PORTFOLIO SUSHIL DARJEE
Architecture / Design / Research / Fabrication / Art

Bending Light
Creative Art Page: 30 - 33

Architecture / Design / Research / Fabrication / Art
Bending Light
Creative Art Page: 30 - 33
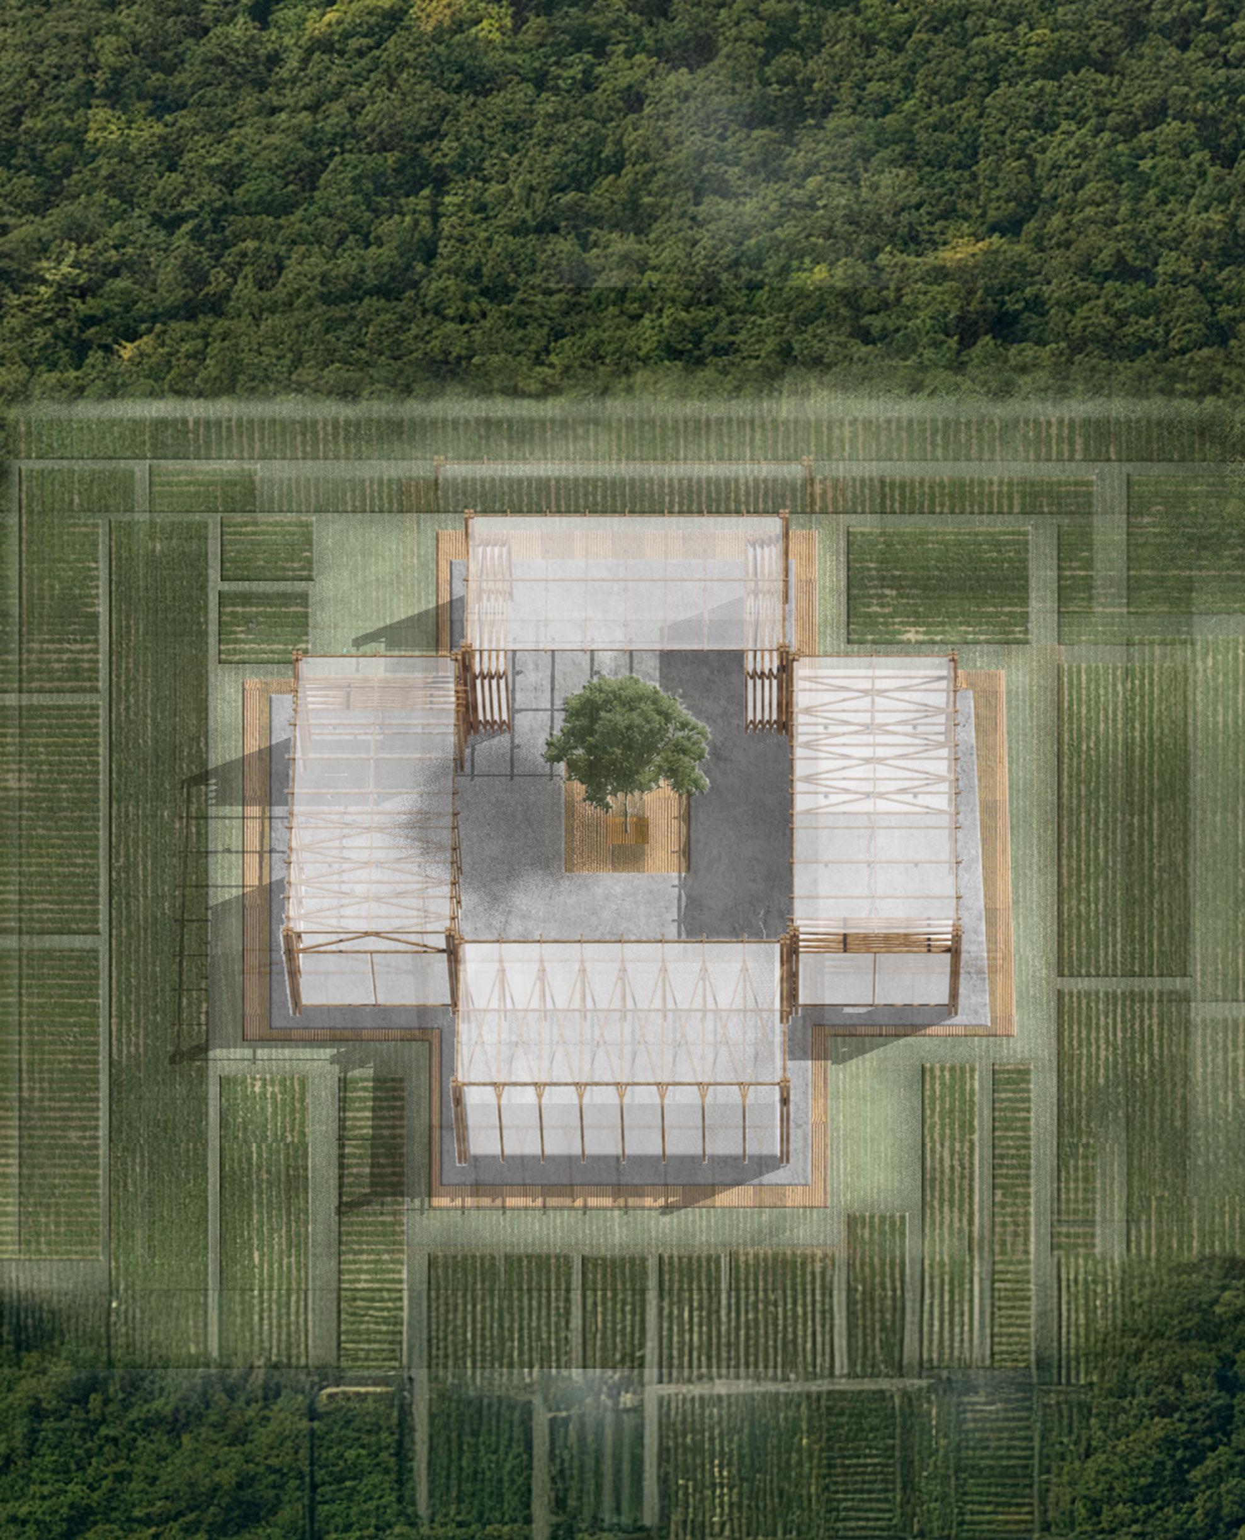
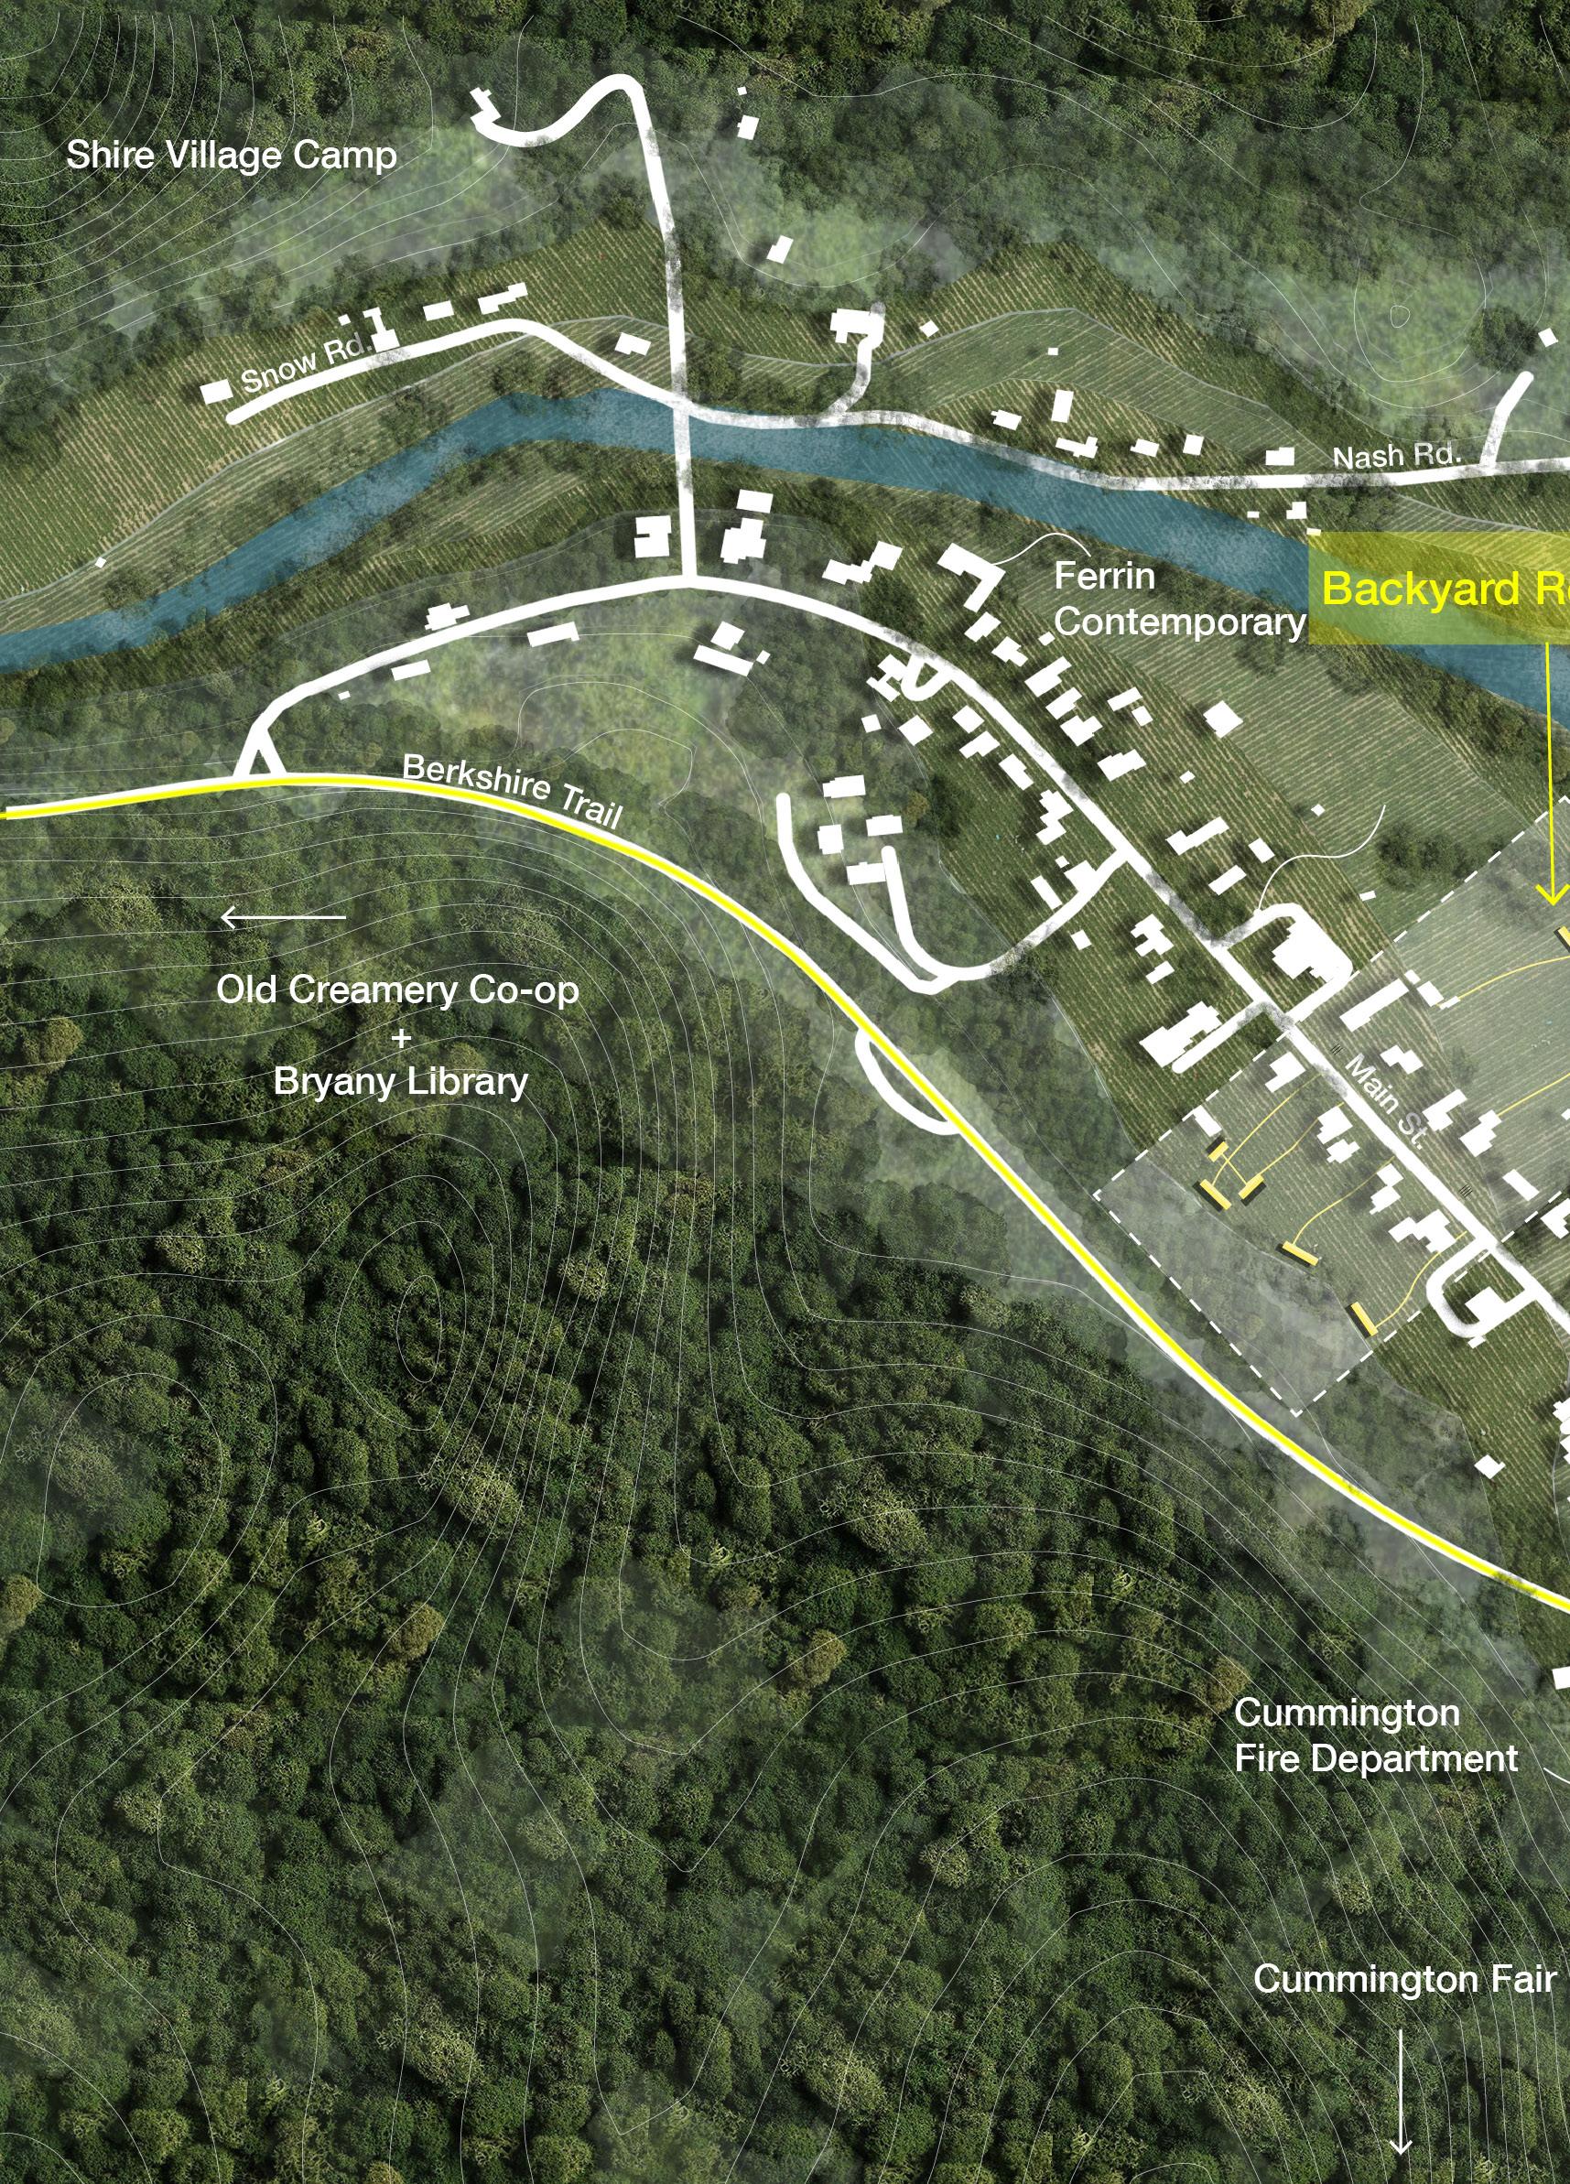
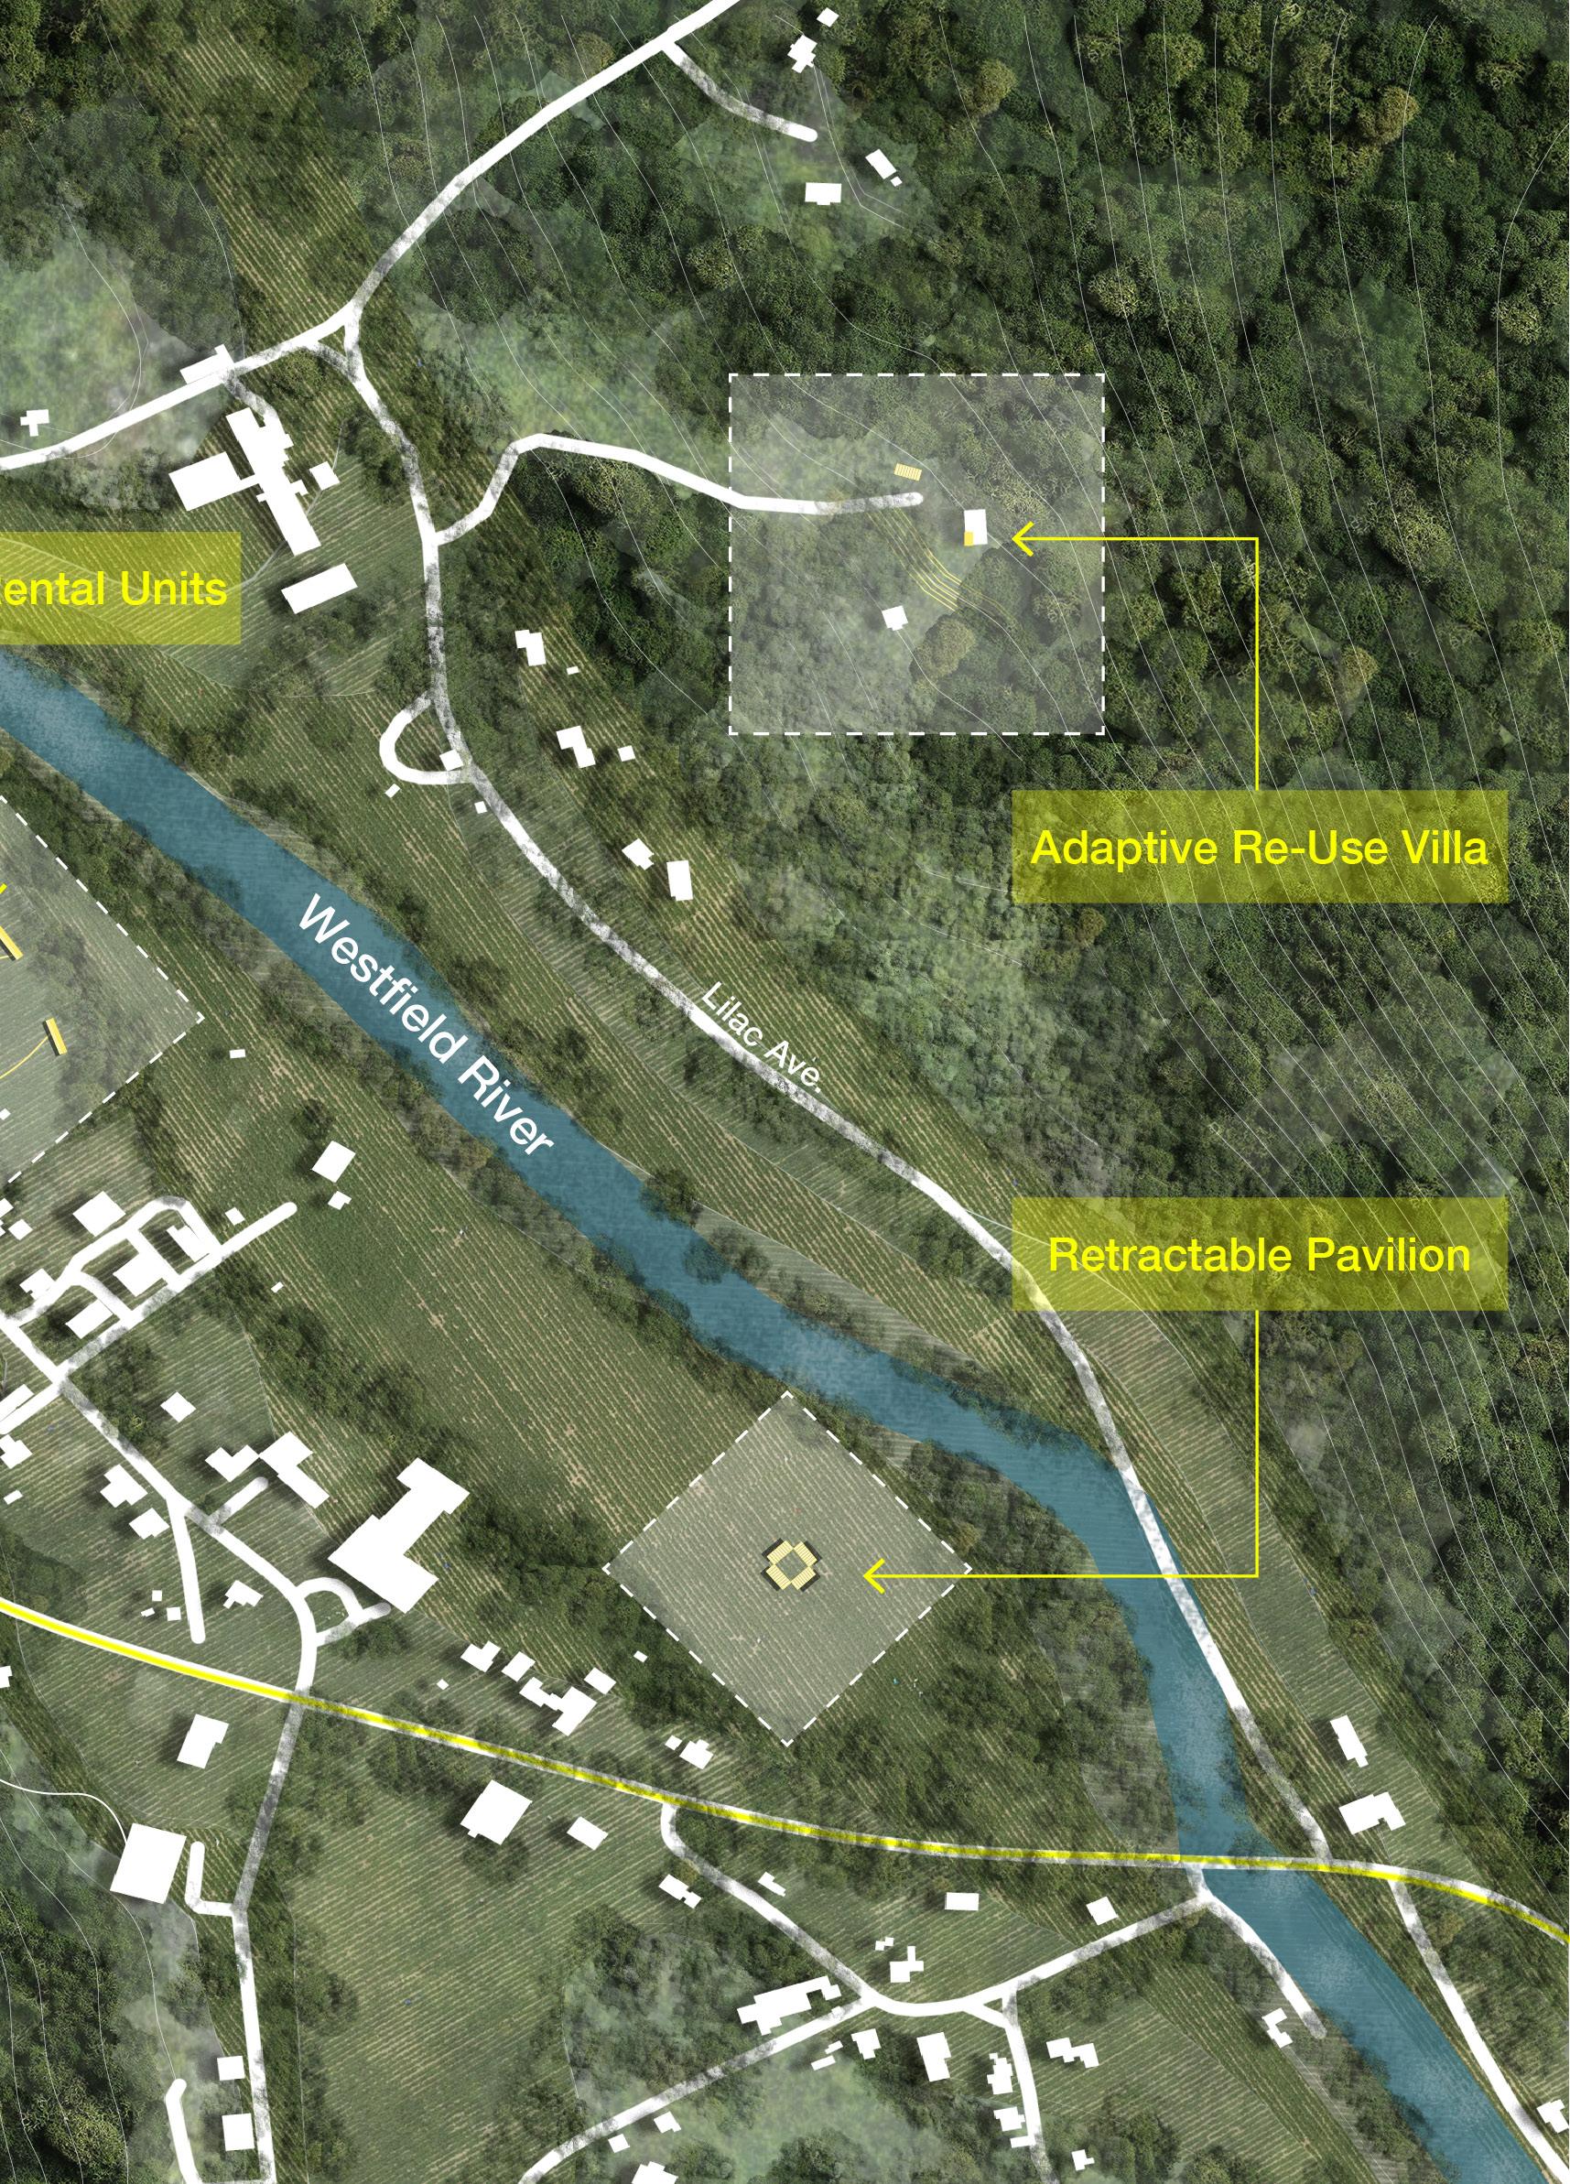
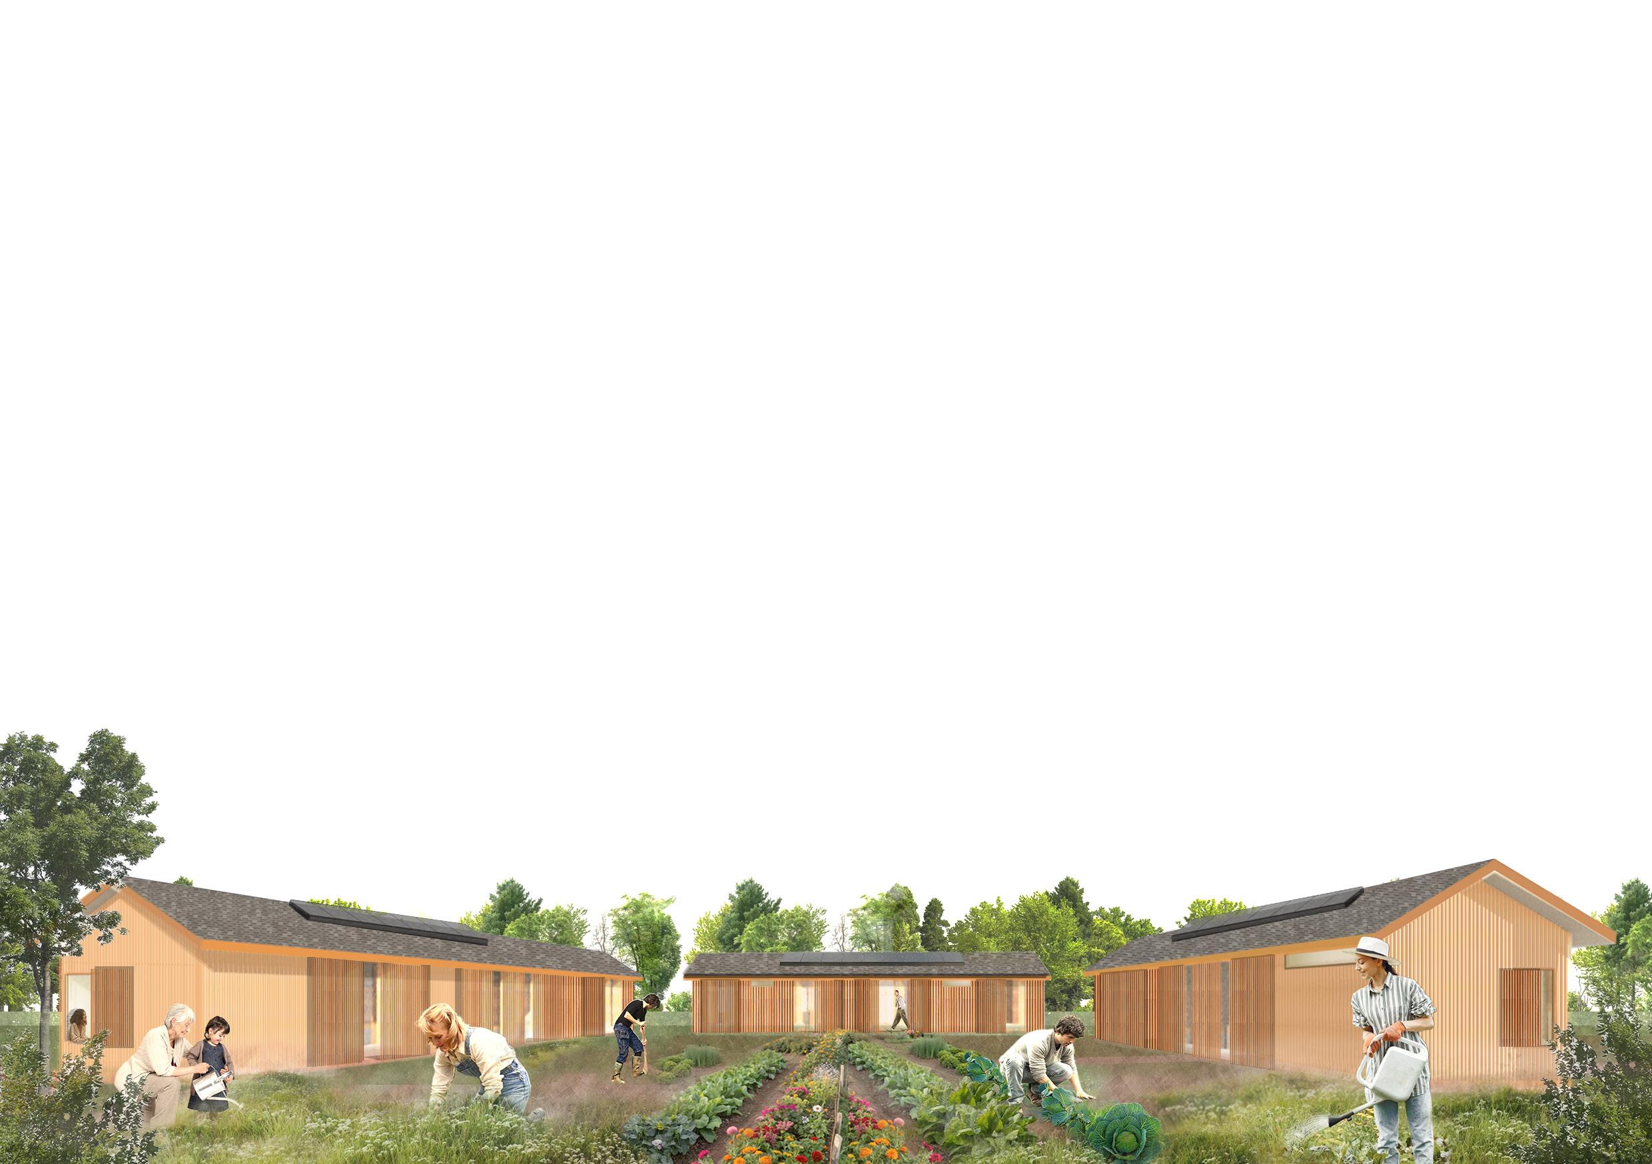
In the aftermath of the global pandemic and the emergence of remote work, urban dwellers are seeking new lifestyles and economic opportunities, as well as access to natural resources. This shift has sparked a new wave of migration in rural communities across the United States, referred to as urban flight. In the Hilltowns region in western Massachusetts, urban dwellers can be seen fleeing there to buy properties, thus reshaping the physical and social fabric of these small towns, leading to rural gentrification. At the same time, rural residents are exploring economic benefits from these newcomers. Through adaptive re-use of seasonal homes, flexible social infrastructure, and backyard rental units, this design intervention creates framework where rural affordability, access, and community ties are preserved.
Northeastern University College of Arts, Media, and Design
Master’s Thesis Research Project
Year: 2024-2025
Site: Cummington, Massachusetts
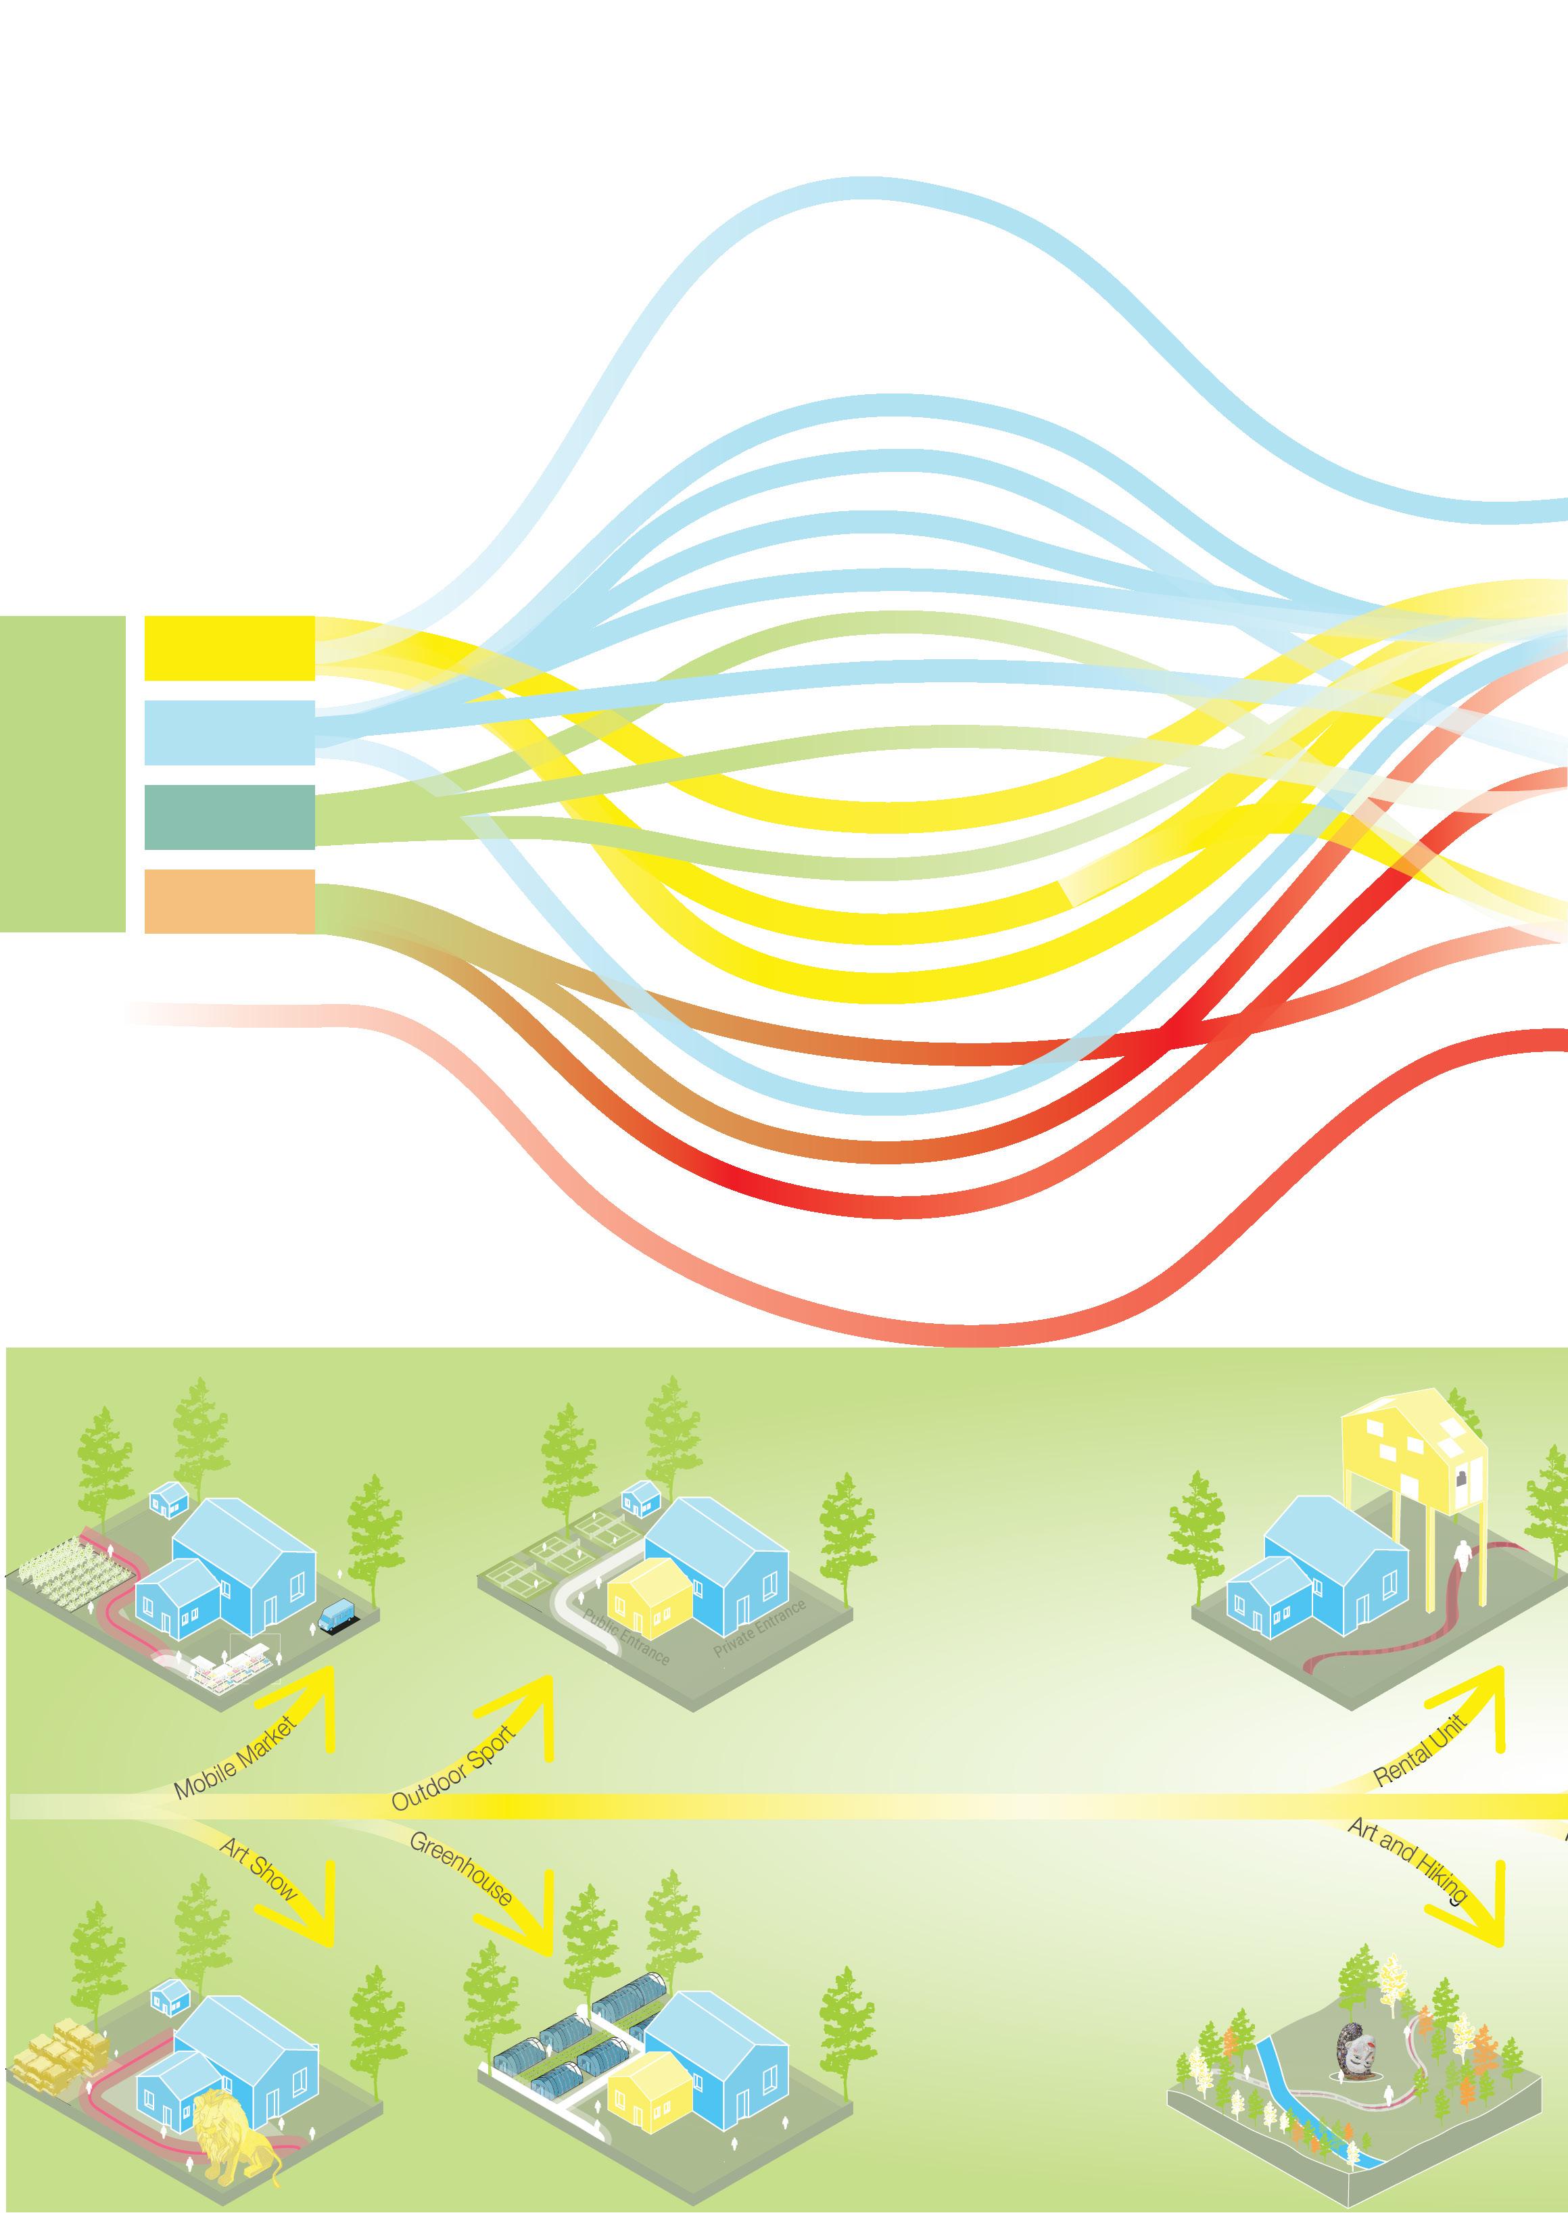
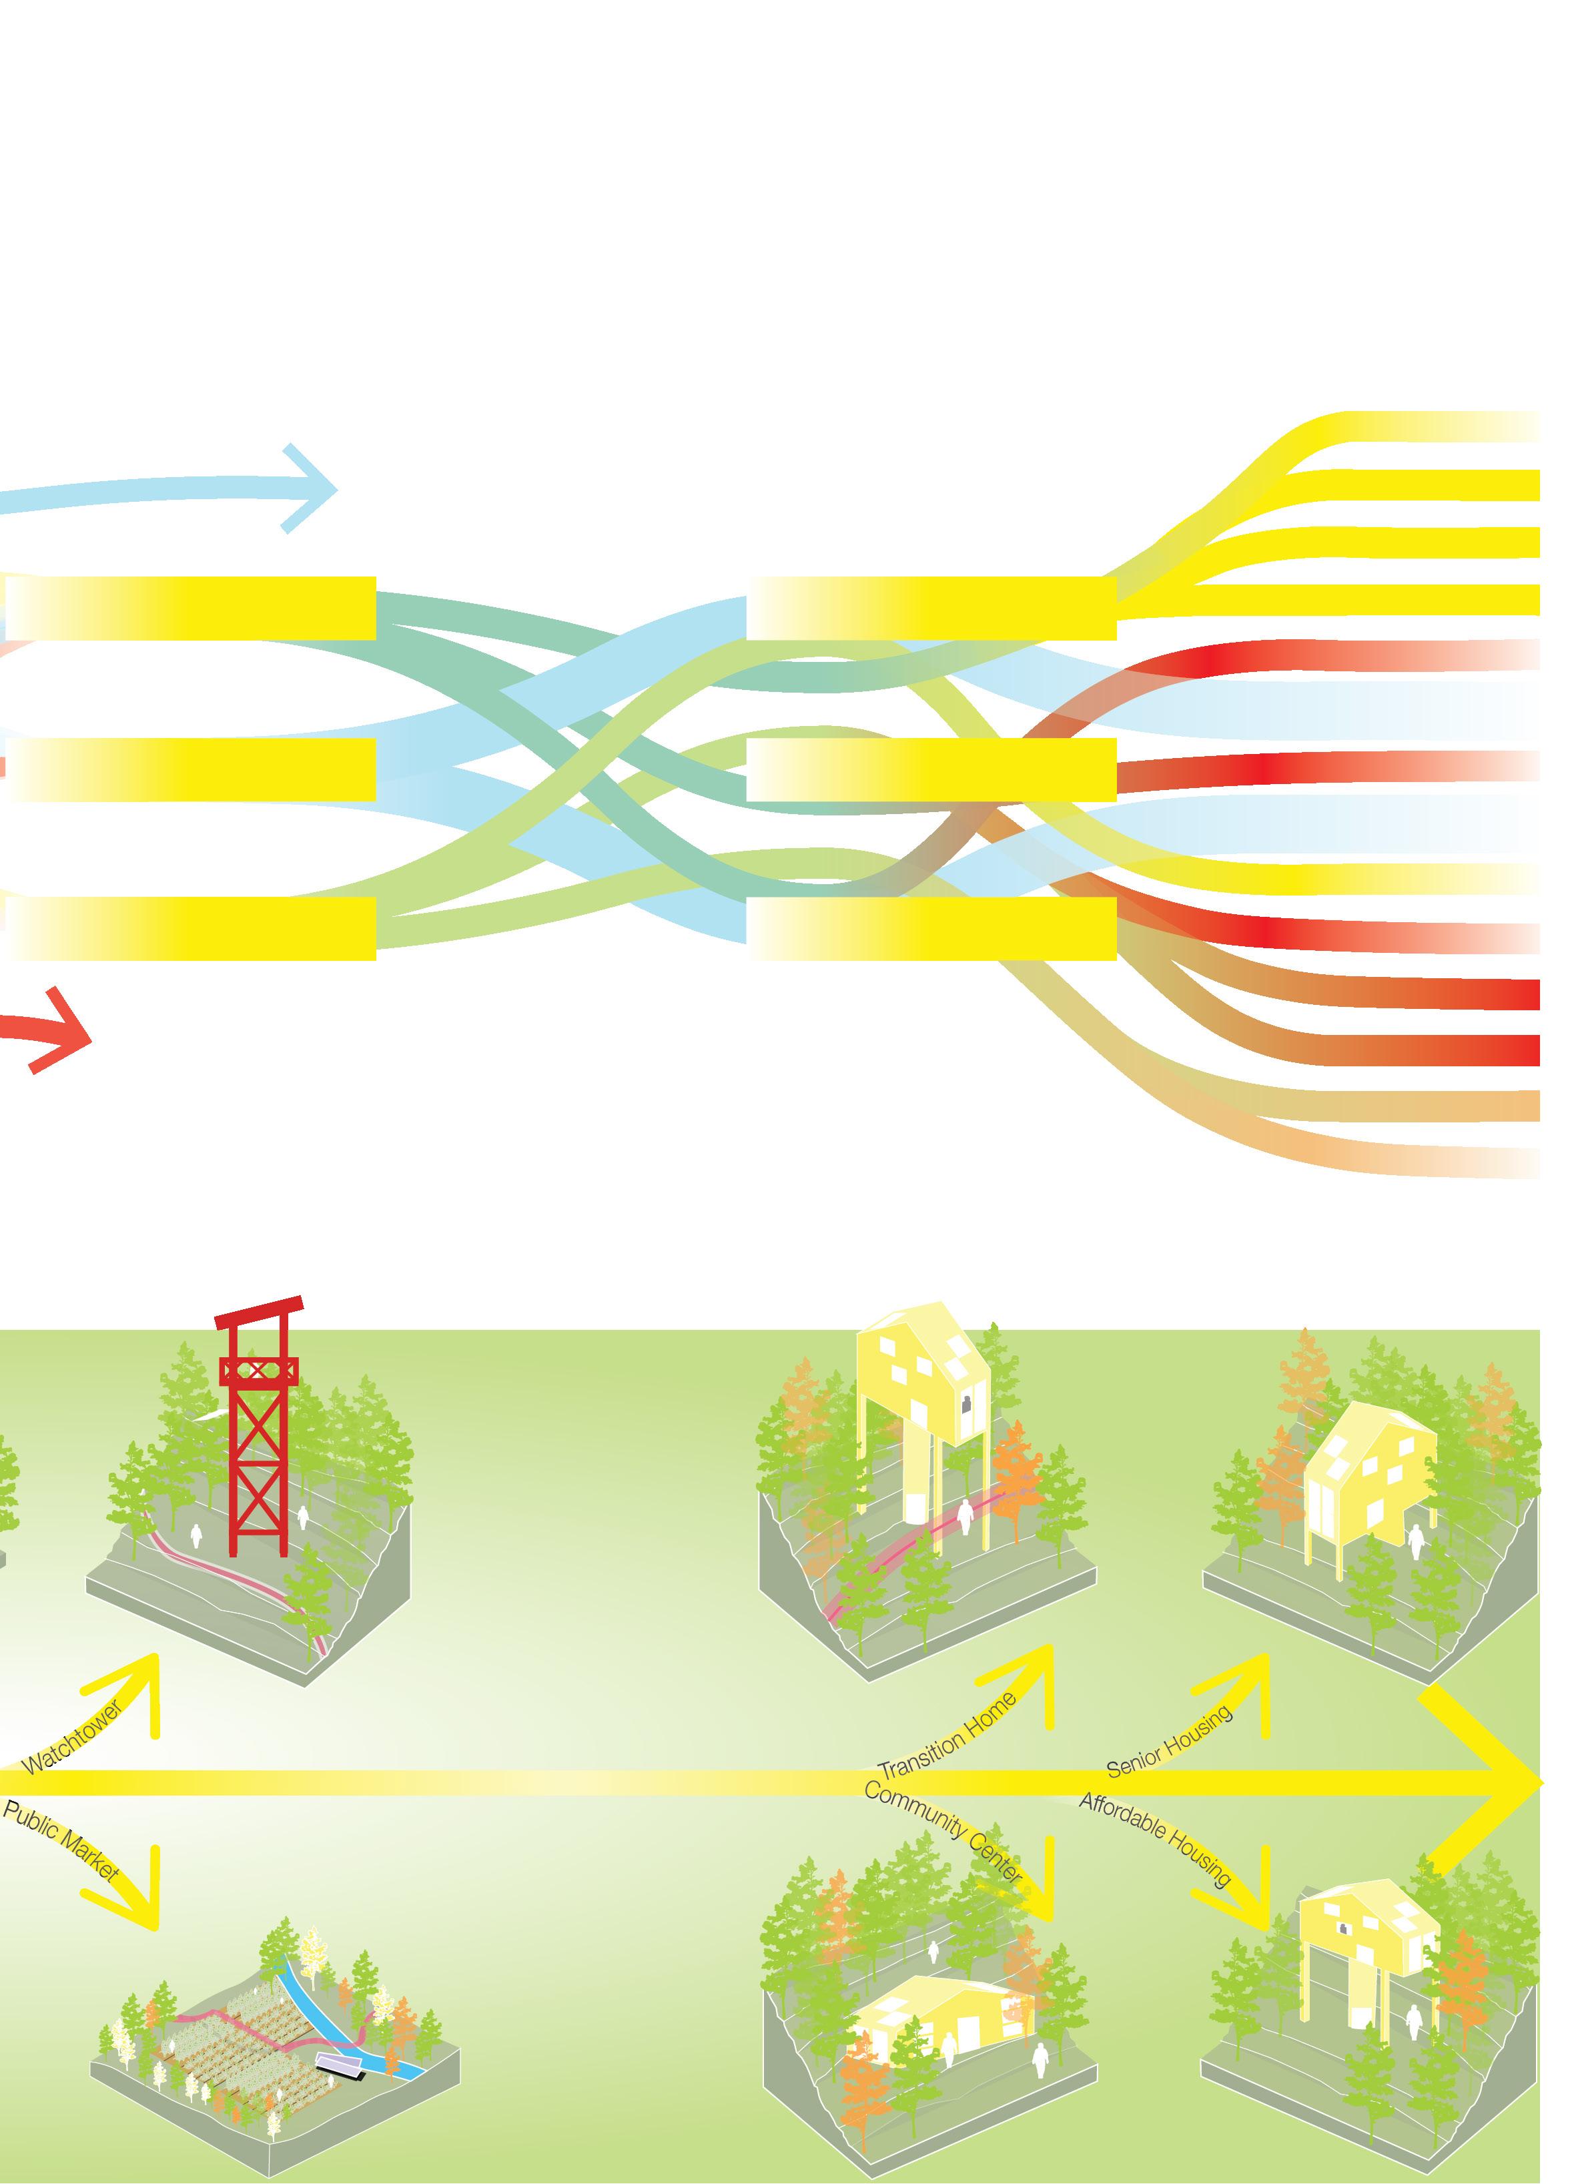
Population Growth
Increasing Poverty Rate
Economic Inequality
Site
Cummington, Mass.
Culture
Economy
Ecology
Society
Rising Housing Prices
Seasonal Vacancy
High Demand from Urban Buyers
Environmental Disinvestment
Weakening Social Ties
Lack of Green Infrastructure
Rural Isolation
Loss of Local Identity
Limited Rural Services
Declining Affordability
Lack of Educational Spaces
Displacement of Low-Income Residents
Adaptive Re-Use Villa (Seasonal Use) Retractable Pavilion
Rural Connection Through Social Amenities
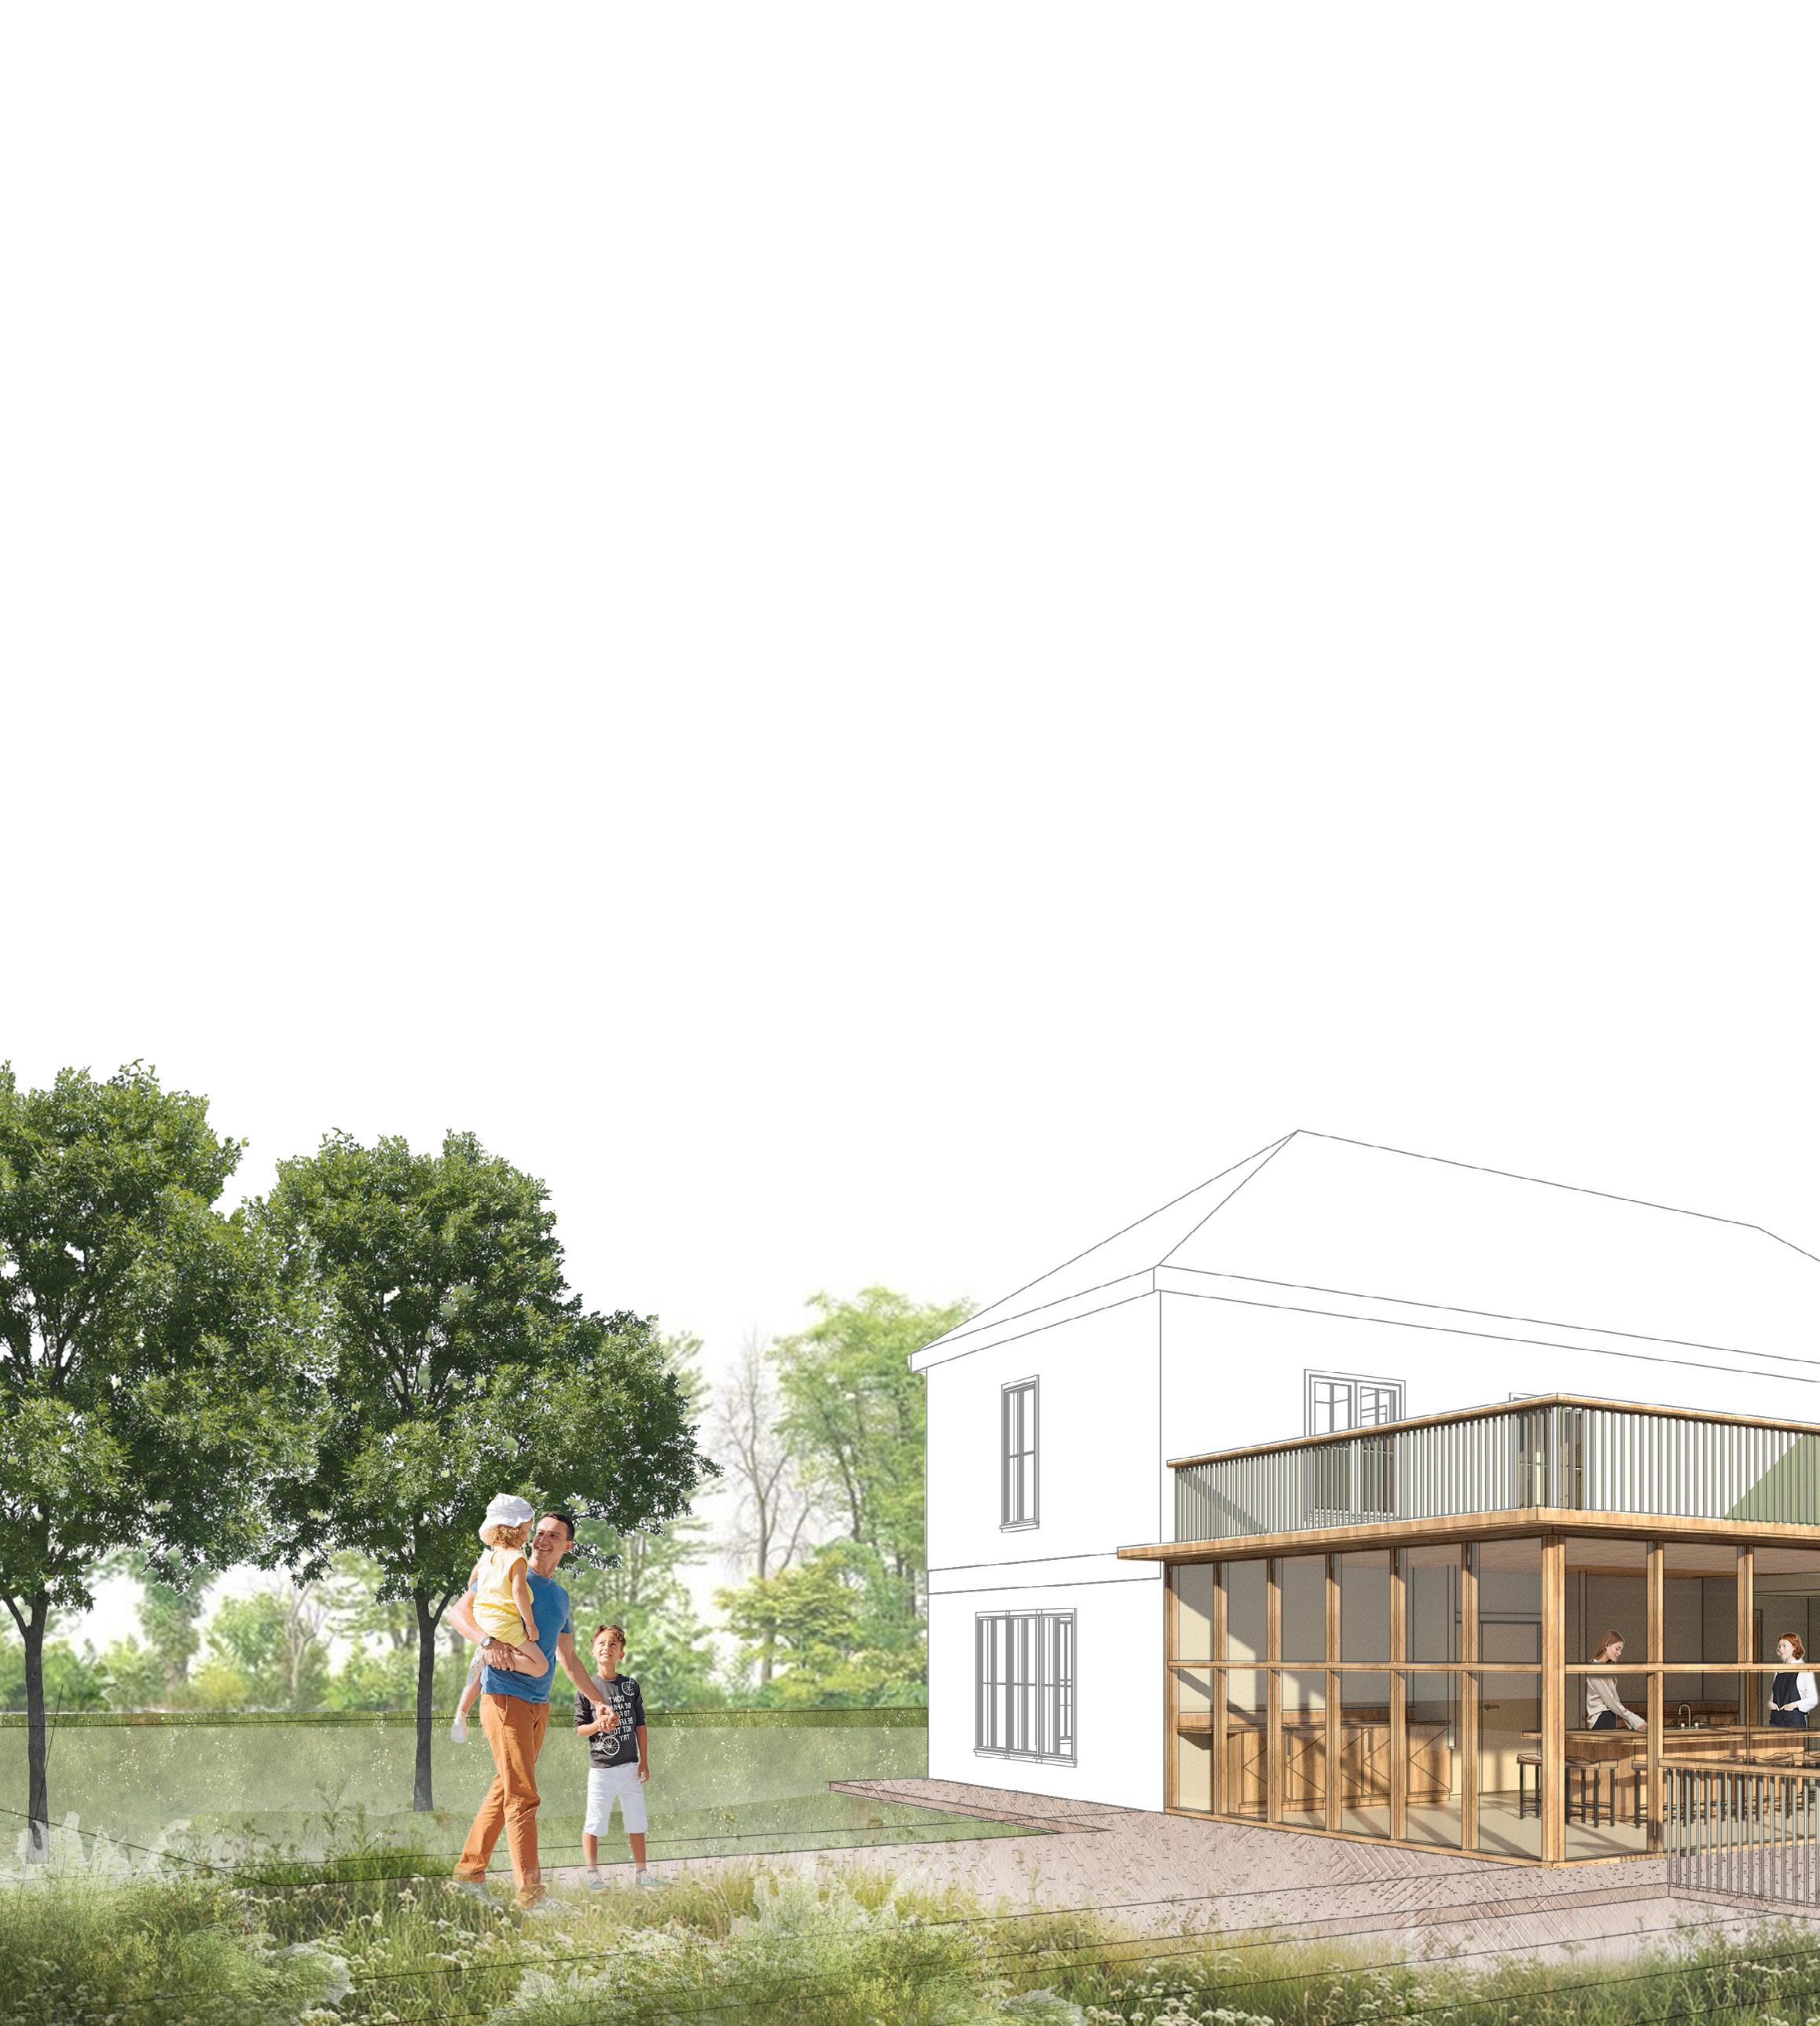
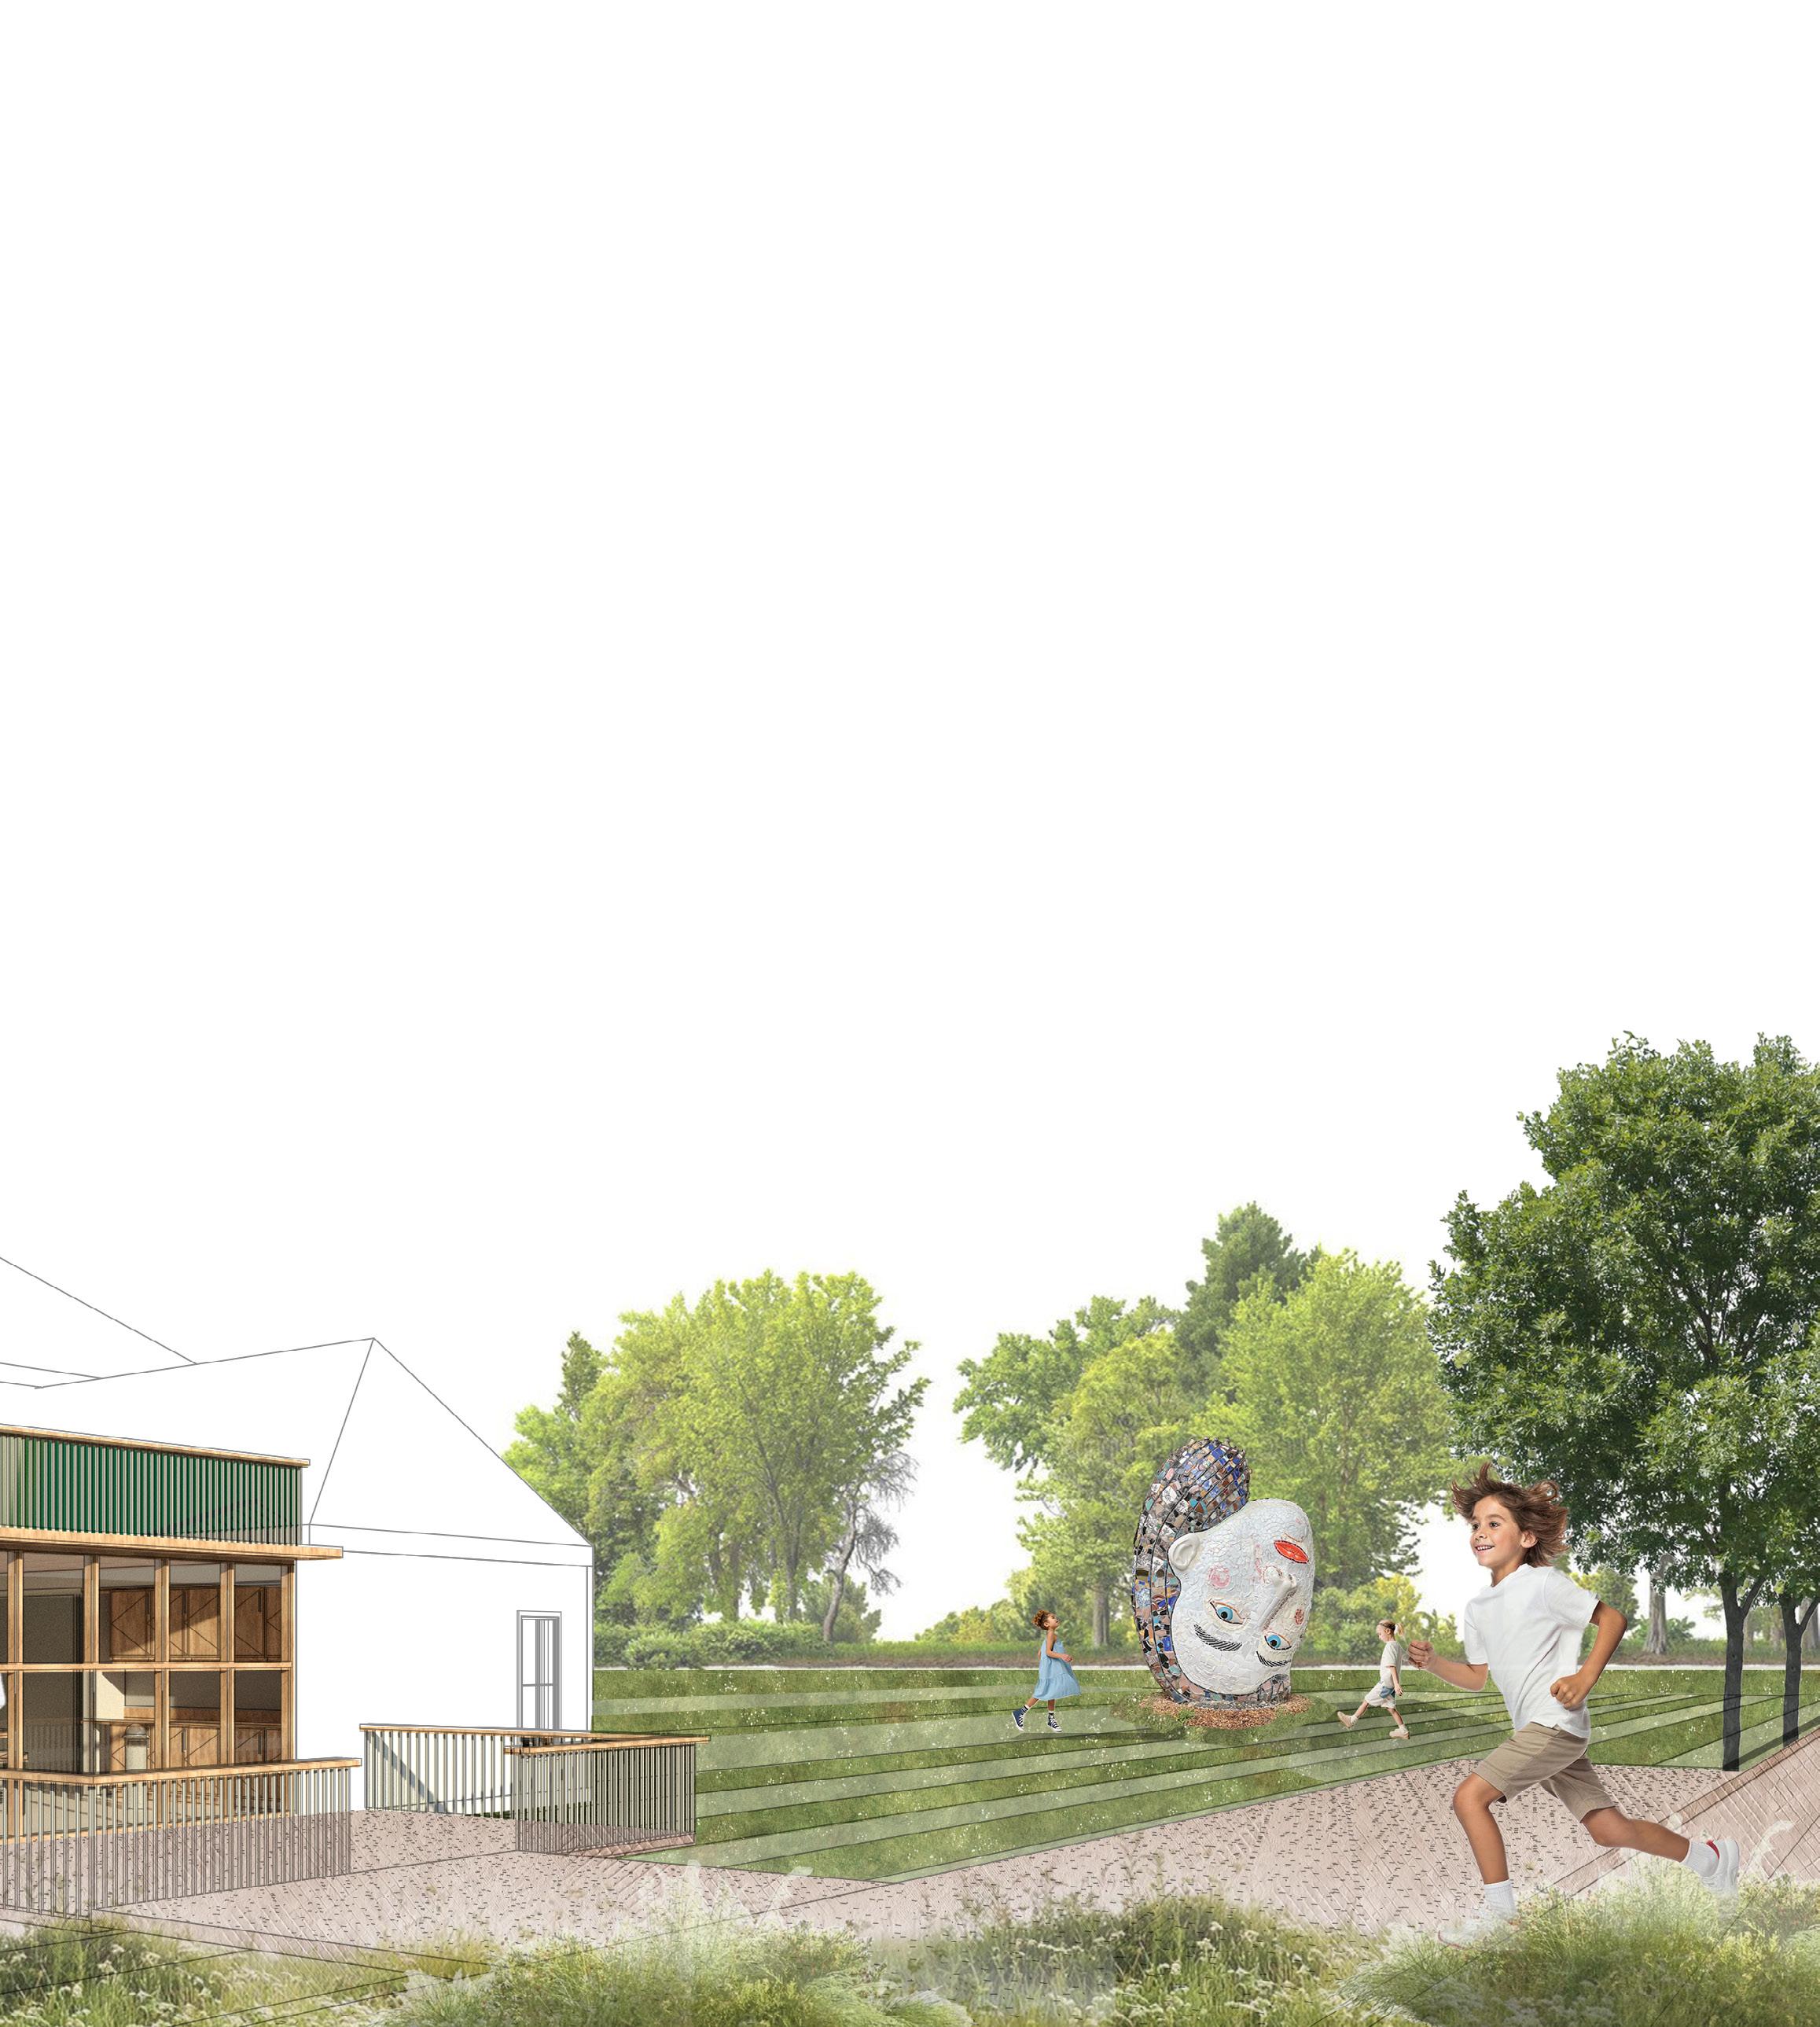
Adaptive Re-Use Villas are reimagined as seasonal, hybrid-use homes, shifting from private retreats to shared community spaces for cooking classes, residencies, educational programs, and more. Managed through the Community Land Trust, they redefine ownership as stewardship, creating spaces that support both cultural and social life. A double-skin ventilated facade enhances year-round usability, with active mullions, aerogel insulation, and PV-powered dampers that adapt to seasonal conditions. In the summer, the cavity vents hot air outward, and in winter, it captures solar warmth and delivers pre-heated fresh air indoors. By combining social re-use with ecological performance, this villa becomes a model of resilience for rural communities navigating urban migration.
6
3
2
7
Active Mullion: Section
Vent Openings
Actuated Damper
Aerogel Panel (R-Value = 20)
Vented Cavity (Intake at Bottom)
Public Entrance
5 1
4
Private Entrance
Summer: Cooling Season Natural Ventilation
PV Cell to Power Actuated Damper
Actuated Damper Open to Exterior
Heated Cavity Air
Winter: Heating Season
Actuated Damper Open to Interior
Heated Cavity Air
Insulated Glass Unit Aerogel Glass Panel
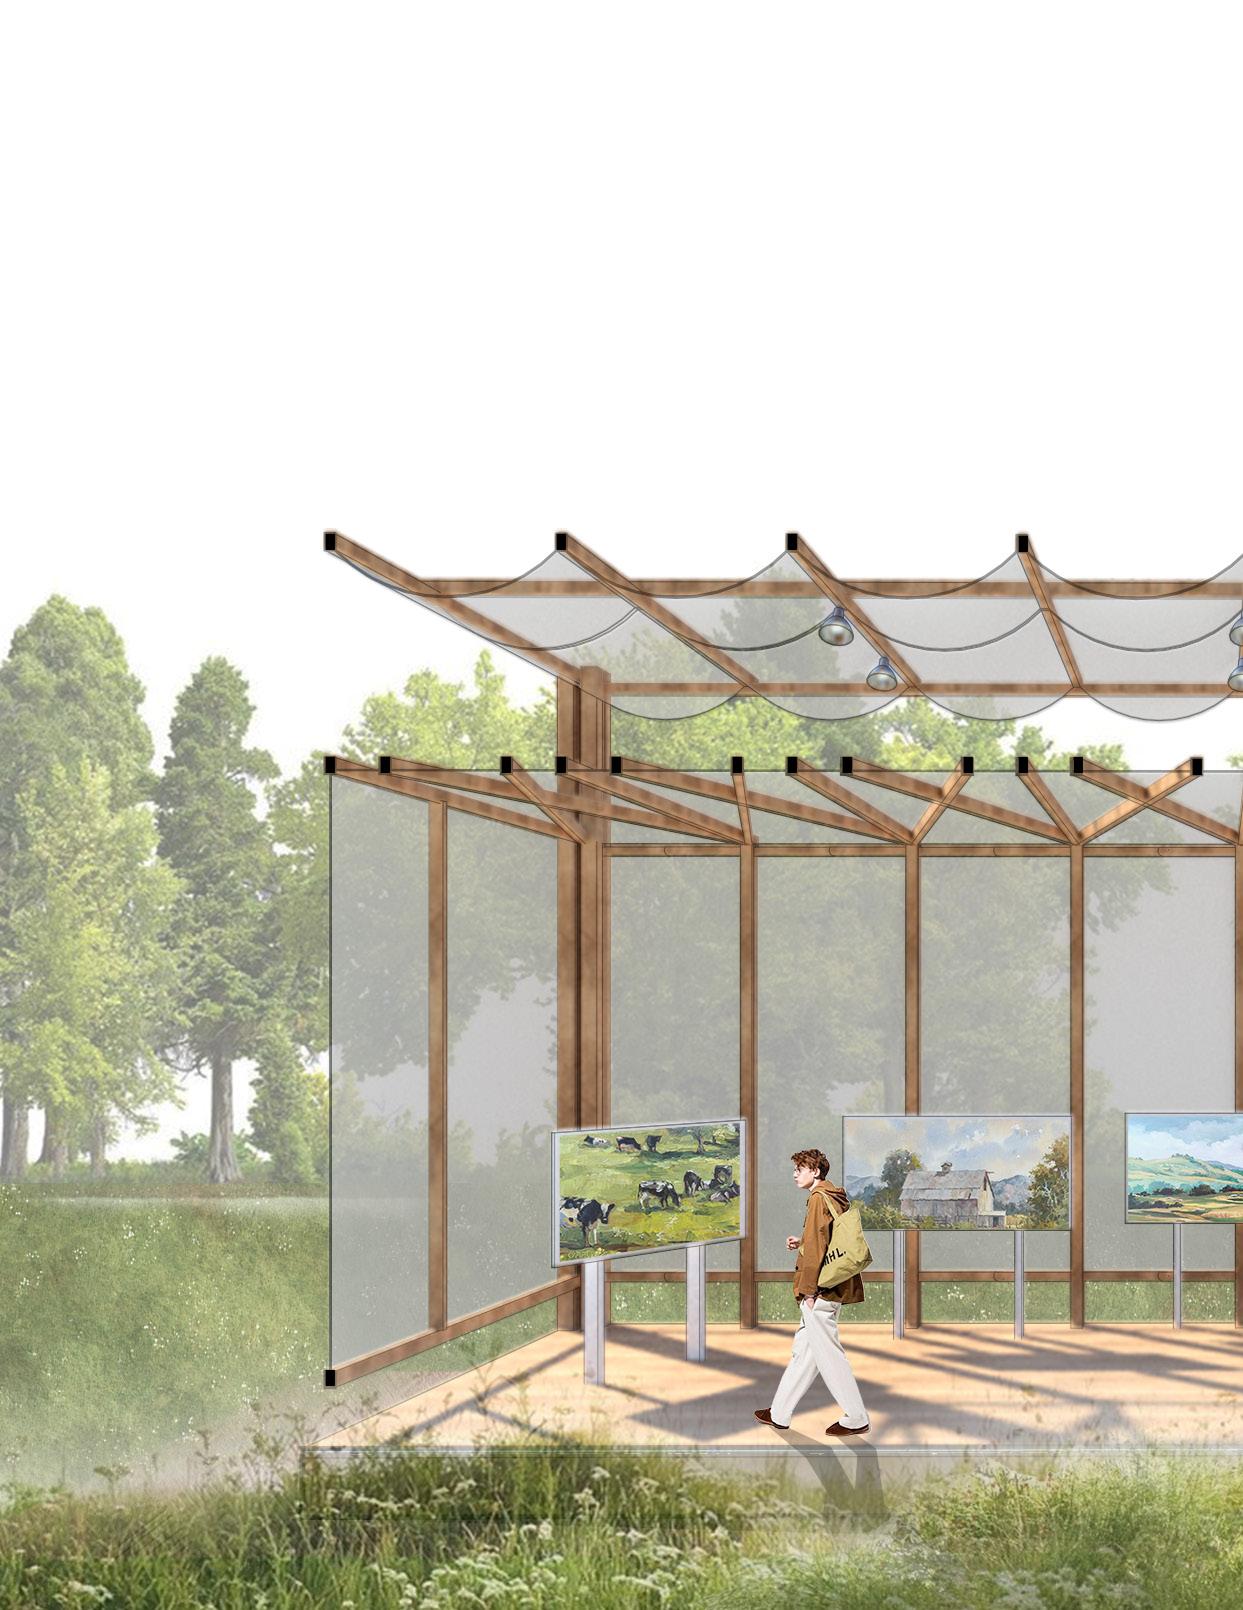
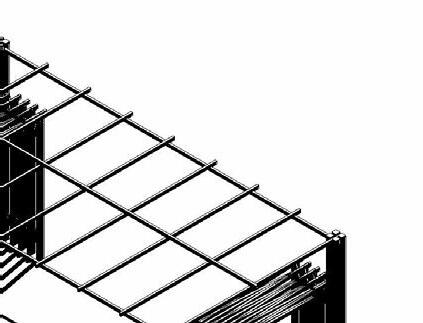
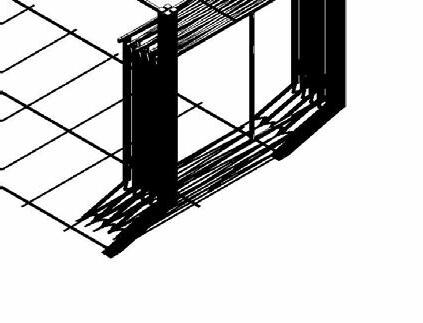
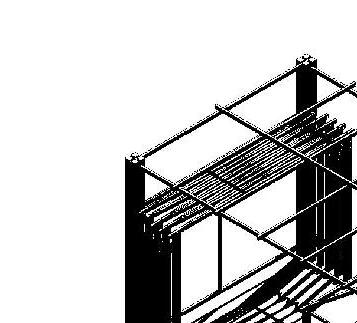
Social Infrastructure in rural towns provides space for connection, learning, and cultural exchange. Through the Community Land Trust, these assets remain affordable and accessible, supported by municipalities and activated by community members. The Retractable Pavilion embodies this model as a lightweight timber structure with operable wall and roof panels that shift between enclosed, semi-open, and fully open.
For outdoor commons and amphitheater
For markets and workshops
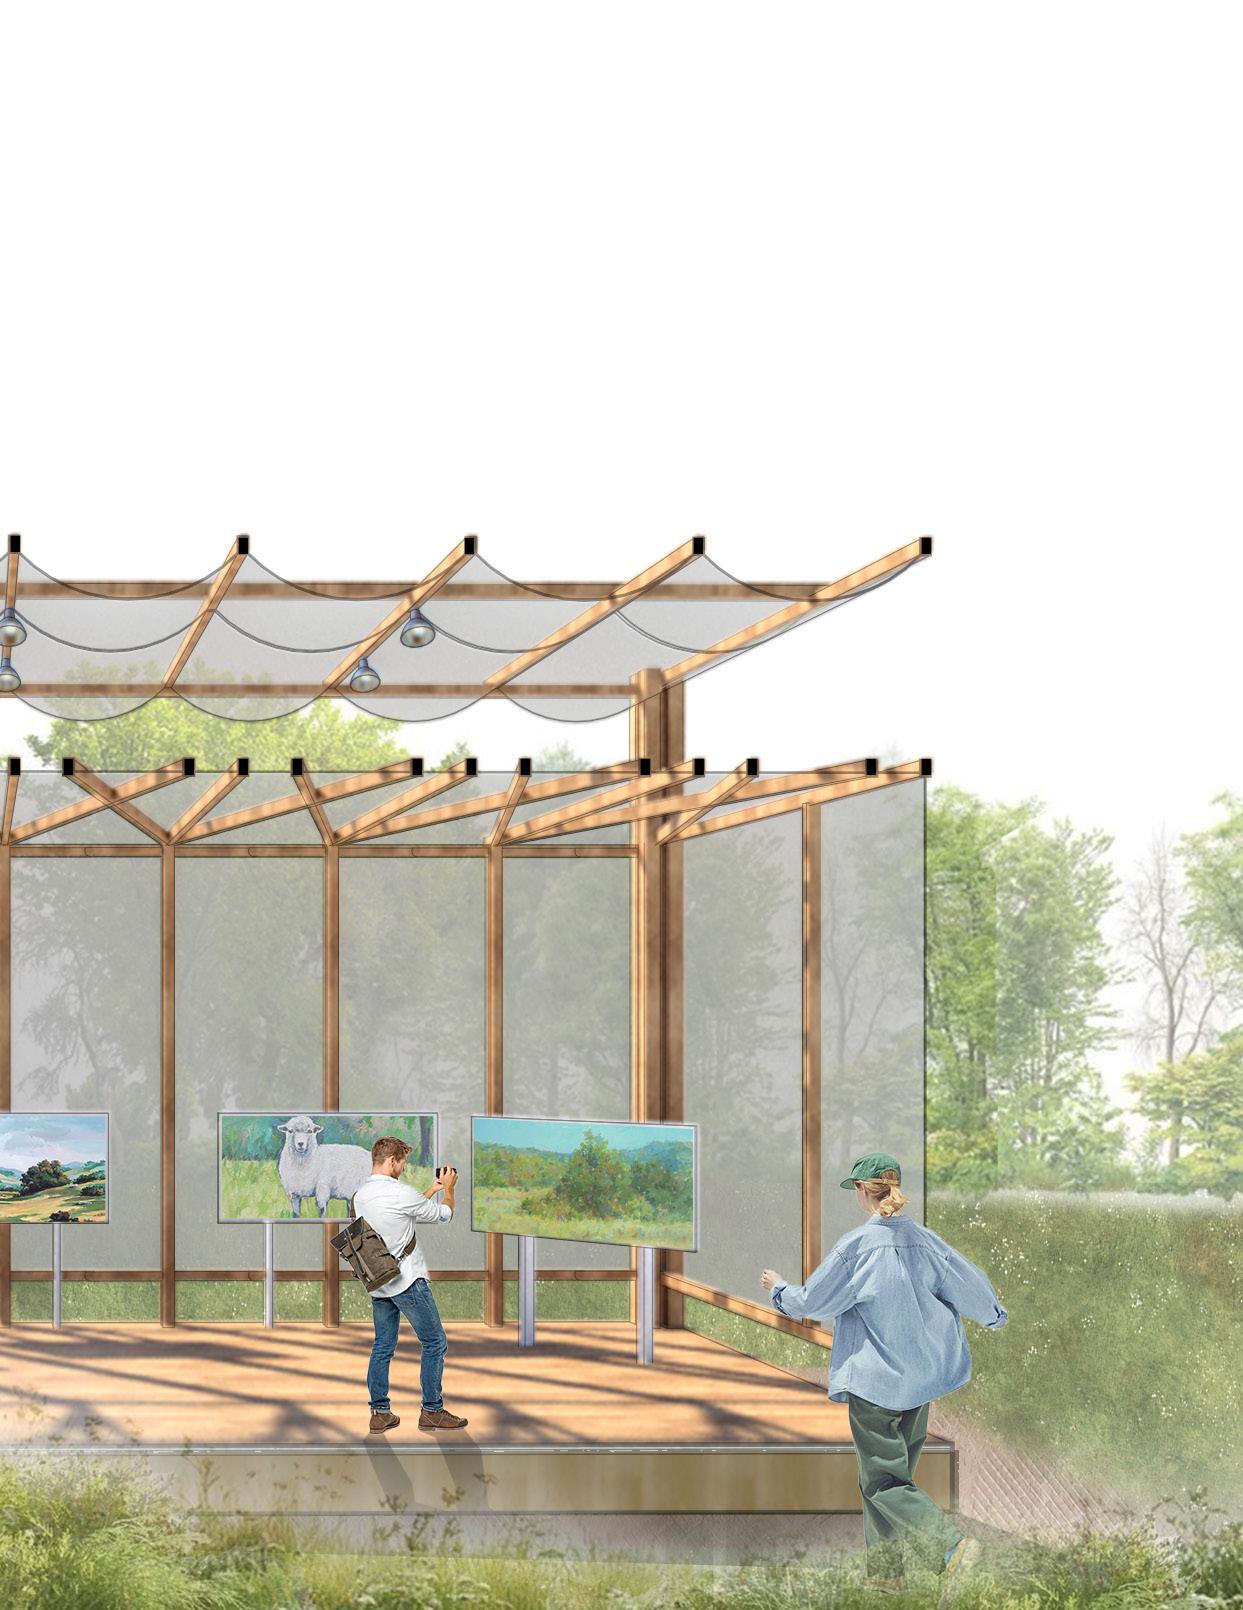
For exhibitions and winter gatherings
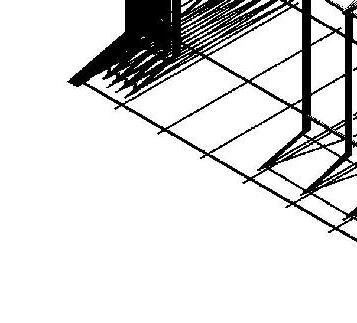
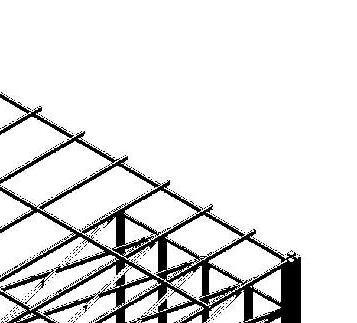
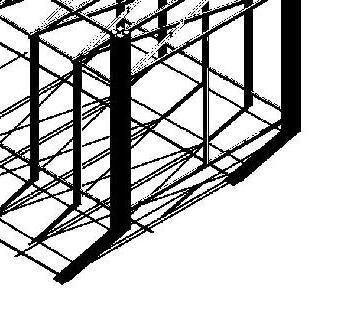
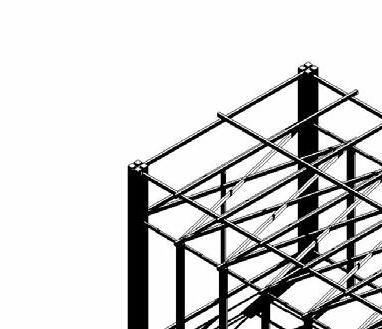
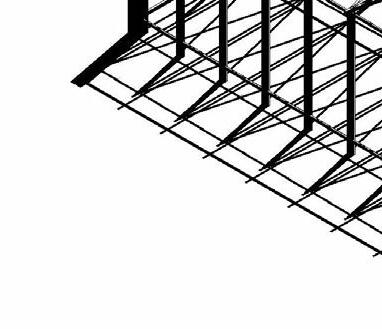
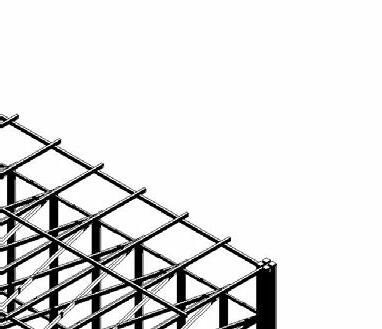
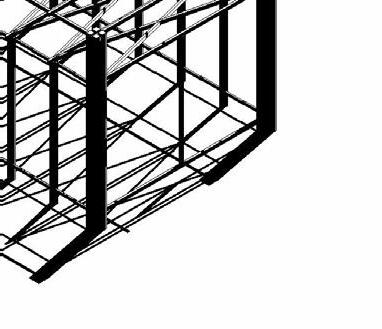
Backyard Rental Units respond to rising housing costs by introducing accessory dwelling units within existing residential parcels. Co-owned by homeowners and the Community Land Trust, these units provide affordable rental opportunities for teachers, workers, and families, while generating supplemental income for property owners. Their long, narrow form references New England tobacco sheds, blending into rural landscapes with sustainable timber construction and operable shutter systems for flexibility. As a cooperative framework, Backyard Rental Units balance private property with collective ownership.
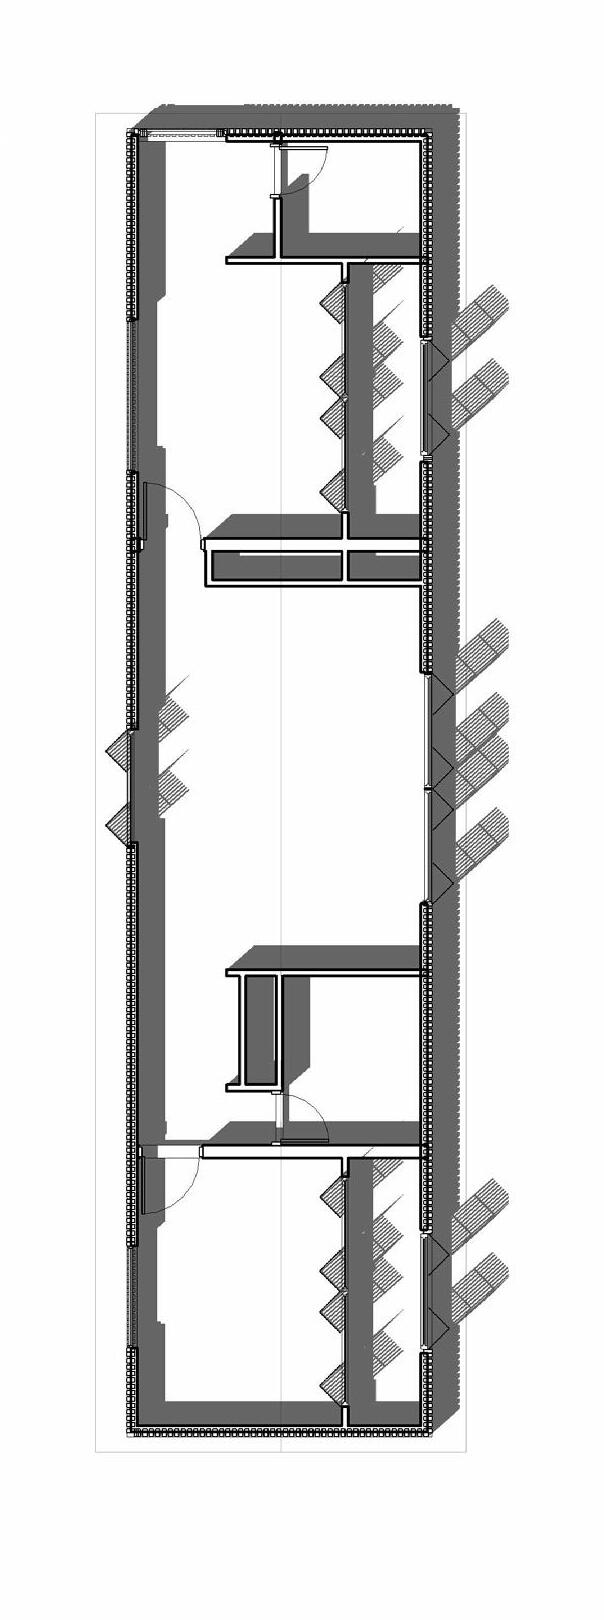
1 2 3 4 5 5 6 7 4 4 3
Three-Bedroom Unit
Maximum light and ventilation: frames view and connects indoors with common space
Semi-open
Shade and privacy: maintains partial airflow and limits visibility
Enclosed
Shelter and insulation: controls temperature and protects for year-round use
One-Bedroom Unit
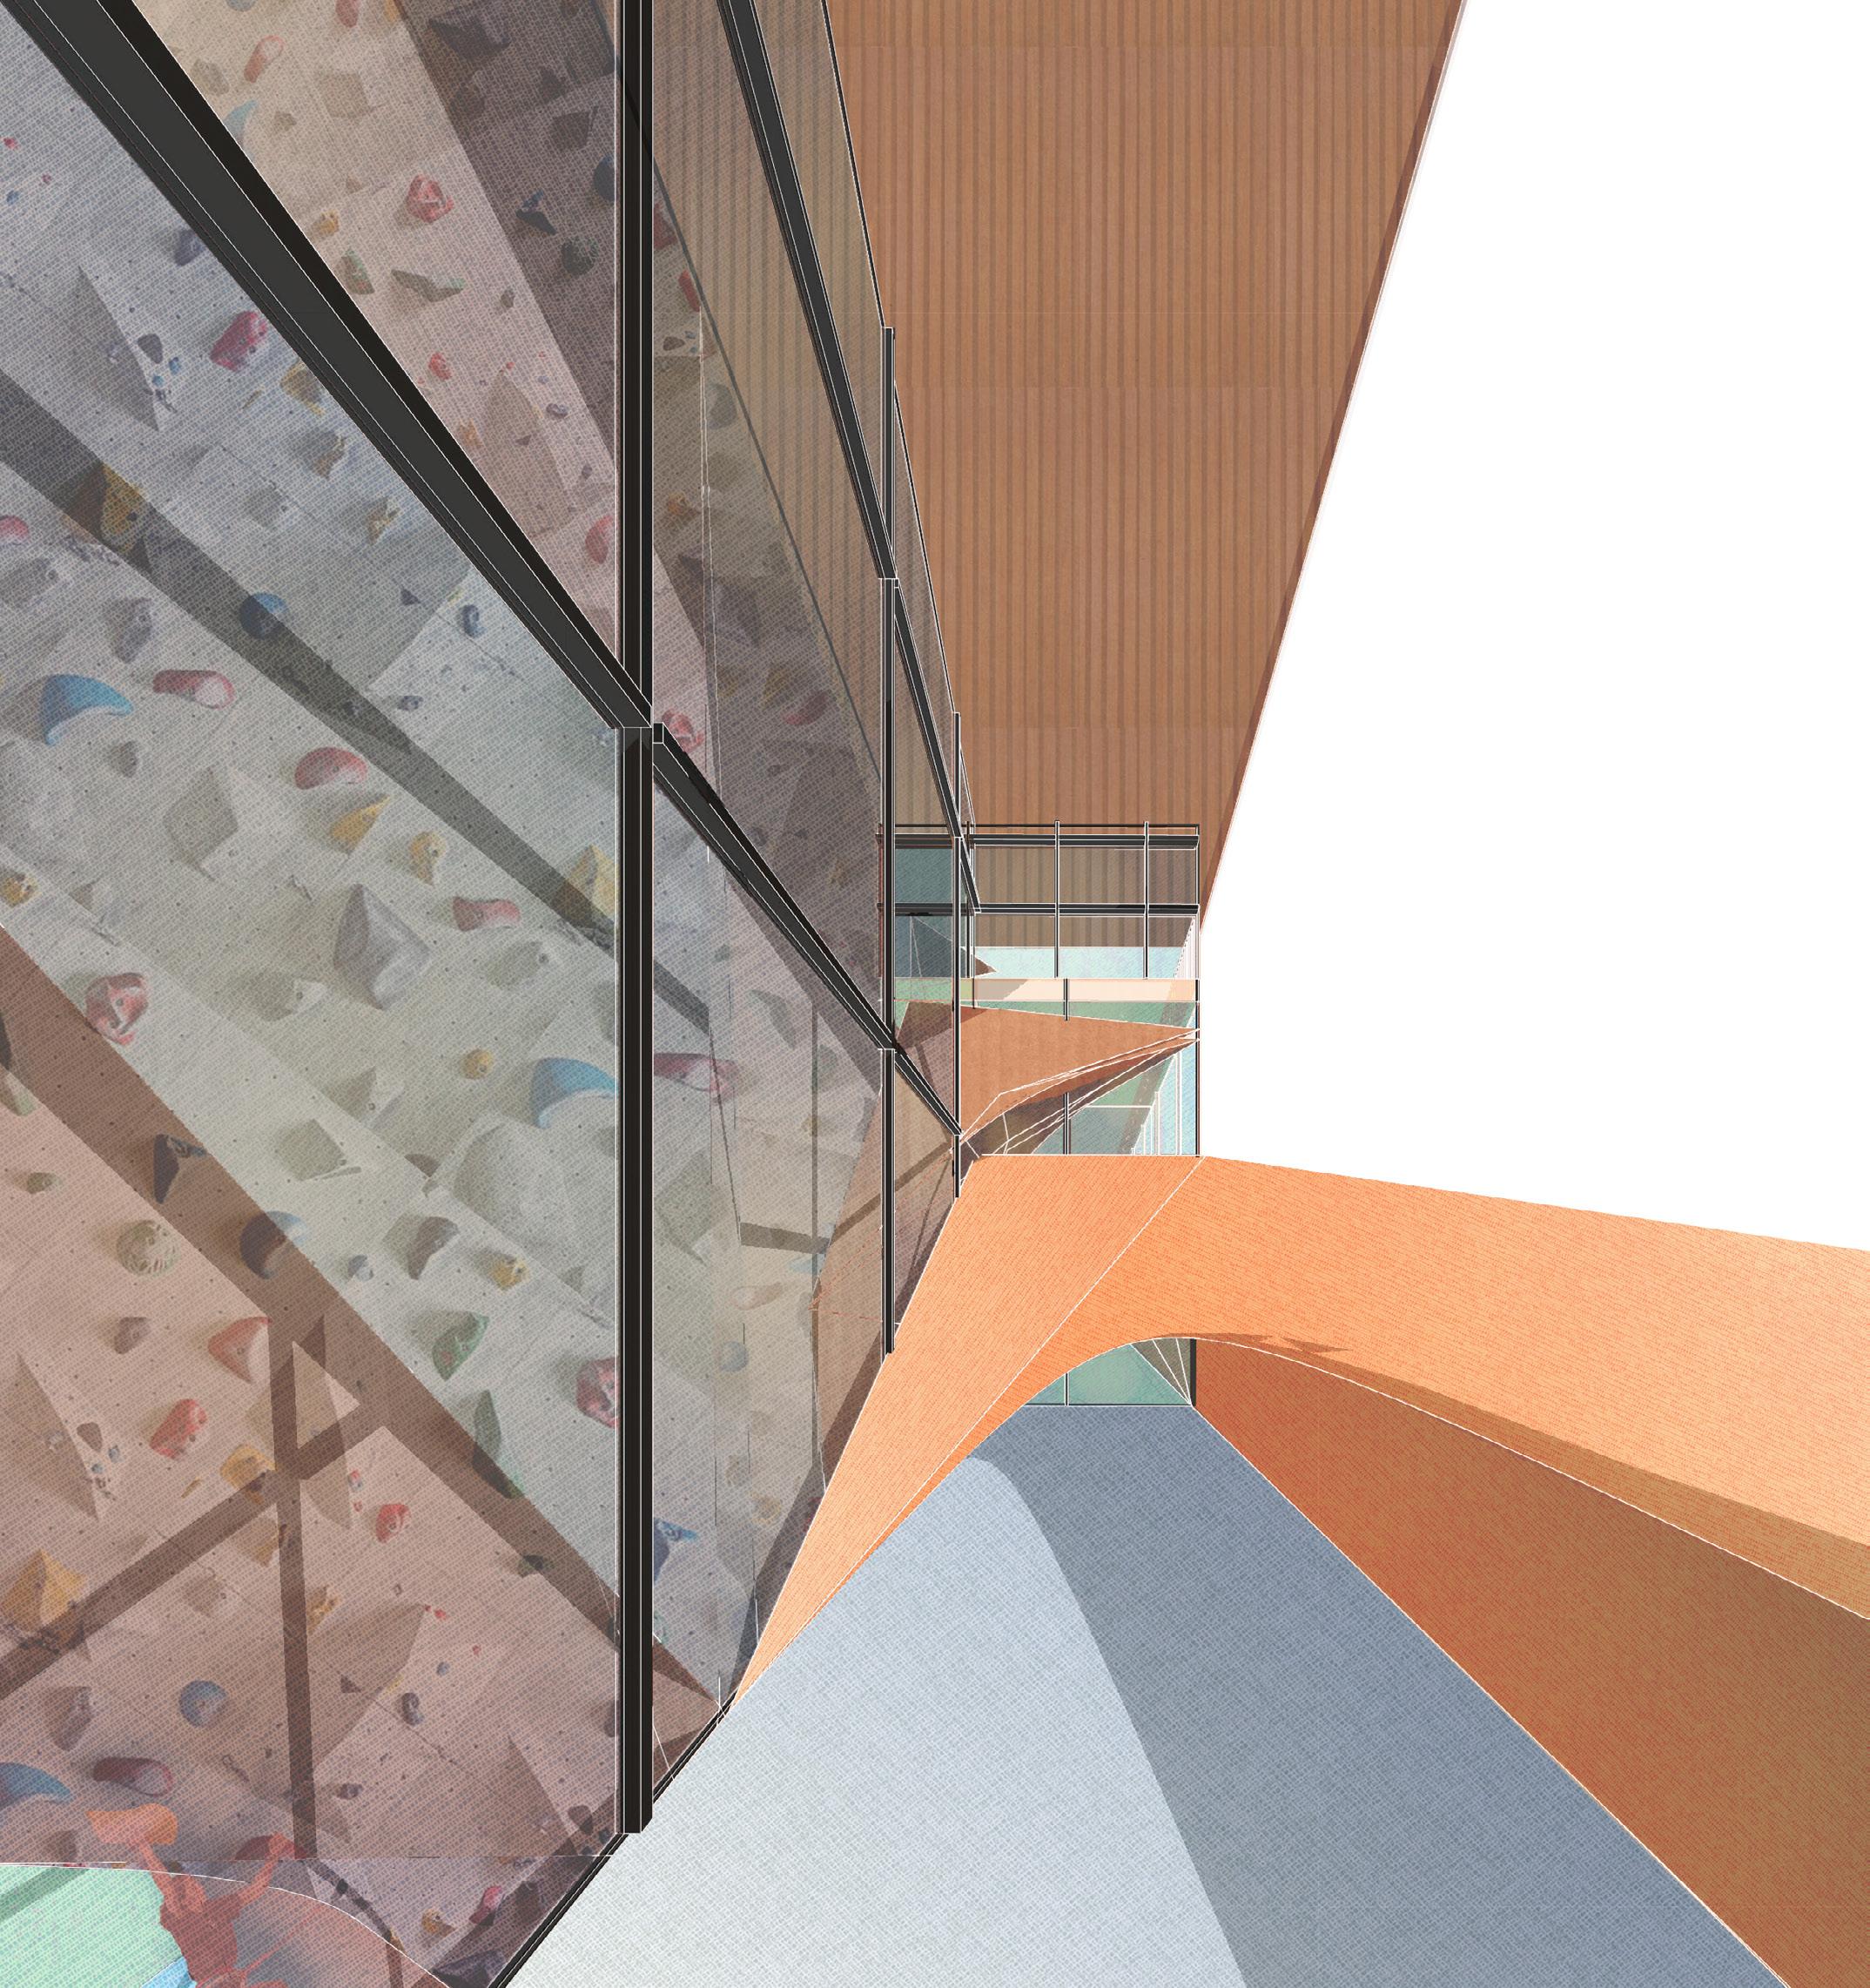
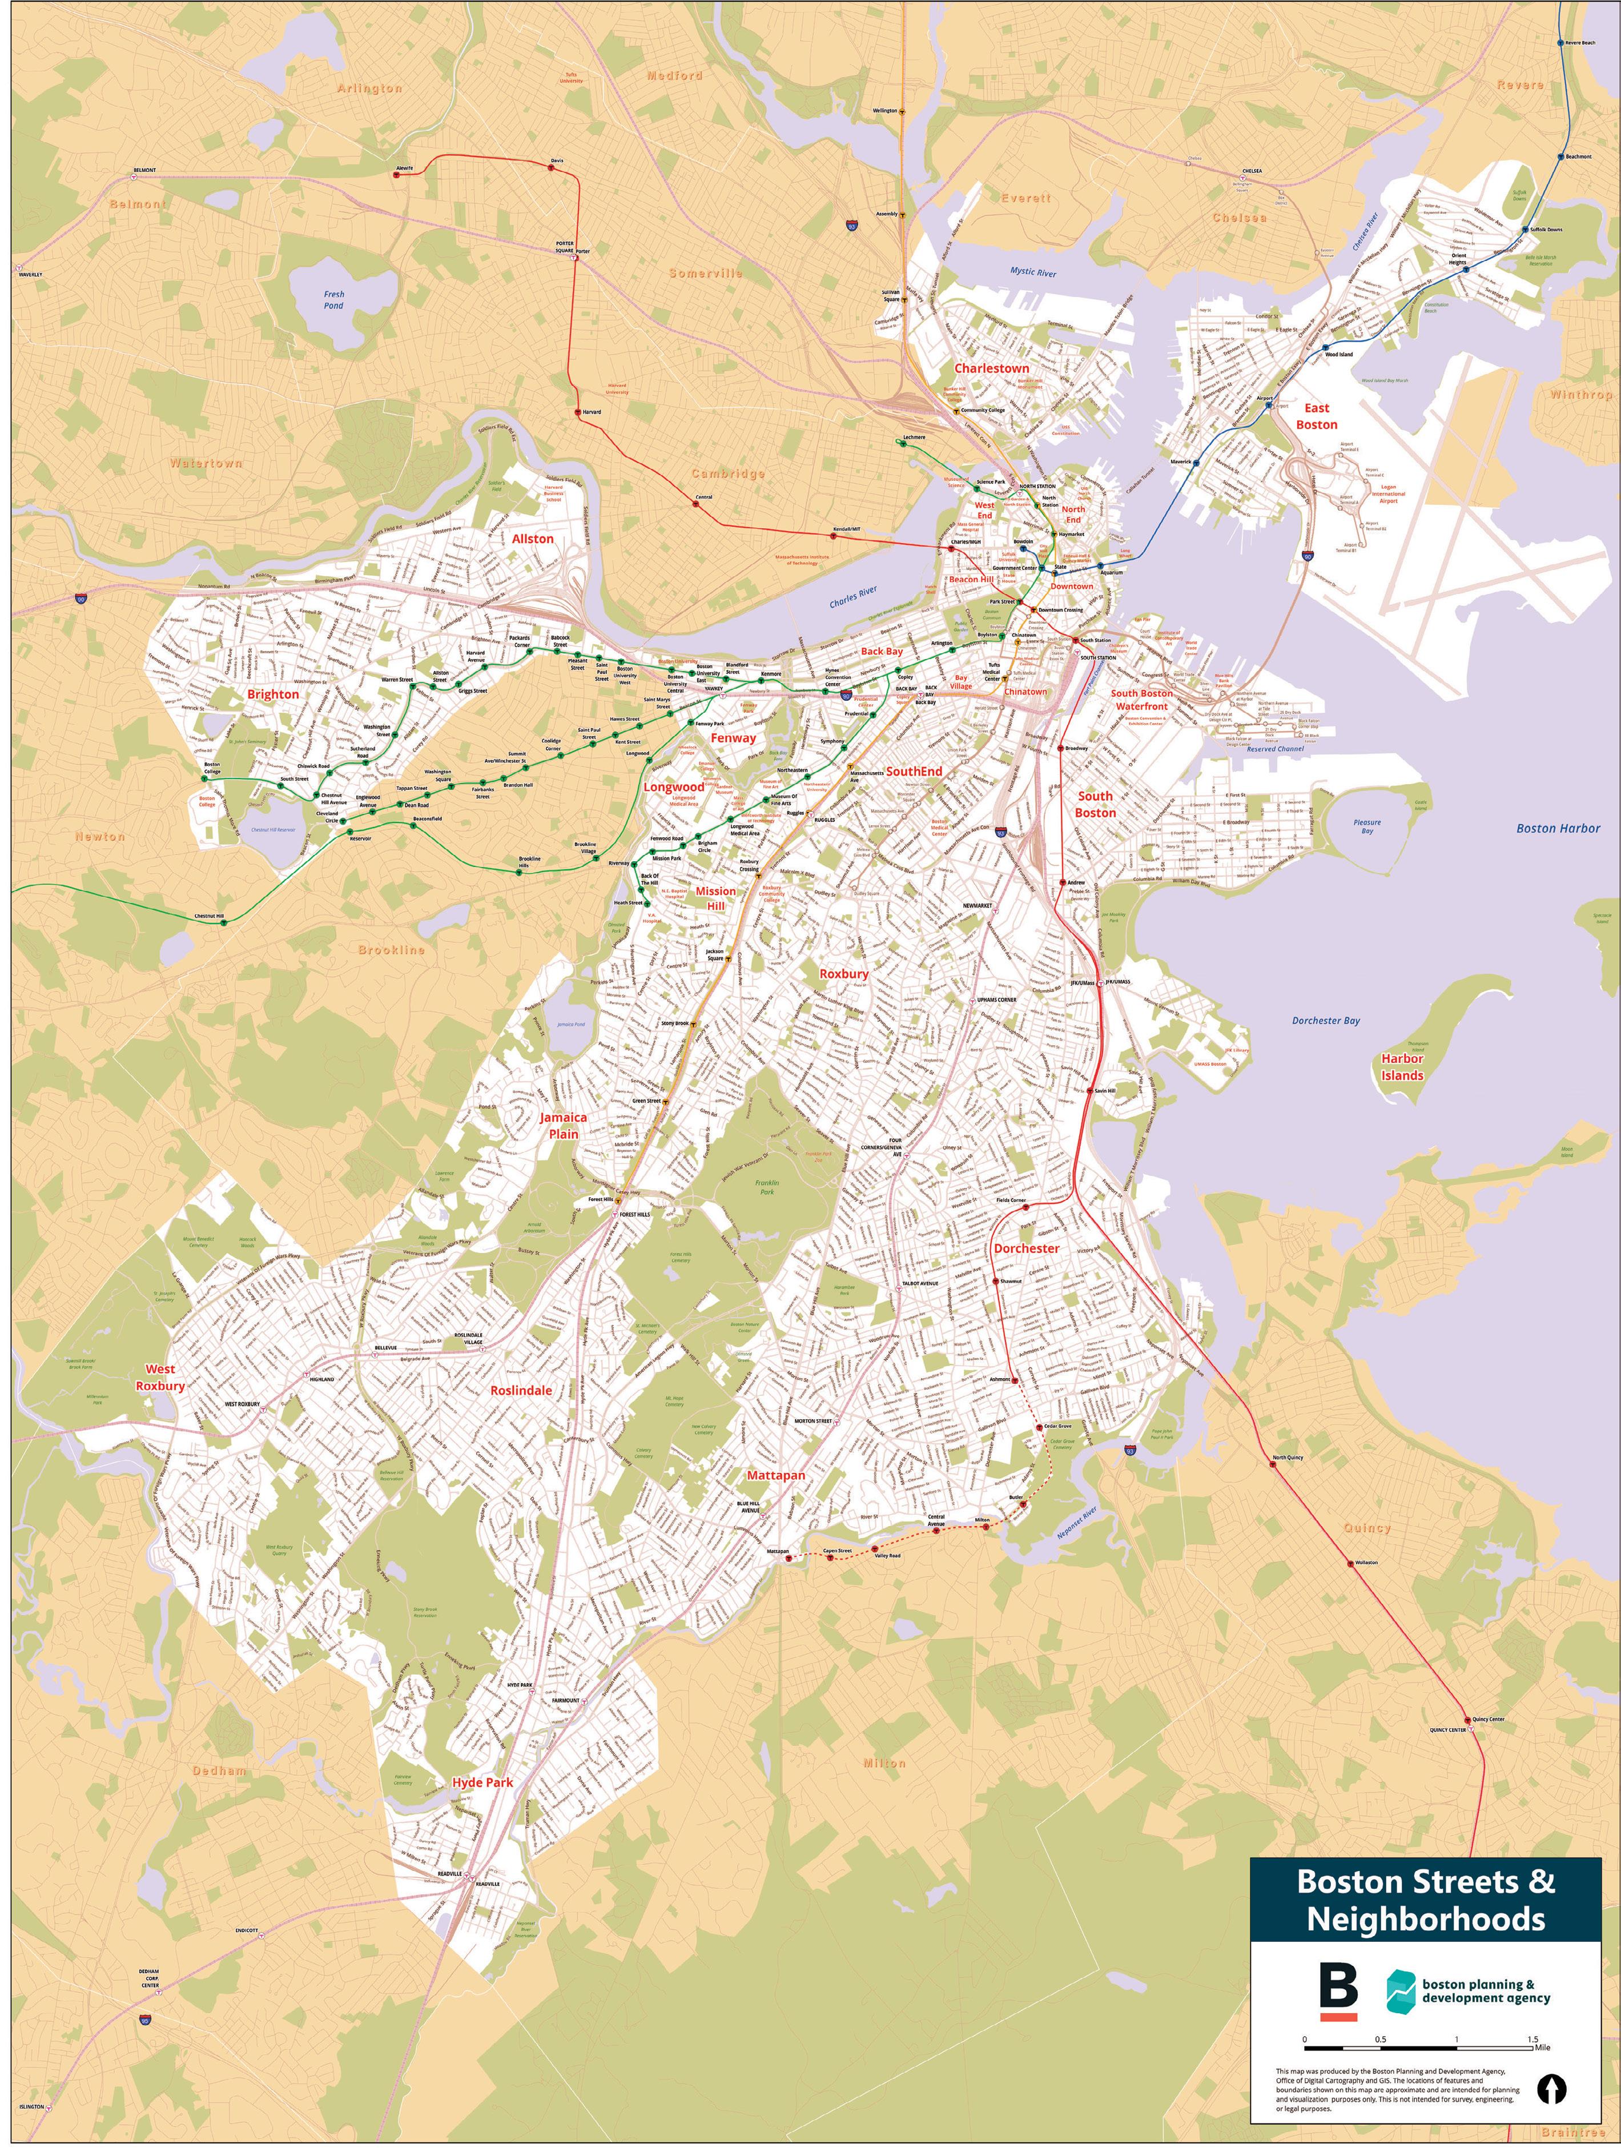
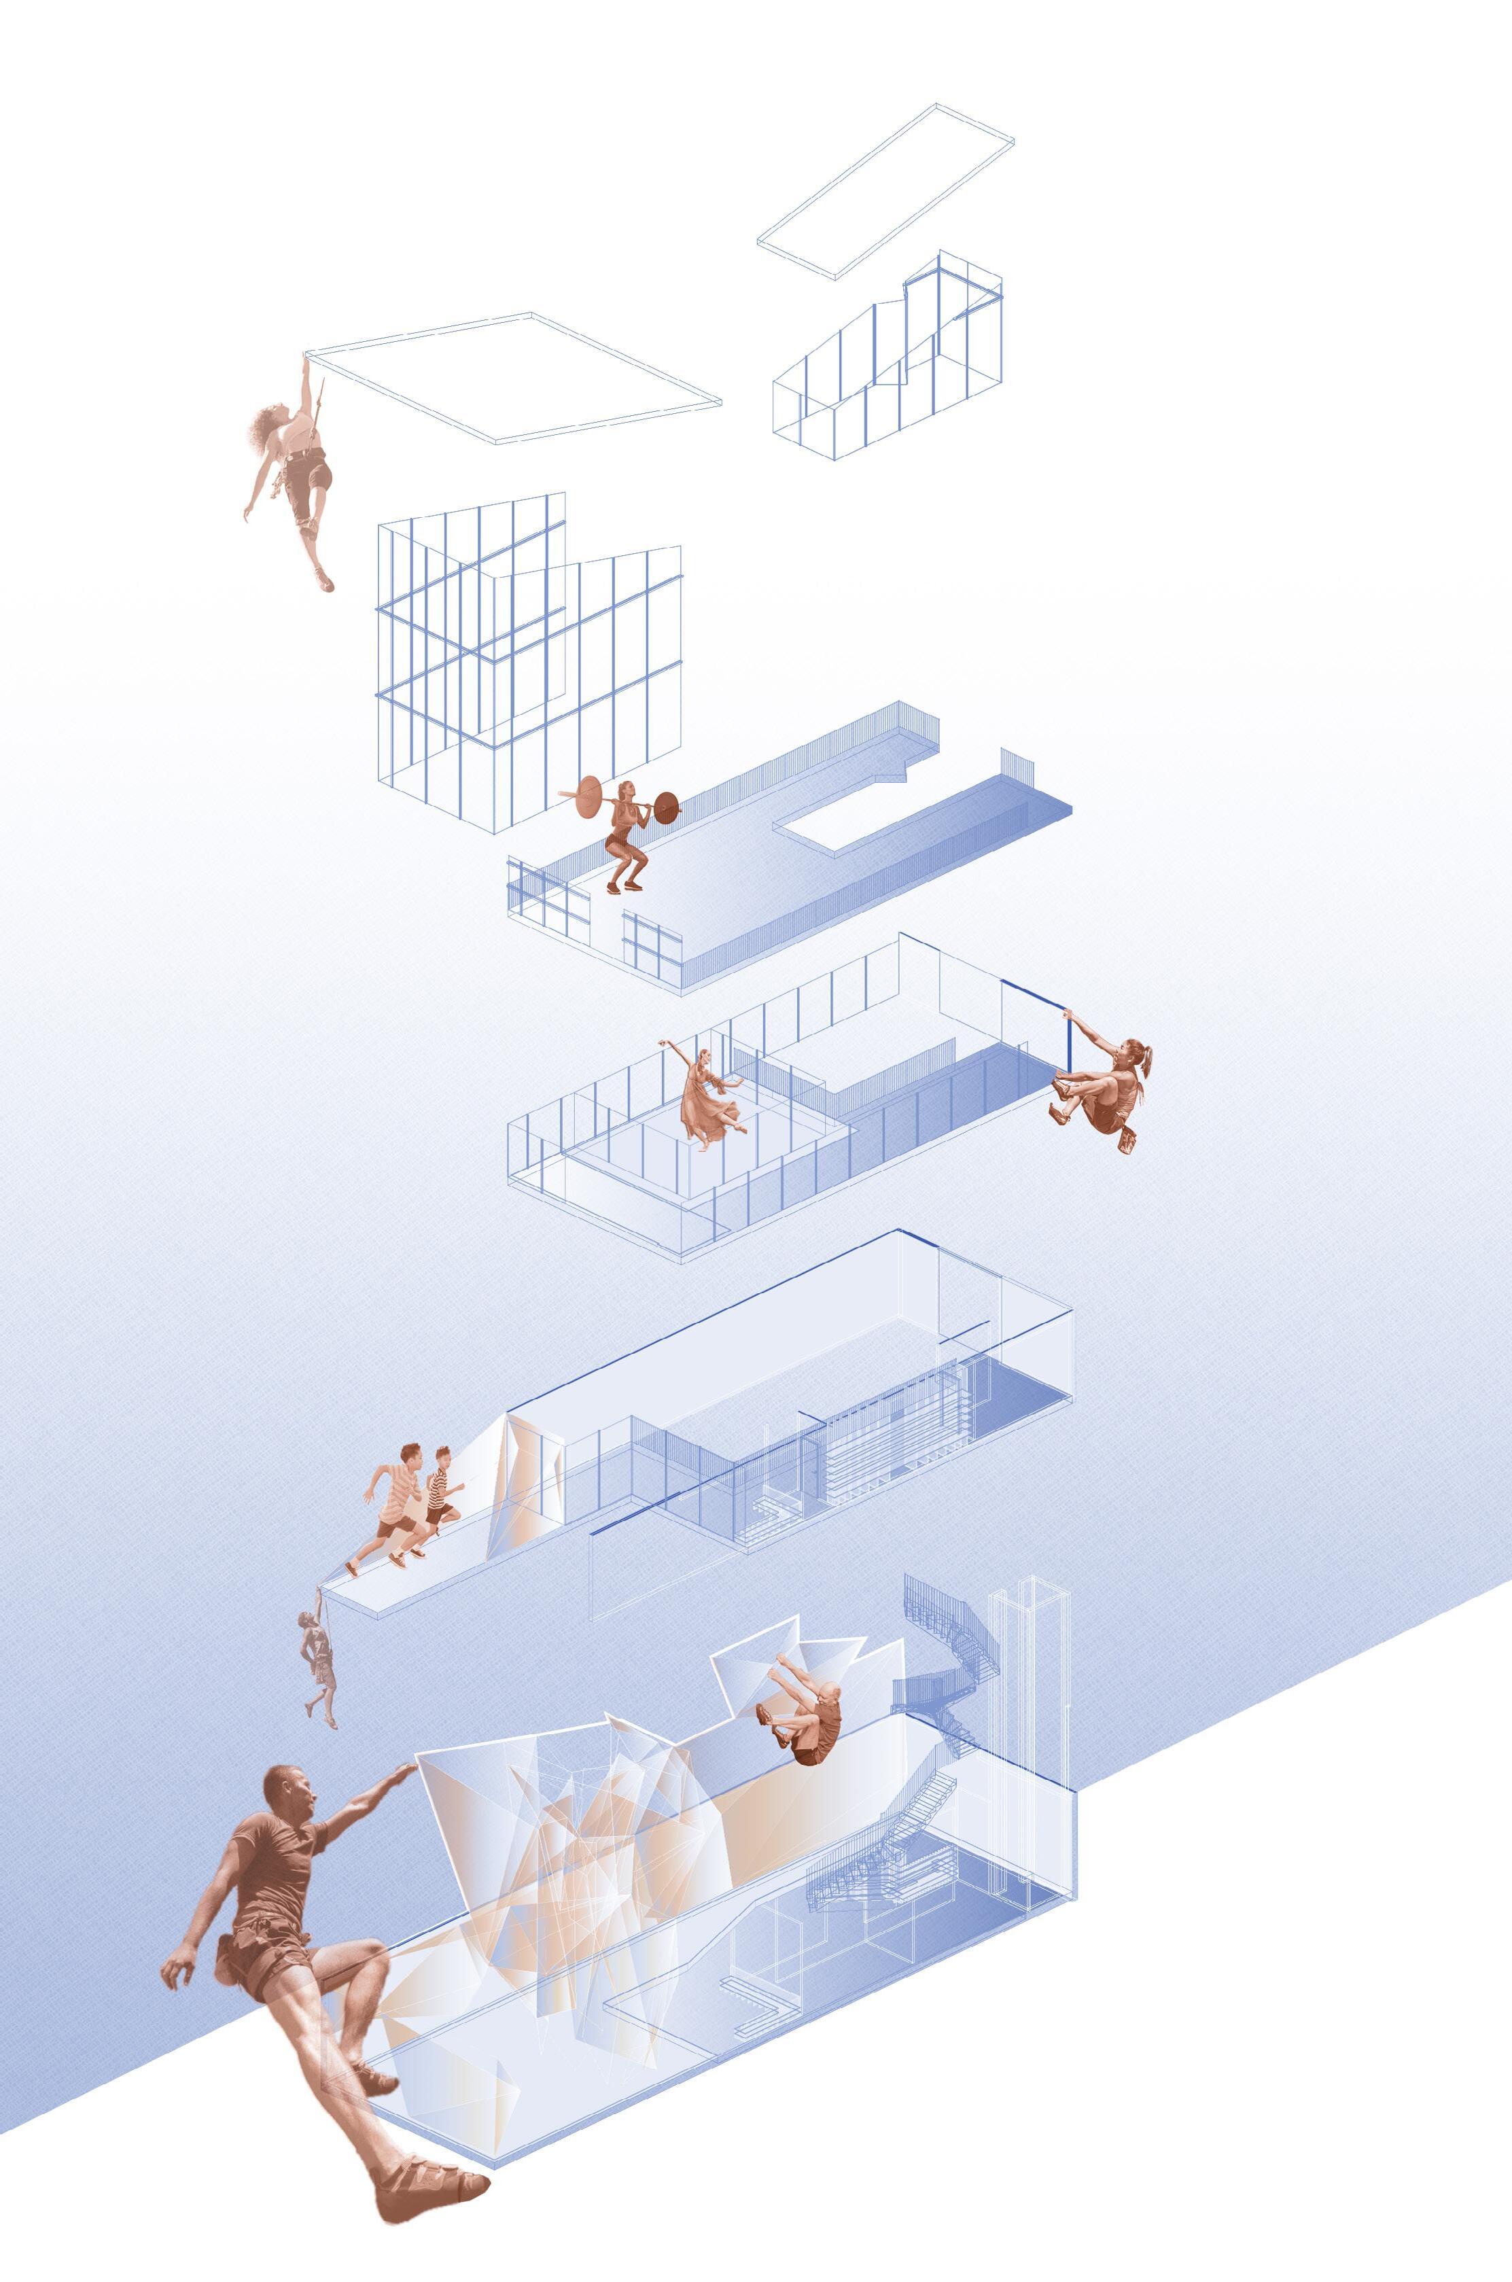
The Blue Hill Climbing Gym is designed as both a fitness space and community anchor along historic Blue Hill Avenue. Roxbury is a young, family-centered neighborhood where nearly half of households include adolescents, yet opportunities for safe and engaging recreation are scarce. This project responds by turning a narrow urban site into a vertical hub for learning, gathering, and climbing. Stacked bouldering walls, top rope climbing zones, and training areas are paired with flexible studio space and lounges for afterschool programs and mentorship. The building’s translucent facade fills the interior with daylight, while its concrete base grounds it in the strength of the neighborhood’s history. More than just a sports facility, the Blue Hill Climbing Gym offers Roxbury’s youth and families a luminous landmark for health, resilience, and belonging.
Northeastern University College of Arts, Media, and Design
Individual Project
Year: 2023
Site: The Neighborhood of Roxbury, Boston, Massachusetts
Bouldering Project Somerville
Central Rock Gym Harvard
Central Rock Gym Fenway
20 years old
Rock Spot Climbing Hyde Park
Central Rock Gym North Station
Rock Spot Climbing Site South Boston
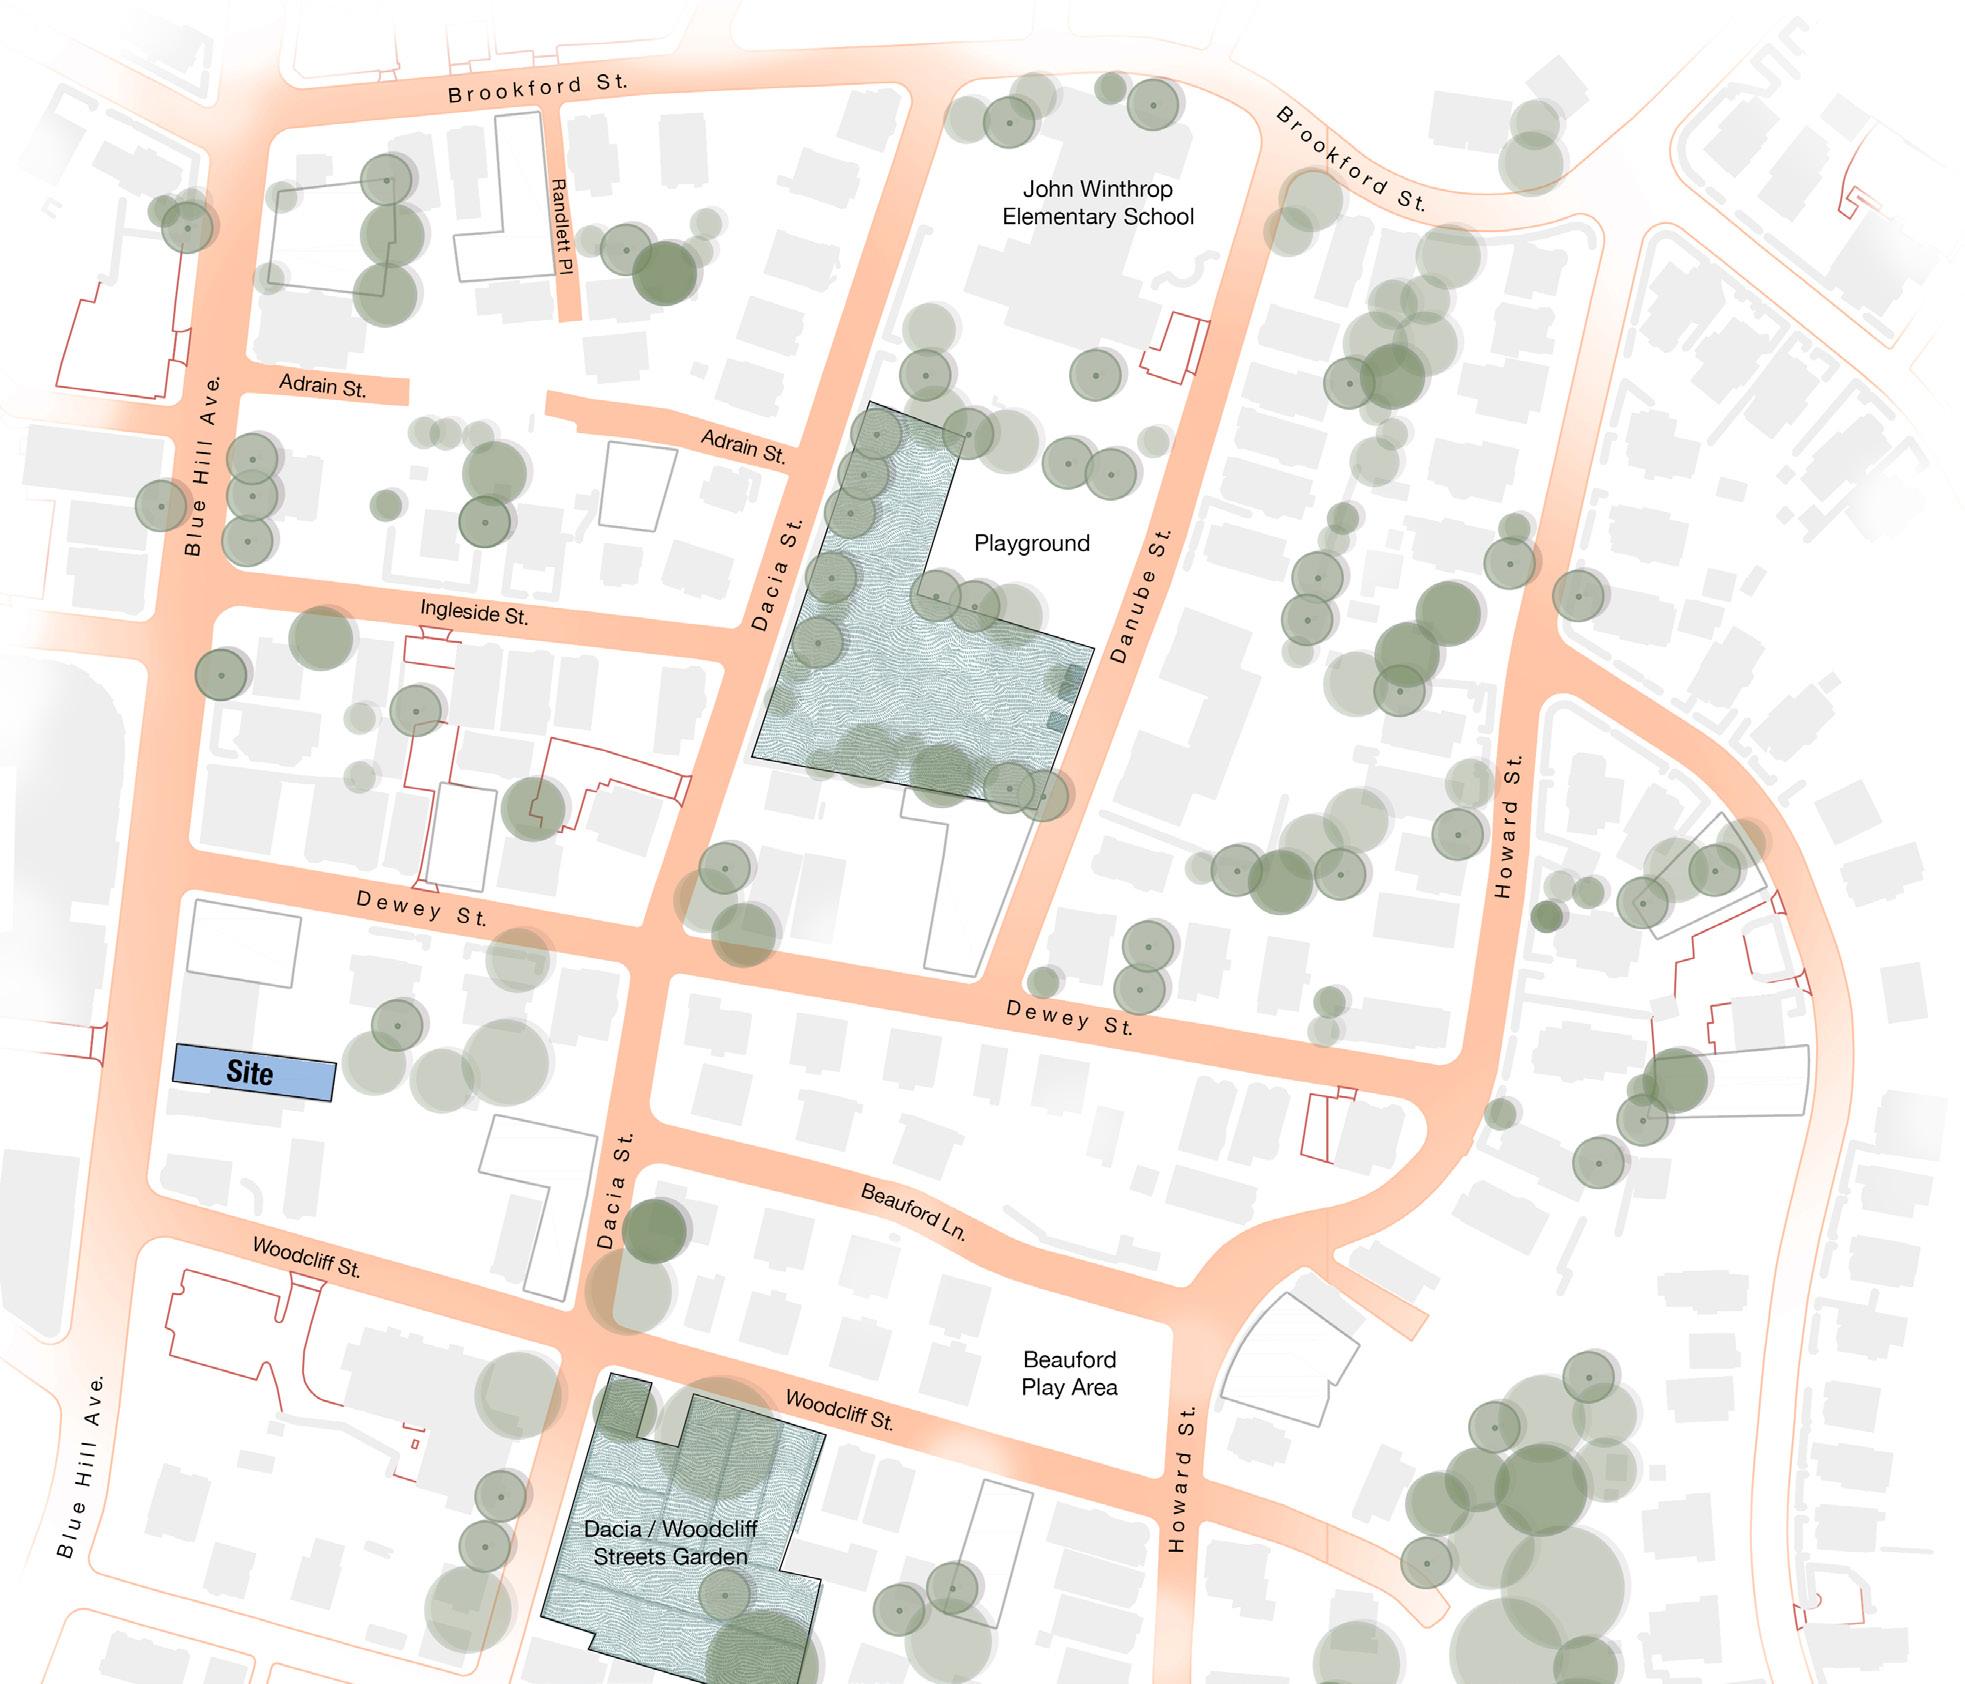
Neighborhood Scale
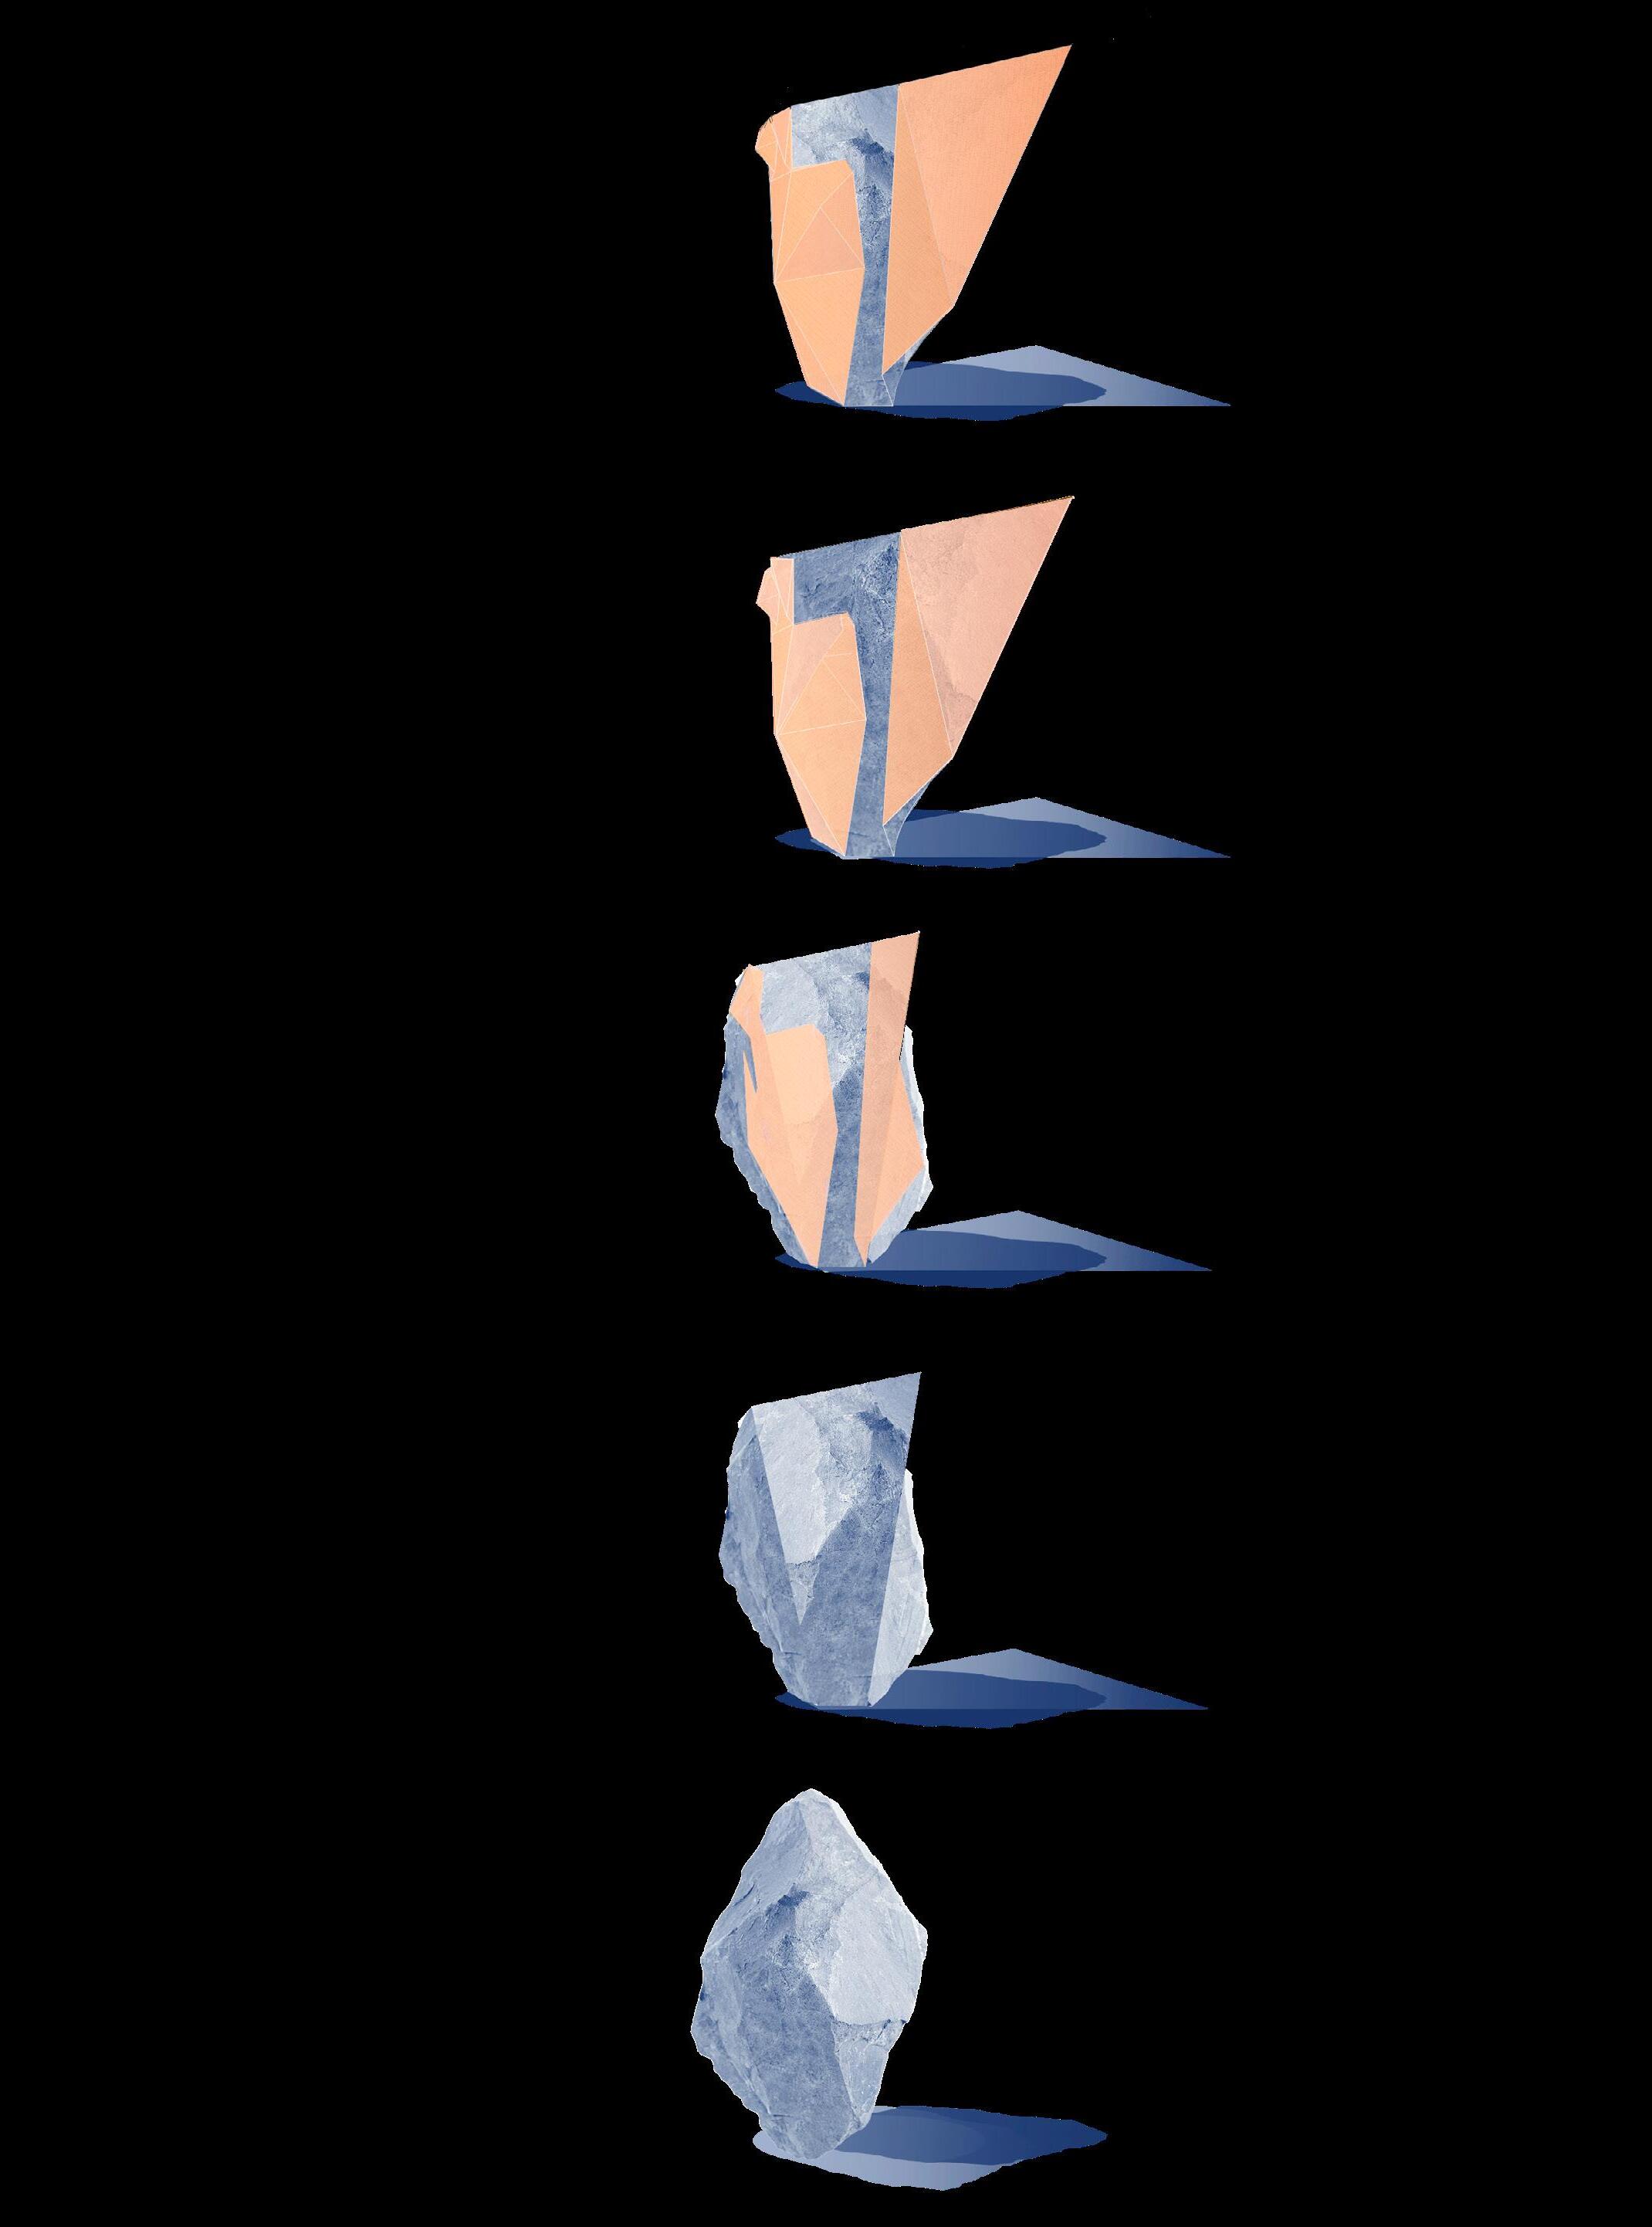
A narrow infill lot guided the vertical stacking of programs, while its form draws inspiration from the dynamic geometries of bouldering.
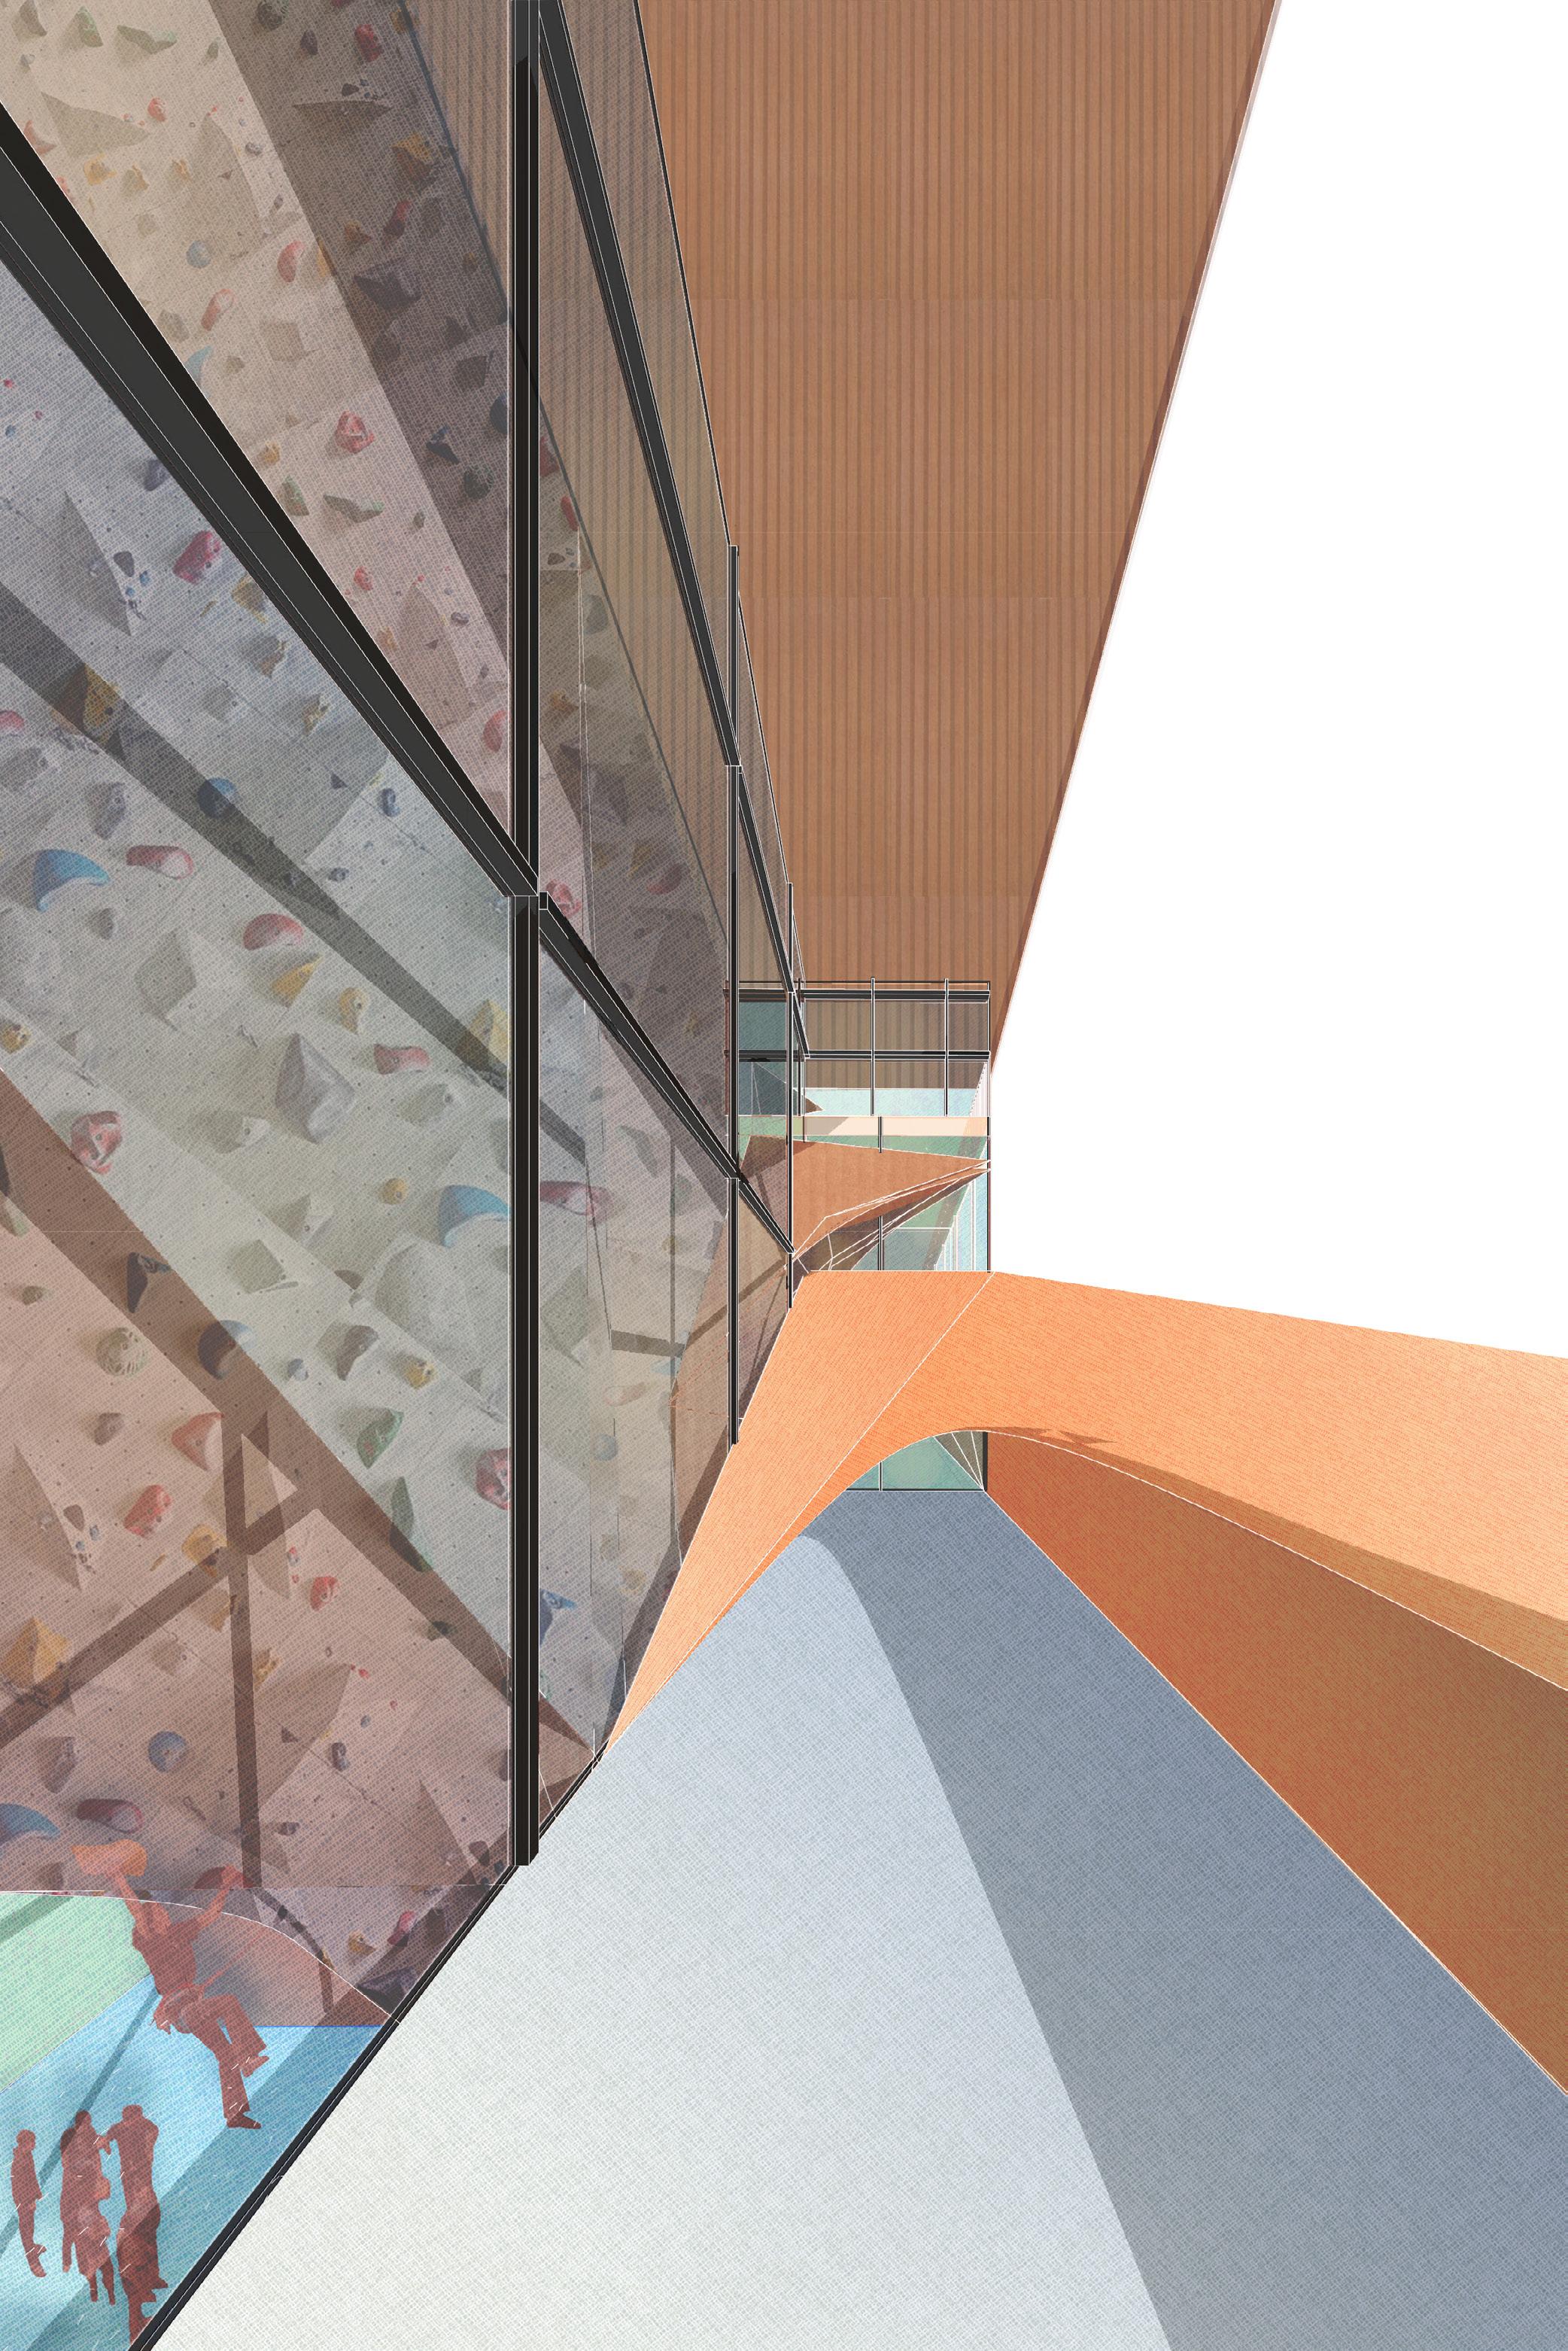
West Entrance
A transparent ground-level facade creates a welcoming environment, inviting the community inside. This design activates the street edge and forges stronger connections between Roxbury and the new opportunities for play, health, and gathering.
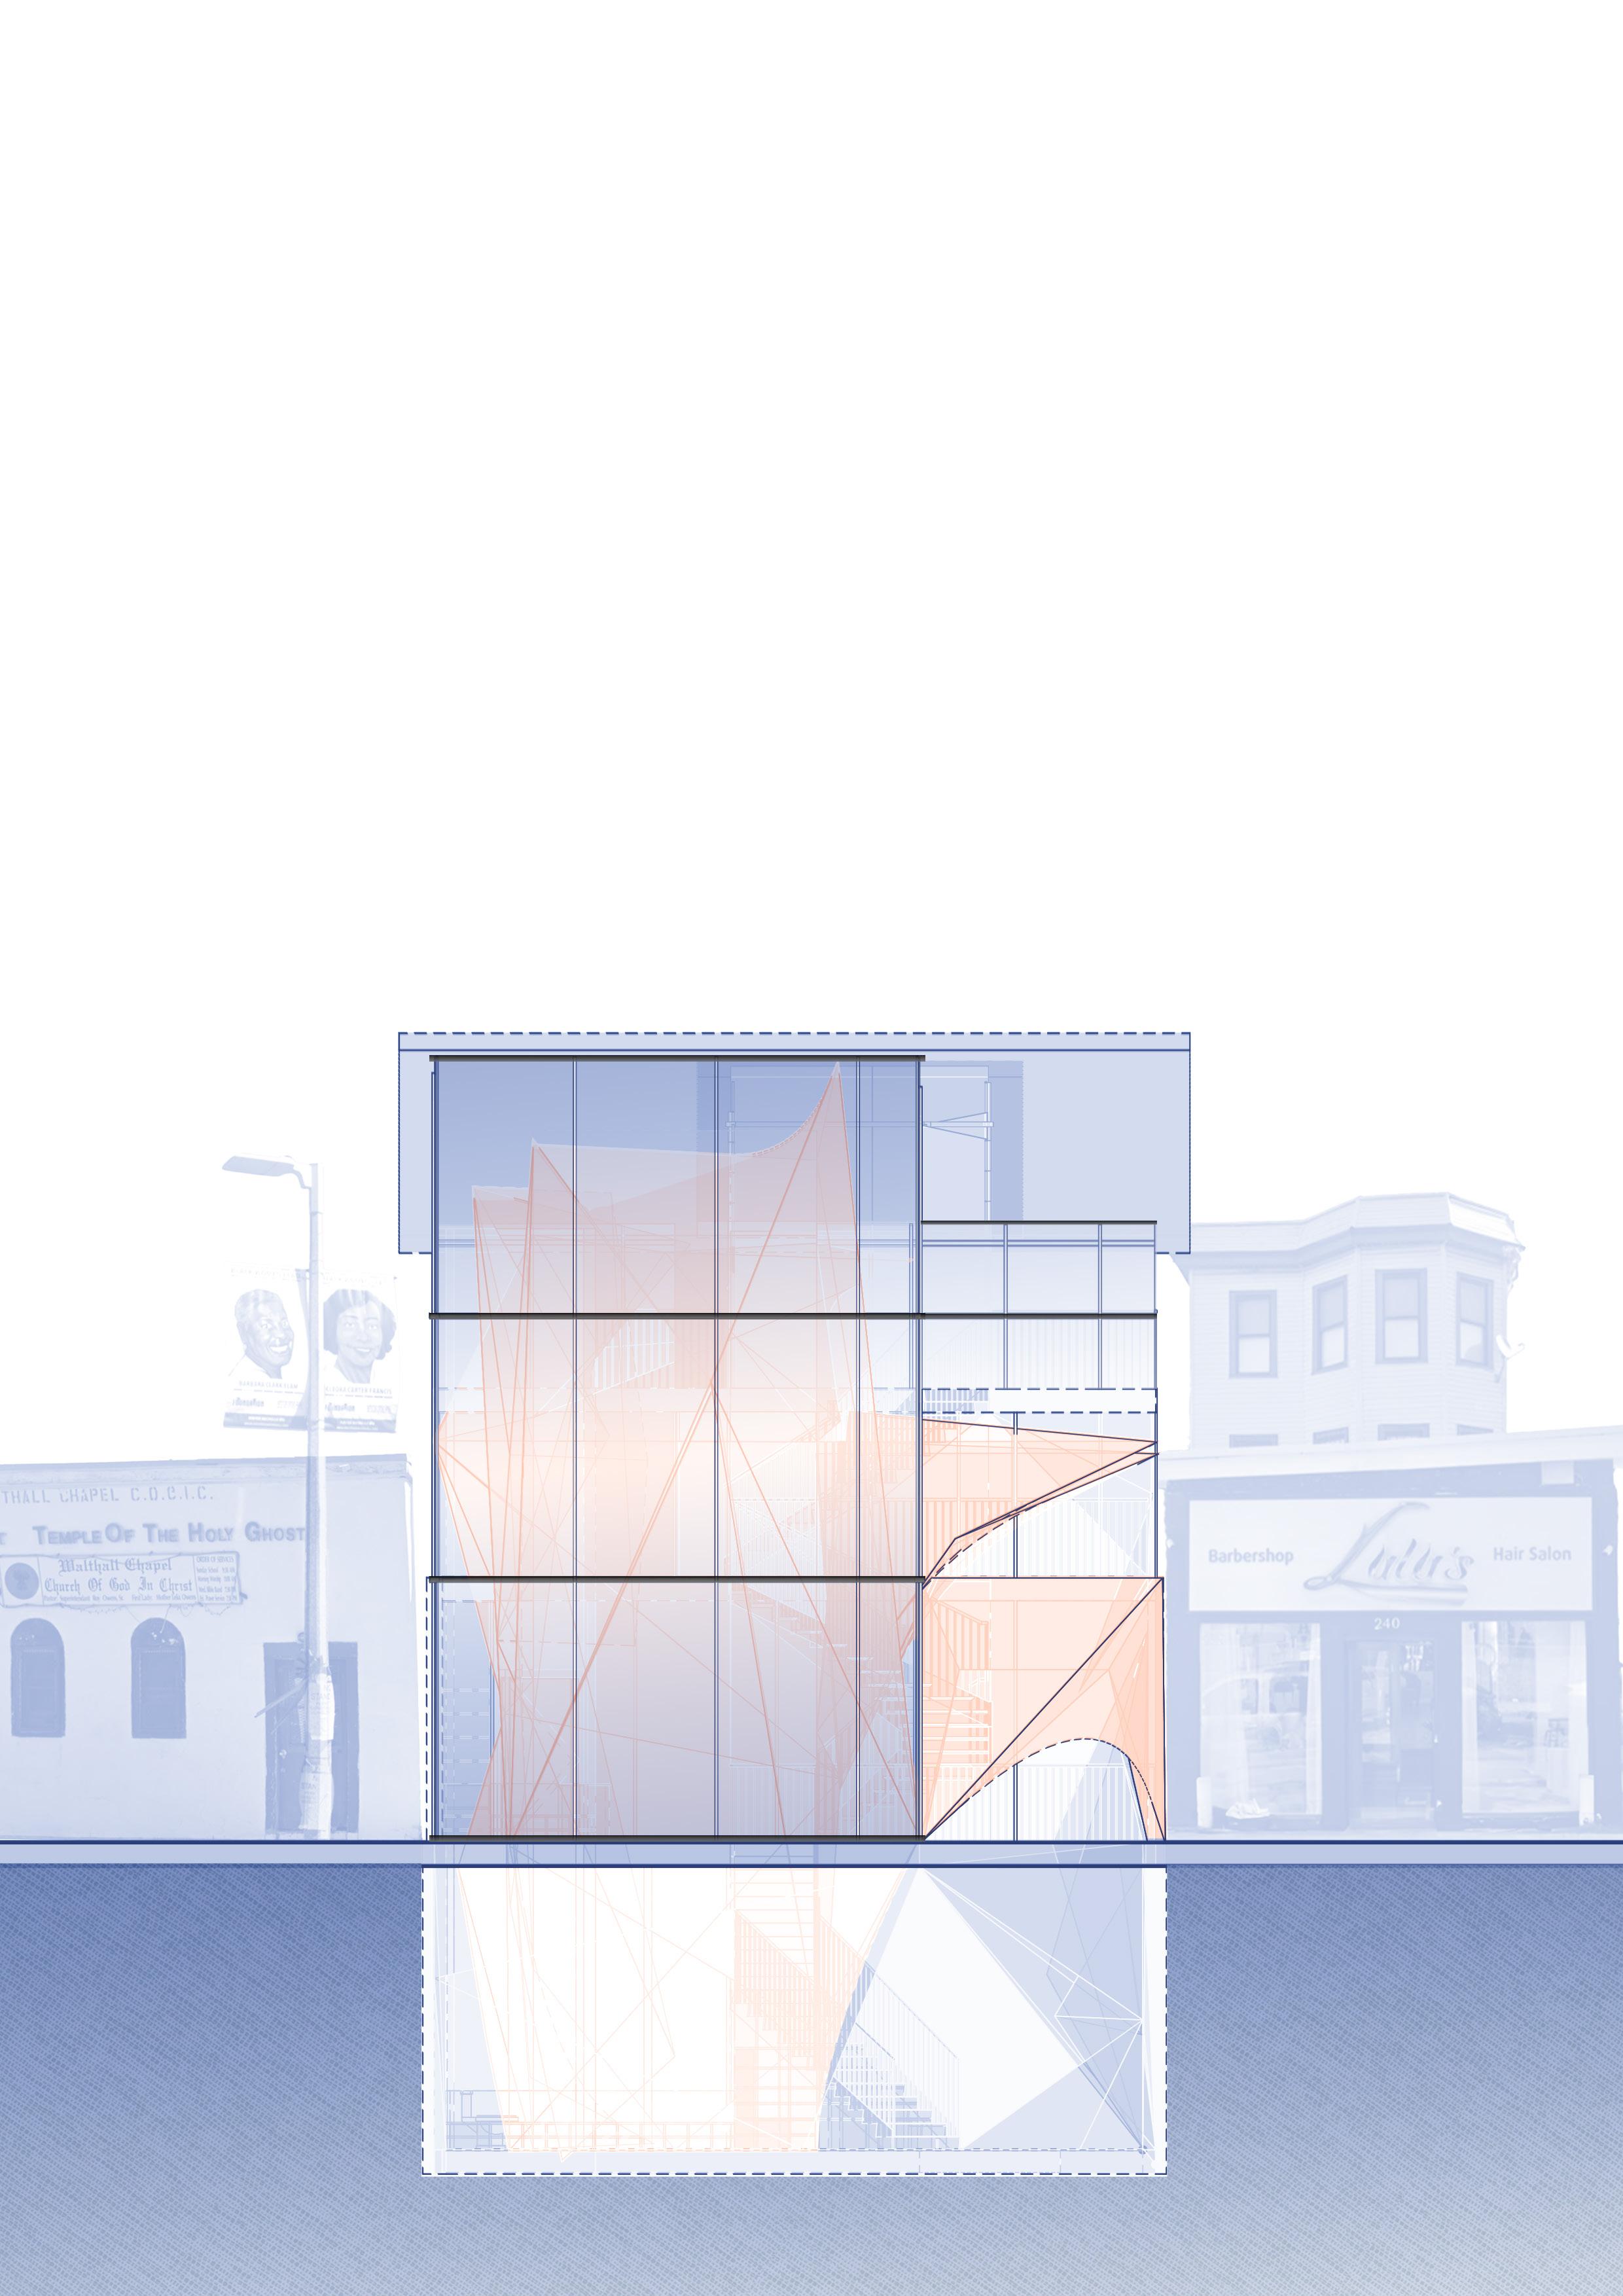
West Elevation
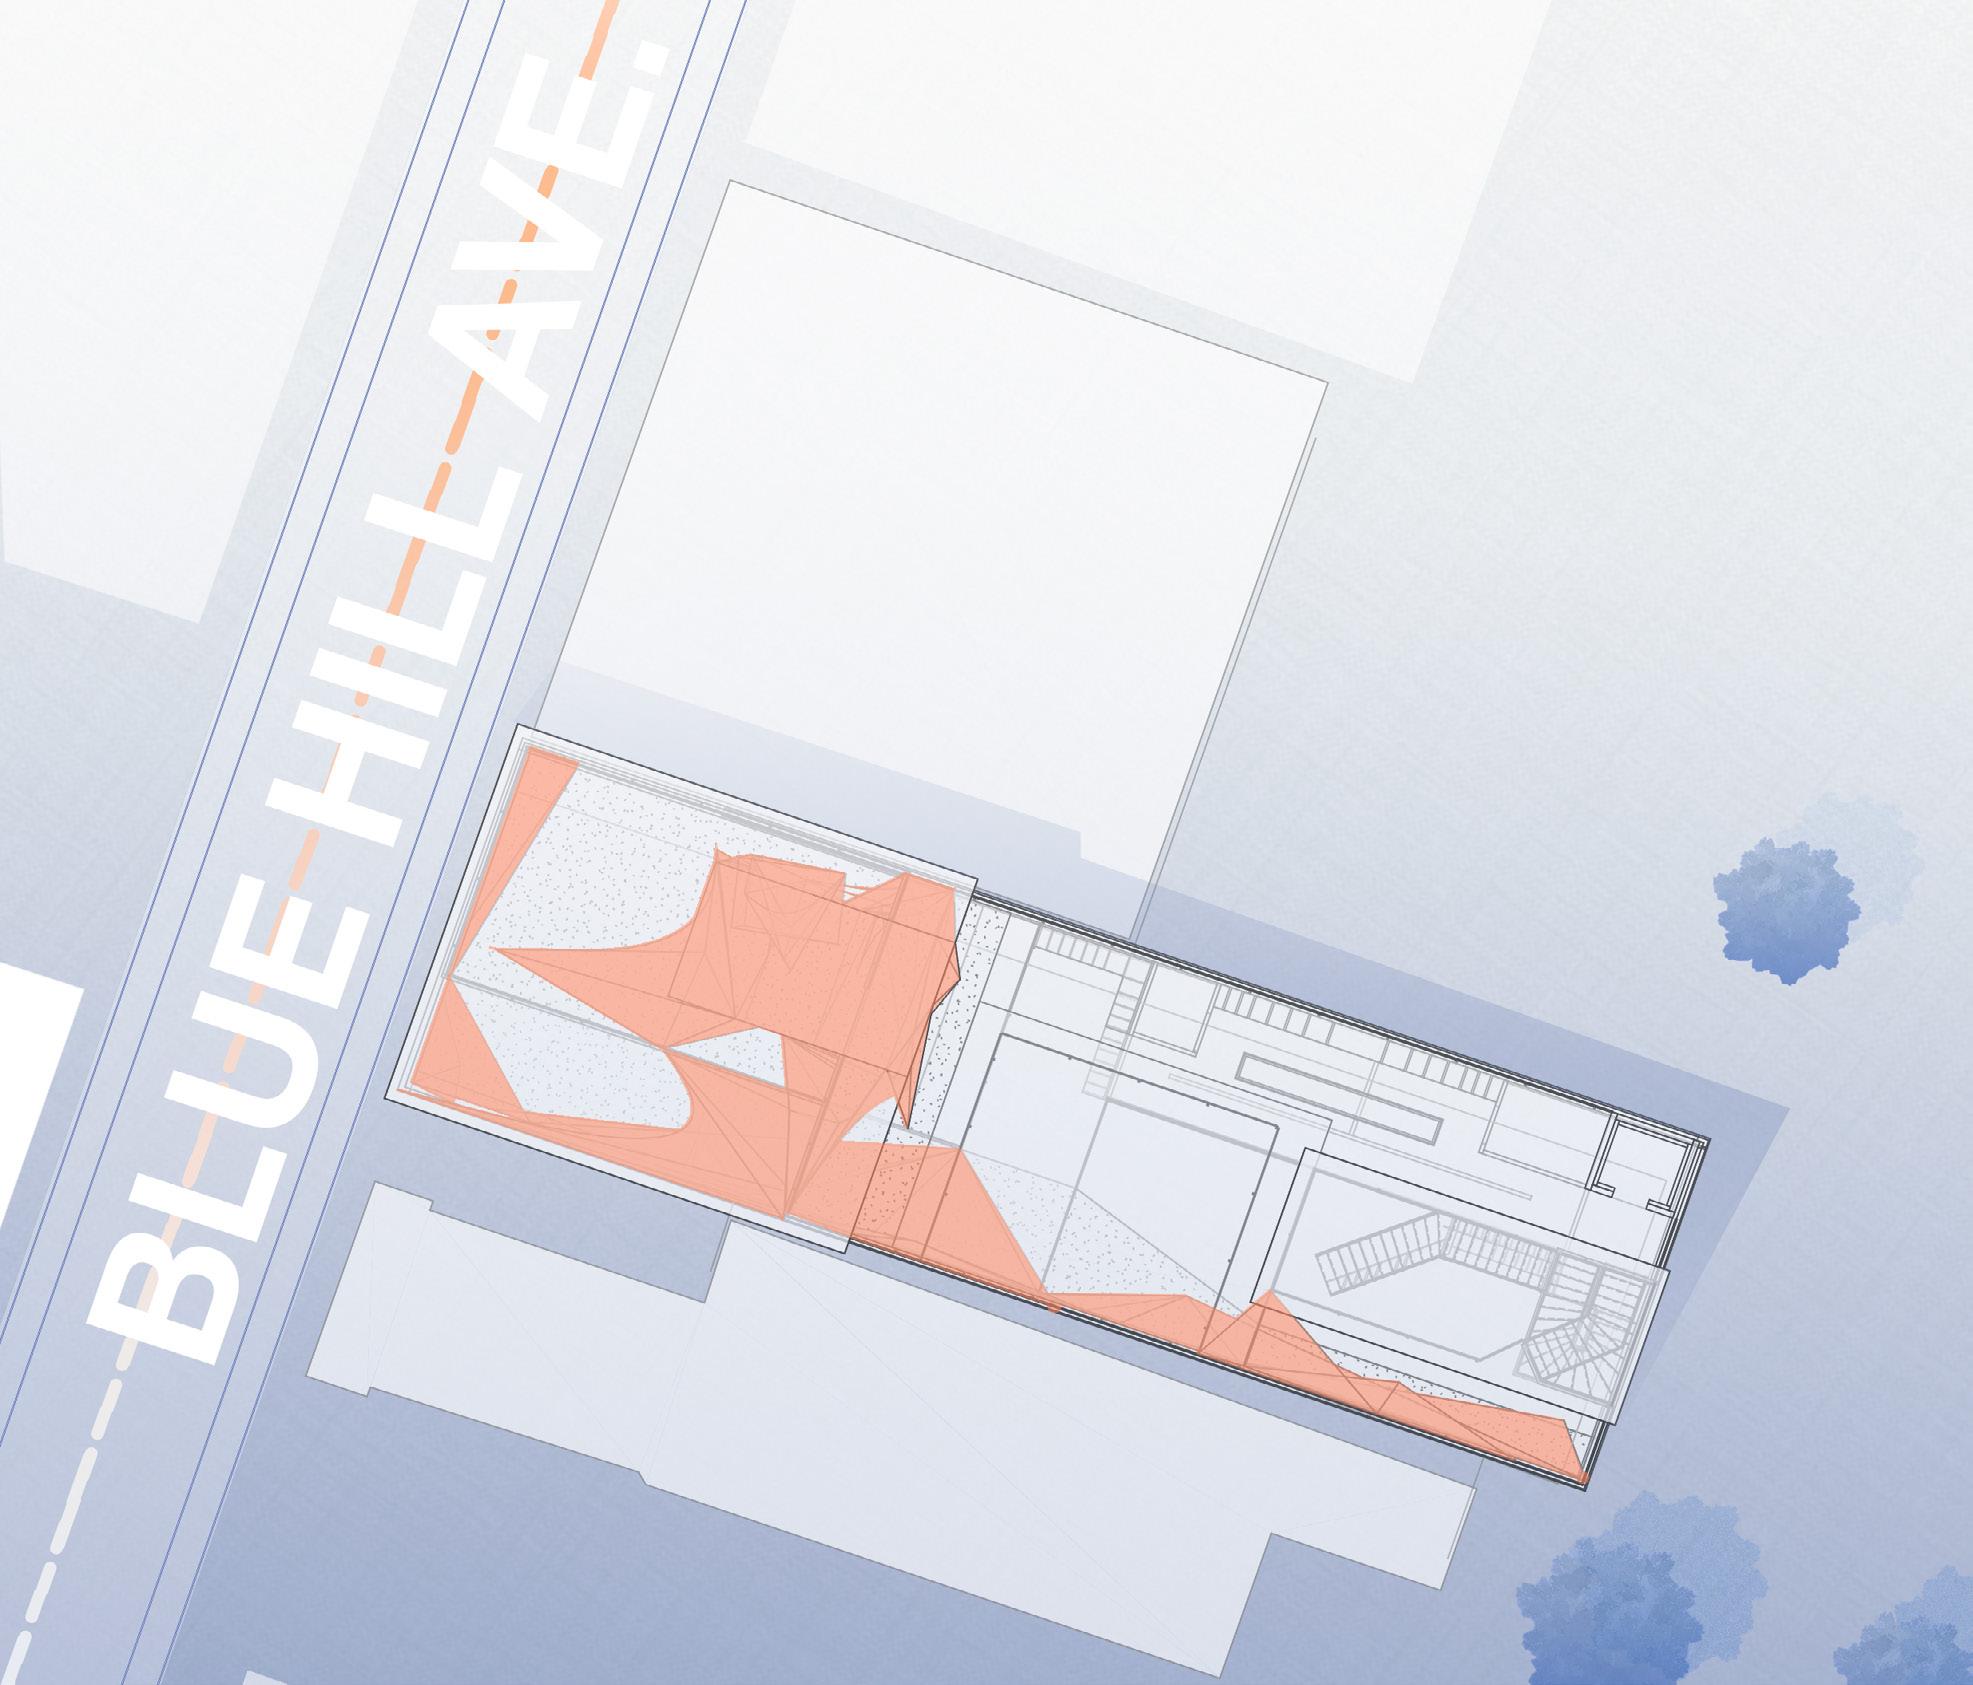
a. Bouldering
b. Top-Rope c. Training Zone
Weight Training
Studio Space
Rooftop Access Circulation
Rooftop
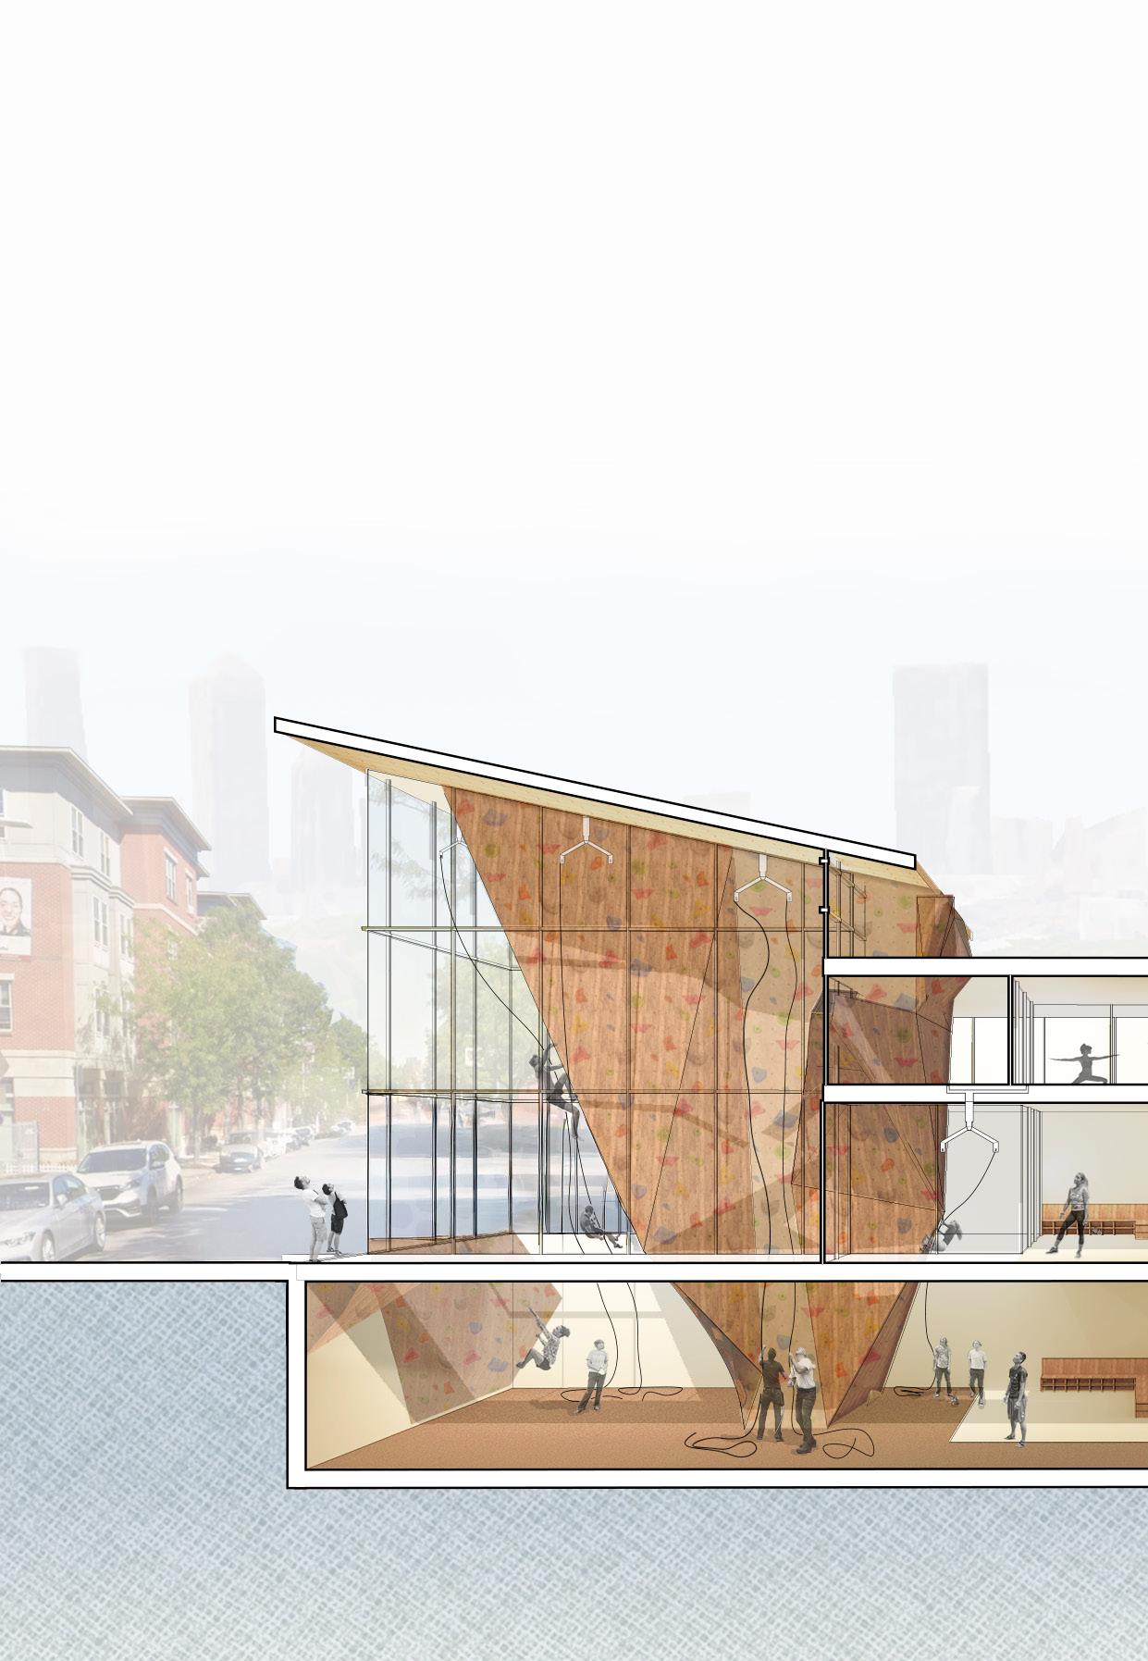
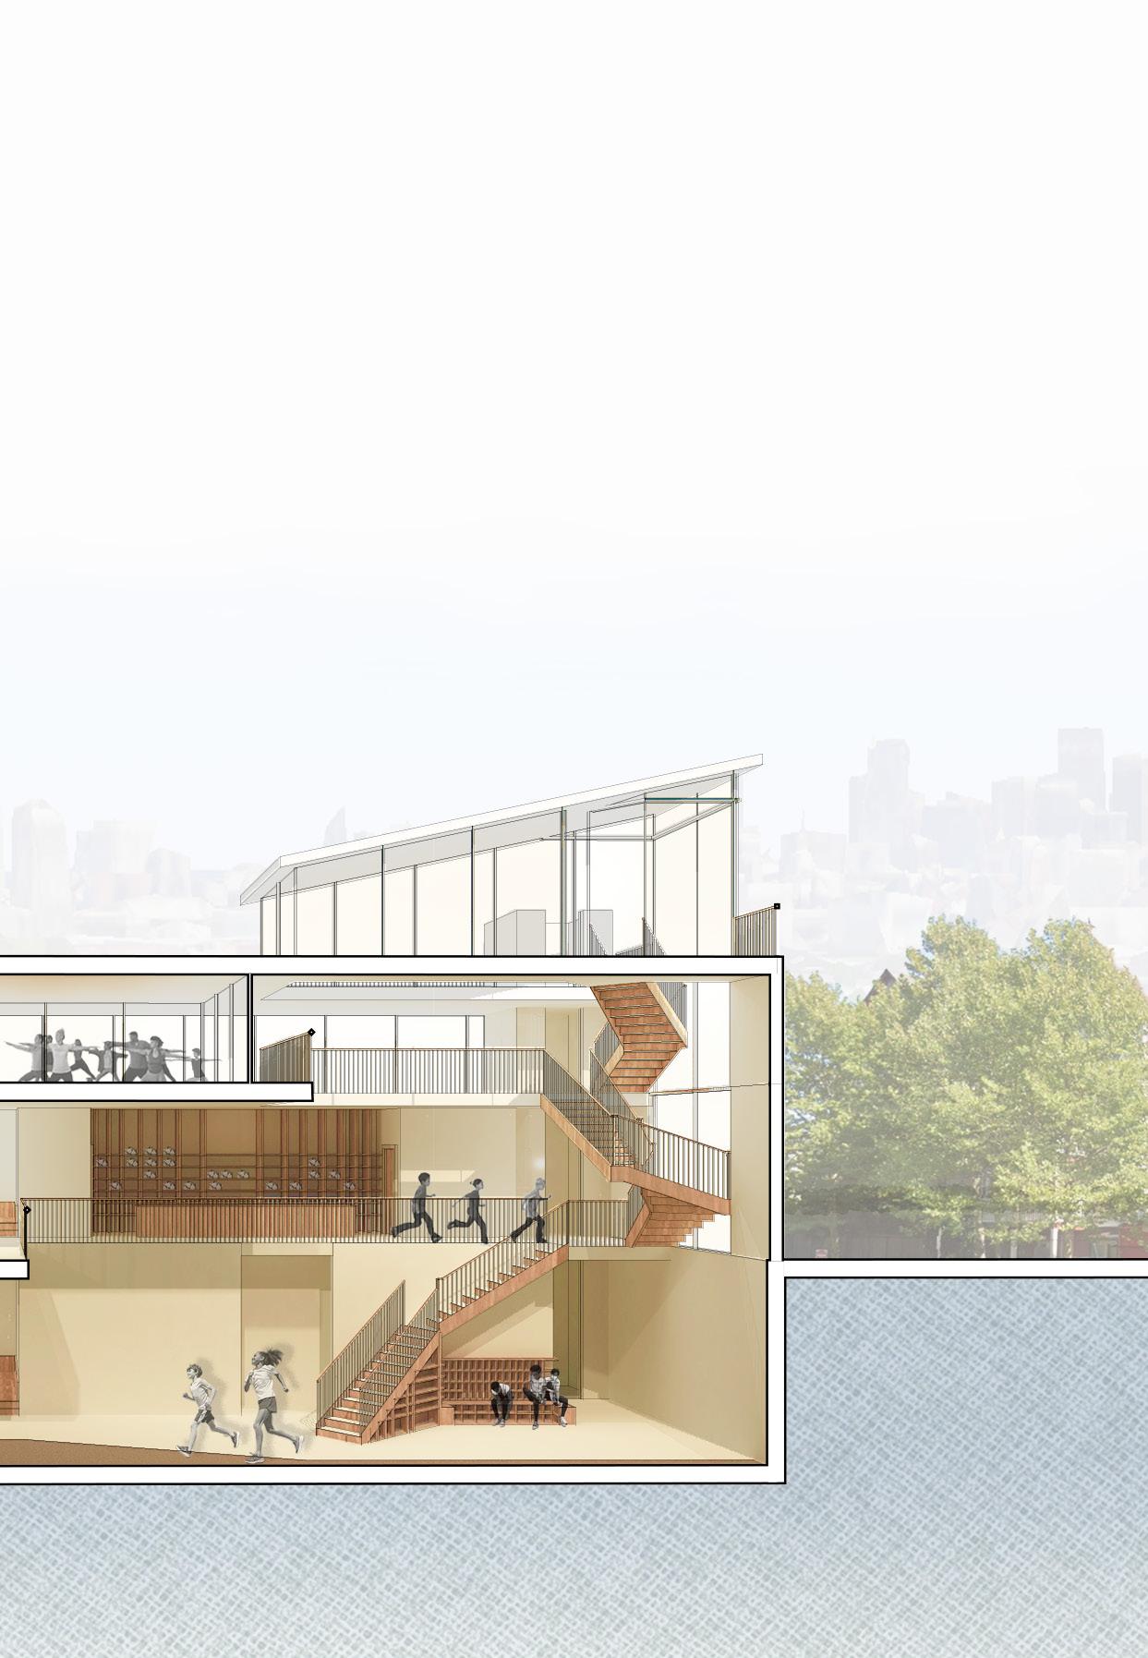
Climbing walls rise across multiple levels, connecting fitness zones with community spaces. Movement through the building mirrors climbing itself, shaping a slender site into a vertical spine of activity.
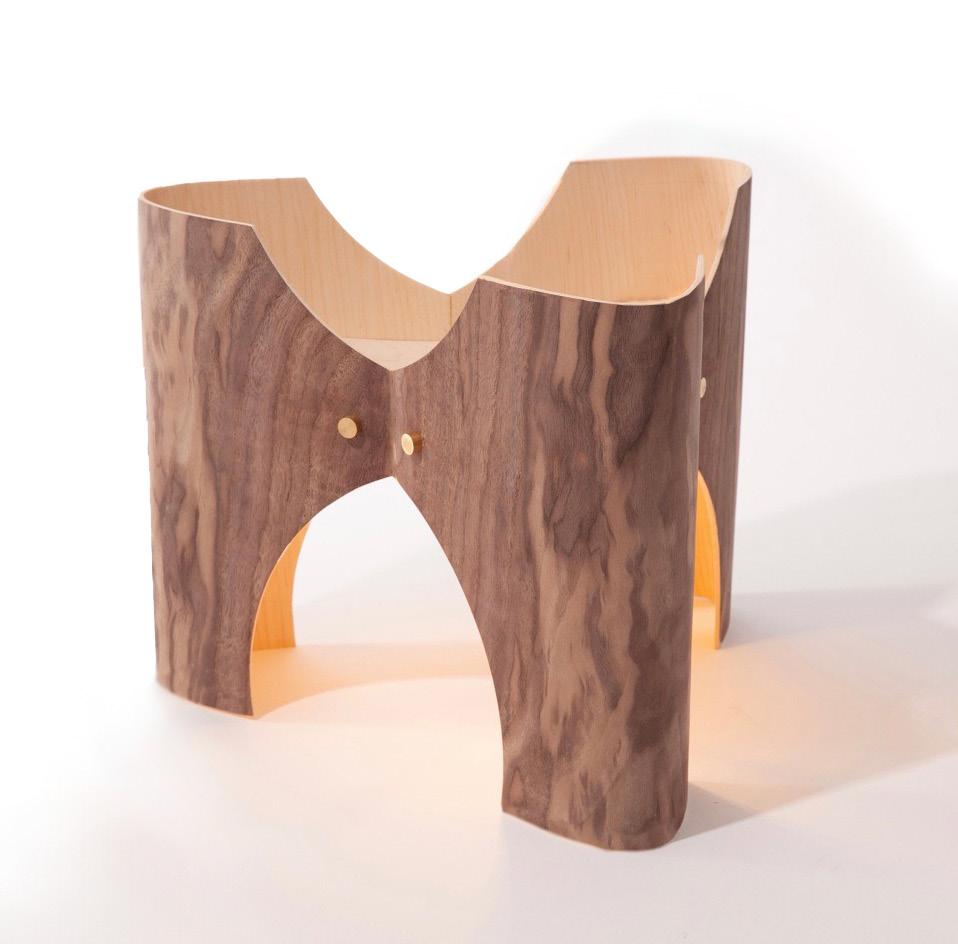
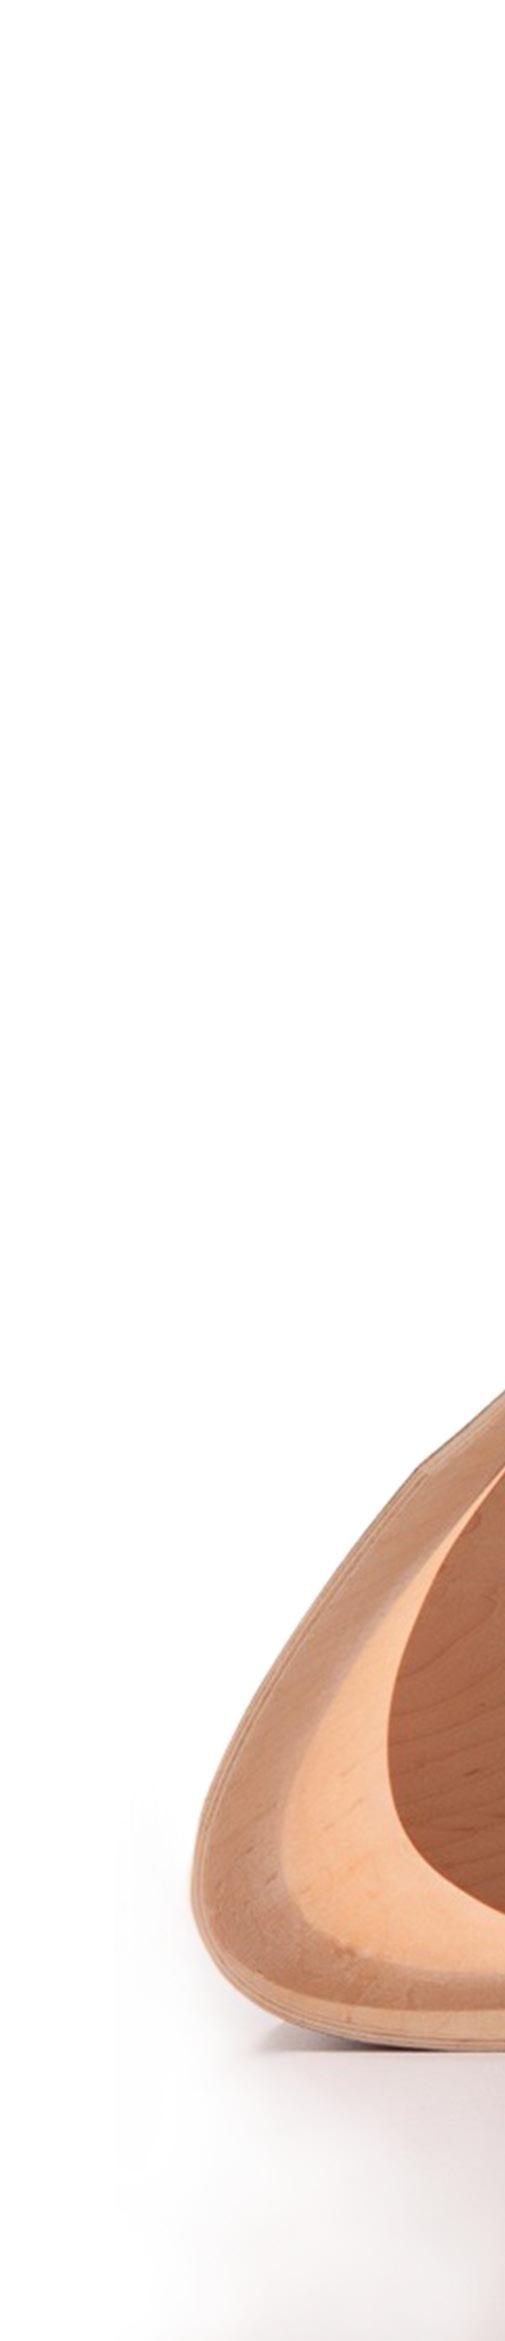
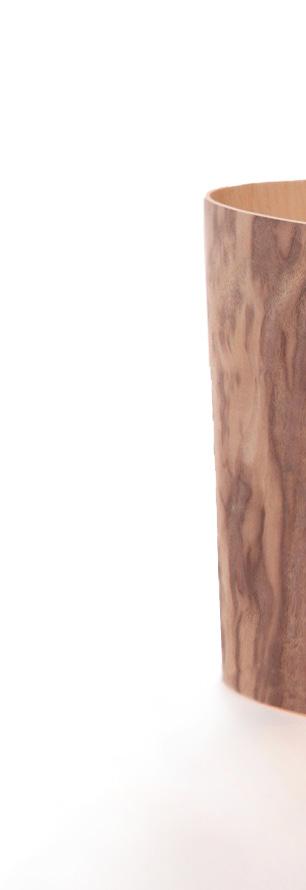
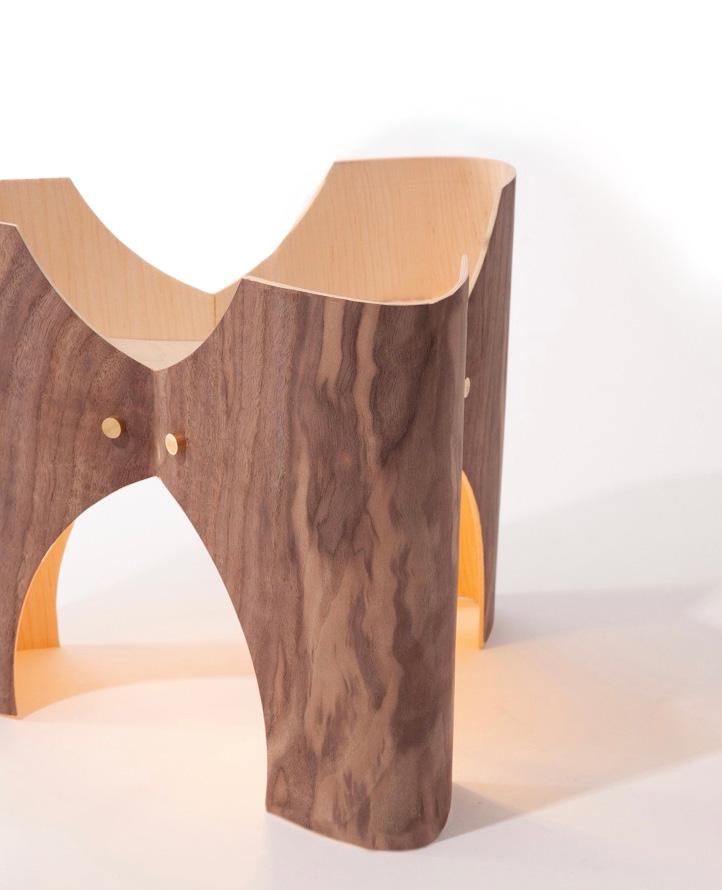
A sculptural lamp designed to explore the intersection of digital design and traditional woodworking, it is made from wood vaneer with vacuum bagging techniques. Light softly diffuses through and around a central disk, creating a calm atmospheric glow. The process began with CNCcut components and evolved through careful mold-making, lamination, and detailed finishing. Intended for small-batch production, this piece balances clean geometry with organic warmth, transforming its surroundings into a space of quiet intrigue and visual depth.
Northeastern University College of Arts, Media, and Design
Individual Project
Year: 2024
Material: Walnut and Maple Vaneer
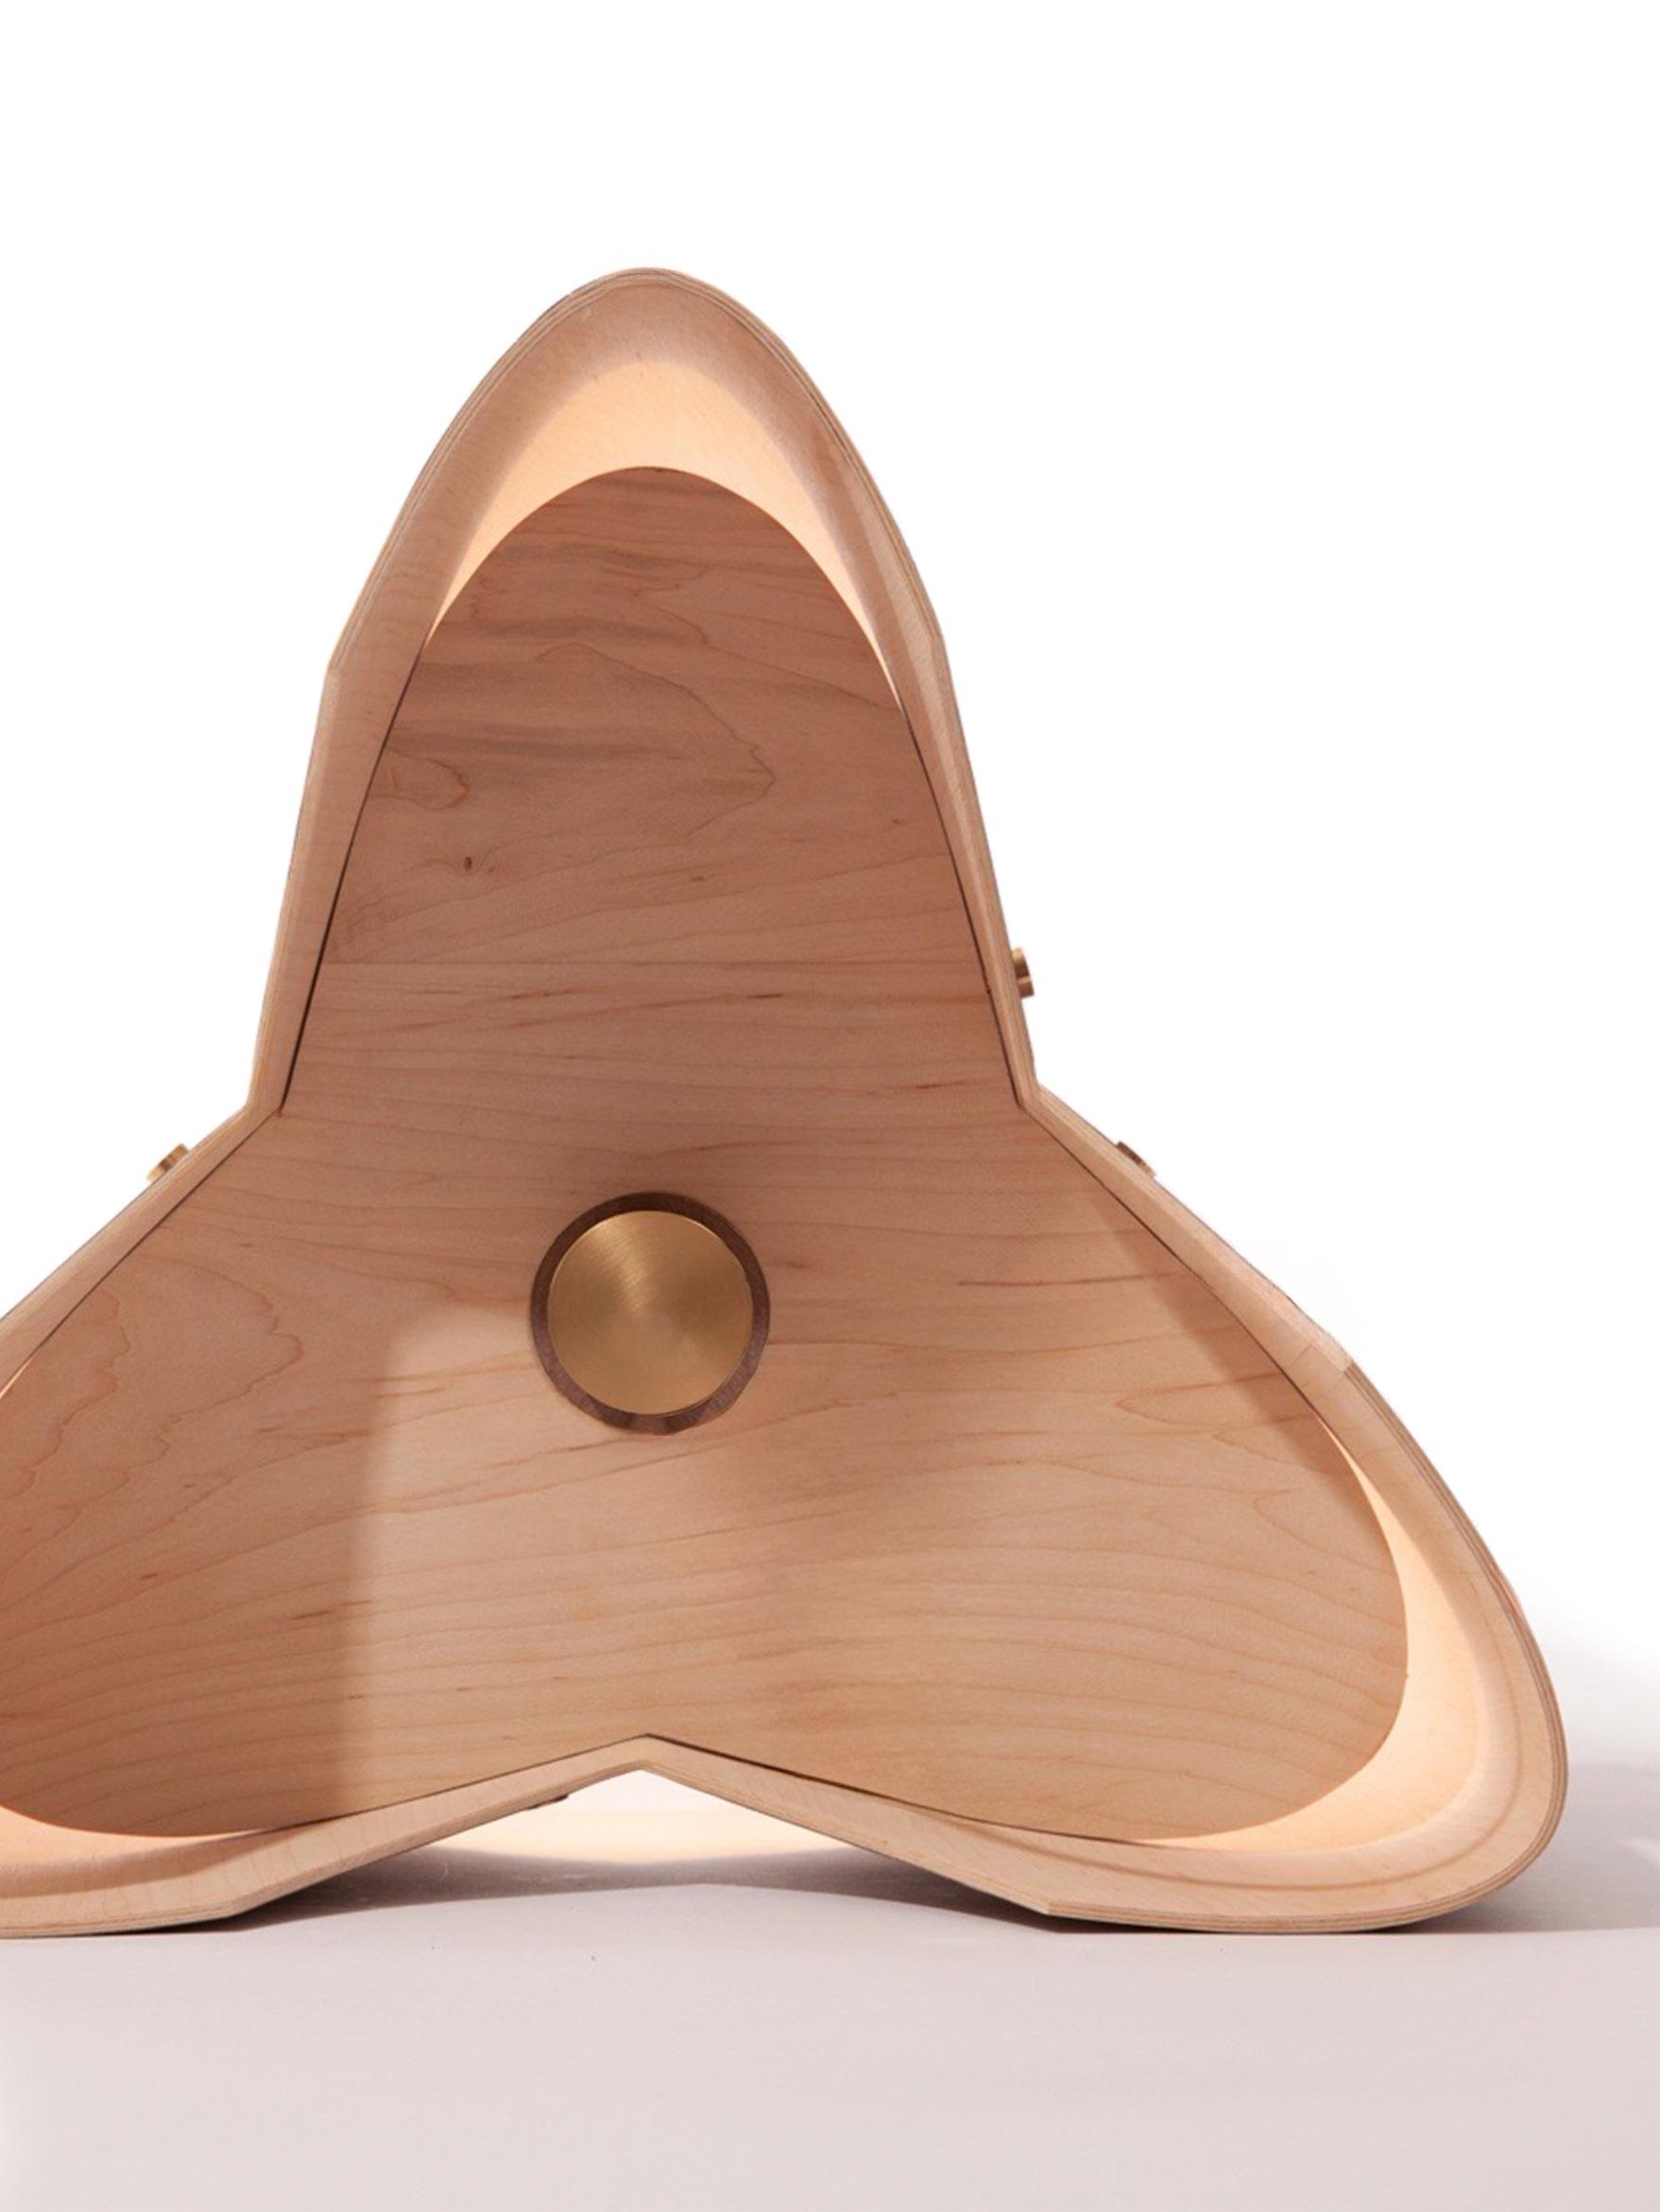
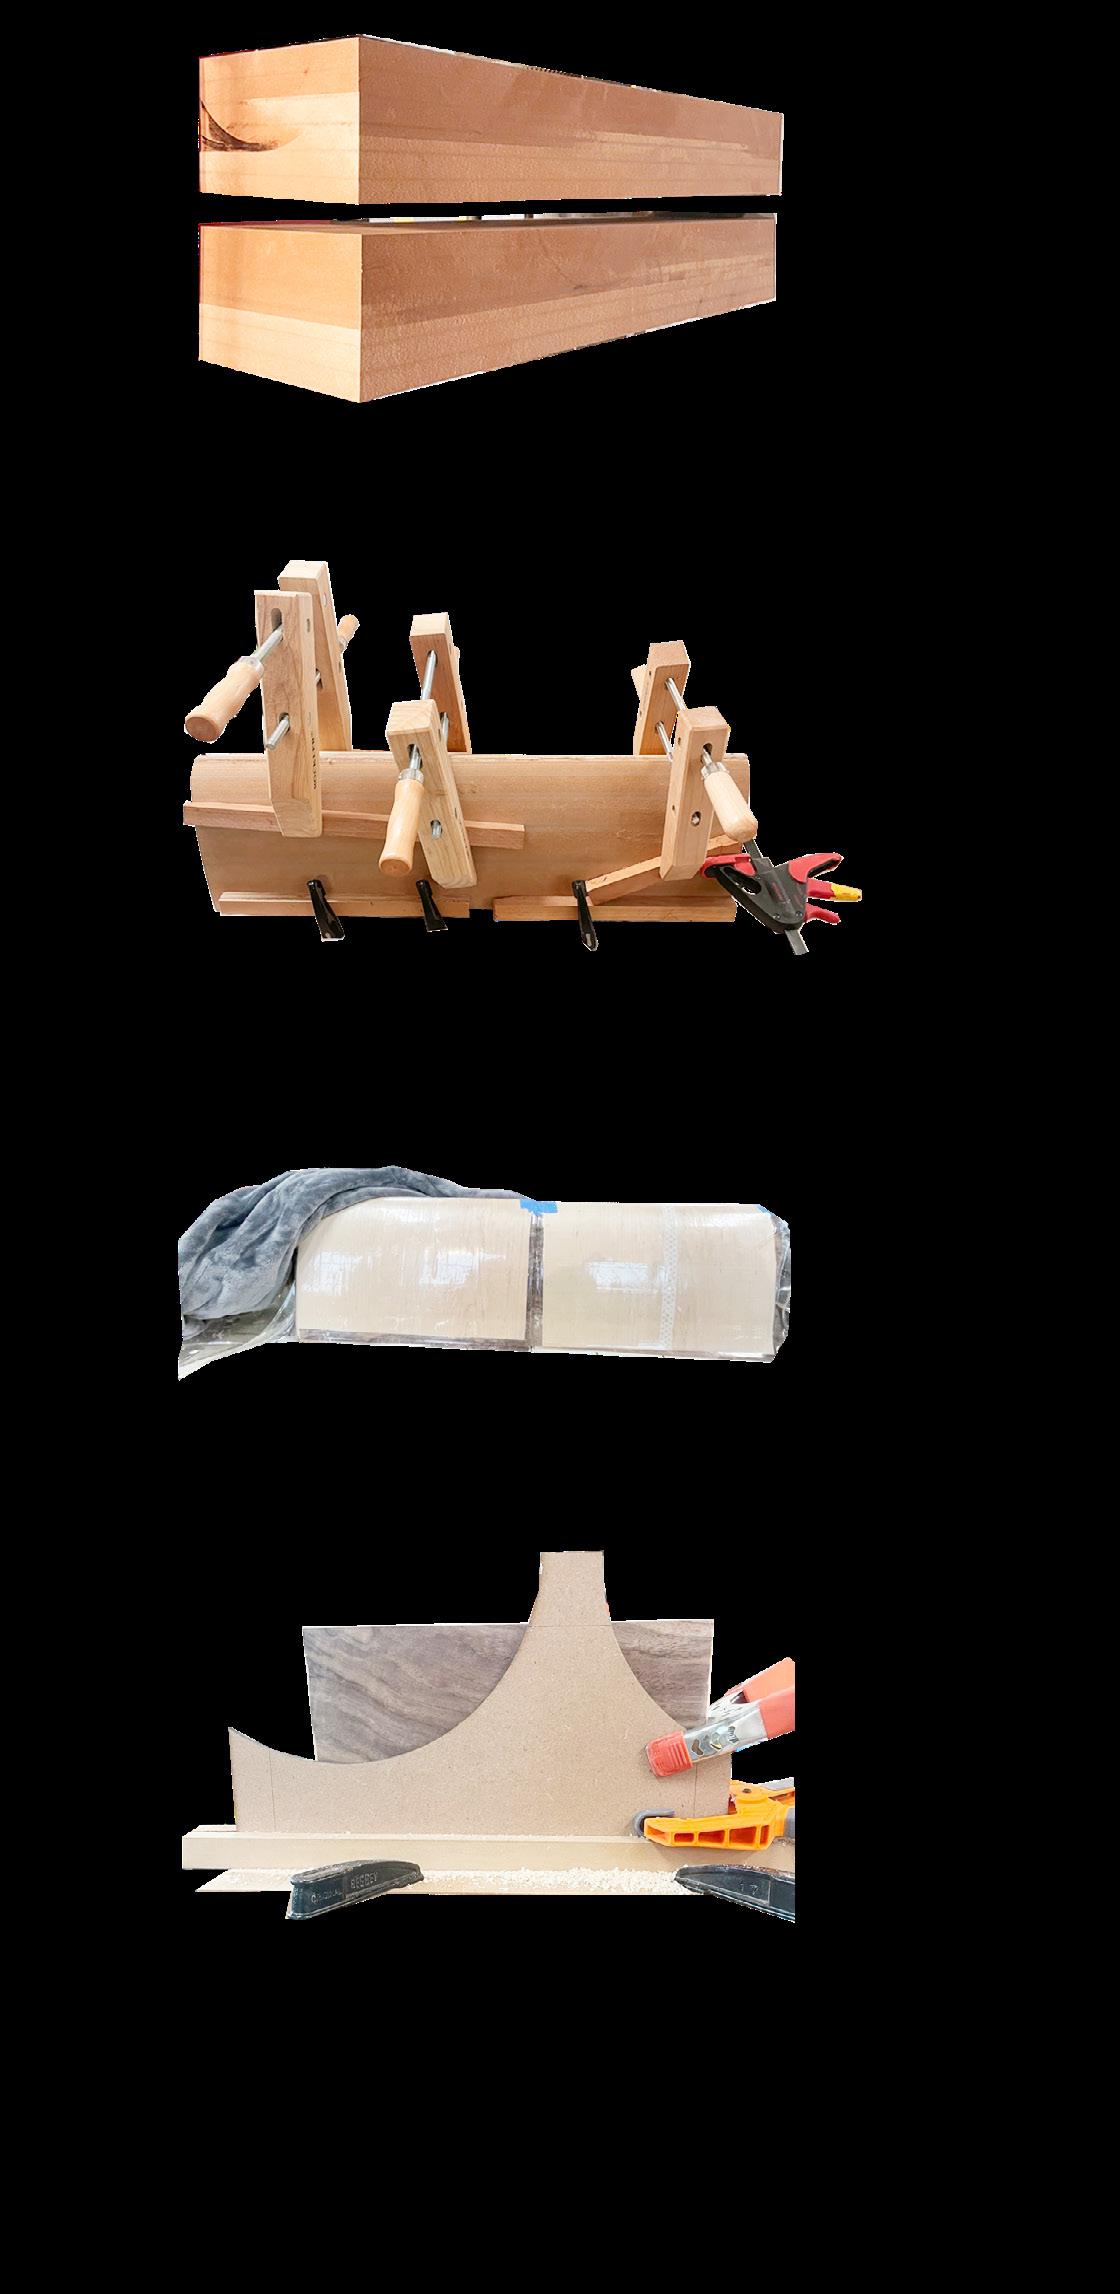
Solid wood blocks are cut to define the bending form
Assembly jig holds layers in alignment after gluing
Laminated veneer is pressed and curved under pressure
CNC-cut profile is refined for precision fit
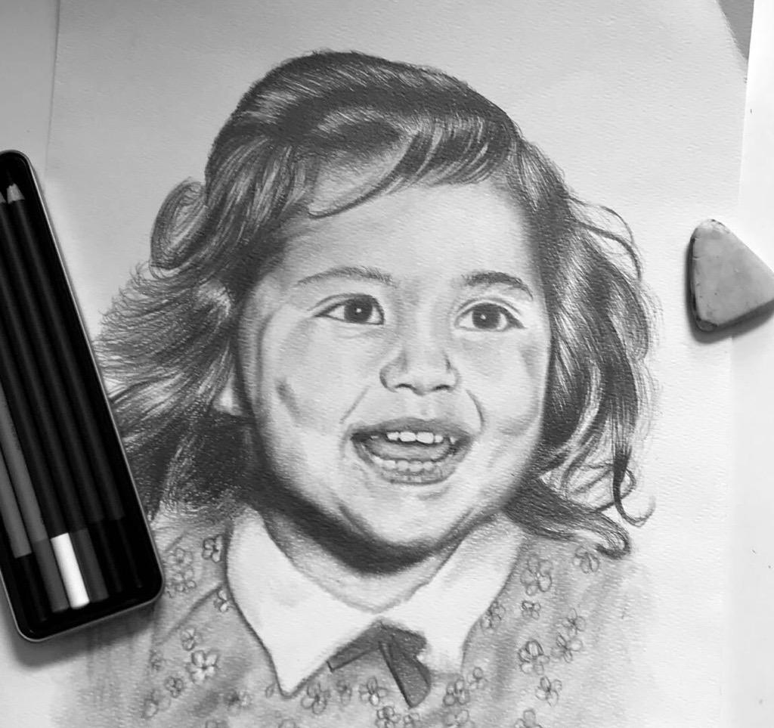
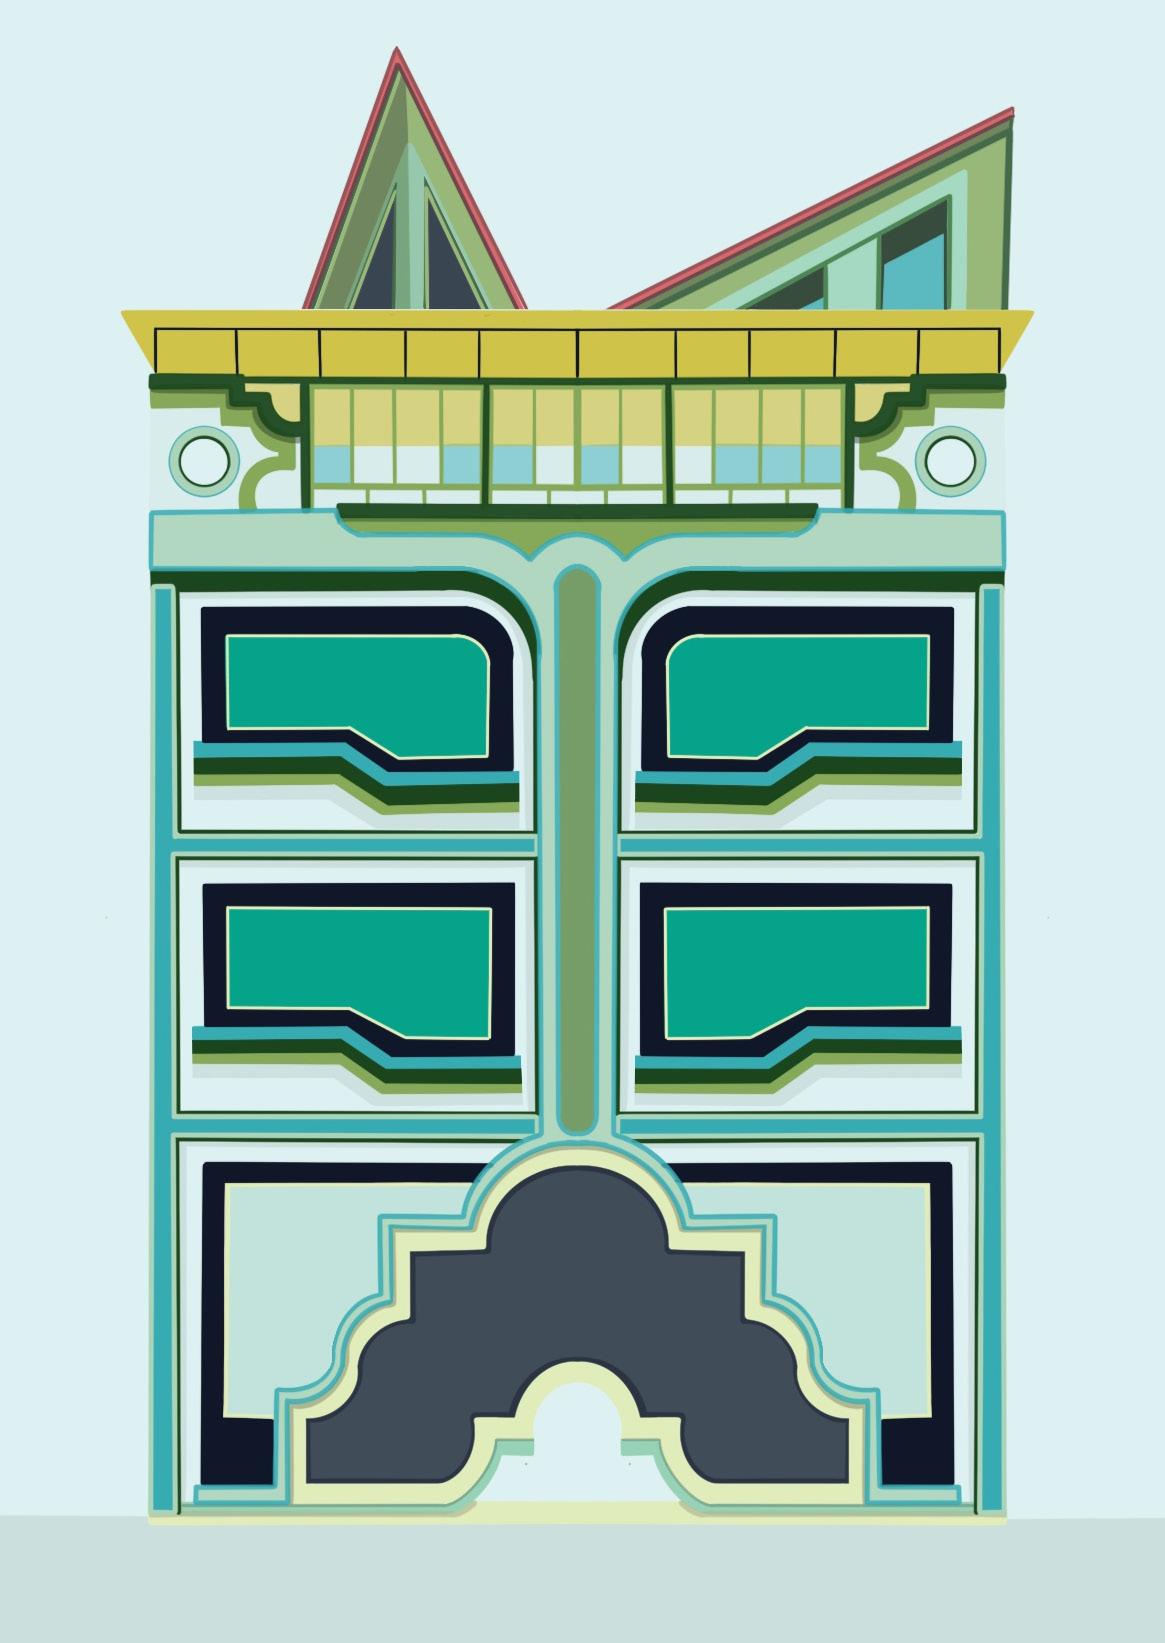
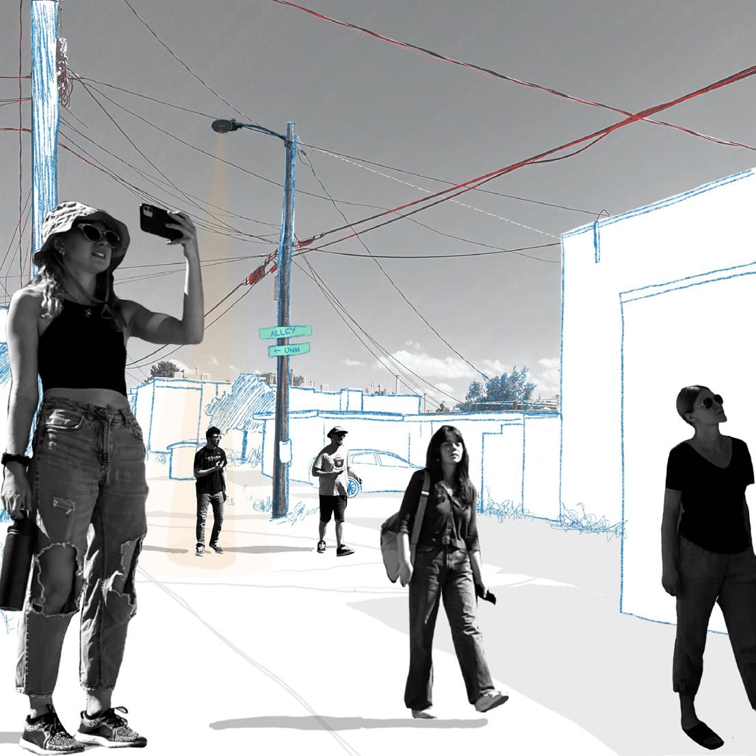
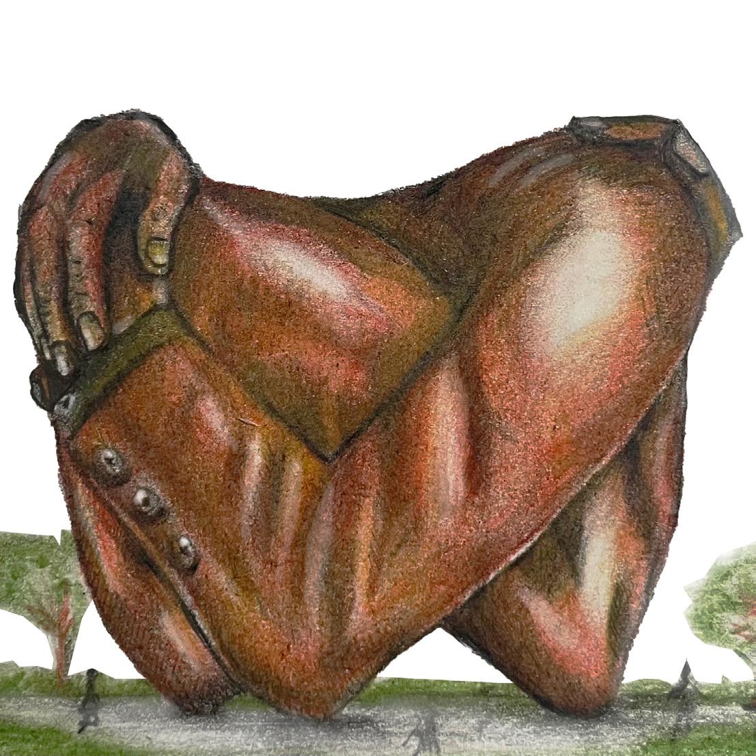
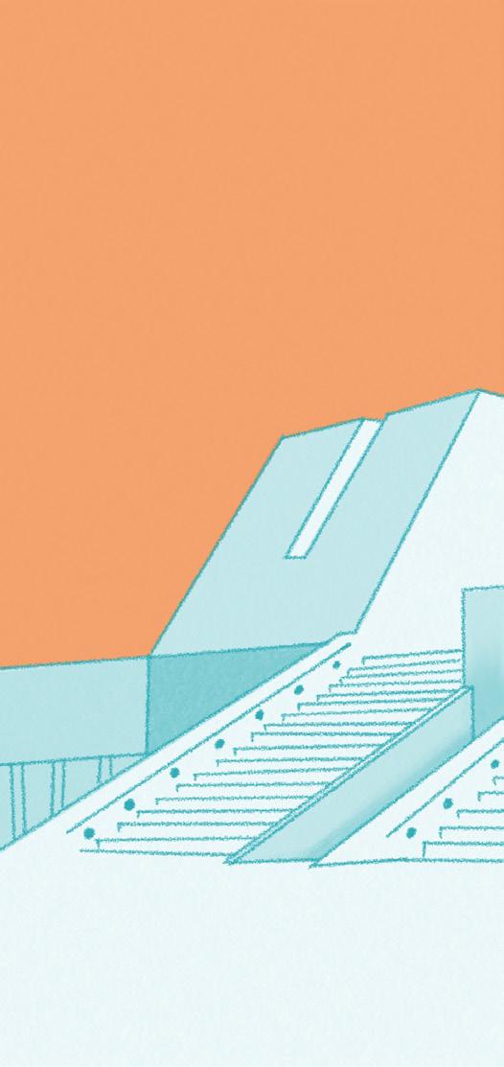
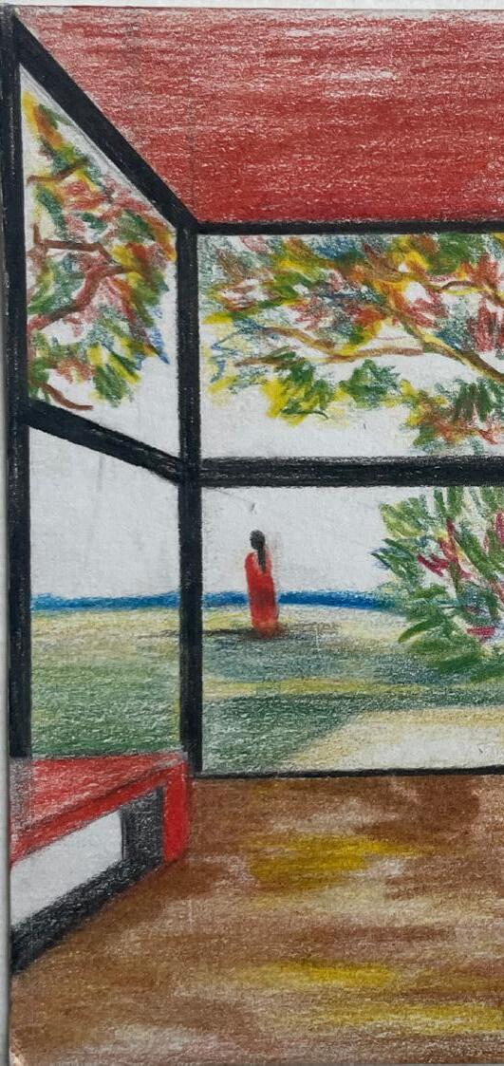
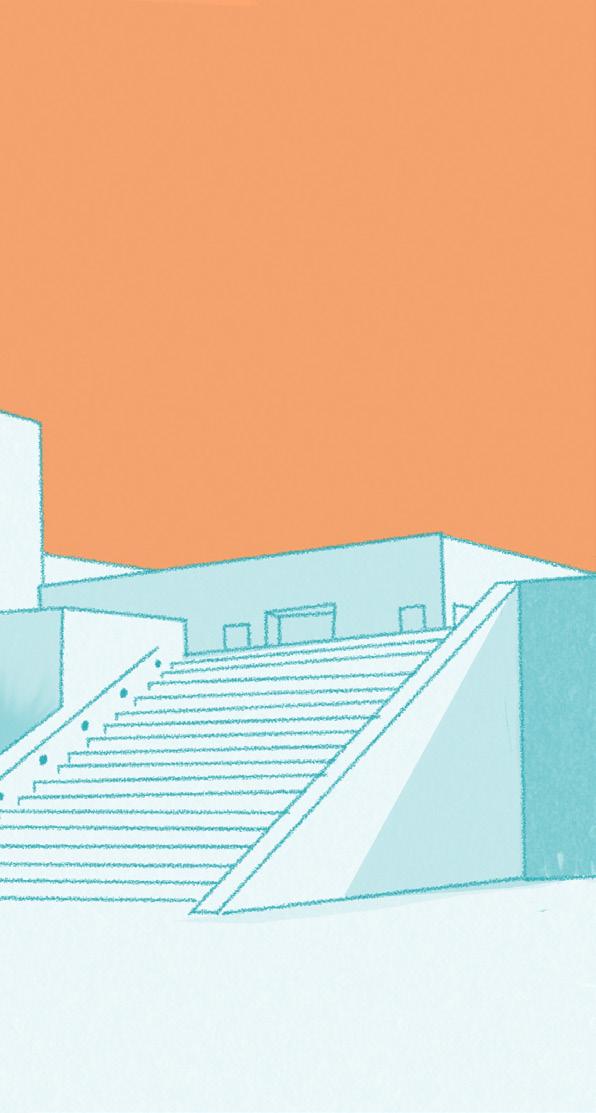
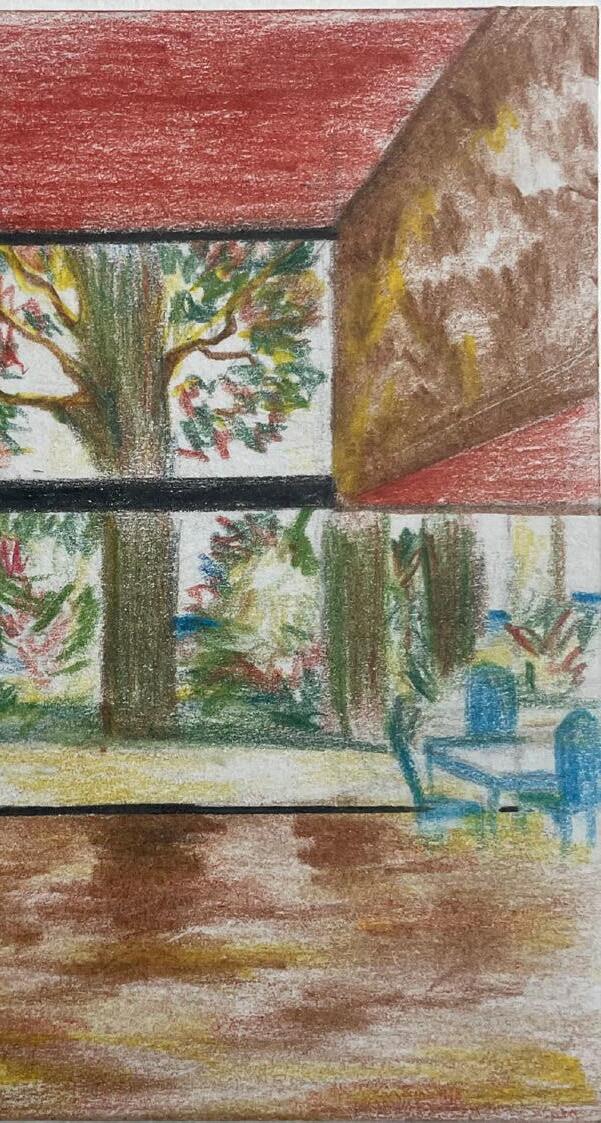
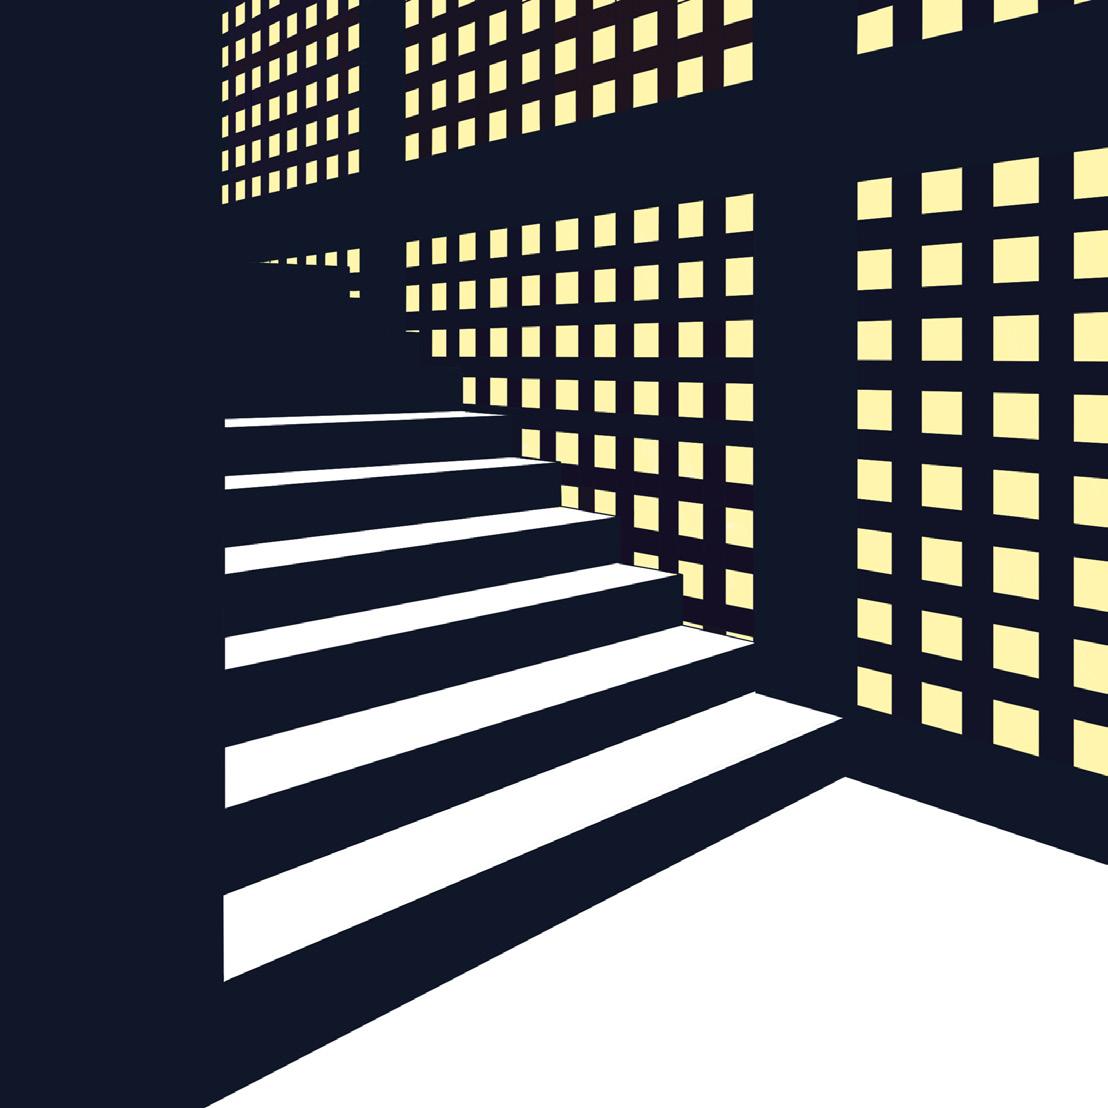
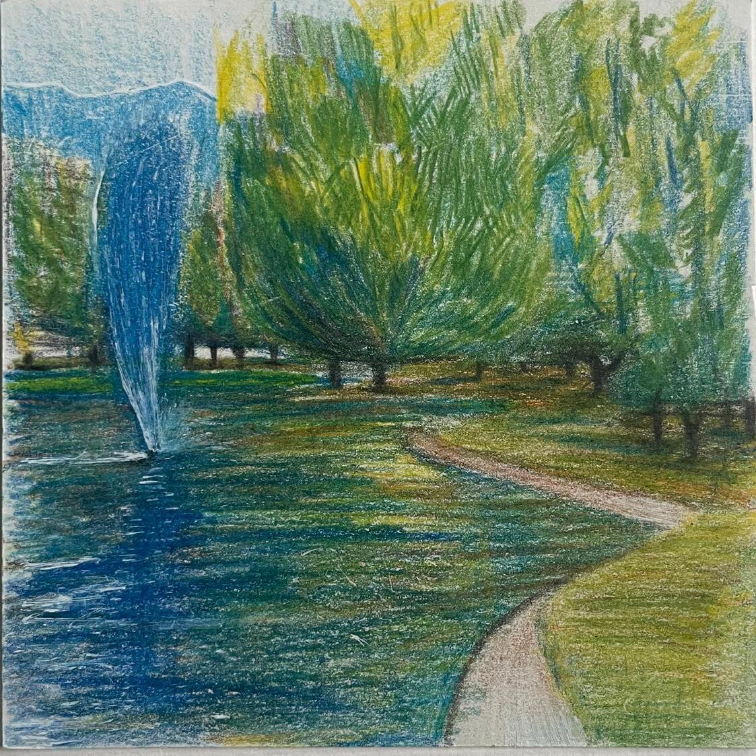
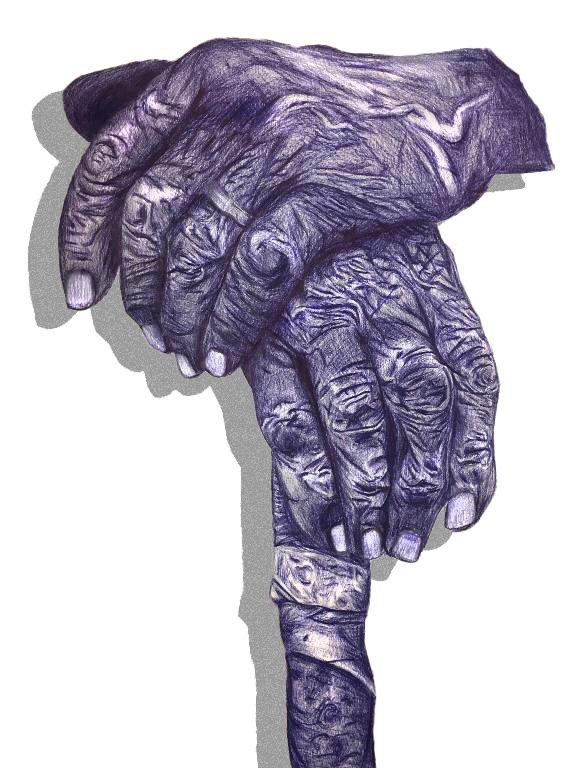
Across pencil, ink, colored pencil, collage, and digital media, I use drawing as a way to experiment with different tools and shape expression. Some works lean toward architectural study, while others focus more on the human figure or abstract form, but all of them carry a sense of searching. They aren’t meant to resolve into a collection but to remain open-ended tests of environment, material, and line. For me, these experiments are less about producing a finished image and more about what happens in the process: how a medium pushes me to see differently, how it asks for precision or looseness, and how those choices fold back into my architectural thinking.