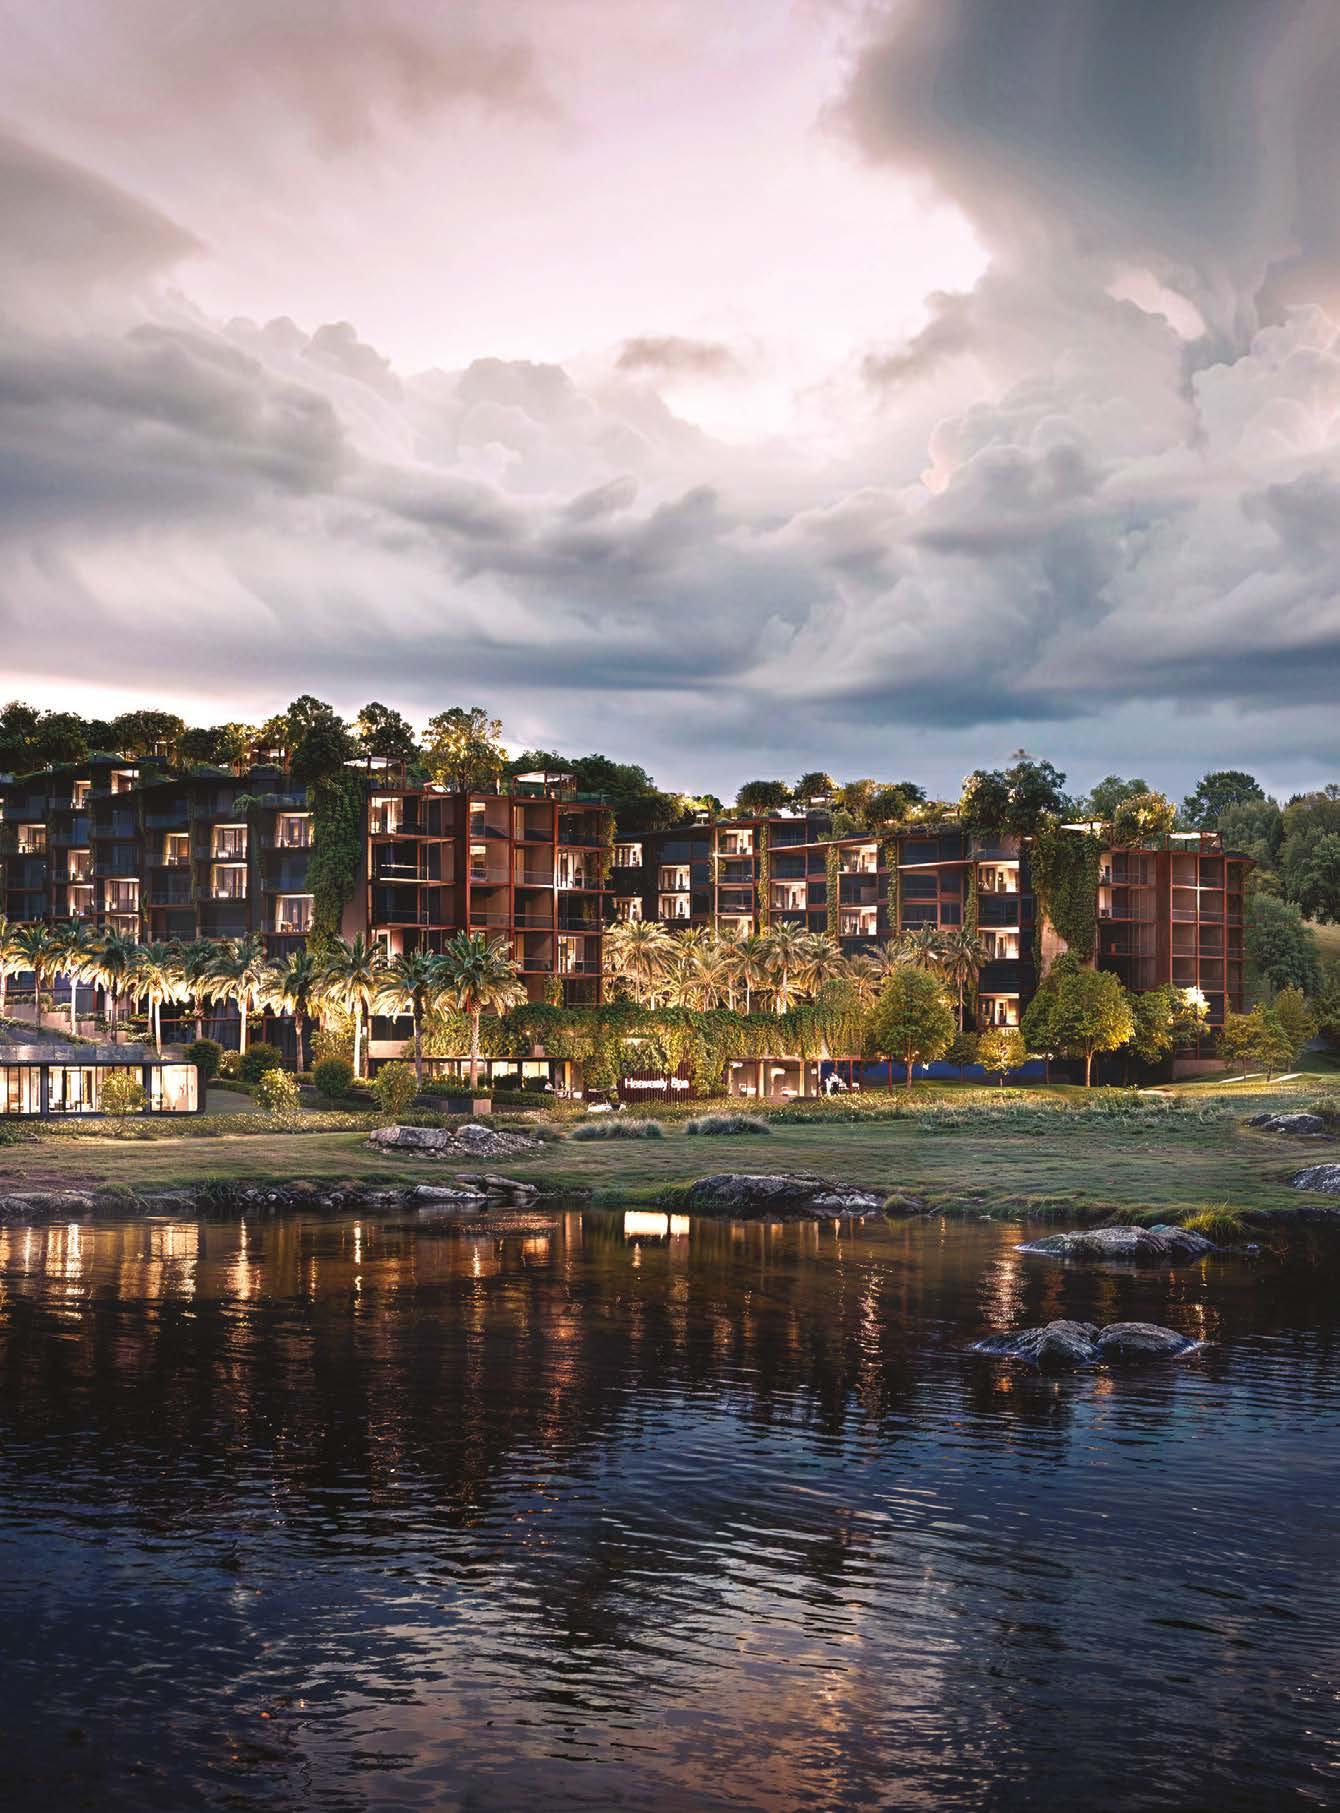






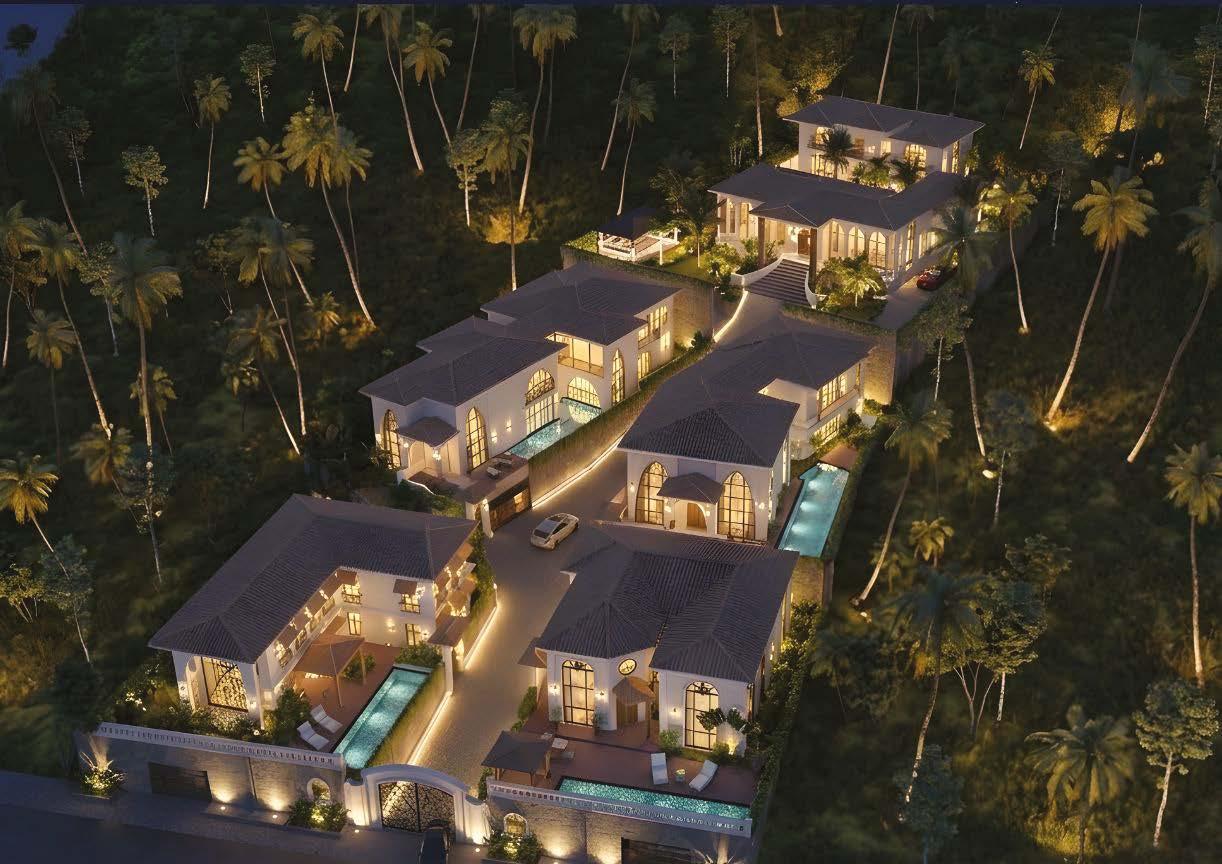

Live Above the Usual
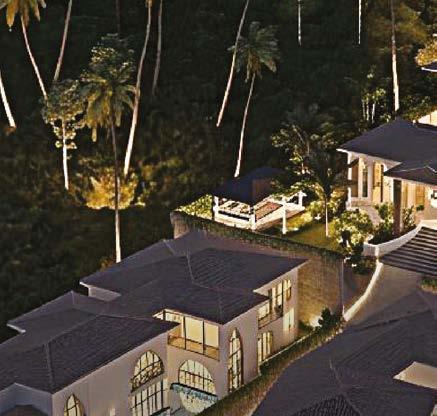
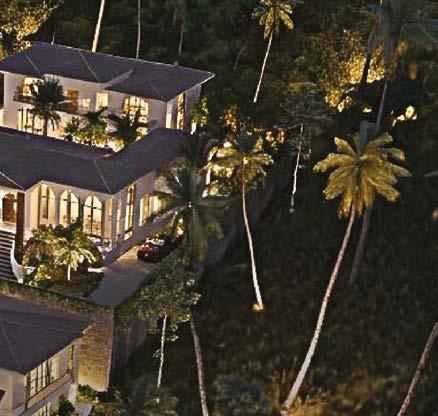
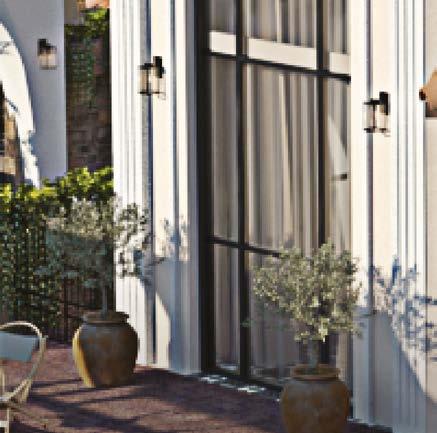
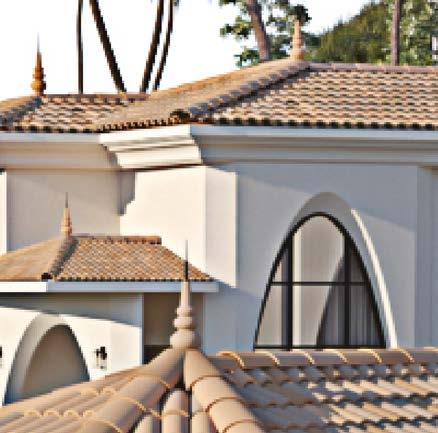
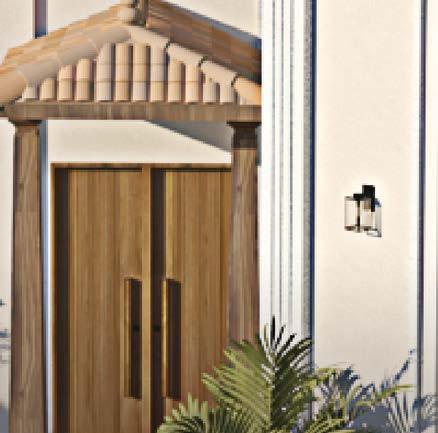
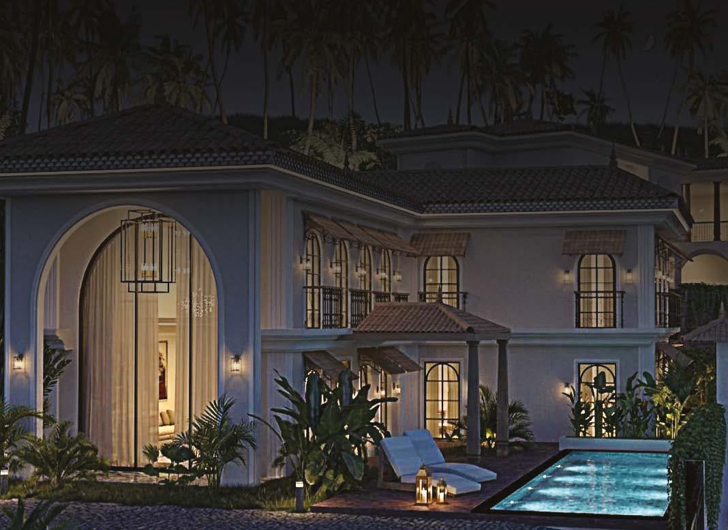
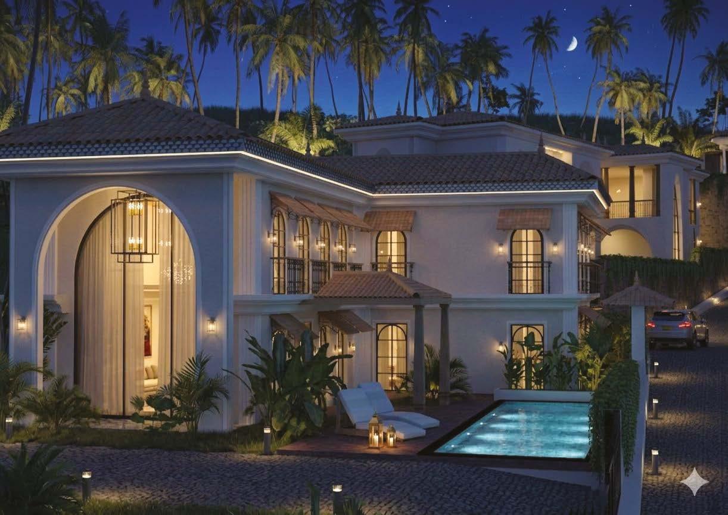
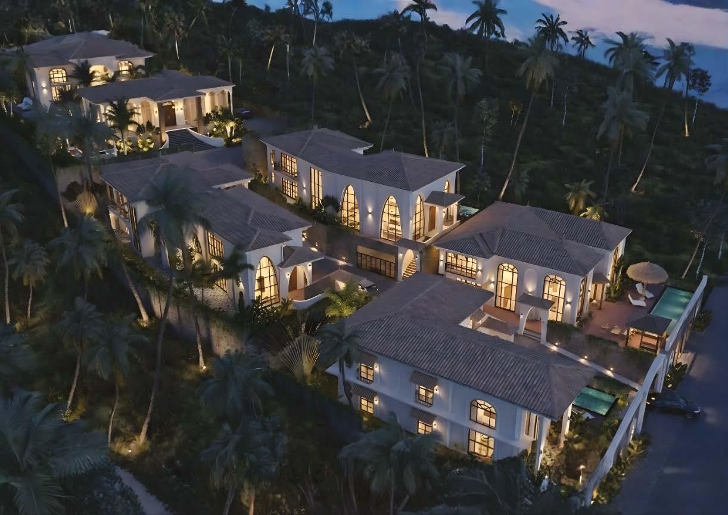
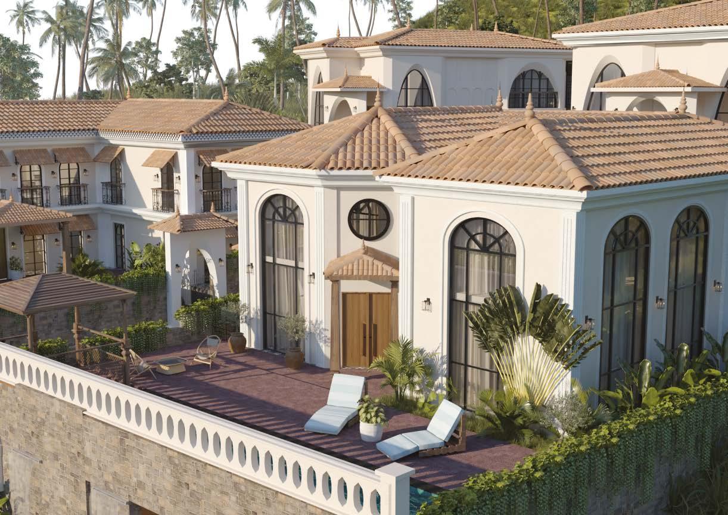
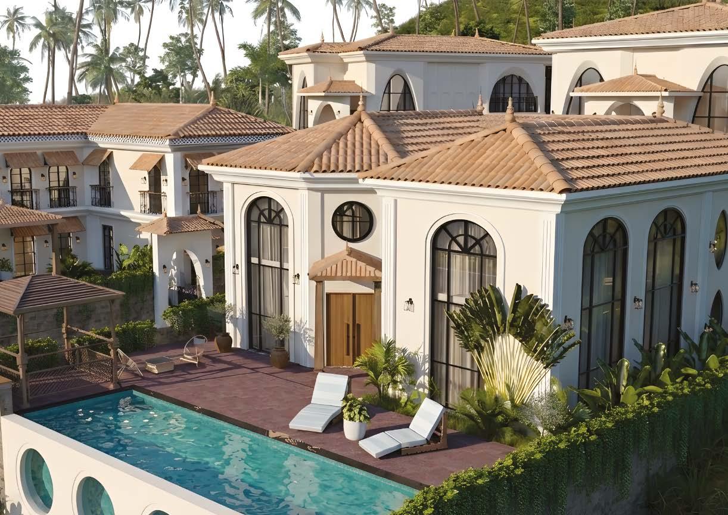
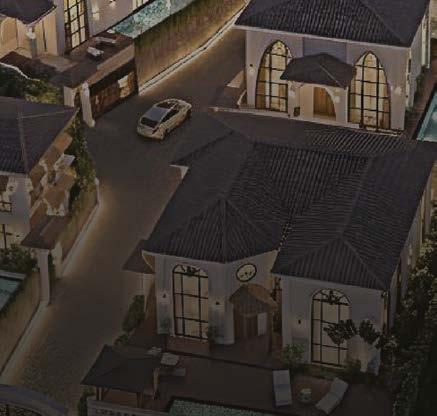
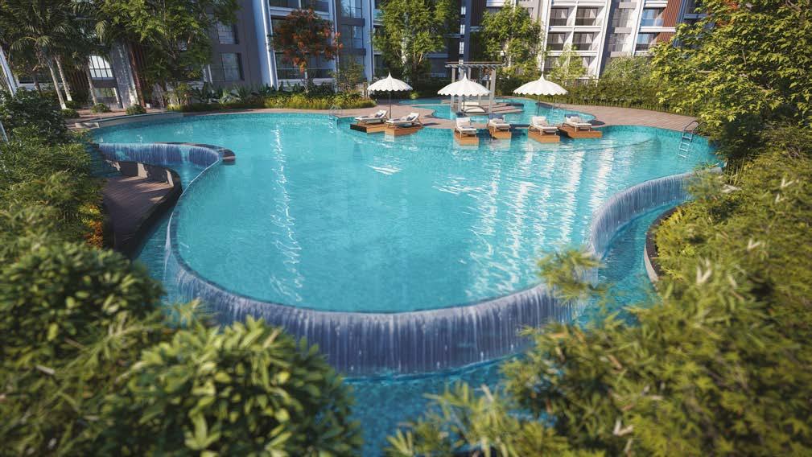
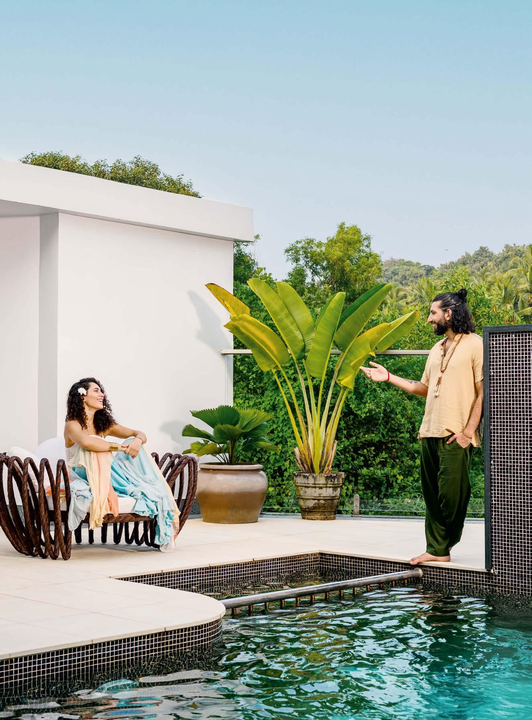
6500+ Sq. Ft. Carpet Area 5 BHK 10 Cr Onwards
• Double Height Ceiling • Private Theatre Room
• Private Gym Room • 12 mts Pool • 2-3 Car Parks
• Premium Elevator • Forest and Valley view
Built by Goan based developers, creating premium estates with a local Goan team that understands the land and builds with quality and speed
Disclaimer: Area and design are subject to change this is only for viewing purpose























KHAN MARKET
27A Ground Floor, Khan Market, New Delhi – 110003 Ph : 81301 85445
GREATER KAILASH
Ground Floor, 13 N Block Market, G.K I, New Delhi – 110048 Ph : 88102 83518
CCT SPACES
1 st Floor, T.S. 28/1/3/1, Road No. 12, Banjara Hills, Hyderabad – 500034 Ph : 76619 30966
PALLADIUM MALL
T-23, 3 rd Floor, Senapati Bapat Marg, Lower Parel, Mumbai – 400013 Ph : 86898 66071
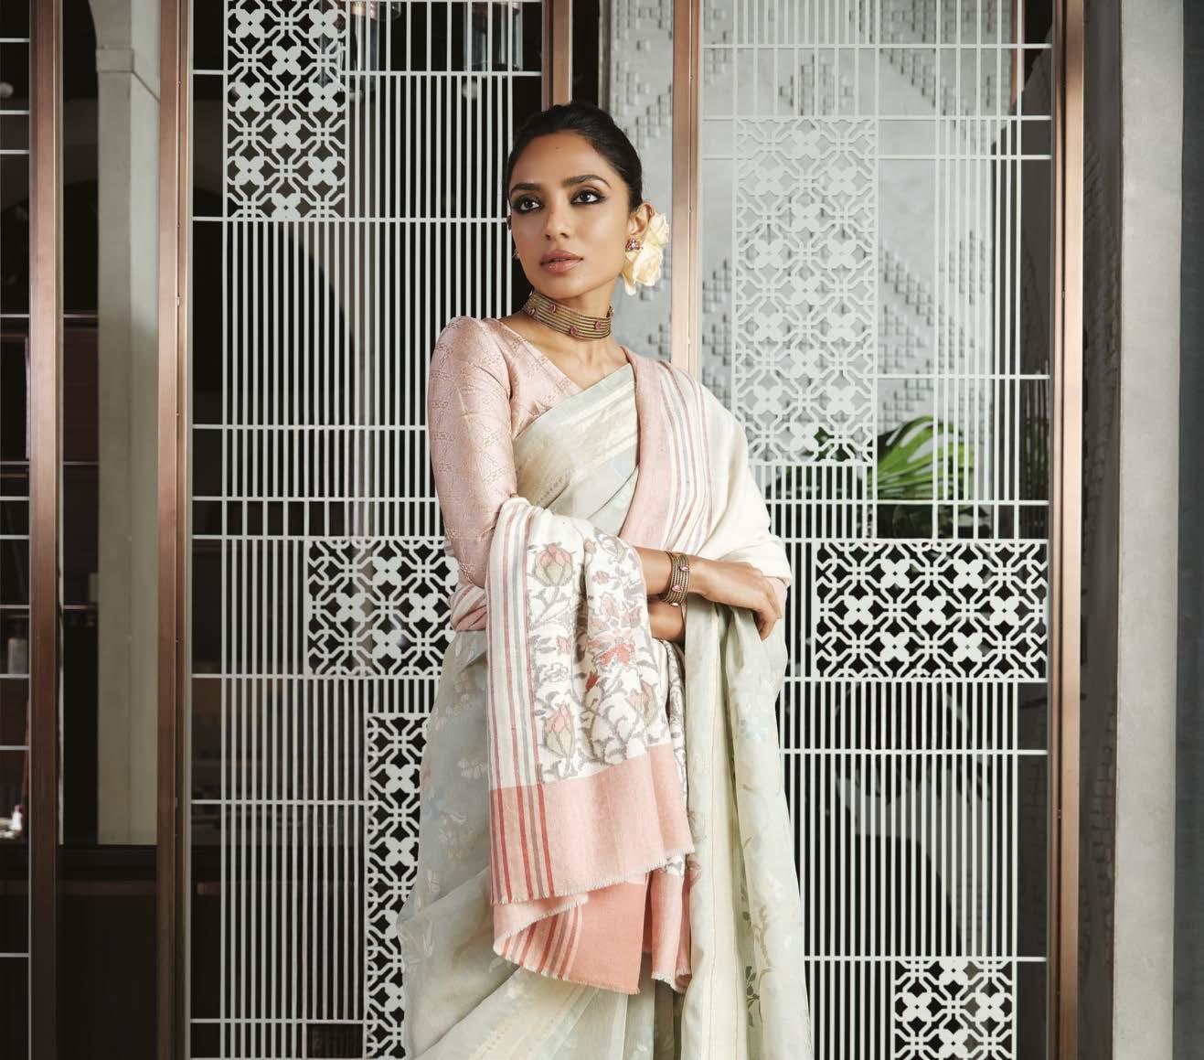
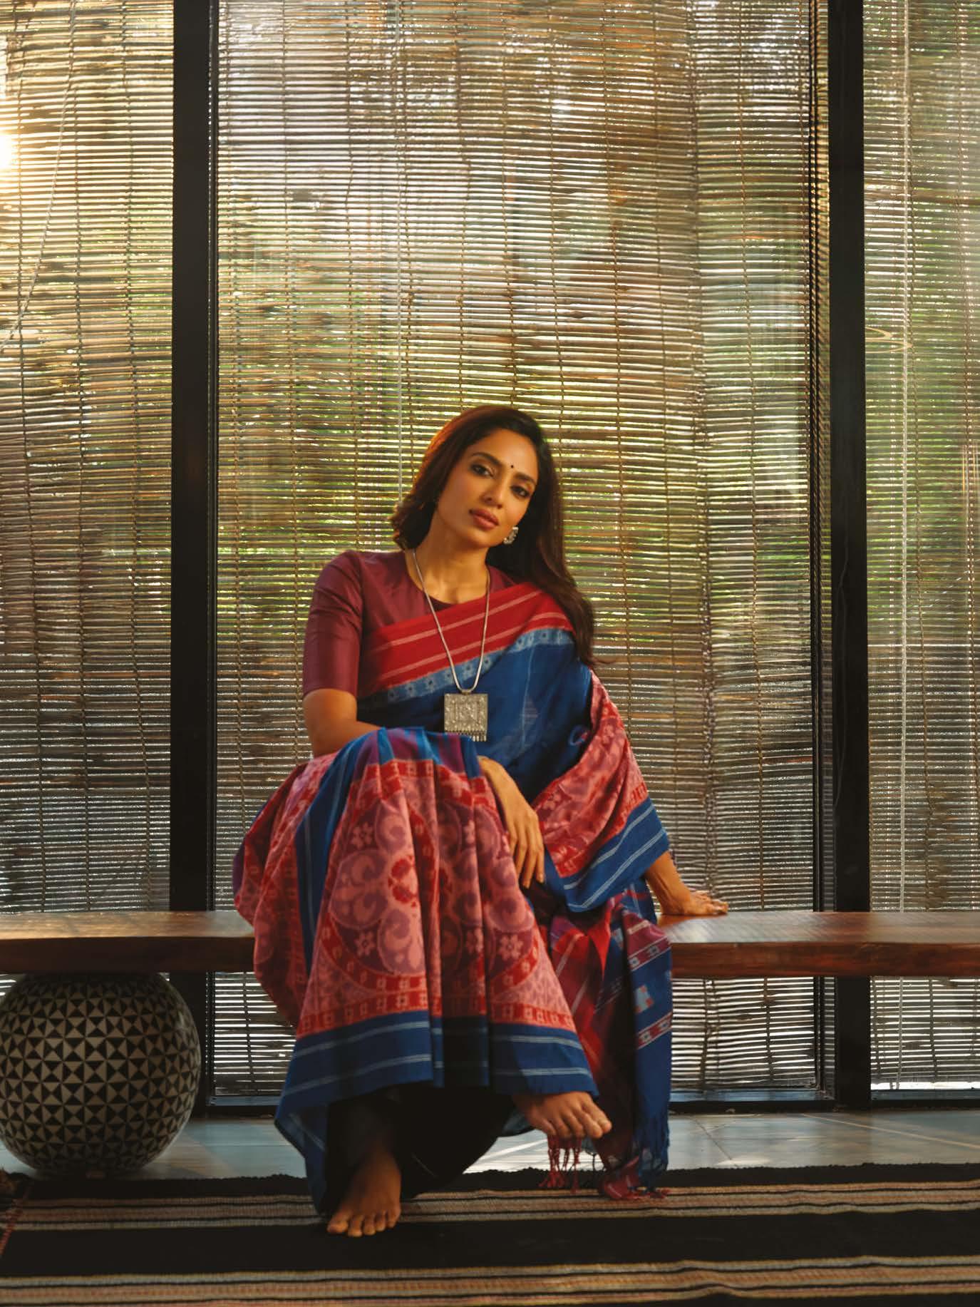
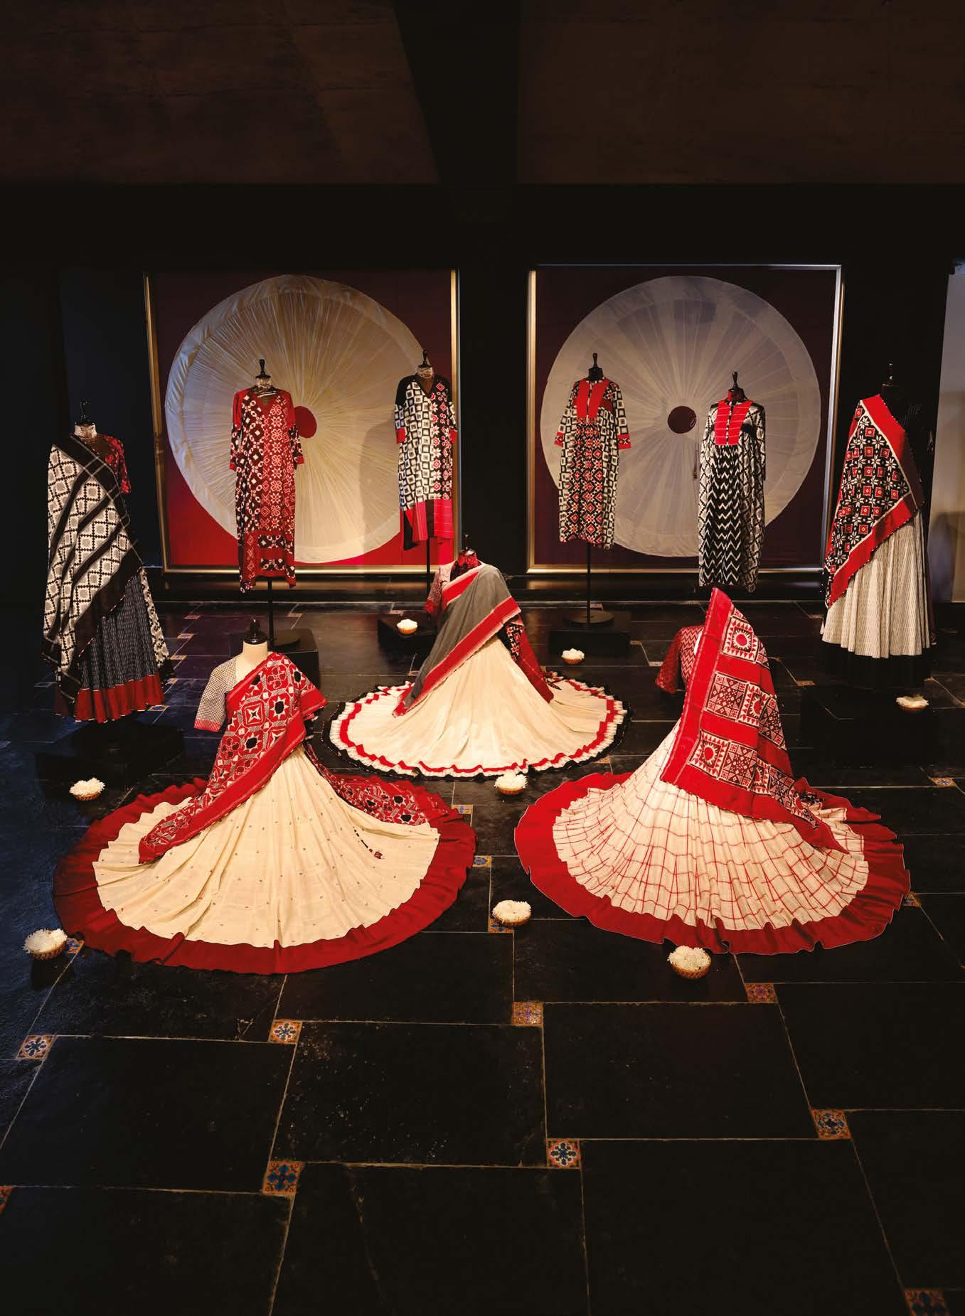
AADYAM HANDWOVEN is a corporate social initiative of the Aditya Birla Group working currently with weaver communities in India such as Varanasi, Pochampally, Bhuj, Kashmir, Gadwal, Bhadohi, Uppada, Angara, Venkatagiri and Pulagurtha. Our vision is to create a self sustaining ecosystem for the finest artisans in the country by supporting & selling their crafts and thus impacting their quality of life.
AADYAM HANDWOVEN strives to preserve age-old weaving techniques that have seamlessly transcended generations of artisan families, while simultaneously promoting these techniques to true connoisseurs of heritage.






aadyamhandwoven




































































































































www.dimoresurfaces.it
At Dimore Surfaces, we step away from what a typical journey of tiles looks like. We redefine luxury surfaces through innovative craftsmanship, technical precision, rigorous testing, and evolving user-centric design.
Our design philosophy is rooted in exploration. We continue to question material, process, & performance, allowing curiosity to guide how our surfaces take form.
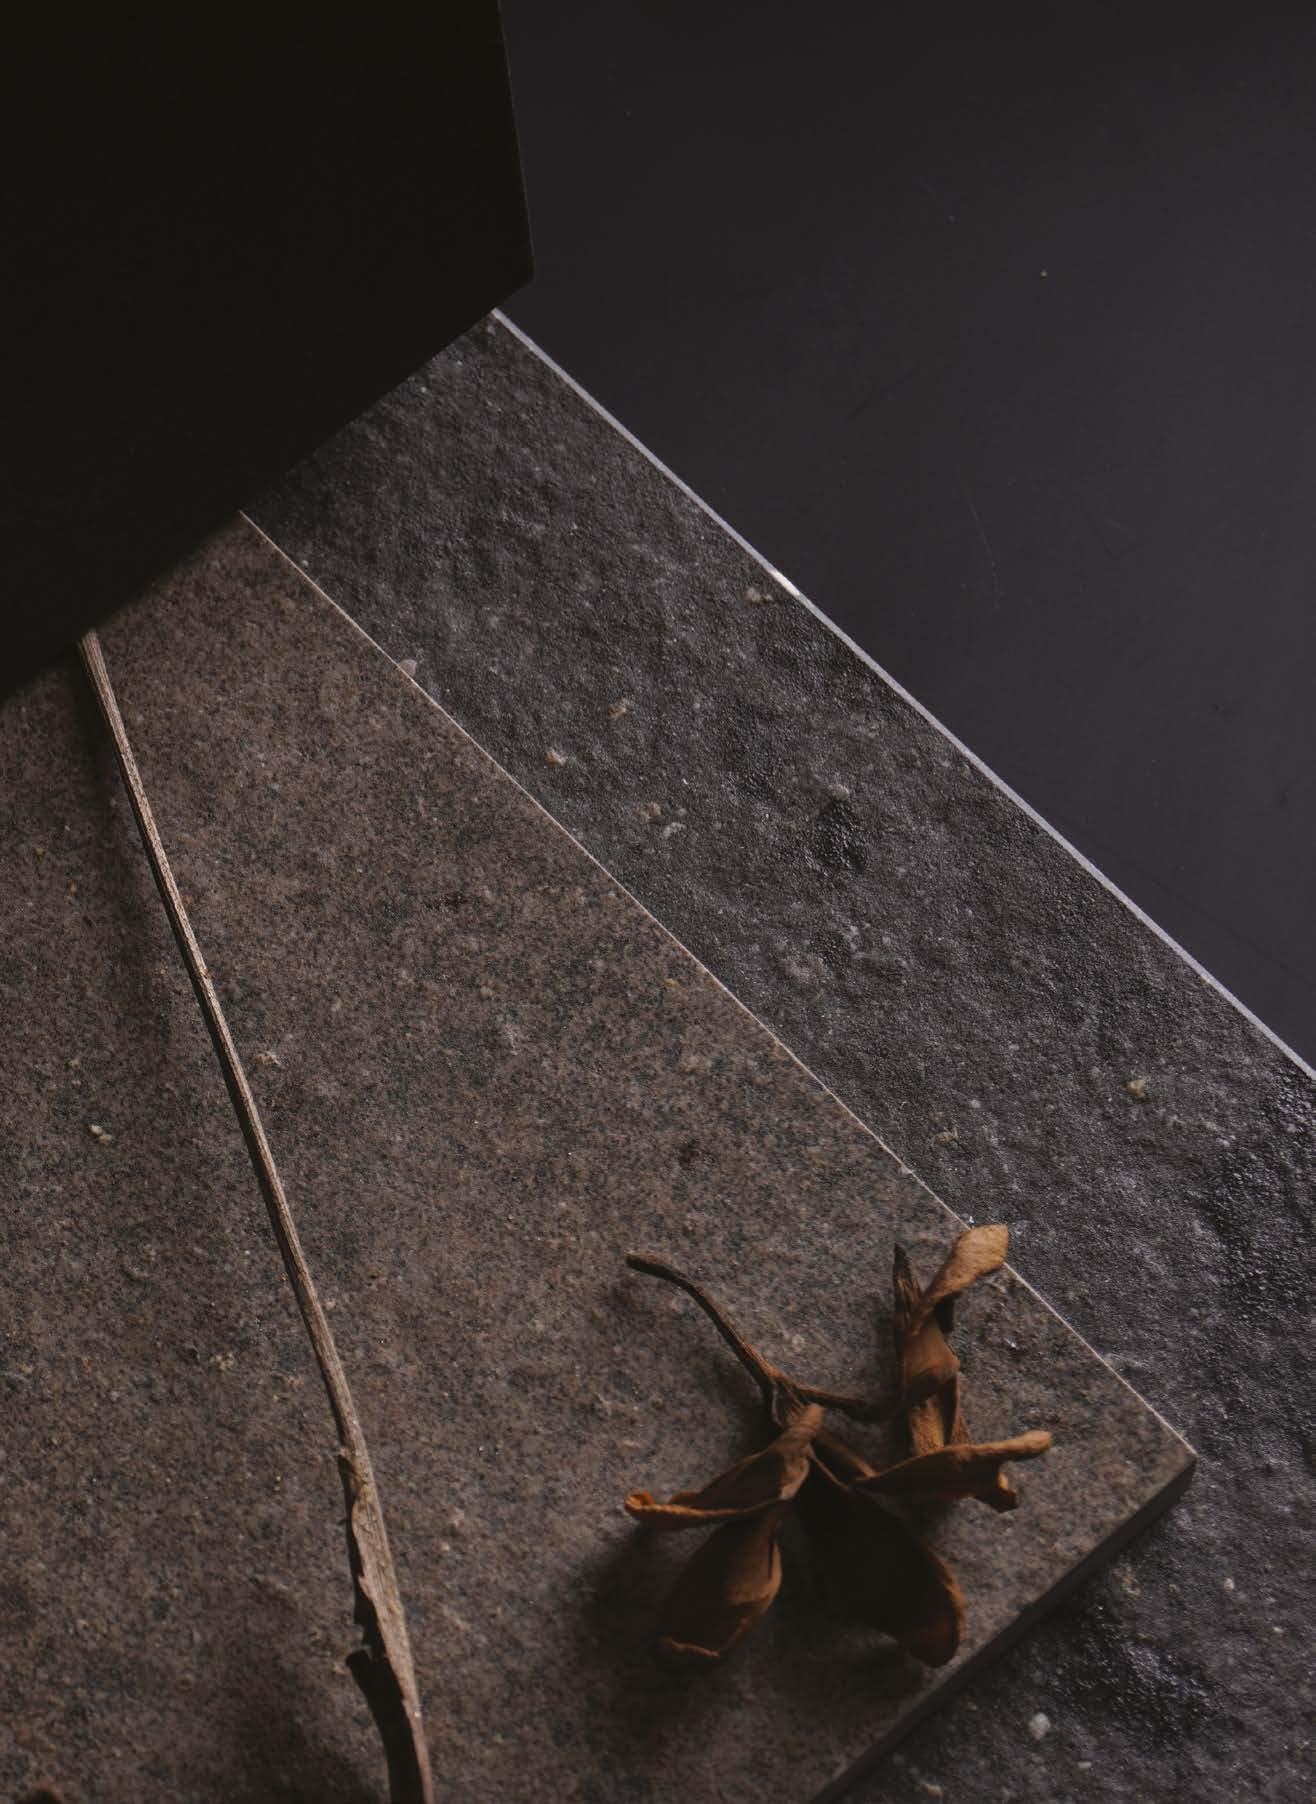
This philosophy comes alive in Omogenea, a surface collection born from volcanic stone, where material carries intention and presence. Here, surface becomes a medium for expression, translating the power of nature into a refined architectural experience.
Minimal yet deeply expressive, Omogenea explores surface & sensation. It invites touch & reflection, reconnecting us with the tactility in a world often ruled by visuals.




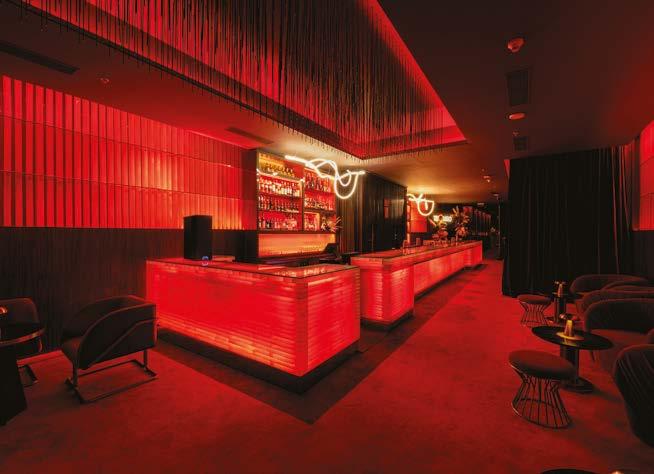
At The Ritz-Carlton, Bangalore, beverage programming has become something altogether more considered. An immersive architecture of flavour, narrative and feeling, conceived with the kind of intention that most venues simply never reach.
In a city where the bar scene moves at a velocity that would unsettle most, The Ritz-Carlton, Bangalore has chosen a different tempo entirely. Bengaluru’s independent cocktail culture pulses with genuine ambition, yet much of it operates on terms that place structure above spontaneity: reservation windows, table timers, experiences engineered around throughput rather than pleasure. The Ritz-Carlton moves in deliberate counterpoint. Here, the guest is not an appointment to be managed. They are the entire reason the evening exists.
“Bengaluru is an incredibly dynamic market where guests are constantly being exposed to new ideas,” says Colin, the hotel’s beverage director, with the measured confidence of someone who has spent considerable time
ToP
RIgHT
watching a city’s palate evolve. “Innovation for us is not simply about creating a new drink. It’s about building beverage programmes that are thoughtful, relevant and offer something guests cannot easily find elsewhere.”
The hotel’s newest concept announces itself through sensation before it ever declares a theme. Tequiro draws its sensibility from the Latin Pacifico tradition: vibrant yet polished, transporting yet composed. Agave spirits, rum, tropical botanicals, indigenous Indian flavours and savoury nuance converge in a drinks programme that feels, above all, expressive. A culinary counterpoint shaped by Chifa traditions runs quietly beneath it, creating a synergy

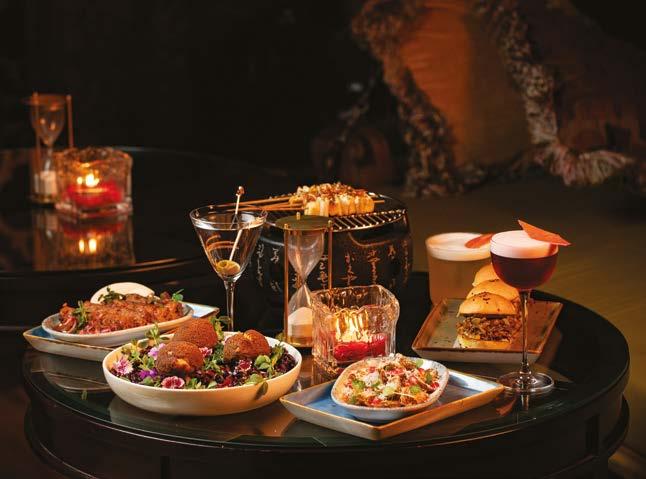

between food, drink and atmosphere that is felt rather than noticed.
What makes Tequiro compelling is precisely what it resists: the tyranny of the obvious. There is no neon, no heavy-handed signposting. Identity emerges through flavour, layered lighting and warm texture instead. The result is immersion without theatrics, an evening that unfolds rather than announces itself.
CLoak SoCIeTy: InTImaTe TheaTre
If Tequiro hums with social energy, Cloak Society is its studied counterweight: a space of intrigue, intimacy and deliberate restraint. Inspired by the grandeur of The RitzCarlton Bar’s legacy, it was built around a single compelling idea, the pleasure of the hidden. “We wanted guests to feel as though they were entering a world that exists slightly outside of everyday life,” Colin reflects. every element has been curated to sustain a mood rather than shatter it: arrival rituals, lighting architecture, service choreography, cocktail presentation. “The intention was always subtle theatre rather than performance theatre,” he notes. It is the difference between a whisper and a declaration. Both command attention, but only one stays with you.
Taken together, Tequiro and Cloak Society articulate a philosophy that runs deeper than concept or cocktail list. At The Ritz-Carlton, Bangalore, luxury is not gatekept through restriction; it is extended through attentiveness. Spaces are designed not to be adapted to, but to adapt around the person within them. It is hospitality as a living, responsive art: where every pour is purposeful, every detail earned and every guest made to feel, effortlessly, as though the entire evening was conceived for them alone.

To know more, please visit https://www.ritzcarlton.com/ en/hotels/blrrz-the-ritz-carlton-bangalore/dining/
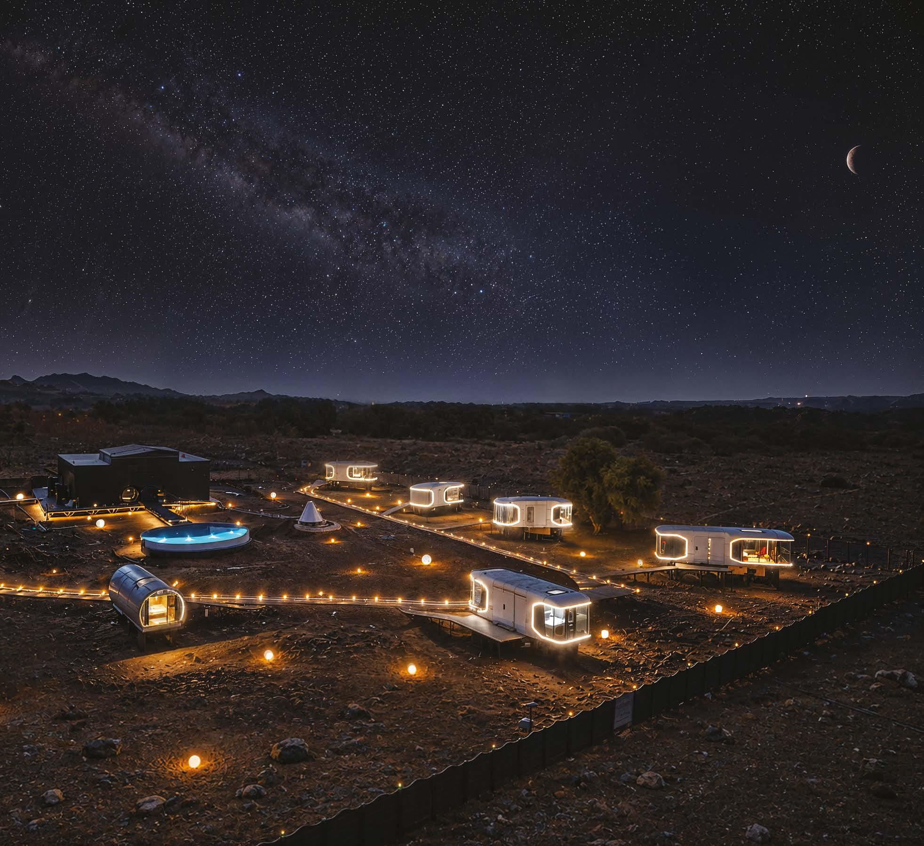




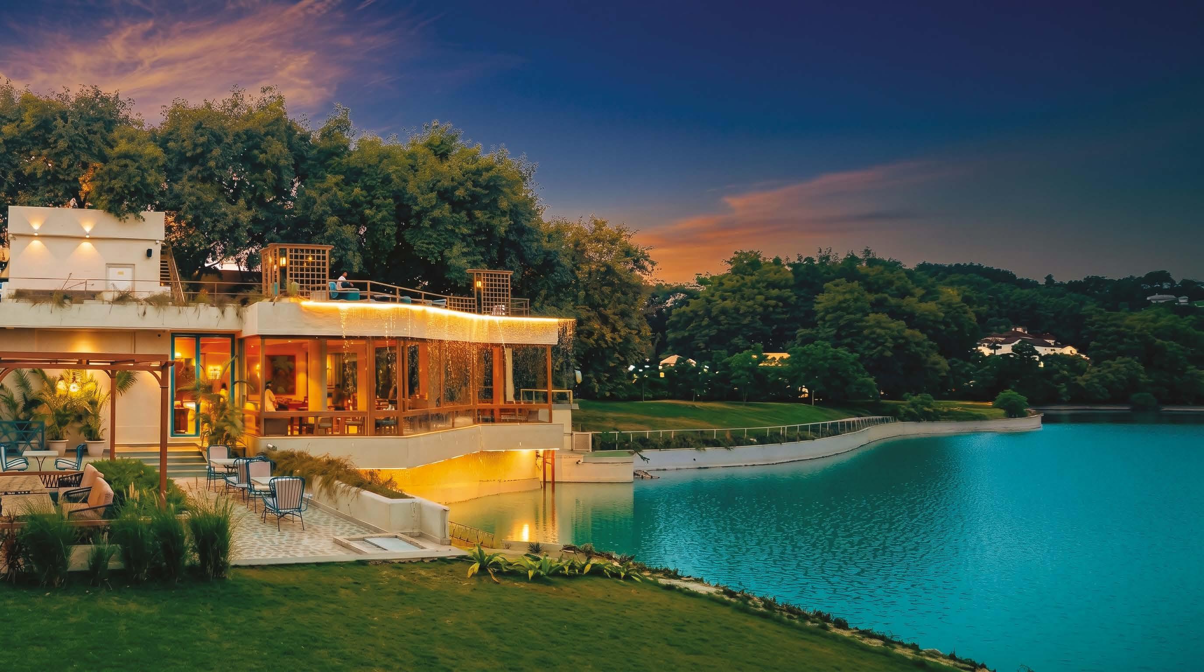
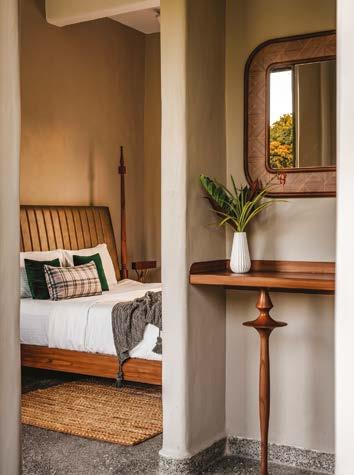
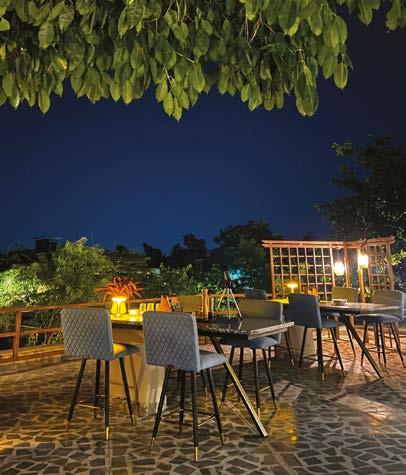
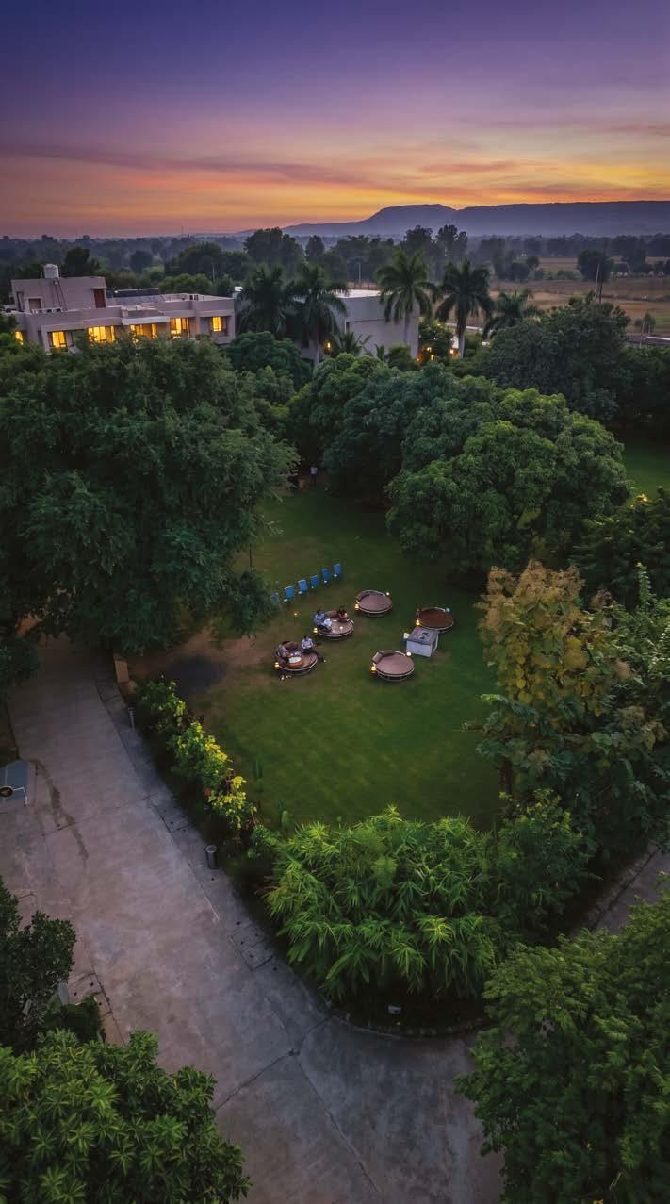
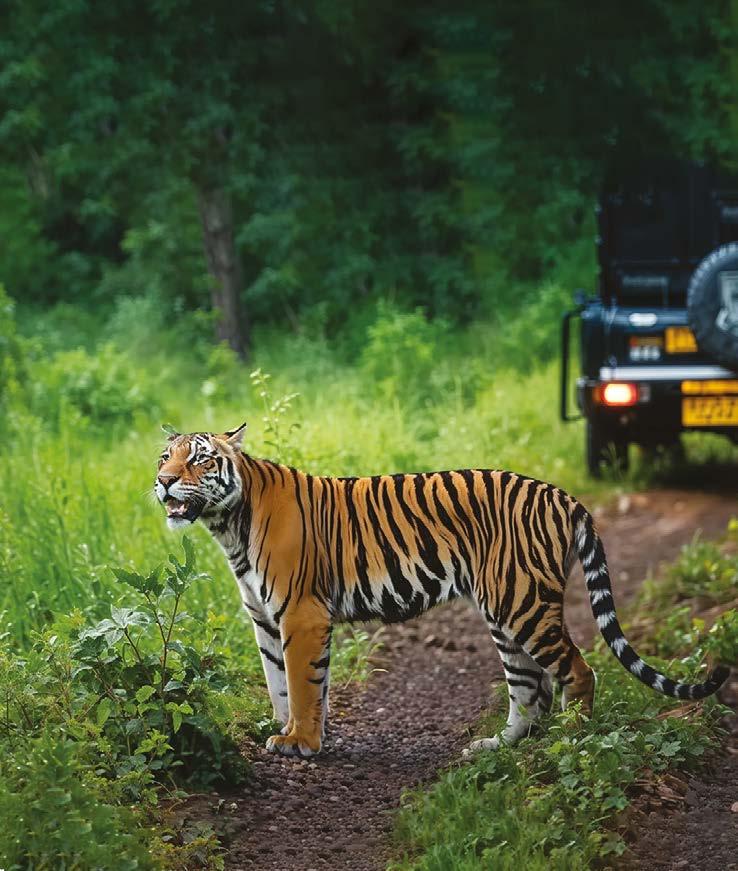
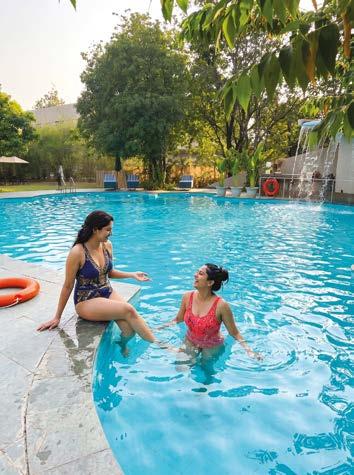
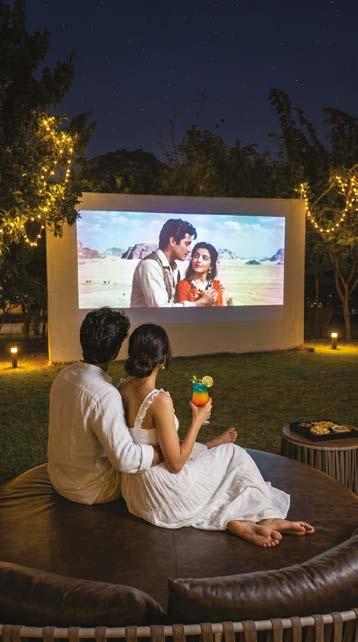
Where mornings arrive wrapped in birdsong, afternoons unfold amidst endless greenery, and evenings linger beneath starlit skies. From farm-fresh culinary experiences to unforgettable tiger safaris, every moment is thoughtfully crafted for those who believe luxury is best experienced close to nature.


aakarShan gemS
Designer Shweta Pathak on reviving Bhopali jadau and honouring handcraftsmanship 28 kW STone
Kamal Wason on engineering impossibility and transforming monolithic visions into precision-built realities. 26
umBer furnITure
furniture that carries the warmth of the past into contemporary spaces.
Designed for life beyond walls.
The arTISanIa
Bringing cultural memory into contemporary spaces. 30
aSSa aBLoy
Smarter workflows for the next generation of architecture. 34 rITzLane
ruSTIC ToWn Travel slower. Carry better.
BonaSILa
Planters that quietly command attention.
aLIgn By mr. gLaSS
ark reza kaBuL arChITeCTS
The philosophy behind some of India’s most iconic skylines. 40 42
muLBerry PrefaBS
Second homes that feel deeply personal and quietly luxurious. 52
Where glass becomes architecture, atmosphere and art. 58
Designing cities, campuses and buildings with responsibility at their core.
eBCo
The invisible details that make spaces feel effortless.
Sdk arChITeCT
A conversation on land, legacy, valuation and the invisible ethics behind city-making. 60 70 morPhogeneSIS
ajay Wade & aSSoCIaTeS Passion for design
h & r johnSon
Inside the systems, processes, and material thinking shaping India’s largest tile maker..
eTernITy By TrInITy Inside Arjun Tendulkar’s Wedding
WeddIngS In uae
The UAe stands apart as a destination defined by grandeur, hospitality, and sophistication.
houSe of ChIrmI furniture, like food, is about composition.
hoLISTIC karjaT
Why India’s affluent families are exchanging vertical living for nature-centric estates. 76
aLL aBouT WeddIngS
All About Luxury giftings
The evenT deSIgner
Reimagining modern luxury weddings through immersive storytelling.living for nature-centric estates. 88

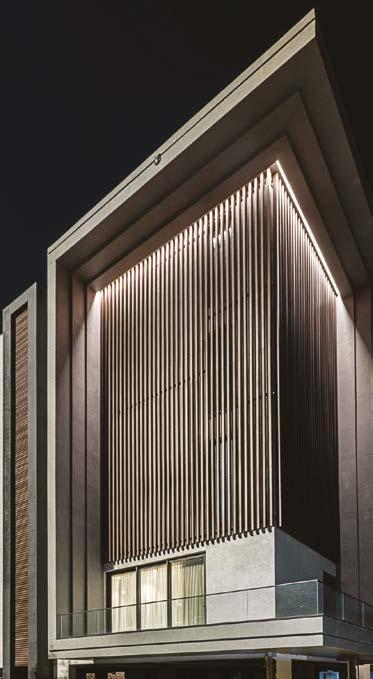
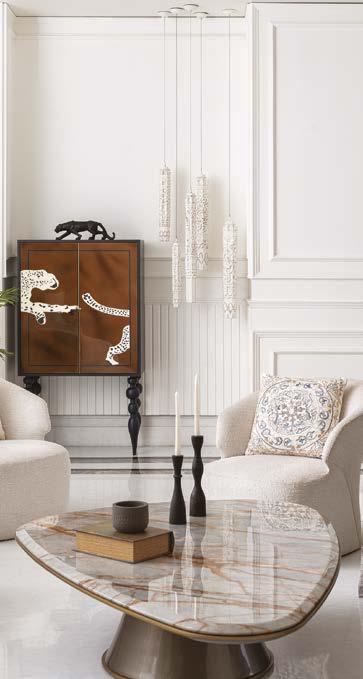
Some projects are built. Ours are entrusted to us. Since 2008, Sudyog has worked with clients across Delhi NCR who bring exacting standards and expect them to be matched — on finish, on timeline, on every detail in between. We deliver luxury residential and premium commercial construction, managed entirely in-house, for clients who expect exactly what they envisioned.
sudyog.in | +91 70422 00577 truly, transparently.

kandy: SrI Lanka’S WeLLneSS jeWeL from sacred temples to silent spa pavilions, Kandy offers a slower way to travel
The many moodS of hyderaBad Rich in culture, flavour, and architectural splendour.
hrIdayeSh SPa WILderneSS reSorT
96
The TImeLeSS Charm of uduPI Spirituality and slow living shape every experience. 94
102
SWaSTIk WeLLBeIng / nIraamaya reTreaTS/ namLI
Slow down, reset deeply, and rediscover balance at these immersive wellness sanctuaries.
Yoga, spa rituals, and peaceful riverfront living in Jim Corbett. 104 Chef rIShI naLeendra Cloud Street, Singapore
exPLore IndIa explore Monsoons
CheCk-In
Aahana Jim Corbett / La Paraiso Resort & Spa / TUTC / Suryavilas Luxury Resort & Spa / Namli Hospitality / Raht Hotels / The Tigress Stays that make the journey feel cinematic.
A look at Juliette Byrne’s thoughtfully designed Alpine chalets, where Architecture, Interior Design and Landscape Coalesce











There are moments in the year when we instinctively begin looking inward again, toward homes, toward memory, toward the spaces and people that ground us. This issue of FOUR is shaped by that feeling.
Across these pages, we encounter people and places thinking deeply about permanence in an increasingly accelerated world. What does it mean to build responsibly? To create objects that outlive trends? To design spaces that restore rather than simply impress?
That conversation begins with architecture and design. At Morphogenesis, Sonali and Manit Rastogi reflect on building with conscience in a rapidly urbanising India, while veterans Surender Dev Kapoor and Ajay Wade speak about land not as speculation, but as lived geography shaped by patience, ethics and decades of observation. Together, their stories remind us that the most meaningful legacies are often written quietly into foundations rather than facades.
The same philosophy continues through the work of brands redefining contemporary Indian design. Bonasila transforms the planter into an object of atmosphere and emotional resonance. Home of Chirmi approaches furniture with precision and material honesty, while Umber Furniture Co. explores the idea of “modern heirlooms,” pieces designed to gather stories over generations. At Ebco and H & R Johnson, innovation and sustainability become disciplines of thoughtfulness rather than spectacle.
This issue also examines how luxury itself is evolving. Mulberry and Holistic Nature Homes reimagine the second home not as excess, but as emotional continuity, spaces rooted in land, legacy and restoration. In the UAE, luxury takes another form altogether: ease, safety and belonging in an increasingly uncertain world. Even celebration is being redefined through this lens, as Eternity by Trinity reveals in its thoughtful orchestration of Arjun Tendulkar and Saaniya Chandhok’s wedding, where restraint and authenticity became the rarest luxuries of all.
Travel, too, finds a quieter rhythm in these pages. Kandy offers mist-covered stillness and wellness above the clouds. Udupi balances temple rituals with coastal calm. Hyderabad unfolds through royal heritage, old bazaars and cinematic spectacle, while Hridayesh Spa Wilderness Resort in Jim Corbett reminds us how deeply restorative nature can still be when luxury learns to move gently beside it.
Threaded together, these stories reveal a larger cultural shift. Perhaps true luxury today is not accumulation, but clarity. Spaces that feel grounded. Journeys that restore. Objects that age beautifully. Hospitality that feels thoughtful rather than performative.
In a world moving faster than ever, this issue is an invitation to slow down and return to things built with conscience, intention and permanence.
JLT PubLishing PVT LTD
FOunDERs Rahul Kapoor Anita Kapoor gautam Kapoor
PubLishing DiREcTOR Ash Kapoor
cREaTiVE DiREcTOR Aloysius Dsouza
PROJEcT ManagERs Amir Hamza Hari Hara Patnaik
Anthony Santiago Adam Salla Hari gill
EDiTOR in chiEF Team vocabberry
cOnTRibuTing EDiTORs Swagata Majumdar Jade D’sa Aditi Syal Kiran Srinivasan Team vocabberry
PR & MaRkETing Team vocabberry
OPERaTiOns ManagER vanisha Kotian
©JLT PubLishing PVT LTD foUR Magazine India is published under license to JLT Publishing PvT LTD in India, from Sloane International DMCC, United Arab emirates. Sloane International DMCC and foUR Magazine do not exercise any management control over or Sell any advertising in foUR Magazine India or its publisher.
CIN-U22300MH2021PTC366072
REgisTERED aDDREss: office No. 9, 2nd floor, Angel Business Centre, S. No. 82, H. No. 3/11, Waliv Phata, Sativali Road, vasai east, Dist. Palghar - 401208. e-mail: ash@jltpublishing.com, gSTIN: 27AAfCJ2965H1ZC
www.four-magazine.com www.jltpublishing.com instagram: Fourindialuxury
cOVER cREDiT ARK Reza Kabul Architects




A A k A rsh A n Gems A nd Jewellery: recl A iminG the reGA
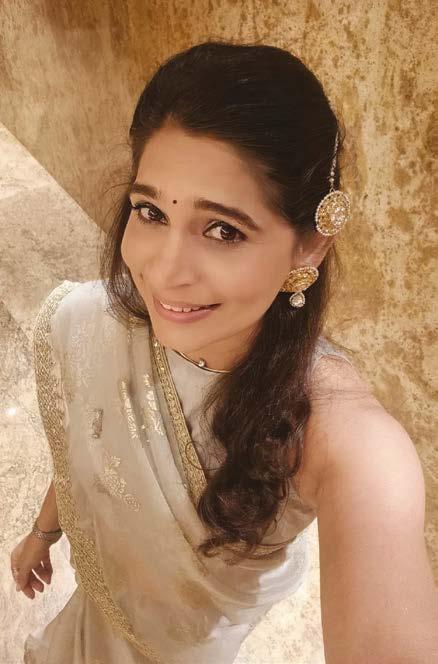
In Conversation with Shweta Pathak, the designer redefining heirloom luxury
in a world increasingly drawn to mass-produced glitter, Shweta Pathak is doing something quietly revolutionary: making jewellery by hand, one uncut stone at a time. Rooted in the intricate opulence of Bhopali jadau yet attuned to the contemporary collector, her work reflects a nuanced understanding of heritage as both inheritance and evolution. In this conversation, she reflects on reclaiming regional craft, designing heirlooms, and her vision of placing Bhopali jadau on a global luxury stage.
A A k AR sh A n t RA nsl Ates tO ‘Att RActi O n.’ Wh At F i R st d R e W yOU tO je W elle Ry?
The name speaks to something I believe deeply: natural gemstones carry a divine power of attraction. My father, a spiritual man with a profound love for gemstones and natural fancy colour diamonds, first introduced me to that world. I pursued formal education in gemology, diamond grading and several GIA courses, then travelled extensively to understand the full supply chain, from Surat Mandi
and Panna Mines to Chanthaburi and the BKC Diamond Bourse.
My first exhibition at Gehna, Le Méridien Pune, was a turning point. That quest led to mentors appearing at the right moments, and vendors telling me I had ‘that eye.’ As a first-generation entrepreneur in one of India’s most demanding industries, my love for these gemstones has never faded. Aakarshan aspires to build a high jewellery house from the heart of India, encouraging people to embrace jewellery as wearable art: a tribute to craftsmanship that values rarity and bestows upon the wearer a sense of royalty.
Bh OPA li jA dAU R em A ins U nde RR e PR esented O n the n Ati O n A l lU x URy stAge. Why is this the m O ment FOR its R evivA l?
A mentor once told me to promote local art, and that stayed with me. The real awakening came through a treasured client who asked me to recreate a pearl necklace set that every affluent Bhopal family once owned. We went



together to Chowk to find the artisans and discovered that Bhopal has two distinct jadau traditions: one similar to Rajasthani jadau, and another using pearls, firoza and rubies in bezel settings. Completing her order sparked a wave of similar commissions.
India is extraordinarily rich in craft traditions, but revival demands a more inclusive approach, one that brings jewellery artisans under the same welfare umbrella as other handicraft workers and integrates jewellery-making into Skill India’s training programmes, particularly for women.
yOU WOR k W ith techniq U es s U ch A s PO lki,
k U ndA n A nd th APPA. Wh At d O es the h U m A n
h A nd still U nde R stA nd th At m Achines
c A nn Ot R e P lic Ate?
Art can never be machine-produced; only commodities can. Jadau jewellery carries within it a spectrum of artistry. Polki uses real diamonds in slice-cut form. Samosa setting uses rose-cut diamonds. Kundan employs simulants in near-identical settings. Thappa uses gold foil to make the look accessible without sacrificing beauty. What elevates the finest jadau, though, is the minakari work on the reverse of a piece, visible only to the wearer. A connoisseur knows: art is felt, not just seen. It is handcraftsmanship that gives these pieces their soul and their legacy.
t he sURAt mA ndi di A m O nd neckl Ace h A s
B ecO me A de F ining P iece. Wh At is the stORy B ehind it?
That necklace has destiny woven into it. After scoring
highest in my diamond grading lab, I visited Surat Mandi. That day, I was the only woman there. I sat in a gaddi, took out my loupe, examined samples and bought my first lot. Those very diamonds are now set in the necklace. That visit deepened my commitment to responsible sourcing. I now source graded diamonds from site holders, which prevents mixing of natural stones with simulants. I am a strong advocate of mine-to-market diamonds: if we truly want authentic, ecologically sound jewellery, M2M is the way forward.
iF yOU W e R e tO P l Ace O ne A A k AR sh A n c R e Ati O n in A time c AP s U le, W h At WOU ld it B e?
My Bhopal Jadau Lapis Lazuli Earrings. Somewhere in their geometry, they remind me of the Ashok Chakra. That feels right: a reminder that Indian craft is not merely decorative but deeply symbolic, carrying within it the philosophy, spirituality and identity of a civilisation.

Website : www.aakarshanjewels.com Contact 9893188695
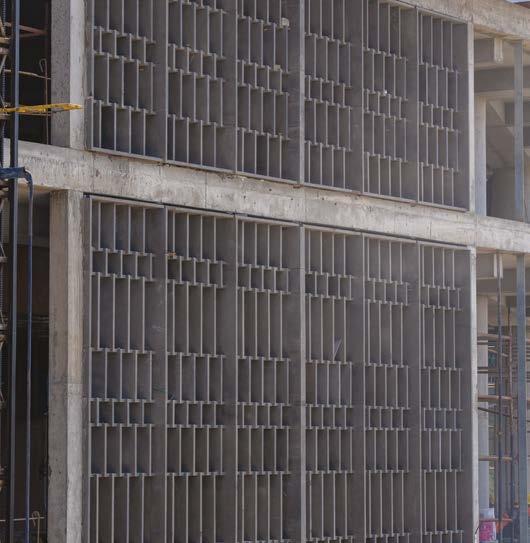
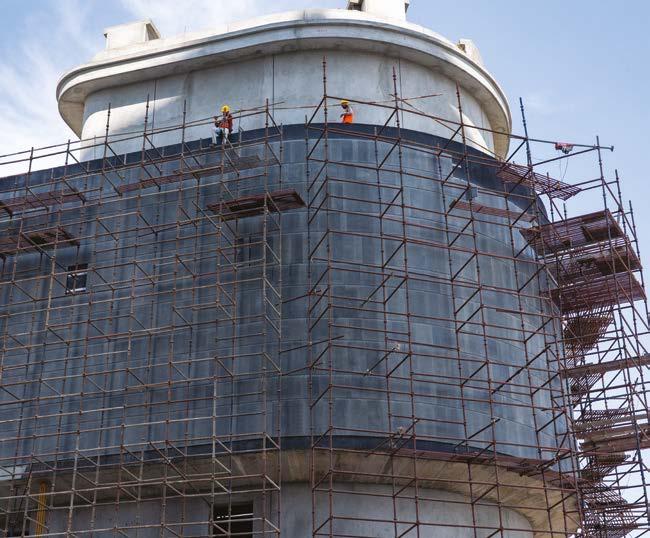
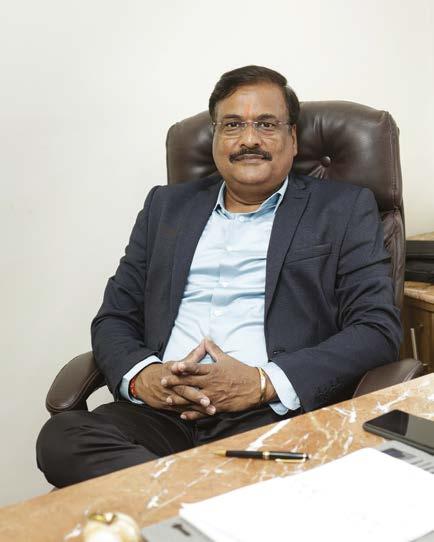
KW Stone represents a phenomenal kind of architectural ambition. Here, material, precision, and imagination move in sync. At the heart of this journey is Mr Kamal Wason, Director of KW Stone. His work has consistently pushed stone beyond convention into engineered possibility.
Beginning in 2000 with a vision to professionalise and reimagine stone fabrication, KW Stone has developed a practice recognised for scale, speed, and technical depth. Having established its reputation on landmark projects in India and abroad, the company delivers complex stone systems with clarity and control, transforming ambitious architectural drawings into exact built forms.
In this conversation with FOUR, Kamal Wason, Director of KW Stone, discusses evolution, the expanding role of technology, and the philosophy that continues to shape the brand’s approach to some of the most demanding architectural briefs today.
FOUR: the titAniUm tech PARk in BAngAlORe PResents A stRikingly mOnOlithic FAcAde.
WhAt WAs the emOtiOnAl And ARchitectURAl visiOn Behind cReAting A ‘FlAWless’ stOne skin With nO visiBle jOints?
Kamal Wason: Architecturally, we aimed for a facade that felt carved from a single mountain rather than assembled. Emotionally, it provides a sense of ‘visual silence.’ By
LEFT Thousands of individual stone pieces come together like a giant Lego set, transforming the complex framework into a singular, monolithic façade.
RIgHT Precision basalt cladding wraps seamlessly around the facade’s sweeping curves, elevating it beyond standard flat surfaces.
eliminating visible joints, we remove the visual noise of traditional masonry, allowing the material’s raw heritage to anchor the high-tech environment of Bangalore. Done in collaboration with the project architects Studio Lotus, the facade is a dialogue between the permanence of nature and the fluidity of modern design.
FOUR: PleAse tell Us ABOUt yOUR mOst sUccessFUl And imPORtAnt PROjects in indiA And ABROAd.
Kamal Wason: Our footprint includes retail destinations such as DLF Emporio in Delhi, the Taj Vivanta in Srinagar, and the Swarved Mahamandir in Varanasi. Internationally, SKP Estates in Florida demonstrates our enduring capabilities, as this multi-year project required highly specialised stonework for a luxury estate. These projects showcase our expertise in realising complex architectural visions as lasting physical structures.
FOUR:hOW imPORtAnt is technOlOgy tOdAy in RedeFining the FUtURe OF stOne As A mAteRiAl?
Kamal Wason: Technology is the bridge that allows stone
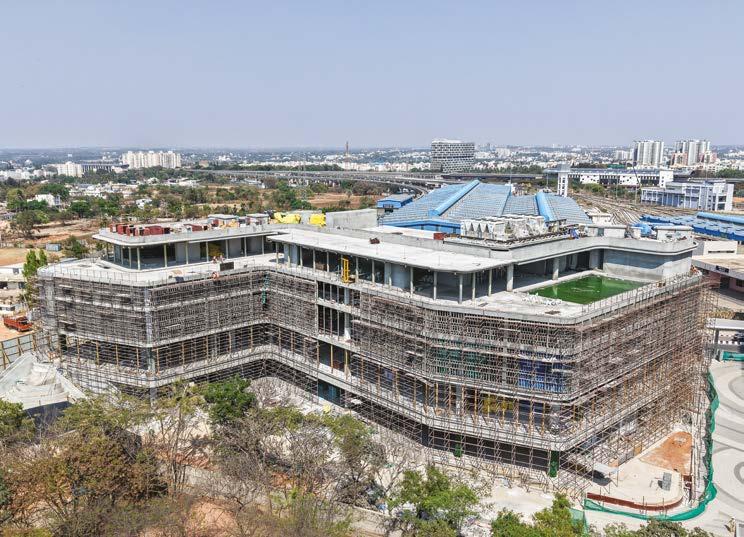
to transcend its traditional weight. By using robotic arms (mechanical devices that can move and manipulate objects), CNC routers (computer-controlled cutting machines), and waterjet precision (high-pressure water systems to cut materials), we are no longer ‘cutting’ stone; we are ‘engineering’ the stone. Tech allows us to achieve the ‘digital-to-physical’ precision required for modular, Lego-like facades once thought impossible.
FOUR: hOW dO yOU see this APPROAch inFlUencing the FUtURe OF dURABle, mAintenAnce-FRee ARchitectURAl FAcAdes glOBAlly?
Kamal Wason: We are essentially modernising the FortPhilosophy. Ancient palaces and forts were built for millennia-long durability with zero maintenance. We are taking that ancient wisdom—stone as a self-sustaining, durable shield—and applying modern engineering to make it lighter, faster to install, and globally scalable for the 21st-century skyline.
FOUR: OveR the yeARs, hOW hAs yOUR PeRsOnAl PhilOsOPhy tOWARd stOne evOlved, FROm A tRAditiOnAl mAteRiAl tO One thAt nOW sits At the inteRsectiOn OF engineeRing, technOlOgy, And design innOvAtiOn?
Kamal Wason: Stone is a status symbol and a choice of legacy, not a necessity. My philosophy has shifted: I now view stone not as a masonry craft, but as a high-stakes engineering discipline. At KW Stone, we thrive on the most impossible briefs. Delivering innovative projects like the TTP at Bangalore—led by Studio Lotus Principal Ankur Choksi—drives architects to challenge us with even greater complexity. We don’t just install stone; we solve architectural puzzles.
LEFT
FOUR: At kW stOne, theRe is A cleAR emPhAsis On PRecisiOn And system-led execUtiOn. hOW dO yOU BAlAnce cRAFtsmAnshiP With incReAsingly mAchine-dRiven PROcesses?
Kamal Wason: Precision is the new craftsmanship. Machines provide the surgical accuracy—the system-led execution—that allows us to achieve Lego-like assembly. However, the human eye still governs the story. We use technology to handle the heavy lifting and mathematical precision, while our craftsmen ensure the heritage, grainmatching, and of the stone remain intact.
FOUR: WhAt deFines yOUR leAdeRshiP APPROAch When nAvigAting PROjects OF this scAle And cOmPlexity, Whe
PeRFectly?
Kamal Wason: My approach is rooted in Engineering Feasibility. I see my role as the bridge between architectural ambition and technical reality. Leading a project of this scale requires a systems-first mindset— ensuring that the creative vision of the architect and the structural requirements of the engineers are perfectly aligned through every millimetre of stone we install.

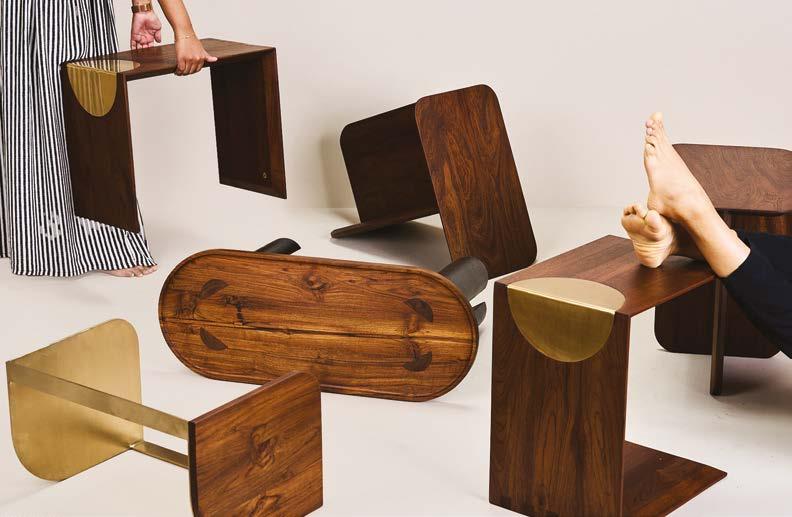
Every piece designed by Umber Furniture Co. ritualises space, blending into the daily narrative and absorbing stories, touch, and time, becoming part of everyday life.
FOUR mAgAzine in A tête-à-tête With niti singhAl And nAndAkUmAR, the cO-FOUndeRs And PRinciPAl designeRs OF UmBeR FURnitURe cO.
FOUR: UmBeR FURnitURe cO. BegAn With cOnveRsAtiOns BetWeen yOU dURing
yOUR cOllege yeARs. hOW did thOse eARly exchAnges evOlve intO the stUdiO yOU leAd tOdAy?
Niti: The origins of Umber trace back to our time at CEPT. Between chai breaks at the college tapri and late nights on studio submissions, we often reflected on how objects and materials become tactile memories in our personal spaces. At the time it was simply curiosity - a shared fascination with furniture and the stories it carries. What began as curiosity—a mutual fascination with furniture and the stories it holds—eventually evolved. After our individual career paths, a residential project reunited us to collaborate on furniture design. That initial idea gradually grew into what is now Umber.
FOUR: hOW WOUld yOU deFine UmBeR’s design
PhilOsOPhy And the PRinciPles thAt gUide
yOUR APPROAch tO FURnitURe And sPAce?
Nandakumar: At Umber, design unfolds as a quiet dialogue
between tradition and modernity. We strive to create furniture that feels distinctive yet personal—pieces that settle naturally into everyday life. Reclaimed teak forms the backbone of our works, carrying grains and histories we choose to honour. These traces extend through new forms, textures, and joineries. Every decision—proportion to detail—is guided by restraint and intention. Ultimately, we aim to create objects that age gracefully, adapting to users as they gather new stories.
FOUR: mAny OF yOUR Pieces dRAW FROm PeRsOnAl memORy And cUltURAl cOntext. WhAt insPiRAtiOns And inFlUences mOst stROngly shAPe yOUR design lAngUAge?
Niti: Our memories and cultural ties shape our design. Ideas may come from afternoons discovering objects in a grandparent’s sandook, the calm of a verandah armchair, or the vibrant chaos of festive gatherings. The landscapes around us also leave their imprint, from the quiet rhythms of Kerala’s backwaters to the layered pols of gujarat. These memories are not reproduced literally; instead, they guide the mood, proportion and materiality of the pieces, translating personal recollections into forms that feel both intimate and universal.
FOUR: cOUld yOU shARe insights intO yOUR
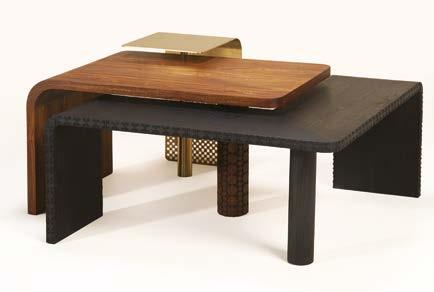

design PROcess, FROm initiAl cOncePt tO the FinAl cRAFted Piece?
Niti: Our process often begins with conversations spread across tracing paper—sparked by experience or observation. Early ideas evolve through sketches, models, and digital explorations. We then move into research and prototyping, testing proportions, junctions, and finishes. The workshop becomes an extension of the studio as brainstorming with artisans yields meaningful improvements. The final piece emerges through patience and iteration, balancing intent with craft.
FOUR: cRAFt is centRAl tO UmBeR’s WORk. hOW dO cOllABORAtiOns With lOcAl ARtisAns inFORm And elevAte yOUR FinAl designs?
Nandakumar: Our collaborations with artisans shape every stage of our process. We work closely with generations of skilled makers, exchanging ideas as we develop and refine each piece. From the initial design concept, we invite artisans to share their knowledge of materials and techniques. Their input guides our exploration of joineries, adaptations to traditional methods, and innovations with new materials. Through ongoing dialogue and handson experimentation in the workshop, craft becomes a pivotal part of the final design, allowing us to reinterpret traditional skills in contemporary forms while honouring their origins and meaning.
FOUR: UmBeR FOcUses On cReAting mOdeRn heiRlOOms OveR disPOsABle FURnitURe. hOW dOes this PhilOsOPhy shAPe yOUR chOices OF mAteRiAl, FORm, And detAil?
Niti: We want our pieces to be cherished possessions

passed down through generations. That means balancing emotion, function, and construction. We prioritise precision, finding beauty in restraint. Each piece creates dialogue between past and present—designed to endure and adapt. These objects gain meaning through daily rituals, not just by being seen.
FOUR: is theRe A PROject thAt Best cAPtURes UmBeR’s sPiRit And FUtURe diRectiOn?
Nandakumar: Just before Umber was founded, a residential project became pivotal for us. The home was already filled with artworks rich in history—a centuriesold Pichwai, paintings of Shrinathji, and works by M. F. Husain. Designing furniture for this setting required us to create pieces that respected cultural heritage while fitting a modern lifestyle. It taught us how furniture can embody memory—through material, craft, and story. When the client told us she intended to pass the pieces to her daughter, it affirmed our belief that thoughtful design can carry meaning and identity forward.

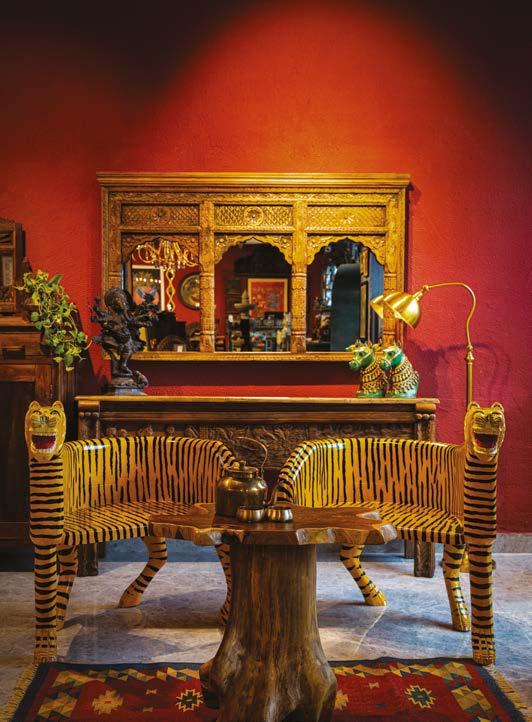
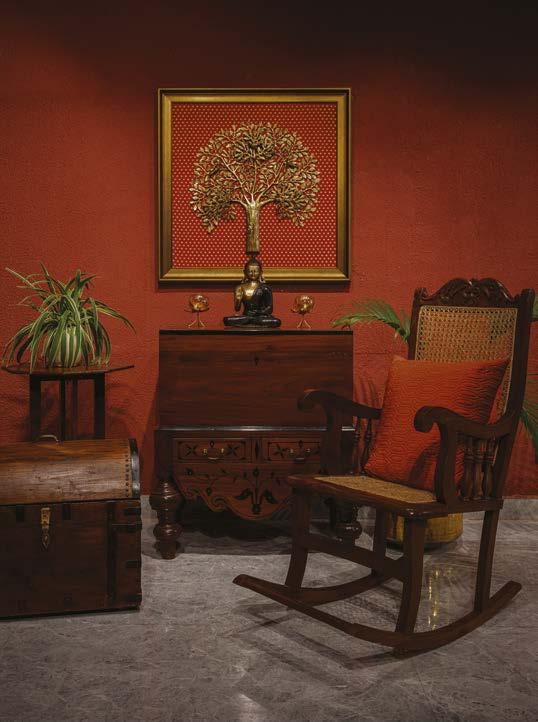
At a time when global design gravitates toward the uniform and the transient, The Artisania offers a quieter, more enduring proposition. Rooted in India’s diverse artistic traditions and shaped for contemporary living, the boutique curatorial practice is redefining how heritage craftsmanship can exist meaningfully within modern spaces.
Founded by S.M. Spurthi, who transitioned from finance into design with a clear cultural purpose, The Artisania operates at the intersection of culture, materiality and thoughtful curation. From Bidriware and Dokra to Pichwai, gond and Kalamkari, the studio engages with each tradition as a living language.
In this conversation, Spurthi speaks about working with craft honestly, the relationships that make it possible, and why Indian artistic traditions deserve a permanent place in the world’s design dialogue.
yOU mOved FROm FinAnce intO design. WhAt gUided thAt tRAnsitiOn?
For more than fifteen years, I practised traditional Indian art alongside a career in finance. Numbers satisfy the
analytical mind, but craft is immersive; it dissolves time and demands a different quality of attention. Studying the layered narratives of Cheriyal, Pichwai and Kalamkari made me realise how alive these practices are, and how little visibility they receive in contemporary design conversations. That gap became the starting point for The Artisania: a curated platform driven by responsibility to support artisans, generate sustainable demand, and help these traditions evolve without losing their integrity. yOU WORk AcROss tRAditiOns As distinct As BidRiWARe And mAtA ni PAchedi. hOW dO yOU hOnOUR eAch cRAFt While AllOWing it tO ResOnAte in cOntemPORARy inteRiORs?
Each tradition is approached with humility. My role is not to redesign the craft but to understand it: its origin,
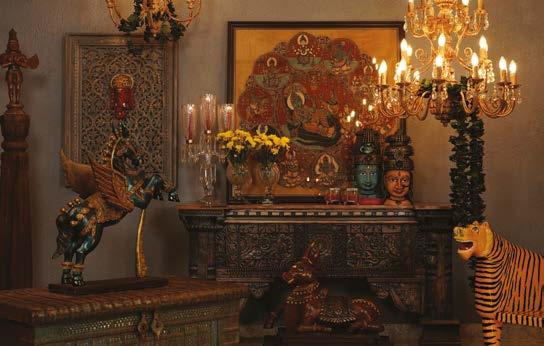
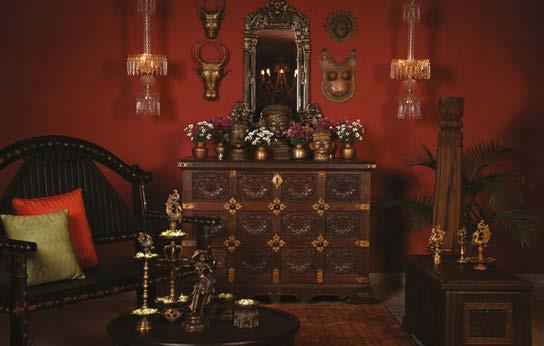
symbolism and materiality. The techniques remain untouched; the artisans guide me, they are the true custodians. What I focus on is context, not alteration. A Bidri bowl becomes a focal accent on a neutral console, its inlay revealed by directional light; a Mata ni Pachedi panel is framed to honour its ritual scale within a living room. The setting may evolve; the essence of the craft does not.
mAny OF yOUR WORks dRAW FROm indiA’s ARchitectURAl And sPiRitUAl heRitAge. hOW dO yOU tRAnslAte these inFlUences FOR mOdeRn sPAces?
I draw on the proportion, rhythm and quiet authority of temple architecture into pared-back objects that feel at home in modern rooms. Each piece begins with a story: the temple or ritual that inspired it, the artisan who carries the technique, the materials that give it voice. We work with restraint: simplified profiles and honest finishes that reveal hand and texture. The result carries spiritual presence through proportion and material truth, while remaining visually at home in contemporary interiors.
hOW hAs WORking With mAsteR ARtisAns shAPed the ARtisAniA’s identity?
These relationships are not transactional; they are conversations that surface technique, lineage, ritual context and personal history. When an artisan describes a motif passed down from their grandfather, that knowledge becomes inseparable from how we present the piece. Artisans guide what can change and what must remain
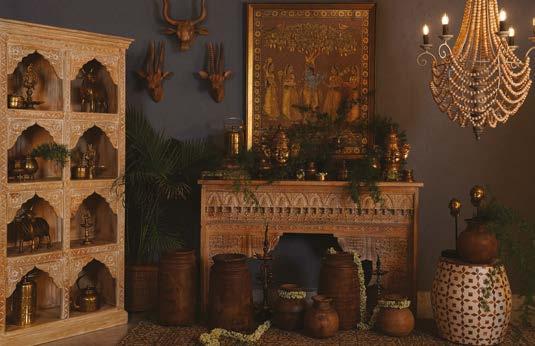
These practices carry centuries of cultural memory, yet many survive through the dedication of only a handful of artisans. We are developing an encyclopedia of Indian art traditions alongside a coffee table book documenting the master artisans behind them. A significant portion of proceeds goes directly back to artisan communities. In the long term, I hope The Artisania becomes not only a platform for presenting craft, but a meaningful archive where these legacies are documented, respected and carried forward with care. LEFT Layered Narratives in Craft
sacred. We credit makers prominently and offer fair pricing and transparent commissions, so they share meaningfully in the value their work creates. Because artisans shape our decisions, The Artisania reads as a collective practice: many hands, many voices, every piece a living narrative.
WhAt ResPOnsiBility dO yOU Feel tOWARd PReseRvAtiOn, And hOW dOes it shAPe yOUR lOng-teRm visiOn?
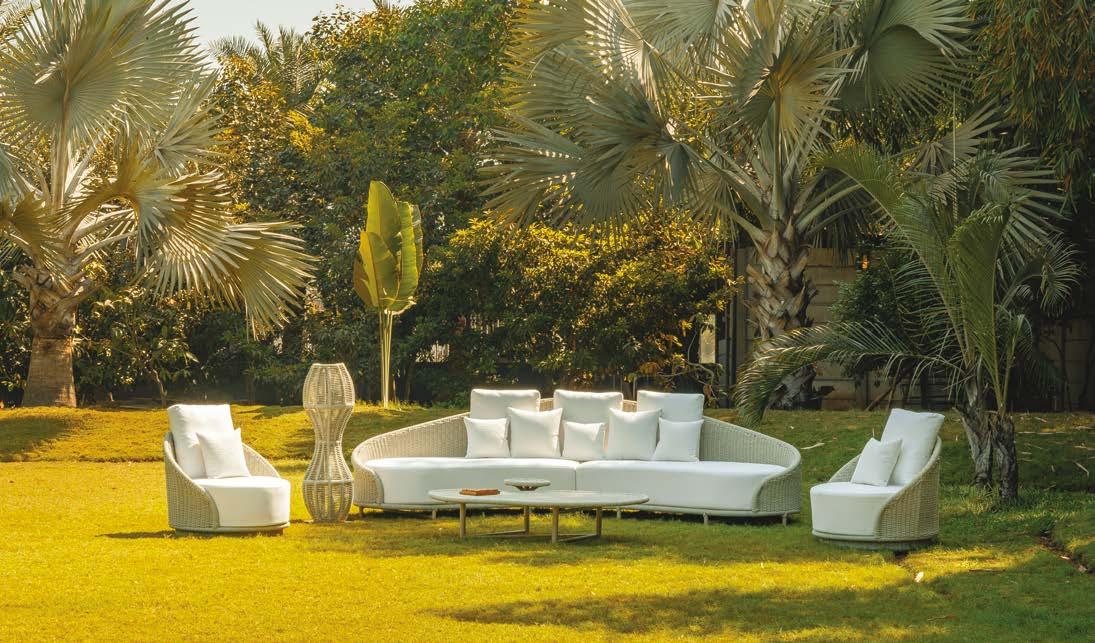
Ritzlane’s latest chapter is defined by purpose-driven design that elevates outdoor living. With Ondara, the Vadodara-based luxury brand advances its vision to create spaces that are both beautiful and enduring, seamlessly fitting into modern lifestyles.
Ritzlane was founded in 2021 in Vadodara, g ujarat. The luxury outdoor living brand approaches design with a clear, almost intuitive belief: that outdoor spaces deserve the same thought, beauty, and permanence as interiors. Through a considered blend of craftsmanship, durable materials, and refined aesthetics, Ritzlane shapes environments that feel lived in rather than simply styled, aligning seamlessly with the fluid, evolving nature of modern lifestyles.
“At the time, I was struck by how outdoor spaces in the United States were not only exquisitely planned but sustained with furniture made to endure with time and weather,” reflects Parth Patel, the Founder of the brand. His observation became the genesis of a deeper realisation. “When I returned to India, I discovered a startling gap in the outdoor market. Although Indian homes frequently have beautiful outdoor living areas, they lack furniture
ABOVE ONDARA COLLECTION
that genuinely complements and lasts in those spaces.”
This insight shapes Ritzlane’s philosophy: outdoor furniture is integral to modern, fluid lifestyles. “We want our furniture to belong, not just to fill space,” Patel states. “Ritzlane simply fits in.”
Over time, Ritzlane built a reputation for crafting an outdoor ecosystem that balances modern style with lasting craftsmanship. Its pieces are made to endure the elements and enhance daily life, favouring longevity over trends and experience over excess.
March 2026 marks a defining chapter: the launch of Ondara, Ritzlane’s first in-house design collection. More than a milestone, Ondara is a deliberate evolution in the brand’s design language—integrating craftsmanship, sustainability, and a refined vision for contemporary outdoor living.
“After five successful years in the outdoor industry, I wanted to define our furniture through a unique design language, leading to Ondara,” says Patel. He describes
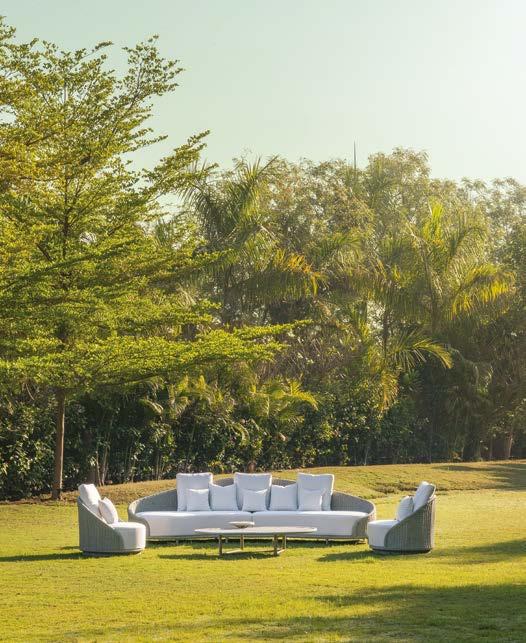
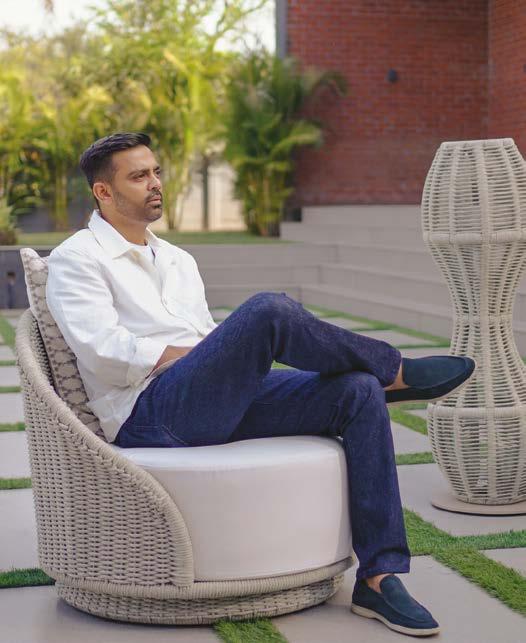
the collection as highly personal. “With Ondara, we aim to provide comfort, sustainability, and timeless luxury through our outdoor furniture.”
Ondara stands out through its distinctive hand-woven outdoor pieces, showcasing meticulous attention to detail and a unique approach to materiality. The collection uses premium materials and woven textures, intentionally disrupting symmetry to introduce a sense of modularity that is uncommon in typical collections. This approach harmonises with modern architectural forms, resulting in furniture that is both sculptural and inviting, setting Ondara apart from conventional outdoor furniture offerings.
From expansive sofa seating to elegantly composed tables and chairs, Ondara offers a comprehensive spectrum of furnishings designed for spaces of belonging. It is a collection that acknowledges the emotional dimension of design, where comfort and character coexist. “The range of furnishings in the Ondara collection is thoughtfully designed to cater to modern lifestyles while preserving the traditional elegance your outdoor spaces hold,” Patel notes.
At its heart it is homage to traditional weaving, reimagined through fine craftsmanship. Every piece offers versatility and customisation, with a curated selection of colours, fabrics, and ropes for personal expression. Ondara embraces individuality with assurance.
Ondara is more than a product launch; it redefines
outdoor spaces as true extensions of interiors, worthy of equal design rigour and emotional investment.“Ondara makes us believe outdoor spaces are no longer an afterthought,” Patel says.
This belief drives Ritzlane’s journey. Each collection follows a design language where form follows feeling, and every material is chosen purposefully. The philosophy aligns with the vision to create enduring, elegant outdoor environments.
“This journey is very personal,” Patel reflects, recalling Ritzlane’s beginnings through Ondara’s unveiling. “From building Ritzlane to launching Ondara, my aim is to elevate Indian outdoor spaces with a global touch, offering the best outdoor furniture.”
Ritzlane distinguishes itself not just by making outdoor furniture, but by transforming how it is experienced. With Ondara, design, durability, and emotion converge, ensuring outdoor spaces feel naturally integrated with daily life.



The growing demand for sustainable construction and digital transformation continues to position BIM as an essential requirement for forward-looking firms and stakeholders.
Building Information Modelling, or BIM, is where imagination, precision, and collaboration converge, transforming the building process and elevating the Intelligence of Design. At its core, Openings Studio BIM is the generation and management of digital representations of a building or asset’s physical and functional characteristics. Yet its true power lies in integration. It brings together multidisciplinary data into a single intelligent model, accessible to architects, engineers, contractors and facility managers, ensuring that all stakeholders work on a shared model. This unified environment supports the entire lifecycle of a project, from planning and design to construction, and crucially, facility management long after completion. BIM is used for its visualisation and collaboration capabilities throughout a project’s life. It helps stakeholders
engage with a shared, data-rich model that reduces miscommunication and boosts alignment. BIM goes beyond simple 3D (three-dimensional) representation by adding intelligence through 3D, 4D, and 5D simulations. 3D defines shape and spatial relationships. 4D refers to the integration of time to enable construction sequencing and scheduling. 5D includes cost data, enabling accurate budgeting and financial forecasting. These dimensions help teams plan proactively, save time and money, and optimise energy and material efficiency with a previously unattainable precision.
In India, BIM has gained significant momentum, propelled by the government’s Smart Cities Mission. Infrastructure projects increasingly mandate their adoption, particularly in urban centres such as Mumbai, Delhi and Bengaluru, where large-scale developments, including metro systems, airports and IT parks, demand seamless coordination.

While challenges remain, from high initial software and training costs to a shortage of skilled professionals and resistance to change from traditional CAD workflows, the trajectory is clear.
A sophisticated ecosystem of tools supports BIM implementation. Autodesk Revit is widely used in India for design and modelling, valued for its strong integration with AutoCAD. Navisworks is primarily used for project review, clash detection and 4D simulation, allowing teams to visualise construction timelines with clarity. Bentley Systems is preferred in civil engineering projects, particularly for its strength in infrastructure. graphisoft ArchiCAD offers intuitive design workflows that are especially effective in architectural practice, enabling fluid and efficient design development.
BIM offers both immediate and lasting benefits. Door scheduling automation removes manual spreadsheets. It links directly to the BIM model, ensuring accuracy and real-time updates. Clash detection ensures openings do not conflict with other building elements. It flags issues, such as plumbing versus electrical layouts, early in the process.
For architects, BIM represents a fundamental shift in how design is conceived and communicated. Highly detailed 3D models enable realistic presentations that go beyond abstraction. Clients and stakeholders can now experience designs through renderings and walkthroughs, seeing and
understanding the project before it is built. This ability to curate the end-user experience in advance makes design intent unmistakably clear, building trust through visibility.
BIM is also key to identifying conflicts early. In traditional workflows, clashes between architectural, structural and MEP systems are often found late, sometimes only during construction. BIM detects these issues at the design stage. It saves time, reduces errors and prevents budget overruns.
Automation transforms documentation. Drawings, schedules and specifications, such as door and hardware schedules and detailed bills of quantities are generated from the model. This reduces the time and risks of manual drafting. It ensures consistency and accuracy across all project documents.
BIM also enables performance-led design. Architects can test for energy efficiency, lighting, acoustics and sustainability before construction begins. Access to productspecific data, including Environmental Product Declarations and compliance certifications, enables faster, more informed material selection, and ensuring buildings meet sustainability, energy efficiency, and comfort standards with confidence.
BIM significantly enhances collaboration. Miscommunication between architects and clients, often causing delays or disruptions, is reduced by interactive models and visualisations. Clients can explore designs

« in detail, engage in decisions, and align expectations early. This leads to smoother project progress.
Engineers and contractors utilise BIM to embed intelligence into execution. Engineers incorporate structural loads, material properties, and system details into the model, integrating data across disciplines such as structural, mechanical, electrical, and plumbing. This unified approach prevents miscalculations, reduces duplication and ensures technical accuracy across teams.
Contractors expand BIM’s use into time management. By linking construction activities to the model through 4D BIM, they simulate construction sequences and optimise resource allocation. They can also visualise project progress. Large and complex construction projects benefit from BIM’s early identification of issues, including design clashes and scheduling bottlenecks. This reduces rework and safety risks, ensuring smoother delivery.
For stakeholders and owners, BIM continues to deliver value long after construction. It creates a digital twin of the building. This stores detailed data on materials, systems and maintenance schedules. Facility management becomes more efficient, operating costs decrease, and future renovations are supported with accurate information.
Stakeholders can evaluate design options more easily. They compare cost implications, sustainability outcomes and performance within centralised data. Informed, datadriven decisions follow, aligning with business objectives and client needs. As a single source of truth, BIM reduces disputes, speeds approvals and keeps everyone aligned.
Compliance is another key advantage. BIM helps meet building codes, safety rules and sustainability certifications such as LEED or g RIHA in India. Owners meet legal requirements, avoid penalties, and achieve high standards.
Within this expansive and intelligent framework, Openings Studio from ASSA ABLOY introduces a layer of specialised precision. Developed as a BIM plugin and specification tool, it integrates seamlessly with platforms such as Autodesk Revit and focuses specifically on the management and visualisation of openings, including doors, frames, and hardware.
Unlike general BIM platforms such as Revit or ArchiCAD, Openings Studio is purpose-built for door, frame and hardware scheduling and visualisation. It provides detailed 3D previews of openings, allowing teams to understand exactly how these elements integrate into the overall design. By working directly in Revit through a simple plugin, architects and contractors can embed accurate door specifications into their BIM models with ease.
In a discipline defined by details, Openings Studio shows the power of focused innovation. It refines the broader BIM system. Even specific components now contribute to a cohesive, intelligent, and lasting built environment.



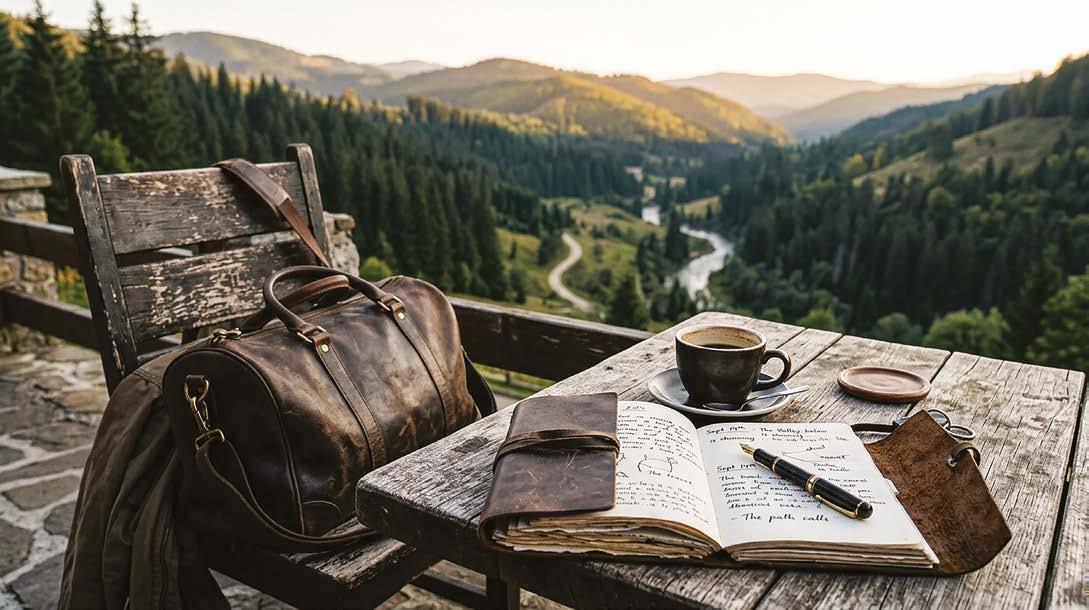
In a world built on speed, slowing down and letting the world catch up to you has quietly become a luxury.
We’ve become collectors - of passport stamps, camera rolls, and moments we barely pause to experience. Everything is documented, but very little is absorbed.
There is another way to move through the world.
It’s slower. More deliberate. Less about ticking places off, more about staying with them a little longer. The kind of travel where the most memorable parts aren’t planned, they happen in the pauses. It is the path of the artisan; the path of the traveler who knows that the best stories aren’t found in the itinerary, but in the quiet intervals between destinations.
At Rustic Town, that’s the philosophy we build into what we make.
Our leather isn’t rushed. It’s sun-cured and vegetabletanned over forty days using natural barks. The process is gradual, shaped by time as much as by hand.
What you carry should reflect how you move. Whether it’s the mist of the northern hills or the stillness
ABOVE The best stories are found between destinations.
of the southern backwaters, your gear should be able to keep up, quietly, without fuss, and be as resilient as your spirit.
Full-grain buffalo hide does that well. It doesn’t resist wear; it takes it on. With time, it softens, darkens, and develops a patina that’s entirely your own. Not manufactured. Earned. These aren’t just travel pieces. They’re for people who don’t mind taking the longer route. Who value fewer things, made better.
Because in the end, the journey isn’t something you rush through. Stop chasing the sunset. Sit. Breathe. Let the leather record the story.




Thirty-eight years, five hundred awards, and towers that are rewriting the skylines of Mumbai, Nagpur, Amritsar and GIFT City. Reza Kabul, founder of ARK Reza Kabul Architects, traces the arc from a small triangular room above his father’s Irani café to one of India’s most consequential architectural practices.

Few practices in contemporary India carry the particular combination of ambition and groundedness that defines ARK Reza Kabul Architects. Founded in 1988 with no great fanfare and very little space, the firm has grown steadily into a force across residential, hospitality, commercial and master planning, its projects now shaping some of the country’s most recognisable city skylines. What distinguishes Kabul is not just the scale of what he builds, but the quality of attention he brings to why and how it is built. We sat down with him to understand the philosophy, the discipline and the enduring belief that has driven every space he has created.
Your storY begins in Your Father’s irani caFé in MuMbai, a place oF warMth, discipline and huMan connection. looking back, how did those earlY Years quietlY shape the architect You would becoMe?
My story really begins there. I was managing the phone at reception, taking orders during rush hours, clearing tables. Those experiences built a particular kind of mindset
pRevIous pAge Reza Kabul
ABove Hyatt Regency
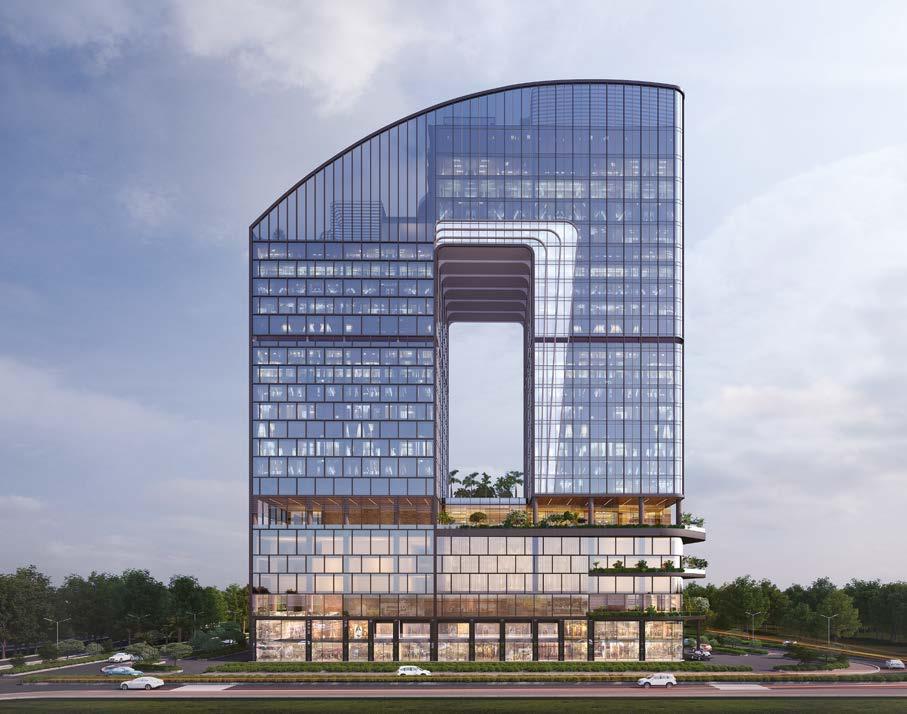
The ganga, A g+27 tower redefining the gIFT City skyline with fluid architecture, premium workspaces, and global hospitality by Hyatt Hotels Corporation.
in me: the understanding that no task is beneath you if you are genuinely invested in what you are doing. When I later started my practice, I worked from a small triangular room directly above the café. Many would have found it inauspicious. I found it freeing. What mattered was not the space but the work, and the chance to keep working. I started with small interior commissions, toilet renovations, modest bungalows. I approached each one with exactly the same dedication I would later bring to a 74-storey tower. Those beginnings gave me my foundation. The lesson I carried from the café was simple: stay handson and respect every scale of the work in front of you. I still carry it.
You Founded ark in 1988 with the belieF that architecture could be both creativelY rigorous and beautiFullY delivered. what was the dreaM then, and how does it Feel to see how Far it has travelled?
When I graduated, I was simply hungry for work. But somewhere quietly, there was always the ambition to build a practice of my own. The early years were hard. When »



























«the first real break came, I kept moving and never looked back. A defining moment arrived in 2003, when sagar Classic was recognised in the Limca Book of Records as the tallest building in India at the time. For the team and me, it was an exhilarating validation.
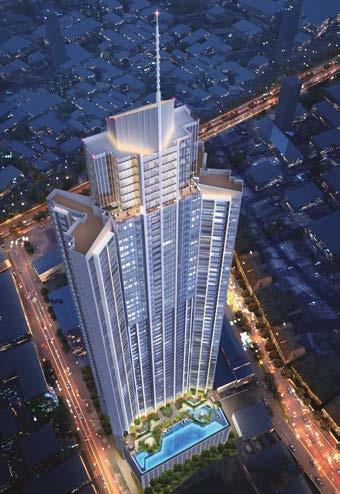
I had come to understand early on that improving liveability in Indian cities meant building vertically, and that realisation shaped a larger vision: to design landmark highrise buildings that earned their place on the skyline. Today, ARK’s Kukreja Infinity is the tallest residential building in Nagpur. Reva, nearing completion, will be among the tallest in gIFT City. The Accor pullman, a mixed-use development, will be the tallest in Amritsar. In Mumbai, one Marina at Marine Lines, a 74-storey tower, is under construction. Looking back at what began as a simple intent to work, all of it feels a little surreal. And the journey is still unfolding.
across hospitalitY, residential, coMMercial and Master planning, ark has touched everY diMension oF how people live and work. what is the coMMon thread You alwaYs trY to weave through each project, regardless oF tYpologY?
My approach remains the same regardless of scale or sector. I begin by understanding the client’s vision and the
challenges the project presents. But the deeper question is always: how will the person who actually uses this space feel within it?
Architecture is intimately tied to human emotion. The width of a room, its height, the quality of its light, the texture of its surfaces: all of these quietly influence how a person experiences a place. My constant effort is to create spaces where people feel at ease, almost instinctively. Layered into that is responsibility toward the environment. From the very beginning, we have placed strong emphasis on integrating sustainable materials and technologies. our philosophy is to design buildings that use energy, water and natural resources efficiently, while genuinely minimising their environmental footprint. When thoughtfully planned, a building can become largely self-sufficient, and that is good for both people and the planet.
when You walk into a site For the First tiMe, whether it is a taj propertY or a landMark at giFt citY, what does that MoMent Feel like?
how do You begin to hear what a place is asking oF You?
It is never just about the present moment. There is always a quiet flashback to the very first visit, when the site was still just an idea. You remember the initial sketches, the »


«countless discussions, the gradual evolution of thought, and the long journey of bringing a vision to life. By the time you return to a completed project, it carries all of that history within it. There is a sense of being overwhelmed, in the best possible way. You are not just seeing a building; you are reliving the entire process.
Working with a brand like Taj Hotels carries its own weight of expectation. It is a legacy you have to honour, and yes, there is pressure. But I genuinely enjoy that challenge. It demands your very best, every time. At gIFT City, the scale is entirely different: a planned smart city, and we have been involved from the early stages across residential, commercial and mixed-use developments. Moments like these remind you, very clearly, why you chose this profession.
Forbes recognition, the international propertY award, 38 Years oF a practice that
has shaped skYlines across the countrY. what does it Mean to know that Your work will long outlive the MoMent it was built
My work is my life. I do not approach it with the expectation of recognition; I do it because it is what I believe I am meant to do. Yes, the Forbes honour was deeply gratifying, and 38 years of sustained practice is something I am genuinely grateful for. But what stays with me most is the feedback I receive once a project is complete, from clients, developers and the people who actually live and work within those spaces. Hearing how they experience what we have built is, to me, the most meaningful measure of all. Buildings become part of people’s everyday lives. They hold stories, memories, whole generations. To know that something I have designed will stand quietly serving its purpose, shaping a city’s identity, even decades from now: it is a humbling feeling. It also comes with a deep sense»
You are not simply designing a building: you are shaping the environment around it, influencing how people live and move and experience their days. So be honest with your work, give it your absolute best, and stay hungry for meaningful commissions rather than for profit alone.
«of responsibility. You are not just building for today; you are contributing to the future of a skyline and to the way a city continues to evolve. That, far more than any award, is what I find meaningful.
For the next generation oF architects looking to practices like ark as a reFerence point, what is the Most iMportant thing You would want theM to carrY into their work and into the world?
stay focused and stay true to your profession. Do not run after money. If you are sincere about your work, it will eventually follow. Architecture is not a field where success arrives overnight. It takes time to grow, to genuinely flourish, and that is precisely because of the responsibility it places on you. You are not simply designing a building: you are shaping the environment around it, influencing how people live and move and experience their days. so
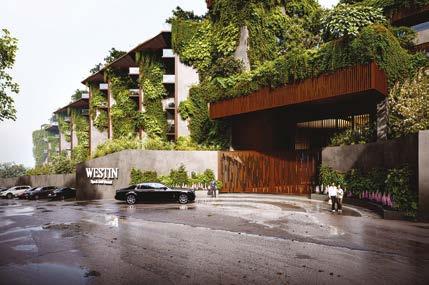
ABove The Westin Resort & spa Nashik, a 200-key luxury retreat overlooking a picturesque dam near sula vineyards.
LeFT The resort follows a staggered, no-sharedwall layout designed for enhanced privacy, natural light, and seamless ventilation.
RIgHT Designed to Westin’s global standards, the resort blends seamlessly with its natural surroundings.
be honest with your work, give it your absolute best, and stay hungry for meaningful commissions rather than for profit alone.
And above all else: be a responsible citizen first. That must come before being a designer or an architect. The buildings we make will outlast us. They deserve to be made with care.
ARK Reza Kabul Architects
Plot No 78 A, 2nd Floor, Turner Road, Bandra West, Mumbai 400050, IN
Tel: +91 22 26439415 Email: info@rezakabul.in

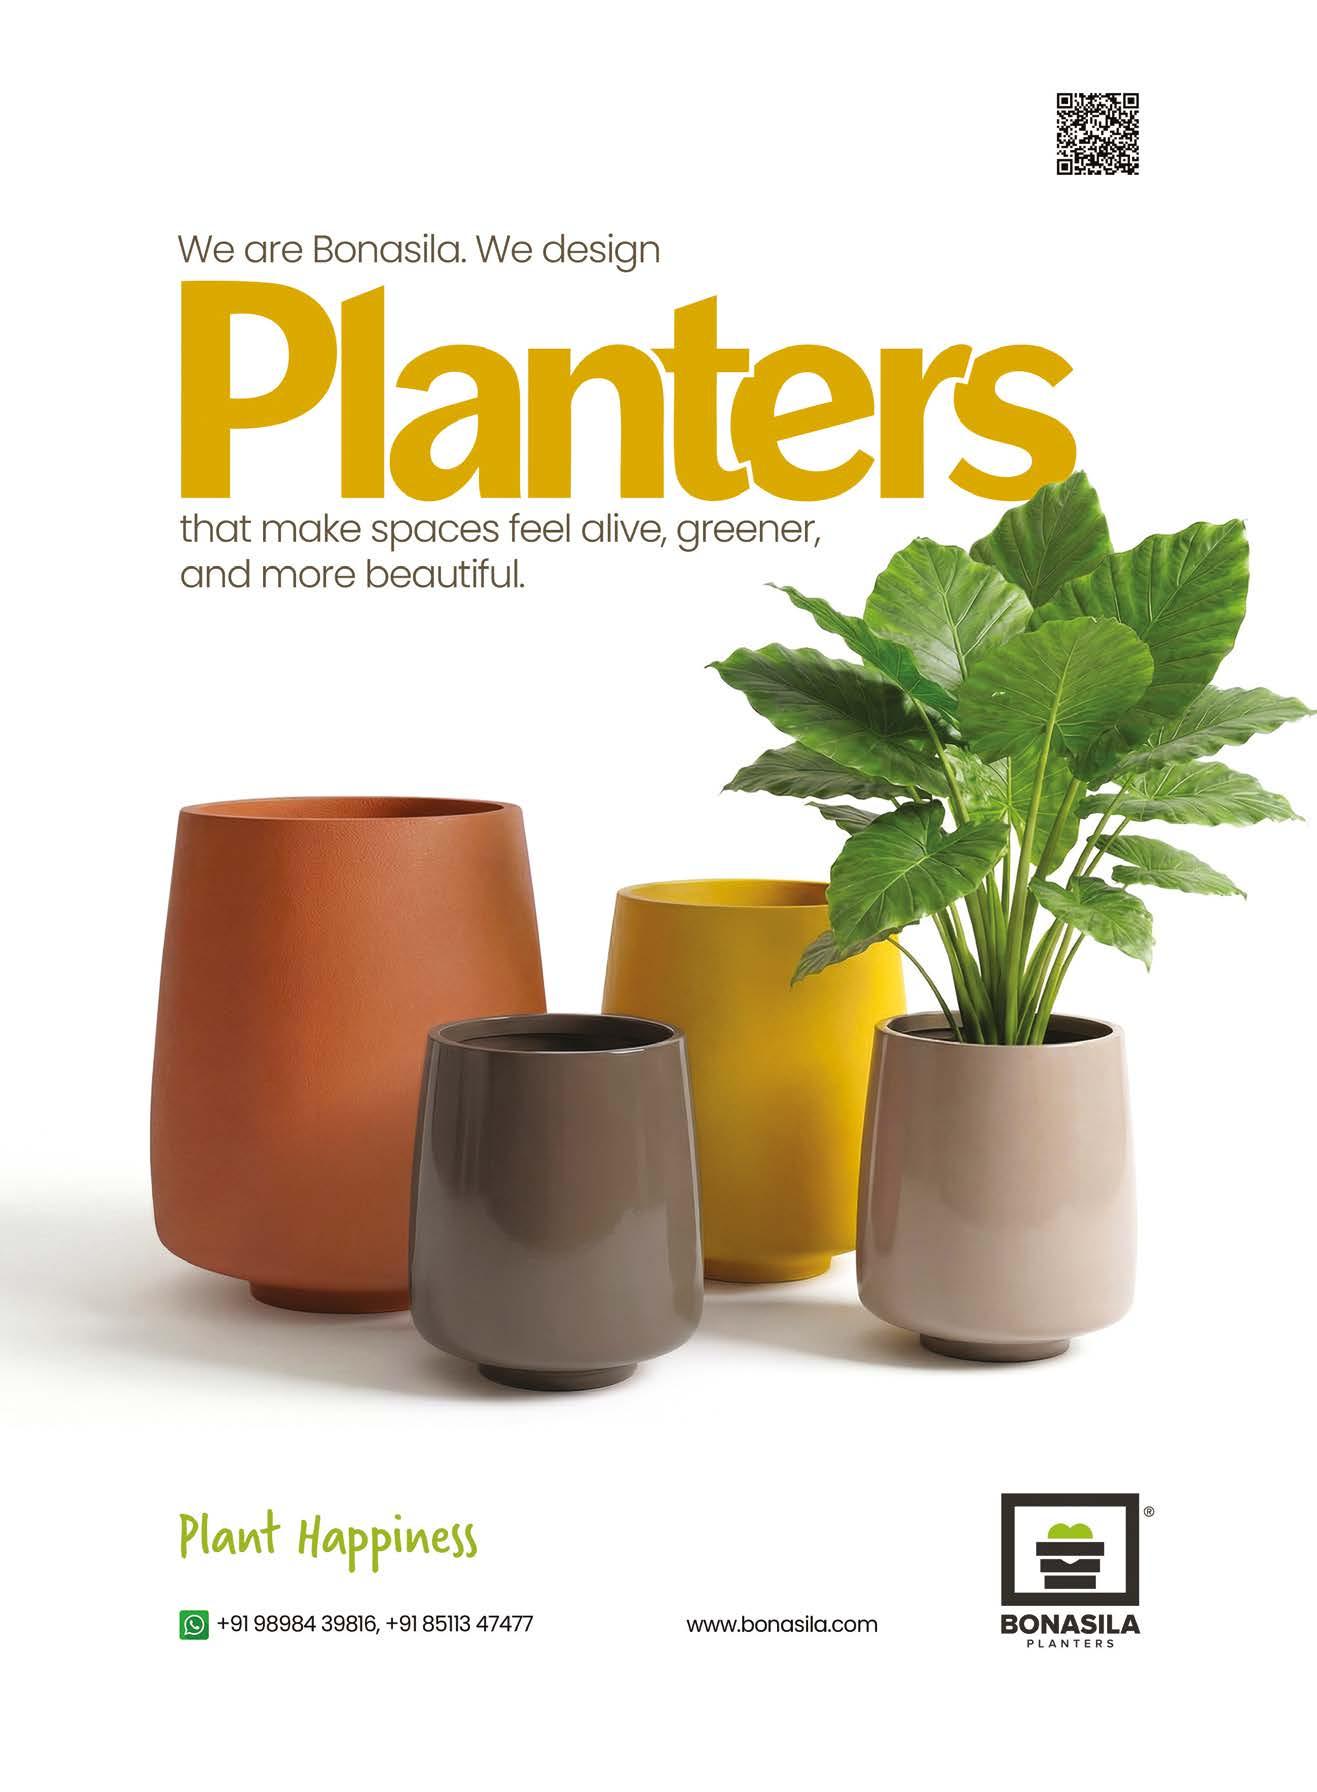
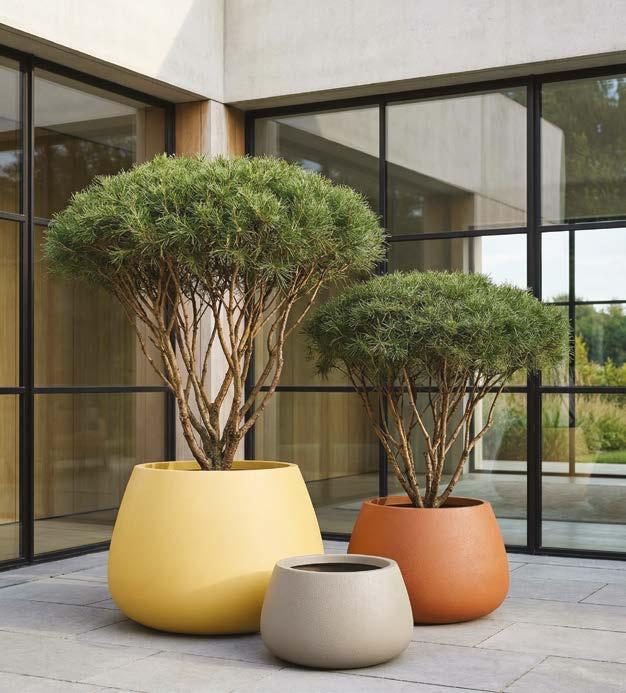
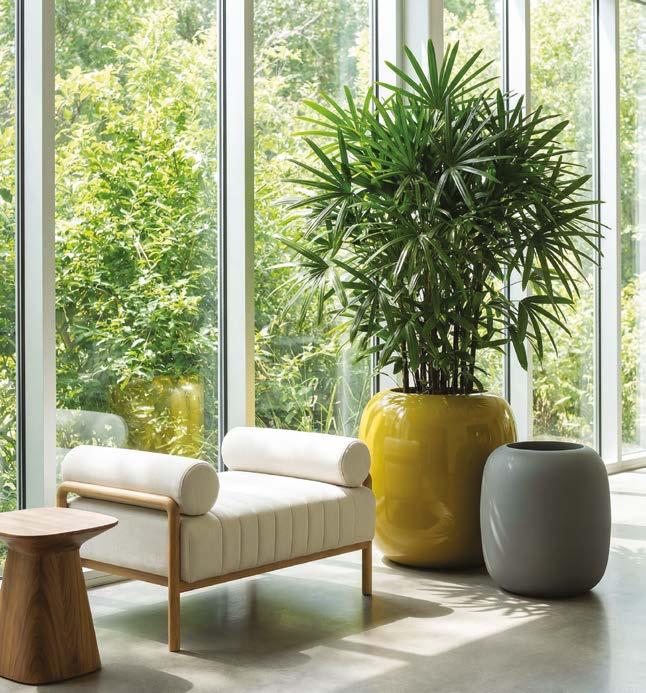
A single planter can redefine a space. Bonasila shows how even unassuming objects possess transformative power. Bonasila approaches the planter not as a mere accessory but as an object where design, craftsmanship, and purpose converge to elevate everyday spaces.
Founded by Kapil v. and his brother s hilpan, Bonasila is the outcome of a collaborative journey shaped by passion and perseverance. Kapil, the creative force, has shaped the brand identity so that every planter reflects elegance and innovation. shilpan brings dedication and production expertise, ensuring every design is executed with precision. Design virtuoso Brinda Mehta crafts each planter from scratch, blending inspiration with innovation. Together, they’ve built Bonasila on four pillars: design, manufacturing, branding, and customer.
The journey began with a sibling partnership. Kapil and shilpan had already built Litmus Branding. They were determined to support each other through every phase. Their first attempt at door manufacturing did not take off. Yet, that experience was a turning point. As Kapil reflects, this phase led them to try something new. “Doors opened our door to planters.”
Their strengths combined naturally, uniting branding, production, and design into a shared vision. With their initial experiment, Bonasila was born, driven by a clear intent: a product grounded in design, craftsmanship, and innovation. setbacks became stepping stones, and trust remained central to the brand.
A core aspect of Bonasila’s philosophy is being both creators and customers. each planter is imagined as if at home, focusing not on surface decoration but on lasting design. Their journeys converge with a singular goal: making “The perfffect planters.”
Material becomes central to this pursuit. Fibre Reinforced plastic (FRp) offers the freedom the brand was seeking. It is strong yet lightweight, weather-resistant yet versatile. More importantly, it allows exploration. Bold shapes, delicate finishes and colours that stand out become possible without compromising consistency. For Bonasila, FRp is not just a material choice; it is their canvas.
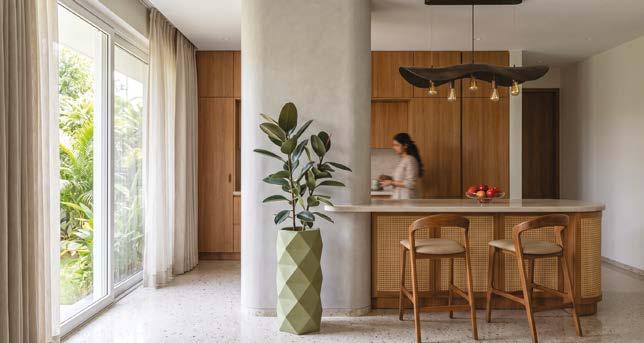
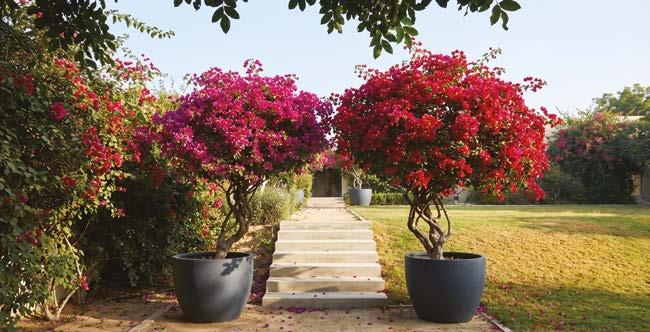
Beyond material and form lies experience. Bonasila’s planters draw attention not intentionally, but by the response they create. When a planter changes the atmosphere of a space, it moves beyond decor to become something felt. Clients report that planters introduce warmth to corporate spaces, while homeowners say guests are drawn to them, often asking about the planters before anything else. In those moments, the object becomes an experience.
Clarity of design did not come overnight. e arly prototypes were made from paper through trial and error. This process built lasting discipline. It proved that good design needs time, patience, and revision. even today, this lesson remains central. Forms are never rushed. They are refined until they feel right.
According to Kapil, what ultimately makes a planter memorable is its form. It must hold its ground through its shape, texture and finish. When someone enters a space and pauses to admire a planter before noticing the plant it holds, that is when it achieves distinction.
Design at Bonasila is never compromised. scale only follows when the design connects with the audience and proves it can enhance a space. As Bonasila builds capacity to serve India and beyond, it carefully balances hustle with craftsmanship.
From major public spaces such as Narendra Modi stadium, Kempegowda International Airport in Bengaluru and s ardar vallabhbhai patel International Airport in Ahmedabad to homes like godrej properties, Mahindra Life
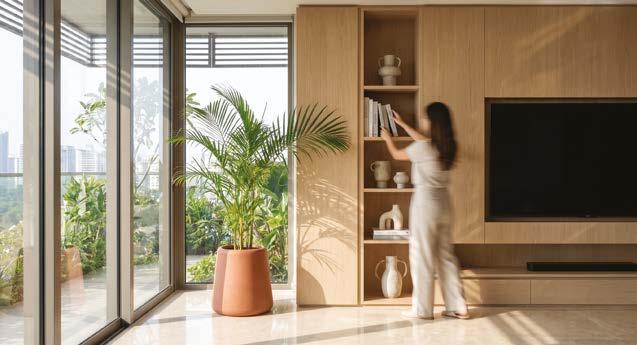
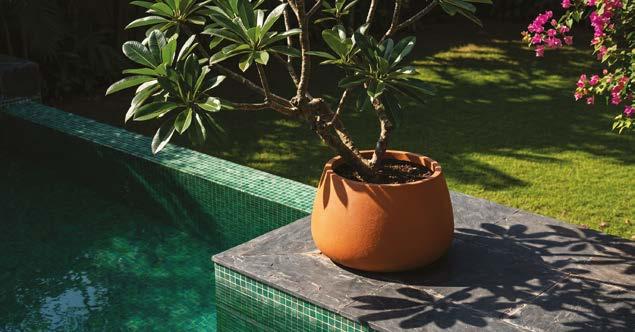
Top LeFT Conza blends sculptural form with greenery, creating a focal point within modern interiors.
LeFT Cono brings softness and balance to the space with its clean curves and calming presence.
Top RIgHT Mento pairs its timeless form with bold greenery.
RIgHT Cacto adds a warm contemporary touch to serene outdoor spaces.
BeLoW Mr. Kapil vaishnani, Founder.
space Developers, sobha, shapoorji pallonji, and corporate environments like phoenix Mills, siyaram silk Mills, L&T Headquarters, NpCL, Bonasila’s presence is everywhere. Beyond India, exports reach saudi Arabia, Israel, Canada, Kuwait, Dubai, serbia, greece, Miami, Libya and the uAe No matter the setting, Bonasila’s intent is consistent: to create planters that go beyond being seen, delivering an experience that transforms spaces.

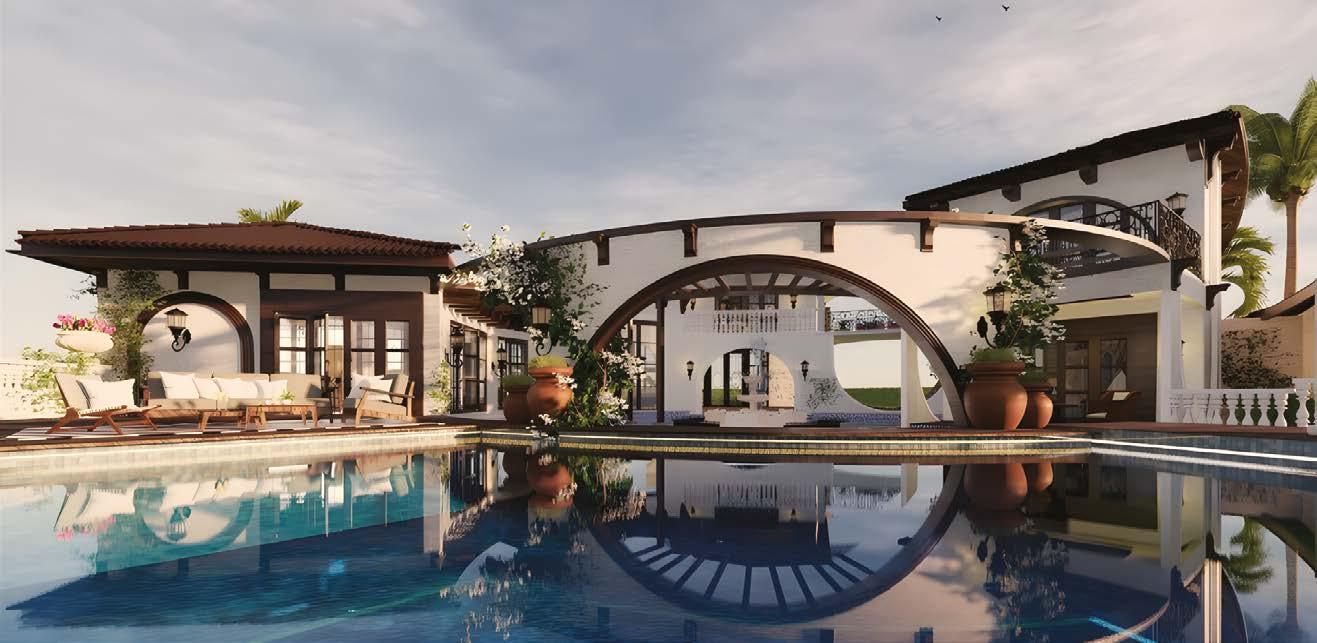
In the chaos of urban life, boardrooms, deadlines, flights and endless meetings, how often do you get a moment to breathe? To reconnect with the people who matter most? At Mulberry, the second home is reimagined entirely. Not as an asset that sits dormant between visits, but as a living space that restores, nurtures and quietly celebrates the life you have built.
r e M e M ber the j oY o F co M ing h o M e?
Imagine leaving the city on a Friday and arriving at a home that already knows how to welcome you. A shaded driveway of evergreen trees sets the rhythm before you have even stepped inside. The arrival feels ceremonial: a crafted gateway, a tall entrance door, a foyer that opens and expands. There is nothing incidental here. every corner has been considered. gathering spaces for meals and laughter. Quiet alcoves for reflection. A wellness zone for yoga or morning stillness. Areas that expand generously for celebrations and contract comfortably for solitude. In a single weekend, the home does what the city
cannot: it restores, reconnects and gives the week ahead a different quality of meaning.
The design language at Mulberry moves in sweeping, unhurried lines. Living pavilions open onto courtyards and lush landscapes. Terraces are positioned to frame sunsets rather than obstruct them. Quiet corners invite contemplation without announcing it.
Materials are chosen for mood as much as material quality: upcycled doors that carry history, textured walls that hold warmth, stone and timber that age with intention.
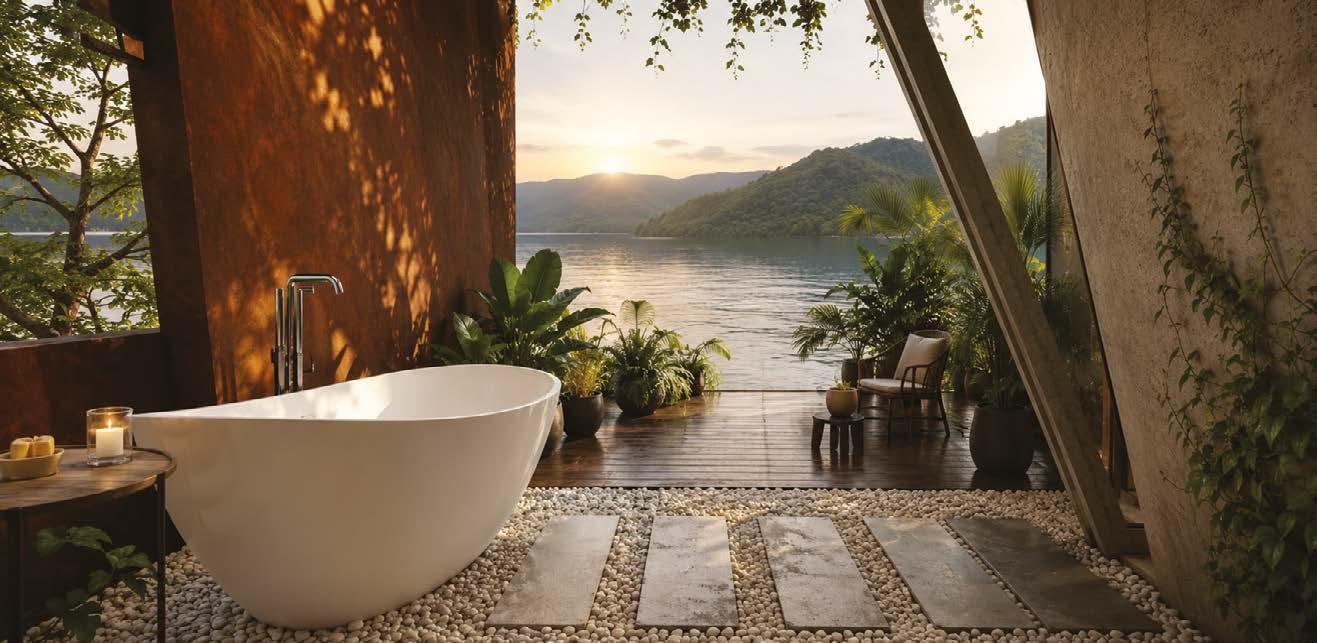
Nothing performs. everything simply is. The result is architecture that does not demand your attention but gradually earns it.
h o M es t hat b elong to the l and every Mulberry home begins not with a blueprint but with its land. A villa along a coastal stretch breathes differently than one nestled in farmland or perched on a hillside. each landscape carries its own wind patterns, light quality and visual drama, and the architecture responds intuitively to all of it.
For those who know what they want, Mulberry offers curated design palettes suited to every scenic setting, allowing homeowners to move quickly. For those who prefer something entirely their own, fully customised homes with bespoke interiors and landscape design are delivered within thirty to forty-five days, reflecting the family’s lifestyle, colour palette and architectural sensibility. It is design that begins with listening.
b uilt w ithout the b urden
For most people, building a home becomes its own full-time occupation: coordinating architects, contractors, vendors and deadlines while managing a demanding professional life. Mulberry removes that friction entirely.
From site analysis to prefabrication, construction and final delivery, every stage is handled with precision and care. Advanced prefabrication means homes are ready in less than half the time of conventional construction,
without compromising the quality or thoughtfulness of what is delivered. The process is designed to be invisible, so that what remains is simply the home.
Your l egac Y, Your storY
A Mulberry home is more than shelter. It is an ode to a journey. every room, every view, every architectural gesture reflects something of the story that brought you here. It is a space where children and grandchildren will build their own memories, where laughter finds its way into gathering rooms and quiet corners hold whatever needs to be held.
This is not a weekend retreat in the conventional sense. It is a living legacy, one that honours what has been built and makes generous space for what is still to come.
Because the most meaningful homes are the ones that seem to know what you need, before you have quite found the words for it yourself.


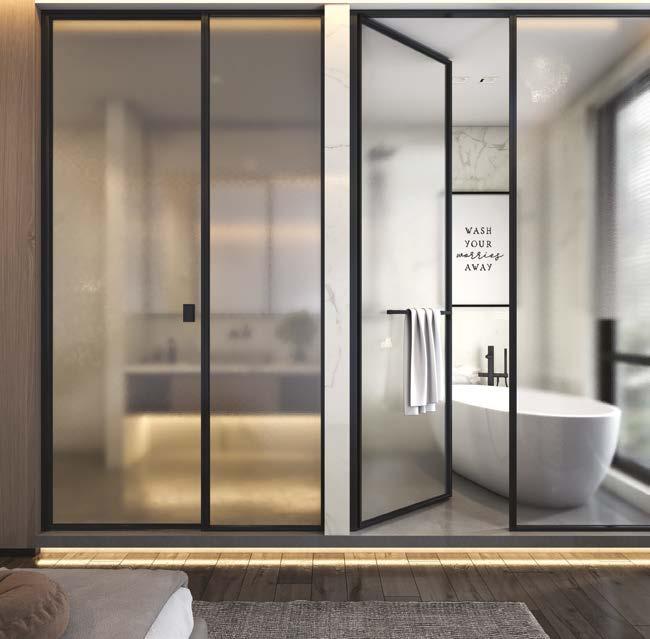
Align by Mr Glass offers a considered approach to interior and architectural glass, sculpting spaces where material, light and design exist in harmony.
deFining a new glass aesthetic
Align by Mr g lass reimagines glass as a medium of expression, shaping how a space is experienced. The brand draws on decades of craftsmanship while offering precision-led, customisable systems engineered for durability, safety and long-term performance. This is achieved while maintaining a restrained approach defined by clarity, proportion and subtle command.
prowess in interpreting spaces
Founded on the belief that engineering and aesthetics must work in concert, Align by Mr glass has developed a distinct perspective on bespoke glass solutions. This philosophy ensures every intervention is designed to enhance flow, bring warmth and elevate daily living without unnecessary ornament.
This sensibility is shaped by Ali, Director at Align by Mr glass and a second-generation entrepreneur from the
Kaenat legacy, whose approach reflects both technical rigour and design sensitivity.
He notes, “ g lass is not simply a material, but a medium that shapes how a space feels. every project is an opportunity to create something technically precise, yet emotionally resonant. From partitions and wardrobes to artisanal glass surfaces and bespoke statement pieces, the portfolio lends identity to a home.”
e ach intervention responds to architecture with sensitivity, defining spaces through proportion, movement and a considered sense of calm.
redeFining quiet luxurY
Across its portfolio, Align by Mr glass maintains a design language that is clean, minimal and deeply intentional. expansive partitions, finely detailed railings and bespoke enclosures are conceived to enhance architecture through light, proportion and materiality.
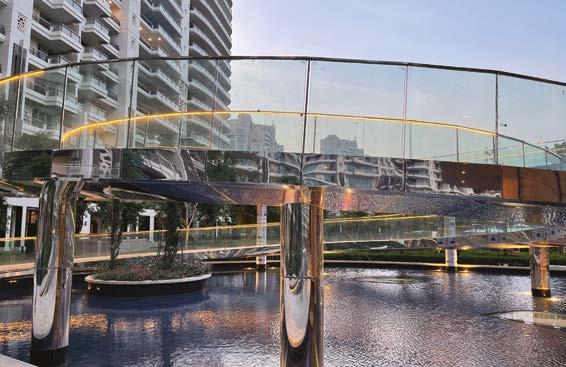
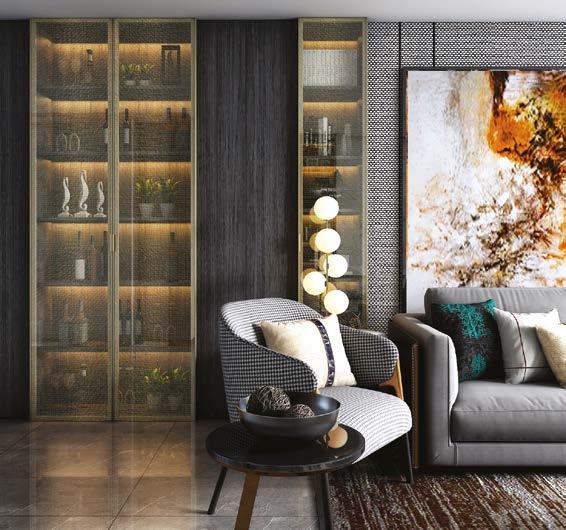
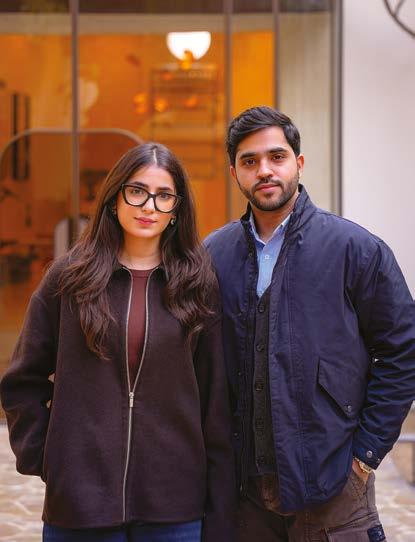
At its core, Align by Mr glass is about creating experiences through consistency, with every line, reflection and detail considered in relation to how a space feels and functions. This attention to detail builds a reputation grounded in reliability. Whether through sliding partitions that soften boundaries or handcrafted cast-glass furniture with sculptural presence, each product is designed to balance visual refinement with performance.
As the relationship between architecture and interiors continues to evolve, Align by Mr glass remains focused on refining its craft while expanding the possibilities of glass, a philosophy expressed through its experience centre. Conceived as an extension of the brand’s thinking, it offers a place to engage with the material firsthand.
under the creative direction of Alina, the brand has developed a calm palette, minimal expressions and architectural silhouettes that bring warmth and intimacy to modern glass applications.
As she reflects, “True luxury is rarely loud. It is felt in the precision of alignment, the quality of finish, and the effortless way every detail comes together.”
This is a philosophy evident in work where details reveal themselves gradually rather than all at once.
Behind the visual clarity of Align by Mr glass lies a process defined by engineering, material selection and precision execution, where each edge, joint and installation is approached with exacting attention. By exploring new techniques and finishes, the brand continues to refine its craft while remaining grounded in its ethos. This is achieved by sustaining a dialogue between technical evolution and restraint, helping the work to remain relevant.
This cradle of creativity reveals how material, detail and light interact, allowing ideas to be understood through exploration rather than imagination. It is here that architects and designers create synergy, shaping unique spaces that feel aligned.
Discerning homeowners are welcome to visit the experience centre, explore the material in its many expressions, and begin conversations that bring thoughtful, tailored spaces to life.
Address:
645/2, Road Number Zero Anand Gram Ghitorni, New Delhi, Delhi 110030



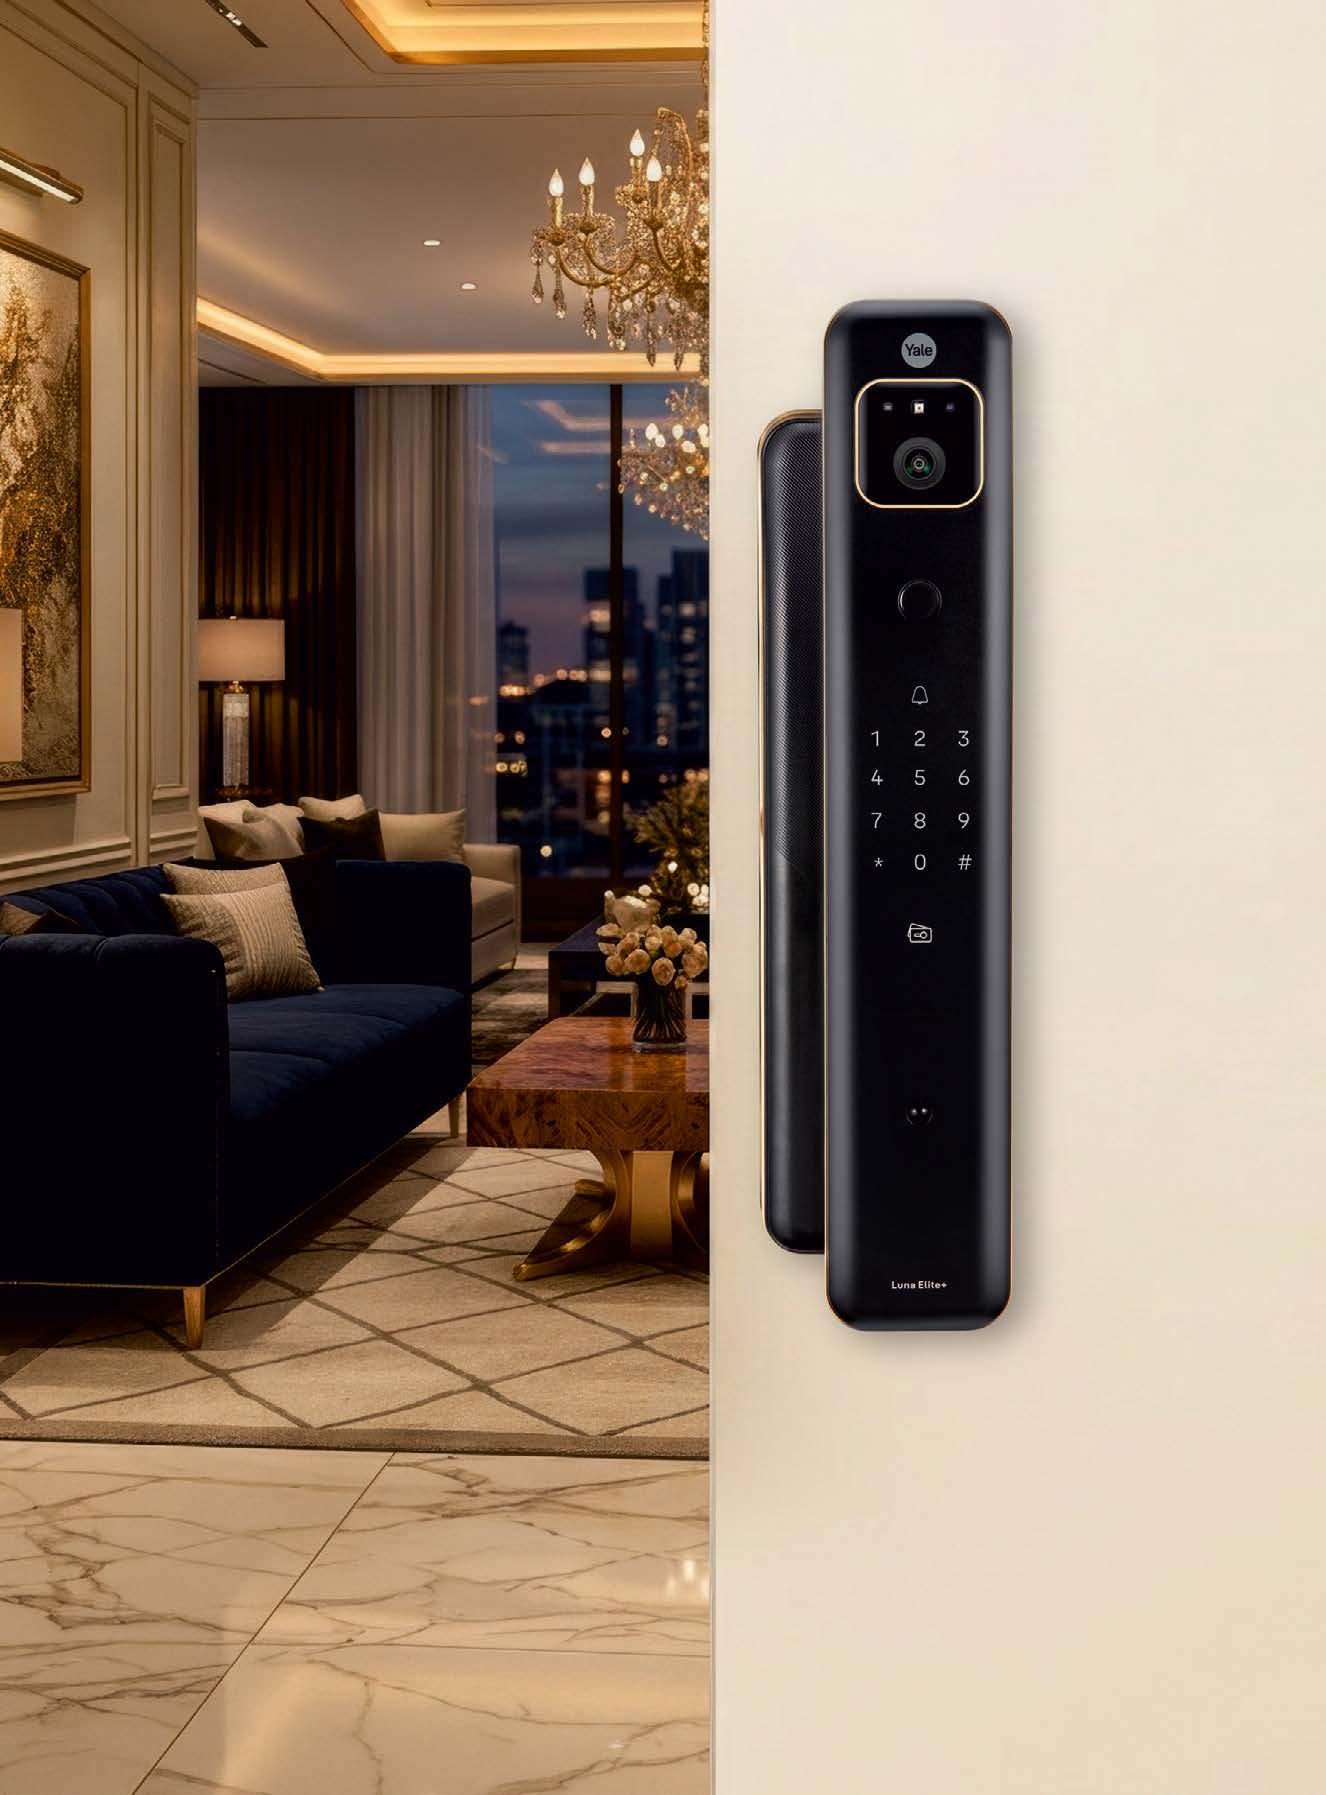
As digital access technologies become increasingly sophisticated, the traditional key is quietly giving way to a smarter, more seamless way of living. To address this shift in an opulent yet smart way, EBCO has introduced a comprehensive collection of Esmart Door Locks engineered for modern spaces.
designed for a wide range of users, needs and budgets, the collection offers options from essential everyday security to advanced access technologies for luxury residences, villas, apartments, offices and rental properties.
The collection embraces multiple access technologies, allowing users to unlock their doors through facial recognition, palm recognition, fingerprints, pIN codes, Card access, and mobile applications and other intelligent access methods, depending on the model selected.
The eBCo’s Imperia series offers up to seven access modes with a fully automatic system, while Regalia and Crest provide semi-automatic options. These collections create a versatile ecosystem for different needs. equipped with advanced face recognition technology for effortless entry with just a glance, the lock also
features palm recognition technology that uses unique vein patterns for secure, contactless access. unlike traditional biometric methods, these technologies maintain reliable authentication even in conditions such as perspiration, dust or pigmentation, providing effective performance in a wide variety of everyday situations.
Connectivity is just as important. Through the eBCo smart+ mobile application, users can manage and monitor access from anywhere. Beyond remote unlocking, the platform enables user management, audit trails, scheduling and automation, real-time notifications, and integration with video surveillance. This results in complete visibility and control over who enters and when.
several models also feature camera technology and live-view screens, turning the door into a smart point of interaction. Homeowners can see who is at the door via the




lock’s interface and receive visitor alerts on their mobile devices. Whether at home or away, users remain connected to their property.
security, however, remains at the heart of every design decision. Features such as anti-pry protection, privacy modes, emergency power backup, emergency key access, low-battery indicators, and high-security lock cases work together to create a robust defence against everyday vulnerabilities while ensuring uninterrupted functionality when it matters most.
The collection stands out for its architectural versatility. While the Imperia, Regalia and Crest ranges address a wide variety of residential and commercial requirements, the sync pro series uniquely extends intelligent access to aluminium profiles and sliding doors, areas often underserved by digital locking systems. This focus on non-traditional spaces is a signature differentiator for eBCo
Importantly, eBCo’s commitment goes beyond the product. An end-to-end installation and support ecosystem guides customers from product registration and service
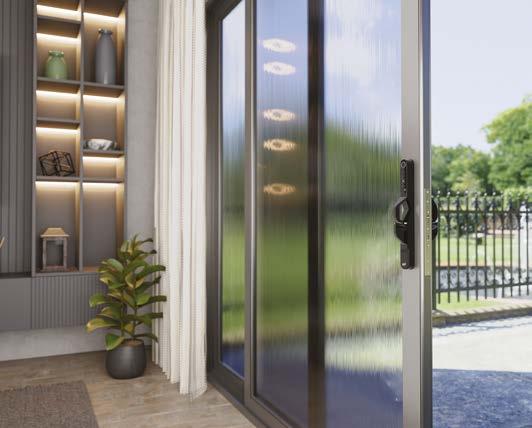
requests through technician deployment, installation and closure, ensuring a seamless ownership experience from the outset.
The growing popularity of smart homes suggests that digital access is no longer a niche aspiration. It is fast becoming an expectation. By combining advanced security technologies, elegant design, connected intelligence and solutions tailored to diverse lifestyles and budgets, eBCo’s esmart collection reflects a broader evolution in modern living.
The future of access is digital. More importantly, it is personal, intuitive and designed around the way we live today.


Sonali and Manit Rastogi, founding partners of Morphogenesis, on what it means to build responsibly in India and why architecture’s greatest test is not iconic buildings, but the shape of the everyday city.
Architecture, at its most relevant, is not defined by form but by responsibility.
In India, where cities are expanding at a pace that often outstrips planning, that responsibility becomes both urgent and complex. It is no longer enough for buildings to exist as isolated statements; they must operate as part of a larger urban and ecological system.
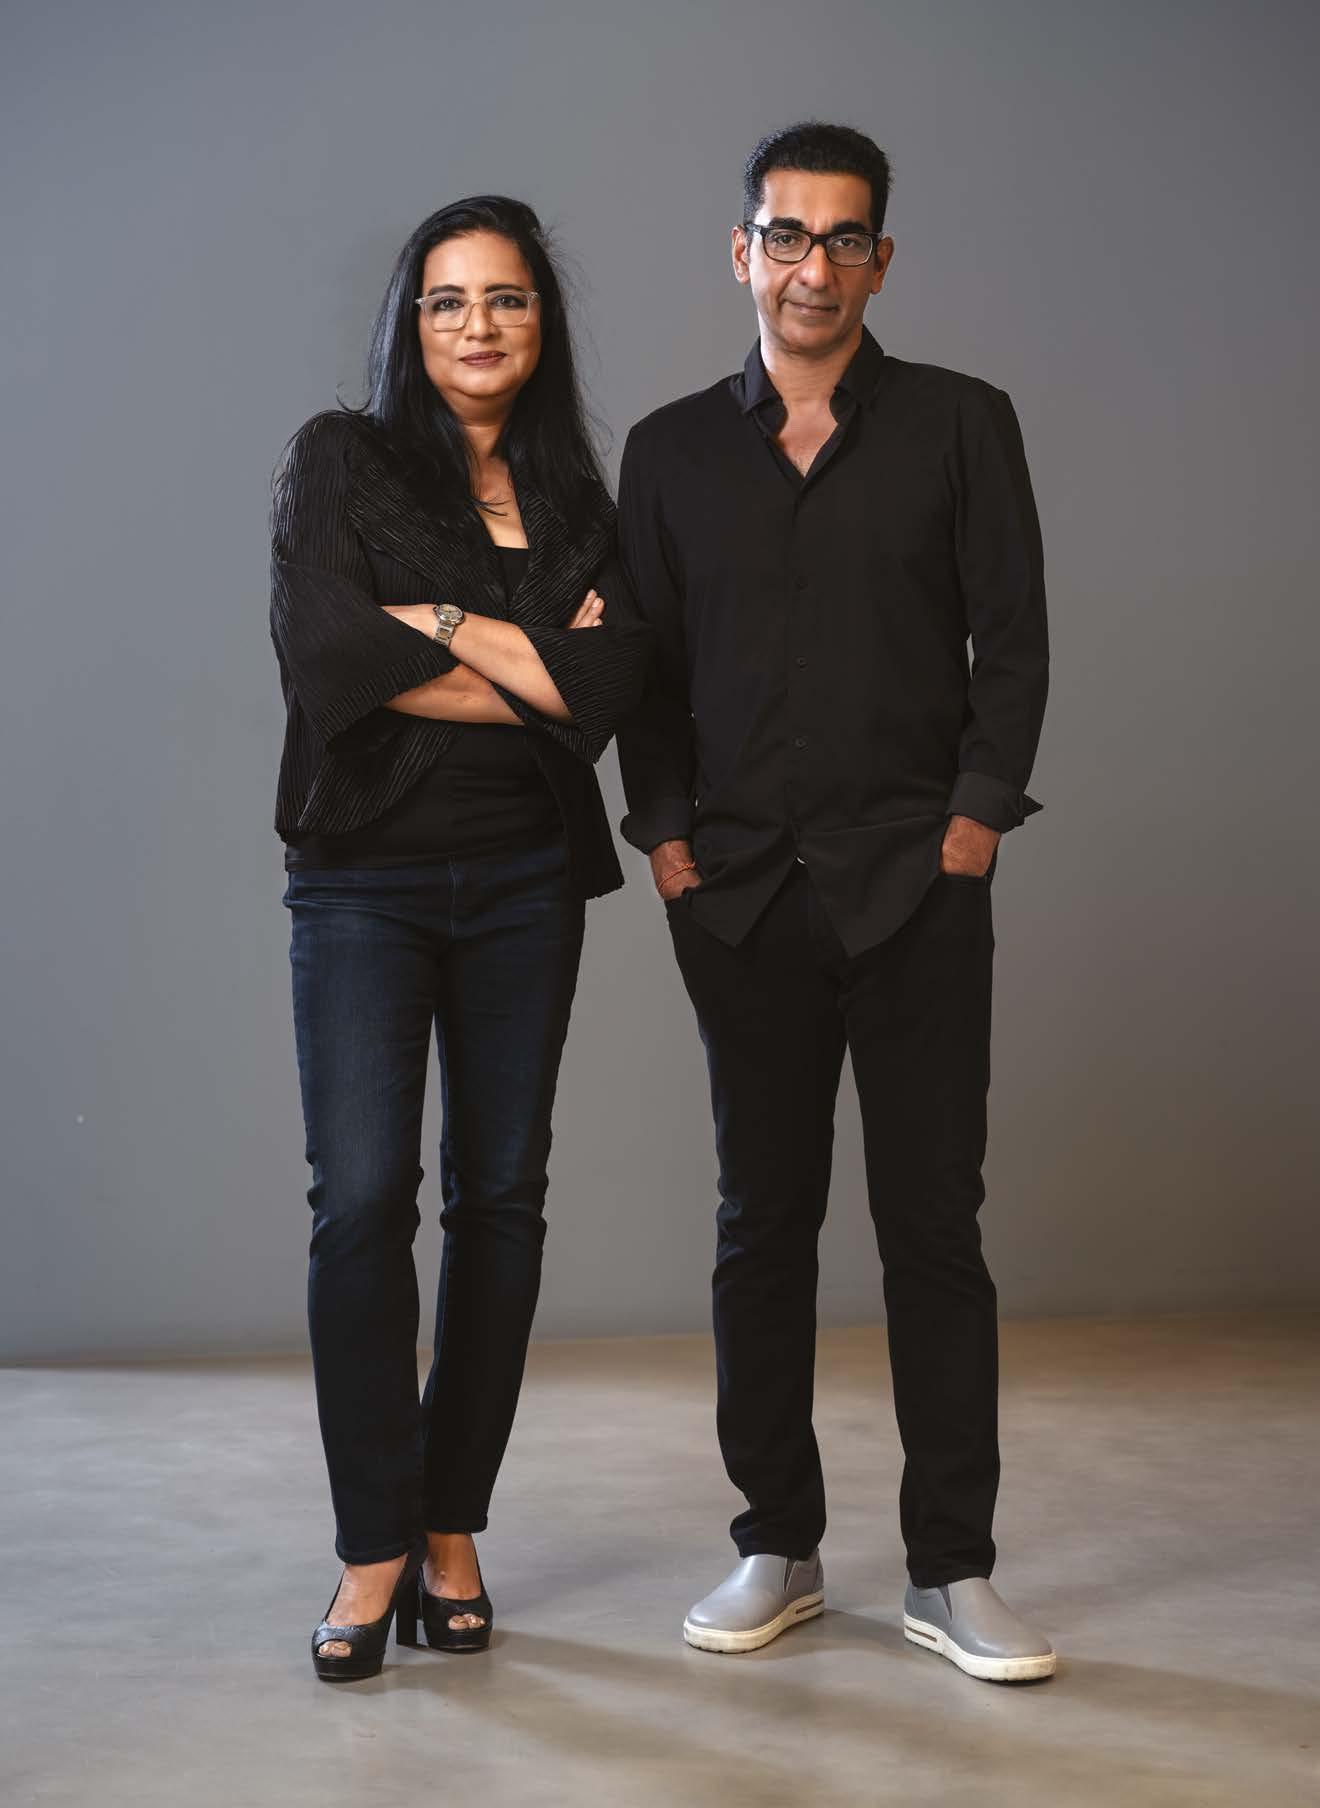
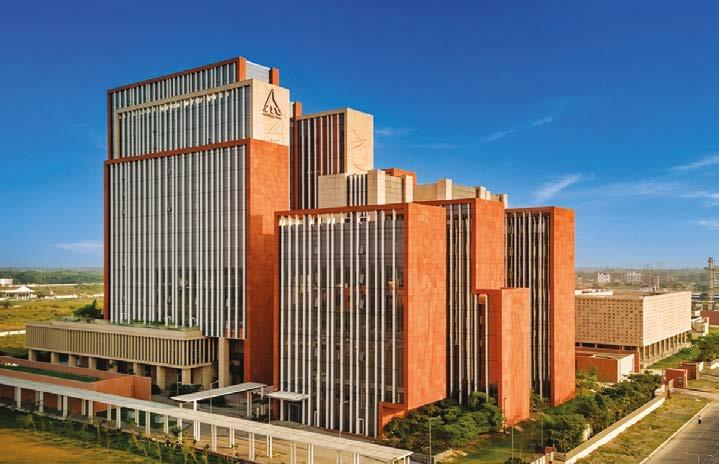
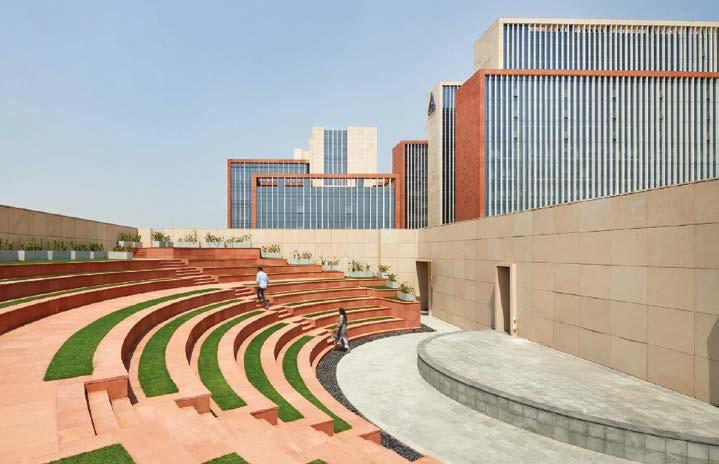
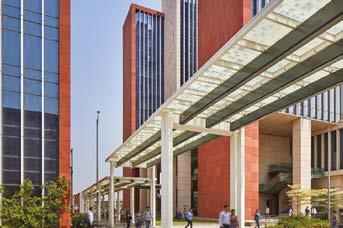
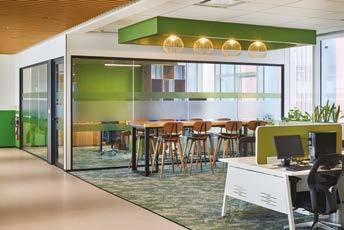
For Morphogenesis founders Sonali Rastogi and Manit Rastogi, this shift has long informed their practice. Their work sits at the intersection of design intelligence and environmental pragmatism, shaped by a consistent inquiry into how architecture can respond to real conditions rather than idealised ones. Over time, Morphogenesis has built a body of work that moves beyond visual identity to engage with performance, scale and the everyday experience of the city. Their projects are not conceived as standalone icons, but as part of a continuous urban fabric, where each decision contributes to how people move, work and live.
In this conversation, the architects reflect on building with intention, navigating growth, and redefining what it means to design responsibly in a rapidly changing world.
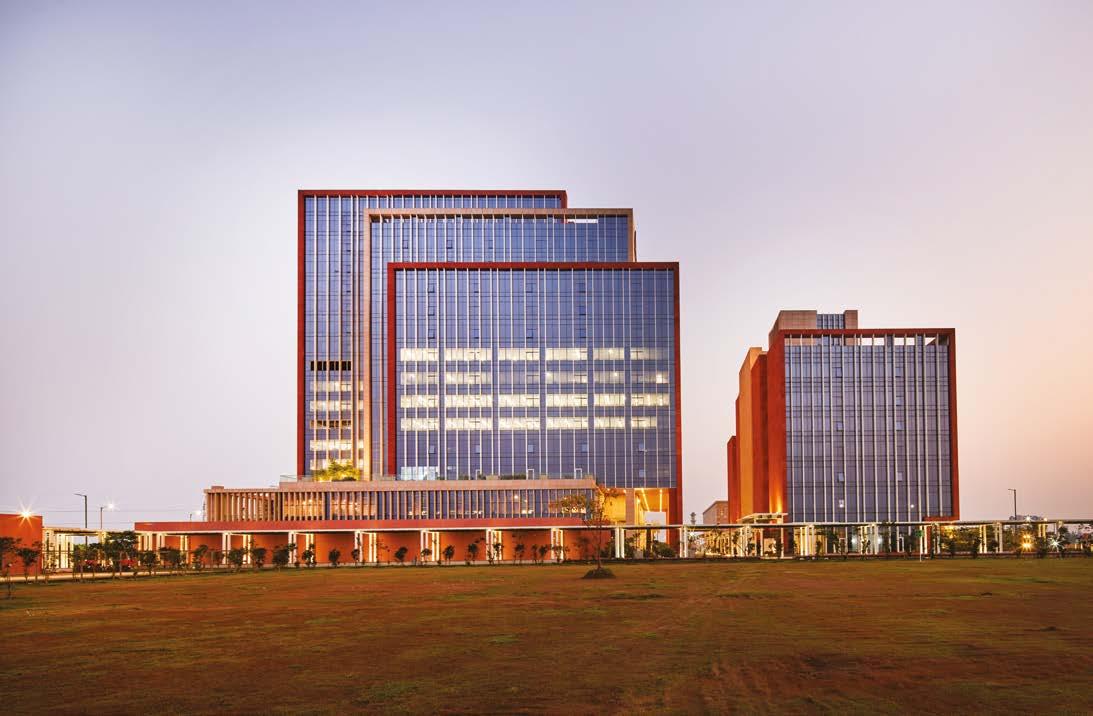
pRevIOUS page Sonali and Manit Rastogi, Founding partners, Morphogenesis abOve ITC Campus, Rajarhat, Kolkata: a climate-responsive mixeduse development inspired by bengal’s cultural and ecological identity
hAs been published Across 1,100 plAtforMs worldwide. At whAt point did you reAlise the prActice hAd Moved froM being A respected indiAn firM to A genuinely globAl voice, And whAt did thAt shift deMAnd of you?
We did not begin with the ambition of becoming a global voice. The practice emerged from a very immediate set of concerns: how does one build responsibly in India, across extreme climates, limited resources, and a pace of urbanisation that places immense pressure on land, energy and infrastructure? Over time, we realised that while the context was Indian, the questions were universal. Work rooted deeply in one place can speak meaningfully to many others, provided it is rigorous, honest and tested in reality. Recognition did not change the direction of the practice. It sharpened our accountability to the work.
your proprietAry frAMework soul© integrAtes sustAinAbility, optiMisAtion, uniqueness And liveAbility into A single design Methodology. in reAl terMs, whAt does thAt MeAn for the person who ultiMAtely inhAbits one of your buildings? In lived terms, SOUL means a building begins caring for its occupants long before they are conscious of it. »
Luxury Living with our high-performance aluminium windows, doors and more...

«Sustainability translates into lower dependence on external resources, better daylight and a more responsible relationship with energy and water. Optimisation means space, structure and materials work harder and more intelligently. Uniqueness ensures the building belongs to its climate, its culture and its setting. Liveability is where these conditions come together, felt in air quality, in how people move through a space, and in whether the building supports life rather than merely accommodating it. The success of architecture, for us, is ultimately measured by the life it enables within it.
indiA is in the Middle of one of the lArgest urbAnisAtion stories in huMAn history. where do you feel Architecture is Most urgently needed, And where is it Most At risk of getting it wrong?
a rchitecture is most urgently needed at the edges of existing cities and across the everyday systems that make urban life work: housing, schools, workplaces, mobility, water and sanitation. The World bank projects India’s cities will house 600 million people by 2036. at that scale, architecture is no longer about individual buildings; it becomes a question of how an entire society will live. The greatest risk is in confusing speed with inevitability,
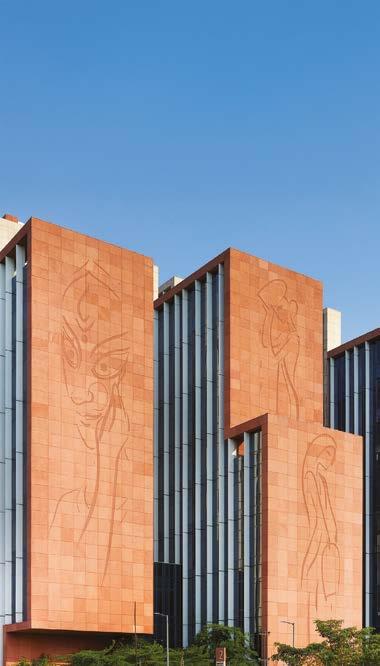
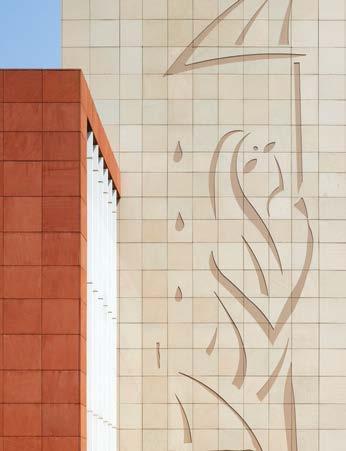
LeFT Sandstone façades engraved with bengalinspired motifs reinterpret regional art at an architectural scale RIghT CNC-milled and hand-finished façade panels celebrate local festivals, crafts, and everyday bengali life
defaulting to generic imported typologies, placeless glass envelopes, and development with no relationship to local climate or ecology. India’s urbanisation is a rare chance to shape one of the defining built transformations of this century. The real question is whether we use that scale to build places that are resource-conscious, locally rooted and genuinely humane.
Sonali Rastogi answers
itc hAs A long-stAnding relAtionship with indiAn crAft And MAteriAl culture. how did thAt sensibility inforM the MAteriAl And Artistic choices At rAjArhAt, And where do you see the diAlogue between Architecture And ArtisAnship Most vividly expressed Across the cAMpus?
ITC’s own relationship with craft gave us permission and expectation to go beyond the anonymous vocabulary that dominates so much corporate architecture. The most vivid expression of this is in the sandstone facades. We ran an open call for artists and students across bengal to submit sketches interpreting the seasons, festivals and rhythms of local life. Those responses, deeply felt expressions of bengali identity, were digitised and CNC-milled into 30-metre-tall panels, with local artisans hand-chiselling »
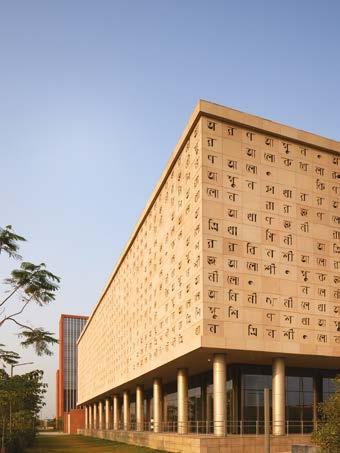
«the final details. The knowledge centre takes this further still, its facade drawing on Tagore’s gitanjali, rendered in bengali script at architectural scale. For anyone who reads bengali, the encounter carries an intimacy that is entirely specific to this place.
A corporAte cAMpus of this scAle risks becoMing visuAlly AnonyMous. whAt wAs the curAtoriAl ApproAch to Art, texture And surfAce, And how do these eleMents elevAte the spAces froM the functionAl to the genuinely inhAbited?
The antidote to anonymity is specificity. every surface was designed to carry a particular meaning rooted in bengal’s lived culture: terracotta tiles and Kantha stitch motifs in the lobbies, bamboo craft reimagined in lighting, acoustic panels carrying water-ripple patterns for monsoon, and flooring graphics drawn from the poush parbon kite
abOve The ITC Campus masterplan integrates offices, hospitality, a knowledge centre, and public realms within a unified pedestrian-first environment
LeFT The Knowledge Centre façade draws from Tagore’s gitanjali, rendered in bengali script across the architectural surface
RIghT Façade murals developed with local artists and artisans transform the campus into an urban cultural canvas
festival. What holds it together is the cycle of six seasons as an overarching curatorial framework, so that the boundary between exterior and interior is one of material rather than narrative.
Manit Rastogi answers
rAjArhAt sits between kolkAtA’s historic urbAn grAin And A rApidly evolving new district. whAt wAs the MAster plAnning logic behind itc cAMpus, And how did the site’s specific tensions shApe the Architecture rAther thAn siMply constrAin it?
Rajarhat at the time of the design competition, was fastexpanding and positioned as Kolkata’s next growth corridor, but without the legibility or sense of place that older parts of the city carry naturally. That condition became generative. The decisive planning move was a central pedestrian spine: by confining vehicles to a peripheral »
INNOVATION CONSERVATION EDUCATION SUSTAINABLE DEVELOPMENT
Morphogenesis
has built a body of work that moves beyond visual identity to engage with performance, scale and the everyday experience of the city
«loop, we freed the heart of the campus for a shaded, weather-protected corridor that makes the entire site navigable on foot. That single decision transformed an inward-looking compound into a walkable neighbourhood. The tension between the site’s newness and Kolkata’s deep cultural weight became the central argument of the design.
sustAinAbility At the scAle of A corporAte
cAMpus cAn eAsily becoMe perforMAtive.
whAt did it MeAn At itc rAjArhAt to MAke environMentAl responsibility structurAl
rAther thAn decorAtive?
The test we apply is whether a sustainability strategy would survive if no certification existed to reward it. at Rajarhat, every environmental decision was driven by performance logic first. The 18-degree tilt of the buildings from the east-west axis reduces solar exposure by 25% and channels prevailing southern winds across the campus, lowering perceived temperatures by up to 5°C.
abOve an amphitheatre and shaded pedestrian spine create a walkable public heart across the 17-acre campus
LeFT Climate-responsive corridors and vertical shading devices reduce heat gain while enhancing pedestrian comfort
RIghT Interiors reinterpret bengal’s craft traditions through contemporary workplace environments inspired by local textures and materials
The 450-millimetre-deep vertical stone fins and carefully limited window areas are thermal decisions that define the character of the facades as much as their appearance. Total energy consumption runs to approximately 43 kWh per square metre per year, well below standard commercial benchmarks. The I gb C p latinum pre-certification is a measure of all of this, but the passive strategies are the architecture itself.
For Sonali and Manit Rastogi, architecture’s relevance lies not in isolated icons but in shaping the everyday city. It is within these cumulative, often invisible decisions that the future of urban life is determined.
New Delhi | Pune | Mumbai | Bengaluru contact@morphogenesis.org

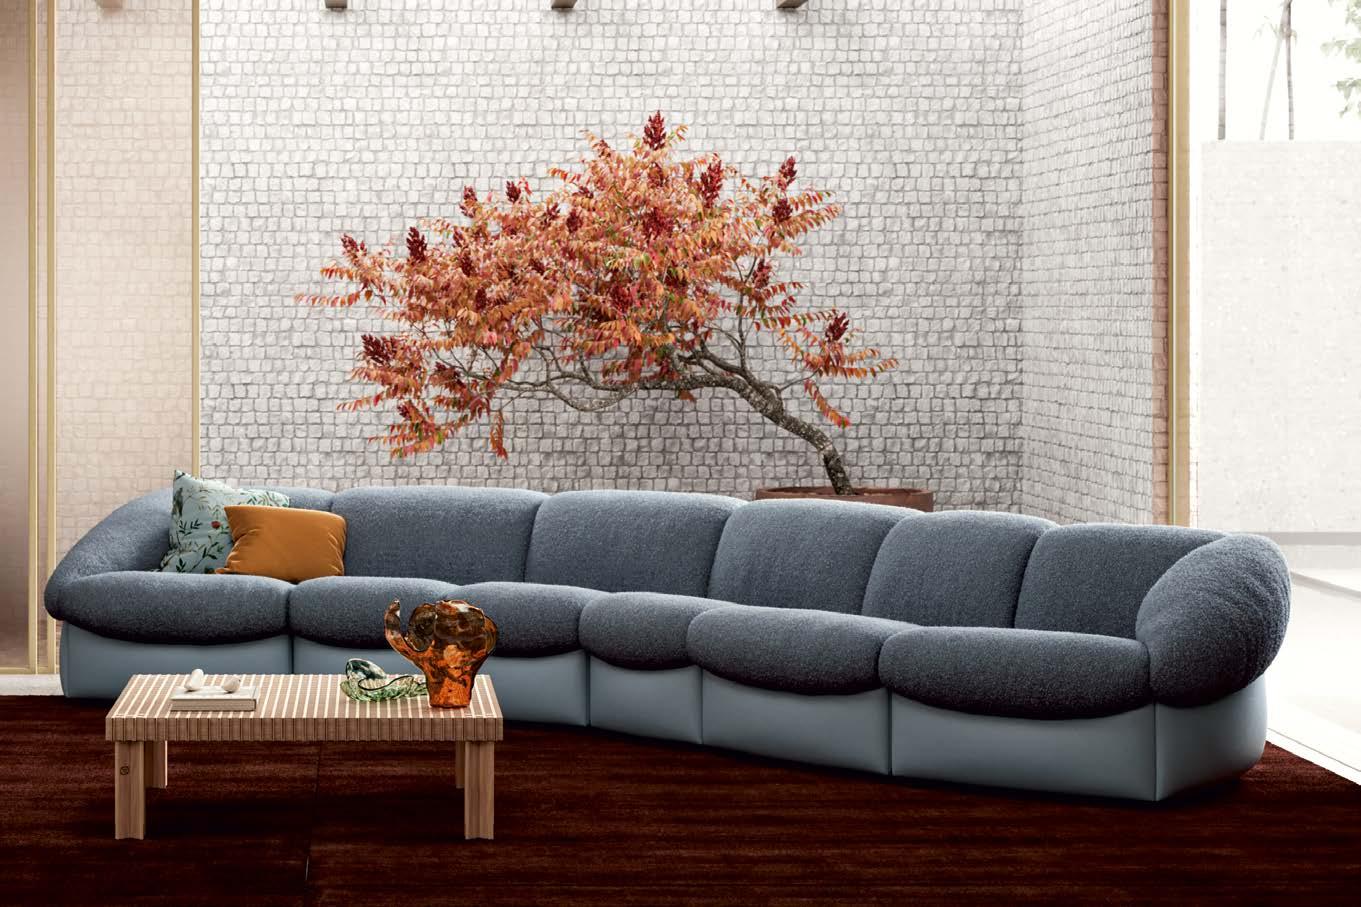
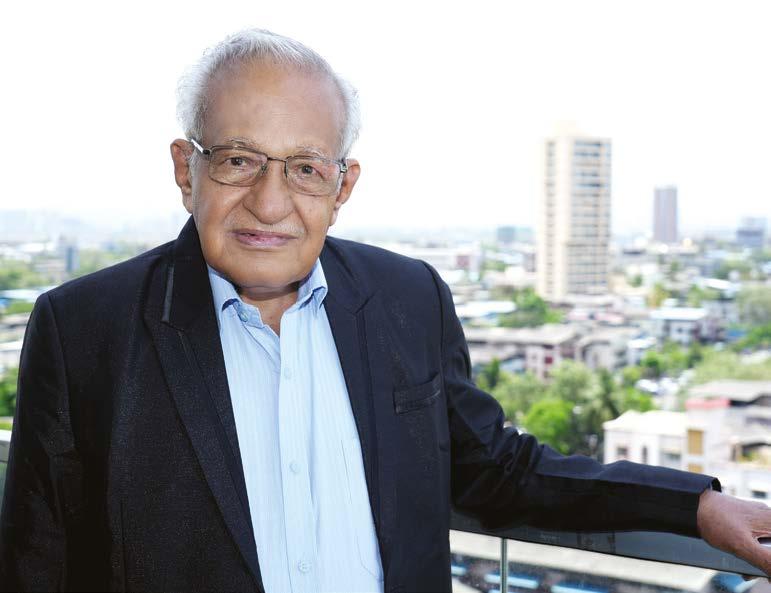

Surender Dev Kapoor has spent nearly six decades assigning worth to this region, one property at a time. The number, he will tell you, never lies.
registered with the Council of a rchitecture since 1980, Fellow of the Institution of valuers (Fellowship No. F-23065), empanelled across ten banks, and practising without interruption since 1966, Surender Dev Kapoor is, by any measure, the elder of the vasai-virar-palghar corridor. he completed his seven-year part-time Diploma in architecture from the academy of architecture, bombay, while working. he has not stopped working since.
froM building sites in 1960s boMbAy to the king khAled internAtionAl Airport in riyAdh, one of the greAt construction projects of the 20th century, And then bAck to A prActice in vAsAi. thAt is quite A journey. whAt did the desert teAch you thAt MAhArAshtrA couldn’t?
It was a very big project. International. at the time, one of the largest airports in the world. The scale of it, the construction standards, the coordination required between architecture, structure, mechanical, electrical, marble finishes, honeycomb panelling systems: nothing in Maharashtra had prepared me for that level of complexity. Saudi Tarmac, arabian bechtel, drawings submitted to the contract managers, everything to a precision I had not previously worked at.
beyond the airport itself, the scope of what was being built across Saudi arabia at that time was extraordinary: arabian gulf sea reclamations using the latest French technology, the Jubail industrial complex, air base projects with bomb-proof construction at Taif, a hill-station city and related works across the region. The ambition was total. Nothing was considered impossible.
What the desert teaches you is that there is no excuse for imprecision. In that environment, on a project of that magnitude, a drawing error is not an inconvenience. It is a failure. That standard, once it is in you, does not leave.
ApproxiMAtely ten thousAnd vAluAtion reports since 1985. sugAr Mills, fisherMen’s cooperAtives, five-stAr resorts, school buildings, industriAl coMplexes, lAterite stone quArries, fisheries ponds And MountAin terrAin in the rAtnAgiri And goA belt: you hAve reAd this region’s worth, property by property, for forty yeArs. whAt does thAt tell you About the vAsAi-virArpAlghAr belt thAt no developer’s pitch deck ever will?
That the poorest and the richest live side by side in this belt, and both need their property understood correctly. a fishermen’s cooperative in arnala and a resort in vikramgad
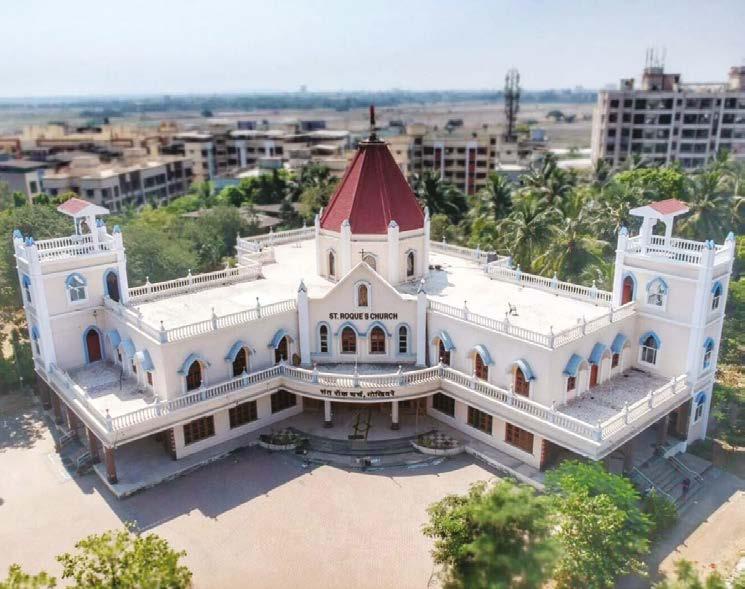
are not the same assignment, but they demand the same honesty. You cannot bring a different standard to one because it appears less significant.
What forty years of valuations tells you is that this region has layers that developers do not see because they are moving too fast. The church buildings of vasai, for instance: some of the oldest, most carefully planned institutional structures in this entire corridor. Designing for one of them was, I will say it plainly, the work closest to my heart. I have also had the opportunity to work on the community college for Nirmala Institute in Talasari, a backward area of Thane district known locally as Karaz gaon, work that most architects in this business would never think to seek out, but which demanded exactly the same care and precision. a developer’s pitch deck will never tell you that.
Architect, interior designer, Approved
vAluer: three disciplines Most professionAls keep in sepArAte rooMs. you keep theM in the sAMe heAd. does being A vAluer MAke you A More ruthlessly honest Architect? And does designing interiors chAnge the nuMber you put on A spAce?
Without question. When you value a space, you understand what actually drives worth: natural light, the quality of finishes, the logic of the plan, how a room functions over time rather than how it photographs. That understanding goes directly into design. You stop designing for appearance and start designing for life.
a nd yes, the discipline of valuation makes you an honest architect. It is very difficult to deceive yourself about a space when you have spent four decades assigning numbers to it. The number does not lie. The drawing sometimes does. I trust the number.
My staff has been my backbone through all of this. almost ten thousand-odd valuation reports across Mumbai, goa, Maharashtra, all of it managed with an experienced team. Without them, the volume would not have been possible.


institutionAl trust of thAt order tAkes decAdes to build And one bAd report to lose. whAt is the discipline behind A vAluAtion thAt keeps eArning thAt confidence?
We visit every site personally. We do not delegate the site visit. We enquire about current rates in the area, we verify the documents ourselves, and we deliver the report accurately. Ten banks have empanelled this practice for valuation. That does not happen by accident. It happens because the report that arrives is the report they can rely on.
What I see younger valuers get wrong is the shortcut. They price a location without understanding it. They look at comparable transactions without understanding why those transactions happened. This region has had enormous change in forty years. a rate from three years ago means nothing in virar today. You have to know the ground. That is the only discipline that works.
I have been practising since 1966: Sunshine builders, p remnath and a ssociates, b adiani and a ssociates, excel Industrial Ltd. in Jogeshwari, Saudi Tarmac, Dalal Consultants and engineers at Worli, right through to today. Fifty-nine years. Whatever the young consultants think they want to achieve, my only word to them is: complete it. See it through to the end. That is the only philosophy that has ever meant anything to me.
After neArly six decAdes in Architecture, vAluAtion And design, whAt is the one piece of Advice you would give young professionAls todAy?
Whatever they dream of doing, they must fulfil it completely. Start it, stay with it, and see it through till the very end. Today, many people want quick success, but real work demands patience, consistency and commitment. Over fifty-nine years, that has been my only philosophy: complete what you begin. That is where real satisfaction and lasting work come from.
Surender Dev Kapoor practises from ambadi Road, palghar District, where he has been based since 1980. In a corridor that has reinvented itself several times over, he remains the one constant: still on site, still counting.
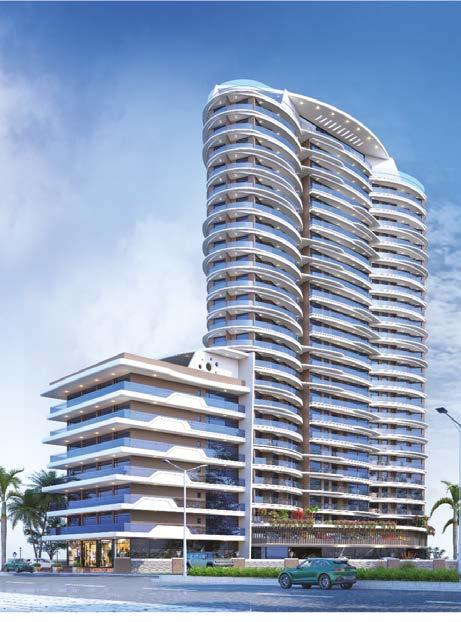
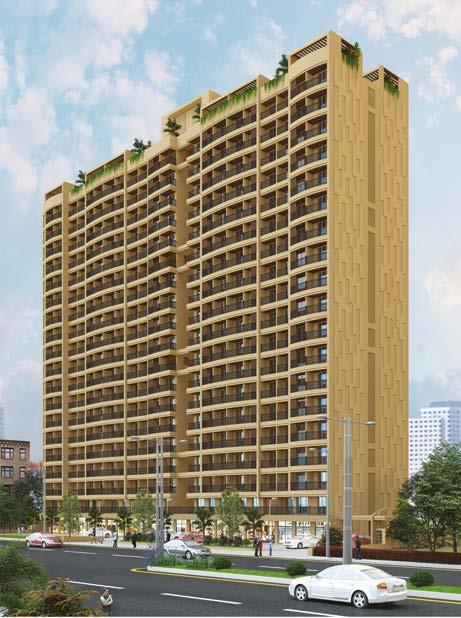
Thirty-one years ago, Ajay Wade set up practice in the corridors Mumbai had not yet decided to notice. The city, has since caught up.
long before Mumbai’s northern growth corridors became development hotspots, ajay Wade was already working across vasai, palghar, Raigad and Sindhudurg, building a practice around regions that much of the profession had yet to fully acknowledge. In 1995, he put his name above the door. Thirty-one years and over 500 projects later, the extended suburb has become exactly the urban story he always knew it would be.
before that, he had spent more than seven years in the field, across firms, across sites, learning the Mumbai Metropolitan Region from the ground up. h ow land behaves. how regulations meet reality. how communities actually inhabit the spaces drawn for them. That kind of knowledge is what a classroom cannot give, and a portfolio cannot fake.
you opened this prActice in 1995, when Most of the profession’s Attention wAs still trAined on south boMbAy. whAt did you see thAt others weren’t looking At?
That the city wasn’t finished yet. everyone was looking
inward. I was looking at what hadn’t been decided. The vasai-v irar sub-region had 380 square kilometres of developable land. vasai alone had over 1.38 lakh square feet under consideration and roughly 8,500 hectares of developable land. The need was there, and need, in this business, is the only brief that matters. The extended suburb was going to be India’s next real urban story, not a satellite of Mumbai, but a continuation of it. The ones who wait to be convinced by a postcode are always the last to arrive.
After 500 projects, whAt do you see on A drAwing thAt A younger Architect siMply won’t, yet?
Scale teaches you things a studio never will. When you have worked on 375 acres at Sahara prime City, or across a 520acre area in virar, vvCMC, you stop thinking about buildings and start thinking about cities. Over three decades, the practice has contributed to residential townships, mixeduse developments and urban-scale planning projects across the Mumbai Metropolitan Region, shaping millions of square feet of built environment. What a young architect
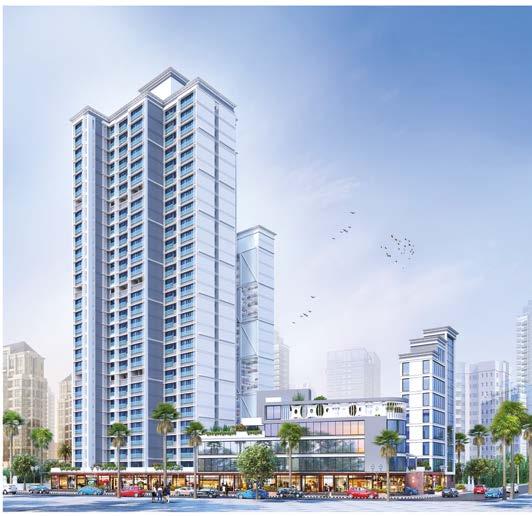
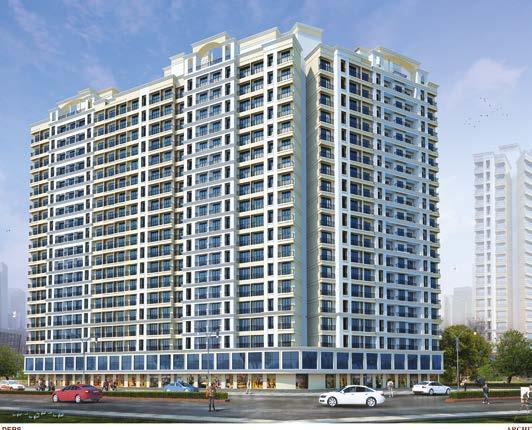
misses is this: they see the elevation. I see whether the open space is real open space or what’s left over after everything else was decided. That gap between a plan that looks correct and a plan that works is thirty-one years of standing on sites in the rain.
When you have worked on larger anchorages: 750 acres, 520 acres for hDIL, 375 acres for Sahara prime City, 70 acres for Mittals, 80 acres for Sriprastha, 100 acres for vijay group, the planning muscle you build is of a different order entirely.
your portfolio runs froM the coMpressed lAnes of bAndrA And kAndivAli to the open coAstline of sindhudurg. which locAtion chAnged how you think As A designer? every one of them. That is what keeps this profession honest. Sawantwadi is not bandra. a 38-acre township in Sindhudurg asks entirely different questions of you than a redevelopment scheme in Kandivali east. The light is different. The people you are designing for are different. The day a project stops surprising me is the day I should stop taking it on.
whAt is the biggest MistAke developers continue to MAke in indiAn housing?
Treating open space as the residual. Whatever land is left after every other decision has been made, that becomes the park, the courtyard, the play area. It is backwards.
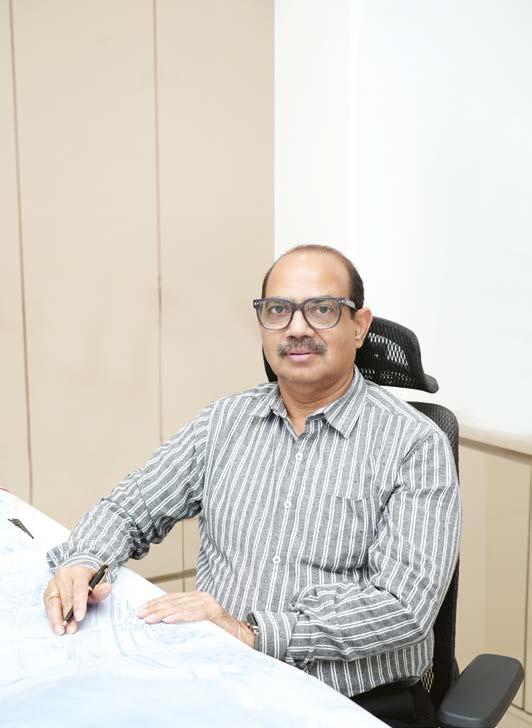
The open space should be the first decision. everything else should be arranged around it. Most people in this market are buying a home because it is the most significant financial transaction of their lives. They deserve someone who thought about them before the floor plan was drawn.
sAhArA priMe city. 375 Acres. And ultiMAtely, A resignAtion. whAt crosses the line for An Architect of your stAnding?
a pause. The kind that has already answered the question. There are things I will not do to a drawing. There are situations in which continuing would require doing them. That is as far as I will go. a practice built on thirty-one years has a reputation that is also a responsibility, to the people who work under this name, to the clients who trust it, and to the people who will live in whatever we put our stamp on. Walking away is sometimes the most precise architectural decision you can make.
thirty people work under your nAMe every dAy. whAt quAlity do you look for thAt no degree progrAMMe reliAbly produces?
There are architects working for money, and architects working for something else… satisfaction, legacy, the uncomfortable feeling that the city you are shaping will outlive you by several generations. Money matters. I am not romantic about that. but if it is the only compass, you will build the minimum required to justify the fee. Outside Mumbai, we are designing for working-class people for whom this flat may be the most significant financial decision of their lives. Maximum open space. Decent amenities. Infrastructure that functions. Something that says: someone thought about you when they drew this. That is what no degree reliably teaches. but it is, in the end, the whole of the work.
“Cities are never finished,” Wade says. “The moment you think they are, you’ve stopped paying attention.”
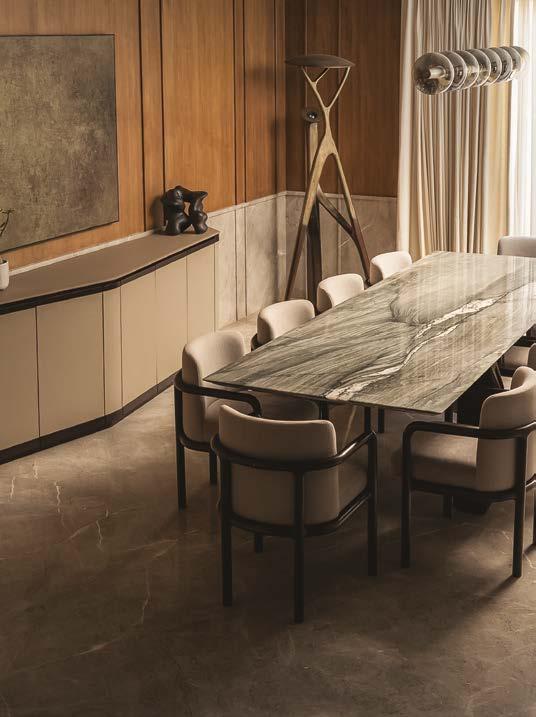
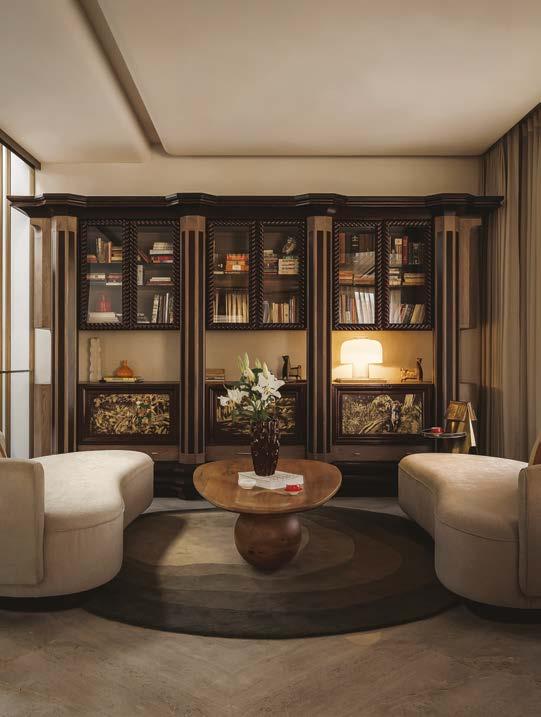
At its core, Home of Chirmi represents a new generation of Indian design. One that is direct, ambitious, and confidently global, yet deeply respectful of material and process.
Transitioning from this ethos, FOUR Magazine talks to the Red Dot Award Winner Siddhant Bothra, Design Director and Partner at Home of Chirmi
At the unique crossroad of studio and factory, the two-time g erman Design a ward Winner, home of Chirmi brings ideas from concept to production under one roof. This directness brings honesty to the work. In contemporary design, few studios express form, material, and intent as clearly as home of Chirmi. There is no gap between vision and execution; there is only ongoing dialogue between thought and making. Collaborating with architects, hospitality spaces, and global partners, the studio creates both original and custom pieces, each grounded in a philosophy valuing intention over excess. based in Jaipur, this design and manufacturing house has quietly carved a space where furniture goes beyond function, becoming a study in balance, presence, and precision. each piece is seen not just as an object, but as a deliberate composition, uniting wood, metal, stone, and engineered materials with discipline and creativity.
LeFT FeaTURINg: SavvY
DININg ChaIR, SaURON
DININg TabLe, WRaITh
CabINeT, DRaveN FLOOR
LaMp
RIghT FeaTURINg: ChIRMI:
LegaCY LIbRaRY, SaLTa
COFFee TabLe
four: to begin, tell us About your journey with hoMe of chirMi And whAt shAped your ApproAch to design.
Siddhant: For me, the vision is just an idea until it is realised, and that only happens through execution. The executed thing, be it the product or the process, can either be 100% of what you imagined or less, but it gives the spine to the thinking muscles.
When I envision a system or product, I break it down into components of how it will be, then conceptualise it using visualisation tools, and, with the help of technology, execute it using the right tools to physically bring the idea to life through machines and production files.
four: whAt is the core instinct thAt guides hoMe of chirMi, following the foundAtions you just shAred?
Siddhant: building products that hold enough reason to
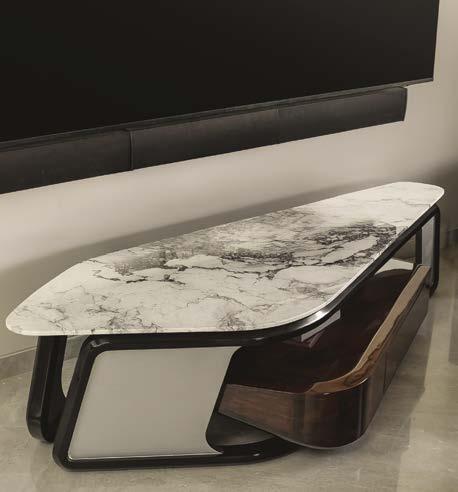
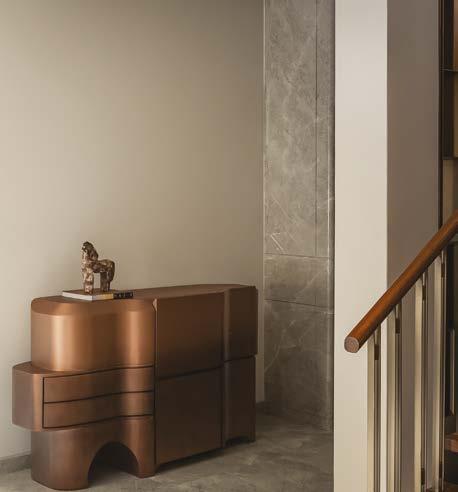
exist, so that they respect the materials we have borrowed from the earth to make them.
If a product excites us after many viewings and reveals new details over time, that is a win.
four: building on thAt, whAt does designing A “coMposed object” deMAnd of you?
Siddhant: We really value the materials we use, such as wood, stone, and fabric. The world and nature invest a lot of time and energy in them before they reach our workshop.
So we genuinely try our best to make them with the best of our engineering, to create the intended product without compromising and without wasting those materials.
four: looking bAck, whAt lessons froM the royAl college of Art And politecnico di MilAno influence your work todAy?
Siddhant: at Royal College, I learned to dream. at politecnico, I learned how to realise that dream into existence.
four: considering your process, does working under one roof MAke you More experiMentAl or exActing?
Siddhant: It really merges all the institutions into one place. First, we learn; then we think; then we design; then we make.
This gives us complete freedom, yet with real-world restraints, and that gives us the best chance to do the most honest work.
four: shifting focus, how does your philosophy of furniture As food trAnslAte into MAteriAl choices?
four: returning to process, how do you MAintAin design integrity in collAborAtions?
Siddhant: For me, it is more like a conversation in which, instead of words, our language is three-dimensional materiality, and the final dialogue is the product. The vision might be shared, but the design is my integrity in 3D.
four: finAlly, cAn you shAre your thoughts on creAting presence without excess?
Siddhant: Staying honest to the vision. Some say less is more, some say more is more. all these thoughts are one’s own constructs.You and your product can be whatever you want, as long as the maker stays true to the process and the intent is clear.
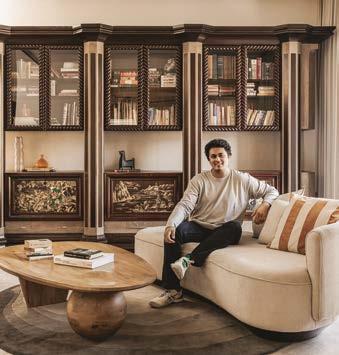
Siddhant: I love eating food made by chefs with years of practice. each dish is so well composed, using many ingredients that find their balance and interplay within themselves. Designing products is similar: you combine what inspires you, and then share it using complex materials, hoping customers enjoy it as much as you did making it.

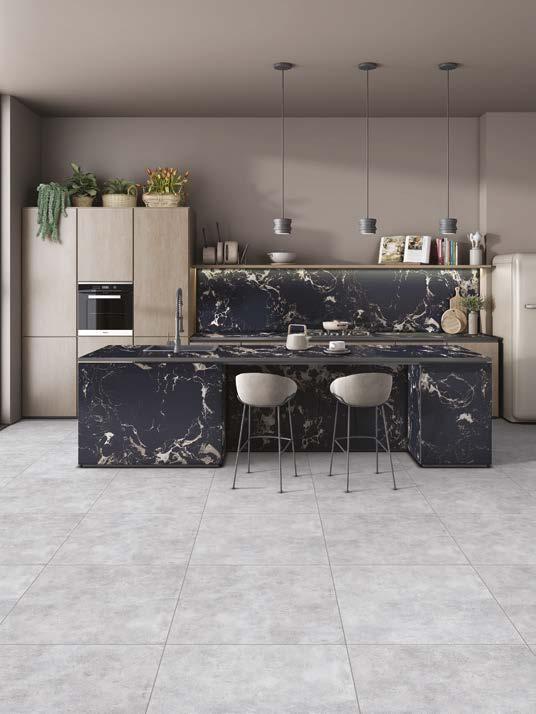
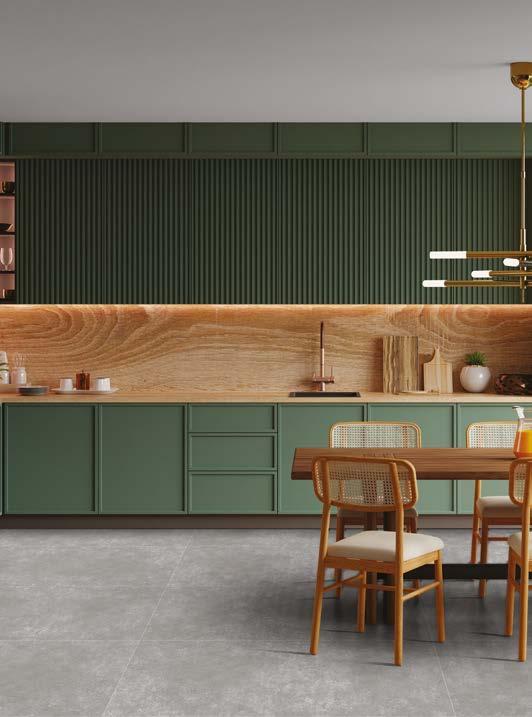
Designing with Conscience: How India’s Largest Tile Maker is Rethinking Sustainability In Conversation with Dinesh Vyas, H & R Johnson (India)
in architecture and interiors, surfaces are often where sustainability either makes its case or quietly disappears. For Dinesh vyas, a building materials professional at h & R Johnson (India), a division of prism Johnson Limited, responsible manufacturing is not a marketing position. It is an engineering discipline, built over decades and measured in kilns, water cycles and certifications.
hrj wAs AMong the first in its industry to eArn cArbon credits. where did thAt eArly coMMitMent coMe froM, And how do you define responsible luxury todAy?
More than two decades ago, the decision came from recognising that energy-intensive manufacturing would eventually need to be more accountable. The carbon credit framework gave us a structured way to look at energy use and reduce inefficiencies at a time when these conversations were still limited. It was not a separate initiative; it was a direction for improving how processes
run over the long term. Today, responsible luxury is about informed choices. Materials should perform well, remain relevant over time and be produced with accountability. Less about excess, more about balance.
tile MAnufActuring is resource-intensive by nAture. how hAs renewAble energy Adoption reshAped hrj’s ApproAch?
The shift has been toward improving efficiency and reducing dependence on conventional fuels. One practical step has been using locally available agricultural waste as an alternative fuel where it can reliably substitute part of the energy requirement. Continuous improvements in kiln efficiency, heat management and energy monitoring have made operations more controlled, a focus recognised with multiple energy efficiency awards from government institutions across our plants.
you hAve invested significAntly in solAr energy. whAt were the biggest chAllenges in
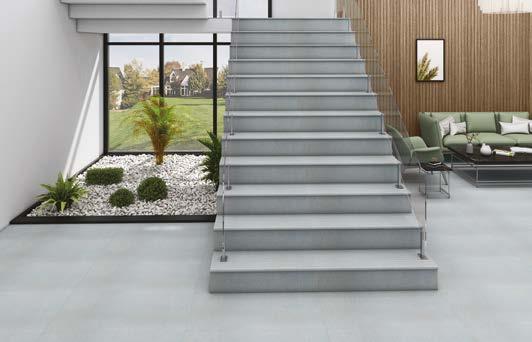
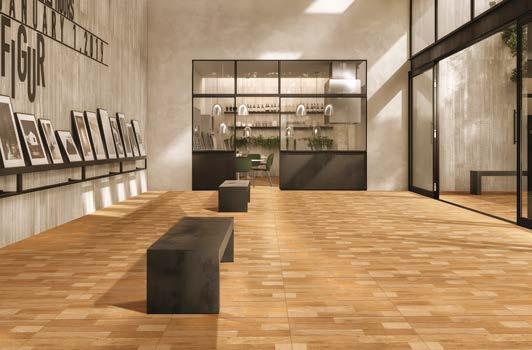
iMpleMenting this At scAle?
The key is understanding where different energy forms fit within the process. Kilns operate at very high temperatures and require stable, continuous heat; they cannot rely on variable sources like solar. however, material handling, glazing lines, lighting and utilities carry significant electrical loads and are far more adaptable. This is where solar proves effective. The challenge at scale is managing this balance while keeping the process stable. When handled carefully, the discipline required to manage energy efficiently also improves process control. Sustainability supports performance rather than compromising it.
wAter stewArdship is criticAl in this sector. how does hrj bAlAnce environMentAl responsibility with lArge-scAle output?
Water is a significant input in ceramic manufacturing, and managing it efficiently has been a key focus. across plants, systems have been developed for recycling and reusing water, supported by rainwater harvesting wherever feasible. Our plants operate on a zero-discharge system: process water is treated and reused within the facility with no discharge outside. The aim is to reduce dependence on fresh water by making better use of what is already available.
greenpro certificAtion And MeAsurAble esg tArgets signAl trAnspArency. how iM
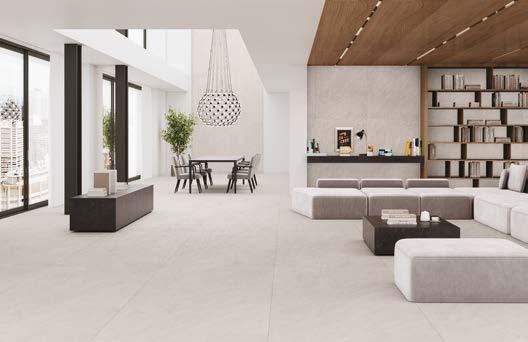
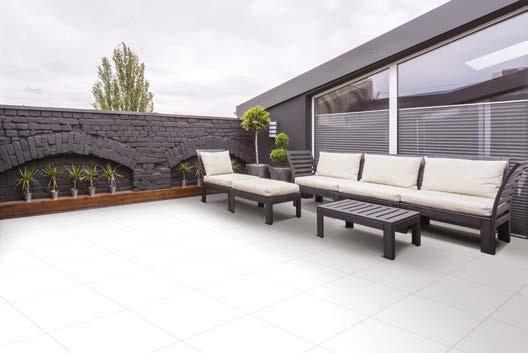
+ pUNCh
beLOW LeFT bOSCO
pLaNK
beLOW RIghT Superwhite raindrop-terraces
In practice, detailed evaluation of certifications happens more on the developer and architect side. They provide a common reference point, allowing material choices to be compared and documented rather than relying on brand claims alone. Their value depends on consistency. If not backed by actual processes, they remain labels. They are most effective within defined design and compliance frameworks.
As conscious living becoMes centrAl to preMiuM hoMes, how do you see tiles evolving over the next decAde?
Tiles will increasingly be shaped through collaboration. Their visual and tactile qualities cannot be developed in isolation; they must respond to the overall design intent defined by the architect or interior designer. The architect brings aesthetic direction; my role is to ensure the surface performs over time, in durability, safety, maintenance and consistency. a meaningful tile solution is not just selected. It is co-created.
Tiles are no longer finishes. They are the meeting point between design intent and long-term performance.

Explore solutions from H & R Johnson at hrjohnsonindia.com
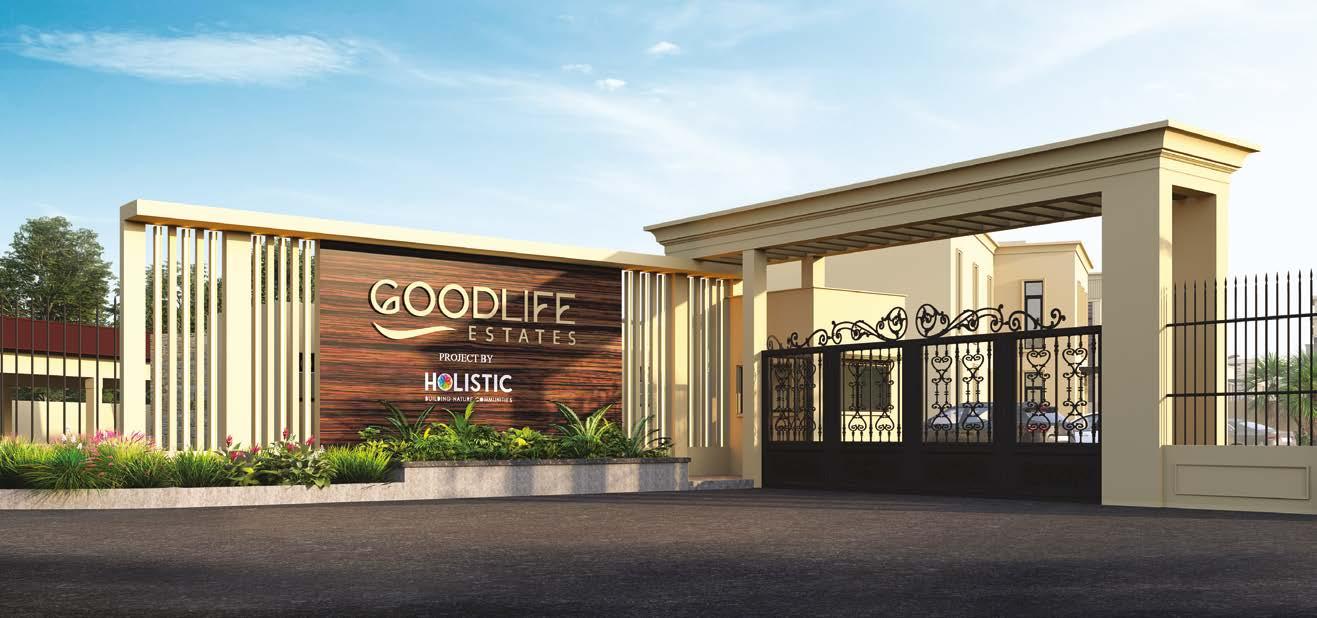
As India’s luxury narrative evolves, real estate portfolios are no longer defined by height alone, as aspirations are shifting from vertical skylines to expansive landscapes.
for discerning families and global entrepreneurs, property distinction now lies in openness, in privacy, permanence, and proximity to nature.
The second home is evolving from an occasional escape to a generational estate, where land becomes lineage and privilege finds permanence. at the centre of this recalibration of harmonised living and smart investments in prime locations is holistic Nature homes.
t he s hift fro M s kyline to h orizon luxury, redefined by spAce
Over the past seven years, holistic Nature homes has positioned itself as a curator of nature-centric communities with a philosophy rooted in stewardship. Land is treated as living capital, to be preserved, respected, and thoughtfully integrated into the landscape.
across high-potential corridors such as Karjat and Roha, holistic Nature homes begins with terrain, retaining natural gradients, respecting water bodies, and preserving flora so that architecture follows the landscape, allowing villas to open to green vistas instead of concrete boundaries.
gAted, M A n Aged structure, t h At sA feguA rds vA lue
round-the-clock sA fety for co MM unities
holistic Nature homes’ developments are conceived as gated, professionally managed ecosystems where internal roads, utilities, security, and maintenance frameworks are integrated from inception, ensuring ownership without an operational burden.
Strategically aligned with transformative infrastructure such as the Navi Mumbai International airport and the abOve goodlife estates
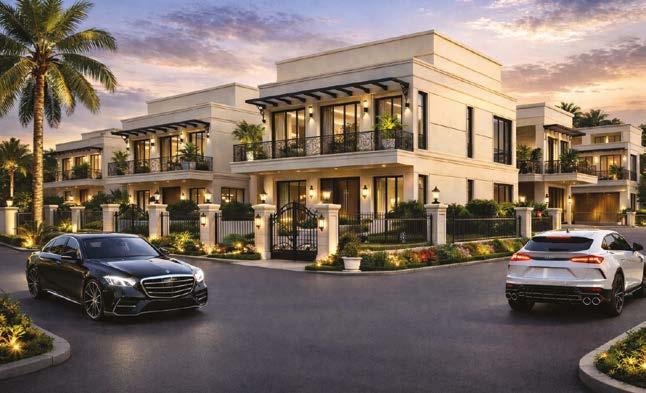
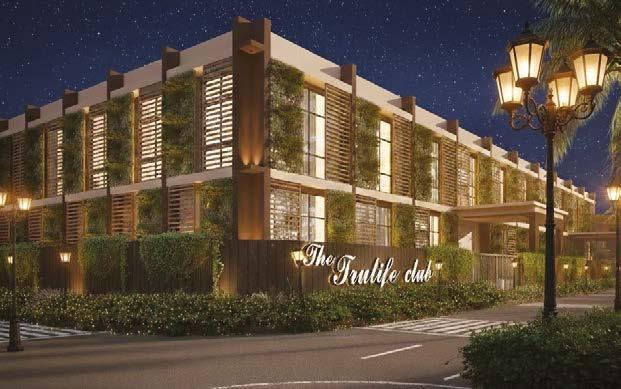
larger expansion narrative often described as Mumbai 3.0, these communities sit within evolving growth corridors where accessibility meets long-term relevance.
among its distinctive offerings is goodlife in Karjat, a luxurious gated enclave offering exclusive villa plots within a premium, master-planned estate community. envisioned for families who prioritise legacy, permanence, and rarefied living, goodlife combines a fully serviced lifestyle with professional stewardship, elevating land ownership into a refined lifestyle proposition.
Complementing this portfolio is Trulife, a gated resort community managed by “The Machan” in Karjat. Drawing from The Machan’s ethos of immersive, eco-sensitive hospitality, Trulife blends resort sophistication with private estate ownership, delivering curated services within a professionally managed, nature-led environment.
w ellness A s A foundAtion
An e xclusive sA nctuA ry in roh A
Further extending this philosophy is holistic Nature homes’ Wellness estate villas in Raigad, envisioned as a restorative sanctuary. Conceived as a low-density retreat, the master plan integrates expansive landscapes, ecological sensitivity, and architecture that responds organically to its surroundings.
The dedicated spa and peaceful sanctuary elevate everyday living into a refined ritual of restoration and refinement. p rofessionally managed by a boutique hospitality house, it transcends conventional amenities to become a defining signature of the address. Luxury is consistently delivered and meticulously maintained, enhancing experiential depth while reinforcing enduring
asset value through structured stewardship. at its heart lies evernest prime, bespoke farmhouses that reinterpret the indian country estate for the modern generation: expansive yet intimate, rural in spirit yet refined in execution. here, design is intentional, infrastructure discreet, and ownership deeply personal.
lA nd A s l eg Acy
nAture-c entric h o M es t h At o utlive u s beyond infrastructure lies something more enduring. a villa becomes a generational anchor where verandahs frame unhurried conversations, courtyards host festivals, and mango trees become part of a family’s evolving narrative.
In an age defined by vertical ambition and acceleration, these estates offer permanence, allowing childhood memories to be recreated as living tradition. Over time, the land gathers stories, and what begins as a retreat evolves into an heirloom.
holistic Nature homes reflects a deeper recalibration of Indian luxury, one that values stewardship over excess, substance over spectacle, and continuity over immediacy.
The second home is no longer secondary. It is an estate of intention, a landscape legacy,a horizon that extends beyond a lifetime.
Main Office Address: Real Tech Park, Office 12, 13, 14, 5th Floor, Sec 30A, Vashi, Navi Mumbai, Maharashtra 400703 Connect with us: 8390824000 www.holisticgroup.in
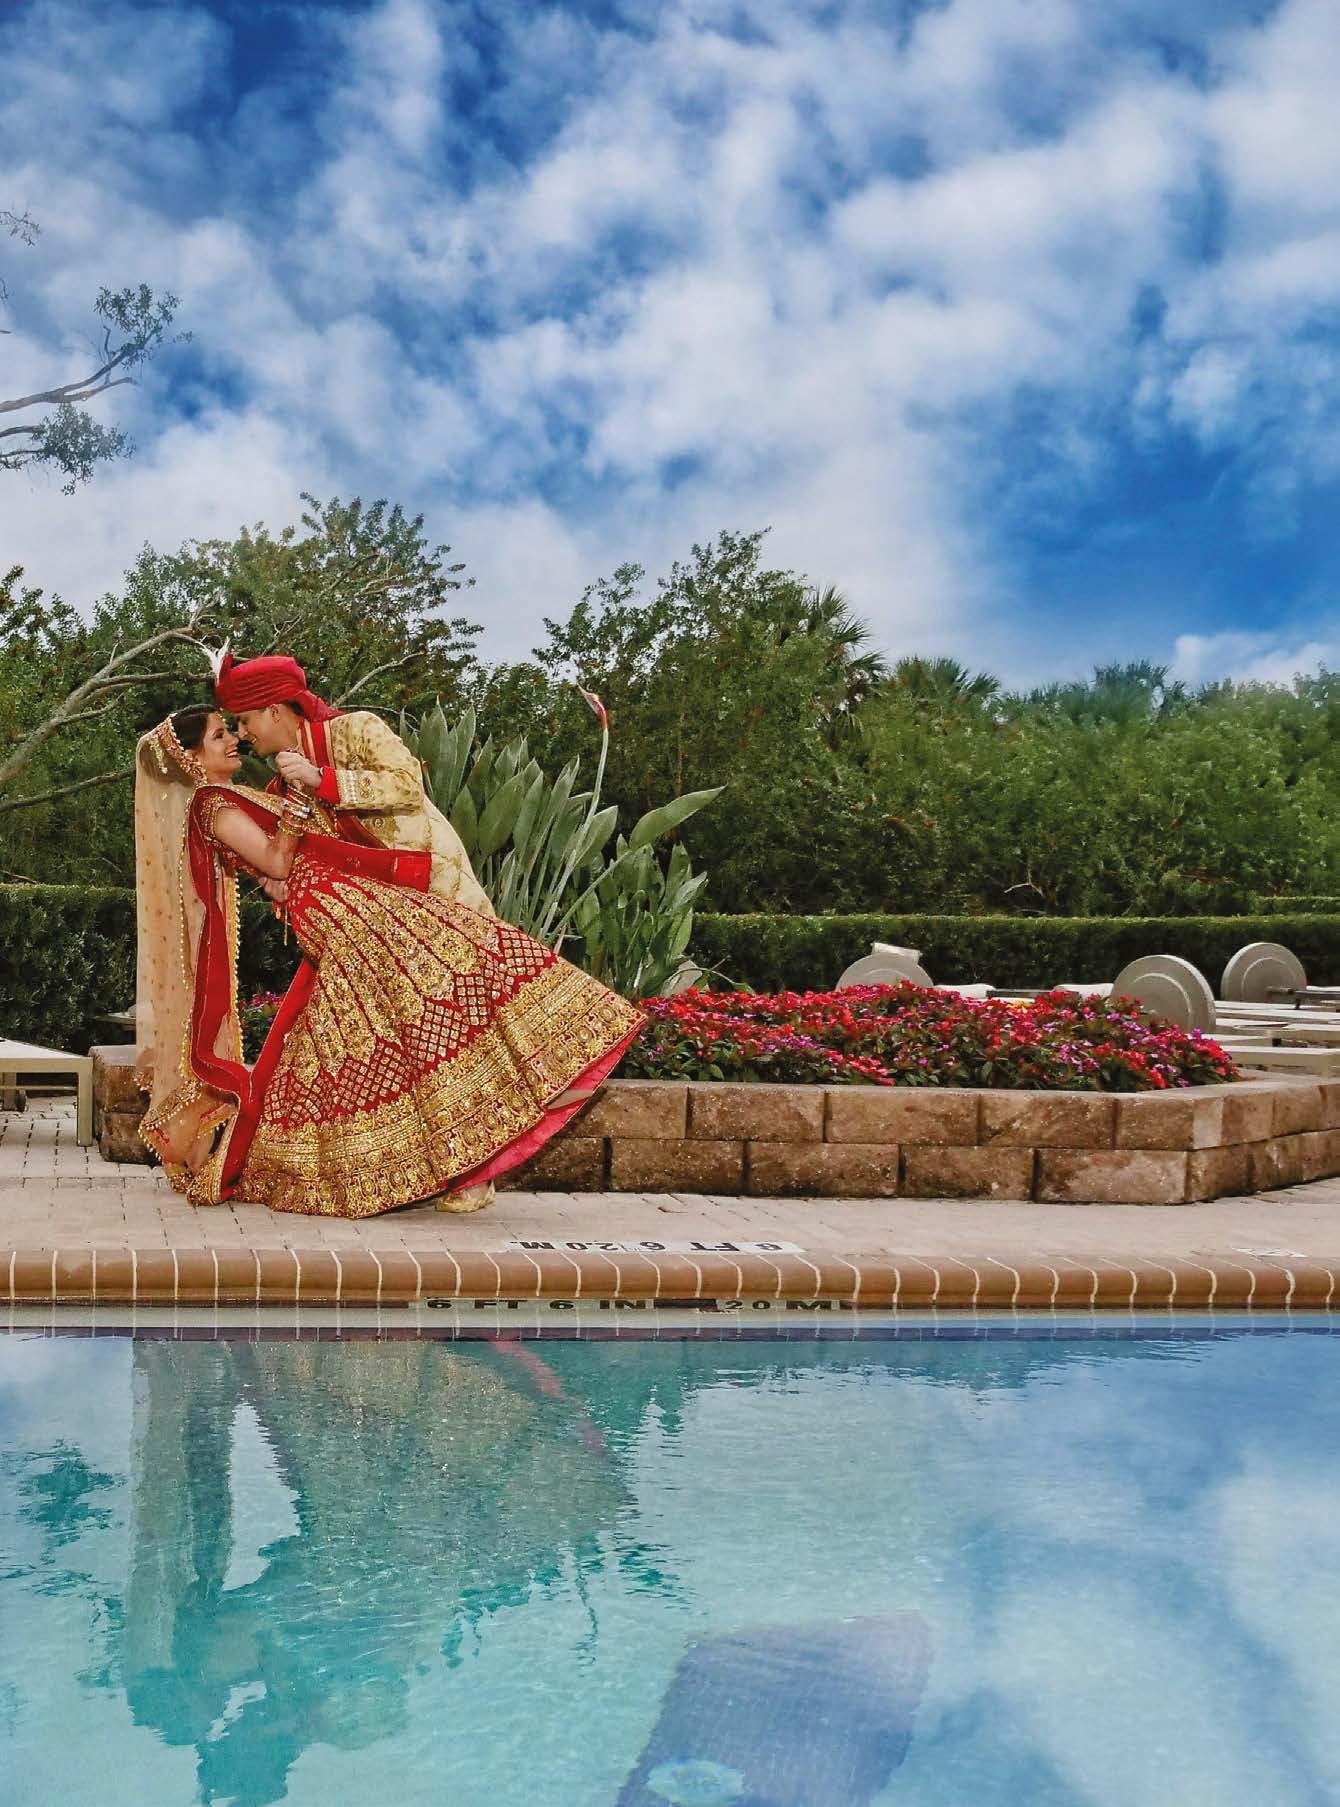
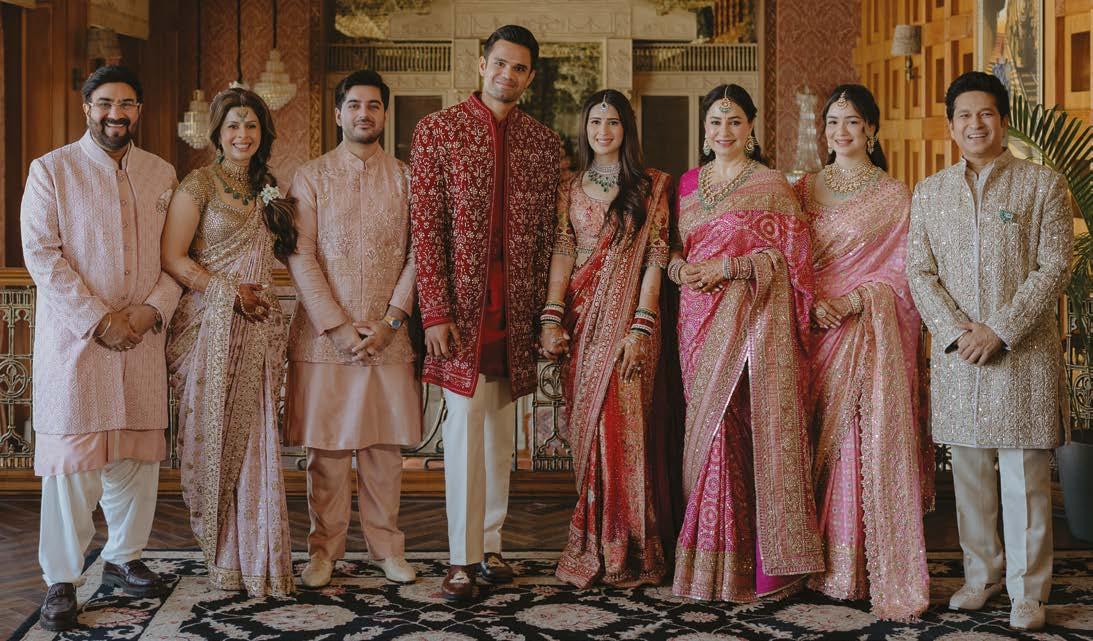
Eternity by Trinity, the architects of the season’s most talked-about celebration, tell Four exactly how you build a wedding when the groom’s last name is Tendulkar
There are weddings that are planned, and then there are weddings that are felt. The union of Arjun Tendulkar and Saaniya Chandhok belonged firmly to the latter. Spanning two cultures and two distinct aesthetics, Punjabi warmth and Maharashtrian elegance, the celebrations demanded a planner not just of logistics, but of emotion and meaning. That is precisely where Eternity by Trinity stepped in.
MosT planners begin wi T h a M ood board. w i T h a Maharash T rian and a p unjabi fa M ily co M ing Toge T her, where did you begin?
What we received from the start was clear and considered. Both families were certain the wedding should feel like a true extension of their cultures, deeply rooted in tradition and authentically reflective of both sides. We began months in advance, sitting with them and discussing
the rituals they wanted to honour. Those conversations became the foundation of everything that followed. The wedding was shaped as a two-part experience: a vibrant Punjabi Mehendi Bazaar celebrating the bride’s heritage, followed by a traditional Maharashtrian ceremony with a classic pangat-style lunch. One of the most loved elements was the Mehendi Bazaar gifting experience, where guests moved through curated stalls featuring bangles, bindis and aam papad sourced especially from Amritsar, a detail that held particular meaning for the bride.
h ow do you design e M oT ional M o M en T u M across a M ulT i-day arc?
Designing emotional momentum is really about pacing. The intention was to let each function reflect a different cultural expression while still feeling connected as part of one larger story. The Mehendi at Gallops leaned into the



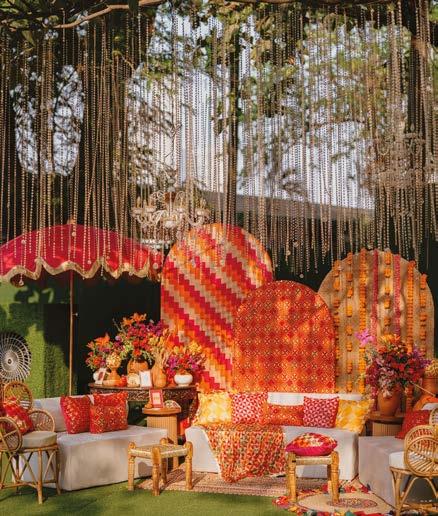

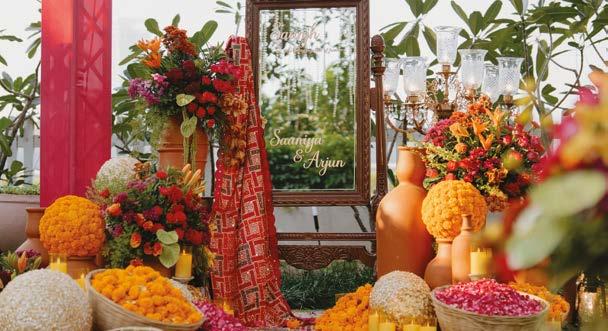
energy of a lively Punjabi bazaar, immersive, colourful and interactive, allowing guests to ease into the celebrations.
The wedding itself, themed SaaJ, moved into a quieter, more refined register. Cloud-like expanses of baby’s breath layered with off-whites, blush pinks and muted gold accents created a serene, almost dreamlike atmosphere. Over five months of planning, every detail was orchestrated so the celebrations built naturally toward a genuinely celebratory culmination.
h ow do you honour T wo such disT inc T culT ural languages wi T hin a single celebraT ion?
The key is to treat each tradition with authenticity rather than blending everything into a single aesthetic. Both families were clear their cultural identities should remain intact, and that clarity made the creative process more purposeful. The Mehendi leaned fully into Punjabi warmth: lively, colourful and experiential. The wedding ceremony embraced the elegance and ritual depth of a traditional Maharashtrian occasion. By giving each culture its own space, the celebrations felt balanced and respectful rather than diluted.
w i T h a high-profile guesT lisT spanning cricke T, fil M and business, how do you keep a wedding feeling personal raT her T han perfor M aT ive?
Weddings like this are ultimately very personal family celebrations. When working with well-known families, privacy and discretion become central to the brief. Our role is to create a seamless environment where everything runs smoothly while still allowing intimate, unscripted moments to unfold. Every decision, from guest movement to ceremony flow, is designed with that in mind.
Because both families were so clear in their vision, our focus remained on elevating what was already there rather than imposing ideas of our own. The process was less about offering alternatives and more about giving their vision form, texture and emotional arc.
What emerges from this conversation is a portrait of wedding planning at its most considered, where culture is not a backdrop but a brief. Eternity by Trinity did not impose a vision onto the Tendulkar-Chandhok wedding; they held space for one that already existed.
In an industry often drawn toward spectacle, that restraint is, perhaps, the rarest luxury of all.
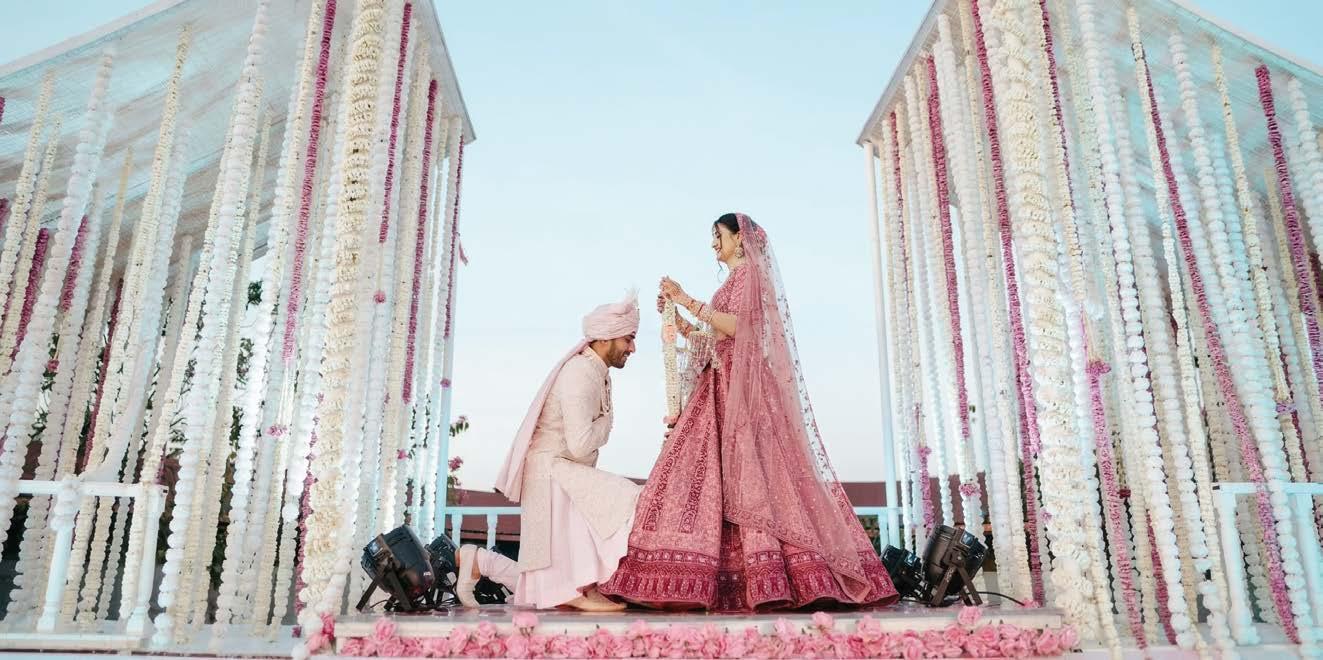
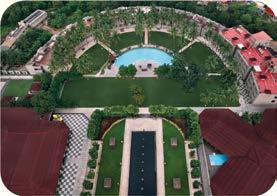
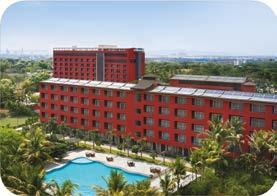
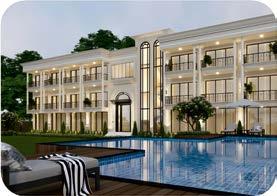
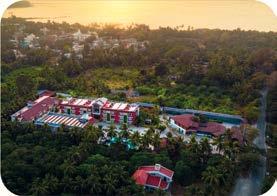
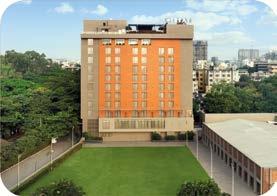

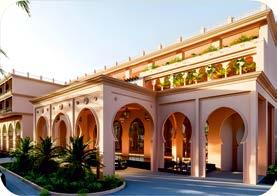
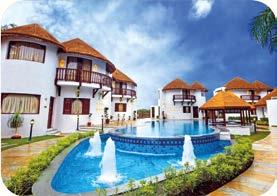


Raj Diamonds unveils the Garden of Light Collection, using traditional 16th-century diamond rose-cutting techniques.
with stores in Bengaluru and Mysuru, this three-decade-old jewellery brand has built a legacy based on trust, quality, and innovation. The founders, Vijay Kumar Surana and Nitin Betala, strive to evolve by preserving the soul of Indian jewellery while sculpting it for tomorrow.
This evolution includes educating clients about exploring rare gems that complement diamond jewellery. Tanzanites, which are even rarer than diamonds, are gaining in popularity. Tourmaline is another excellent option, as it boasts an extensive colour range when compared to most gemstones. This pursuit of the most elegant jewellery is brought to life through precision, heritage, and customer service that ensures every collection feels personal.
The Garden of light collection showcases rose-cut diamonds, which glow with a soft warmth. Unlike modern cuts, these gems, flat at the base and domed on top, catch light with
lEfT Where Emerald dreams meet Rosecut Diamonds. RIGhT Blush tourmalines framed in Rosecuts Diamonds.
a gentle, timeless allure, reflecting nature’s fluidity. Bold or serene, every creation in this collection is inspired by a dew-kissed garden at dawn. Tourmalines burst with floral hues, tanzanites unveil hidden blooms, and kunzite vines paired with diamonds shimmer like cascading light.
Many of the master artisans in the atelier are differentlyabled, and their unique perspectives infuse every piece with luxury and authenticity. The creativity and dedication of these individuals ensure that trust, quality and innovation remain the hallmark of Raj Diamonds.
The Gemologists at Raj Diamonds are committed to empowering patrons with knowledge. Therefore, you’re invited to explore an exclusive experience centre, where an expert team offers guidance and access to rare, handcrafted designs. Discover a piece that doesn’t just sparkle but speaks to you.

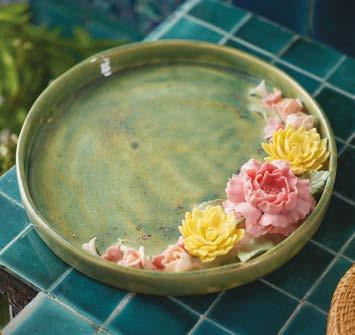

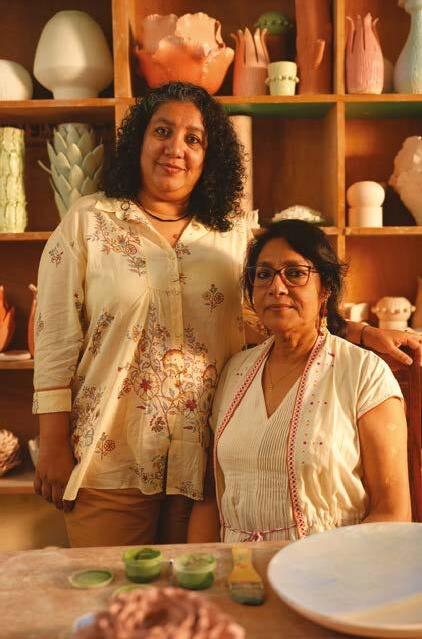


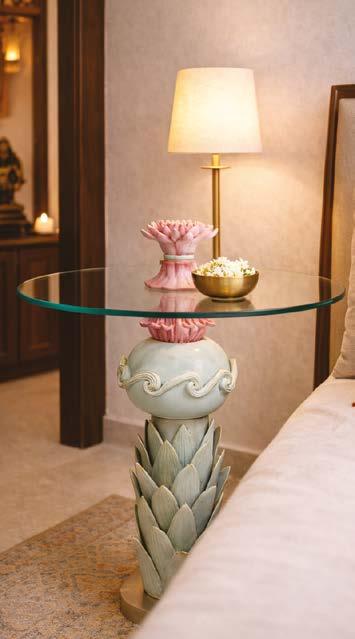
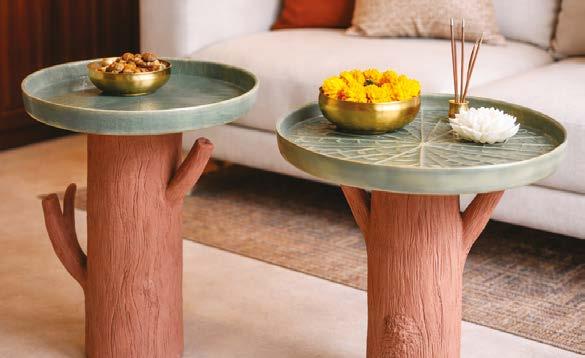
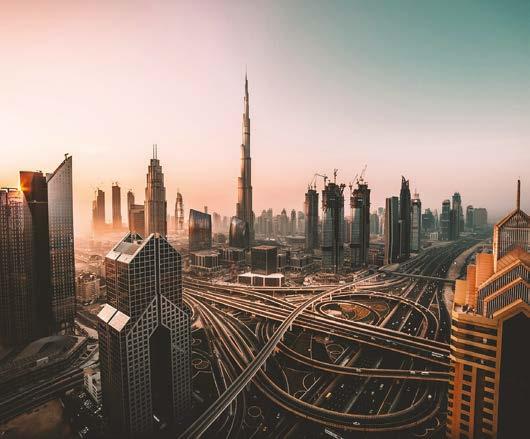
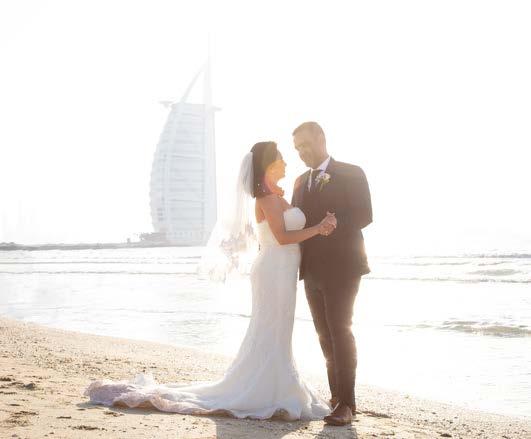
The United Arab Emirates has transcended the language of luxury. It is, today, something rarer still… a destination where the extraordinary is simply the expected, and where the world’s anxieties dissolve at the border.
There are places that dazzle, and there are places that endure. The United Arab Emirates has, with quiet but unerring confidence, managed to become both. At a moment when the world’s map feels newly uncertain, when travellers are recalibrating not just their itineraries but their instincts, the UAE has emerged as something genuinely rare: a destination that offers not merely spectacle, but surety. In a landscape of geopolitical turbulence, it stands conspicuously, almost defiantly, calm.
This is not accidental. The Emirates has spent decades constructing the conditions for exactly this kind of trust. Its diplomatic architecture is as deliberate as its skyline, a nation that has cultivated relationships across hemispheres, maintained neutrality with sophistication, and positioned itself as a global meeting point precisely because it belongs, in the most generous sense, to everyone. When European city breaks feel fraught and long-haul travel uncertain, the UAE quietly absorbs the world’s appetite for beauty, safety, and genuine connection.
for Indian visitors, who have long understood the Emirates as an extension of home, 2026 marks not merely another season of travel but a deepening of something already profound. The infrastructure is flawless, the hospitality instinctive, and the cultural familiarity genuinely
comforting. Across its seven emirates, each distinct in character and magnificent in its own register, the UAE has assembled what no single city could achieve alone: an entire atlas of experience within one sovereign, stable embrace.
Dubai remains the ur-text of modern aspiration, a skyline that reimagines the possible nightly, a dining scene that rivals any capital on earth, and a hospitality offering of almost disorienting ambition. But travel deeper and the Emirates reveal their layered soul. Abu Dhabi’s cultural corridor, anchored by the transcendent louvre Abu Dhabi, speaks to civilisations in dialogue across centuries. Sharjah’s museums hold treasures that command reverence in any world-class gallery. Ras Al Khaimah’s dramatic mountains and fujairah’s coastal serenity remind the visitor that within this compact nation lives an extraordinary range of landscape, mood, and meaning.
What underpins all of it, and what no amount of architectural spectacle can manufacture, is safety. The UAE has cultivated a reputation for security that is not incidental but foundational, woven into the fabric of governance, service, and daily life. for families, for couples marking milestones, for those navigating a world that feels newly complicated, this sense of ease is perhaps the most sophisticated luxury on offer.
“The UAE became successful not only because of luxury,



but because people feel comfortable there. It is one of the few destinations that understands how to combine high-level hospitality, international standards, safety, and service with real efficiency. for Indian travellers and couples, it offers something extremely important: the ease of celebrating without compromise. from authentic Indian cuisine to large-scale multi-day celebrations, families can create events that still feel culturally familiar while enjoying the level of luxury and organisation the UAE is known for.” lana Olifer, founder, lana Wedding Planner and Co-founder and COO, WEMA Global
The Indian wedding, with its symphonic scale and layered ritual, has found in Dubai a partner of extraordinary capability. What might seem logistically formidable, menus spanning regions, guest lists spanning continents, ceremonies spanning days, is handled here with a fluency that leaves families free to be present rather than merely managing. The UAE does not simply accommodate the Indian celebration. It elevates it.
“The United Arab Emirates has evolved into one of the world’s most compelling luxury destinations for international travellers. for discerning Indian travellers, the UAE offers a unique blend of cultural authenticity, visionary experiences, world-class hospitality, and complete peace of mind. Each emirate brings its own distinctive character, from vibrant urban landscapes to serene desert escapes, creating a depth and diversity of experiences rarely found within a single destination. The UAE today represents far
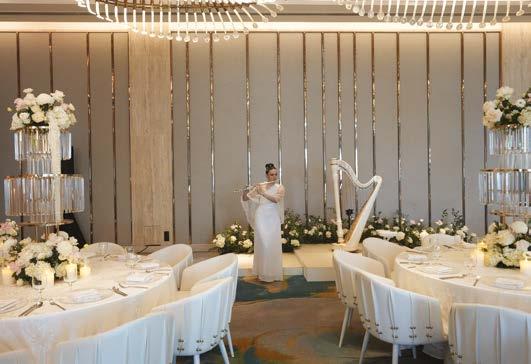
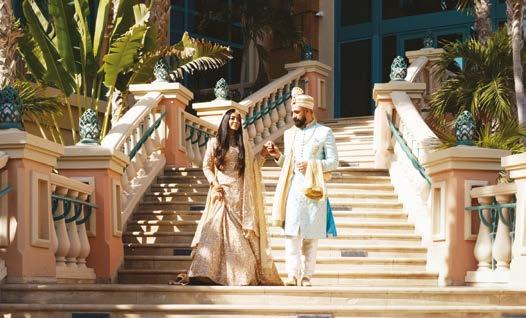
TOP lEfT lana Olifer, founder, lana Wedding Planner and Co-founder and COO, WEMA Global
BElOW lEfT Prabhakar Kamat, Business head, Red Dot Representations.
BElOW RIGhT louis
D’Souza, Managing Partner, Tamarind Global
TOP RIGhT An intimate celebration planned by Tamarind Global
RIGhT Bride and groom at Atlantis The Palm, Dubai, wedding celebration planned by lana Olifer
more than luxury; it delivers a refined, future-forward travel experience that seamlessly combines enrichment, innovation, safety, and exceptional service.” louis D’Souza, Managing Partner, Tamarind Global Technology, too, is reshaping how India meets the Emirates. The journey to a UAE destination now begins long before the flight, in the intelligent curation of itineraries, the anticipatory personalisation of stays, the seamless choreography of arrivals that makes even the logistics feel like part of the luxury.
“Over the last decade, the travel industry has changed significantly in the way people plan and experience their journeys. AI has played a major role in this transformation, from smarter flight recommendations and dynamic hotel pricing to personalised itineraries and real-time customer support. As technology continues to evolve rapidly, industry leaders will continue to shape the future of travel by using AI to create better and more connected travel experiences.” Prabhakar Kamat, Business head, Red Dot Representations
The UAE has never simply followed global trends. It authors them. And in a world navigating shifting alliances, evolving priorities, and a renewed hunger for destinations that feel genuinely and unconditionally welcoming, there is something quietly powerful about a nation that offers not just beauty, but belonging. for the Indian traveller in 2026, the Emirates is not an escape from the world’s complexity. It is the proof that some places simply rise above it.
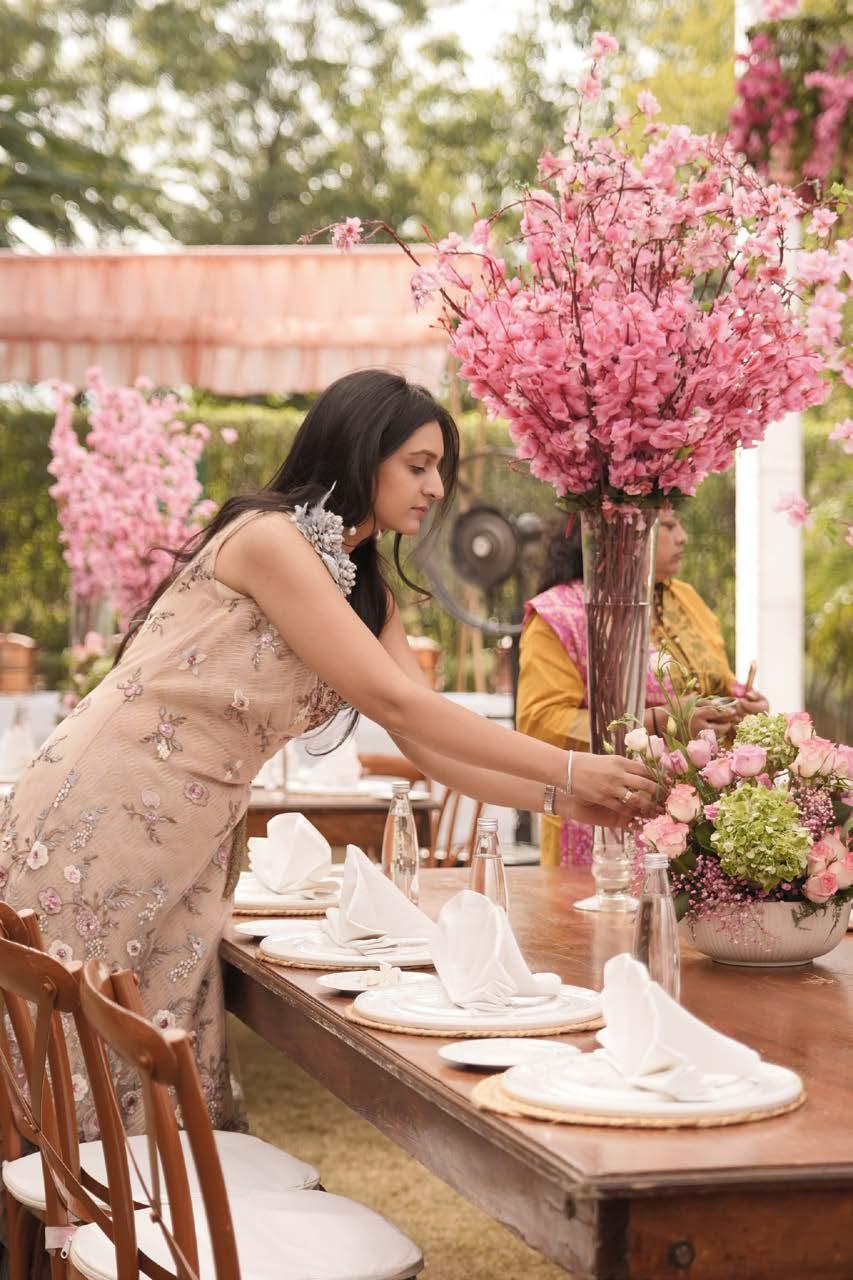

Founded by Experienced designers Nishita Aggarwal and Sahil Sachdeva, The Event Designer, based in Delhi & Dubai, specializes in bespoke event management, including luxury weddings, milestone celebrations, and immersive experiences.
The founders’ creative vision is shaped by experience in technical design and luxury styling, giving them a deep understanding of global event production. Their philosophy focuses on creating immersive celebrations that combine grand visual impact with seamless execution.

"Every bloom placed with intention. Every moment, crafted to last."
— NISHITA AGGARWAL, CO-FOUNDER
Q: How did the TED journey begin?
F ounded by Nishita Aggarwal and Sahil Sachdeva, we have spent over 13 years transforming luxury weddin g planning into an editorial, experience-based art fo rm on a global scale. — Nishita Aggarwal
Q: What is the future of your brand?
We are pioneering the "AI-first" wedding era. By combining high-tech visualization with high concept themes like desert safaris, we continue to redefine opulence for the world’s most discerning couples.
Q: What defines a TED wedding experience?

“ We don’t begin with a mood board. We begin with a question: what do you want your guests to feel when they walk in? Everything florals, lighting, menu, and mu sic is designed from that answer. That’s what separates a beautiful wedding from an unforgettable one.” — Sahil Sachdev a
Q: One thing you'd tell every couple planning their wedding?
Hire for taste, not just logistics. Anyone can make a wedding happen. Very few can make it mean something Find the person whose eye you trust completely and then get out of the way." — Sahil Sachdeva
"We don't plan weddings. We craft legacies written in flowers & light."
—NISHITA AGGARWAL & SAHIL SACHDEVA
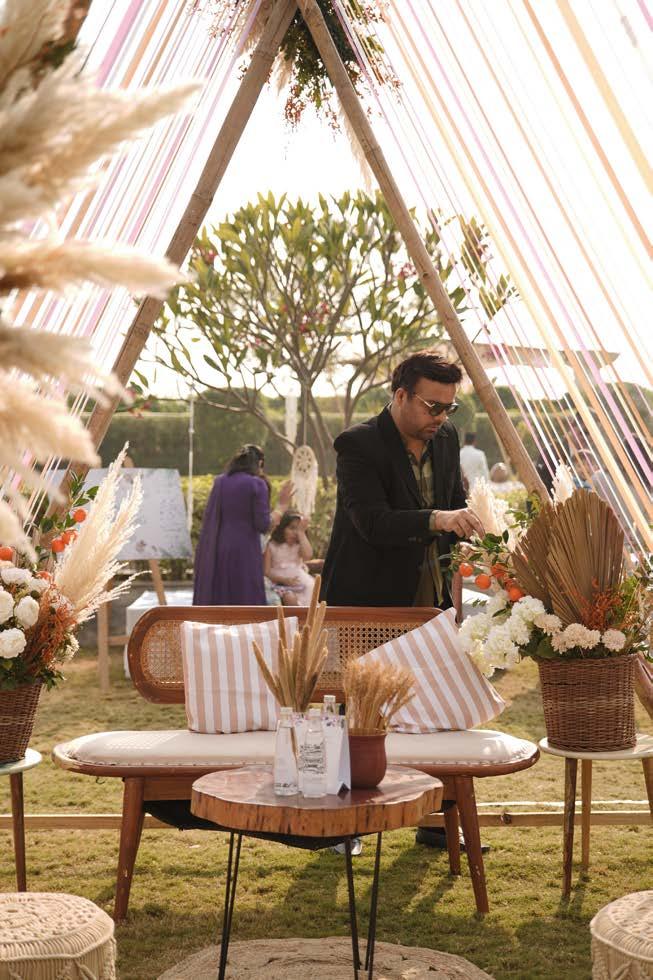


Q.What vision sparked the idea for TED, and what makes it unique?
N ishita Aggarwal entered the events world through cu riosity and stayed through conviction. A natural entrepreneur, she brings to TED a blend of strategic thinking and aesthetic pre cision while managing grand palace weddings. Today, she is also building TED’s AI-powered venue intelligence platform for modern l uxury couples.
Q.How have you brought together gourmet finesse with local flavors?
We specialize in "Billionaire Weddings" where globa l culinary trends meet authentic heritage. Whether in Jaipur o r Dubai, we curate menus that pair fine dining techniques with soul-stirring local delicacies.
Q.What makes TED ideal for destination weddings and bespoke events?
S ahil Sachdeva is the operational force behind TED’s flawless reputation. While Nishita shapes the vision, Sahil manages logistics and ensures every celebration is executed with precision. Together, they have created celebrated luxury weddi ngs across Rajasthan, Dubai, and Europe.

Q.What wellness, design, and in-room experiences elevate your events?
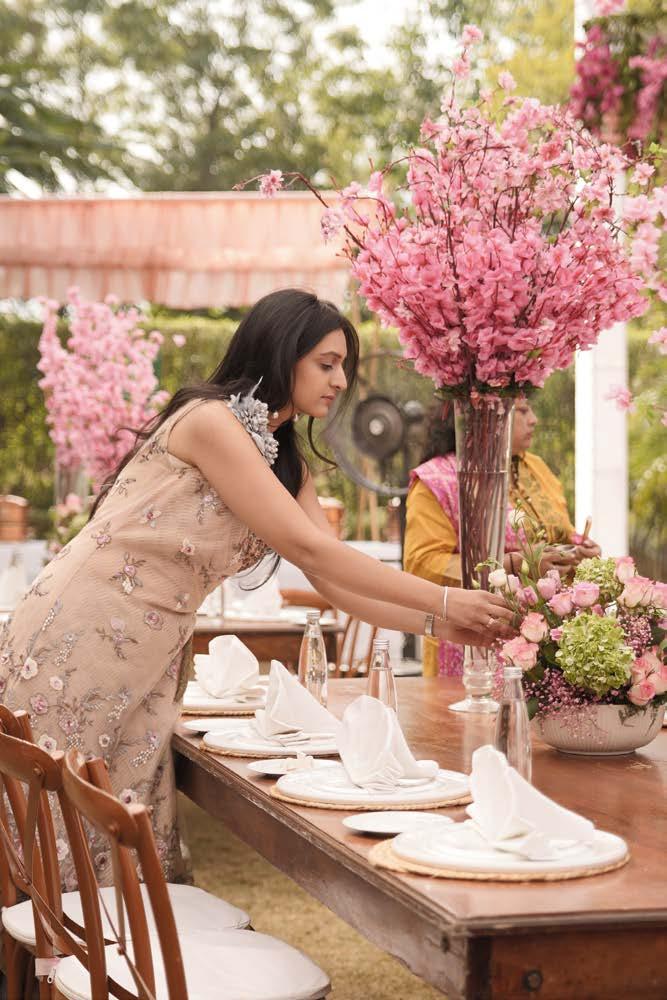
We focus on "Quiet Luxury." From AI-powered guest concierges to editorial-style decor, we ensure ever y touchpoint, like curated welcome kits and immersive 3D space visualizations, feels deeply personal and sophisticated.
Q.How do you curate guest experiences beyond the main ceremony?
We design 360-degree journeys. Beyond the park gate s or palace walls, our guests enjoy bespoke desert safar is, private cultural immersions, and themed celebration s that turn a wedding into a vacation.
Q.What’s next for TED?
The future is “AI-first.” We are expanding the TED Experience, using cutting-edge technology to design immersive, living legacies for the world’s most discerning couples through innovation, personalizat ion, and next-generation luxury wedding experiences.
www.Luxurydestinationweddingplanner.com
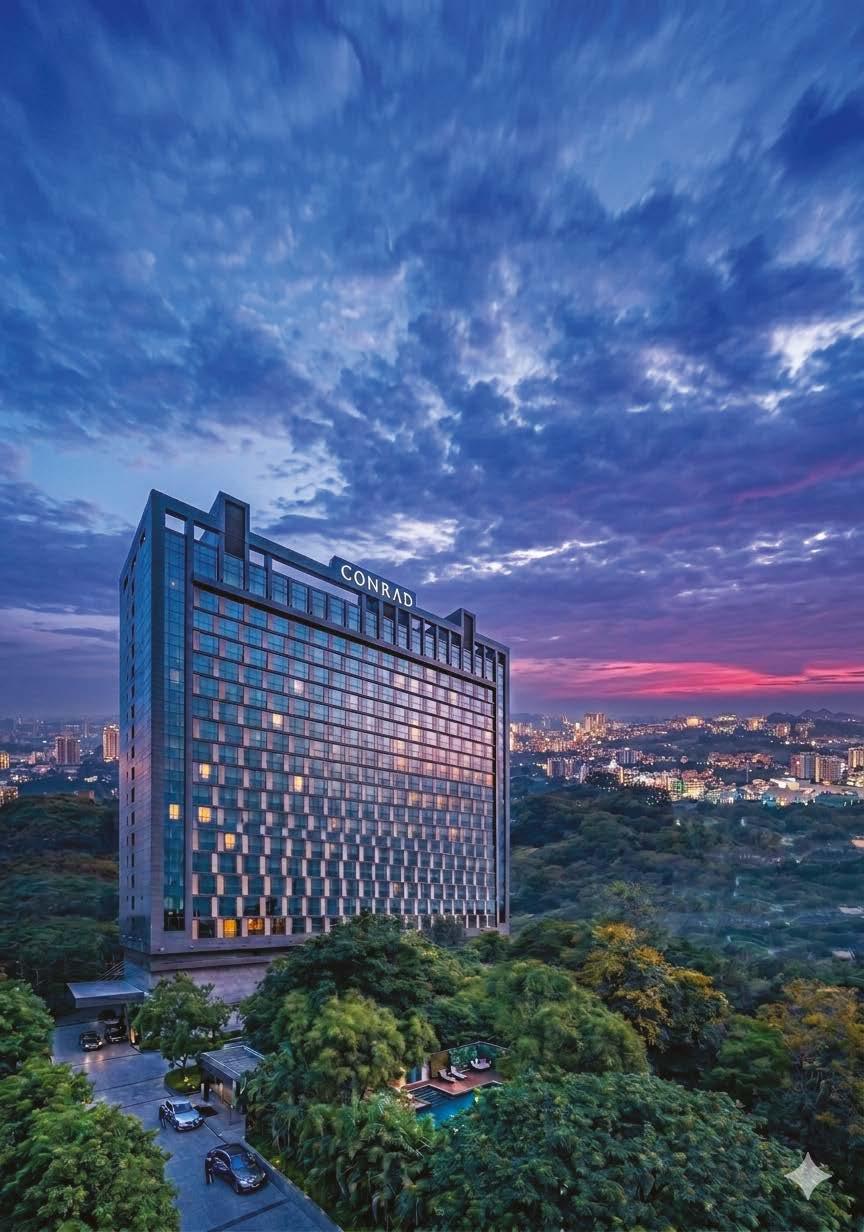
Sophisticated, stylish, and effortlessly luxurious, Conrad Pune brings together elevated living and world-class hospitality in the heart of Pune. From bespoke experiences to thoughtfully crafted spaces, the property delivers a modern interpretation of luxury designed around comfort and distinction.
Conrad Pune, 7, Mangaldas Rd, Pune, Maharashtra 411001

Tucked on a plateau surrounded by tropical plantations and peaceful mountains, Kandy seamlessly blends spirituality with healing to create a soulful escape.
located within Sri Lanka’s emerald central highlands, Kandy unfolds at a slower, more restorative rhythm. Mist settles over tea-covered hills, and the cool mountain air carries the delicate scent of fresh Ceylon tea. Long revered as the island’s spiritual heart, Kandy has also emerged as one of South Asia’s most compelling wellness destinations.
ayurveda above the Clouds
Ancient Ayurvedic traditions continue to shape the city’s wellness philosophy through herbal remedies, therapeutic massages, and meditation. Boutique wellness retreats in the surrounding highlands offer nourishing cuisine, yoga pavilions overlooking mountains, and holistic programmes inspired by Sri Lanka’s centuries-old healing heritage.
santani’s Quiet luxury
Perched amid the panoramic landscapes near the Knuckles Mountain Range, Santani Wellness Resort & Spa has been recognised by Vogue and Michelin as the defining expression of modern Sri Lankan wellness. Derived from the Sanskrit phrase meaning “in harmony with”, Santani unfolds through open-air spa pavilions, thermal salt pools, yoga shalas, and
serene, silent spaces. Its wellness philosophy extends to the table with Rasa Haya, a refined dining concept centred on locally sourced, plant-forward cuisine tailored to each guest’s wellbeing. Guests leave their brief sojourn in Kandy feeling healthier, rejuvenated, and deeply reconnected with nature.
snaking through tea Country
The journey from Kandy to Ella ranks among the world’s most breathtaking rail experiences, winding through picturesque tea plantations, mountains, and valleys. Before boarding, many travellers visit the sacred Temple of the Tooth Relic, a UNESCO World Heritage Site. It’s considered one of the holiest Buddhist monuments in the world, as it enshrines the left canine tooth of Gautama Buddha.
eye kandy to restore your soul
While many travellers come to Sri Lanka seeking the wildlife of Yala National Park or the colonial charm of Galle Fort, Kandy offers something altogether more restorative. In a world increasingly defined by noise and urgency, this mountain sanctuary invites visitors to pause, reset, and rediscover the quiet luxury of feeling
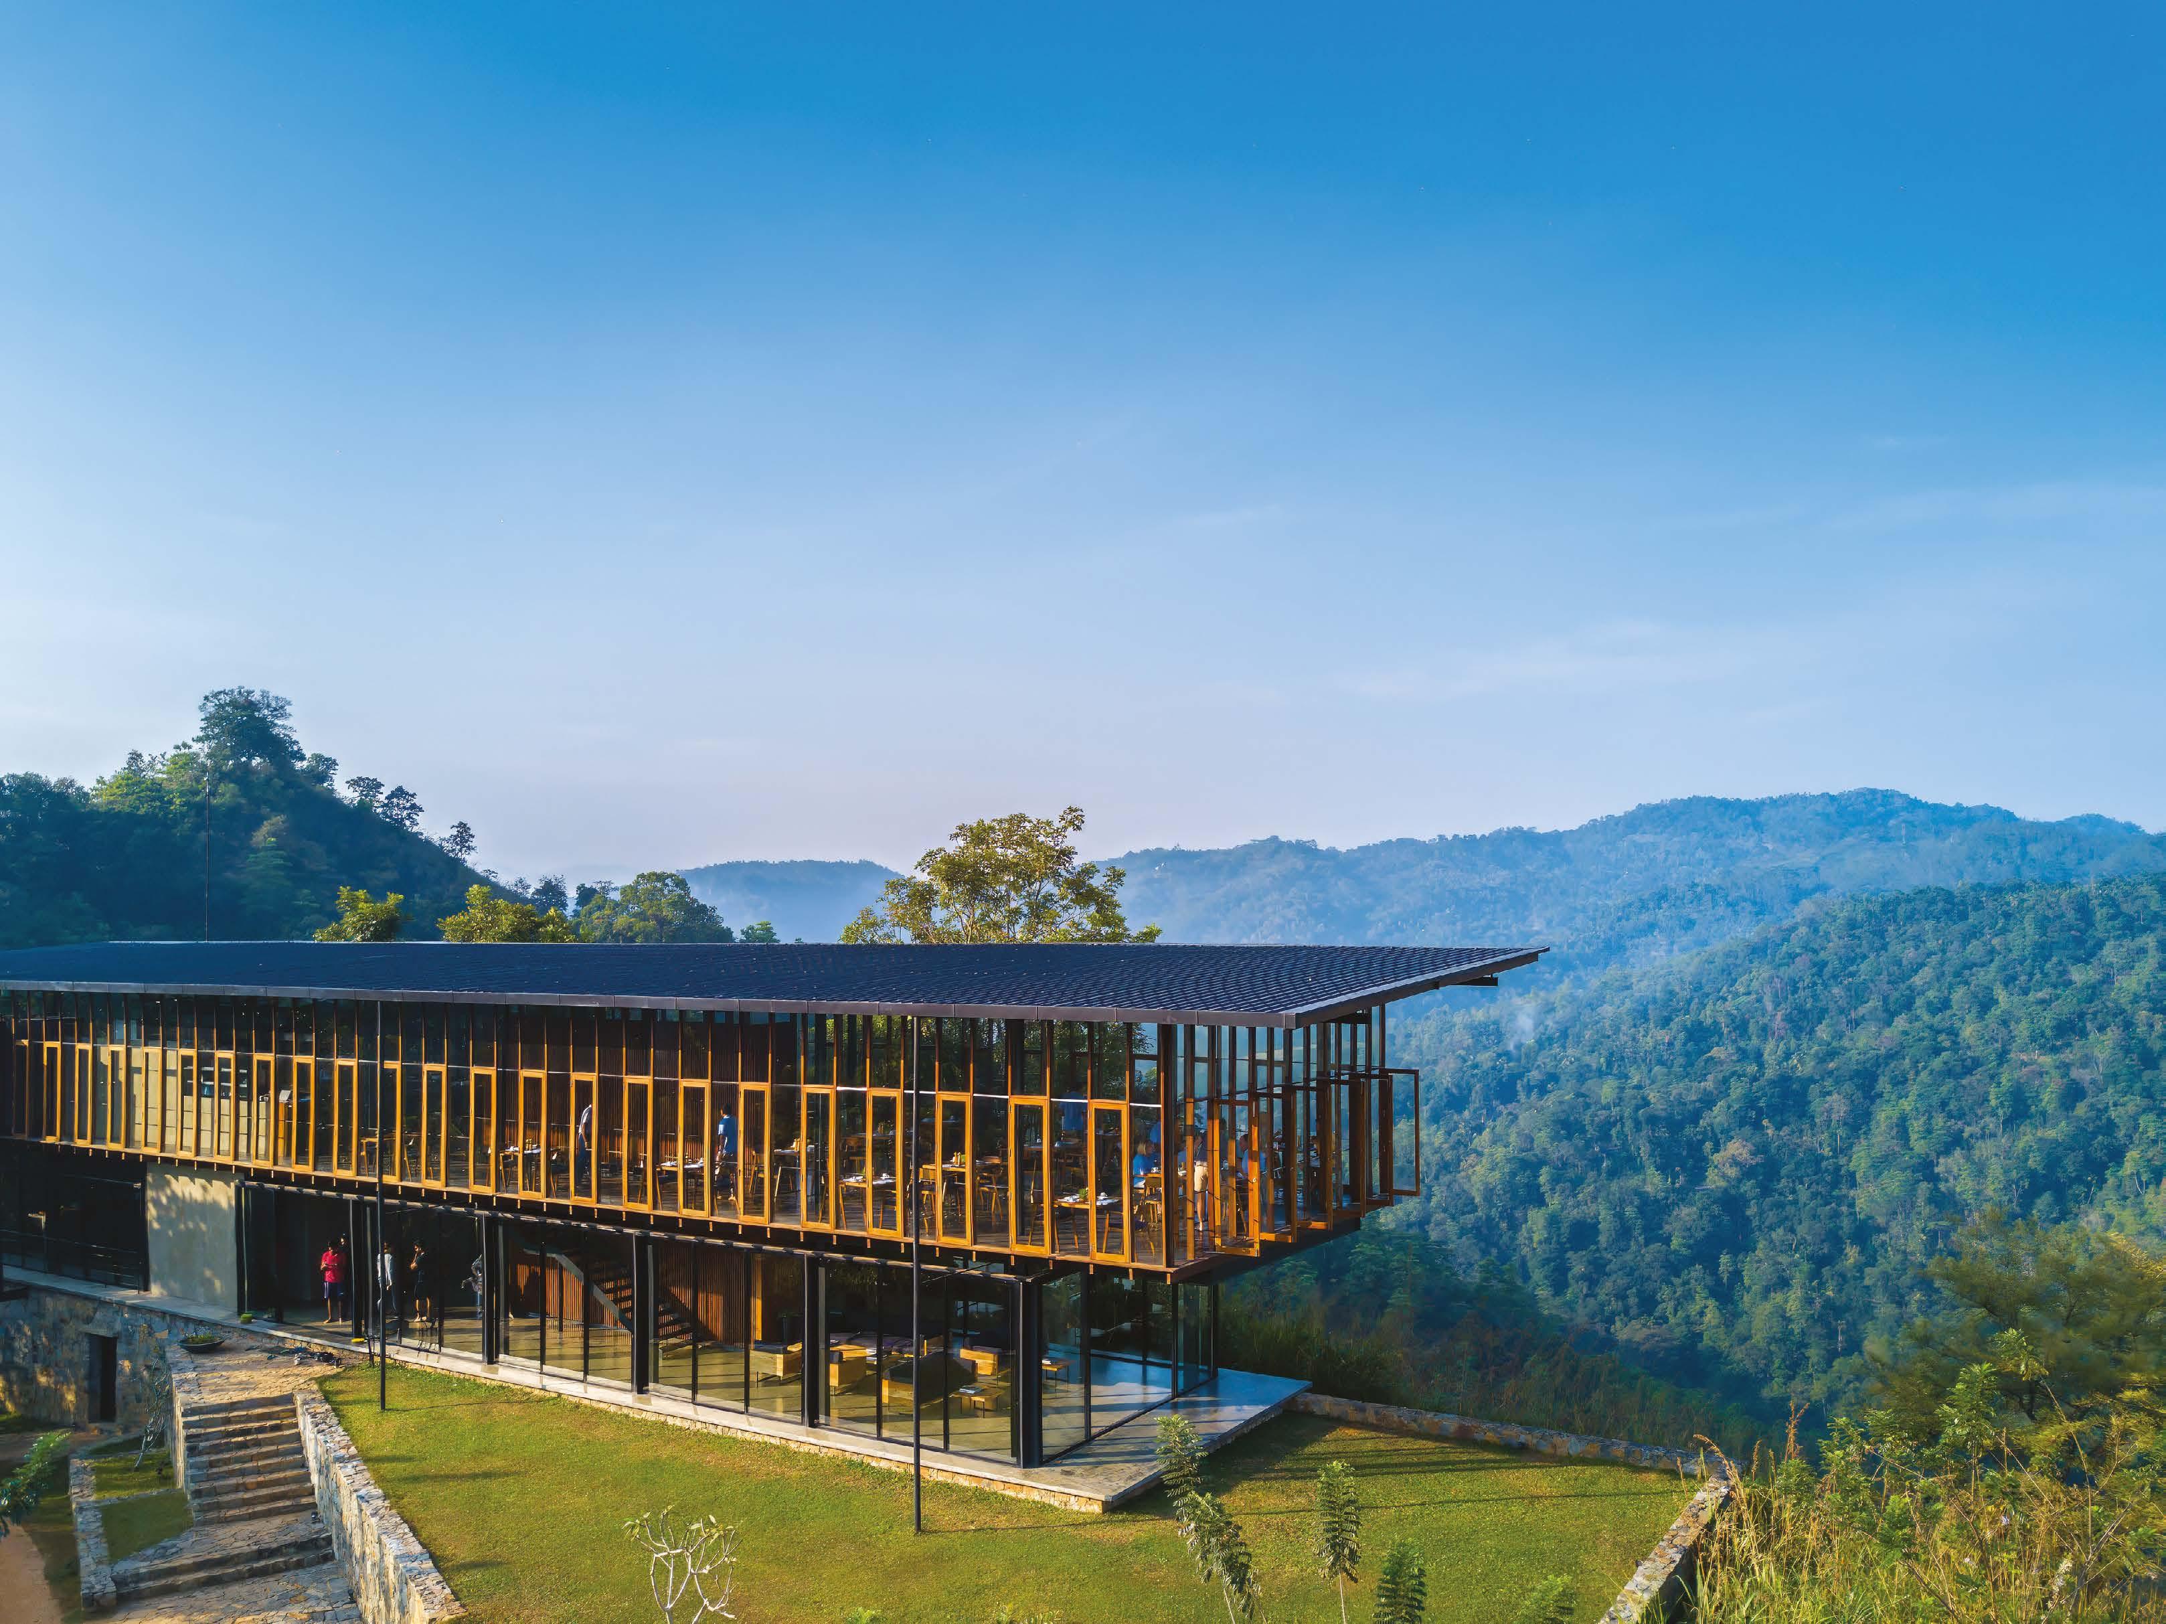
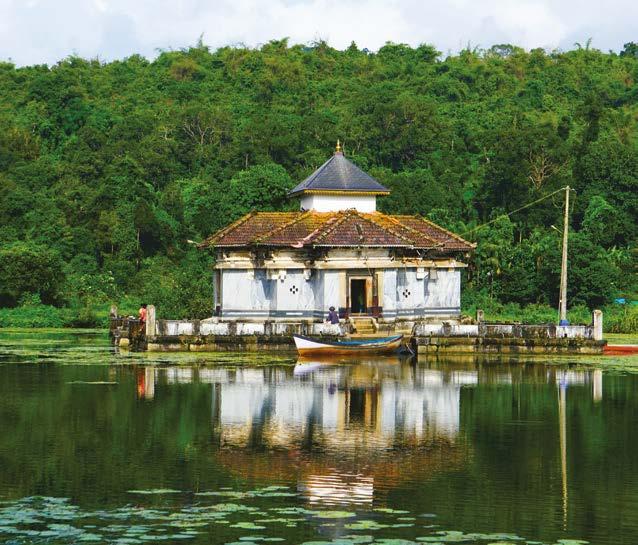

Tucked along the Arabian Sea in Karnataka’s coastal belt, Udupi weaves together ancient spirituality and golden beaches into a soul-stirring destination.
Fragrant with temple incense and sea breeze, Udupi offers travellers a refreshing blend of sacred heritage and serene coastal beauty. Far from the chaos of larger cities, it invites visitors to slow down, savour the local cuisine, and reconnect with nature.
sri krishna temple: the spiritual heart
At the centre of Udupi stands the revered Sri Krishna Temple, a 13th-century masterpiece that draws pilgrims and travellers alike. The unique idol of Lord Krishna is viewed through a silver-plated window, creating an intimate and deeply spiritual experience. Evenings come alive with the glow of lamps and rhythmic chants during the grand aarti, leaving visitors with a profound sense of peace.
beaChes, islands & a lighthouse
One of Karnataka’s most scenic drives awaits at Maravanthe Beach, where the National Highway runs between the Arabian Sea on one side and the backwaters of the Souparnika River on the other. Just a short drive from town lies Malpe Beach, where soft sands meet the sparkling
Arabian Sea. From here, a scenic boat ride takes you to St. Mary’s Islands, famous for its striking hexagonal basalt rock formations rising dramatically from the ocean. Nearby, the historic Kaup Lighthouse, perched on a rocky hill, offers sweeping views of the coastline and magical sunsets over pristine beaches.
Flavours oF udupi
The town that gave the world the iconic crispy dosa delights visitors with fluffy idlis, fragrant filter coffee, and traditional specialities such as goli baje, saaru, and tender coconutbased curries. Many restaurants and temple kitchens still follow time-honoured recipes, making every meal a cultural celebration.
disCovering udupi’s timeless Charm
Whether you seek spiritual renewal at ancient temples, relaxation by the sea, or a journey through Karnataka’s rich culinary traditions, Udupi delivers a balanced and deeply satisfying experience. In this sacred coastal haven, every moment feels like a quiet blessing, leaving visitors refreshed, nourished, and eager to return.

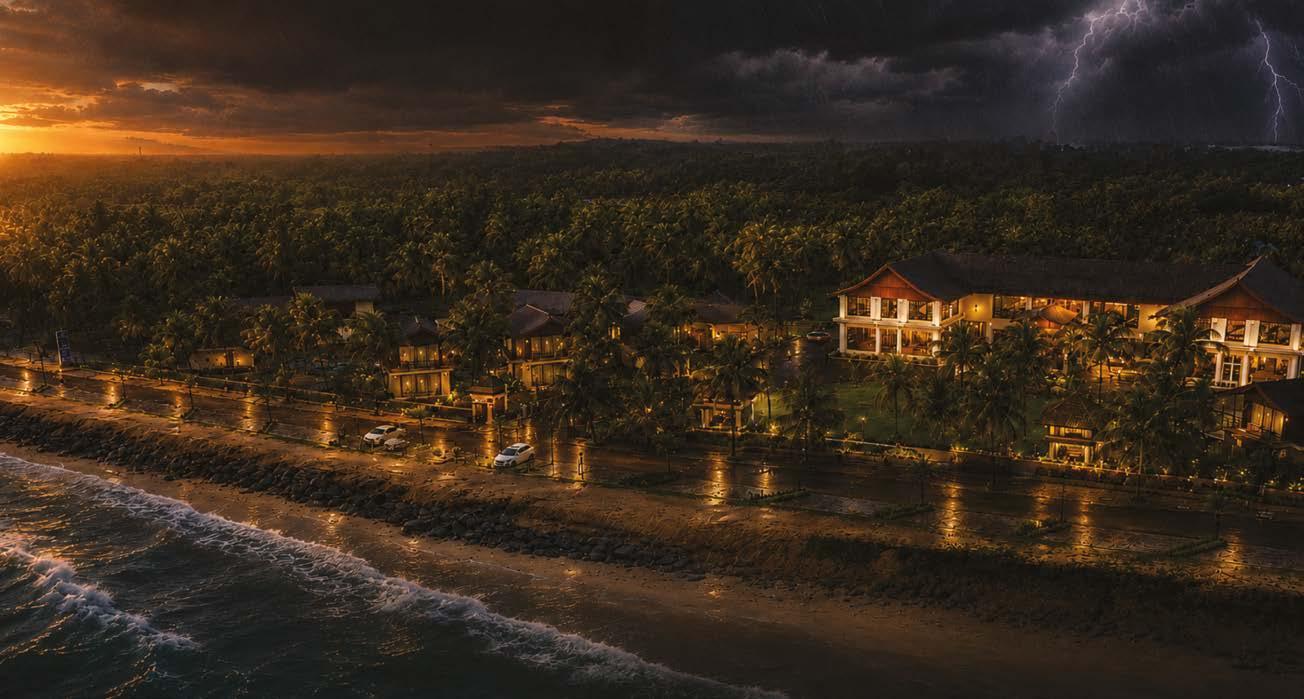

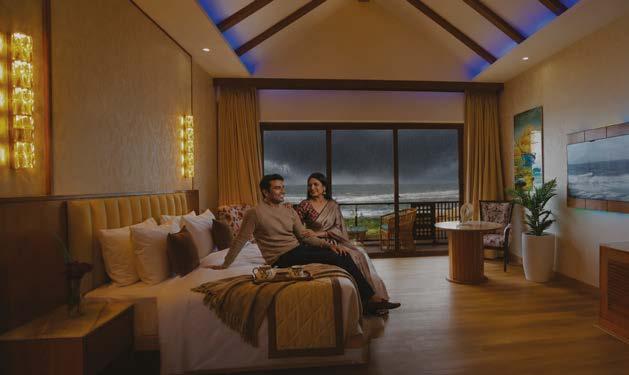
WHen t He rainS arri V e , t He Sea Spea KS diFFerent Ly.
And along the untouched shores of the Arabian Sea, the season unfolds with a different kind of beauty.
At Scylla Luxury Resort & Spa, monsoon is an invitation to pause. To wake up to misty sea views and rain against the horizon. To linger a little longer over candlelit evenings, soulful coastal flavours, therapeutic spa rituals, and the calm luxury of the coast.
Experience the Monsoon Escape at Scylla — a season of quiet indulgence, refined coastal dining, wellness by the sea, and unhurried luxury inspired by the rhythm of the rain.
Luxury Reimagined. Automated.



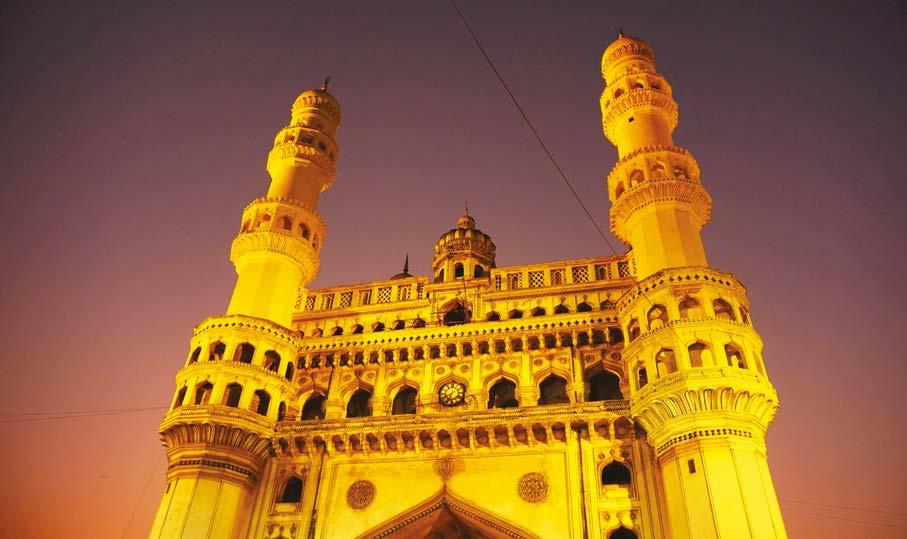
Immerse yourself in the City of Pearls, where historic grandeur meets flavourful delights and serene escapes.
hyderabad captivates with its harmonious blend of royal heritage and contemporary energy. Steeped in Nizami history, the city invites visitors to explore majestic monuments while savouring its legendary aromatic biryani. From bustling old bazaars to tranquil lakes, the Telangana capital offers a memorable journey through time.
Charminar and old City vibes
The iconic 16th-century Charminar anchors Hyderabad’s soul with its four elegant minarets and timeless allure. Wander through the vibrant Laad Bazaar, where colourful bangles, lustrous pearls, and fragrant spices spill from narrow lanes teeming with life. Nearby, the majestic Mecca Masjid and the graceful Chowmahalla Palace reveal their neoclassical splendour.
golConda Fort’s historiC monuments
Golconda Fort rises as a masterpiece of medieval engineering, with its formidable walls and remarkable acoustics whispering tales of dynasties and legendary diamonds. Nearby, the serene Qutb Shahi Tombs showcase intricate domes and exquisite stonework honouring past rulers amid peaceful gardens.
hussain sagar lake retreat
Hussain Sagar offers a tranquil oasis in the heart of the city, centred around its iconic Buddha statue, the tallest monolithic figure of its kind. Glide across the historic man-made lake by boat or stroll along the scenic Necklace Road promenade as the sun dips low. Nearby, Lumbini Park provides lush greenery, creating a refreshing balance between urban energy and peaceful natural beauty.
ramoji Film City Wonders
Spanning thousands of acres, Ramoji Film City unfolds as a vast cinematic wonderland filled with grand sets. The world’s largest film city delivers an immersive escape into creativity and entertainment, capturing Hyderabad’s forward-looking spirit beyond its historic roots.
unloCking hyderabad’s magiC
Alongside its opulent landmarks, Hyderabad offers a vibrant nightlife to explore, including restaurants and shopping, giving an alternative charm to your getaway. Immerse yourself in the heartbeat of traditional Hyderabadi culture, where unforgettable flavours and genuine Deccan warmth create an experience that lingers long after you leave.
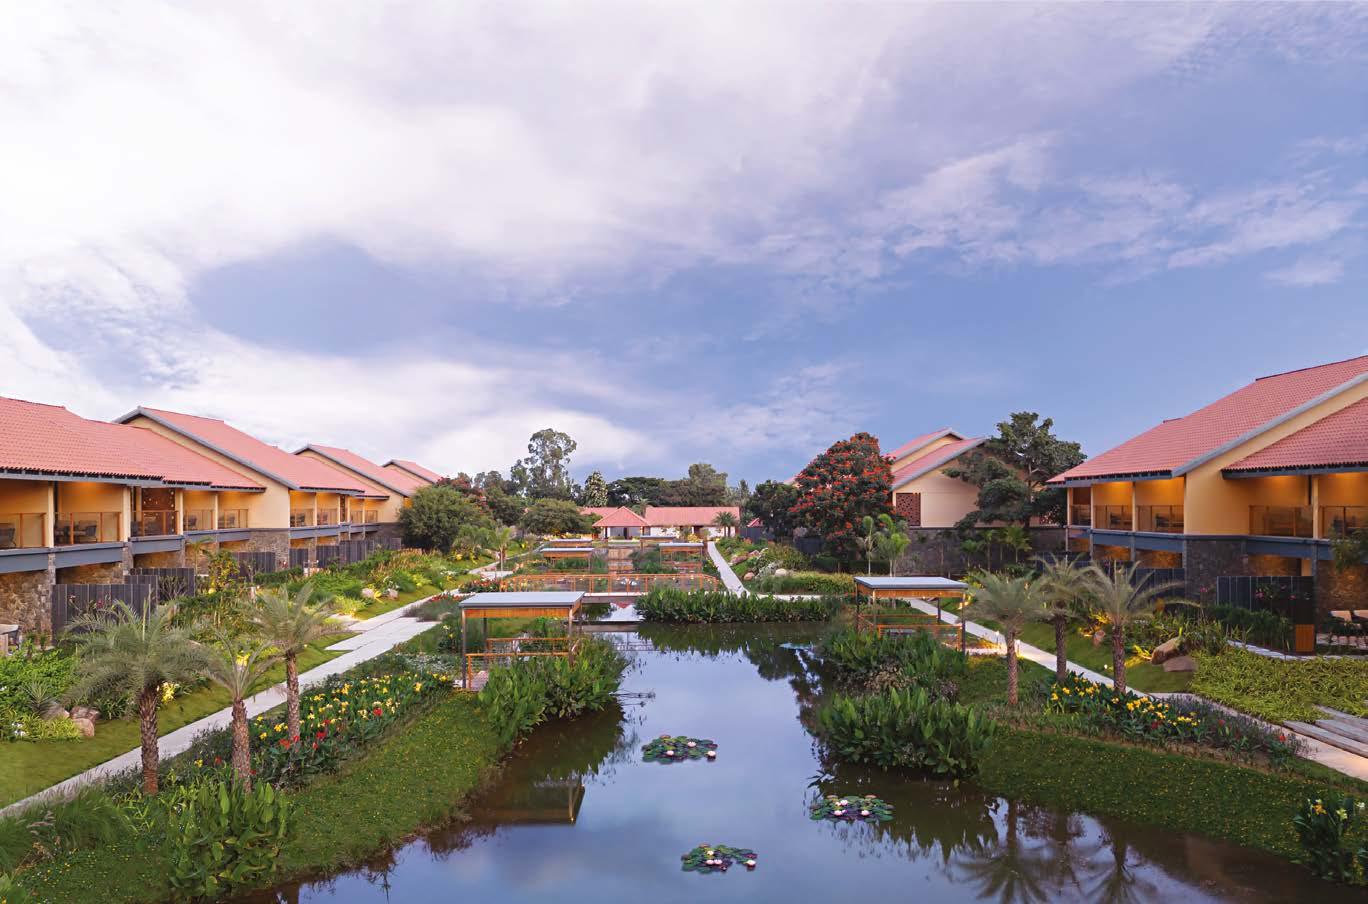

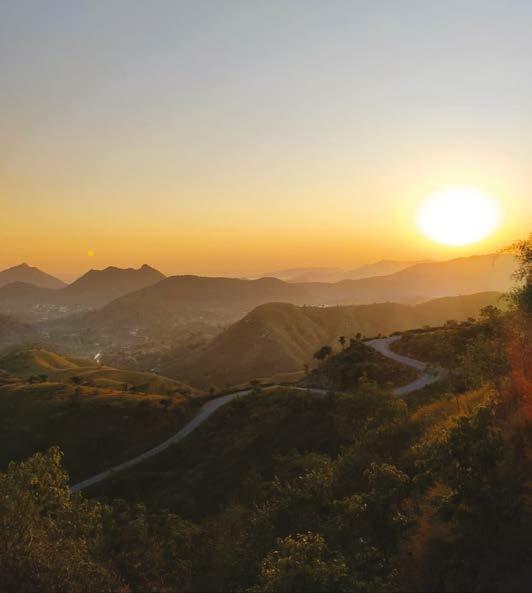
SariSK
Nestled amid the rugged folds of the Aravalli Hills, Sariska Tiger Reserve stands as one of Rajasthan’s most compelling eco-tourism destinations. Offering a harmonious blend of wilderness, conservation, and cultural heritage, Sariska invites travelers to experience nature in its purest form while supporting responsible tourism practices.
spread across a diverse landscape of dry deciduous forests, grasslands, rocky outcrops, and seasonal streams, Sariska is a thriving habitat for an array of wildlife. The reserve is best known for its successful tiger conservation program, which has transformed the region into an important sanctuary for the majestic big cat. Beyond tigers, visitors may encounter leopards, striped hyenas, jackals, sambar deer, nilgai, wild boar, and a remarkable variety of birdlife, making every safari an unpredictable adventure.
The safari experience in Sariska is both exhilarating and immersive. Early morning and late afternoon game drives take visitors deep into the reserve, where the golden light filters through ancient forests and the sounds of the wilderness create a sense of profound connection with nature. Unlike more crowded wildlife destinations,
Sariska offers a quieter and more intimate encounter with the natural world, allowing travelers to appreciate the delicate balance of the ecosystem.
Eco-tourism in Sariska extends beyond wildlife sightings. The reserve encourages sustainable travel by promoting conservation awareness, protecting biodiversity, and supporting local communities that play a vital role in preserving the region’s natural heritage. Visitors gain insight into Rajasthan’s lesser-known landscapes while contributing to efforts that safeguard the environment for future generations.
For those seeking an authentic wilderness escape, Sariska offers more than a safari—it provides a journey into one of Rajasthan’s most significant conservation success stories. Here, every trail, forest clearing, and wildlife encounter serves as a reminder of the importance of protecting India’s rich ecological treasures.

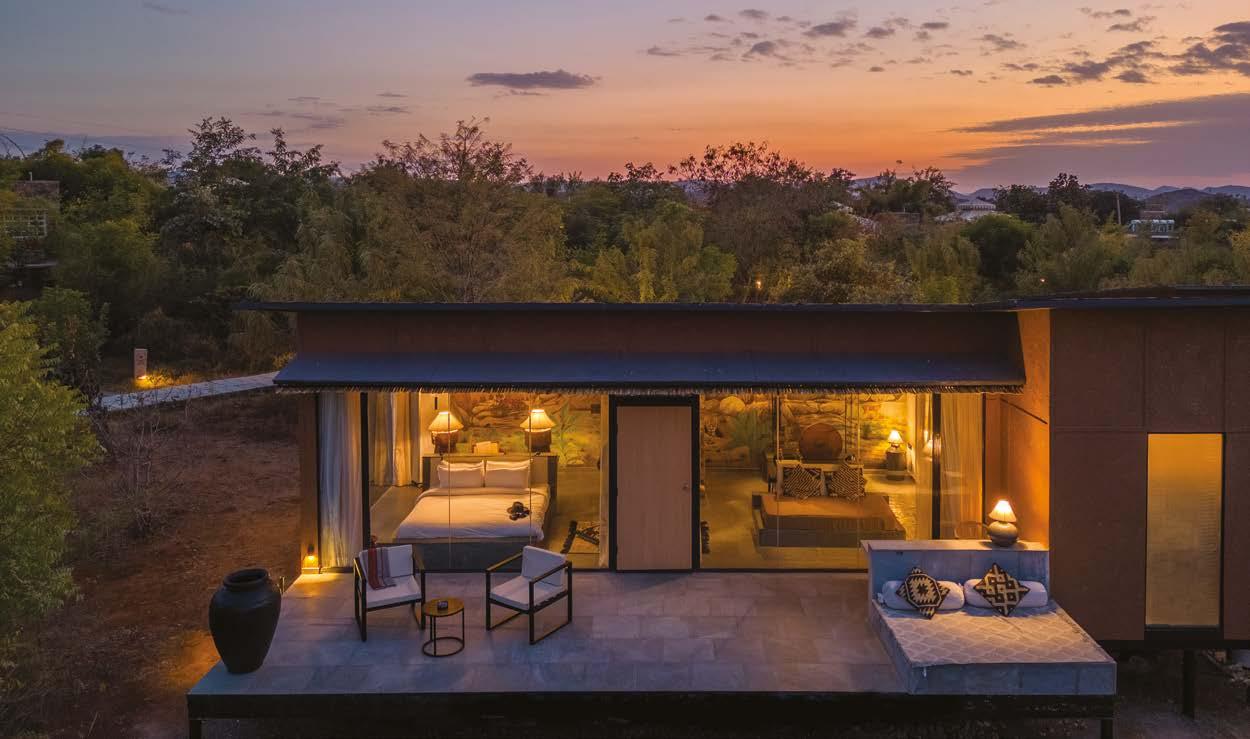
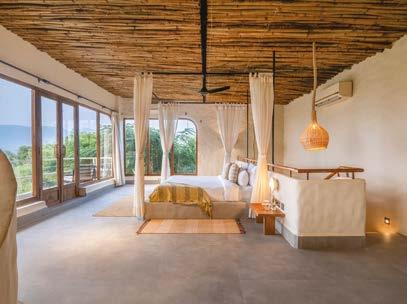
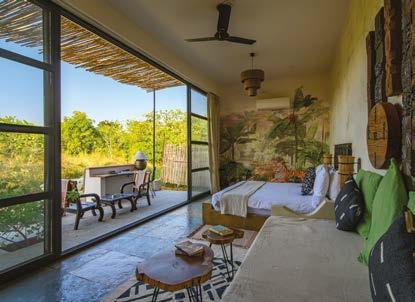
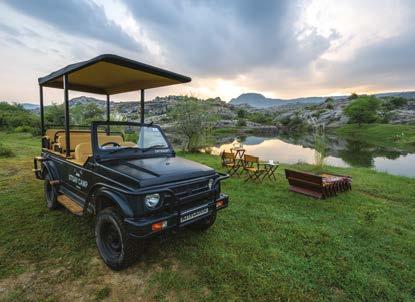
In the shadow of the Aravalli mountains, Utsav Camp Sariska transforms Sariska Tiger Reserve into a canvas of luxury and wilderness
stay
18 eco-friendly units, including spacious Forest Villas with Aravalli hill views, Forest Bungalows for cozy family stays, and Stone Cabins.
YT: https://www.youtube.com/@utsavcamp
Brand Website: https://www.utsavcampsariska.com/ FB: https://www.facebook.com/utsavcampsariska
d ine
Savor seasonal, zero-mile cuisine from the camp’s organic garden, featuring fresh vegetables and herbs in open-air dining areas
Wildli F e
Uncover the area’s biodiversity through guided safaris and nature walks, spotting tigers, leopards, and rare birds with expert naturalists.

info@utsavcampsariska.com,
IG: https://www.instagram.com/utsavcampsariska/ Linkedin: https://www.linkedin.com/company/utsav-camp-sariska/ Village Murlipura, Tehla - Talab, Rajgarh, Rajasthan - 301410 +91
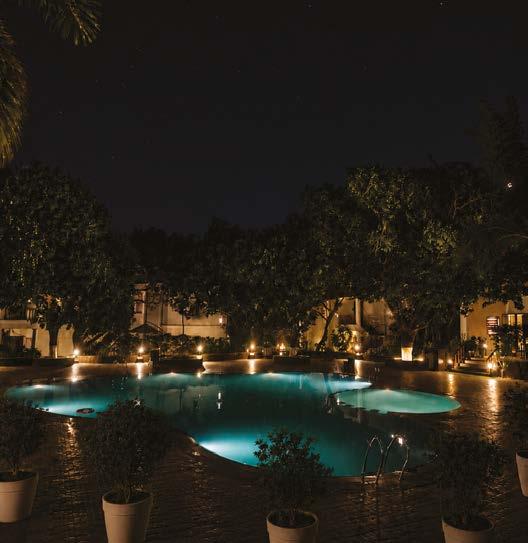
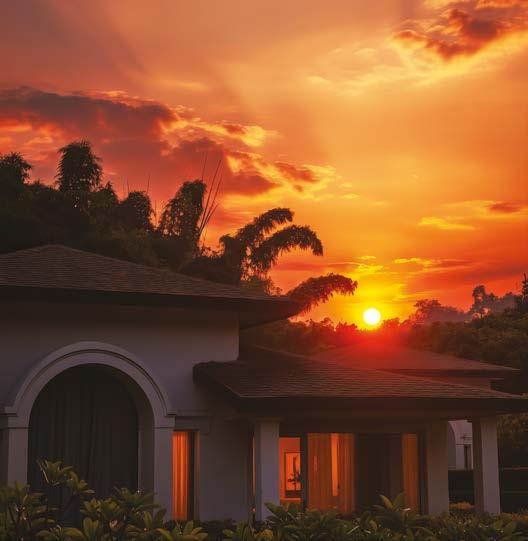
Discover serene riverside luxury, where the beautiful wilderness meets refined comfort in the heart of Jim Corbett National Park, at Hridayesh Spa Wilderness Resort.
nestled along the tranquil banks of the Kosi River, the Hridayesh Spa Wilderness Resort offers a private sanctuary, blending understated elegance with untamed beauty.
Sprawled across 8.25 acres of lush mango groves and verdant landscaping, this riverside retreat features 60 spacious villas, including Executive, Luxury Garden, Riverside and Royal Family options. Warm Indian hospitality and personalised care combine to deliver memorable escapes.
royal hospitality, signature dining
At the resort’s stylish multi-cuisine restaurant, guests can savour European, Pan-Asian, Indian and fusion dishes crafted from seasonal ingredients. Signature cocktails and fine selections at the bar complement flexible meal plans, ranging from lavish buffets to à la carte dinners, all enjoyed against pool and garden vistas.
revitalise mind, body and spirit
Wellbeing flourishes in peaceful surroundings, with rejuvenating spa therapies, a fully equipped gym and relaxation by the pool. Riverside walks, yoga sessions, and bonfire evenings nurture inner balance, while indoor and outdoor games create joyful moments.
sustainable luxury With a purpose
Rooted in the vision of Late Shri Hridayesh Kumar, the resort dedicates most of its land to lush open landscaping and green spaces, preserving Jim Corbett’s pristine wilderness. Thoughtful, eco-conscious design blends modern comforts with deep respect for nature, delivering experiences that honour the environment.
a reimagined royal experienCe
At the Hridayesh Spa Wilderness Resort, riverside tranquillity blends effortlessly with refined luxury, from signature dining and thrilling adventures such as wildlife safaris and river rafting to restorative wellness, celebrations, and destination weddings.
Here, every moment feels intimate, restorative and deeply connected to the wild.
Book your serene getaway today at www. thehridayeshresorts.com and enquire about special packages for families, couples or events to enjoy exclusive privileges.
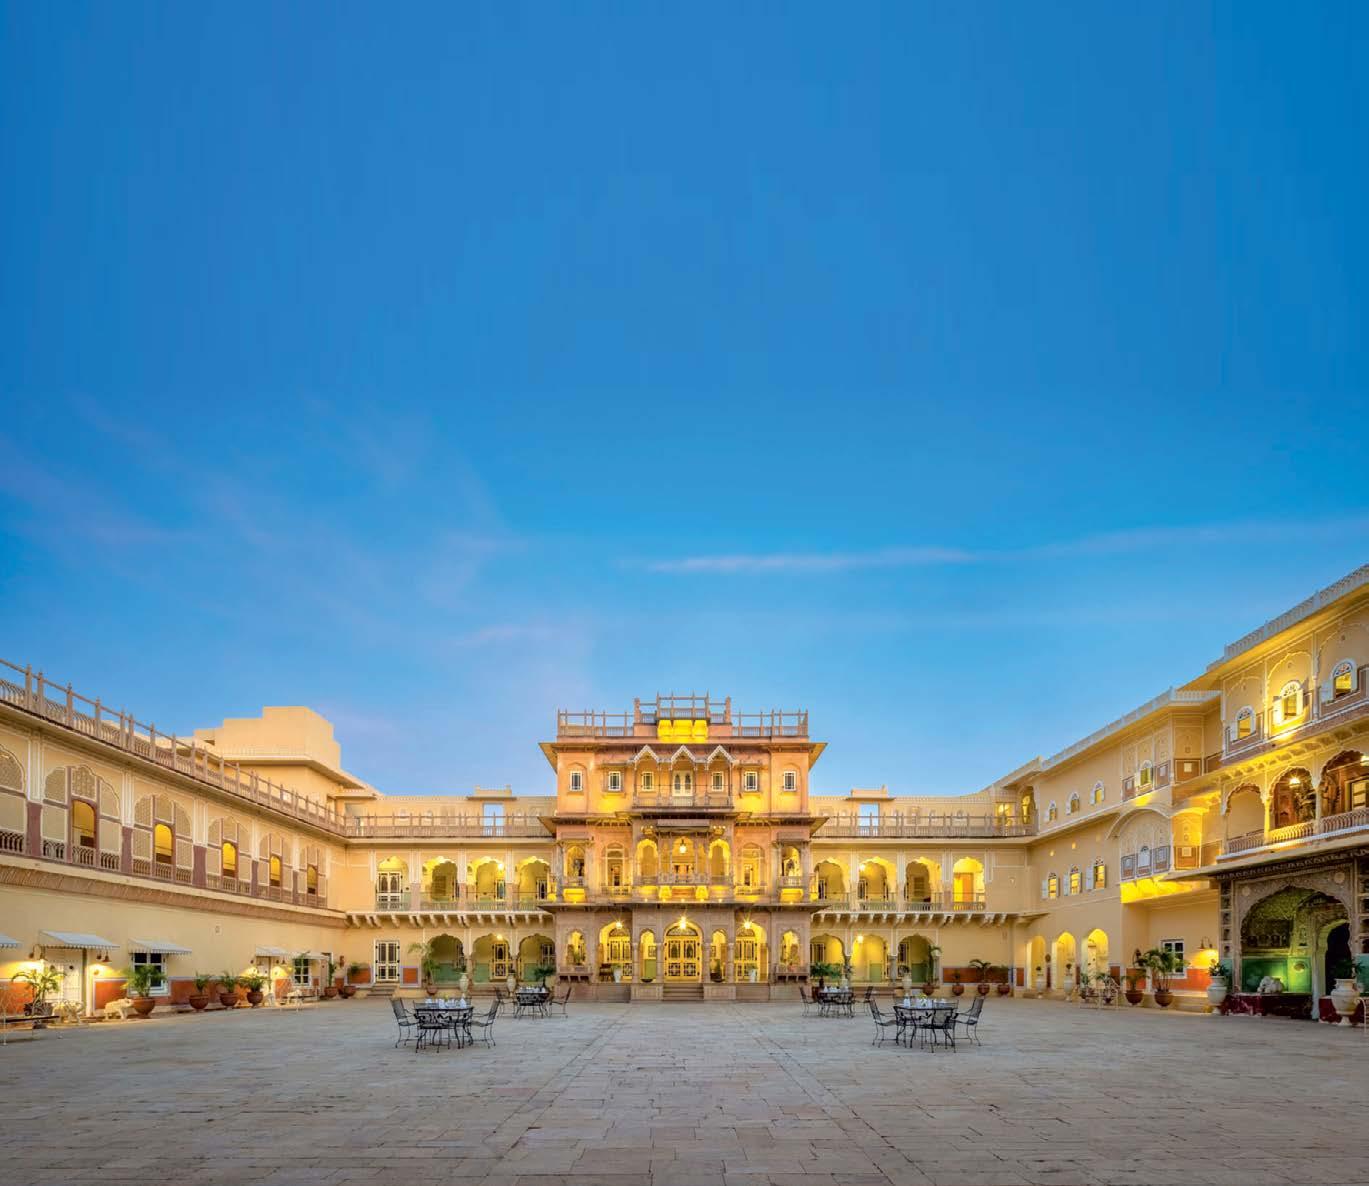





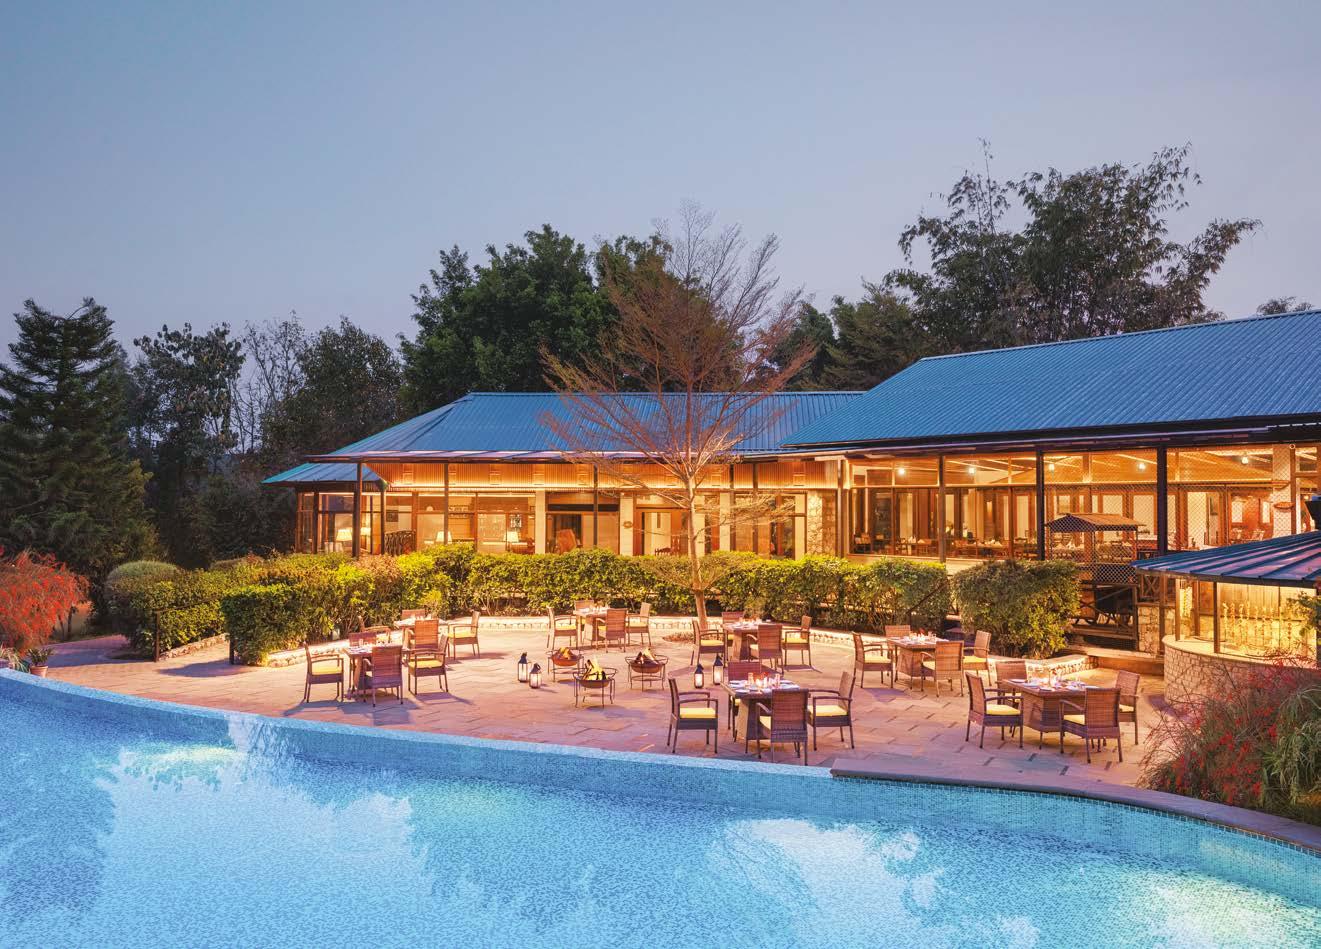
At the edge of Jim Corbett National Park, the arrival of Spa L’Occitane en Provence at Aahana Resort and Spa has created a beautiful union of botanical mastery amidst the wilderness.
In 1976, Olivier Baussan began distilling rosemary in Haute-Provence, laying the foundation for what would become one of the world’s most respected wellness maisons. In this, its golden jubilee year, L’Occitane en Provence has found an unexpected yet profoundly fitting home at Aahana. Here, the fragrant heritage and sensorial traditions of the French countryside enter into quiet conversation with the deep, living spirit of the ancient Sal forest in Uttarakhand. Two cultures, both deeply rooted in reverence for nature and its healing powers, now speak to each other in perfect harmony.
The ForesT regained
When the Tripathi family first came to this land, these
13.5 acres lay exhausted and barren beneath the harsh Uttarakhand sun. Over more than two decades, they planted every single tree by hand, with care and vision. Today, 4,500 trees tower gracefully overhead, their generous canopies alive with rich birdsong, dappled sunlight, and the gentle flutter of butterflies. Bordering the Bijrani zone of Jim Corbett National Park, Aahana has quietly become part of the greater wild. What stands here today is a powerful testament to patient, deliberate care and ecological revival. This quiet act of regeneration remains the beating heart and soul of the resort, surrounded by secret waterfalls and mountain trails.
Aahana’s architecture thoughtfully honours this returned forest through reclaimed wood, generous natural light, and expansive verandas that softly dissolve the boundary between shelter and sanctuary. Private villas open directly
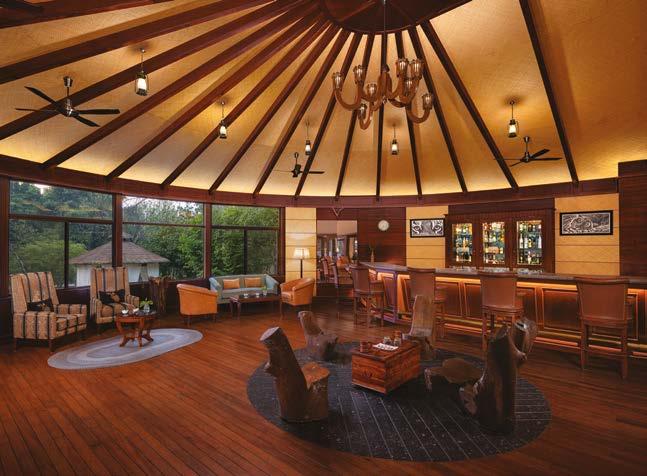
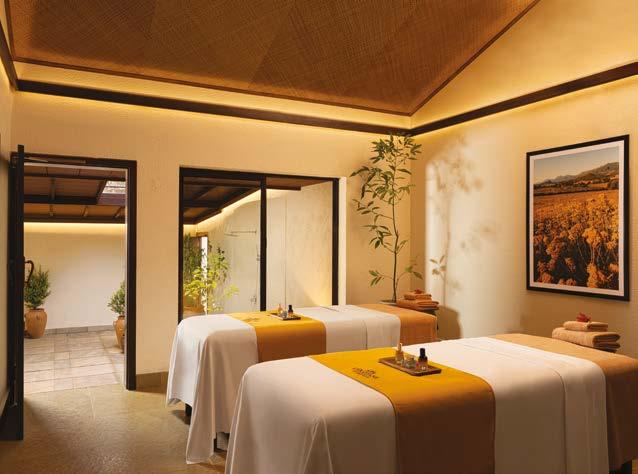
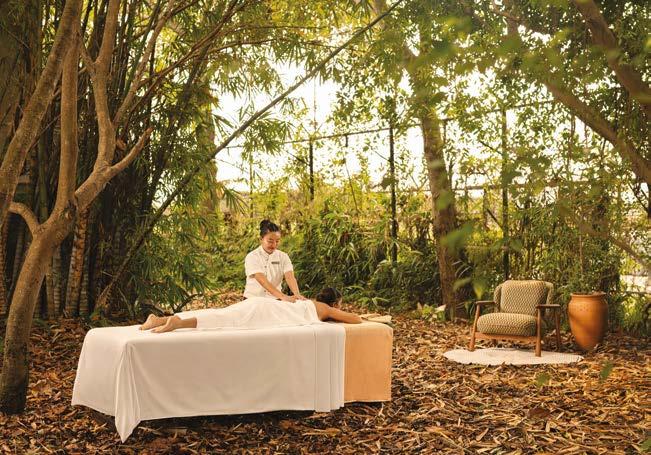
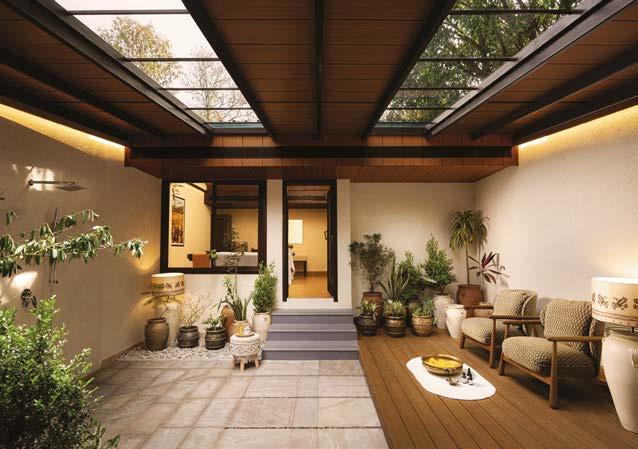
onto the trees, offering temperature-controlled plunge pools, hydrotherapy loungers, and private sit-outs where peacocks frequently wander freely at dawn. Designed by founder mr kamal Tripathi, the resort deliberately keeps the landscape as the true focal point. Stone walls and skylights invite the forest deep into every space, allowing morning light and evening birdsong to become an integral part of every stay, as the wild enters rather than remaining politely outside.
It is within this extraordinary setting that L’Occitane en Provence reveals its truest and most poetic expression. Treatments here move far beyond conventional luxury, into something more profound. The signature Aahana Body massage was developed exclusively for this destination, using Aromachologie oils. The exclusive Aahana Body massage, the radiant Immortelle Longevity Facial, and the indulgent 120-minute Body & Face Ritual take on added meaning and depth when performed beneath a living, breathing canopy. Skylit treatment rooms frame the trees above, while a meditation garden and freestanding bath open directly to the forest, allowing the soft rustle of leaves to become part of the therapeutic experience. Here, Haute-Provence’s renowned traditions in botanical care
meet the pure, restorative energy of the Indian outdoors in perfect synergy.
each day brings its own gentle rhythm and quiet discovery, as beyond the spa, Aahana offers a rich experience. Organic produce, harvested fresh from the resort’s own kitchen gardens, finds its way to the table alongside authentic kumaoni thalis. Days unfold at an unhurried pace with forest picnics, guided nature walks, or gentler pleasures such as a leisurely game of pickleball, croquet on the lawn, or a horse-drawn buggy ride. At Aahana, the arrival of Spa L’Occitane en Provence does more than simply add another layer of luxury. It completes a meaningful circle where rejuvenation and deep connection with nature exist in effortless balance. Now you can experience a world-acclaimed spa treatment, a little closer to home. Your body will thank you for it sooner rather than later.
To learn more about Spa L’Occitane en Provence at Aahana Resort, visit www.aahanaresort.com.
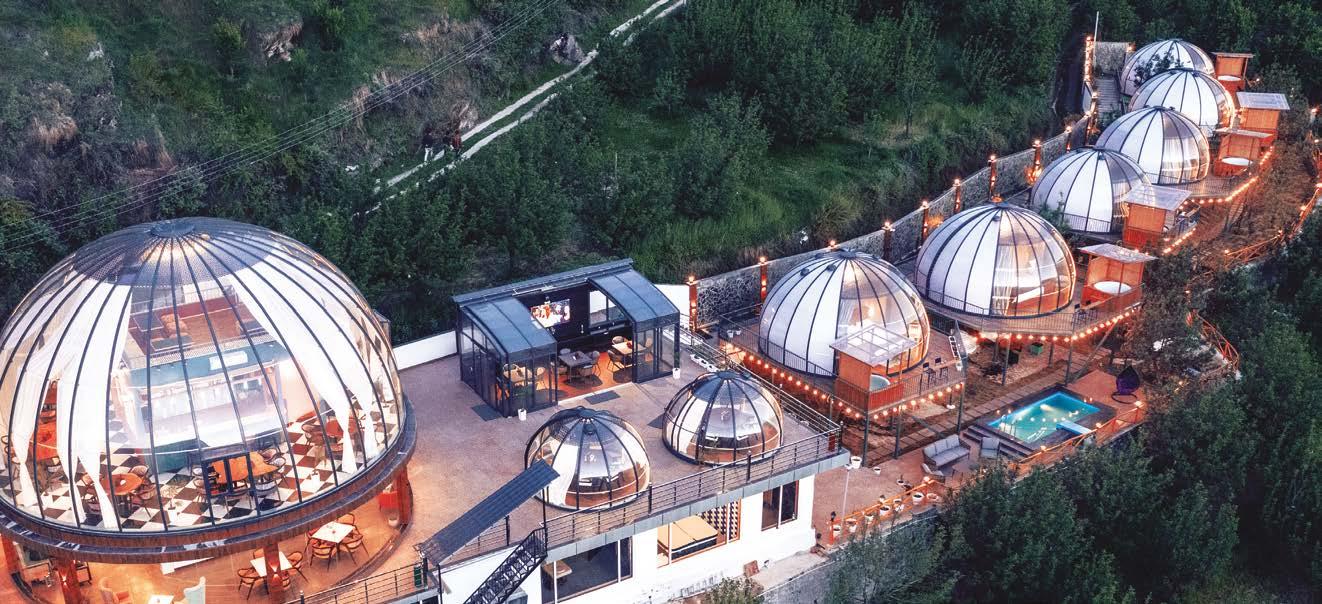
HImACHAL PRADeSH
In the deodar forests of Naggar, where the kullu valley opens into layered horizons of cedar and sky, La Paraiso Resort and Spa presents a measured alternative to conventional Himalayan luxury. This is not a mountain resort defined by scale or spectacle. It is a six-key glamping sanctuary that privileges architecture, privacy, and immersive stillness.
Set within one of the largest deodar forests in the region, La Paraiso has been conceived as a private hillside retreat rather than a commercial property. The estate unfolds along a terraced gradient, where six architecturally distinct glamping pods cascade gently down the slope. Four Lotus Pods and two expansive Lotus Pod Suites form the heart of the property, each deliberately positioned to frame uninterrupted valley views.
The Lotus Pod is both name and narrative. Inspired by the geometry of a lotus in bloom, its curved segmented panels create a sculptural silhouette that feels organic within the forested landscape. Floor-to-ceiling glass dissolves the boundary between interior and exterior, allowing the mountains to become part of the living space. each pod opens onto a private deck complete with an
outdoor hot tub designed for year-round immersion, whether beneath drifting monsoon clouds, autumn light, or fresh winter snowfall.
With only six accommodations, La Paraiso offers something increasingly rare in high altitude hospitality: discretion. The limited inventory ensures that experiences are curated rather than standardised. Personalised dining, tailored spa rituals, and guided forest walks are shaped around individual preference instead of preset itineraries. The property feels less like a resort and more like a secluded residence suspended above the valley.
The common areas follow the same architectural restraint. A small plunge pool mirrors the changing sky. A fireplace lounge anchors colder evenings. Pergola seating areas invite extended conversations without intrusion. Ornamentation is minimal. Landscape remains the dominant design element.
Dining is central to the La Paraiso experience. Herbee, the on-site café, presents a refined selection of herbal infusions crafted to uplift and restore. The in-house restaurant, kissey, builds its menus around seasonality
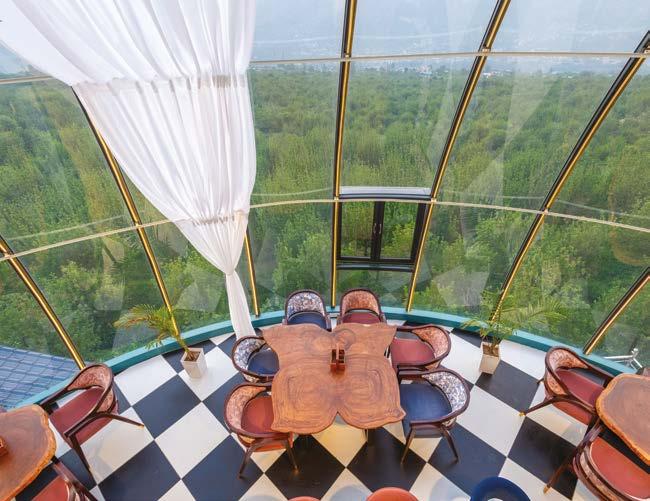
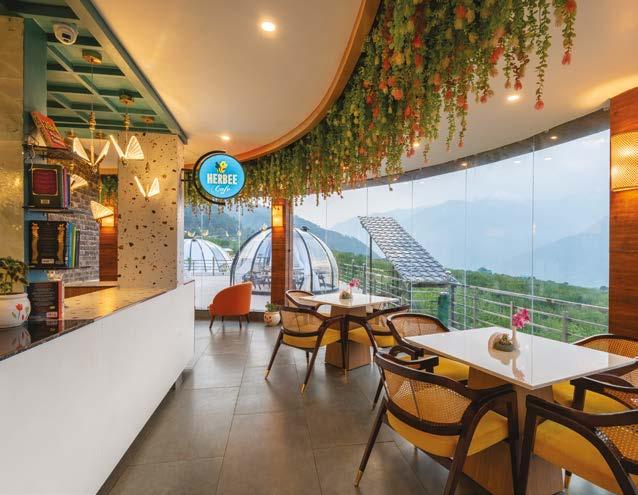
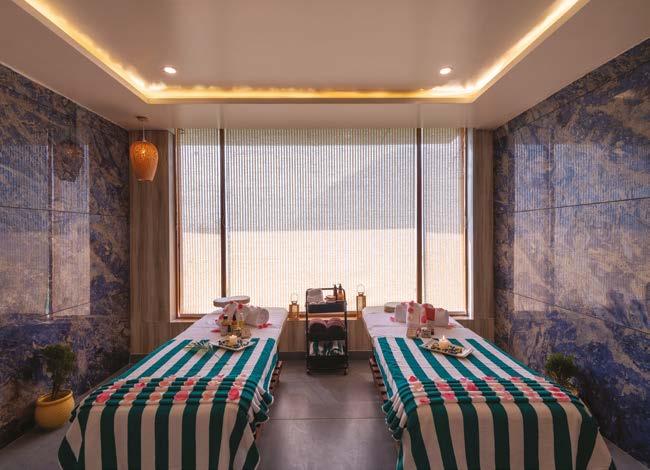
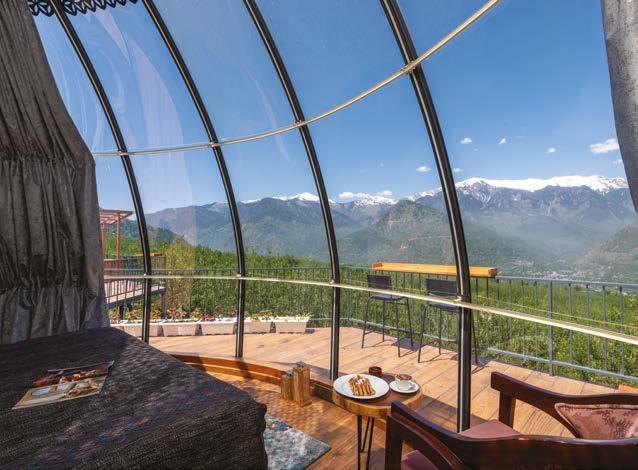
and slow preparation, aligning mountain produce with thoughtful technique.
At the centre of the estate stands a striking twelve metre glass dining dome bar that frames 360 degree views of the valley. By day, natural light filters through its curved structure. By night, it glows softly against the darkened forest, transforming dinner into a quietly immersive experience. even more intimate are the private dining pods, transparent cocoon like structures overlooking the mountains. Designed for romantic evenings and milestone celebrations, they elevate mealtime into a ritual. From sunlit brunches to candlelit dinners set against snowfall, each setting is curated with care.
Wellness unfolds at Sylvan Spa, where therapies focus on alignment between body and altitude. Full body treatments are complemented by exfoliating scrubs and richly textured body butter rituals. A signature mango butter mask remains a guest favourite. The emphasis is not indulgence for its own sake, but restoration and balance.
La Paraiso is distinctly an all season destination. Winter blankets the estate in snow, steam rising from hot tubs into crisp mountain air. Spring and summer return the valley to emerald abundance. Autumn casts orchards in
muted gold. The scenery transforms dramatically, yet the intimacy of the retreat remains constant.
Naggar itself adds cultural depth. Once the capital of the kullu kingdom, the village offers proximity to manali without its commercial bustle. guests can explore historic castles, ancient temples, and forest trails before returning each evening to elevated stillness.
In an era where mountain hospitality often equates size with stature, La Paraiso makes a quieter assertion. Six pods, curated dining, personalised wellness, and uninterrupted horizon lines define its offering. It is not merely a stay in the Himalayas, but a deliberate way of inhabiting them. Here, glamping becomes intimate, architectural, and deeply immersive.


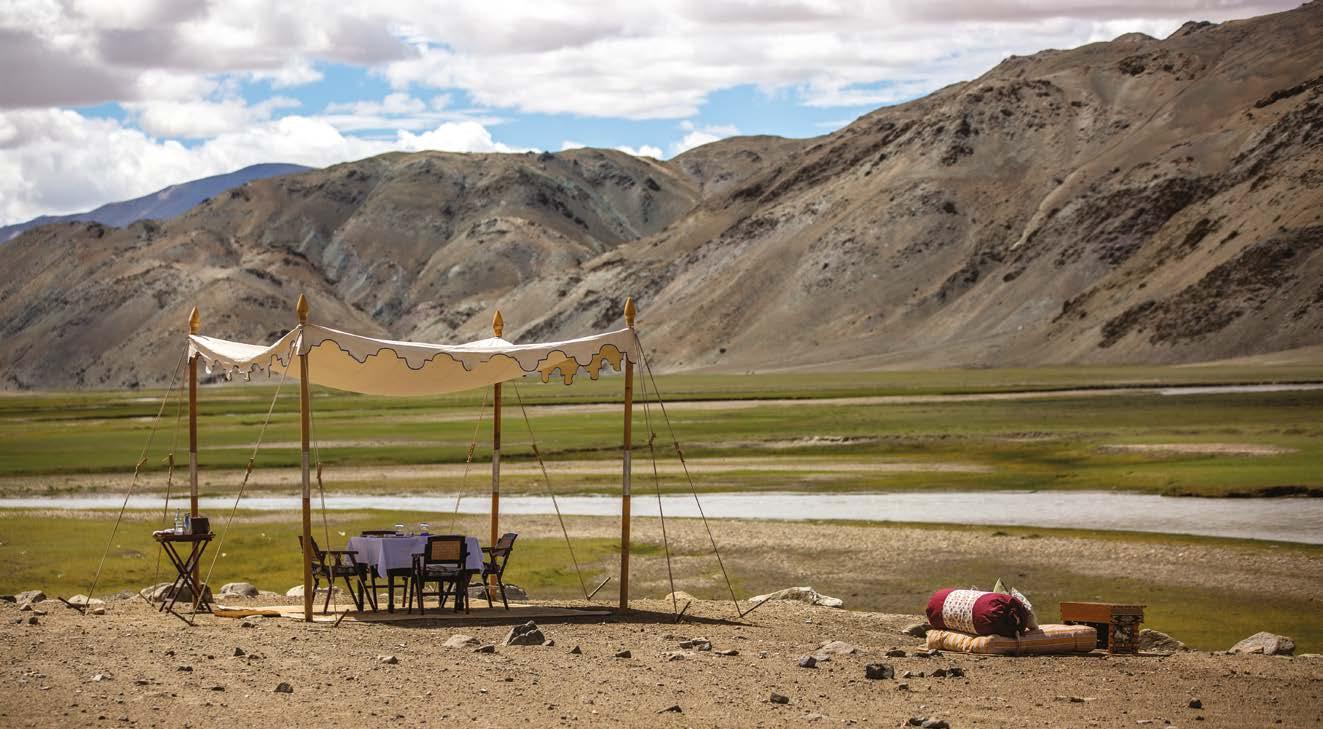
In the upper echelons of global hospitality, sameness has become the quiet default. The marble may differ in shade, the skyline may shift, but the choreography of luxury often remains intact. Against this backdrop, Rajnish Rai, CeO of Ultra Resorts and Hotels Pvt Ltd, has chosen a more demanding route. Through The Ultimate Travelling Camp (TUTC), he has built a model that privileges geography over glamour and immersion over infrastructure.
Whether in the stark expanse of Ladakh, the forests of Ranthambore, or the meticulously constructed camps at India’s most complex cultural gatherings, Rai’s thesis is clear: luxury today is defined not by distance from reality, but by thoughtful proximity to it.
global luxury has become increasingly sTandardised. Was TuTc conceived as a deliberaTe deParTure?
very much so. After nearly two decades with established hospitality brands, I observed that while luxury had become more refined, it had also become interchangeable. You could move from one continent to another and encounter a familiar choreography of service and design.
When we launched TUTC in 2013, beginning with luxury camping at the kumbh, the intention was to detach luxury from uniform architecture and reconnect it to the
landscape. We wanted to operate in environments where the geography itself shaped the experience. Discerning travellers deserved access to destinations that had previously existed outside the luxury framework.
hoW do you aPProach desTinaTion selecTion sTraTegically raTher Than romanTically? e motion may inspire a location, but viability sustains it. Our decisions rest on three criteria: proximity to nature, meaningful engagement with local communities and long-term commercial sustainability. Alongside remote destinations, we operate in commercially viable circuits such as Ranthambore. That stability allows us to continue developing unconventional geographies without compromising growth.
exPerienTial hosPiTaliTy can driFT inTo PerFormance. hoW do you ensure immersion remains auThenTic?
Authenticity begins with specificity. We do not impose a uniform template across locations. Ladakh, Nagaland, madhya Pradesh and Rajasthan possess distinct cultural identities, and our programming reflects that. Before arrival, we engage closely with guests to understand their motivations. In Ladakh, we move beyond well-
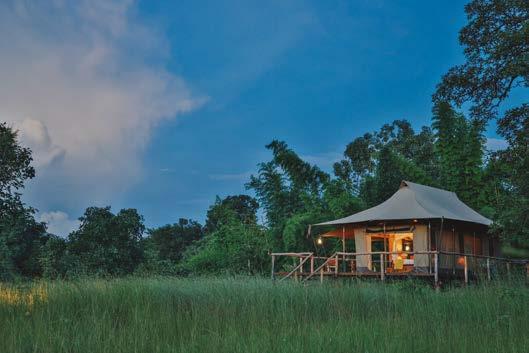
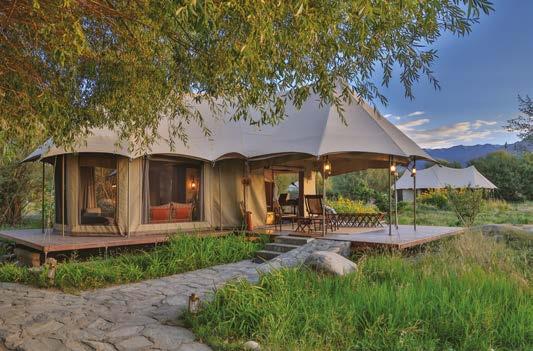
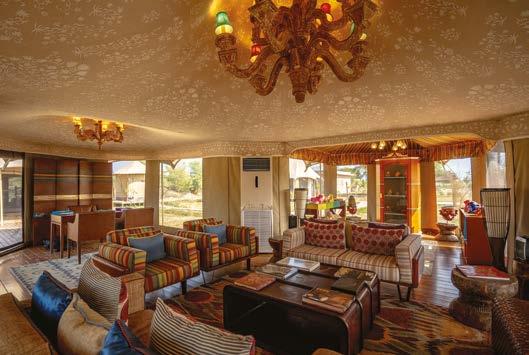
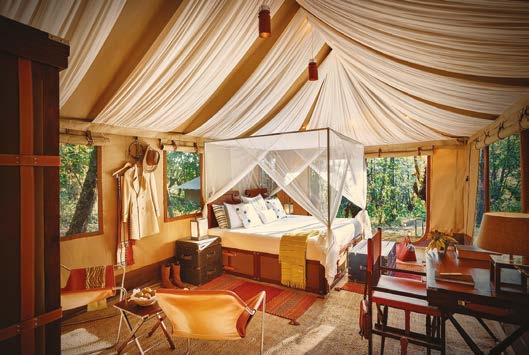
known monasteries and introduce guests to lesser-visited institutions with centuries of living heritage. Immersion should feel discovered rather than delivered.
mobiliTy deFines your FormaT. WhaT underPins PorTable luxury aT This scale?
mobility requires discipline. For the Hornbill Festival, we transport infrastructure across thousands of kilometres for a limited window, assembled with precision and dismantled with equal care. We are also selective about when not to operate. In wildlife regions, we close during monsoon months if the experience cannot meet our standards. Luxury is as much about timing as setting. Despite the nomadic format, spacious tented suites, refined dining and seamless connectivity coexist with remoteness.
hoW do you deFine exclusiviTy beyond Price PoinT?
exclusivity begins with space. Limited inventory within expansive landscapes creates privacy by design. At largescale events such as the kumbh or the Hornbill Festival, our guests navigate with discretion: individual guides and thoughtful coordination allow immersion without overwhelm. The contemporary affluent traveller does not seek isolation. They seek control. The ability to engage deeply yet selectively.
Where do you see exPerienTial luxury in india evolving?
Post pandemic, domestic travellers have become significantly more adventurous, narrowing the gap between international and Indian guests. Our trajectory remains measured: doubling operational locations over the next two years, always within a boutique framework. Since 2021, TUTC has been led by ex-servicemen veterans whose
ABOve RIgHT
Camp Thiksey
LeFT Sawai Shivir
Ranthambore
RIgHT Sawai Shivir
Ranthambore
BeLOW Rajnish Rai,
discipline and clarity of purpose now inform our hospitality culture. That ethos is structural rather than decorative.
In a world where luxury increasingly competes on scale, Rai’s model proposes something more precise. The future of high-end travel may lie not in permanence, but in presence. In knowing where to be, when to arrive and how to inhabit a landscape without overwhelming it.
For those willing to move beyond predictability, the map remains wide open.
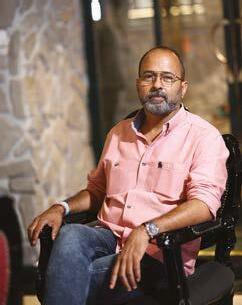

Contact: +91 80109 02222
Query: info@tutc.com | sales@tutc.com
Reservations: reservations@tutc.com
Follow us on: @tutcindia/instagram
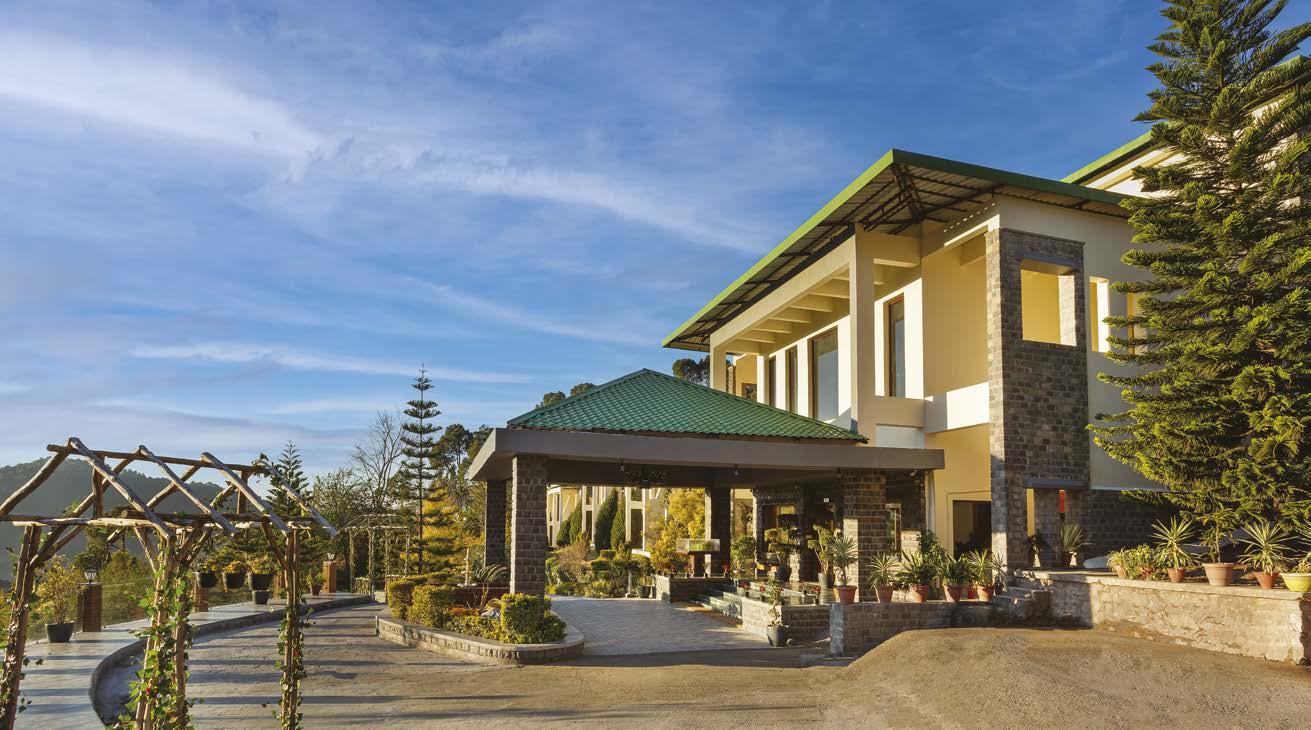
Where Time Softens: Suryavilas Luxury Resort & Spa
In the quiet hills of kasauli, Suryavilas Luxury Resort & Spa reimagines Indian luxury travel - not as spectacle, but as a deeply immersive retreat where nature, culture, and thoughtful hospitality exist in effortless harmony.
WhaT iF luxury did noT seek To conquer naTure, buT To belong To iT?
High in the contemplative hush of the k asauli Hills, Suryavilas Luxury Resort & Spa reveals itself not as a hotel, but as a considered exhale. Conceived as a retreat from the velocity of modern life, it answers a quiet craving in Indian luxury travel: for depth over display, discretion over drama, and intimacy over spectacle. Here, refinement is measured not in opulence, but in atmosphere - in space, silence, and sincerity.
Set across 15 acres of pristine woodland, the estate unfolds with an almost meditative restraint. The architecture does not intrude upon the landscape; it converses with it. With nearly a bheega of land per guest, privacy feels instinctive rather than engineered. With just a few dozen rooms and suites thoughtfully scattered across the hillside,
the property retains the intimacy of a private mountain estate rather than the scale of a conventional resort. Suites are thoughtfully positioned to frame uninterrupted Himalayan panoramas, where the Shivaliks shift in tone from silvered dawn to amber dusk.
Nature is not an accessory here - it is the protagonist. The journey itself heightens the sense of retreat. The final stretch of road winds through quiet pine forests and sleepy hillside hamlets, gradually distancing visitors from the bustle of kasauli town and ushering them into a landscape where time seems to soften.
Life at Suryavilas follows the cadence of the forest. mornings begin with mountain light spilling across private terraces, tea warming the hands as mist lifts from the valleys below. Afternoons might drift into guided walks along lesser-known forest paths, revealing vantage points whispered about only by locals. many guests gravitate toward the serene pool terrace, where long, unhurried swims unfold against sweeping mountain views. evenings culminate in intimate dinners set against the hush of the woods, where candlelight flickers beneath a canopy of stars.
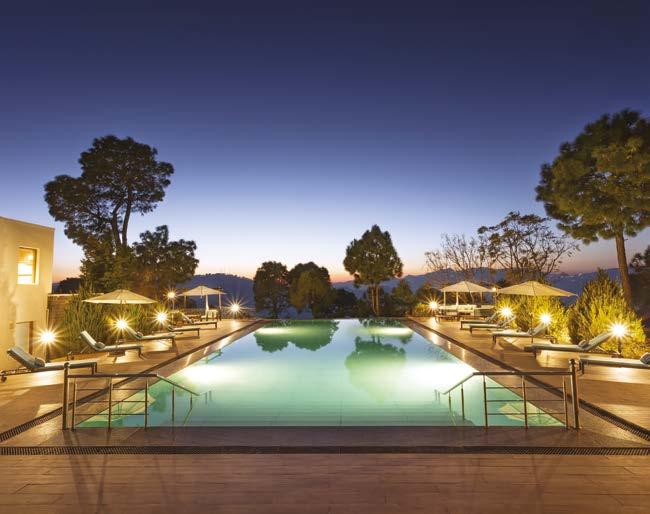
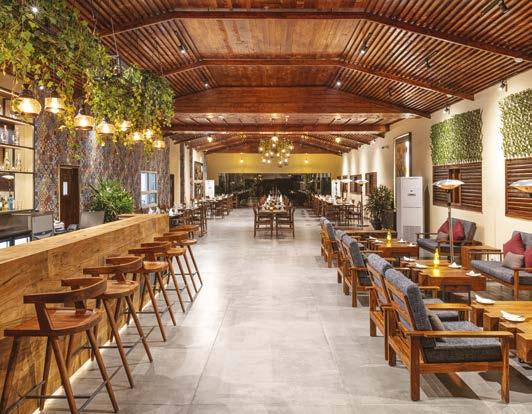
The experience-first philosophy extends seamlessly to families. Young guests are invited into the rhythms of the land through immersive culinary sessions, discovering Himalayan ingredients and age-old traditions. Interactions with the resort’s in-house cows offer an unexpectedly grounding lesson in farm-to-table living - an elegant reminder of origins in a world often removed from them.
Learning here is tactile, sensory, and quietly transformative. Cuisine, too, is rooted in place. menus draw deeply from Himalayan culinary heritage, guided by seasonality and shaped by geography. Home-grown organic vegetables, regional dairy, and locally sourced produce form the backbone of each dish. Traditional recipes are occasionally interpreted with a contemporary finesse, yet always remain expressive of their terroir. Dining becomes less about indulgence and more about cultural immersion - a conversation between land and palate.
Wellness forms another quiet cornerstone of the experience. The spa offers restorative treatments designed to complement the rhythms of the mountains, allowing guests to drift between forest walks, poolside stillness, and deeply restorative therapies.
Hospitality at Suryavilas feels profoundly personal. much of the team hails from the surrounding hills, ensuring that warmth is neither scripted nor stylised, but lived. The spirit of the Himalayas - resilient, generous, quietly dignified - is reflected in every interaction. Service here tends toward the intuitive rather than the performative — preferences remembered softly, gestures offered without fanfare.
This is luxury shaped by community, where livelihood generation and regional engagement are as integral as thread counts and tasting menus.
At the heart of the vision is ms. gaytri Bajaj, whose intuitive leadership defines the property’s emotional architecture. Her sensibility leans toward
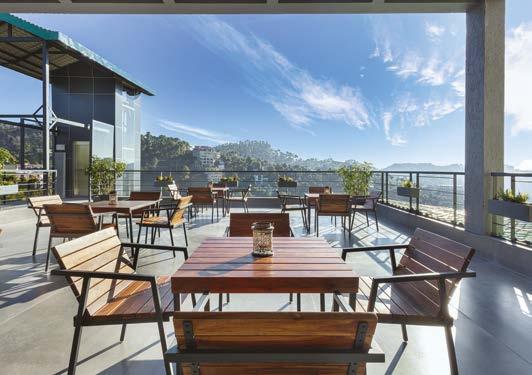
nuance rather than noise, ensuring each guest experience feels considered and deeply individual. Under her stewardship, the resort evolves thoughtfully - expanding its footprint while preserving its philosophical core.
The future is equally compelling. Dedicated wellness offerings, including hyperbaric oxygen therapy, Ayurveda, and functional medicine, are poised to complement the restorative power of the mountains. A forthcoming project in Jawai, Rajasthan, continues the brand’s commitment to community-centric growth and immersive Indian tourism - extending its ethos without diluting its essence.
Ultimately, Suryavilas is not defined by excess, but by atmosphere. guests depart not dazzled, but changed - held gently by landscape and memory alike. Time here lingers long after checkout, imprinted in the quiet recalibration of the senses. In these hills, luxury is not performed. It is felt - unhurried, elemental, and profoundly authentic.
Address: SURYAVILAS LUXURY RESORT & SPA, Gandhigram, Solan, 173229, Himachal Pradesh
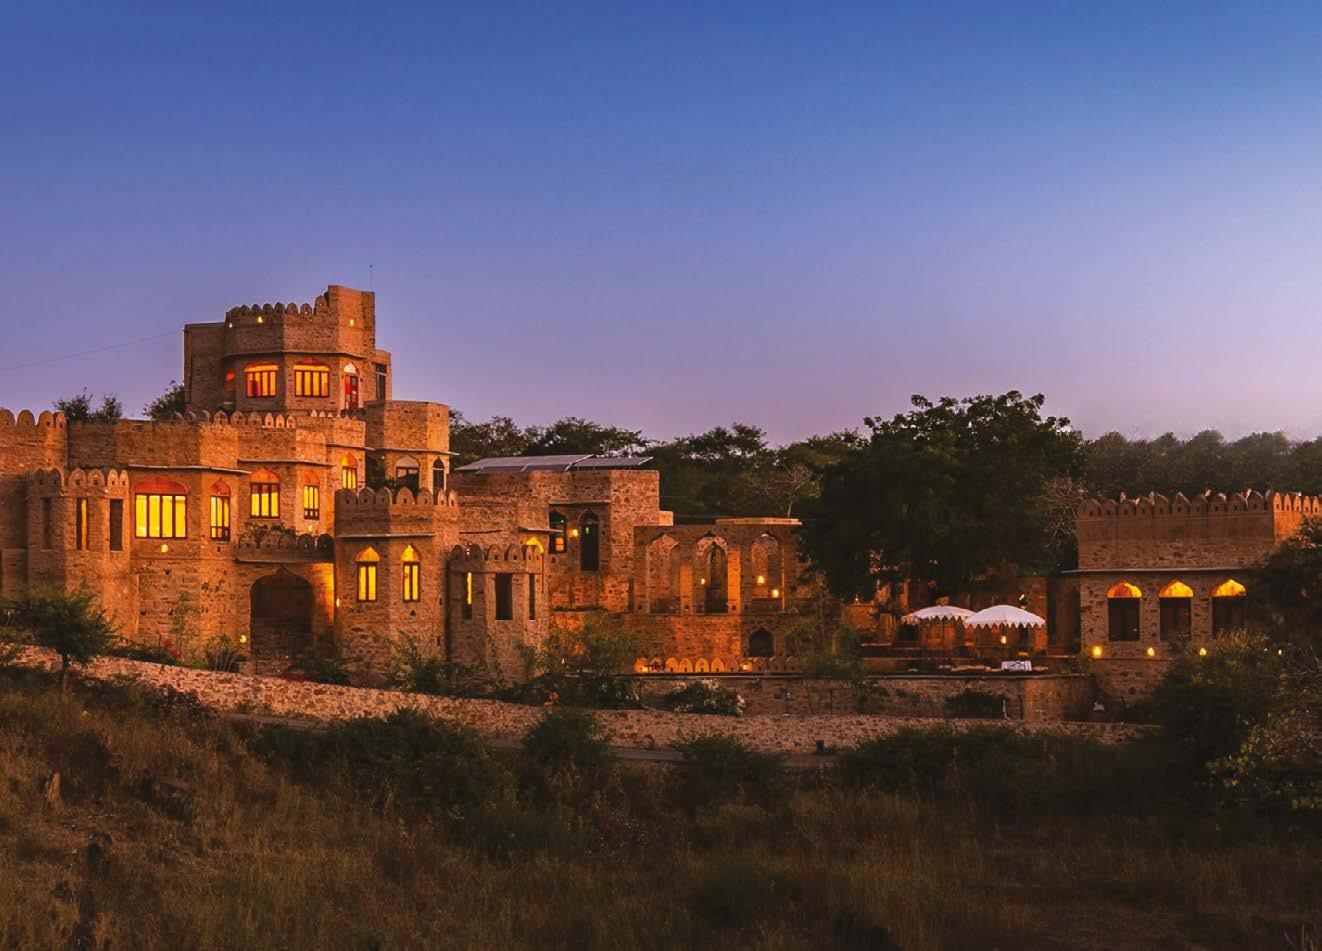
With Raht manmatha in Udaipur and the forthcoming Raht Juneo Orchards in Himachal Pradesh, Raht Hotels & Resorts is shaping a quieter, more site-specific language of Indian hospitality.
Luxury, at its most enduring, is not an act of addition but of restraint. It edits, sharpens and allows a place to reveal itself at its own pace. That instinct lies at the heart of Raht Hotels & Resorts, a young Indian hospitality brand choosing atmosphere over amplitude, intimacy over scale, and land over formula.
Raht made its debut in December 2025 with Raht manmatha, a four-suite private estate tucked into the Aravalli Hills beyond Badi Lake in Udaipur. Built in locally sourced Rajasthani sandstone and traditional lime, manmatha draws from the vocabulary of regional fort architecture without slipping into pastiche. The structure
feels rooted rather than imposed, as though it has emerged from the terrain instead of being placed upon it.
That sense of belonging is central to Raht’s philosophy. Where many luxury brands pursue consistency through repetition, Raht allows each landscape to dictate its own expression. At manmatha, this results in a deeply inward, almost meditative design language: thick stone walls, arched corridors, quiet courtyards and carefully framed openings that reveal the surrounding hills in measured glimpses. Space here does not announce itself; it unfolds gradually, moving between shadow and light, compression and openness, privacy and panorama.
Water is used with similar restraint. Pools and reflective surfaces are positioned not as spectacle but as extensions of stillness, cooling the architecture and drawing the eye outward. The palette remains muted: stone, lime, wood,
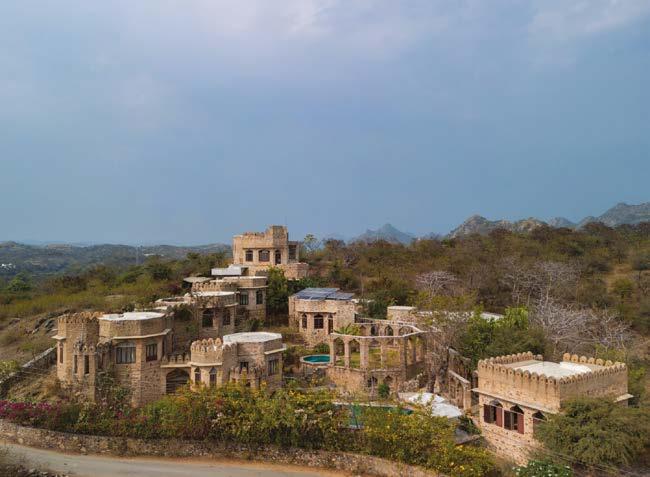
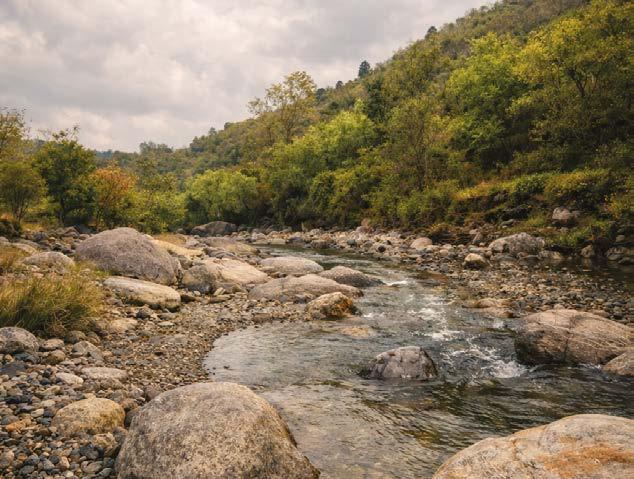
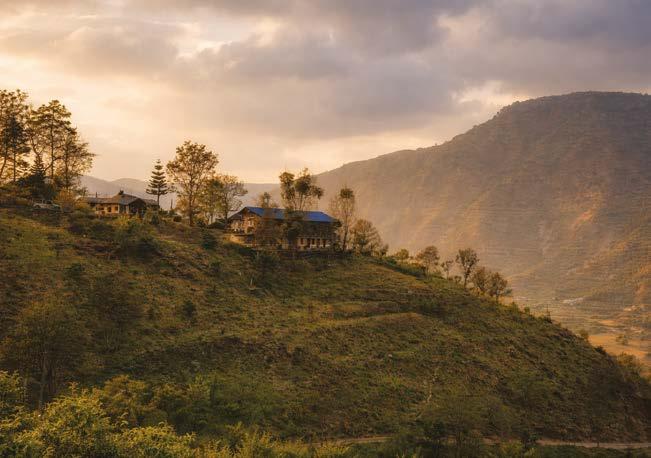
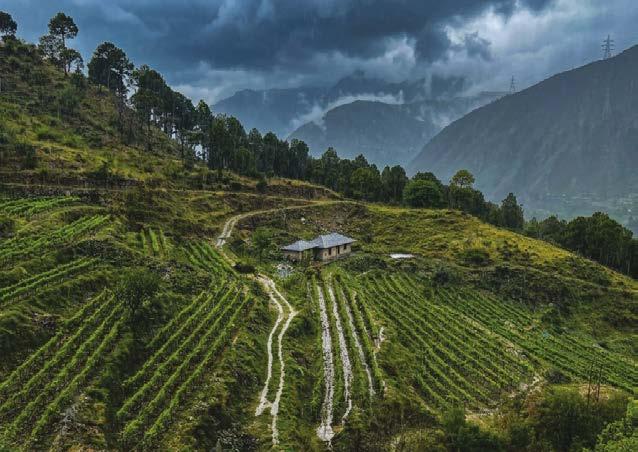
softened by textiles and candlelight. Nothing competes with the relationship between structure and setting.
This clarity carries into the stay itself. mornings begin with yoga against the hills or breakfast by the pool in Udaipur’s pale gold light. Afternoons invite stillness beside private plunge pools or on short climbs that open onto expansive lake views. By evening, the estate settles into its most evocative register: sundowners along the ramparts, candlelit dinners under arches and lanterns, a landscape slowly receding into shadow. What lingers is not opulence. It is restraint.
The true test of a hospitality philosophy is whether it can travel without becoming a template. Raht’s next chapter suggests it can. Set to open in Himachal Pradesh, Raht Juneo Orchards shifts the mood entirely. If manmatha is stone, silence and elemental romance, Raht Juneo is orchard country: softer, more pastoral, shaped by altitude and the cultivated rhythms of the land.
A working vineyard planted with Tempranillo, Chardonnay, Pinot Noir and Sauvignon Blanc anchors the estate, while orchards of plum, apricot and peach define its wider landscape. Raht Juneo develops a vocabulary entirely its own, guided by mountain air, fruit-bearing terraces and the slower tempo of cultivation. Dining here unfolds as a sequence of moments: farm-to-fork menus, wood-fired
ABOve LeFT Raht
manmatha
ABOve RIgHT Raht Juneo
giri River
LeFT Raht Juneo Orchards
RIgHT vineyard & Orchard
cooking, open-grill evenings and long-table suppers under the sky. The intent is not simply to serve food, but to make landscape, ingredient and occasion inseparable.
That, perhaps, is Raht’s defining strength. At a time when authenticity is widely claimed and rarely embodied, the brand lets the land shape not only architecture but mood, scale and experience. At m anmatha, fort-like intimacy in the Aravallis; at Raht Juneo, orchard rhythms and wine-country calm in Himachal. The coherence lies not in aesthetic repetition but in a shared discipline: begin with place, and let everything else follow.
As Raht Hotels & Resorts expands, it is building something rare within Indian hospitality. A brand that feels distinct without becoming generic, and luxurious without needing to be loud.
Get in touch with us! rahthotels.com partner@rahthotels.com
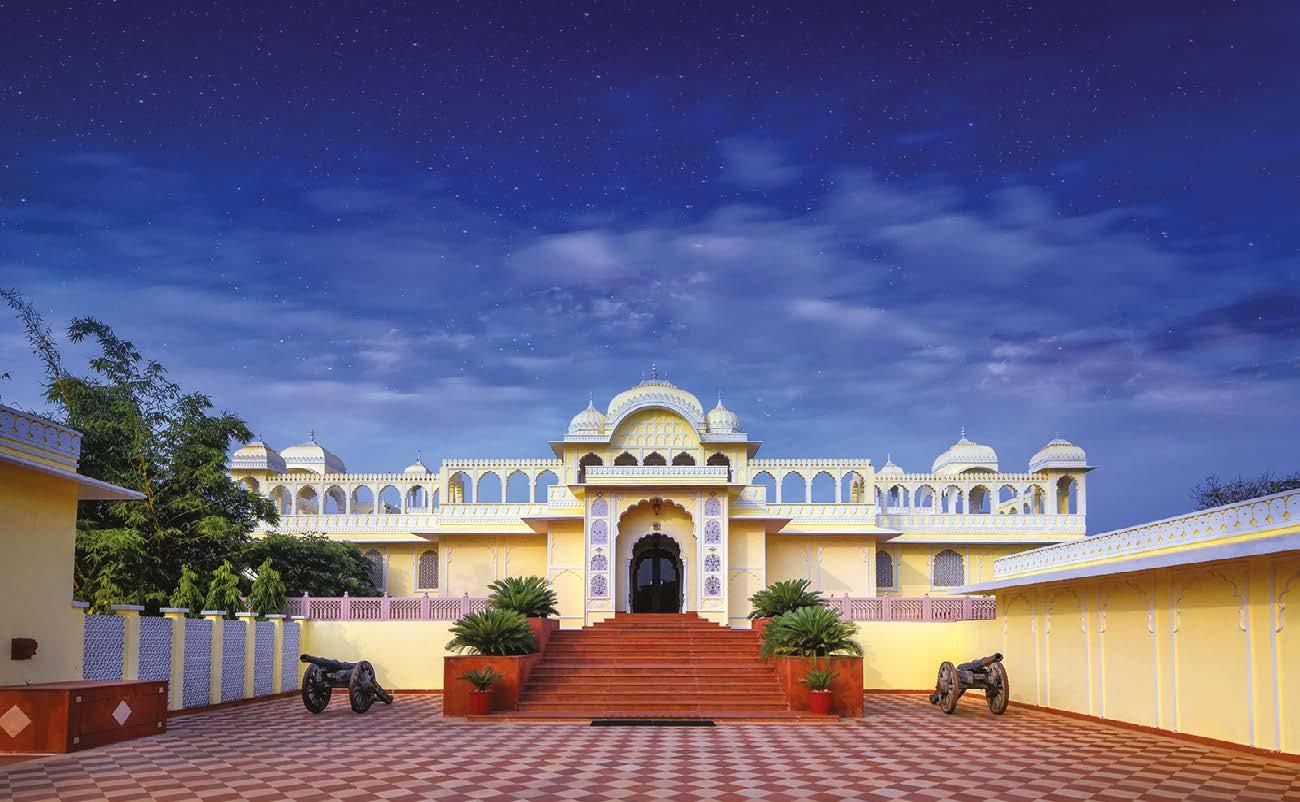
At the edge of one of India’s most celebrated tiger reserves, The Tigress Ranthambore offers a union of luxury and the beauty of the wild, creating experiences that linger long after the journey ends.
set against the dramatic landscapes of Ranthambore, the resort invites discerning travellers into a world where contemporary elegance meets the raw charm of Rajasthan. every detail has been thoughtfully curated to reflect the surrounding wilderness, from serene interiors to warm hospitality that feels deeply personal. Here, mornings begin with the anticipation of adventure, while evenings unfold beneath starlit skies.
majesTic sancTuaries in The Wild
The rooms and suites at The Tigress Ranthambore are designed as tranquil retreats that balance comfort with a strong sense of place. Spacious layouts, rich textures, and earthy tones create an ambience that feels both restorative and inviting, while private balconies frame sweeping views of the surrounding forest. Whether travelling for a romantic escape, a family holiday, or a solo retreat, guests are
immersed in an atmosphere of privacy and calm. every space has been crafted to encourage stillness and a deeper connection with the rhythms of nature.
Dining at The Tigress Ranthambore is an experience shaped by flavour, atmosphere, and thoughtful curation. The culinary offerings celebrate the richness of Rajasthan alongside globally inspired favourites, each prepared with fresh ingredients and refined presentation. guests can begin the day with leisurely breakfasts accompanied by birdsong or gather for dinners overlooking the wilderness. every meal is served with genuine warmth, transforming dining into a memorable part of the journey rather than simply a moment within it.
Thrilling WildliFe encounTers
As a gateway to the legendary Ranthambore National
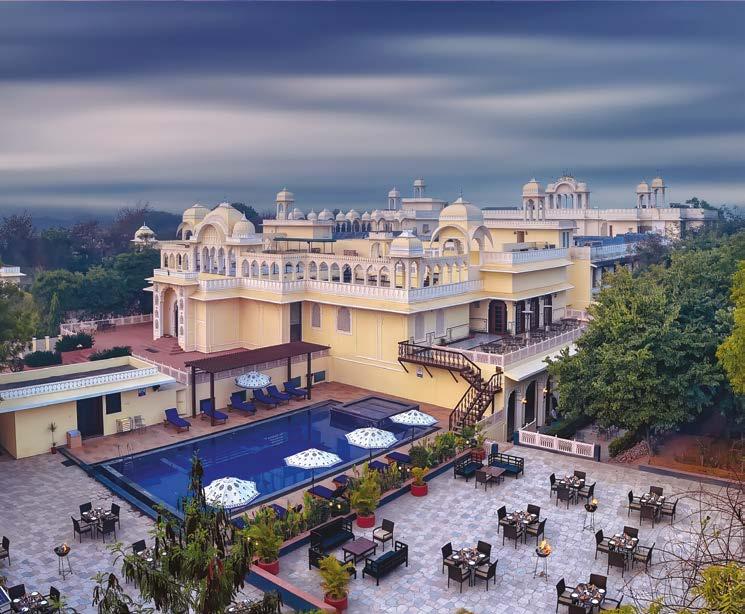
Park, the resort offers privileged access to one of India’s most extraordinary wildlife destinations. expert-led safaris take guests deep into landscapes where the elusive Royal Bengal tiger roams among ancient ruins, rugged terrain, and thriving ecosystems. These immersive experiences combine adventure with comfort, allowing travellers to engage closely with the wilderness while enjoying seamless hospitality throughout. Beyond safari excursions, the region invites moments of discovery through photography, nature walks, and encounters with the biodiversity that defines Ranthambore.
The Tigress Ranthambore has become a sought-after destination for weddings, private gatherings, and corporate retreats. Surrounded by natural beauty, the resort’s venues create an unforgettable setting for meaningful occasions. From intimate destination weddings to thoughtfully curated celebrations and executive off-sites, every event is executed with precision and care. Families are equally drawn to the expansive open spaces and carefully considered amenities, which ensure younger guests are as engaged and comfortable as adults. each gathering is elevated by attentive service and an atmosphere that feels welcoming and refined.
At the centre of The Tigress Ranthambore experience is a philosophy rooted in care and intuitive service. every interaction is shaped by warmth, attentiveness, and a commitment to creating meaningful moments for each guest. This dedication to excellence has earned the resort recognition through the prestigious Tripadvisor Travellers’
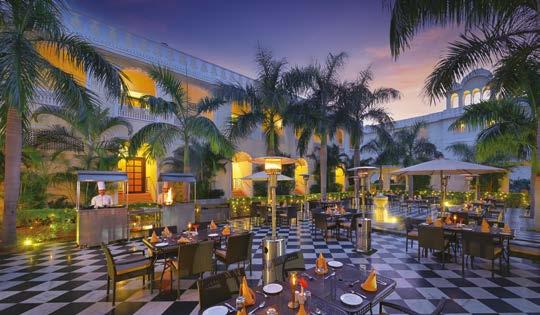
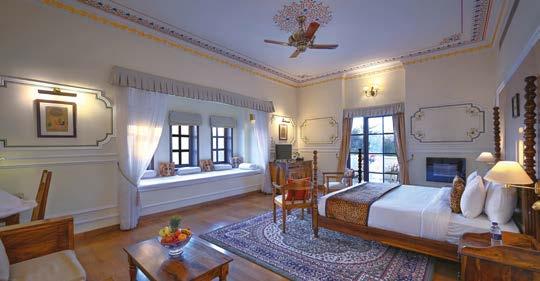
Choice Awards, reflecting the consistently exceptional experiences shared by travellers from around the world. Beyond the accommodation and immersive exploration, it is this spirit of hospitality that leaves the most lasting impression.
The Tigress Ranthambore is more than a retreat. It is an invitation to experience the wilderness through a lens of comfort, authenticity, and connection. Here, thrilling safaris give way to serene evenings, and every moment feels connected to the beauty of the natural world. For travellers seeking more than a holiday, this is a destination that offers atmosphere, emotion, and unforgettable stories. Whether drawn by wildlife, romance, relaxation, or celebration, guests discover Ranthambore in a setting where nature and hospitality exist in perfect harmony.
The Tigress Ranthambore Ranthambore Road, Sawai Madhopur
Email: info@thetigress.co.in
Contact: +91 95877 23234
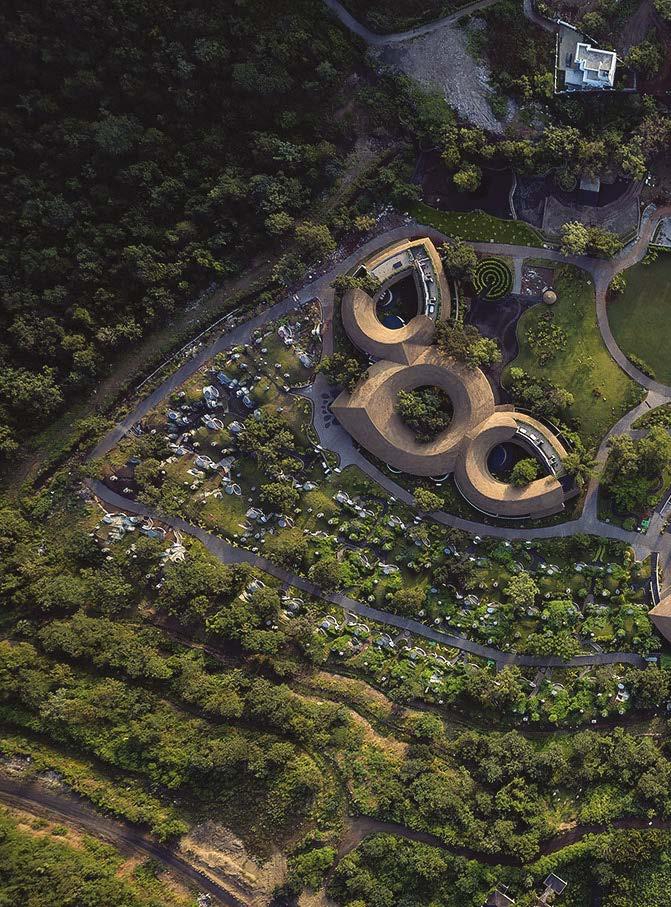
Step away from the world and into a gentler rhythm of living.
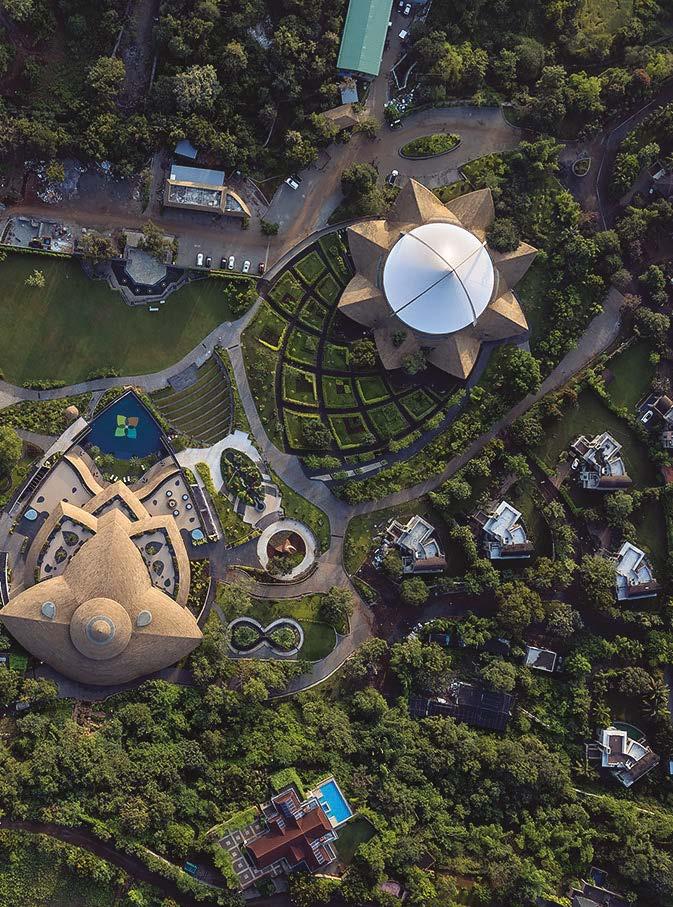
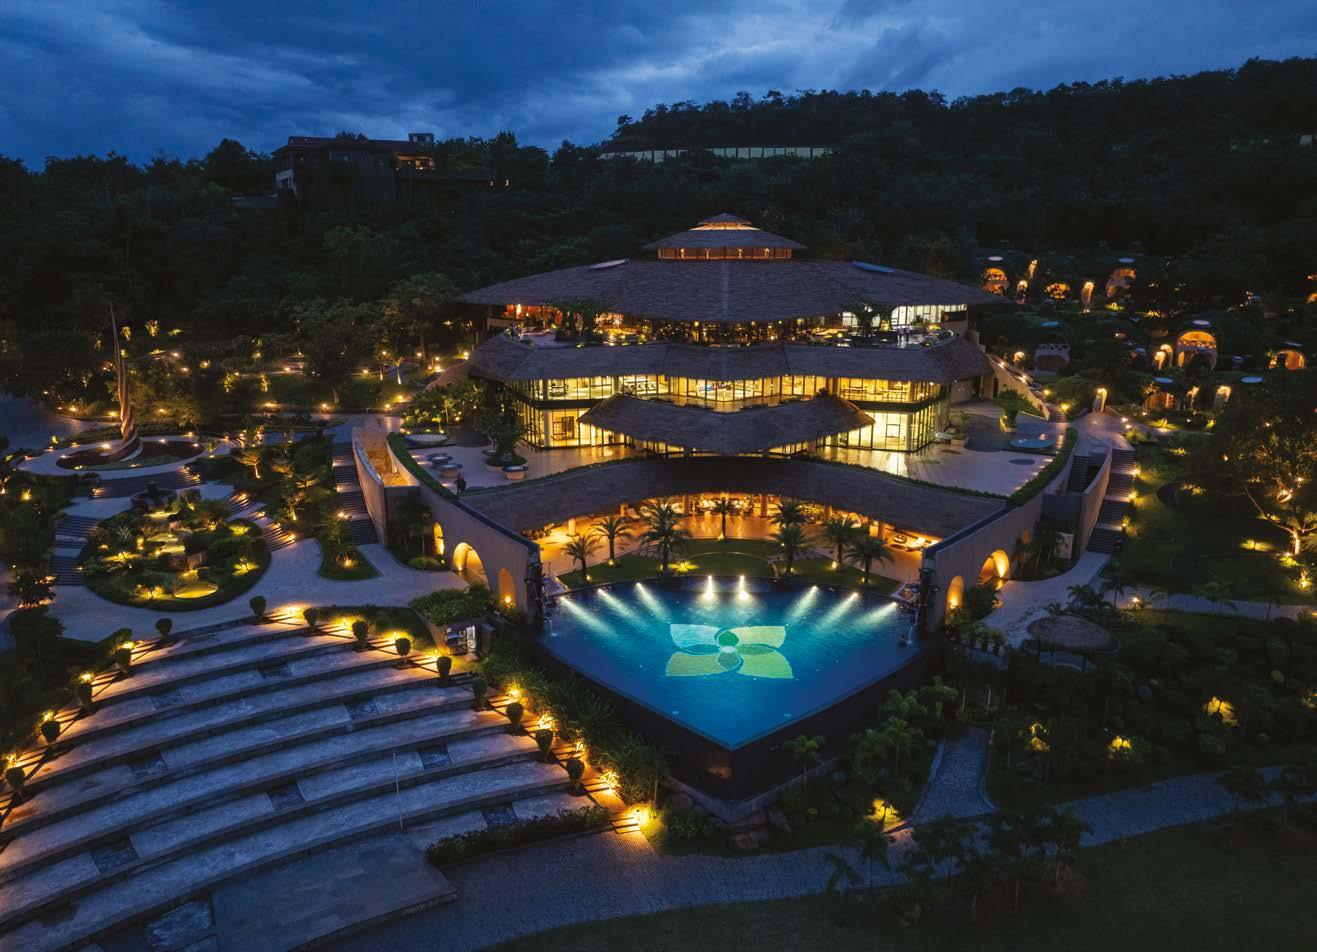
Nestled in Pune’s preserved nature, Swastik Wellbeing Sanctuary transforms luxury into lasting care through timeless Ayurvedic wisdom.
In a world that often reduces wellness to superficial pleasures, Swastik Wellbeing Sanctuary occupies a quieter, more deliberate realm. One that honours continuity above novelty, and measurable transformation above momentary reprieve.
Every architectural line, clinical wisdom, culinary precision, and emotional attunement converge in harmony towards one singular aim: A coherent, enduring restoration that resonates at every level.
Ayurveda lies at the very heart of personalised care at Swastik Wellbeing Sanctuary, where ancient wisdom drawn from Ayurveda, Yoga, and allied holistic sciences
has been curated to meet the realities of contemporary living. Atmosphere and medicine, food and movement, stillness and breath form interdependent notes in a single, resonant language.
Pre-ArrIvAl And ArrIvAl ClInICAl CAre exPerIenCe
Your journey begins well before you cross the threshold, as a thorough pre-assessment gets undertaken. Sleep patterns, digestion, stress levels, emotional history, and any existing health concerns are all noted with care by a dedicated consultant.
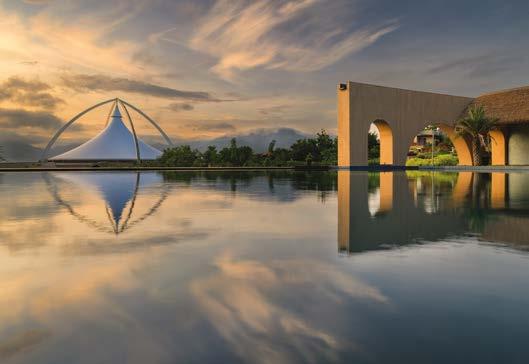
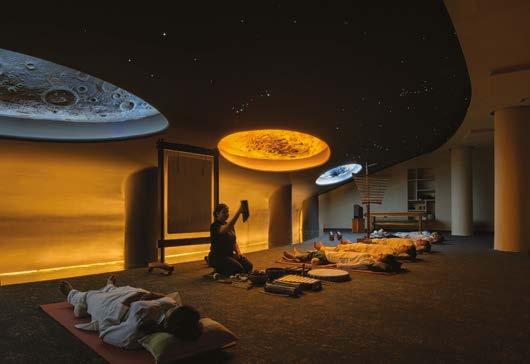
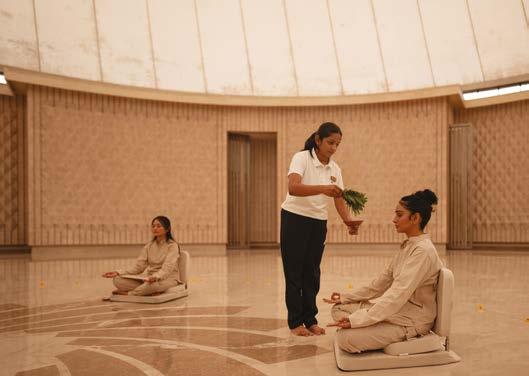
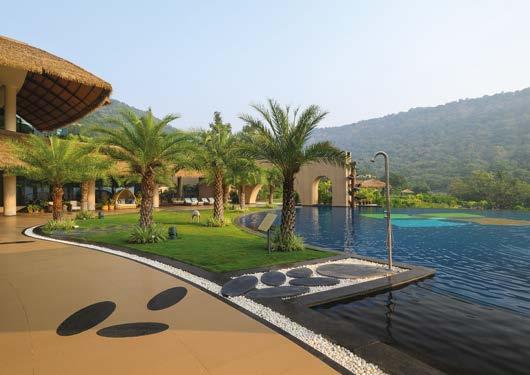
Upon arrival, an Ayurvedic consultation joins hands with medical screening and, when appropriate, diagnostic insight. t he guiding intention shapes a customised wellness plan that breathes and evolves in response to daily observation and your progress. What emerges is a programme that mirrors you precisely, adapting day by day to the authentic language of your body’s responses. throughout your stay, therapists, wellness consultants, and support teams move in close collaboration, gently tuning treatments, movement practices, and dietary rhythms to align with your biological unfolding. t his adaptive approach cultivates a deepening continuity and trust, allowing transformation to settle in gradually.
SPACeS deSIgned to QuIet the nervouS SyStem
t he tao-inspired architecture at Swastik Wellbeing Sanctuary serves as intentional medicine for the nervous system, with soft, flowing curves, domed ceilings, and earth-toned materials. Modulated light and sound are all chosen with precision to soothe the mind and invite profound rest.
t hese elements gently realign the body’s natural biorhythms, as temperatures remain balanced, acoustics hushed by design, and light permitted to arrive in soft,
AbOvE lEft Evening view of Dhyan vihar
AbOvE right Sonorium –dedicated sound therapy room
lEft Swastik Shuddhi –signature purification ritual right recreation Area
gradual waves.
Many of these spaces are described as womb-like, enveloping environments crafted to evoke safety, stillness, and the precise conditions in which the body can fully recover. h ydrotherapy zones, halotherapy rooms, meditation sanctuaries, reflexology paths, forest immersions, and bodywork suites are arranged for deep containment and support. Sound itself becomes a therapeutic ally here, with dedicated spaces for vibrational and tonal work that guide breath regulation and emotional release across varying frequencies.
Every treatment unfolds within surroundings that naturally foster receptivity, allowing the body to ease, layer by layer, into repair and renewal. these are spaces that seem to sense what the body requires even before awareness arrives.
nourIShIng Food PhIloSoPhy And dInIng exPerIenCe
At Swastik Wellbeing Sanctuary, each meal arrives as an act of quiet care, with plant-based, organic, and locally sourced ingredients prepared fresh each day and timed precisely to the rhythm of your individual programme.
Portions, flavours, and cooking methods evolve in »
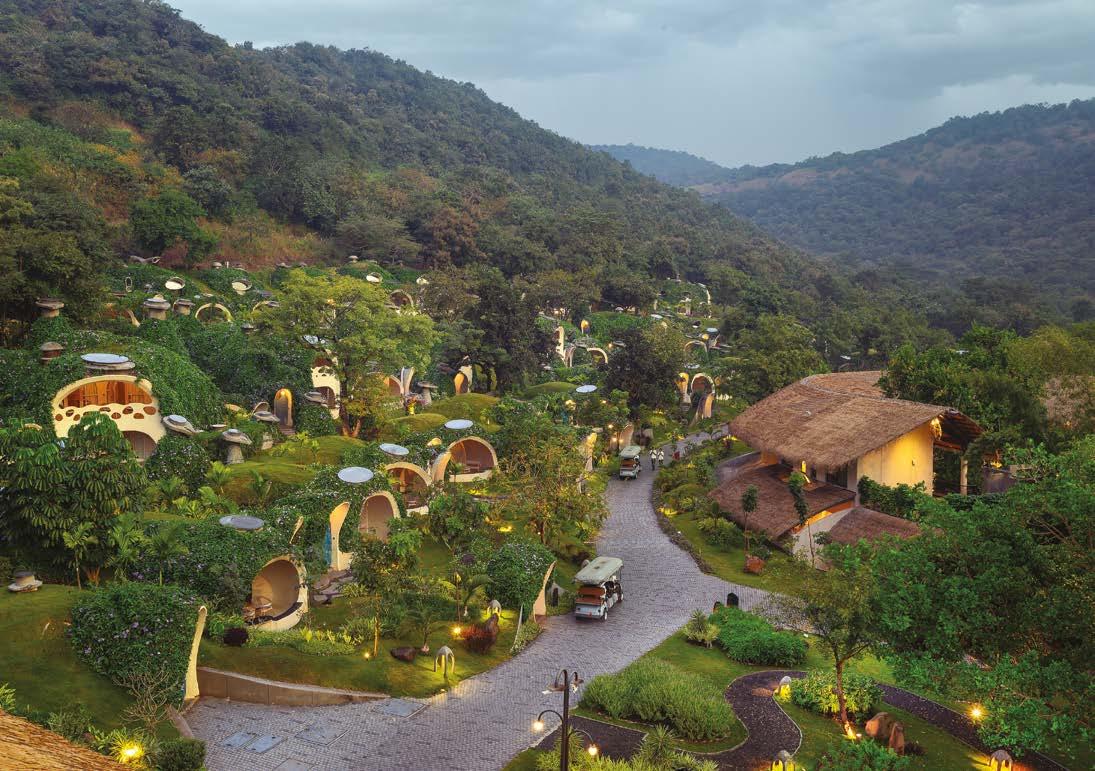
«step with your healing journey, always aiming to nourish gently while supporting calm digestion, cellular repair, and the deep restoration that comes with truly restorative sleep.
Dining at the facility balances refinement with purpose, reflecting Swastik Wellbeing Sanctuary’s wider philosophy. the kitchen works in intimate dialogue with the wellness team, ensuring every dish that reaches your table is deeply delicious and nutritious.
Spices are selected for their therapeutic virtues, and preparation methods chosen to preserve and enhance vitality. guests frequently speak of it as fine dining guided by physiology, warm, precise, quietly transformative nourishment.
Each day unfolds with deliberate intention and measured pacing, as morning grounding practices set a steady foundation while pauses of stillness before meals cultivate mindful awareness and aid digestion.
As evening arrives, carefully designed rituals ease the body towards deep, restorative sleep. Nature walks, gentle movement, and intentional periods of silence weave seamlessly into the schedule as vital components of the
whole.
Swastik Wellbeing Sanctuary sustains a continuous, unbroken rhythm, allowing effortless transitions between therapy, rest, and reflection. Over time, this gentle consistency nurtures a deeper presence that arises naturally. Presence becomes a living state, carried through shifting light, subtle sound, and the landscape itself.
t he deepest shifts most often emerge gradually, through the steady cadence of consistent care. therapists, consultants, and support teams remain attuned to you, adjusting the programme in real time so it flows alongside your own unfolding.
this measured rhythm embodies Swastik Wellbeing Sanctuary’s commitment to an environment where luxury reveals itself through clarity, balance, and sustained wellbeing.
Swastik Wellbeing Sanctuary’s framework rests upon five interconnected dimensions: health, wealth, love, bliss, and spirituality, each serving as a practical, measurable compass for your journey.
health is met with an integrated blend of clinical
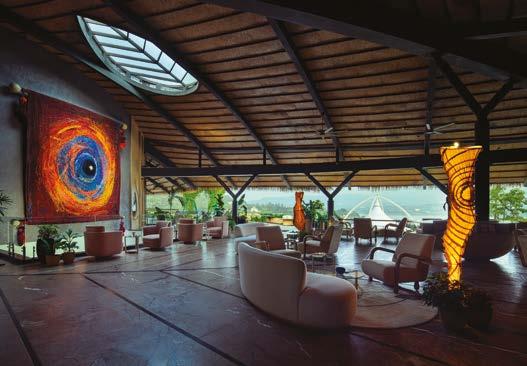
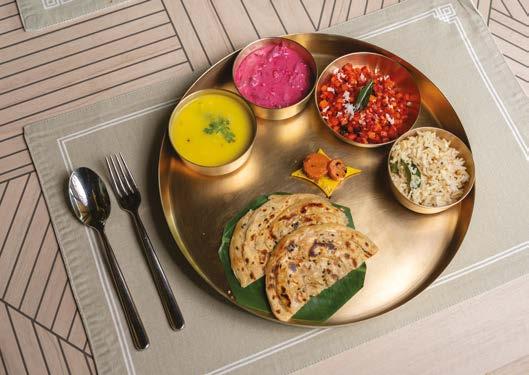
precision and traditional healing wisdom, while wealth guidance is offered by a diverse collective of experienced Masters across disciplines.
love extends far beyond the personal, manifesting in every gesture of kindness towards others, towards animals, towards the living world that cradles this place. it flourishes when connections are tended, when contribution reaches beyond the self, and when compassion becomes the natural way of moving through existence.
bliss arrives as quiet ease, the settling that occurs when resistance softens and each day is met with clear presence, each outcome received with gratitude. it is nurtured through full, awake engagement with life as it truly is.
Spirituality is a daily turning inward, aligning energy, intention, and purpose with something greater than the immediate moment. it is the gentle discipline of knowing who you are and where you are directed. together, these dimensions create a structure for sustainable wellbeing, extending far beyond temporary refreshment. they mark the quiet distinction between renewal that revives for a time, and transformation that reshapes the guest.
reStorIng vItAlIty: redeFInIng luxury For generAtIonS
At Swastik Wellbeing Sanctuary, luxury is felt deeply, in the care woven into your initial assessment, in the consistency of attention, and in the unannounced moment when you
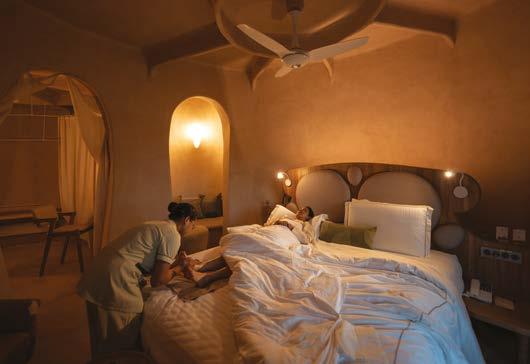
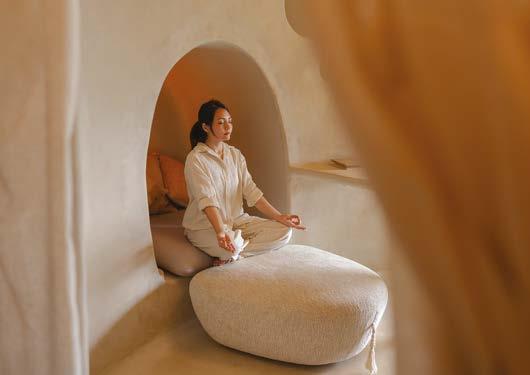
AbOvE lEft AgamEntrance area
AbOvE right Yoga Nidra –signature restorative ritual
lEft Sattvik dining experience at rasa right Private meditation within the guha
realise something within has quietly shifted. the service remains attentive yet respectful of your inner space, where every interaction is shaped to support your restoration seamlessly. t he environment itself becomes medicine, calm, unhurried, stripped of excess; it generates conditions that the complete sanctuary delivers in full. traditional wisdom and contemporary insight meet here in harmony, applied with discipline and care towards the shared purpose of guiding you to a state of genuine, embodied wellbeing.
What you carry away matters as deeply as what unfolds while you are here, as the programmes are crafted to transform how you inhabit life. guests depart with something far more enduring than relaxation, a clear, lived understanding of their own body, its rhythms, its needs, its remarkable capacity when truly supported. the changes that begin at Swastik Wellbeing Sanctuary continue onward. they travel with you, steady, practical, built to last.
Contact Details: Call: +919240252132
Email: info@swastikwellbeing.com
Address: Peacock Valley, Kudje, NDA Road, Khadakwasla, Pune, Maharashtra, India – 411023.
Website: www.swastikwellbeing.com

Travel here is defined not by movement across destinations, but by movement within. At Niraamaya Life, we are evolving the wellness journey by integrating technology-enabled longevity experiences - combining personalised health insights, data-informed wellness assessments, and modern healing tools with traditional wisdom to help guests restore balance, extend vitality, and enhance long-term well-being.
Agreater life is not found in comfort alone, but within a sacred space of intentional evolution.
Across Kerala’s rain-washed backwaters of Kumarakom, the coastal serenity of Kovalam, and the lush forest landscapes of Athirappilly, Niraamaya life unfolds as more than a retreat. it is a living ecosystem of connection: to nature, to culture, and to the higher self.
At Niraamaya l ife, this integrated approach to longevity brings together Ayurveda, nutrition, movement, and mindfulness into a structured wellness framework. Each element is thoughtfully designed to restore balance, strengthen resilience, and support sustainable long-term well-being through a more mindful and experiential journey.
AyurvedA: the SCIenCe oF Better lIvIng rooted in centuries-old Ayurvedic traditions, Niraamaya’s
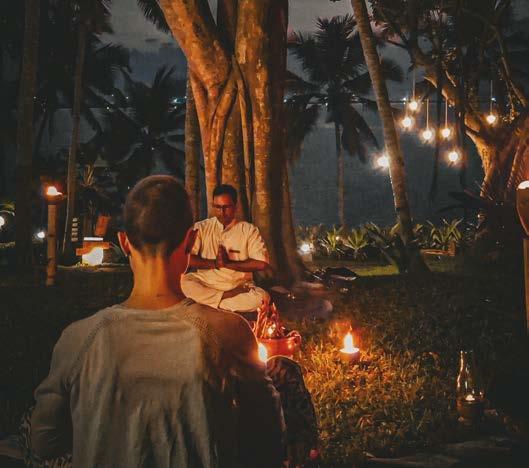
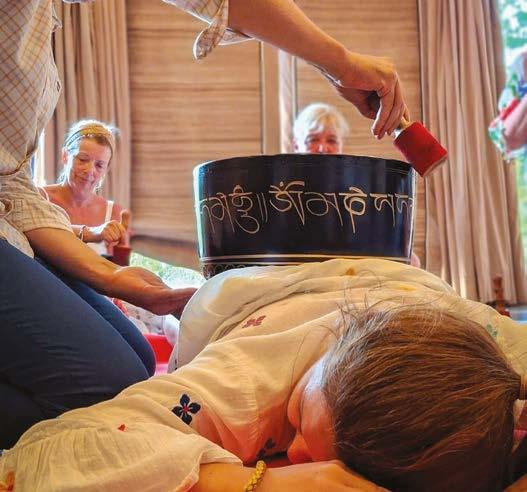
wellness programmes are thoughtfully tailored to restore balance, promote vitality, and support sustainable weight loss. t hey honour the authenticity of tradition while embracing the luxury of modern sensibilities.
An IntegrAted PAthWAy to longevIty And Well-BeIng
A revered rejuvenation therapy, rasayana strengthens immunity, nourishes, and supports graceful, healthy ageing while enhancing life force energy and inner radiance.
PAnChAkArmA detoxIFICAtIon
this profound cleansing ritual eliminates accumulated toxins and restores harmony among vata, Pitta, and Kapha, the three fundamental energies of Ayurveda, leaving body and mind completely renewed.
trAtAkA medItAtIon to BonFIre CleAnSIng
rItuAlS
Ancient wisdom merges seamlessly with conscious
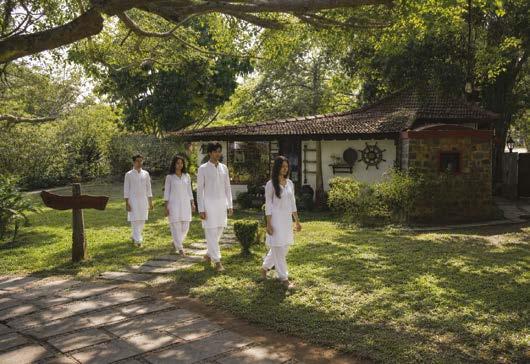
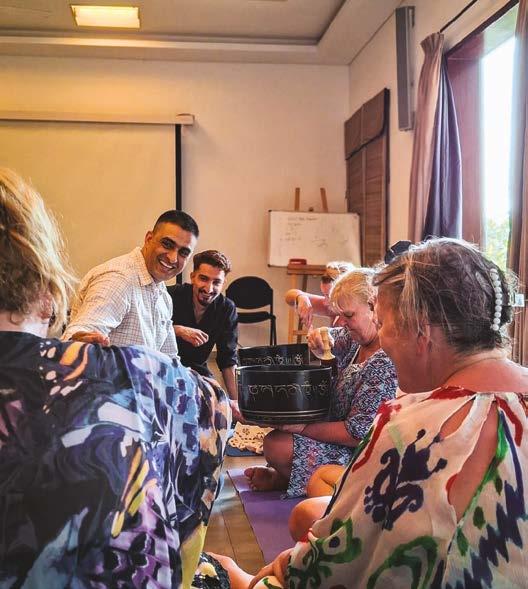
AbOvE lEft bonfire
Cleansing ritual at
Niraamaya retreats Surya
Samudra, Kovalam
AbOvE right Walking
Meditation
bElOW lEft tibetian
sound healing workshop.
Niraamaya retreats Surya
Samudra, Kovalam
bElOW right tibetian
sound healing workshop.
Niraamaya retreats Surya
Samudra, Kovalam (2)
movement to cultivate lasting inner peace. through slow, intentional walks and guided yoga sessions, breath, body, and awareness come into harmony, gently grounding you in the present moment.
building upon this foundation, trataka meditation sharpens concentration and mental clarity through a steady, focused gaze. this powerful practice fosters emotional balance and heightened awareness, serving as an essential tool for sustained mindfulness in daily life.
As evening descends, the experience deepens around sacred fire circles. here, bonfire cleansing rituals symbolise release, reflection, and renewal. these intimate ceremonies offer a space for emotional grounding and energetic purification, leaving you feeling lighter, clearer, and deeply centred.
monSoon WellneSS: the SeASon oF reneWAl
the monsoon brings a natural healing rhythm, and at Niraamaya life, the Monsoon Wellness retreat transforms rain into therapy and nature into teacher. Surrounded
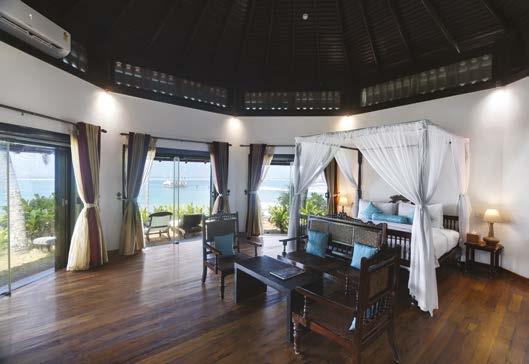
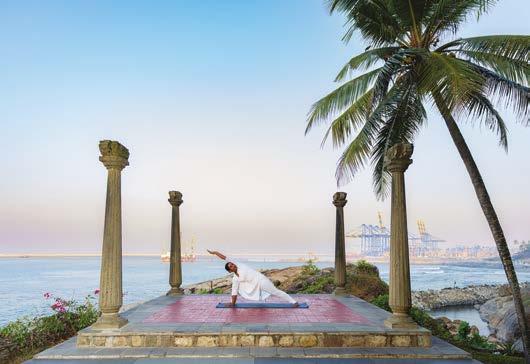
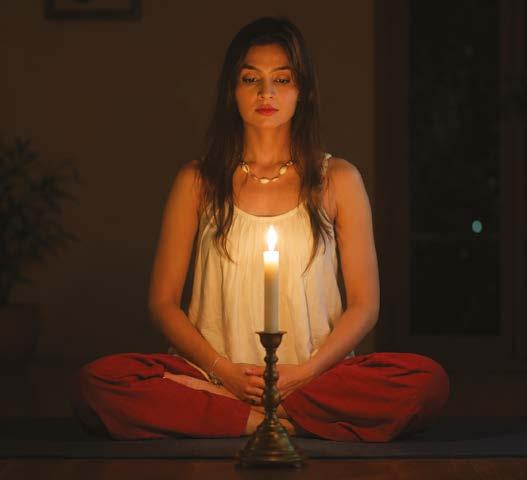
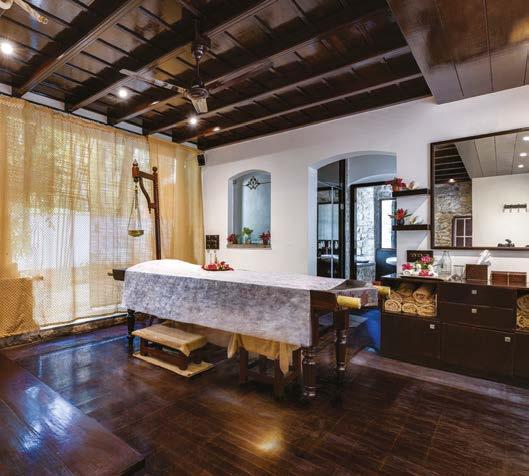
by lush backwaters and rain-washed landscapes, guests enter a sanctuary of equilibrium through holistic healing and immersive cultural experiences. the gentle rhythm of rainfall supports detoxification, emotional release, and profound rejuvenation.
SuStAInABle nourIShment
the Zero Mile Cooking Experience celebrates food in its purest, most vibrant form. gastronomic creations are prepared with locally sourced, seasonal ingredients that preserve peak nutritional integrity and honour the land. hands-on local cooking classes invite you into the heart of Kerala’s culinary heritage, where traditional recipes rooted in wellness and seasonal balance come alive, turning every dish into an epicurean expression of conscious nourishment for body and soul.
Culture, CommunIty, And ConneCtIon beyond wellness, Niraamaya opens doors to living heritage. guests step into soulful village life, walking through timeless backwater communities, engaging with local artisans, and
AbOvE lEft room view at Niraamaya retreats Surya
Samudra
AbOvE right Sunrise Yoga at Niraamaya retreats
Surya Samudra
bElOW lEft tratak
Meditation
bElOW right Ayurveda
Spa at Niraamaya retreats
Surya Samudra
witnessing traditional livelihoods woven with nature for generations. Evenings come alive with cultural performances, where storytelling, music, and dance echo the rich rhythm of Kerala’s soul.
At its heart, Niraamaya life is guided by a single beautiful principle: to restore you to wholeness and freedom from ailments. through immersive wellness, nature-led experiences, and conscious living practices, you embark on a transformational journey of restoration, clarity, and renewal. get ready to arrive carrying the weight of everyday life and depart lighter, clearer, and realigned, forever changed, and ready to master the art of mindful living.
To learn more about the retreats and programmes, visit www.niraamaya.com.
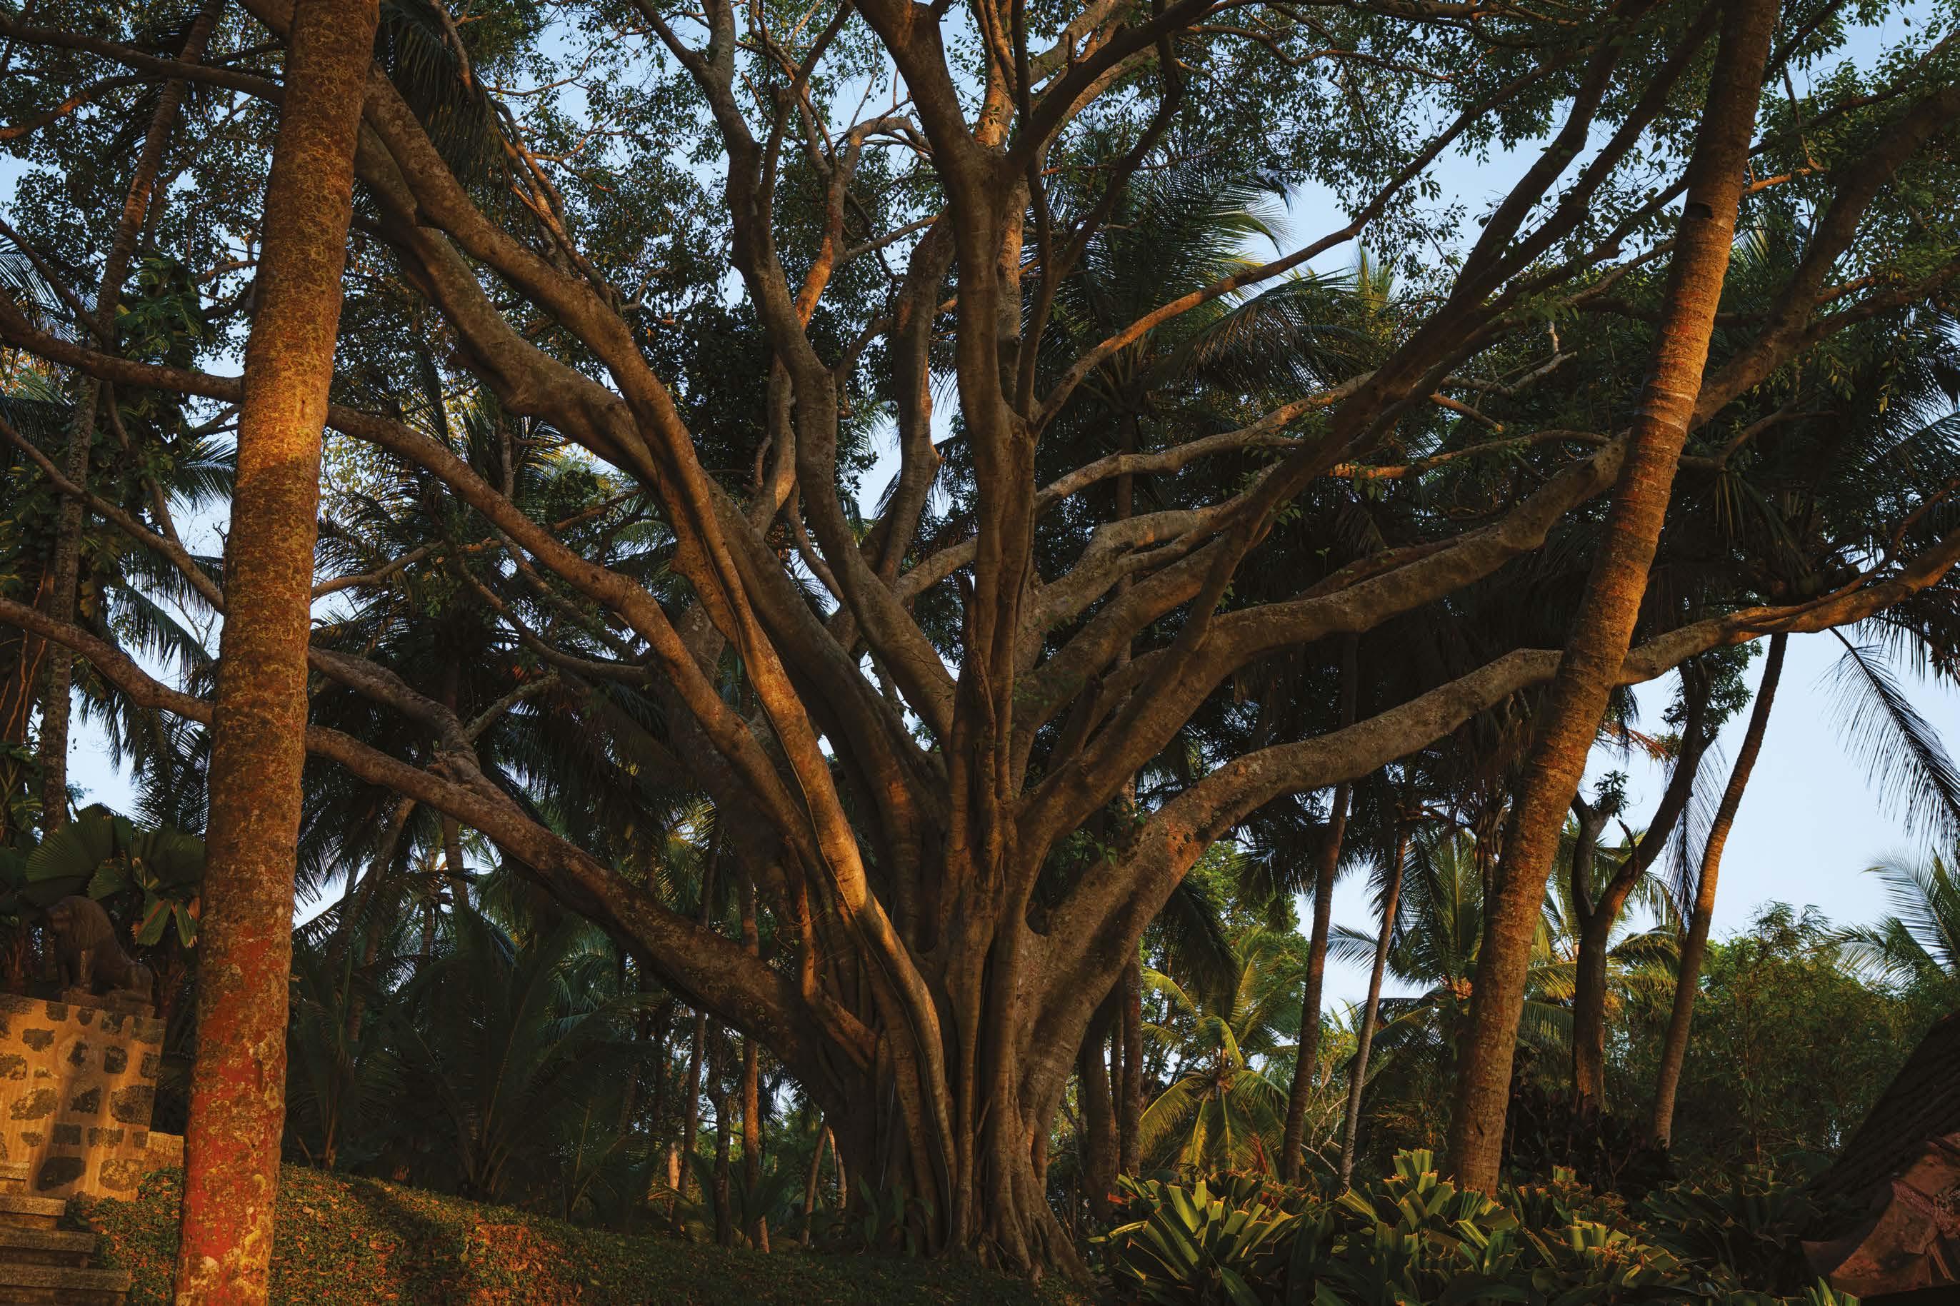
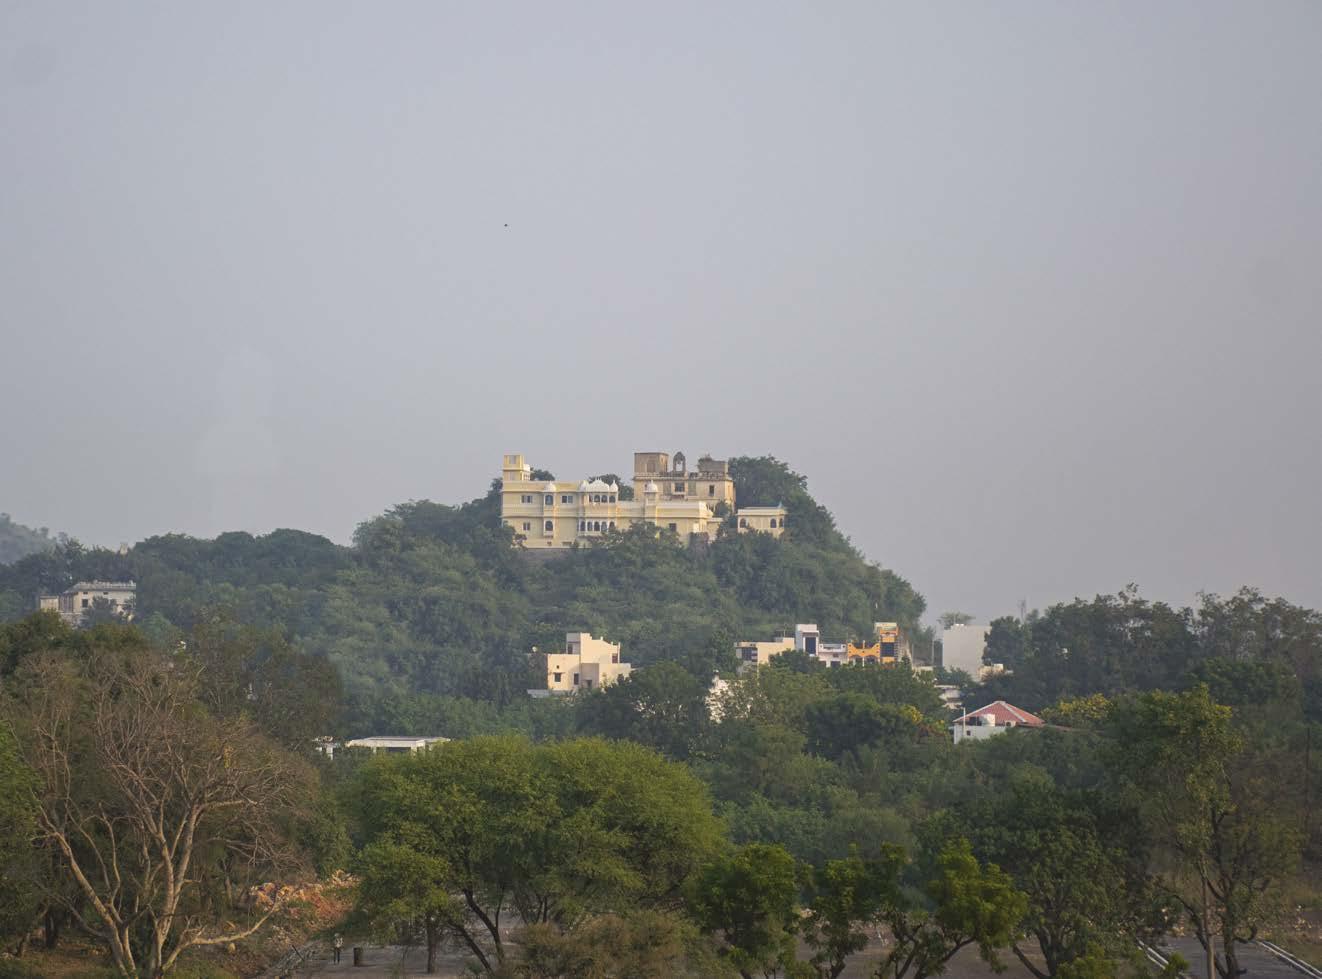
Across rajasthan’s heritage cities and quieter landscapes, Namli hospitality is shaping a new language of boutique travel, one rooted in intimacy, design, cultural memory and meaningful guest experience, while building sustainable revenue and long-term value for property owners across india.
A QuIet PhIloSoPhy In A lAnd oF grAndeur rajasthan has always known how to make an entrance. Palaces rising from desert plains, gilded interiors, the sheer theatre of it all. but somewhere between the grandeur and
the gaze of the tourist, something quieter was waiting to be found. Namli hospitality found it.
in a landscape so often defined by spectacle, scale and ornate excess, Namli has quietly chosen a different path, one rooted in intimacy, cultural memory and the poetry of place. in a market that prizes size above all else, it has chosen sensitivity. the result is a boutique hospitality model that feels less like a hotel stay and more like borrowing someone’s beautifully considered home and never wanting to leave.
t he philosophy is deceptively simple: meaningful hospitality emerges not from luxury alone, but from context.
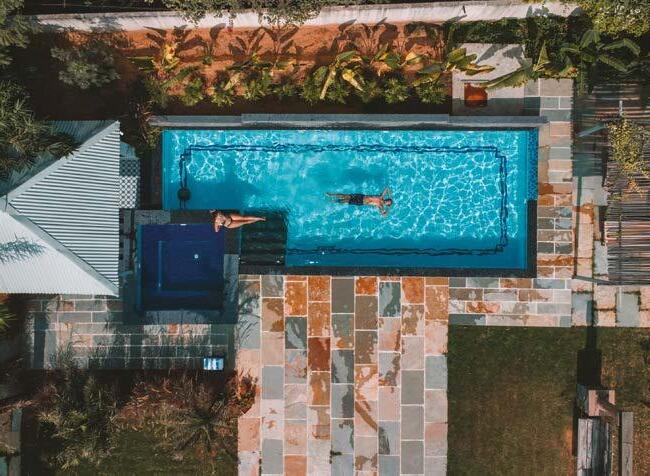
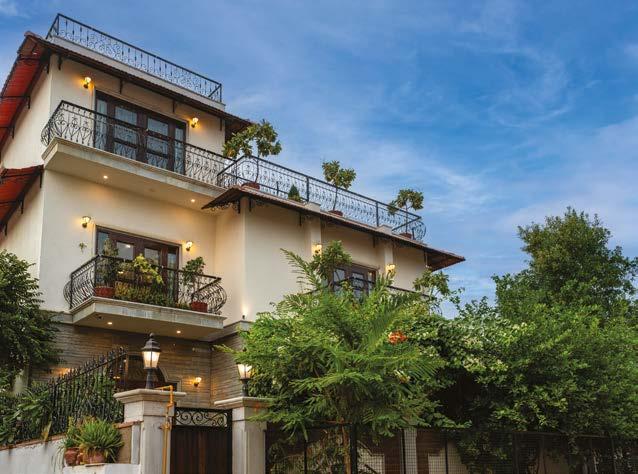
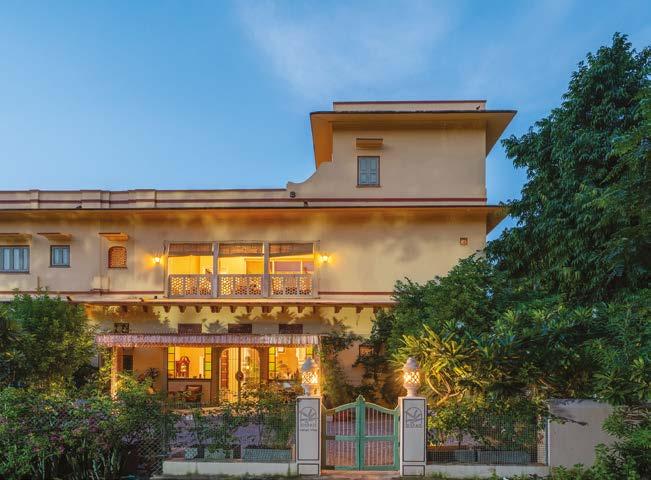
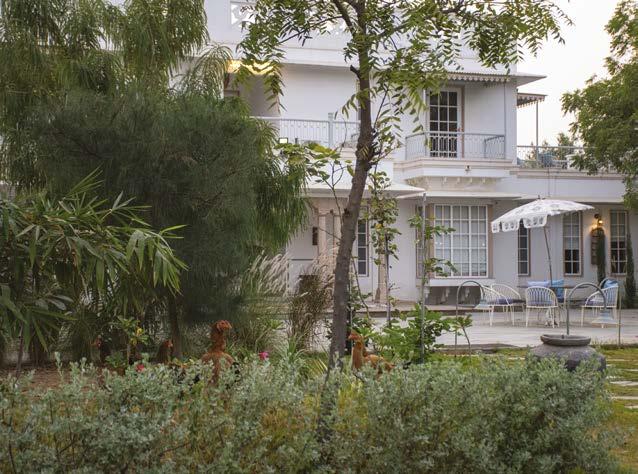
light falling naturally across a lime-washed courtyard. textiles that speak the local craft vocabulary. Meals drawn from regional kitchens, not international menus. Service that feels instinctive rather than rehearsed. Namli doesn’t stage rajasthan for its guests; it simply opens the door and lets them in, allowing the place to do what it has always done so well: absorb, envelop and quietly astonish.
Each Namli property carries a distinct personality, shaped by geography, architecture and memory, yet unified by a shared sensibility of quiet luxury. What brings them together is not uniformity but feeling: a shared emotional register and the belief that atmosphere matters just as much as aesthetics.
Naila Kothi, Jaipur, reflects the layered elegance of a bygone era, where heritage architecture meets refined residential warmth. Set within the historic fabric of the city, the property balances classical charm with contemporary comfort, offering travellers a deeply atmospheric gateway into Jaipur’s cultural life. it feels collected rather than constructed, as though generations of considered living have simply left their mark on the walls.
Namli haus, Jaipur, embodies the brand’s core design
AbOvE lEft Naila Kothi, Jaipur – heritage elegance reimagined through residential warmth and quiet design.
AbOvE right Chanoud house, Jodhpur – A personal encounter with aristocratic history in the blueCity.
lEft Mukam at Kanak vilas – Private, immersive hospitality within Jaipur’s cultural landscape.
right Naila Kothi, Jaipur – heritage elegance reimagined through residential warmth and quiet design.
language at its most intimate. Organised around an open courtyard anchored by a mango tree, with layered textures and thoughtfully composed common spaces, it feels less like a hotel and more like a lived-in creative retreat. this is where the Namli ethos of slow mornings, shared conversations, and unhurried presence is most clearly felt.
Mukam at Kanak v ilas offers seclusion without disconnection: residential in spirit yet carefully curated in detail, designed for calm immersion while remaining connected to Jaipur’s heritage context. rawstone luxury villas introduces a contemporary counterpoint, where clean lines, landscape and privacy converge to create a refined villa experience that signals Namli’s confidence in blending modern design with regional grounding.
Chanoud house, Jodhpur, wears its aristocratic lineage quietly. Set against the blue-washed character of the city, it allows guests to experience history not as performance, but as lived memory, felt in the dignity of the spaces rather than put on display. And in Udaipur, titardi garh opens onto hills, light and expansive stillness. Positioned within one of rajasthan’s most romantic landscapes, it invites a contemplative relationship with nature, where sunrise and dusk become part of the stay itself.
b eyond these flagship homes, Namli’s growing »
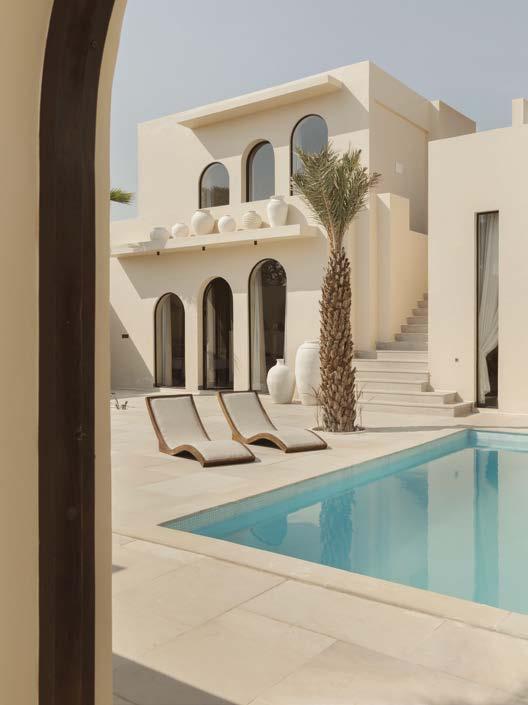
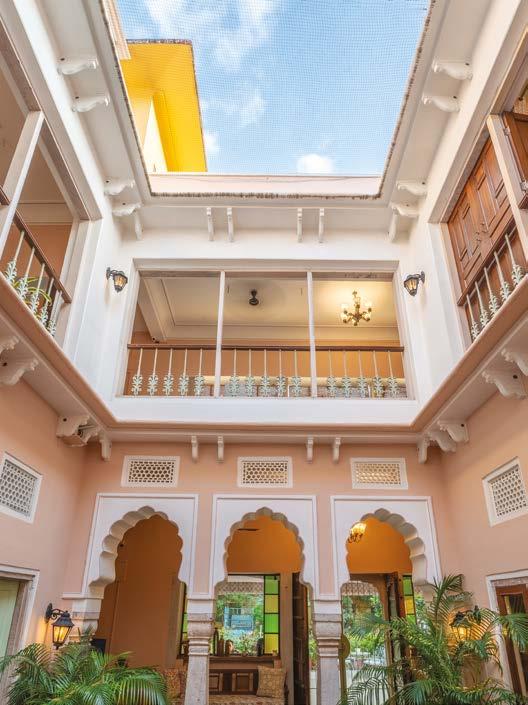
“We believe the future of Indian hospitality lies not in scale, but in sensitivity: spaces that feel personal, culturally rooted and emotionally lasting. Namli is our way of building that future, one meaningful property at a time.”
«portfolio includes boutique residences, restored family estates and contemporary villas across Jaipur, Udaipur, Pushkar and Jodhpur, each selected for character, cultural relevance and experiential depth. together, they form a network connected not by uniformity, but by a shared sense of belonging.
hoSPItAlIty AS PArtnerShIP
b ehind the guest experience, Namli operates with equal rigour as a strategic partner to property owners. heritage homes across india often possess extraordinary architectural soul but struggle with visibility, pricing intelligence and the kind of storytelling clarity that converts admiration into bookings. Namli addresses these gaps through an integrated model that brings together sales, marketing, revenue management, distribution strategy and operational advisory. by positioning properties effectively across global booking platforms, implementing dynamic pricing aligned
lEft rawstone luxury villas – Contemporary villa living grounded in rajasthan’s natural palette. right Mukam at Kanak vilas – Private, immersive hospitality within Jaipur’s cultural landscape.
with demand cycles, refining digital narratives and elevating on-ground experience, Namli helps owners transform underperforming assets into consistent, long-term revenue streams. for several partners, this has meant not only stronger occupancy, but clearer brand identity, repeat clientele and measurable financial stability. the emphasis, always, is on sustainable growth over short-term spikes. this dual commitment, to travellers and to owners, defines Namli’s place within india’s emerging boutique hospitality ecosystem. t he company does not simply manage properties; it curates their future performance.
the ShIFt toWArd SloW trAvel indian travel is in the midst of its own quiet recalibration. Discerning travellers, urban indians and international visitors alike, are moving away from programmed luxury toward places that feel genuinely personal. they want authenticity without austerity, comfort without performance, and experiences that leave something lasting
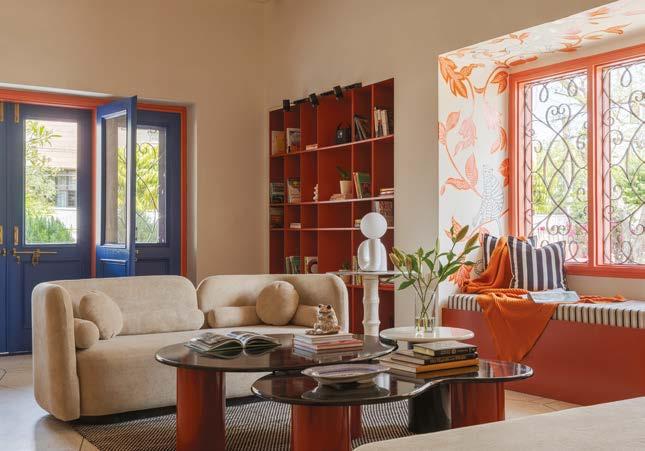
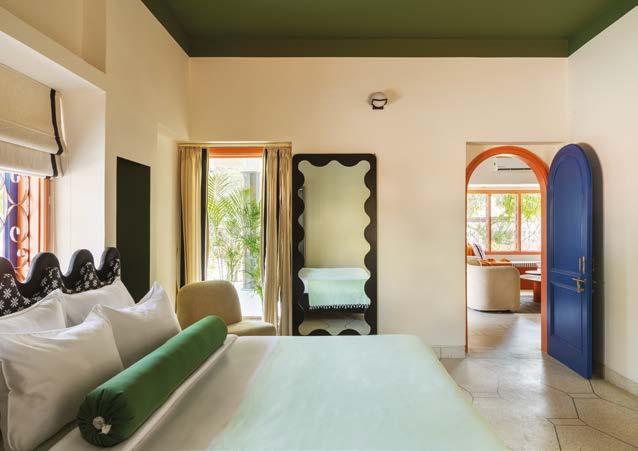
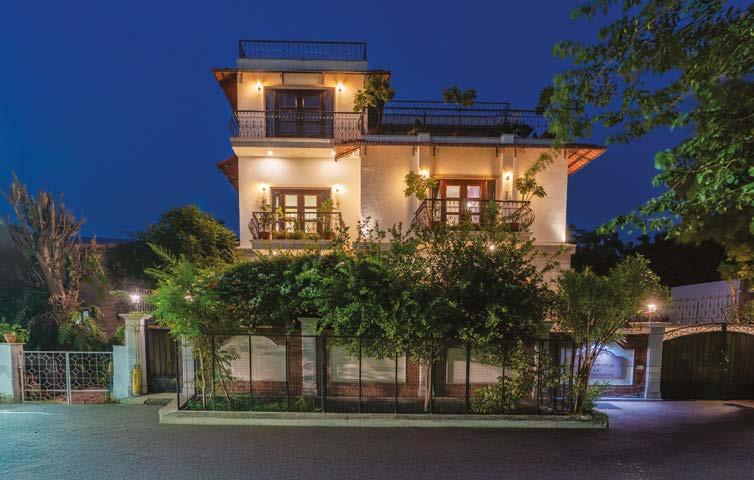
behind rather than merely filling a camera roll. boutique hospitality, done well, offers exactly that.
Namli has positioned itself precisely at this intersection. its properties do not compete through spectacle; they resonate through atmosphere, care and the quiet confidence of spaces that know what they are. in a category increasingly crowded with properties that have adopted the language of boutique without truly internalising its meaning, that distinction matters more than ever.
“We believe the future of indian hospitality lies not in scale, but in sensitivity: spaces that feel personal, culturally rooted and emotionally lasting. Namli is our way of building that future, one meaningful property at a time.”
A meASured PAn-IndIA vISIon looking ahead, Namli is preparing for measured expansion beyond rajasthan: hill regions, coastal retreats, heritage towns, each destination selected for character and depth rather than convenience or commercial density. future growth will focus on culturally layered places where architecture, landscape and storytelling align naturally with the brand’s slow-travel ethos.
AbOvE Chanoud house, Jodhpur – A personal encounter with aristocratic history in the blueCity.
lEft Namli haus, Jaipur
– An intimate courtyard retreat shaped by art, texture, and slow living. right Namli haus, Jaipur
– An intimate courtyard retreat shaped by art, texture, and slow living.
Simultaneously, Namli is deepening its service verticals, strengthening revenue intelligence, expanding digital distribution and forming long-term partnerships with property owners who are serious about sustainable hospitality. the ambition is national. the pace is deliberately unhurried. the goal is a network of boutique stays that remain personal in spirit, consistent in quality and resilient in performance.
in many ways, Namli represents a broader shift in how india is beginning to understand its own hospitality potential: not as a backdrop for imported luxury, but as a living inheritance worth experiencing on its own terms. in rajasthan, a land so often defined by grandeur, that quiet sense of belonging may be the most powerful luxury of all.

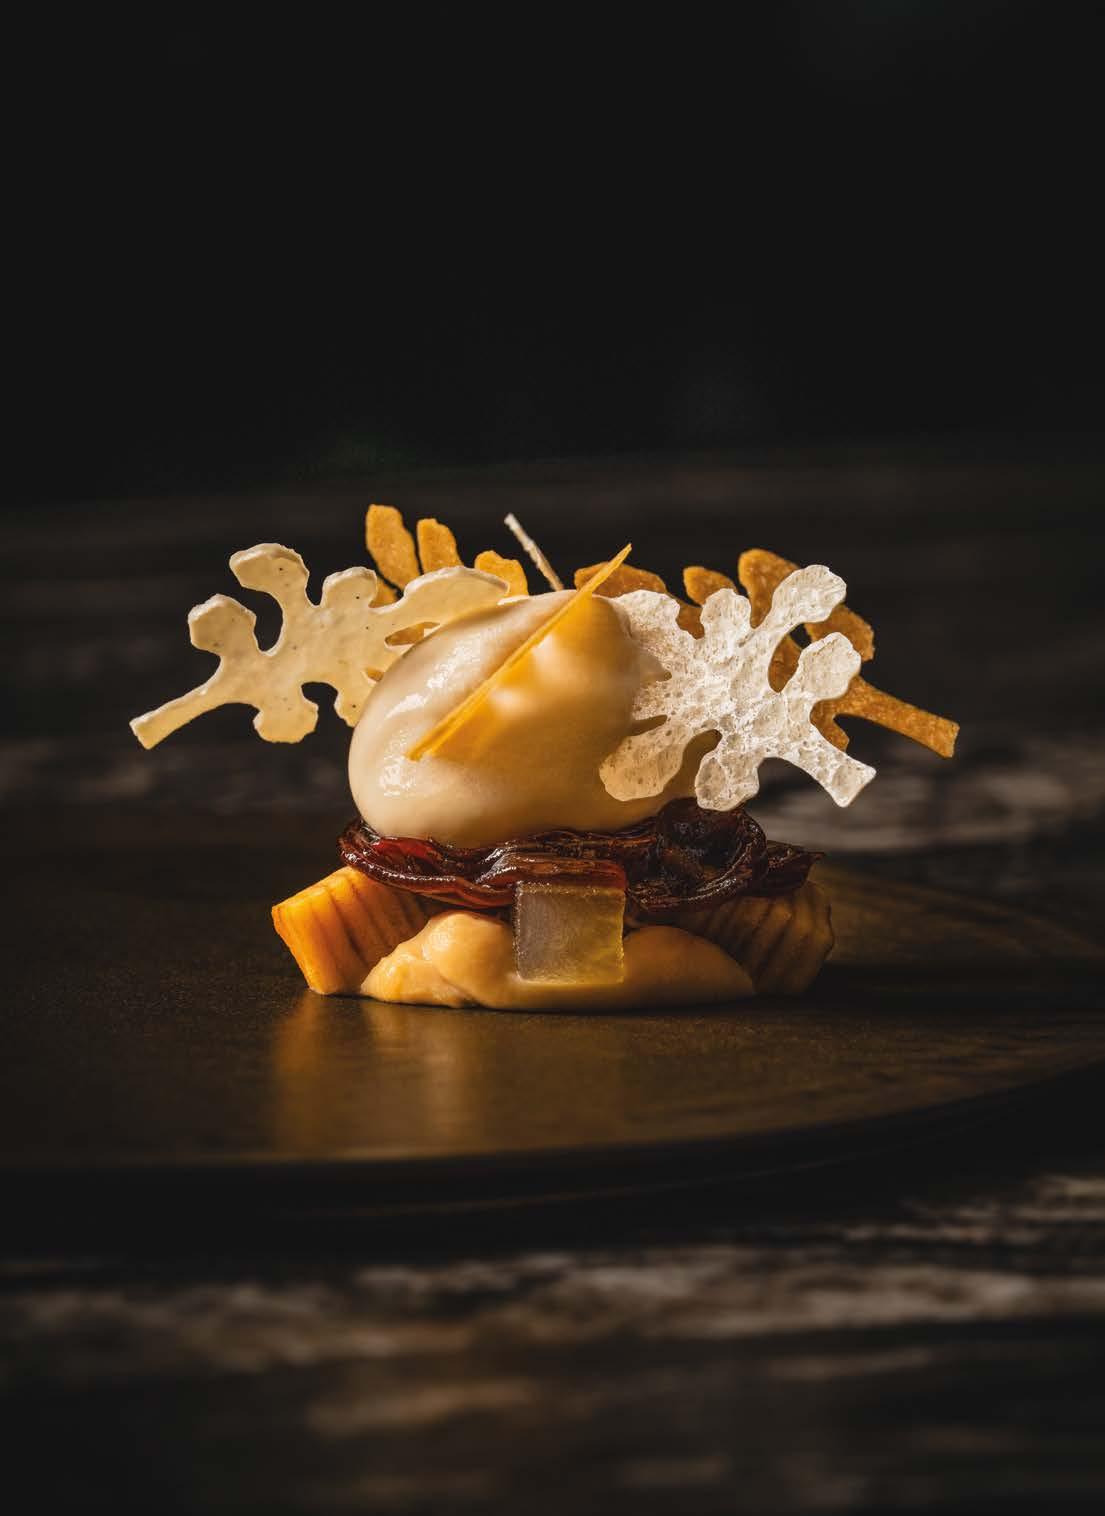
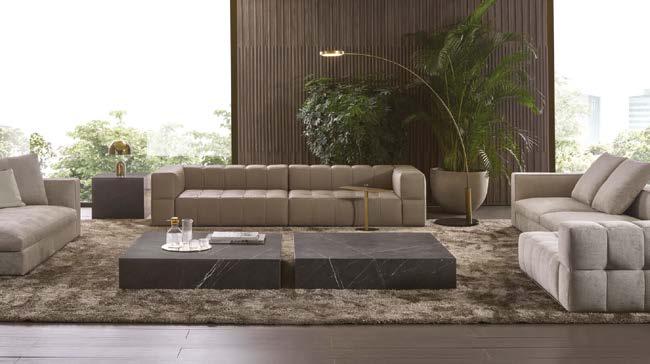
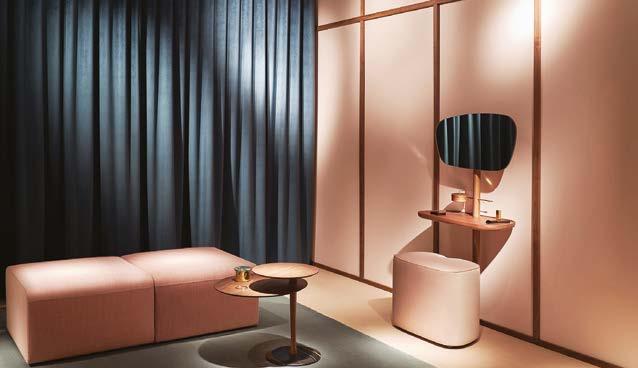
At Progetto, the guiding philosophy is centred on helping you connect more deeply with your surroundings through furnishing solutions that truly resonate. This connection is achieved by curating furniture born from the very essence of thoughtful design and master craftsmanship.
By collaborating with the most prestigious furniture brands on the planet, the team works to adorn spaces with pieces that act as characters, narrating the unique story of every room they inhabit.
The vision at Progetto is built on 360-degree decor solutions that include both indoor and outdoor furniture, all designed to elevate the aesthetic quotient of your surroundings. Recognising the distinct individuality of every environment, the firm offers a selection of bespoke furniture tailored to your specific requirements. The team works closely with interior designers and architects to bring their professional visions to life, always prioritising quality, style, and a highly tailored level of service. By assisting in selecting the perfect pieces, Progetto helps create captivating interiors that leave a lasting impression long after the first glance.
Design ideology is another essential pillar of the brand. Each piece of furniture exhibits a structure kept in harmony with the human anatomy. As firm believers that furniture should add luxury to a space while keeping the inhabitant comfortable, Progetto ensures every selection strikes a perfect balance between beauty and functionality.
The world truly serves as the collection for Progetto. Curated furniture is sourced from every corner of the globe to offer a diverse, high-end selection. From rare editions to iconic designs, the promise is simple: if you like it, they can source it. This applies to any brand and any product,
regardless of where it originates in the world.
Customisation is always an option to meet unique needs, and site delivery is handled with a completely hassle-free approach. It begins with a consultation to understand your vision, followed by selection and customisation. Finally, the furniture is delivered straight to the work site. This seamless working process enables you to acquire your furniture in three easy steps. Choosing to work with Progetto means gaining access to premium and luxury furniture from any global brand, curated specifically for each project.

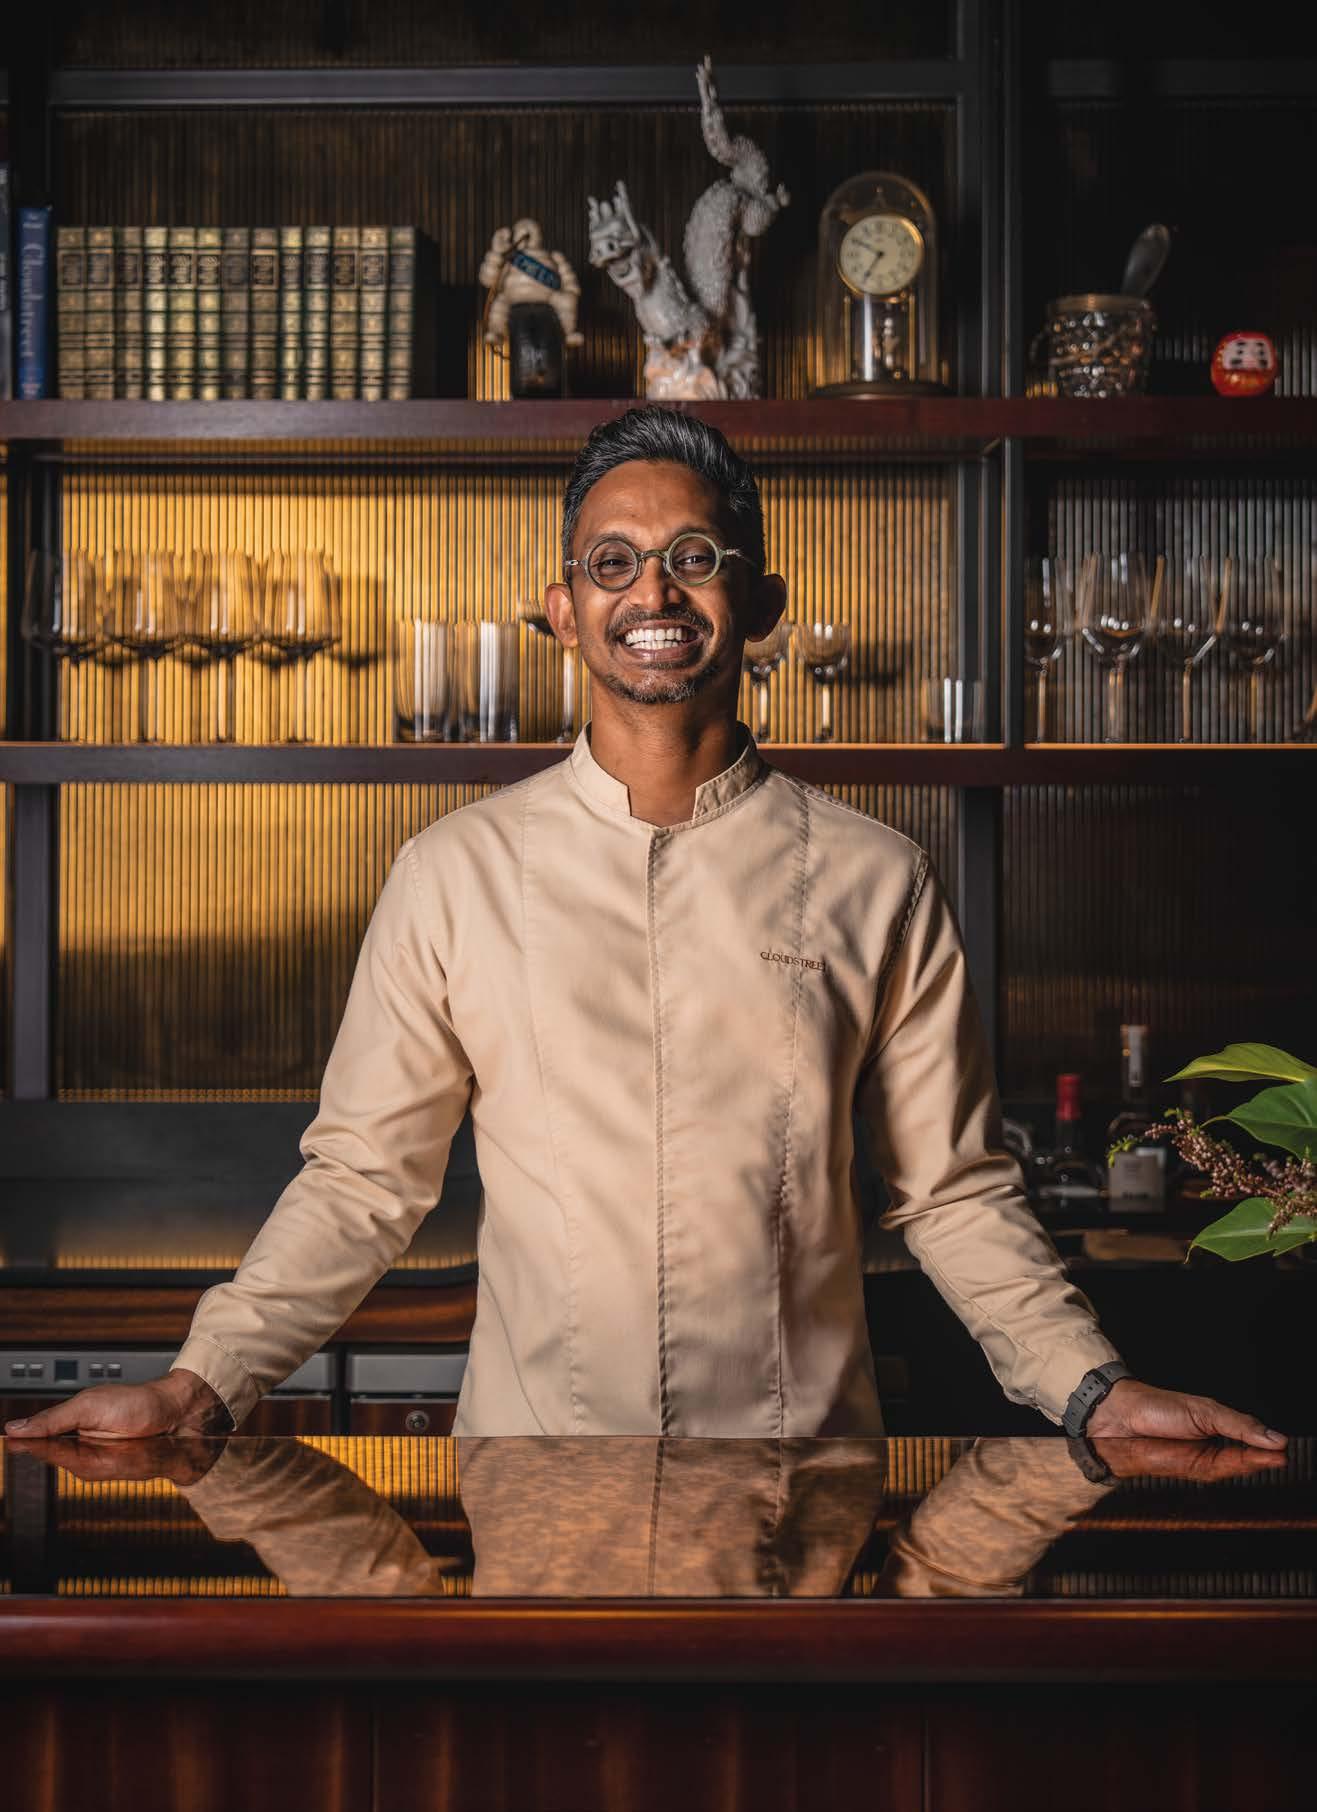
At two-Michelin-starred Cloudstreet in Singapore, chef Rishi Naleendra has created a restaurant that reflects a life lived across cultures. Drawing on Sri Lankan memory, Australian training, and a thoughtful approach to hospitality, his cooking unfolds as a personal narrative rich in flavour and emotion.
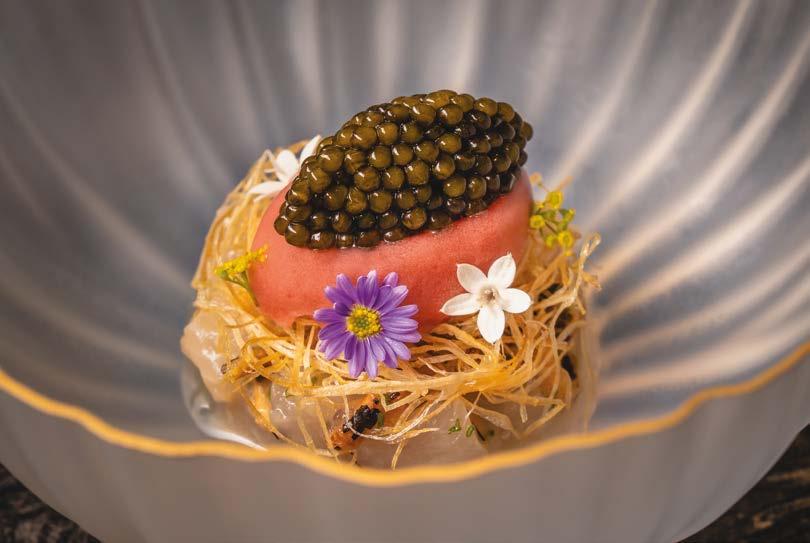
Chef Rishi Naleendra’s journey to culinary stardom was anything but typical. Born in Colombo, Sri Lanka, he grew up just outside the city in a modest home in Dehiwala. Daily life revolved around the kitchen: the aromas of coconut-milk kiribath (milk rice), spiced curries, pickles, and home baking were ever-present. Space was tight—he shared a single room in a small annexe with his parents and two brothers—yet this never weighed on him. “Even with so little, it never felt like we were missing anything,” he recalls. “My mother was the heart of our home. She cooked every day, packed school lunches that were always different, and baked often. Watching her in the kitchen, and the way she cared for us through food, shaped my earliest memories of comfort and connection.”
Despite this food-centric upbringing, becoming a chef was not something he initially thought about. As a child, Naleendra instead dreamed of becoming a pilot. When that proved impossible due to a medical condition, his focus shifted to architecture, prompting a move to Australia. The reality of an eight-year university course and its financial burden eventually forced a reassessment. Hospitality, at first, was a pragmatic decision rather than a calling: it offered a pathway to permanent residency, so he enrolled in culinary school. Those early years in Australia weren’t easy: Naleendra trained at the William Angliss Institute in Melbourne while working long hours in professional kitchens and cleaning supermarkets at
night to support himself. “It was tough,” he says simply. “But I stayed focused.” That period instilled discipline and resilience, qualities that would later become defining traits of the young chef.
Professionally, Naleendra passed through some of Australia’s most respected kitchens. At Taxi Dining Room in Melbourne, he learned foundational techniques—stocks, sauces, butchery—while at Sydney’s Tetsuya’s, he was taught the importance of restraint and precision. Time spent at Yellow, under chef Brent Savage, encouraged him to think more creatively and to question conventions rather than simply replicate them. Together, these experiences formed a broad technical base and an intuitive sensitivity to flavour, texture, and balance.
In 2014, at age 29, Naleendra decided it was time for a fresh start and moved to Singapore with the aim of opening his own eatery. He arrived without a job or home, coldcalling restaurants, and gradually finding his footing. His first role was at a small pop-up restaurant, Maca, located in the basement of a post office in the Tanglin district. It was there that he met Loh Lik Peng of the Unlisted Collection, a connection that would prove instrumental in his career.
With Loh’s backing, Naleendra opened Cheek by Jowl on Boon Tat Street in 2016, and the modern Australian restaurant quickly found an audience. Within its first year, it earned a Michelin star, making him the first Sri Lankan chef to receive the distinction—a defining moment, both professionally and personally. “For a long time, I avoided
Sri Lankan food because I wanted to define my own identity. But earning my first Michelin star at Cheek by Jowl changed that,” he explains. “I no longer felt pressured to prove anything. I could explore my roots and integrate them naturally. That experience gave me confidence, reinforced creativity, and taught me the importance of being true to myself in the kitchen.”
This provided Naleendra with the space and drive to evolve. In early 2019, he decided to close Cheek by Jowl at its peak and rework it into a more casual, wallet-friendly format. Reborn as Cheek Bistro, it retained the spirit of the original while allowing him to pursue a more ambitious fine-dining vision elsewhere. “Cloudstreet felt like a natural next step,” he explains. “A place where I could bring together my experiences, creativity, and heritage into something that truly reflects who I am and what I want to do.”
Built from the ground up inside a conserved shophouse
on Amoy Street, just a block from Cheek Bistro, the restaurant takes its name from Tim Winton’s novel Cloudstreet—a nod to storytelling and the idea of a meal unfolding as a journey. For Naleendra, Cloudstreet is a biography told through food. “Cloudstreet is about expression, creativity, and connection,” he says. “We don’t follow a single cuisine or style. Our identity is in the experience itself. The small Sri Lankan touches, the music, the interiors, and the energy—it all comes together to create a space that feels both unique and welcoming. I want diners to leave feeling they’ve experienced something oneof-a-kind, something personal and memorable.”
The interiors add to this narrative: balancing polish with personality, dark tones and natural materials are offset by vintage pieces and commissioned artworks that reflect Naleendra’s personal style. The soundtrack incorporates classic rock rather than soft jazz, lending the space a sense of ease and eccentricity. At its heart is an open kitchen »
“Cloudstreet is about expression, creativity, and connection. We don’t follow a single cuisine or style. Our identity is in the experience itself.”
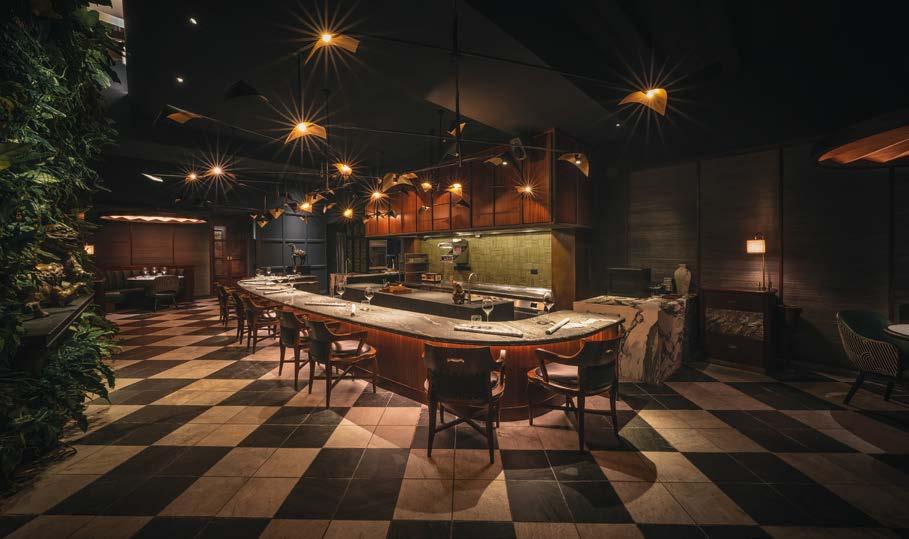
» and sweeping chef’s counter, designed to connect cook and guest. Each element has been carefully considered, and this extends to what diners eat with. “Everything is chosen to complement the dishes, not overshadow them,” explains Naleendra. “Tableware and cutlery, from handcrafted ceramics to restored kimonos and artisanal stands, add tactility and thoughtfulness. Every detail, from plates to utensils, is meant to tell part of the story of the meal.”
The meal itself is somewhat of a novel in its own right, served as a series of eight snacks, seven large dishes, and one bread course, each linked with an invisible string. “At Cloudstreet, a successful dish is one that fits into the overall progression,” says the chef. “You think about texture, mouthfeel, and balance of flavours, but because the experience unfolds over many courses, not every plate needs to contain every element. It should feel slightly different from what came before, while also setting up what’s to come. In that sense, you’re building a storyline through food. That’s why Cloudstreet has always been creative and a little different. It’s about progression and the whole experience.”
Although the dishes are constantly changing with the seasons and what’s best at any given moment, a select few have remained, like the marinated oyster that opens the menu. Recent changes have included replacing a longrunning French pigeon dish with aged duck from an organic farm in Malaysia, paired with roasted beetroot and cashew nut butter—a dish Naleendra counts among his current
favourites. Exploring different flavours and possibilities— such as a curry leaf ice cream and mango dessert—keeps the menu exciting.
Some creations also carry personal significance. “The Sri Lankan Stout and Liquorice Bread is very close to my heart,” says the chef. “It took countless trials to perfect, and its familiar flavours evoke warmth and nostalgia. Another is the Grilled Oyster with Betel Leaf, Coconut, and Finger Lime, a dish that links my Sri Lankan heritage with my first experiences in Australia and serves as a palate teaser at the start of the tasting menu.”
Regardless of the dish, however, Naleendra’s cooking remains creatively driven, always starting with the raw ingredients. “We begin with a product or ingredient and then try to present it in a way that could not be easily replicated at home, or create a dish that feels completely new even to someone who’s tried the ingredient before. At the same time, we make sure to stay true to the ingredient, focusing on high-quality produce without over-manipulating it. The goal is to create something exciting and creative, while not being restricted by traditional ways of doing things.”
His suppliers also form an integral part of this process. “We work with producers who meet our standards for quality, flavour, and reliability. We prioritise local and sustainable sources, and the relationships with these suppliers allow us to innovate while maintaining consistency and integrity in every dish.”
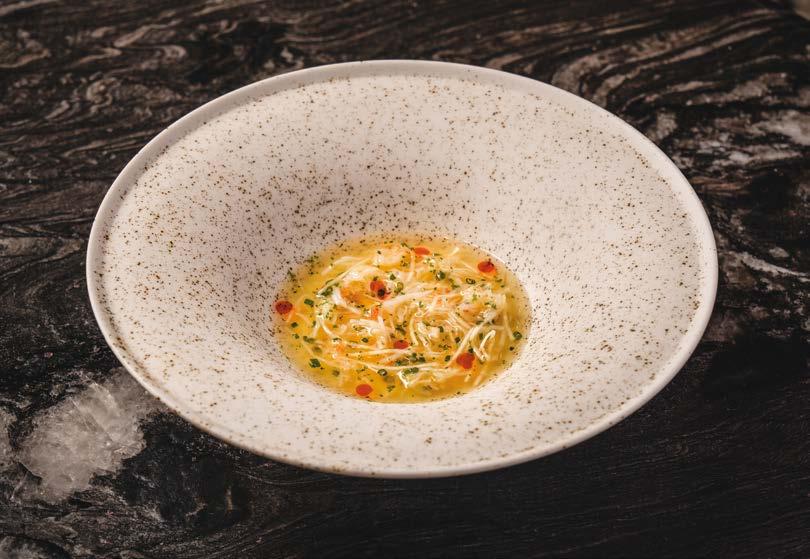
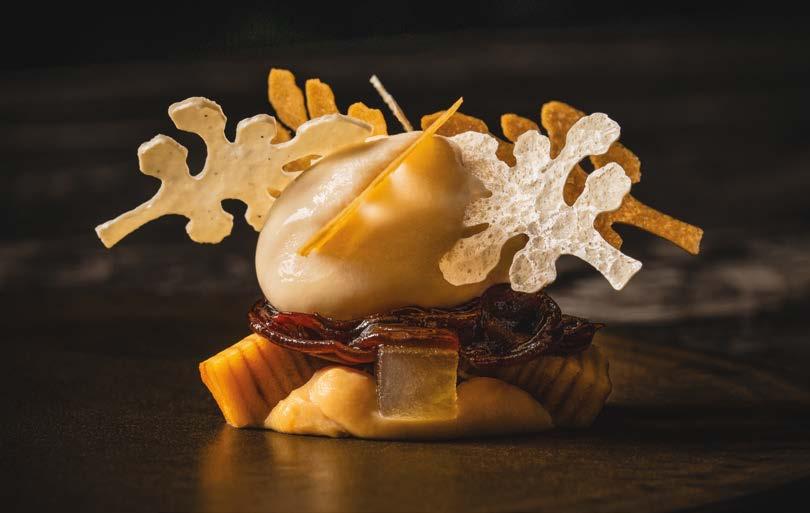
At the core of Naleendra’s cuisine is a commitment to authenticity and a refusal to be constrained by singular definitions. Having lived and worked across various countries, his food naturally reflects this diversity. “I draw inspiration from memory, travel, and the cultures I’ve experienced,” he says. “Sri Lanka, Australia, Japan, each place I have visited has shaped how I cook. Staying creative comes from combining these influences, experimenting with ingredients, and collaborating with a talented team. There’s always something new to explore.”
Today, Naleendra stands as one of Singapore’s most prominent culinary figures. After establishing Cloudstreet, the chef went on to open Kotuwa, a restaurant devoted entirely to Sri Lankan cuisine—something he once never imagined doing, and which has brought him closer to his heritage. “I think my passion for the culinary arts comes from going back to my roots. When I was planning to open Kotuwa, it became my first real exploration of where I came from. At a time when I felt lost, I turned to my memories, my family, and my childhood, and that experience humbled me deeply.”
“Instead of talking about techniques with other chefs, I found myself speaking to my mum about spices and my dad about pickles and cakes. It reminded me why I fell in love with cooking in the first place, not for awards or recognition, but for the joy of cooking for someone without expecting anything in return. Growing up in Sri Lanka, my mum cooked with pure love and generosity, and that shaped
how I see food today. That spirit became the foundation of Kotuwa. We cook from the heart, and years later, we still do what we were meant to do: bring people happiness.”
That emotional grounding informs his work across his portfolio, including Cloudstreet and Station by Kotuwa, an offshoot of Kotuwa that serves a different but equally moreish selection of Sri Lankan offerings. “If I could convey one message, it would be that food is a language of memory, place, and emotion. At Cloudstreet, the cuisine is not about technique or accolades; it’s about honouring where ingredients come from and creating moments that feel personal and honest. I hope guests leave not just having eaten well, but feeling something: a sense of connection, curiosity, and warmth that stays with them long after the meal ends.”
With accolades like two Michelin stars and a spot on the World’s 50 Best Restaurants list, it’s clear that Naleendra’s food is, indeed, having the effect he hopes for. As for what the future holds, that’s something he’s also still trying to figure out: “Over the last 10 years, I’ve spent my time building the brands we have in Singapore and really developing my career. One of the biggest questions I’ve been asking myself over the past few years is, ‘What’s next? Where do we go from here?’ Singapore has been amazing, but I keep coming back to the question of what we can do next. I’ve looked at almost every city and country possible, but the one thing that really calls to me is home. Hopefully, sometime this year or early next year, we’ll be able to open something in Sri Lanka and expand there.” Fingers crossed!
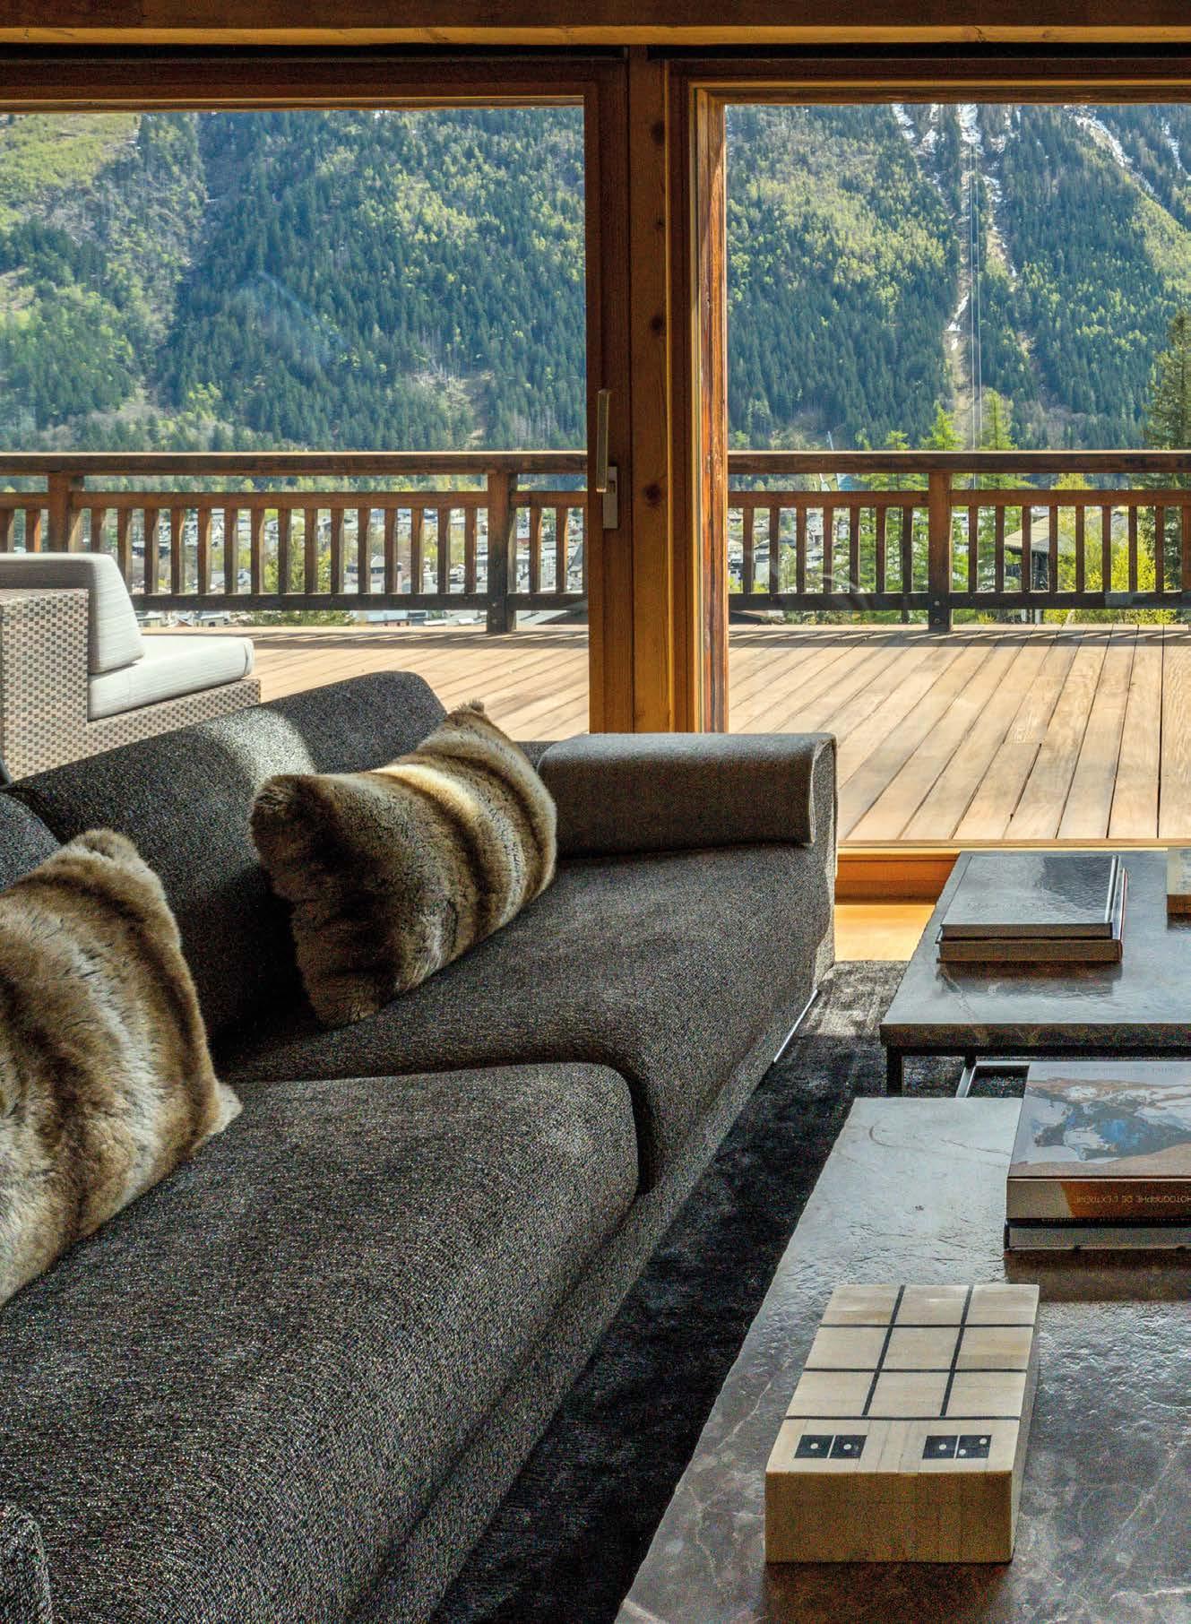
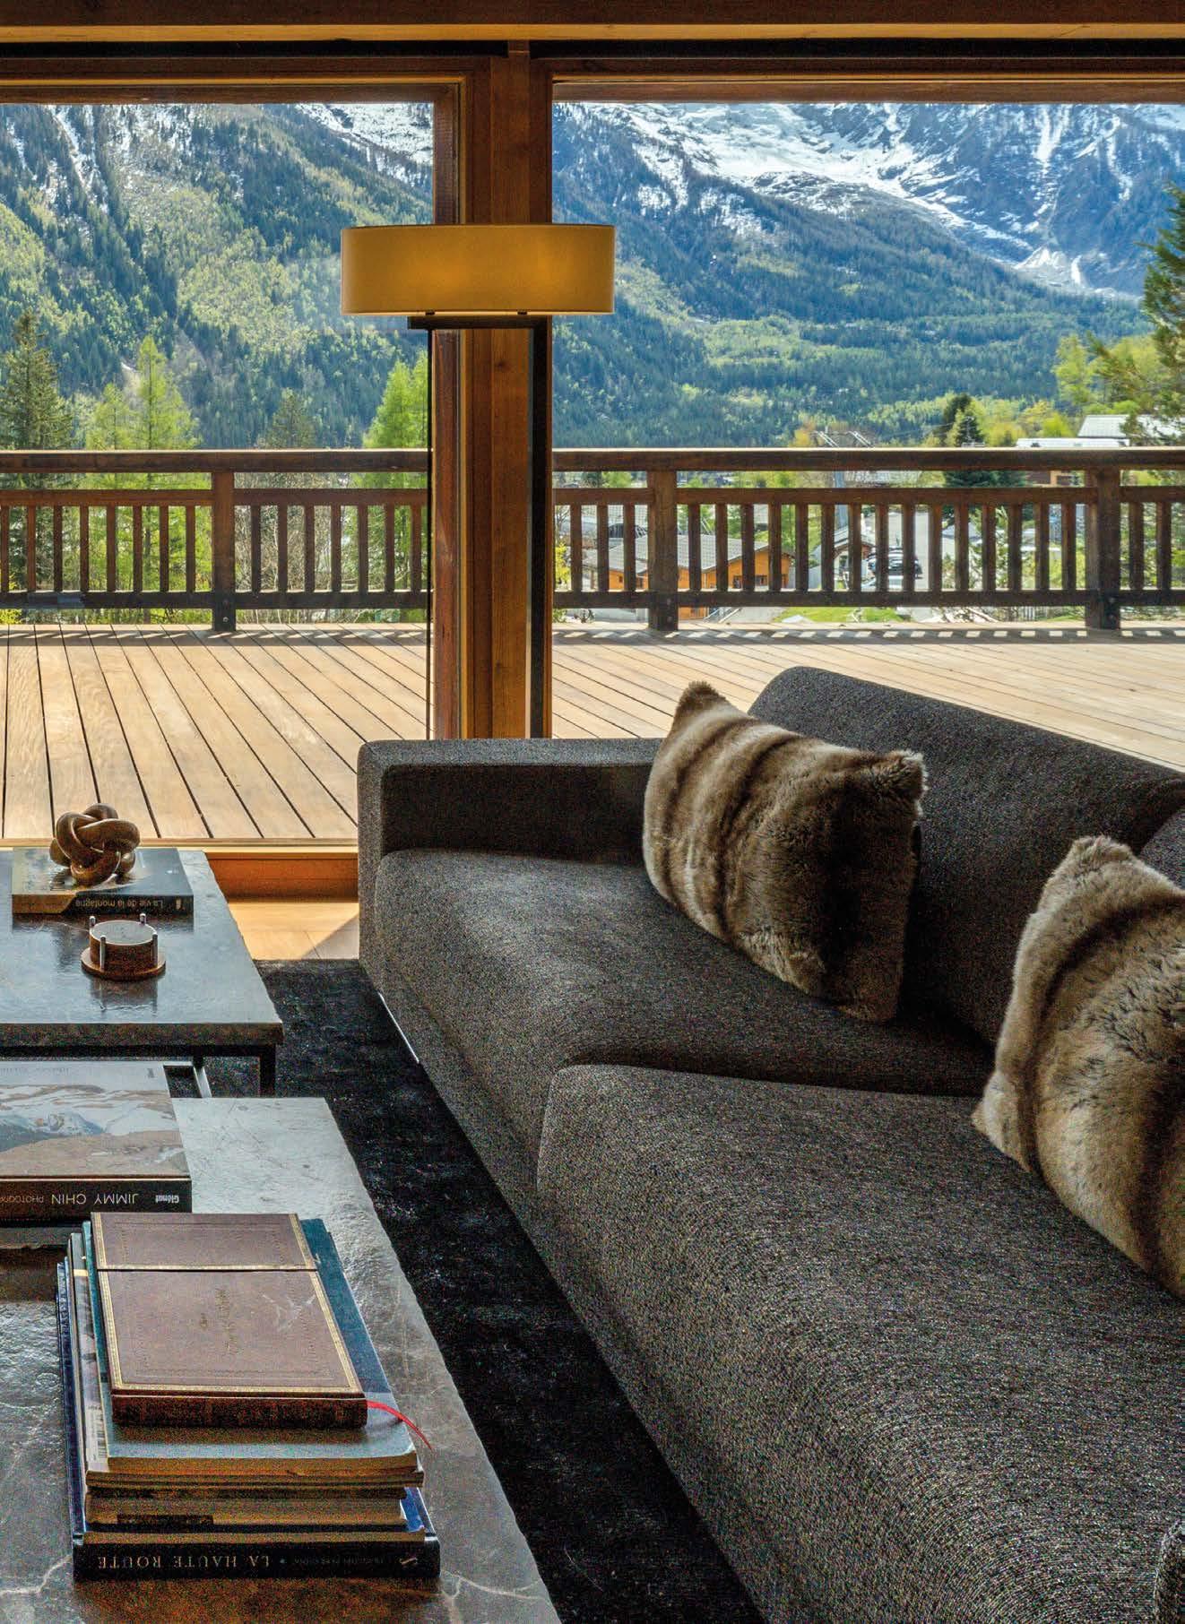
Design that echoes the stillness
In challenging contexts such as the Alps, where environmental forces shape every design decision, Juliette Byrne’s sensitivity to place, purpose, and people is both a talent and a strategic advantage.
For over three decades, Juliette Byrne has stood at the forefront of British interior design, her Chelsea-based studio synonymous with a highly personal approach to bespoke architecture and interiors. Established in 1988, the practice has successfully navigated the transition from London’s historic townhouses to international commissions that celebrate landscape, heritage, and the art of living—none more evocative than her acclaimed Alpine chalets nestled amid the snow-capped peaks of Europe.
Rooted in Alpine tradition but shaped with a modern hand, Juliette’s mountainside projects combine warmth, craftsmanship, and intelligent design to create timeless, comfortable retreats in some of the world’s most aweinspiring settings. Two newly revamped family residences in the French Alps capture her approach at its best.
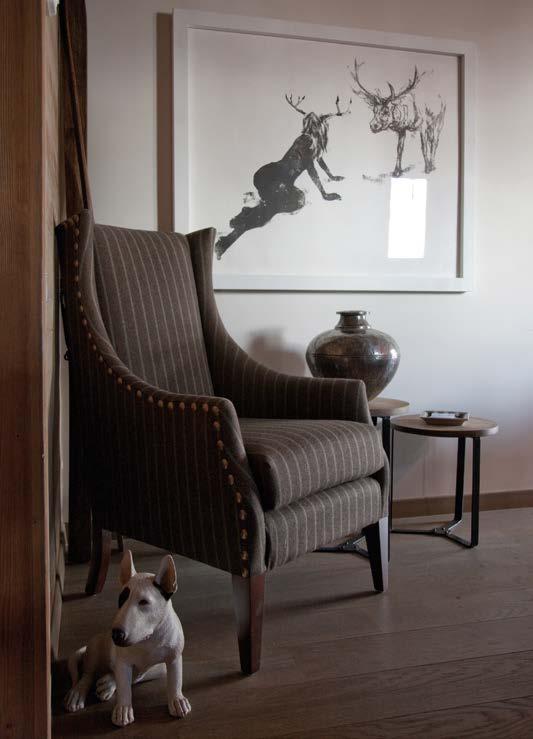
CHALET FLORALIE: A MODERN ALPINE CLASSIC set in saint-Martin-de-Belleville, Chalet Floralie exemplifies Byrne’s ability to transform a modest structure into a luxurious, multi-generational home that speaks both to its surroundings and the lifestyle of its owners. originally a simple bed-and-breakfast, the building was reimagined as a high-end family chalet with panoramic mountain views, generous living spaces, and a seamless flow between interior and exterior.
The design strategy for Floralie is rooted in a dialogue between raw Alpine character and refined contemporary living. Enlarged picture windows and a spacious terrace frame the dramatic peaks, bringing light and landscape into nearly every room. internally, the space unfolds through a rich sequence of materials—local stone, aged timber beams with a grey wash, and vintage oak flooring that pays homage to the building’s regional vernacular.
The heart of the chalet centres on its convivial public spaces: a dining room dominated by a bespoke banquette and statement lighting, flowing effortlessly into a snug corner complete with a stone fireplace, and a vaulted top-floor entertaining area crowned by a wood-burning stove and layered seating. here, Byrne’s signature blend of textures and tones—warm chocolates, taupe, and ochre accents—creates a sophisticated yet laid-back atmosphere that feels both curated and lived-in.
A hidden penthouse apartment within the chalet reveals Byrne’s skill in spatial choreography. Concealed behind a mirrored jib door, this more private suite comprises two tranquil bedrooms and a luminous living area framed in »

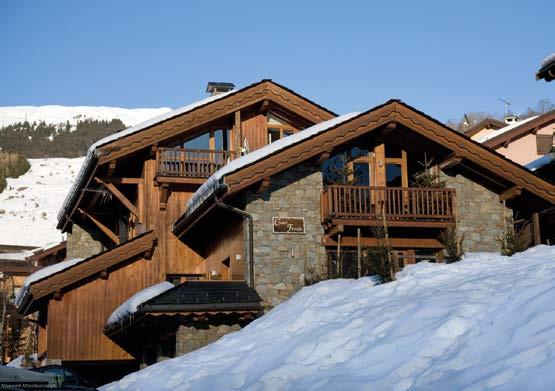

Best-in-Segment Ground Clearance
Up to 66%* Assured Buyback Value After 3 Years*
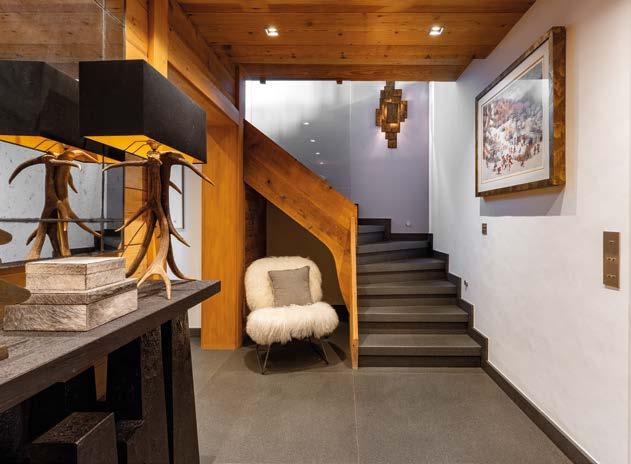
« a soft palette of whites and creams, with bleached oak beams that echo the Alpine light. The result is a nest-like retreat that feels at once serene and connected to the chalet’s overall narrative.
Chalet Floralie’s design has been widely recognised within the industry: the project has earned spots in House & Garden’s Top 5 Family Chalets and Condé Nast Traveller’s Top 10 great ski Chalets in the Alps, underscoring Byrne’s mastery of this architectural typology.
Beyond Floralie, Byrne’s work across the Mont Blanc region continues to be characterised by a sensitive response to Alpine conditions—where materiality, light, and the realities of seasonal living guide every decision. in environments where winter sun is at once dazzling and fleeting, interiors must offer refuge without losing connection to the landscape. At the Family Chalet, Mont Blanc, this balance is achieved through a double-height atrium that draws daylight deep into the house, its scale softened by carved
CLoCkwisE FRoM ABovE
The lower level at the Family Chalet, Mont Blanc is home to a large media room © Adam Johnston photography; regional materials meet unmatched comfort at the Family Chalet, Mont Blanc © Adam Johnston photography; the Family Chalet, Mont Blanc features a bespoke wine cellar © Adam Johnston photography.
timber beams and a trio of staggered Moooi pendants suspended overhead.
w ith the location as the focus, expansive glazing frames long views of the surrounding peaks, while a broad grey oak deck extends the main living areas outward, allowing entertaining to spill naturally onto the terrace. inside, seating is arranged to encourage conversation, with symmetry and simplicity in mind: B&B italia sofas upholstered in woven grey tweed sit gathered around low stone coffee tables. At the lower level, a media room offers a more relaxed setting—anchored by an L-shaped sofa, a log fire, oak plank flooring, and stone-clad walls—with a pool table bringing the house together after long days on the mountain.
Elsewhere, custom spaces reveal Byrne’s attention to detail. The wine cellar, tailor-made to house the client’s extensive collection, evokes authenticity with vaulted brick ceilings, a central stone table, and warm bronze pendant lighting, with concealed LEDs providing a softer, functional glow. guest bedrooms are treated individually, each layered with generous linens, faux-fur throws, antique pieces, and made-to-measure joinery.
Central to the success of Juliette Byrne’s work is her insistence that design is fundamentally a human endeavour. her Chelsea studio combines classical training with a collaborative ethos: listening intently to clients, engaging with local craftspeople, and orchestrating every detail from the overarching architectural vision to the smallest hand-selected accessory. Early consultations delve into how families live, entertain, and rest—essential considerations for chalets that are often both homes and hospitality venues. By respecting local architectural cues (stone plinths, timber beams, pitched roofs) and pairing them with quality finishes and contemporary comforts, Byrne’s Alpine commissions strike the perfect middle ground between tradition and modernity, celebrating both context and client desires. with every project she oversees—from a main living hall warmed by a flickering hearth to a bedroom overlooking endless white slopes—she continues to bring forth genuinely inspiring mountain homes: spaces of balance, calm, and enduring beauty.
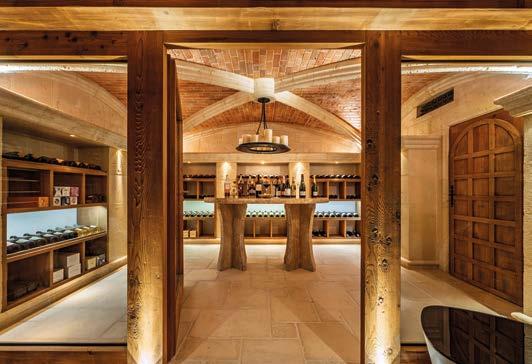
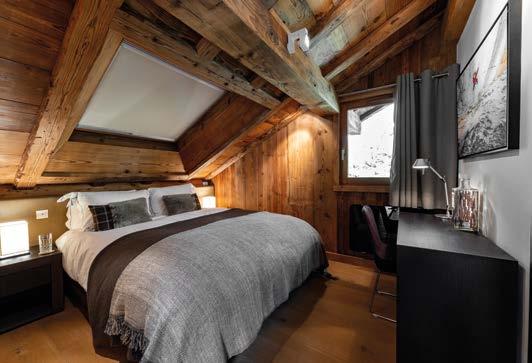
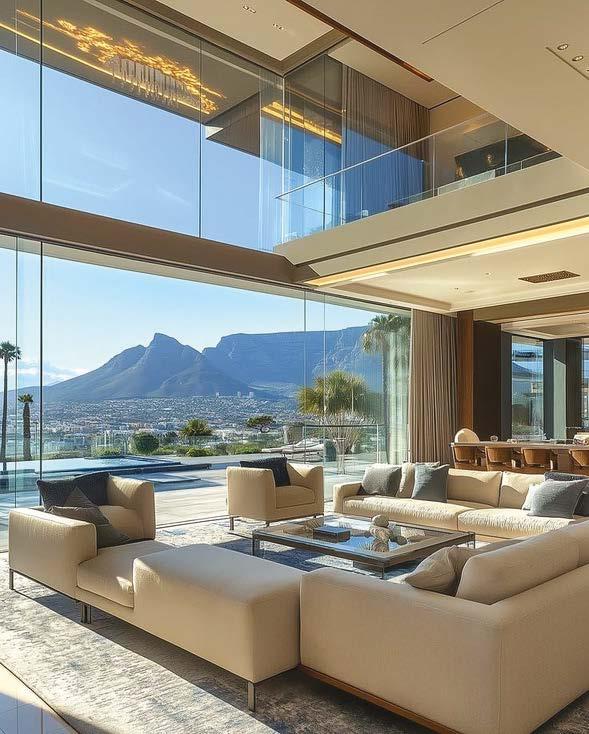
A well-run house does not announce itself One notices, instead, what is missing: the scrape of a suitcase, the fumble for a light switch, the small frictions that betray a household still thinking about its guest In a residence run by EliteButlers, those frictions have been quietly engineered out The door closes behind you The lamp at the entry is already dimmed Tea arrives at the hour you did not realise you wanted it The household, somewhere between the driveway and the drawing room, has read you - and adjusted
ello and welcome to FOUR’s International autumn edition. Summer is over and it is time to celebrate my favourite season of the year with four utterly brilliant chefs and restaurateurs: Rainer Becker of Roka and Zuma fame, Jonnie Boer of De Librije in Zwolle, Holland, Helena Rizzo of Maní in São Paulo, Brazil and Umberto Bombana of Otto e Mezzo in
This issue’s four chefs are all about the land and their love of ingredients. Take Umberto Bombana and his love of truffles. Luxury ingredients might be losing fashion, but no one can deny this Italian chef his earthy delights. Shaved on top of the right dish, such as his confit of Taiyouren organic egg, page 100—they are just perfection. Helena Rizzo, at the forefront of new Brazilian cuisine, puts her region’s unique ingredients, such as pupunha and açaí berries, under the spotlight at restaurant Maní; Jonnie Boer loves nothing more than the vegetables grown close by his restaurant and Rainer Becker can’t get enough of fresh Japanese food and flavours. Their relationship with the land and its produce sets these chefs apart from others, while their technical ability and creative spirit make for added twists and surprises. Read
intelligence behind a
of
most exacting homes and, increasingly, behind the offices, family trusts, and gathering rooms that surround them
This is the discipline on which EliteButlers was founded in the spring of 2020: the conviction that true luxury is not ornament but choreography Six years on, the firm operates across India and the Gulf countries, placing butlers, house managers, private chefs, executive assistants, lifestyle managers, and, increasingly, full household and corporate hospitality teams - with principals, family offices, and institutions on three continents A team, from first brief to fully in residence, is assembled in a matter of days, and the standard to which every placement is held does not relax once the engagement begins
One of my highlights of the past season was on a journey through the Scottish Lowlands back in July. For some time I’d longed to take a trip to Scotland to travel through the valley of the eagles, with birds of prey flying overhead and the gentle flow of natural Scottish spring water within earshot. Guided through the Perthshire countryside to the kitchen garden of Restaurant Andrew Fairlie, I wasn’t disappointed. Led around the garden by Andrew and Jo Campbell, the garden’s manager, I was blown away by the abundance of fresh herbs, vegetables, fruits and edible flowers on offer. Read about this secret but peaceful spot, page 26.
What distinguishes the practice is its refusal to treat hospitality as a service to be rendered A residence in Lutyens' Delhi is not staffed; it is, in the founders' phrase, set - the way one sets a stage A Diwali for eighty in Alibaug is not catered; it is conducted A boardroom dinner in BKC that closes a transaction is not merely served; it is timed to the conversation in the room The result, when it works, is the rarest of luxuries - a household, an evening, an arrival - that feels less arranged than inevitable
Luxury, finally, is not the multiplication of objects It is the absence of friction and the presence of someone who has already thought of
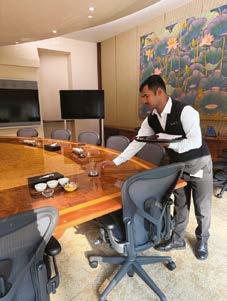
Natasha N at Profile model management
maKEUP Carrie Jones, Carol hayes management
éClaiR Zoe Clark at the Cake Parlour thecakeparlour.com
Also in this issue, Kamil Folton, the mixologist at Singapore’s Tippling Club, treats you to four theatrical cocktails, page 127. Sarah Gilbert tours one of my favourite cities, Istanbul, page 138, while our new restaurant critic, Bruce Palling, pays a visit to Massimo Bottura’s Osteria Francescana in Modena, page 119.
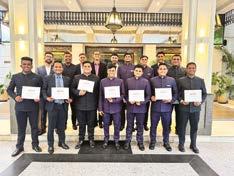
As always, this edition features a stunning display of culinary talent, but there is also a bunch of talented writers and photographers behind every story (you can meet some of them on page 14). One of my favourite creative displays is Salt of the Earth, page 108, shot, styled and produced by the talented creative team at Studio 21.

Editor-in-Chief
Keep up to date with our website at four-magazine.com. Download the FOUR app: itunes.com/apps/fourtheworldsbestfoodmagazine or play.google.com/store/apps/details?id=com.maz.fourmagazine