The Supershelf Ashaykeen Abedin, Alyssa Lopez, Jasmine Zhang
CONTENTS 4
INTRO
6
ANALYSIS
14
SCHEMATIC DESIGN
20
MID REVIEW
24
PRECEDENTS
28
DESIGN DEVELOPMENT
32
CALCULATIONS
36
FINAL REVIEW
4
INTRO | ATHENAEUM COMPETITION PRECEDENT
INTRO | ATHENAEUM COMPETITION PRECEDENT
5
ANALYSIS | DIAGRAMS
6
Precedent Bookshelves Bookshelves
Precedent Circulation Core Monumental Stair Corridors
Precedent Volumes Interior Volumes
ANALYSIS | DIAGRAMS
Interior-exterior Views
7
ANALYSIS | DIAGRAMS
8
Compression-Expansion Diagram
ANALYSIS | DIAGRAMS
Bookshelf Proportioning System
9
10
ANALYSIS | SITE ACTIVITY
ANALYSIS | SITE CIRCULATION & IMAGES
Majority of the foot and vehicular traffic comes from the north, where Independence Hall is located.
S 6th Street
Corner of S 6th St. & St. James Pl.
St. James Place
11
ANALYSIS | WEATHER & PRECIPITATION AVERAGES
12
zttuh
Annual High Temperature: 87 F
Annual High Rainfall: 3.79 inches
Annual Low Temperature: 26 F
Annual Low Rainfall: 2.65 inches
Average Temperature: 56.5 F
Annual Average Snowfall: 4.6 inches
XYZ[\]\^_^\`a
b`c
d\ef
ytuh
w{|\a[f w\a[f
xtuh
}{|\a[f
wtuh vtuh
}\a[f
tuh
v{|\a[f
g_a hZi j_Y k]Y j_l gma gmn kme oZ] p[^ q`r sZ[
13
ANALYSIS | SUN STUDIES
March 21st @8am
June 21st @8am
December 21st @8am
March 21st @12pm
June 21st @12pm
December 21st @12pm
March 21st @3pm
June 21st @3pm
December 21st @3pm
14
SCHEMATIC | INVENTORY & STACK DIAGRAM
SCHEMATIC | PROGRAM GRADIENT
15
SCHEMATIC | ZONING DIAGRAM
16
CMX-3 - Community Commercial Mixed Use Max. Occupied Area
Corner: 80%
Min. Side Yard Width
N/A - Building does not contain dwelling units
Max. Floor Area Ratio
500%
Applicable Bonus Category Green Building
Up to 100%* FAR increase
§ 14-702(10)
* LEED Gold: 50% LEED Platinum:100% Overlays /CTR Center City Overlay District - Independence Hall Area
§ 14-502-1
/CTR Center City Overlay District - Residential Parking Control Area
§ 14-502-1
SCHEMATIC | FLOATING VOLUMES VISION
The vision of the design was to have trunslucent floating volumes scattered across the building. They are destinations, led to by corridors lined with bookshelves.
17
18
SCHEMATIC | ITERATION 1
Iteration 1 explored lining the bookshelves completely on the exterior wall. Floating volumes protrude from the bookshelves, breaking into the atrium.
SCHEMATIC | ITERATION 2
19
Iteration 2 explored removing bookshelves and volumes. Bookshelves were removed from a portion of the exterior wall to provide views to Washington Square Park. Volumes were removed to give more clarity to the atrium.
20
MID REVIEW | BUILDING RENDERINGS
MID REVIEW | LONGITUDINAL SECTION
0
8
16
32’
21
MID REVIEW | CROSS SECTION & FLOOR PLANS
22
Fourth Floor
Third Floor
Second Floor
0
8
16
32’
First Floor
Basement
0
8
16
32’
MID REVIEW | MIDTERM FEEDBACK
23
ATRIUM • Consider using the bookshelf as only a framing element o Might be more successful without the volume bump outs • Skylight needs to be adjusted o Grid not really realistic
BOOKSHELF • Placing books into the renderings o Determine if we want the bookshelf to be used for shelving or as more of screening element. • Consider flipping the relation of the bookshelf o Having it aligned only interior or only exterior
LOBBY / ENTRANCE SPACE • Reading Staircase o View at lobby feels uncomfortable revise Stair to the left of the view makes the space feel too tight and uncomfortable
SKIN / FACADE • If we want to keep the floating, soft, casing skin placement over the structure like our precedents o We should reconsider the opaque material if we like the cloud reveal But if we chose to keep the opaque material we need to work with the scaled of the openings in the material
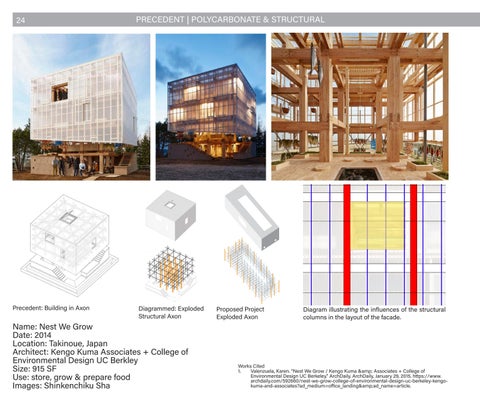
24
Precedent: Building in Axon
PRECEDENT | POLYCARBONATE & STRUCTURAL
Diagrammed: Exploded Structural Axon
Name: Nest We Grow Date: 2014 Location: Takinoue, Japan Architect: Kengo Kuma Associates + College of Environmental Design UC Berkley Size: 915 SF Use: store, grow & prepare food Images: Shinkenchiku Sha
Proposed Project Exploded Axon
Diagram illustrating the influences of the structural columns in the layout of the facade.
Works Cited 1. Valenzuela, Karen. “Nest We Grow / Kengo Kuma & Associates + College of Environmental Design UC Berkeley.” ArchDaily. ArchDaily, January 29, 2015. https://www. archdaily.com/592660/nest-we-grow-college-of-environmental-design-uc-berkeley-kengokuma-and-associates?ad_medium=office_landing&ad_name=article.
25
PRECEDENT | FRAMING ELEMENT & SKIN
Voids Solid Grayish Glass
Original Image
Precedent Diagram: framing important and intentional views
Name: Chu Hall - Solar Energy Research Center Date: 2015 Location: Berkeley, United States Architect: SmithGroup Size: 39,000 SF Use: laboratory, research center, university Images: Bruce Damonte
Proposed Project : framing views of Washington Square park and the city beyond.
Diagramming the different materials,
Works Cited 1. Aguilar, Cristian. “Chu Hall - Solar Energy Research Center / Smithgroup.” ArchDaily. ArchDaily, October 16, 2015. https://www.archdaily.com/775388/chu-hall-solar-energyresearch-center-smithgroupjjr?ad_source=search&ad_medium=search_result_ projects.
PRECEDENT | CONTROL OF VIEWS
26
Reveal
Parti: layering of volumes to conceal/reveal spaces
Name: Stuttgart City Library Date: 2011 Location: Stuttgart, Germany Architect: Yi Architects Size: 34,455 SF Use: library & archive Images: Stefan Miller
Images illustrating the filtering of light from outside to inside
Works Cited 1. Vinnitskaya, I. (2011, December 23). Stuttgart City Library / Yi Architects. ArchDaily. Retrieved October 4, 2021, from https://www.archdaily.com/193568/stuttgart-citylibrary-yi-architects. 2. Milon, Bart. Looking forward - Athenaeum Philadelphia. Philadelphia Athenaeum. Retrieved September 25, 2021, from http://omeka.philaathenaeum.org/LookingForward/ items/show/16.
27
PRECEDENT | FACADE LAYERING & TRANSPARENCY
COMPRESSION Original Facade
Facade Iteration 1
Name: Beinecke Rare Book & Manuscript Library Date: 1963 Location: New Haven, Connecticut Architect: Gorden Bunshaft, SOM Size: 125,262 SF Use: library & archive Images: SOM & Ezra Stoller/Esto
Facade Iteration 2
Diagram illustrating compressions with floating volume
Works Cited 1. Fiederer, L. (2017, August 1). Ad classics: Beinecke rare book & manuscript library / som. ArchDaily. Retrieved October 4, 2021, from https://www.archdaily.com/65987/adclassics-beinecke-rare-book-and-manuscript-library-skidmore-owings-merrill. 2. Milon, Bart. Looking forward - Athenaeum Philadelphia. Philadelphia Athenaeum. Retrieved September 25, 2021, from http://omeka.philaathenaeum.org/LookingForward/ items/show/16.
28
North Facade Iteration 1
North Facade Iteration 2
DESIGN DEVELOPMENT | ITERATIONS
DESIGN DEVELOPMENT | ITERATIONS
West Facade Iterations
29
30
DESIGN DEVELOPMENT | LIGHTING ITERATIONS
No Fourth Floor
Fourth Floor
Fourth Floor
Third Floor
Third Floor
Third Floor
Second Floor
Second Floor
Second Floor
First Floor
First Floor
First Floor
Basement
Basement
Basement
DESIGN DEVELOPMENT | ITERATION 4 RENDERINGS
31
We had successful moments in our atrium being open with floating volumes, wide corridors that surround the entire atrium and hold the bookshelves, and finally our compression entryway to our expansion atrium. For the exterior, we had chosen the West Facade material and the transparent feeling when walking upon the building.
32
Original Cost
CALCULATIONS | COST
1st Iteration Cost
2nd Iteration Cost
CALCULATIONS | COST
Cost Comparison
33
34
CALCULATIONS | STRUCTURE
CALCULATIONS
CALCULATIONS | THERMAL BUILDING SKIN ‐ BASELINE Area (SF) R‐Value U‐Factor UA 4672.58 30 0.033 155.75 2485.75 0.53 1.9 4722.93
Surface Roof Skylight Without windows North Wall 1430.56 36.07 South Wall 5107.64 36.07 With windows North Wall 4534.72 0.53 South Wall 857.64 0.53 West Wall 2250 0.53 East Wall 2250 0.53 BUILDING SKIN ‐ BASELINE Total 23588.89
0.028 0.028
39.66 141.60
1.9 1.9 1.9 1.9
8615.97 1629.52 4275 4275 23855.43
Surface Area (SF) R‐Value U‐Factor UA R‐VALUE CALCAULATION Roof 4672.58 30 0.033 155.75 Building Volume = Material 298264 CF Skylight 2485.75 0.53 1.9 4722.93 Layer R‐Value UAinfiltration Without windows A = 322.132"Btu/h‐F Rainscreen Panel 1.2 North Wall 1430.56 36.07 0.028 39.66 UAtotal = B24177.561.5" Btu/h‐F Air Gap 0.93 South WallC 5107.64 36.07 0.028 141.60 2" Rigid Insulation 10 With windows D Air/Vapor Barrier 0.06 Internal North WallGains 4534.72 0.53 1.9 8615.97 E 0.5" Sheathing 1.32 SolarWall insulation in Jan. through 792 Btu/day‐ft2 South 857.64 south 0.53glazing (VS) 1.9 =1629.52 F 6" Metal Stud w/ Batt Insulation 22 West 2250 south 0.53glazing (HS) 1.9 = 555 4275 SolarWall insulation in Jan. through Btu/day‐ft2 G 5/8" GWB Interior 0.56 East 0.53 = 1.125 1.9 BTU/h‐ft2 4275 Avg.Wall heat gains for 10‐hr 2250 day occupancy Total R‐Value 36.07 Total 23588.89 23855.43
Solar Gain = 28302.12 Btu/h Solar Gain = 82029.75 Btu/h Building Volume = 298264 CF Q = 31569.13 Btu/h UAiinfiltration = 322.13 Btu/h‐F UA = 24177.56Btu/h Btu/h‐F Qitotal = 85296.76 Total Qi = 116865.89 Btu/h
35
BUILDING SKIN ‐ FINAL DESIGN Surface Area (SF) R‐Value U‐Factor UA Roof 4672.58 30 0.033 155.75 Skylight 2485.75 0.53 1.9 4722.93 Without windows North Wall 7296.00 36.07 0.028 202.27 South Wall 7948 36.07 0.028 220.35 East Wall 2561 36.07 0.028 71.00 With windows North Wall 652.00 4.55 0.22 143.44 North Wall (polycarbonate) 1303.00 1.69 0.59 768.77 BUILDING SKIN ‐1416.67 FINAL DESIGN 1.69 West Wall (polycarbonate) 0.59 836 Surface Area (SF) R‐Value U‐Factor UA West Wall (curtain wall) 833.33 4.55 0.22 183 Roof 4672.58 30 0.033 155.75 East Wall 602 0.53 1.9 1144 Skylight 2485.75 0.53 1.9 4722.93 North Wall (polycarbonate) 1303.00 1.69 0.59 768.77 Without windows TotalWall 31073.33 9216.25 North 7296.00 36.07 0.028 202.27
South Wall 7948 36.07 0.028 220.35 East Wall 2561 36.07 0.028 71.00 A B C D F G Building Volume = 298264 CF With windows UAinfiltration = 322.13 Btu/h‐F652.00 North Wall 4.55 0.22 143.44 UAtotalWall = 9538.38 Btu/h‐F 1303.00 North (polycarbonate) 1.69 0.59 768.77 West Wall (polycarbonate) 1416.67 1.69 0.59 836 West Wall Gains (curtain wall) 833.33 4.55 0.22 183 Internal EXT. INT. East Wall 602 0.53 1.9 1144 Solar insulation in Jan. through south glazing (VS) = 792 Btu/day‐ft2 North Wall (polycarbonate) 1303.00 1.69 0.59 768.77 Solar insulation in Jan. through south glazing (HS) = 5559216.25 Btu/day‐ft2 Total 31073.33
Avg. heat gains for 10‐hr day occupancy = 1.125 BTU/h‐ft2
Solar Gain = 28302.12 Btu/h Building Volume = 298264 CF UA = 322.13 Btu/h‐FBtu/h Solar Gain = 82029.75 infiltration UA = 9538.38 Btu/h‐F Qi total = 31569.13 Btu/h Qi = 85296.76 Btu/h
Internal Gains Solar insulation in Jan. through south glazing (VS) = 792 Btu/day‐ft2 Baseline Balance Temperature Solar insulation in Jan.Point through south glazing (HS) = 555 Btu/day‐ft2 Avg. for 10‐hr day occupancy = 1.125 BTU/h‐ft2 tb = heat ti ‐ Qgains /UA = 70F ‐ (116865.89 Btu/h ÷ 24177.56 Btu/h‐F) = 65.17 i total Solar Gain = 28302.12 Btu/h tb = 65F Solar Gain = 82029.75 Btu/h Qi = 31569.13 Btu/h Qi = 85296.76 Btu/h Total Qi = 116865.89 Btu/h
Internal Gains Totalinsulation Qi = 116865.89 Btu/hsouth glazing (VS) = 792 Btu/day‐ft2 Solar in Jan. through Solar insulation in Jan. through south glazing (HS) = 555 Btu/day‐ft2 Avg. gains Balance for 10‐hr day occupancy = 1.125 BTU/h‐ft2 Finalheat Design Point Temperature Solar Gain = 28302.12 Btu/h tb = ti ‐ Qi/UAtotal = 70F ‐ (116865.89 Btu/h ÷ 9538.38 Btu/h‐F) = 57.75F Solar Gain = 82029.75 Btu/h t = 58F Qbi = 31569.13 Btu/h Qi = 85296.76 Btu/h Total Qi = 116865.89 Btu/h
Baseline Balance Point Temperature tb = ti ‐ Qi/UAtotal = 70F ‐ (116865.89 Btu/h ÷ 24177.56 Btu/h‐F) = 65.17 tb = 65F
Final Design Balance Point Temperature tb = ti ‐ Qi/UAtotal = 70F ‐ (116865.89 Btu/h ÷ 9538.38 Btu/h‐F) = 57.75F tb = 58F
36
FINAL REVIEW | SITE PLAN
0
10 20
40’
37
FINAL REVIEW | SITE SECTIONS
East-West Site Section
0
16
32
64’
North-South Site Section
0
16
32
64’
FINAL REVIEW | DIAGRAMS
38
Align with atrium
Pinch massing to reveal layering of shell
Remove front of shell
Exterior Shell
Facade Development Diagram
FINAL REVIEW | DIAGRAMS
Precedent Bookshelves
Proposed Bookshelves
Bookshelves
Precedent Circulation
Proposed Circulation
Core Monumental Stair Corridors
Precedent Volumes Interior Volumes
Proposed Volumes
39
FINAL REVIEW | PLAN MATRIX
40
L4
L4
L4
L4
L3
L3
L3
L3
L2
L2
L2
L1
L1
L1
B
L2
L1
B
B
B
LIFE SAFETY PLANS
STRUCTURAL FRAMING PLANS
PROGRAM PLANS
MOST REMOTE POINT TO EGRESS BLDG EGRESS DISTANCES EGRESS STAIRS EXIT LOCATIONS
Life Safety Plans Most Remote Point to Egress Building Egress Distances Egress Stairs Exit Locations
COLUMNS GIRDERS
Structural Framing Plans Columns Girders
READING/REFERENCE ARCHIVE CIRCULATION LOBBY/RECEPTION GALLERY STAFF OFFICE STAFF WORK ROOM STORAGE/SERVICE
Program Plans Reading/Reference Archieve Circulation Lobby/Reception Gallery Staff Office Staff Workroom Storage/Service
LIGHTING PLANS
Daylighting Plans
FINAL REVIEW | BUILDING SECTIONS
Cross Section
0 4 8
16’
Longitudinal Section
41
FINAL REVIEW | FLOOR PLANS
42
Roof Floor Plan
0 4 8
16’
FINAL REVIEW | FLOOR PLANS
Level 4 Floor Plan
43
FINAL REVIEW | FLOOR PLANS
44
Level 3 Floor Plan
0 4 8
16’
FINAL REVIEW | FLOOR PLANS
Level 2 Floor Plan
45
FINAL REVIEW | FLOOR PLANS
46
Level 1 Floor Plan
0 4 8
16’
FINAL REVIEW | FLOOR PLANS
Basement Floor Plan
47
FINAL REVIEW | EAST & WEST ELEVATIONS
48
West Elevation
0
12
24
48’
East Elevation
0
12
24
48’
FINAL REVIEW | NORTH ELEVATION
North Elevation
0
12
24
48’
49
GROWING MEDIA FILTER FABRIC DRAINAGE LAYER ROOF BARRIER 8” RIGID INSULATION WATERPROOFING LAYER ROOF DECK
FINAL REVIEW | FACADE ASSEMBLY
"4-'3
3'-4"
50
"2-'31
13'-2"
"2-'31
13'-2"
STEEL BRACKET
"4-'96
69'-4"
STEEL ANGLE STEEL DECKING STEEL SPANDREL BEAM SPANDREL INSULATION SPANDREL GLAZING CURTAIN WALL RAIL STEEL PLATE TREADED ANCHOR TENSION ROD METAL RAIL 2” POLYCARBONATE PANEL
METAL CAP
Spandrel Detail
TAINLESS STEEL HANDRAIL
"8-'61
16'-8"
STAINLESS STEEL POST STAINLESS STEEL KICKRAIL ETAL ANCHOR TO PARAPET
0
3
6
15'-0"
"4-'31
Partial West Elevation
"0-'51
METAL FLASHING AIR/VAPOR BARRIER CONC. PARAPET WALL GROWING MEDIA FILTER FABRIC DRAINAGE LAYER ROOF BARRIER 8” RIGID INSULATION WATERPROOFING LAYER ROOF DECK
13'-4"
CURTAIL WALL PANEL STEEL BRACKET CURTAIL WALL RAIL PROTECTIVE COVERING FINISH FLOOR 5” CONC. SLAB SLAB ANCHOR STEEL STUD STEEL SPANDREL BEAM SUSPENDED GYPSUM CEILING
Detail at Grade
12’
2” RIGID INSULATION
0
STEEL BRACKET STEEL ANGLE STEEL DECKING STEEL SPANDREL BEAM SPANDREL INSULATION SPANDREL GLAZING CURTAIN WALL RAIL STEEL PLATE TREADED ANCHOR
West Wall Section
0.5DAMP1PROOFING TO GRADE 2’ CONC. FOUNDATION WALL FURRED WALL 3/4” STONE SURROUND 4” DRAIN PIPE
FINISH FLOOR 5” CONC. SLAB
FINAL REVIEW | FACADE ASSEMBLY
GLASS METAL PANELING GROWING MEDIUM DRAINAGE LAYER ROOF BARRIER 8” RIGID INSULATION
5” CONC. FLOOR + WATERPROOFING STEEL DECK STEEL GIRDER SUSPENDED G.W.B. CEILING
WOODEN STACKS
5/8” G.W.B.
3-5/8” STEEL STUDS 3-5/8” BATT INSULATION 8” CMU WALL 2” RIGID INSULATION STEEL SUPPORT CLIP METAL PANELING
Composite Facade Axon
51
52
FINAL REVIEW | NARRATIVE
The Athenaeum’s design aims to incite curiosity and amazement throughout one’s visit to the historic library. As the visitor approaches the library from the street, they wonder what is happening behind the translucent facade wrapping around bookshelves. The layers of books and materials on the bookshelves shield the people and activity inside. The first floor is the most transparent, allowing people to peek inside the lobby. The lobby is compact and weighs down on the visitor until they walk towards the stairs to the atrium. The ceiling slowly peels away to reveal an impressive skylight, opening the floor to the entire building - vastly different from the compressed lobby. The expansive space is illuminated only by the skylight as various materials fill the shelves on either side of the atrium. The monumental stairs continue upwards, showcasing pockets of rest stops to view and socialize. The open area on the next level feels like a reprieve - a regular-sized room to sit, interact, and work in. The bookshelves line the corridors and rooms on all sides, minimizing the light streaming inside. The exterior bookshelves are backed by an opaque wall, preventing outsiders from looking in. There are a few punched openings on the facade and the bookshelves for light and view. This creates an element of mystery, showing what is inside minimally to invite the visitor in to explore.
FINAL REVIEW | PROCESS SKETCHES
Glass Stair Detail
Section
Atrium Volume Development
53
FINAL REVIEW| TRANSVERSE SECTION
54
0
2
4
8’
FINAL REVIEW | LONGITUDINAL SECTION PERSPECTIVE
0
4
6
12’
55
56
FINAL REVIEW | EXTERIOR RENDERING
FINAL REVIEW | INTERIOR RENDERING
57
58
FINAL REVIEW | INTERIOR RENDERING
FINAL REVIEW | INTERIOR RENDERING
59
60
FINAL REVIEW | INTERIOR RENDERING
FINAL REVIEW | INTERIOR RENDERING
61
62
FINAL REVIEW | INTERIOR RENDERING
FINAL REVIEW | INTERIOR RENDERING
63
64
FINAL REVIEW | PHYSICAL MODEL
FINAL REVIEW | JUROR FEEDBACK
The project has many details that have been considered and incoporated into the project. There are always new things to see and think about. There are few details that should be clarified more. The bookshelves all face the corridors, where people reach for books and materials from. The rear of the bookshelf faces the atrium, which can be misleading to people as the collection can be reached. There is a thin piece of glass that prevents people from taking the materials from the atrium side and so the material does not fall, but it is not very clear. It is interesting how people are able to see the pages of the books from the atrium’s side, which is not always seen. The bookshelf carries through the facades very clearly. The horizontal datums appear on the front facade in the polycarbonate and wraps itself around the sides. The north facade is metal panel, but it is unknown what the metal product is. Metal panels have a variety of finishes, textures, and composition that should be carefully considered and is best to evaluate in person. The skylight is the most unresolved design element. It is enormous and brings in a lot of light; it should be much less - 10% of the roof. The design team should consider using clerestories; light still comes in as they are high windows, but there is a lesser amount. The glass threshold between the monumental stairs and the reading rooms are an interesting element. The threshold clearly divides the atrium and enclosed rooms. It allows people to look down the atrium and see the entirety of the bookshelves. However, the glass threshold may not be comfortable for people to walk on. It appears thin and at a high level, it would be difficult to cross as one can see the lower floors. Overall, the skill of the presentation, quality of the interior views, and the concept of the interior atrium are very impressive. The exploration of the bookshelf corridors is a novel idea, but may be challenging for a library. The project evolved very stongly from the competition entry and is a strong and fresh solution.
65