Editor Glyn Bowerman
Photo Editor
Jennifer Wan
OALA Editorial Board
Tracy Cook
Ryan De Jong
Feroz Faruqi
Mark Hillmer
Helene Iardas
Michelle Ma
Lauren MacIsaac
Ashna Modi
Shahrzad Nezafati
Julie St-Arnault
Natasha Varga
Jennifer Wan
Art Direction/Design Noël Nanton/typotherapy www.typotherapy.com
Advertising Inquiries advertising@oala.ca 416.231.4181
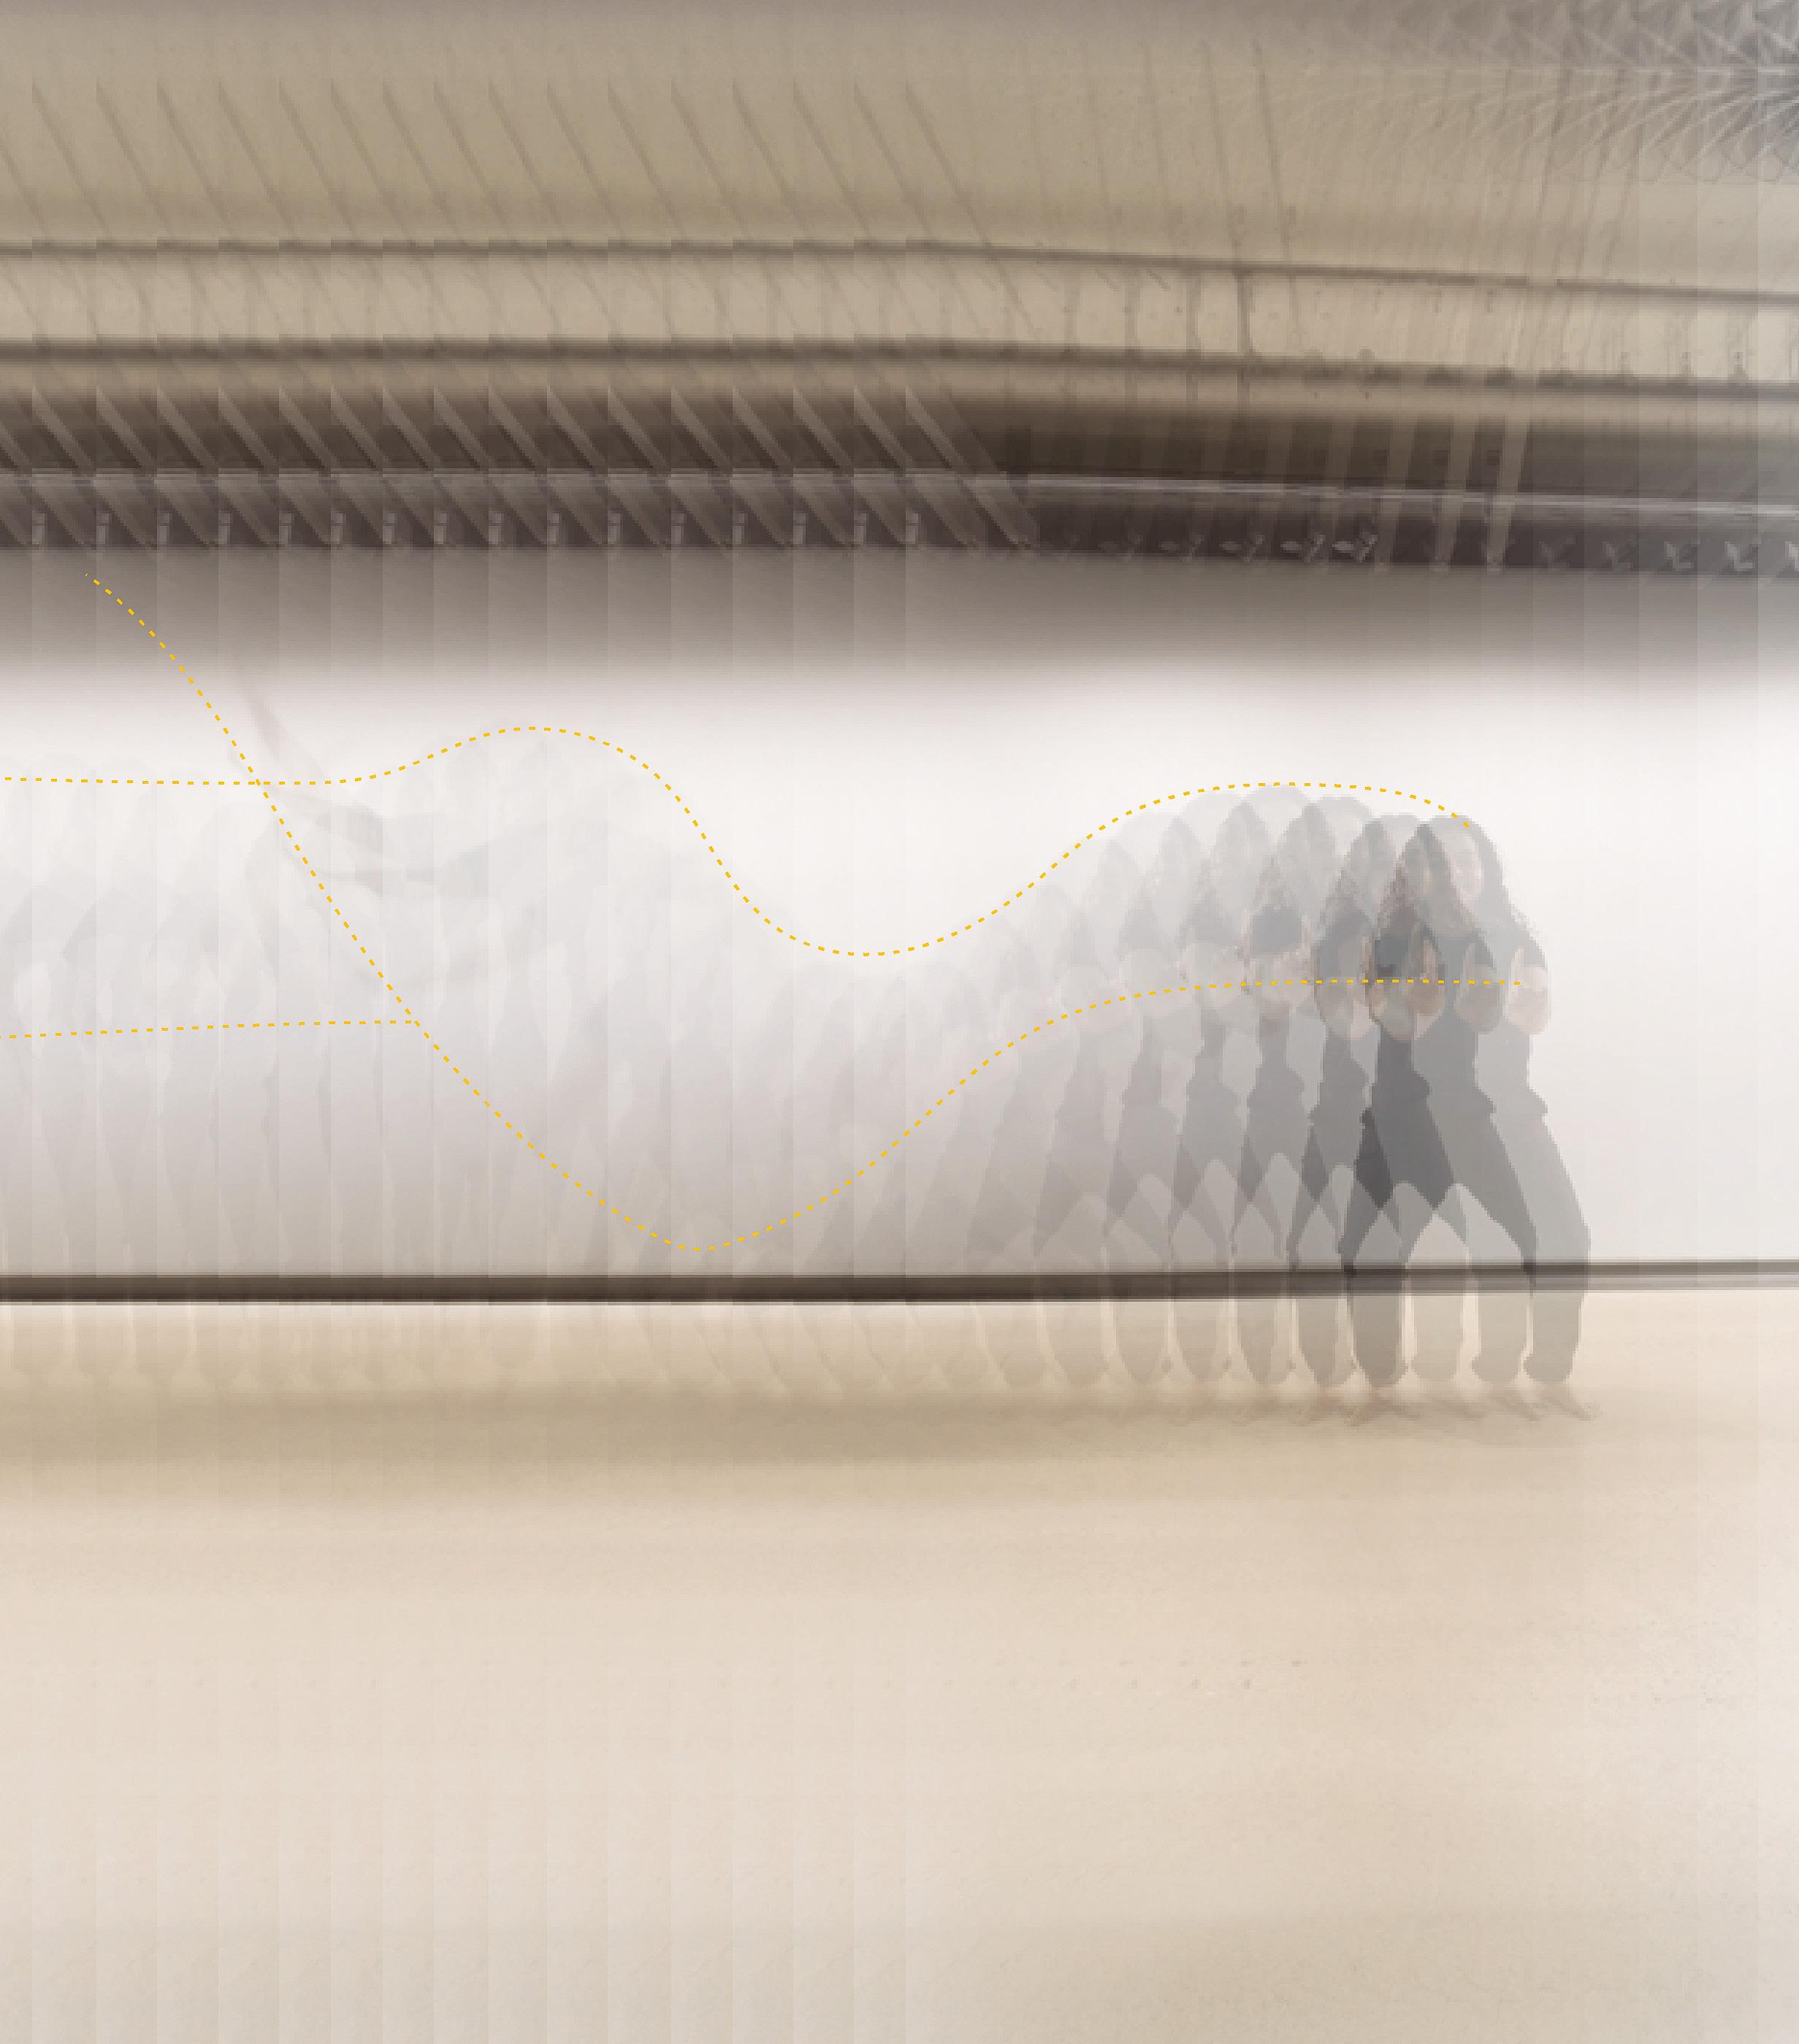
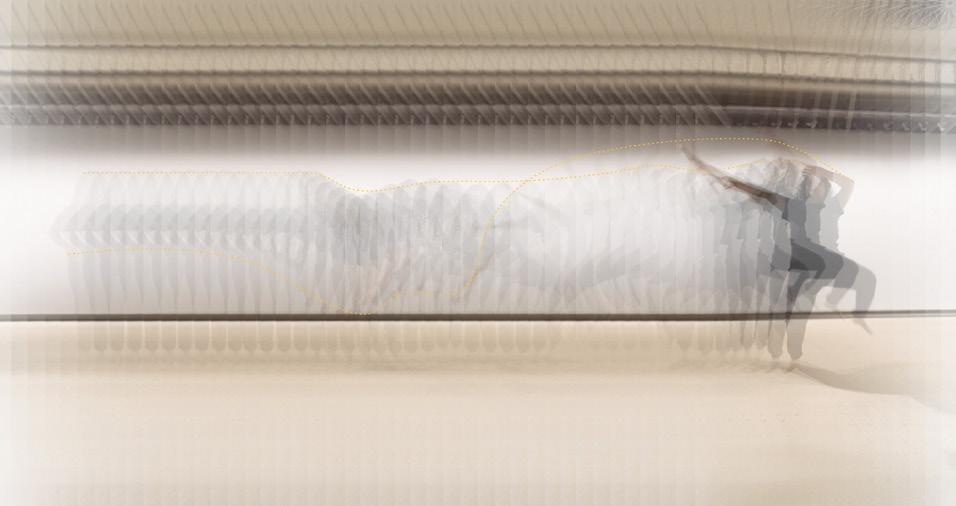
Cover The “Chakki” dance move in the Bhangra tradition. Image by Sakshi Riar. See page 06.
Ground: Landscape Architect Quarterly is published four times a year by the Ontario Association of Landscape Architects.
Ontario Association of Landscape Architects 305-56 The Esplanade, Toronto, ON M5E 1A7 416.231.4181 www.oala.ca info@oala.ca
Copyright © 2026 by Ontario Association of Landscape Architects. Contributors retain copyright of their work. All rights reserved.
ISSN: 0847-3080
Canada Post Sales Product Agreement No. 40026106
See www.groundmag.ca to download articles and share content on social media.
See www.groundmag.ca for a digital, searchable, archival database, listing all articles, authors, subjects, key words, etc. published in Ground over the years.
2026-2027 OALA
Governing Council
President Aaron Hirota
Vice President
Justin Whalen
Secretary Matthew Campbell
Treasurer Kate Preston
Past President
Steve Barnhart
Councillors
Ashley Hosker
Lynda Macdonald
Matt Perotto
Intern Councillors
Khadija Kushalgadhwala
Emiley Switzer-Martell
Lay Councillor Karen Liu
Appointed Educator
University of Guelph Afshin Ashari
Appointed Educator
University of Toronto
Elise Shelley
University of Guelph
Student Representative
Amber Mays
University of Toronto
Student Representative Jeffrey Carter
OALA Staff
Executive Director Aina Budrevics
Registrar Ingrid Little
Coordinator Olivia Godas
Membership Services Administrator
Angie Anselmo
About
Ground: Landscape Architect Quarterly is published by Ontario Association of Landscape Architects and provides an open forum for the exchange of ideas and information related to the profession of landscape architecture. Letters to the editor, article proposals, and feedback are encouraged. For submission guidelines, contact Ground at magazine@oala.ca. Ground reserves the right to edit all submissions. The views expressed in the magazine are those of the writers and not necessarily the views of OALA and its Governing Council.
Upcoming Issues of Ground
Ground 74 – (2026)
Courage
Ground 75 – (2026)
D.I.Y.
Deadline for story pitches
June 2, 2026
Now seeking submissions at magazine@oala.ca
Deadline for advertising space reservations: July 10, 2026
Ground 76 – (2026)
Memory
Deadline for story pitches
August 3, 2026
Now seeking submissions at magazine@oala.ca
Deadline for advertising space reservations: October 8, 2026
Artwork submissions: October 22, 2026
About OALA
The Ontario Association of Landscape Architects works to promote and advance the profession of landscape architecture and maintain standards of professional practice consistent with the public interest. OALA promotes public understanding of the profession and the advancement of the practice of landscape architecture. In support of the improvement and/or conservation of the natural, cultural, social and built environments, OALA undertakes activities including promotion to governments, professionals and developers of the standards and benefits of landscape architecture.
Needs You
Ground relies on OALA members, people from related professions, and those simply passionate about landscapes.
If you would like to contribute in any form, whether it’s writing, photography, or participating as a member of our Editorial Board, don’t hesitate to reach out to us at magazine@oala.ca
Ground Magazine represents the work of many passionate volunteers. If that sounds like you, come join the team!
You do not need to be an OALA member or landscape architect to contribute to either the Editorial Board or the magazine, and anyone who expresses interest will be seriously considered.
03/ Up Front Information on the ground Cycles:
10/ Myth, Memory, and Place: Landscapes as Cycles of Meaning
TEXT BY PHILIP JAMES PILURIS
14/ Round Table
The Stewardship Cycle: the birth, life, and evolution of landscapes
MODERATED BY ELNAZ SANATI, OALA
FACILITATED BY SHAHRZAD NEZAFATI, OALA AND JULIE ST-ARNAULT, OALA
22/ Landscape Belonging: a cycle of return
TEXT BY ANDREW WILSON, OALA
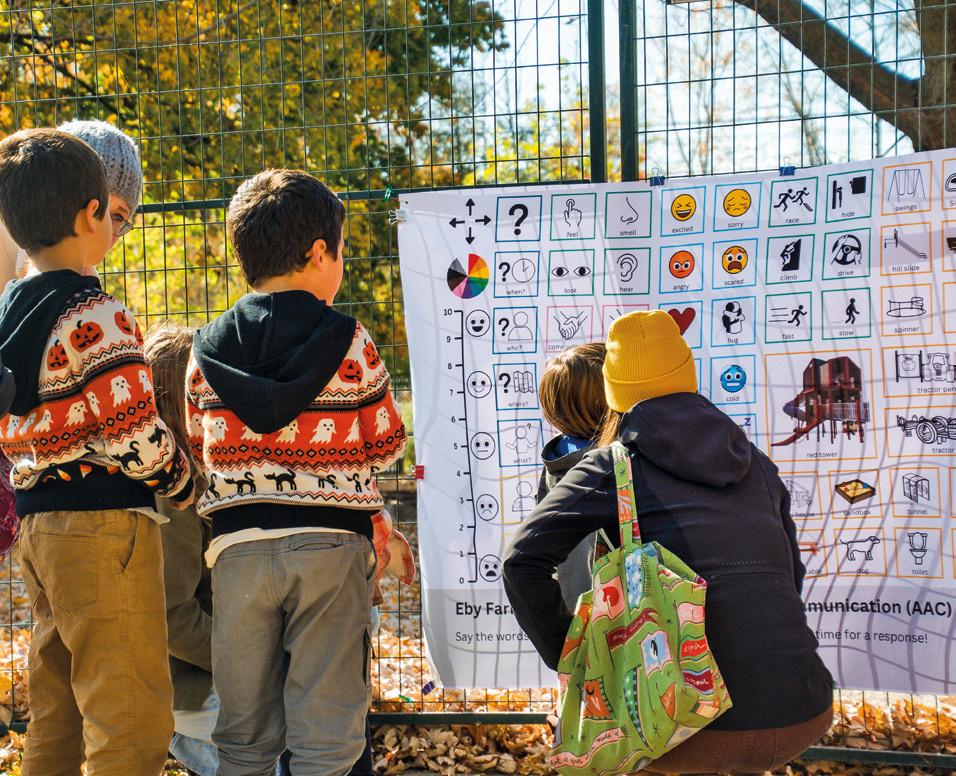
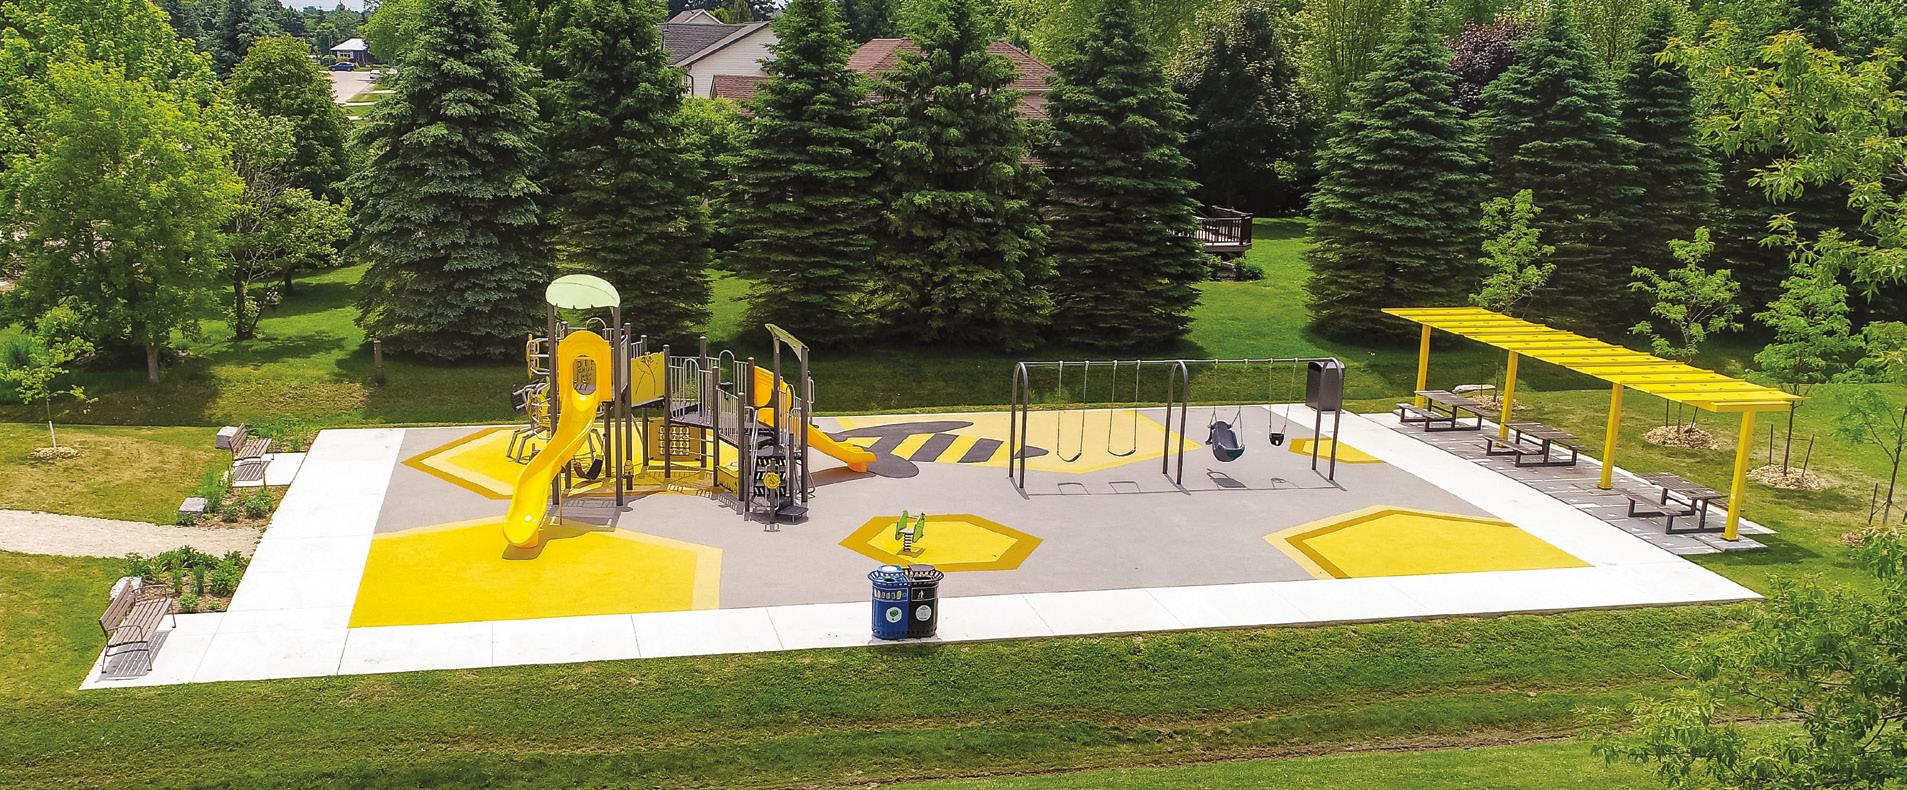
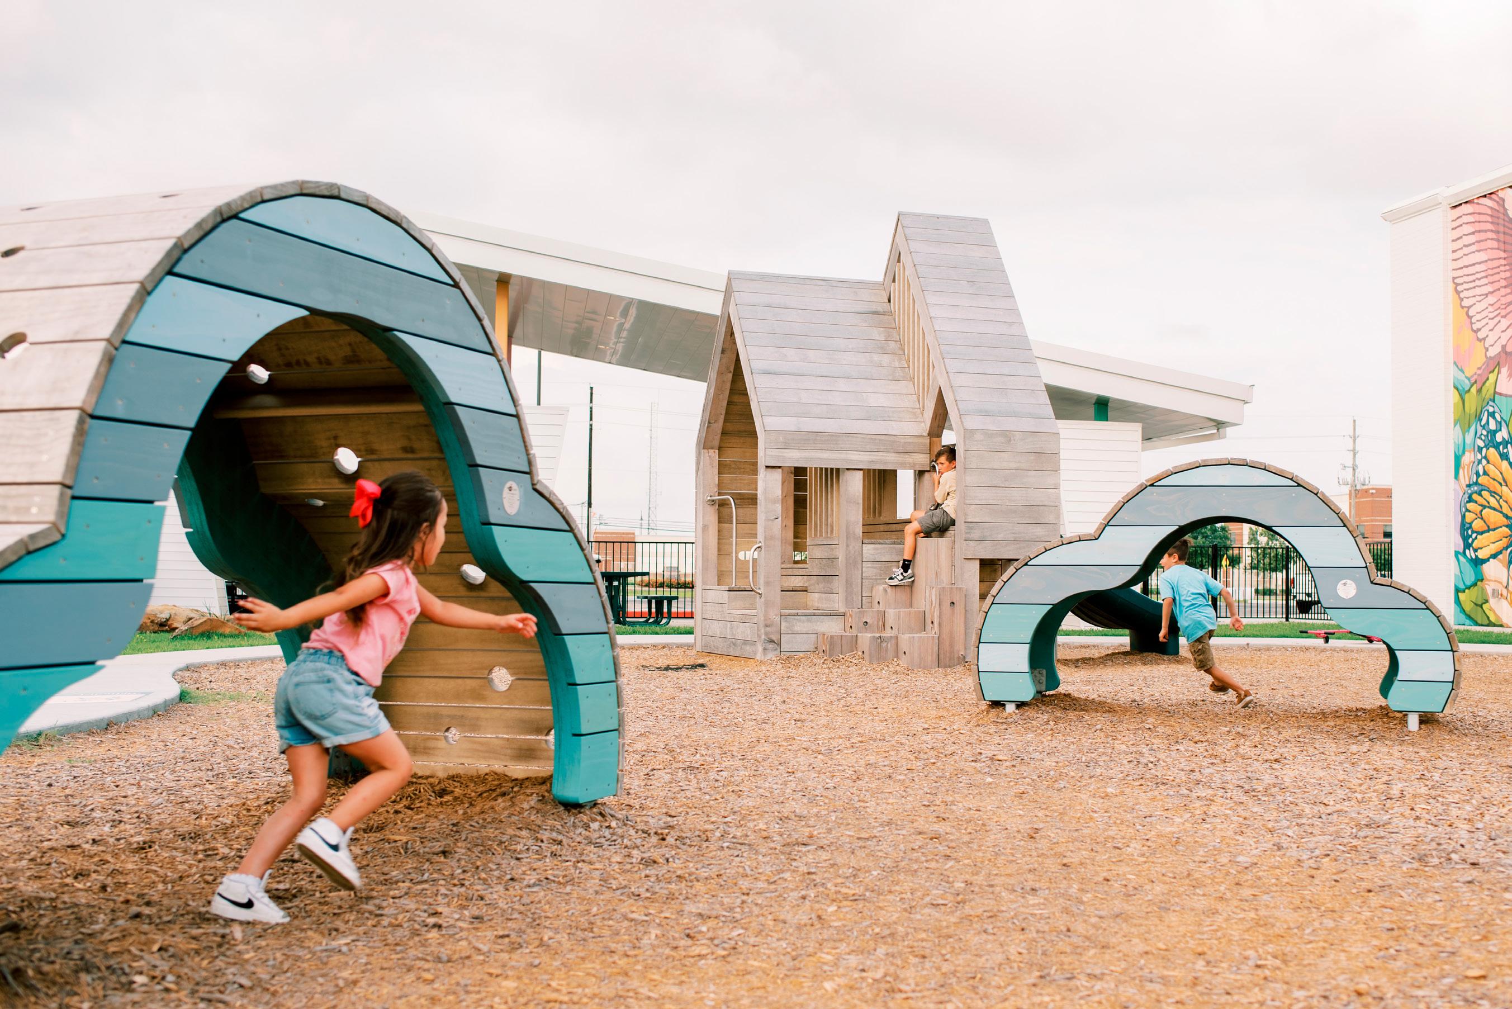
28/ A Unique Design Cycle: How a University and Landscape Architect Collaboration Brought Inclusive Communication to a City Playground
TEXT BY DANIELA K. O’NEILL, OLIVIA VENTO, AND STEPHANIE SNOW, OALA
32/ Notes A miscellany of news and events
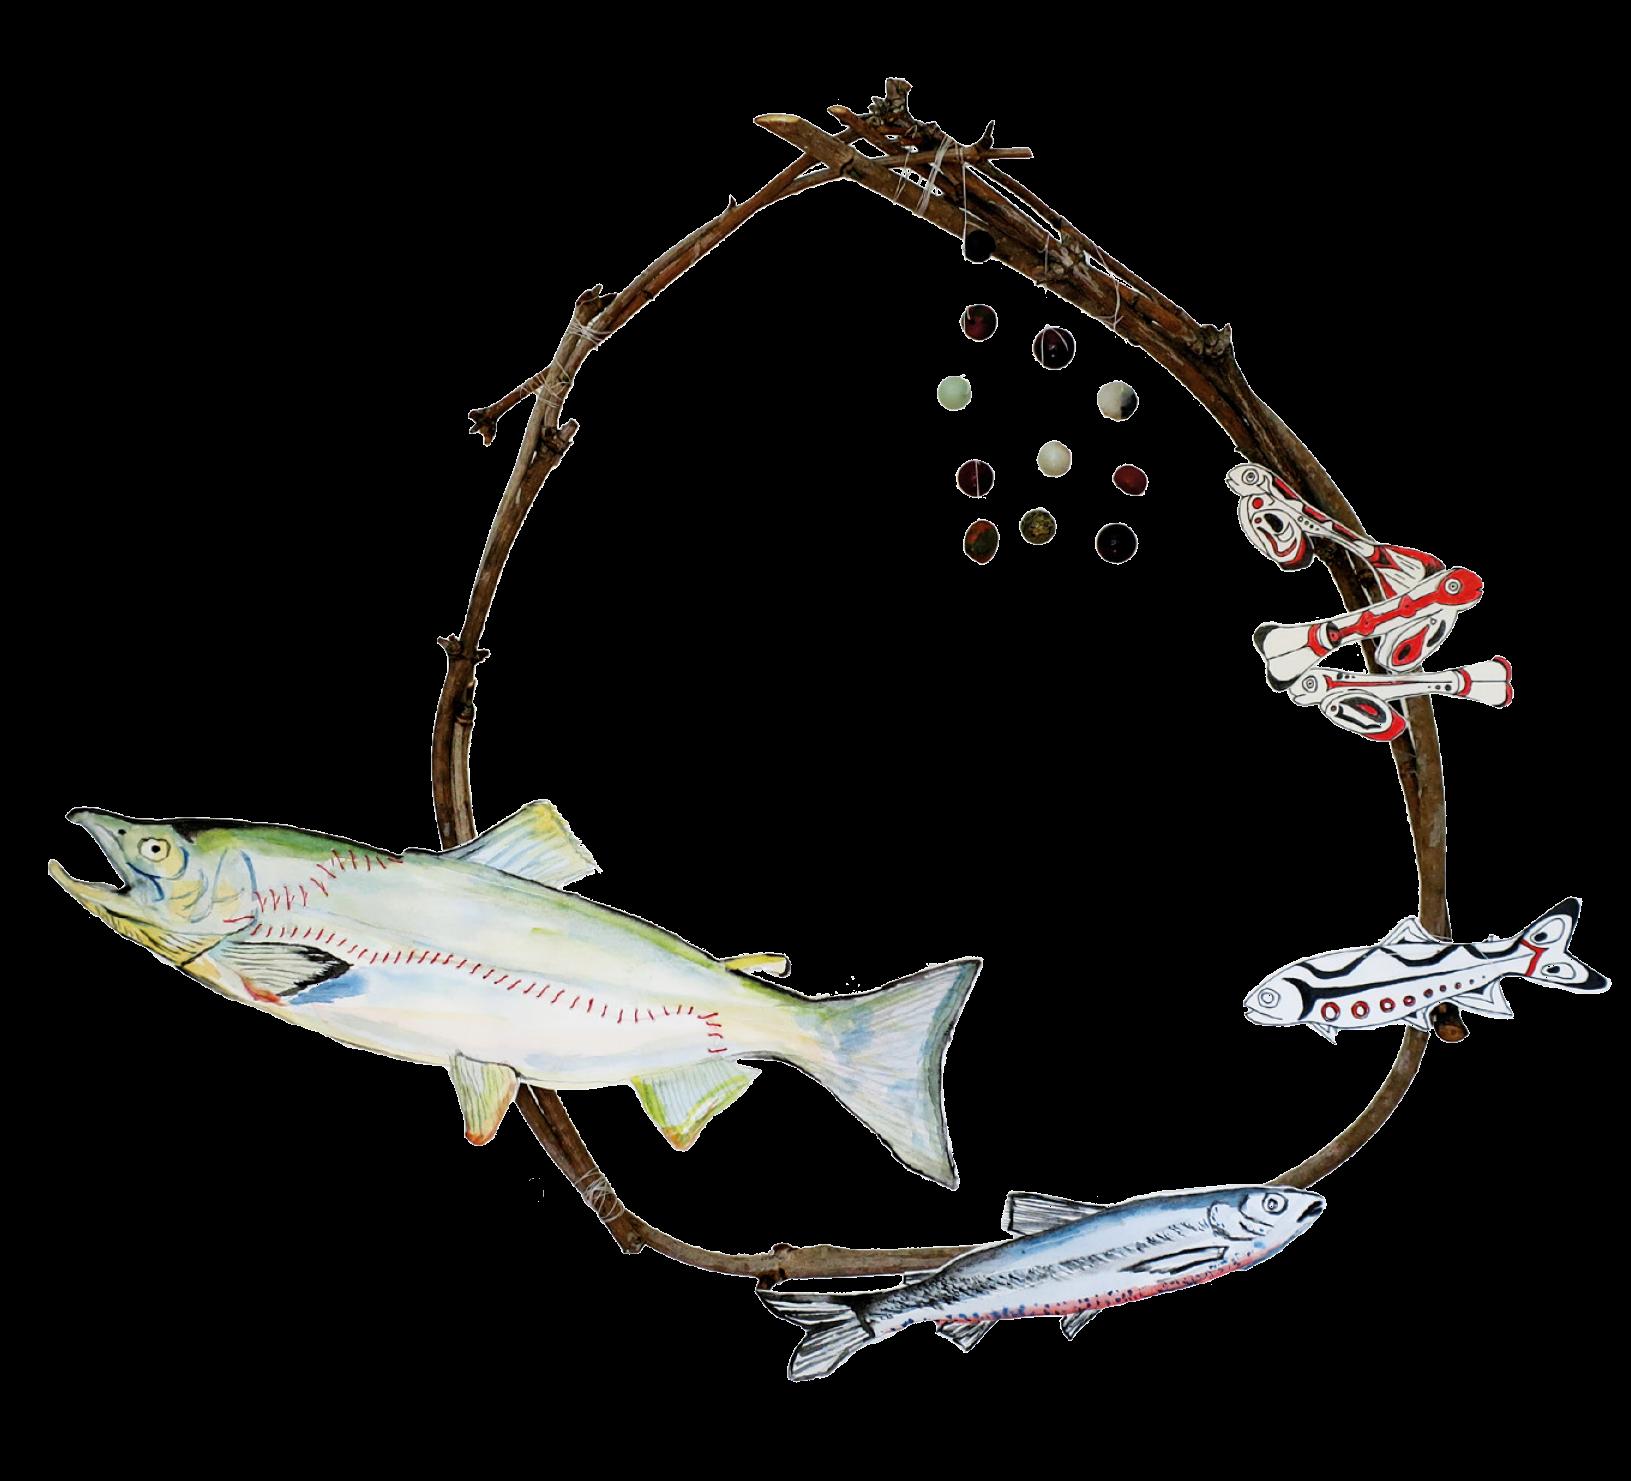
42/ Artifact Salmon Cycles
TEXT BY GEORGIA POSNO
President’s Message
Spring is a season defined by cycles: of growth and rest, of renewal and transformation. Across Ontario, landscapes awaken after winter’s dormancy, reminding us change is not a singular event but a continuous process. For landscape architects, cycles are embedded in everything we do: ecological systems, planning horizons, construction seasons, and the evolving needs of the communities we serve.
This past year has been an important cycle of momentum and consolidation for the Ontario Association of Landscape Architects. Building on the work of those who came before us, Council, standing committees, volunteers, and staff have focused on strengthening the foundations of the Association while advancing priorities in our current strategic plan. I want to thank everyone for their hard work and dedication.
One of the most significant ongoing cycles is our work toward updating our Title Act. Advocacy is never linear; it requires persistence, engagement, and adaptation as political and policy environments change. Over the past year, the OALA has continued to build relationships, refine our messaging, and reinforce the importance of landscape architecture as a profession that protects the public interest. Each conversation and milestone contributes to a longer arc of progress, one that depends on patience as much as determination.
Looking ahead, this spring marks the start of another important cycle of planning and foresight. Council will be focusing on the preparation of the 2027-2031 strategic plan, ensuring that the OALA remains responsive to emerging issues while staying grounded in its core mandates. Efforts will also continue to strengthen relationships with government, allied professions, and academic institutions.
Cycles remind us that progress is cumulative. Each season builds on the last, shaped by those who invest their time, expertise, and care into the profession. As we move into spring, I want to thank everyone who contributes to this ongoing cycle of stewardship and leadership. Together, we continue to shape landscapes—and a profession—that are resilient, adaptable, and grounded in long-term value.
AARON HIROTA OALA
Editorial Board Message
Spring is a time of renewal. We emerge from the cold and dark of winter, the snow melts away, and the ground comes alive again as grasses green, trees bud, and the crocuses provide a first hint of the colourful season ahead.
For Ground 73, the Editorial Board selected the theme of Cycles which we felt aligned with the awakening the spring season brings. Just like the changing season brings new life, we were inspired by changes in our industry: advancement in construction materials and design technologies; postconstruction operational and maintenance needs; evolutions in the meaning landscapes carry over time; and the scientific cycles of our natural systems. We believe this collection of stories represents a broad spectrum of ideas related to the theme of Cycles and hope they provoke thought or inspire you to tell your own stories.
The issue contains two stories relating to the memory or shared meaning landscapes can hold for those connected to it. The articles by Andrew Wilson and Philip Piluris explore these concepts and how they can change over time as they evolve and transform to meet the needs of a changing world and new generations. We’ve all experienced what it means to go back to a place we hold fond memories of to find it is not the same as we left it, or perhaps we are not the same. Change in our selves and our perspectives can be just as impactful on the meaning of a place as physical changes to the place itself.
In the round table discussion, we explore how shifting plant communities, new regulations, and changing maintenance expectations are reshaping how landscape architects plan, collaborate, and steward their work over time. What does it take to properly maintain landscapes nowadays, and do our old systems need to be reconsidered to give public investments in new spaces a proper chance to flourish? We hope the conversation is thought-provoking and introduces new ideas.
There are many other interesting stories we’re excited about in this issue we hope you’ll enjoy reading. Recent graduate Breanna McDonald, for example, offers a counterpoint to the fervour for AI technology, demonstrating the potential pitfalls of its unfettered use.
We hope you enjoy this issue. We are looking ahead to the summer issue and the exciting CSLA Awards announcements. In the meantime, get outside and reconnect with nature after the long winter.
MARK HILLMER CHAIR, EDITORIAL BOARD MAGAZINE@OALA.CA
Up Front: Information on the Ground
Over the past few years, generative AI has taken the landscape architecture world by storm. Impressive renders and preliminary design concepts are instantly available to us, and there is an intense pressure to get on board or left behind. As I prepare to graduate during the AI-era, I am struggling to come to terms with the lack of discourse in our discipline surrounding the environmental and ethical impacts of AI. The energy and water use of these models is staggering, and the technology requires pollutive data centres that pose risks to human health and disproportionately affect
vulnerable communities. Furthermore, many AI models were trained using copyrighted precedents taken from artists and designers without consent or compensation. I chose to study landscape architecture because I care deeply about the environment and enjoy analyzing and designing sites myself. I don’t want to sacrifice those values.
That said, humankind has a long history of being skeptical of new technologies, including the printing press and photography. Many were skeptical of cars when they initially became available on the market, but today, cars are our most widespread mode of transportation. I’ve heard proponents liken generative AI to
01/ Mist in Toronto. IMAGE/ Kristen Morith
cars a few times now, suggesting it is simply another technology that will face some initial pushback and eventually be accepted as another fact of life. While this seems like a practical and astute observation, I must admit it seems odd to me that the past fifty years of automobile pollution, ecological devastation, and sprawl aren’t included in this analogy. The benefits of new technologies often come with challenges. I would echo the car-AI analogy, but for very different reasons. Like cars, generative AI is a powerful tool, but if left unchecked it could kickstart a positive feedback loop that harms the environment, communities, and the fabric of our cities.
In The Life And Death Of Great American Cities, Jane Jacobs suggested it was a feedback loop that resulted in our modern, car-dependent cityscapes. Seeing car traffic on roadways, designers opted to widen the roads, introduce new lanes, and expand parking lots. The widened roads and parking lots made cities less walkable, so pedestrians began driving cars instead of travelling by foot. The added cars on the road increased traffic congestion. And so, the cycle continues, with people buying cars in response
to reduced walkability and designers expanding roadways in response to increased cars.
I wonder if we are sleepwalking into a similar cycle with generative AI. To gain a competitive edge, firms are already incorporating it into their workflows. Observing this change, students could become increasingly reliant on generative AI to brainstorm and produce renders. Insidiously, landscape architects would continue to adopt more and more generative AI tools in an effort to stay ahead of competition, disregarding their moral apprehensions for fear of becoming obsolete. Interestingly, although generative AI has been found to improve individual creativity, it seems to reduce collective diversity. The homogenizing effect has been found to persist even after AI ceases to be used. This could lead to a cultural and creative homogenization of designed landscapes as well as a stifling of future innovation. Furthermore, the more that designers use AI, the more old ideas are recycled, and the less human-generated ideas are created to be used as training data for AI models. As sites designed using generative AI are built, emerging AI models might include




AI-designed sites in their training data. The concepts produced by generative AI could become increasingly homogenized. This has been theorized by researchers and known as “model collapse.”
I wonder if landscape architecture is more prone to this effect than other disciplines, because we are a small profession and therefore have a smaller set of training data. In a worst case scenario, hasty adoption of generative AI tools could create a positive feedback loop in which designers use it in response to competition, new models are forced to train on partially AI-designed precedents as more designers use generative AI, and conventional design processes cease to be financially viable. As a result of this cycle, the built environment could become plagued with sterile parks and plazas that lack human character. Right now, we’re hearing people say they want walkable cities. Decades from now, will we hear them say they want human-designed cities?
This outcome is not inevitable, in the same way that car dependence was not inevitable. If we had recognized the important environmental and ethical
problems associated with gasolinepowered automobiles earlier on, we could have changed the course of history. We could have developed restrictions on how much land is allotted for car infrastructure and created extensive electric bus systems before urban sprawl became a serious problem. Built environment professionals now have an opportunity to do precisely this with generative AI, by having open dialogue about ethics, developing sustainable alternatives, and considering guardrails.
As landscape architects enter a new era of technological advancement, we must learn from the past before embracing the future. It is vital to balance innovation with conventional human intelligence, and the challenges of generative AI should be thoroughly researched and openly discussed. Importantly, we need to set some guardrails for generative AI before we find ourselves financially and intellectually dependent on it.
FOURTH
MCDONALD
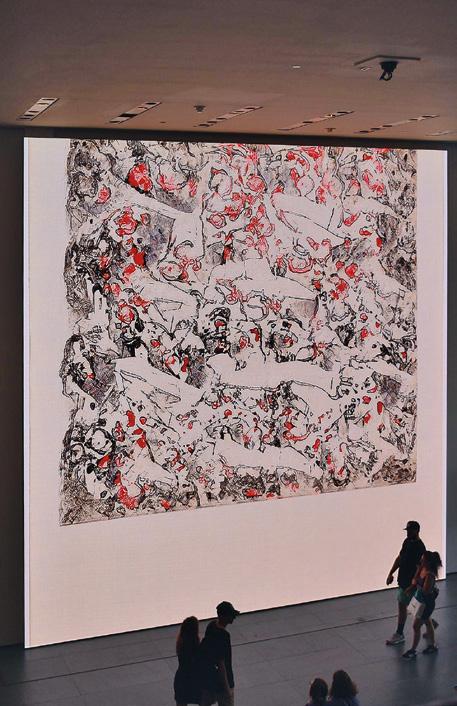
04-05/ Refik Anadol's Unsupervised at the MOMA. IMAGES/ Jennifer Wan
02/ Burnaby, British Columbia. IMAGE/ Anthony Maw
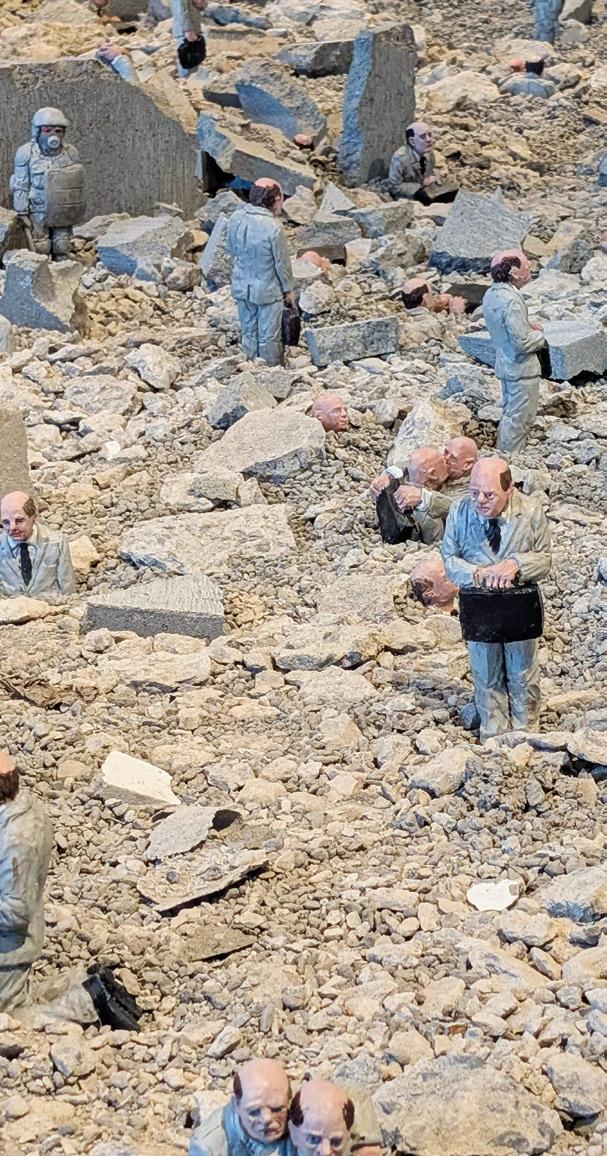
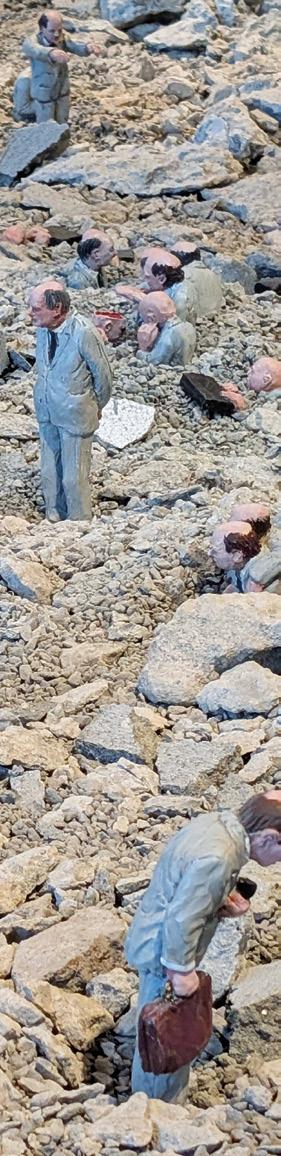
03/ Isaac Cordal's sculpture Follow the Leaders IMAGE/ Jennifer Wan
AGRICULTURE dance
In the north-Indian subcontinent, there is a place that is heavily attuned to the cycles of the land. Panjab, literally meaning “the land of the five rivers,” is one of the most fertile places on this planet, where rivers carry rich alluvial deposits from the Himalayas and spread them across the land. It is where the golden sun rises over the vast mustard fields, making everything look ethereal and majestic. Here, the caretakers of the land, the farmers, have over-time recognized the cycles and patterns of the landscape. The farmers do not believe their sole job is to produce food, but rather to feed and take care of their communities and tend to the land. This deep connection and care for the land have allowed the farmers to integrate the land’s cycles into their daily customs and traditions, one of which is dance.
Bhangra, the traditional dance of Panjab, was the dance of the farmers, hereon referred to as the dancers. During the various agricultural processes, dancers would create different dance movements that mimicked the flora, fauna, and the processes themselves. This became a way of understanding and giving respect to the land, but also to make agricultural work more pleasurable. The dance starts with paying respect to the land for all that it gives, a nod to the beginning of the agriculture process, when the dancers would begin to prepare the land. Then, the dancers will follow with movements that respond to the digging, sowing, and the growth of the crops, culminating in a final hurrah which signifies the end of the harvest cycle and the celebration of Vaisakhi, when the
dancers and the community get together to celebrate their hard work.
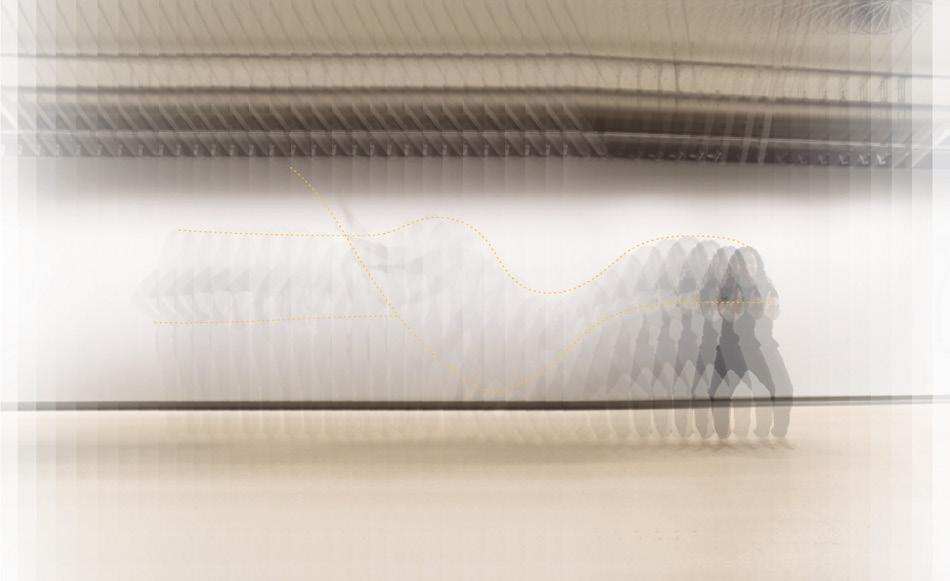
For instance, the movement Dharti Maa Nu Parnaam, translated as “Greetings to Mother Earth,” is a salutation dancers perform to pay their respects to Mother Earth, asking for her blessings for a good season and thanking her for everything that she provides. Just as in all other movements, the dancers are barefoot before entering the fields or the stage. They bow at the waist and reach down with their right hand, touching the ground they will perform on, and reach back towards their heart, then to each of their ears as a sign of love, respect and humility. Another movement, named Faslaan, translates to “Crops” or, within the Panjabi context, usually refers to wheat. This movement mimics the sway of the wheat in the wind, as dancers sway side to side. Wheat is an important crop, as much of the traditional Panjabi food is made using it. The importance of this crop is highlighted in Bhangra through many dance movements, and not just Faslaan For example, Chakki, or “Grinder,” mimics the movement of a hand grinder that is used to turn wheat into flour after harvest.
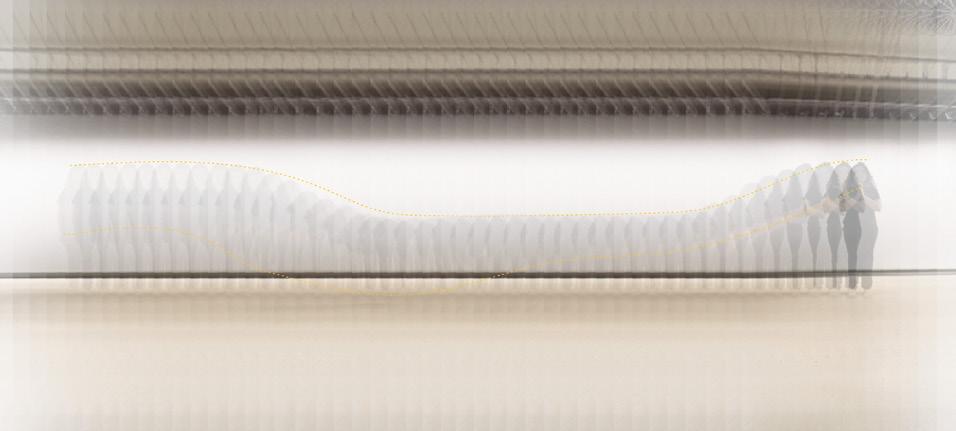
Bhangra thus operates as an embodied archive of agricultural cycles, translating the temporal rhythms of the land into movement, memory and communal practice. The cycles of the land do not end with the harvest but continue, etched into movement, carried through bodies, and renewed with each returning season.
06/ The Madani movement in Bhangra Dance IMAGE/ Sakshi Riar
Dharti Maa Nu Parnaam
Respectful salutation that is usually used when greeting elders, but for the Dancer, the salutation is greeting Dharti Maa (Mother Earth) and thanking her for the abundance of crops and everything that she provides.
Jugni
Jugni translates to a female firefly. Often used in poetry when referring to a loved one, or a special girl in one’s life. This term is often used in songs and poetry and sung at weddings across Panjab. However, its origin was spiritual in nature, referring to the spirit of life or essence of life.
Jhumar Fulka
This specific movement mimics the formation of traditional bread, otherwise known as a fulka or commonly known as roti.
07/ Dharti Maa Nu Parnaam is a salutation.
IMAGE/ Sakshi Riar
08/ Jhumar Fulka mimics the formation of bread.
IMAGE/ Sakshi Riar
09/ Jugni represents a firefly or loved one.
IMAGE/ Sakshi Riar
Named after the wheat crops, this movement mimics the flow and rhythm of the wheat in the wind. Farmers would do Bhangra after selling their wheat as an act of celebration, or during weddings and festivals of joy.
Madani
This movement mimics the actions of a butter churner. Families would have their own livestock, and as such, milk would be churned in traditional instruments to produce butter, ghee and cheeses. Dairy products were staple parts of Panjabi diets and remain so to this day.
10/ Madani mimics a butter churner.
IMAGE/ Sakshi Riar
11/ Faslaan mimcs wheat in the fields.
IMAGE/ Sakshi Riar
12/ Chakki using a hand grinder to create flour.
IMAGE/ Sakshi Riar
Chakki
Chakki is a hand grinder that was used to turn wheat into flour after harvest.
TEXT/ SAKSHI RIAR IS A LANDSCAPE ARCHITECTURAL INTERN AT VIRGINIA BURT DESIGNS.
LANDSCAPE PHOTOGRAPHS: SAKSHI RIAR
DANCE GRAPHICS: SAKSHI RIAR
CAMERA DIRECTOR FOR DANCE GRAPHICS: MARIA ALONSO NOVO
DANCE MOVEMENT RESEARCH:
COUNCIL
Faslaan
Landscapes as Cycles of Meaning
TEXT BY PHILIP JAMES PILURIS
Landscape Is Not Static
We often speak of the landscape as a backdrop; a stage upon which the drama of human history unfolds. In professional practice, we are actors, we treat the site as a script to be surveyed and ultimately delivered within the bounds of a project timeline; but the land itself is never static. To look at a landscape is to encounter a temporal process in perpetual motion, a constant evolution of the play in which we find ourselves taking part.
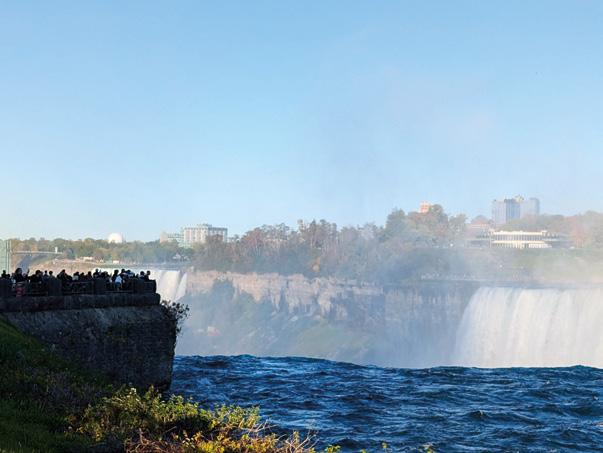
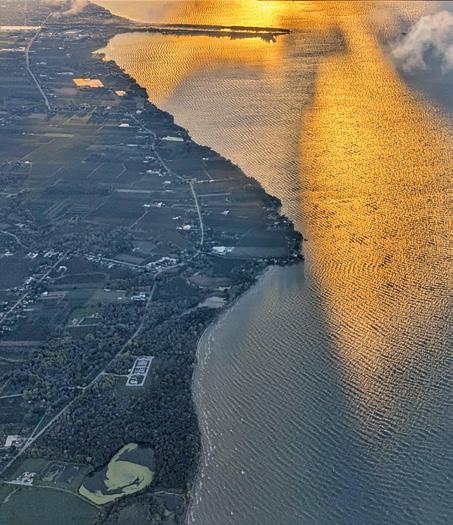
Landscapes exist in cycles as they always have. They breathe through the rhythmic return of seasons, the ebb and flow of tides, and the generational pulse of human engagement. Meaning, therefore, is not deposited on a site like sediment: it returns in waves. Long before the advent of formal planning or design disciplines, human societies understood land as a living record, a repository of memory that required participation to remain legible. Sites were revisited, reused, and reinterpreted, with each return adding new resonance to the terrain. This article explores how myth and memory function as forces that bind people to place, and why acknowledging these rhythms is essential for contemporary landscape practice.
Cultural Time in the Landscape
Within the design professions, we are comfortable speaking about ecological cycles: hydrology, nutrient flows, or forest succession. Yet landscapes are shaped just as profoundly by cultural time; the temporal system of human repetition. This includes annual festivals tied to specific grounds, seasonal movements along familiar routes, and stories retold in the very places where they are said to have begun.
Landscapes are formed not only by erosion and growth, but by the persistence of human behavior. Use creates memory, and memory invites reuse. This is visible in the way desire paths, the informal trails worn by repeated footfall, circumventing the routes designers intended, reappear in parks despite
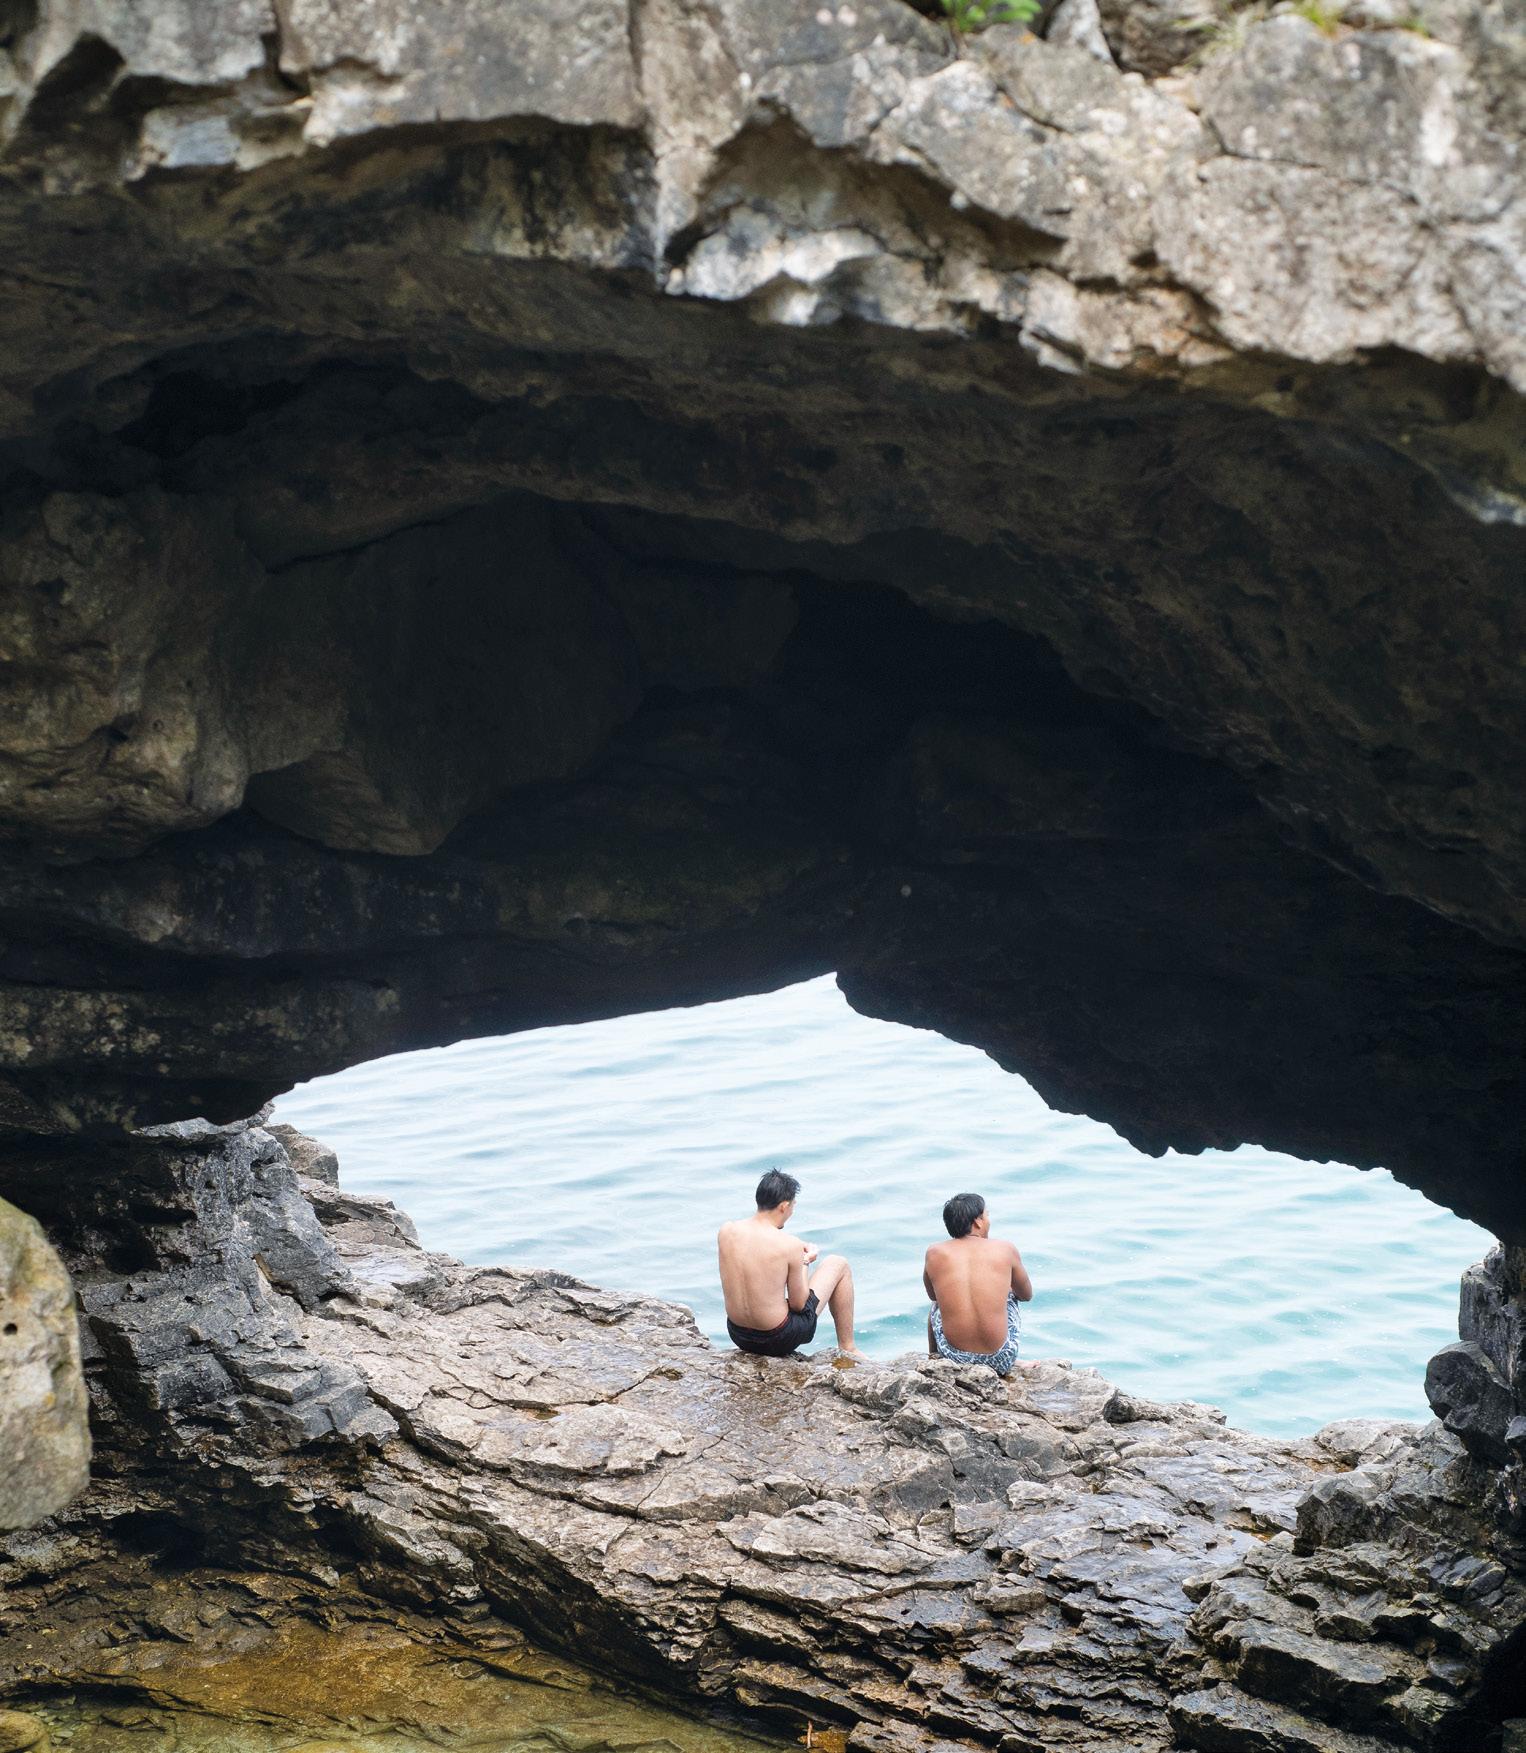
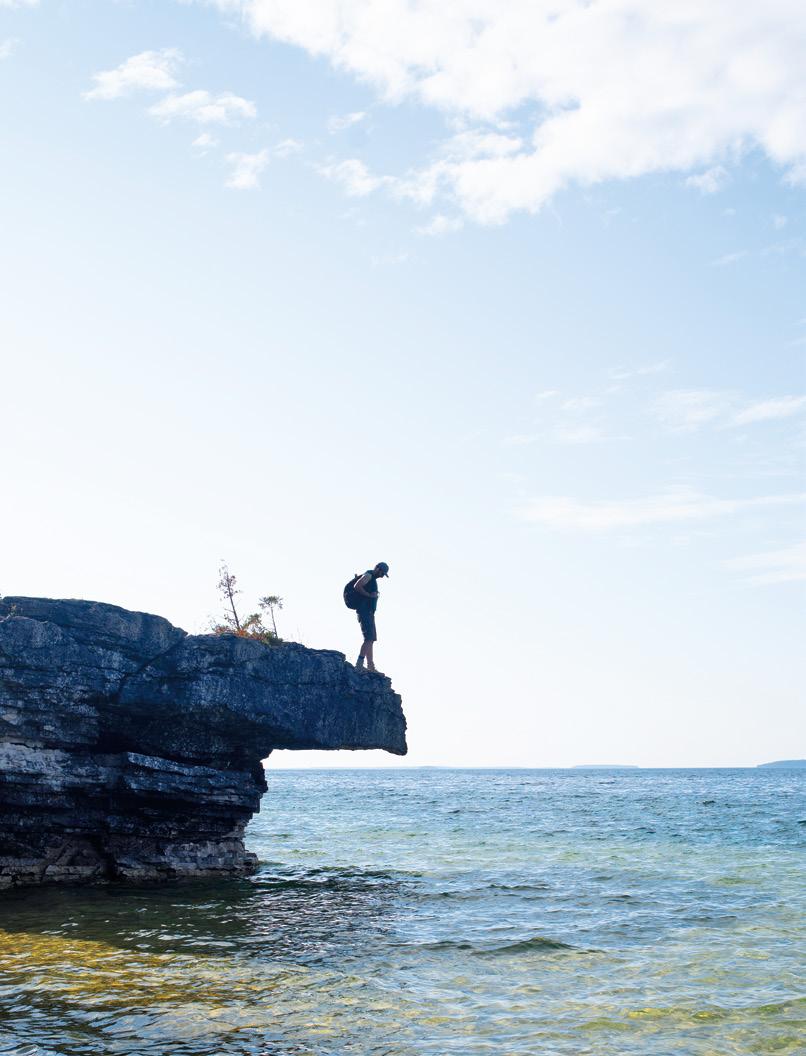
01/ Swim day at the Grotto, Bruce Peninsula National Park.
IMAGE/ Ryan De Jong
02/ Swim day at the Grotto, Bruce Peninsula National Park.
IMAGE/ Ryan De Jong
03/ Looking over Niagara on the Lake.
IMAGE/ Jennifer Wan
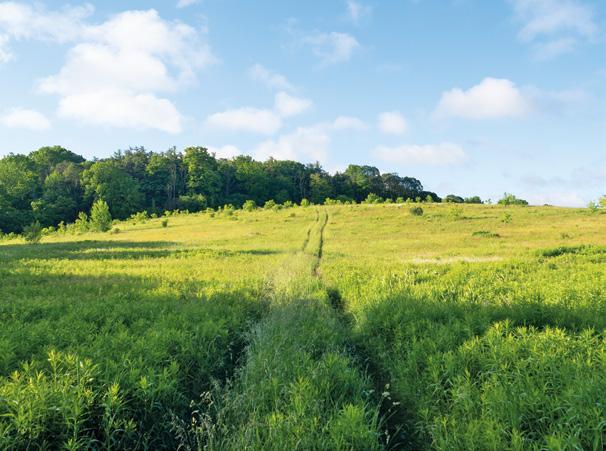
04/ Early summer at The Dairy Bush, Guelph.
IMAGE/ Ryan De Jong
05/ Crowd at Niagara Falls.
IMAGE/ Jennifer Wan
repeated redesigns. Or how particular clearings, overlooks, or crossroads remain gathering points across centuries. These human–environment feedback loops allow cultural significance to persist even when the political or social systems that first shaped a place have long since collapsed. The landscape acts as a stubborn anchor, holding the trace of a practice until a new generation arrives to reclaim or reinterpret it.
The Niagara Escarpment illustrates this logic at a provincial scale. Long before its designation as a UNESCO World Biosphere Reserve, the escarpment functioned as a travel corridor and boundary marker for Indigenous peoples in an unbroken chain spanning at least eleven thousand years. Today, the Bruce Trail formalizes a route that cultural time had already worn into the land. Each hiker participates in a pattern of occupation that stretches across centuries, reinforcing that cultural time through embodied movement. The policy designation did not create the escarpment’s significance; it acknowledged what repetition had already made legible.
06/ Sleeping Giant Provincial Park.
IMAGE/ Jaime Dantas
07/ Cyprus Lake Trail, Bruce Peninsula National Park.
IMAGE/ Ryan De Jong
Myth as a Technology of Memory
To modern ears, particularly within secular or technical professions, the word myth often implies fiction or misunderstanding. Yet when viewed through the lens of landscape, myth is better understood as a technology of memory: a system designed to encode spatial knowledge, social values, and historical experience directly into the physical features of the earth.
Myths attach narratives to springs, peaks, caves, or paths. By doing so, they ensure that the significance of a place can outlast individual human lifespans. Myth endures because it is meant to be retold, reenacted, and re-situated within the landscape itself. Each return to a site effectively reloads the land with meaning. In this sense, myth operates much like landscape architecture. Both function as spatial interfaces: tools that allow a community to encounter its past in the present tense. Both translate abstract cultural values into form, and over time that form translates back into meaning for those who experience it.
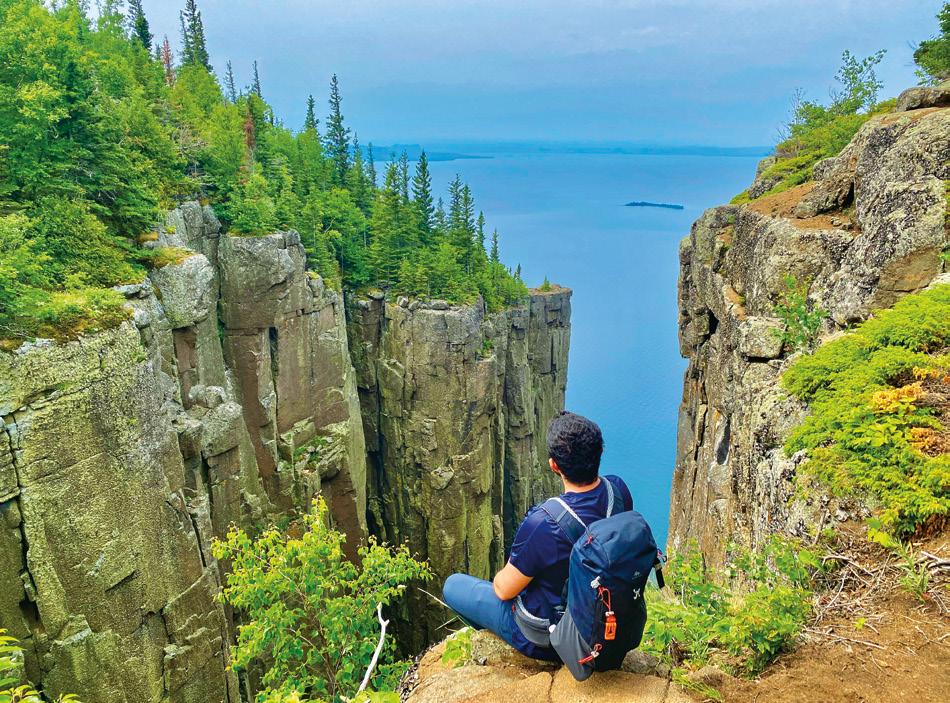
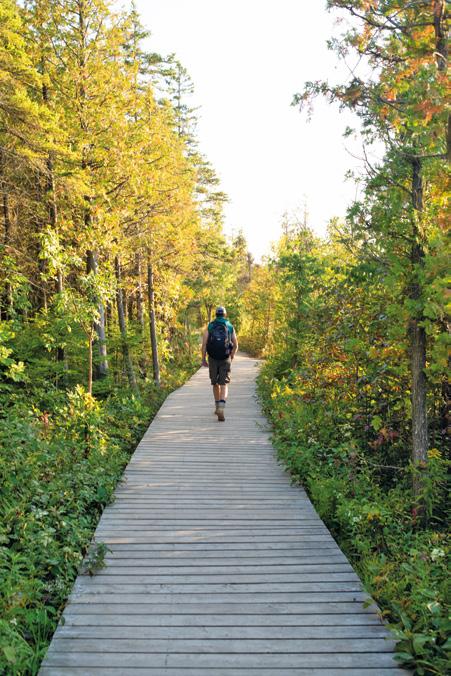
In Northern Ontario, the Sleeping Giant rising from Lake Superior offers a clear example of this relationship between narrative and terrain. Known in Anishinaabe tradition as Nanabijou, the formation’s reclining silhouette stretches across the horizon outside Thunder Bay. Its profile is not explained by signage; it is immediately apparent to even the most casual viewer. The story is inseparable from the landform itself. Visitors who hike the escarpment or view the Giant from the shoreline participate in a layered encounter in which geological presence and cultural memory coexist. The narrative persists not because it is archived in a museum, but because it remains physically visible. It is anchored in stone, renewed each time it is seen and retold.
Place as a Palimpsest: Layering, Return, and Reinterpretation
The most resonant landscapes are rarely those with a single, fixed history. They are palimpsests: surfaces written, erased, and rewritten over time. Sites accumulate layers of use in which new interpretations do not fully replace the old, but coexist with them in productive tension. The earlier text is never entirely scrubbed away; it creates the uneven terrain upon which the next story must be written.
The peak sanctuaries of the ancient Aegean offer a long-view illustration of this process. Elevated, rocky outcrops
were activated as ritual and signaling sites during periods of social stress, later abandoned as populations shifted, and then rediscovered and re-sanctified by different communities across millennia. The stone remained constant; the meaning of elevation shifted. Refuge, visibility, sacredness; each a layer accumulated without fully erasing what came before.
Pilgrimage landscapes demonstrate a similar layering in motion. Routes such as the Camino de Santiago or the Hajj are not completed by a single act of design. They persist because they are repeatedly traversed. The path walked is itself a record of return. Each footfall writes over the last without eliminating it, thickening the meaning of the terrain through repetition.
This logic is visible in Ontario landscapes as well. Toronto’s Sugar Beach, designed by CCxA, deliberately juxtaposes bright pink umbrellas and playful public space with the working industrial port that surrounds it. Rather than erasing the site’s history as a sugar refinery and shipping terminal, including the crushing weight of its colonial origins, the design frames it. The result is a contemporary layer set beside industrial memory. The beach does not deny what came before. Rather, we are able to sit in dialogue with it, speaking to the past.
A similar layering is unfolding along Toronto’s Lower Don Lands. The Don River, long constrained and industrialized, is now being re-naturalized through flood protection and habitat restoration along the Keating Channel. Far from a simple return to nature, the project overlays climate adaptation onto a landscape shaped by Indigenous presence, industrial infrastructure, and urban growth. Restoration becomes one more layer in a longer narrative that has already seen cycles of restoration and reindustrialization. The river is not reset; it is reinterpreted.
Why Cycles Matter for Contemporary Landscape Practice
Understanding memory as cyclical rather than linear has direct implications for landscape practice; implications the
profession has been too slow to absorb. It challenges the persistent blank slate mentality that accompanies so much new development. Too often we treat cultural and ecological depth as an inconvenience rather than a resource. Against the tabula rasa of speculative development, we might propose the deep site: a landscape recognized as having a temporal thickness that a single project cannot, and should not, exhaust.
This shift has practical consequences. It asks designers to begin, not with a program, but with a question: what rhythms already exist here, and what latent memories does this site still carry? It requires reading a site not just for its physical constraints but for its cultural ones. And it demands a different kind of ambition. We should be less interested in the landmark gesture than in the durable contribution; less focused on the opening day photograph than on how the place will be inhabited a generation from now.
Designing with cycles in mind also reframes the role of the landscape architect. We become less authors of final form and more facilitators of the next phase in a site’s long story. Landscapes are not endpoints. They are participants in the human theatre. The most enduring work will be that which future generations can inhabit and reinterpret without first having to dismantle what we left behind.
Designing for Return, Not Permanence
As a profession, we often prioritize permanence: the longevity of materials, the durability of systems, the timelessness of form. Yet in the deeper life of the land, permanence is an illusion. What truly endures is recurrence.
The most successful landscapes are those that allow for return. They are places that can be re-inhabited by new generations, accommodating new stories and new uses without losing their core identity. Their resilience lies not in rigidity, but in flexibility: in the capacity to endure periods of abandonment and still invite meaningful re-engagement.
Myth, memory, and place form a cycle that outlasts any single intervention. To design with these dynamics in mind is to accept that a landscape is not finished when construction ends; it begins again each time it is remembered, revisited, and worn back into the earth by new feet.
08/ Sugar Beach.
IMAGE/ Kateryna Topol
BIO/ PHILIP JAMES PILURIS IS THE PRINCIPAL OF BUCEPHALUS CONSULTING, A HERITAGE AND ENVIRONMENTAL PLANNING FIRM BASED IN ONTARIO, AND A PROFESSOR OF ENVIRONMENTAL PLANNING AT THE SCHOOL OF ENVIRONMENTAL AND NATURAL RESOURCE SCIENCES AT FLEMING COLLEGE. HE HOLDS
the birth, life, and evolution of landscapes
MODERATED BY ELNAZ SANATI, OALA
FACILITATED BY SHAHRZAD NEZAFATI, OALA AND JULIE ST-ARNAULT, OALA
BIOS/ RICK BOGAERT, OALA - RETIRED, HAS OVER 40 YEARS OF EXPERIENCE WORKING ON PROJECTS IN MANAGEMENT, DESIGN, PLANNING AND CONSTRUCTION MANAGEMENT FOR TRANSPORTATION, URBAN SPACES, STREETSCAPES, INSTITUTIONS, HIGHER EDUCATION, HISTORIC CAMPUSES, WATERFRONTS, MARINAS, ENVIRONMENTAL, AND RECREATIONAL PROJECTS. HIS EXPERTISE INCLUDED SITE INVENTORY AND ANALYSIS, SITE PROGRAMMING, CONCEPTUAL DESIGN, GEOMETRIC DESIGN, GRADING, PLANTING, SPECIALIZED SITE DETAILS, DESIGN REFINEMENT, SPECIFICATIONS AND CONTRACT ADMINISTRATION. RICK RETIRED FROM AECOM IN 2024.
NENO KOVAČEVIĆ, OALA, IS A RECOGNIZED LEADER IN LANDSCAPE ARCHITECTURE AND URBAN DESIGN WITH OVER 30 YEARS OF EXPERIENCE, SPECIALIZING IN THE TRANSFORMATION OF URBAN ENVIRONMENTS THROUGH NATURE-BASED AND SUSTAINABLE SOLUTIONS. AS PRACTICE LEAD AT ARCADIS, NENO HAS PLAYED A PIVOTAL ROLE IN PROJECTS ACROSS NORTH AND CENTRAL AMERICA AND EUROPE, INTEGRATING ENVIRONMENTAL RESILIENCE INTO COMMUNITY MASTER PLANNING, MASS TRANSIT CORRIDORS, UNIVERSITY CAMPUSES, URBAN PLAZAS, AND LARGE-SCALE URBAN RENEWAL. HIS PORTFOLIO INCLUDES OVER TWENTY LEED-CERTIFIED PROJECTS AND EXTENSIVE INVOLVEMENT IN MASTER PLANNING AND LOW-CARBON DEVELOPMENT. IN 2024, HIS CONTRIBUTIONS WERE HONOURED WITH INDUCTION INTO THE CSLA COLLEGE OF FELLOWS FOR EXECUTED WORKS OF LANDSCAPE ARCHITECTURE.
JESSICA TIVY, OALA, IS A CONSERVATION LANDSCAPE ARCHITECT WHOSE PRACTICE IS ROOTED IN EARLY HANDS-ON WORK RESTORING TORONTO’S RAVINE SYSTEMS. SPECIALIZING IN HERITAGE CONSERVATION AND ECOLOGICAL RESTORATION, SHE HAS SPENT OVER A DECADE WITH PUBLIC SERVICES AND PROCUREMENT CANADA (PSPC), SERVING AS A DESIGN MANAGER ON LARGE, MULTIDISCIPLINARY PROJECTS, SUPPORTING COMPLEX CONTRACT PROCUREMENT, AND WORKING IN PARTNERSHIP WITH INDIGENOUS COMMUNITIES ON CULTURALLY SIGNIFICANT LANDSCAPES. SHE LIVES IN OTTAWA WITH HER FAMILY AND BRINGS THE SAME EMPHASIS ON LEARNING, TEAMWORK, AND TIME OUTDOORS TO COACHING YOUTH IN ADVENTURING AND CROSS-COUNTRY SKIING.
ELNAZ SANATI, OALA, IS A SENIOR ASSOCIATE LANDSCAPE ARCHITECT AT DTAH WITH OVER 15 YEARS OF EXPERIENCE ACROSS NORTH AMERICA AND THE MIDDLE EAST. SINCE JOINING THE FIRM IN 2011, SHE HAS WORKED CLOSELY WITH MULTIDISCIPLINARY TEAMS ON A WIDE RANGE OF PUBLIC REALM AND STREETSCAPE PROJECTS THAT STRENGTHEN COMMUNITIES AND HONOUR THEIR ENVIRONMENTAL CONTEXT. ELNAZ HAS LED AND CONTRIBUTED TO NUMEROUS AWARD-WINNING AND TRANSFORMATIVE PROJECTS IN TORONTO, INCLUDING THE REVITALIZATION OF QUEENS QUAY BOULEVARD, THE JOHN STREET CULTURAL CORRIDOR, AND WILLCOCKS COMMON AT THE UNIVERSITY OF TORONTO. SHE LED THE AWARD-WINNING ST. ANDREW’S PLAYGROUND PARK AND IS CURRENTLY LEADING THE REVITALIZATION OF ST. JAMES TOWN WEST PARK AND BLUFFER’S PARK. A SITES ACCREDITED PROFESSIONAL, SHE ALSO PROVIDES SUSTAINABLE LANDSCAPE EXPERTISE ON MAJOR TRANSIT AND INFRASTRUCTURE PROJECTS ACROSS ONTARIO. SHE IS ALSO A SESSIONAL STUDIO INSTRUCTOR AT THE UNIVERSITY OF TORONTO’S DANIELS FACULTY OF ARCHITECTURE, LANDSCAPE AND DESIGN.

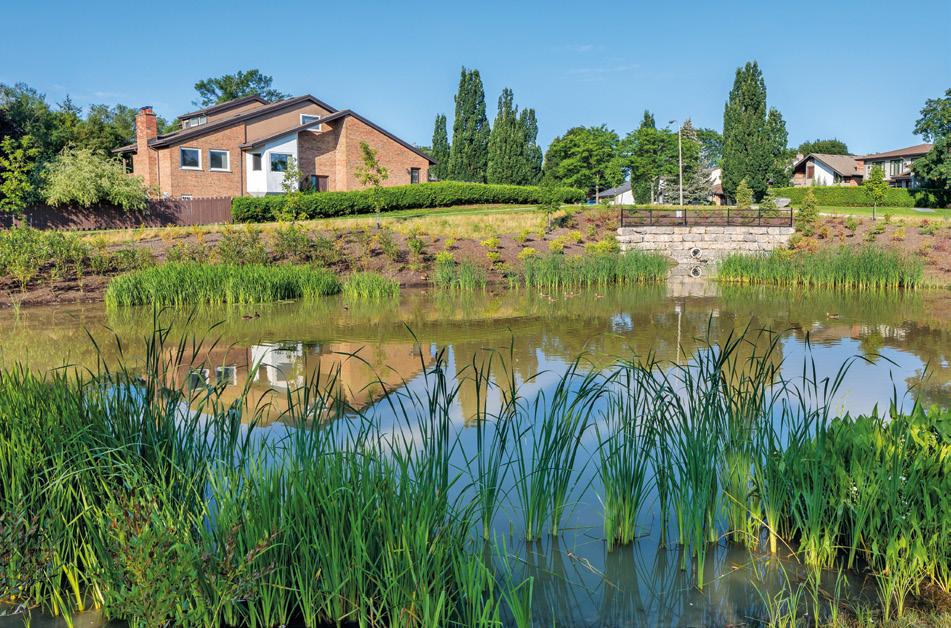
01/ Forfar Park Storm water management pond, after two growing seasons, Kitchener Ontario.
IMAGE/ Mike Niedringhaus, courtesy of Rick Bogaert
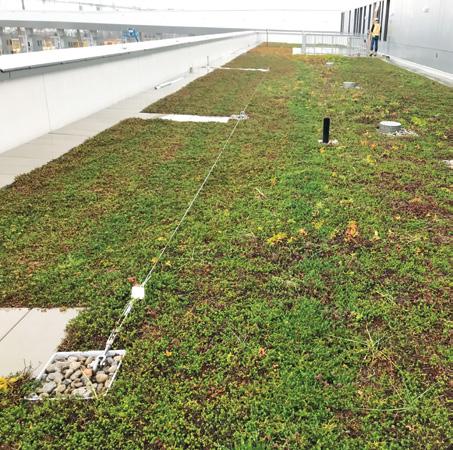
02/ A green roof on the main administration building after one growing season.
IMAGE/ Rick Bogaert
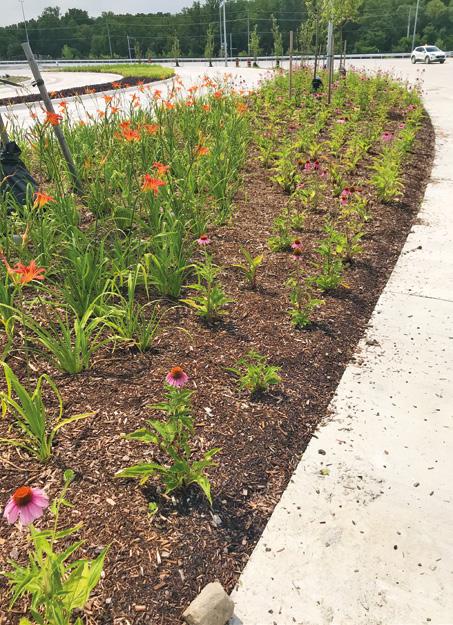
03/ A perennial and tree planting island in the commercial vehicle area.
IMAGE/ Rick Bogaert
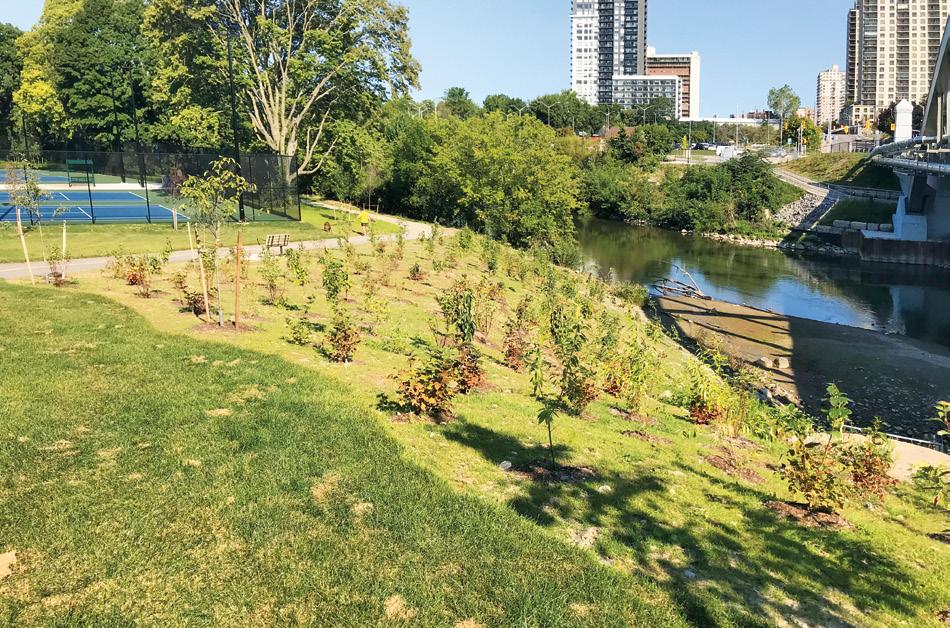
04/ A naturalized slope planting in Thames Park adjacent to the new Victoria Bridge in London, Ontario.
IMAGE/ Rick Bogaert
Elnaz Sanati: How should we rethink the establishment period for today’s landscape, given these systems develop through longterm ecological processes? They require continuous adaptive management. They’re evaluated by functional performance rather than short-term visual maturity. How do we shift our measures of success towards indicators like soil health, hydrological performances, biodiversity, and resilience?
Jessica Tivy: We’ve outgrown the idea that landscapes establish in a tidy little one- to two-year window. That approach worked when projects focused on turf and ornamental shrubs. But today, we’re working with living systems that develop through ecological processes. They don’t respond to fixed timelines in the way we once expected. They are grow slowly, unevenly, and through ecological processes that take patience. Communicating this has been really important to the various funding aspects of these projects. I try to communicate visual maturity as a moment in time. Functional maturity is a trajectory. On Parliament Hill, the escarpment work drove home that the first couple of years were just the introduction. That was something I had to say over and over again: that real establishment takes seven to 15 years. And success isn’t just about how it looks. Is the slope stable, are the invasives in check, is the soil improving, are native species coming back? If we’re not measuring these aspects, we’re not actually measuring success.
Rick Bogaert: We saw this with the ecological landscapes we were trying to establish on the Herb Gray Parkway in Windsor. Some of the seed species, for example, lay dormant for four or five years. So there’s long-term maintenance, but there’s also short-term maintenance. How do we design a landscape, hire a contractor for installation, and then let the contractor off the hook contractually after a 12 or 24 month period?
I would have arguments with contractors. I got so frustrated with this over my career that I established specifications for the contractor to hold their feet to the fire, saying you will provide us with a report for what you’ve done from a maintenance perspective while the plant material is trying to establish for spring, summer, and fall. Obviously in the wintertime, everything’s dormant, you can’t do anything. And we created a pay item line in the bid forms. So the contractor gets paid to complete the maintenance tasks and file
a report each quarter. And we would check on those maintenance tasks to see that, yes, they’ve done this work and it is meeting the specifications to the extent the client is satisfied. You submit the report, we check, we pay you. But, at the two-year period, there’s a whole new series of maintenance that has to take place, especially for these ecological landscapes, and that could go on forever.
We need the client’s buy-in really early, and we have to have the operational staff on board. I have found this to be very successful: the operational staff are part of the design discussions, and they fully understand this is a long-term issue, you need to have a budget, and qualified staff. There are a lot of moving parts. How do we get around that establishment period? I worked for Parks Canada for a long time in various locations and they had the same challenges. The contractor didn’t even show up to do any of the maintenance, so they didn’t get paid. And Parks Canada was left holding the bag, trying to figure out how to resuscitate the landscape.
ES: So the operation and maintenance staff involved in the design process is key, and something that is usually ignored, especially with designers.
Neno Kovačević: We need to educate the client when they write terms of reference to rethink what the scope of the work is. And it’s always design, plant, and then leave, whether it’s a one-year warranty or two-year
warranty. For example, I did my masters at Edinburgh University in the early ‘90s. Professor Rob Ferguson was a partner at Gillespie. At that time, they were doing this big project: the IBM headquarters where they were almost doing what we now call a Miyawaki forest. They would plant everything, and they had a contract for monitoring the project over 10 years. They would come at year four or five, thin it down, get things growing, thin it again at year seven or eight, and then get things moving. What’s missing is binding contracts to implement some of these policies on a long-term basis.
A positive direction I recently experienced was we did a proposal for City of Toronto for a project in Scarborough. They returned it to us and said, “We want you to be involved in monitoring.” Now we are setting up the criteria: urban heat island, temperature, soil versus air, and plant health. Does a planting scheme achieve ecological value in terms of pollinator species, biodiversity, creating habitats, and so on? This gave me hope and I hope we see more of this down the road.
ES: How do we make the client and the contractor responsible for maintaining these landscapes?
RB: I used to get so frustrated that, in our specs, we actually listed every mundane thing, from securing the tree stakes, to wrapping the evergreen trees in November. Because, if you didn’t, you had no leverage over them. That’s the only way that we found
this to work. We listed everything in the specs. We had a watering schedule, a mowing schedule. And how much the contractor would be paid was based on that work.
JT: One of the tools we have is asset management plans. These are complex systems for government assets, building management plans, and we can add the landscape component to these. But this is where life cost analysis is provided to building components; it gets a bit more challenging and complex with living systems. For long-term management, what we’ve found helpful with the Parliament Hill escarpment project was the maintenance manual completed with our project work. That manual has served as a talking point for me as I move forward through the various interventions. We have a site with many different construction projects going on it. Funding pockets will come from different spots. But I’ve always got this document that lays out where value lies. Because Parliament Hill is a national historic site and a classified cultural landscape, every intervention must support ecological health while also respecting heritage character and symbolic meaning. Maintenance decisions are therefore fundamental to longterm stewardship. These contractual components are essential, to Rick’s point, for anyone to estimate their time and level of effort.
Across the industry, finding teams with specialized ecological maintenance expertise remains a challenge.
My biggest takeaway is you need a champion for that landscape who can share the complexities of that system, the policy, the funding, or the regulations, and who has the creativity to inspire and teach people what those landscapes need. You have to find those like-minded people to be stewards of the landscape.
ES: What can actually close this gap between the designer, the client, and the contractor? What has worked? What can you do to make sure the design intent is translated into how the landscape is managed over time?
JT: The transition between design and operations is often where the greatest challenges emerge. And no matter how well we specify things, six months later the contractor gets a two-page maintenance spec and things go sideways. I’ve always seen design as the spark and operations is the fuel. What I’ve found bridges this gap is walkthroughs with operational staff. Walking, being present on site, clear site-specific instructions, sharing the ‘why’ not just the ‘what,’ and then training. Having the manual has been amazing: it’s a living maintenance plan. It’s not a static document. So, when I hand this document off to all the other consultant teams preparing documents for other projects, they’re using this manual, and they’re adapting it. That provides guidance to other areas they’re intervening on in and around the area.
At Parliament Hill, we’ve solved a lot of this with long-term, compartmental mapping and detailed methods. We’ve broken the site into
sections, so maintenance crews always know where they are and why they are applying certain methods in specific areas.
Another helpful method was matrix planting. We know how many species, the numbers, and the general layout; but because of the irregular layout of the land, we need to empower individuals maintaining and planting and executing stuff to use their judgement. If they don’t understand the intent, the plan won’t survive. Sometimes, sequencing and funding cycles mean certain areas are prioritized before others. The amazing thing is we can come in and do maintenance. It doesn’t necessarily have to be annual. It’s not ideal, but the wonderful thing is, if we can just get in there every three to five years and keep that money flowing, keep that attention and have that continuity, it works pretty well. It’s a very resilient system.
RB: Every project’s a little bit different, but what I found works is when you have a prebidders meeting. Let’s say the emphasis is a lot of planting: right from the pre-bid meeting with the contractors, you write them the riot act, and you tell them, “This is what we’re doing, this is why, and this is your role. And if it fails, we know who’s going to be accountable.” That does one of two things: it scares some people away or the cream rises to the top. And when the contractor gets awarded the work, I would ask to meet their staff and go over the details again. And then we would have a have a pre-planting meeting. I have even gone to the nursery to actually handpick or approve the plant material that was already set aside for that
project. The Gordie Howe International Bridge was a prime example because they had tens of thousands of shrubs and trees that went into that project.
Training with the contractor is important. With some contractors, you can write all the manuals you want, I have often found the contractors don’t even read the specs. They don’t even open the drawings that show how we want the plant material positioned. You discover they planted them in rows like at the nursery. I would have them remove the plant material and replant per the drawings and specs. So teachable moments are important.
NK: We should rethink how we design our landscapes. In a sense, there is a still notion of traditional landscape planting: a bit of
lawn. We all specify trees with a beautiful crown height. And, obviously, we tend to think a crooked tree is not a good tree. In my view, crooked tree is the best tree: it’s the more resilient tree to use in the project because it’s crooked. It will survive way better than the one with the straight trunk.
If we go back and think about rewilding cities, rewilding landscape will reduce the labour and reduce the need for maintenance to a bare minimum. There are successful stories from Denmark, the U.K., Germany, and Switzerland. We’re doing lots of this work with SLA. I can point out a number of amazing articles to read and to learn from. That’s the shift we need in the 21st century: we need to design the landscape in a way that will maximize the impact, but minimize the need for human touch.
JT: I really like this. And it’s a bit of a contradiction for me, because one of the things we have here is Algonquin College, which has a very respected program for horticultural practice, and they’re being hit with another round of cuts. So, this is impacting our young people. And what I talk about, and more often what I’m finding, is these maintenance or operational teams are actually trained staff. They’re arborists, they’re horticulturalists. These are individuals educated with excellent expertise. The National Capital Commission (NCC) is very well respected for its maintenance projects and how they continue doing fantastic work throughout the National Capital Region, also in Gatineau Park. But, to your point, how do we kind of reduce the level of effort
that is required? Again, I think instilling the stewardship in everyone involved is essential. I might be just the design manager for these projects, but I’m on the slopes doing things like physical labour. That’s not uncommon. We do need people to be educated and trained and have expertise in putting time into landscape. Because one thing I’d be afraid of from your comment about rewilding is the land doesn’t take care of itself, and it never will.
NK: Nature will take care of itself. It will evolve. It will perform if it’s properly designed.
JT: But there it is: “if it’s properly designed.” You’re talking about a manipulation. There’s a design there. There has been an intervention. The notion it will take care of itself is false. And, more than ever, we need to communicate that everyone needs to lean in and understand what those basic ecological systems and whole system concepts are, so we can all start welcoming your rewilding approach within an urban setting. Which, to your crooked tree point, others might think that tree is a mistake. No. Now we’re understanding this is critical. We need these diverse, irregular forms and shapes and dynamic plantings in our landscape. But we need operations and maintenance.
NK: We can reduce that need a lot.
JT: Absolutely. And this is where: lawns are out, that’s old, right? Traditional planting, we’re done with it. We are now seeing fabulous parks in Toronto. We just put one in Ottawa, Kìwekì Point. It’s phenomenal.
We don’t see the ornamental only. Everyone’s trying to flex and show off that they understand the place and the cultural relationship of plants. It’s such an exciting time to be a practitioner.
But, adding to the contracts topic, we work very closely with the NCC, particularly with colleagues who specialize in maintenance contracting. They are able to pinpoint every weak link in the chain and how to deal with it. We need someone who almost acts like a lawyer to get these kinds of maintenance contracts. That was not in my private discipline practice at all. So maybe every firm needs someone with that type of expertise.
RB: Often we hire a landscape contractor just to install our landscapes. And maybe we need to put in a requirement that they must have, and be able to prove they have, staff who can handle these things from an operations and maintenance perspective.
Many times we’ve done a project where the contractor does the install, and I know from talking to the estimators that the first three weeks on a six-week project, the contractors have made 80 per cent of their money. After that, they’re distant. The last
05-06/ The Parliament Hill escarpment in Ottawa, Ontario in fall and winter.
IMAGES/ Geomatics/PSPC
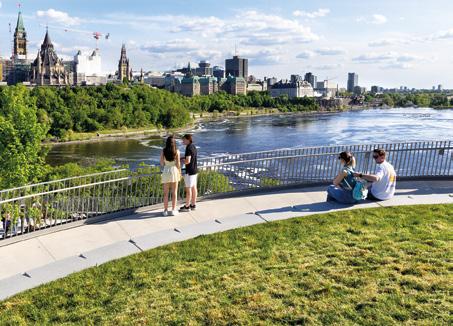
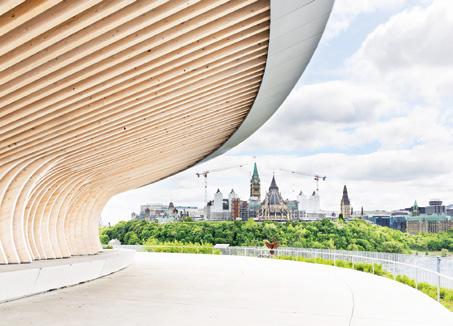
07-08/ Views of Parliament Hill from Kìwekì Point.
IMAGES/ Mina Markovic/ERA Architects
two weeks, we’re mopping up and trying to get them back. I’m saying, “Guys, you have to prune the dead branches off things.” Or other simple things like that. When I worked in a nursery, a little German man taught me how to prune. To your point, who on staff at the design level has maintenance experience? Well, you know what? I’m one of those few people. I worked in landscape construction, maintenance, and in the nurseries. I understood what needed to be done, and was able to hold somebody’s feet to the fire to an extent. But, after a while, these people don’t even show up. So maybe we need to write into the spec that, “You’ve got a two-year requirement to establish warranty and maintain this landscape. Who’s going to do it from your team? Are you going to hire a subcontractor to do that? Who is it?” We don’t ask for that.
Julie St-Arnault: But do you also think, on the landscape architecture side, the fact that a lot of practitioners don’t necessarily have a chance or go and revisit projects after a number of years and see how they perform, does that impact also how they plan them?
NK: One hundred percent.
RB: It does.
JT: Well, take international design: do you even go to all the sites that you’re designing anymore?
RB: I’ve had those challenges where I couldn’t get somewhere. I worked for Parks Canada in some of the coolest places.
I couldn’t get back there. And I told our younger staff before I walked out the door, “You must make relations with your clients. You must have a good relationship with everybody.” I was the best of friends with my ecology team. The ecology team had the science we really needed. So, if I couldn’t get somewhere, and I called up the guy from Parks Canada and said, “Can you do me a favour? I haven’t been there in a couple of years. How’s this behaving? How are things working?” We’d get a glowing report, but maybe some things that weren’t great. So, I would ask to see photos.
JS: It’s humbling and it’s hard.
RB: I retired in December 2024, and I wanted to take my crew, my young and more established landscape architects, on a little tour of NVK Nurseries. It’s the largest wholesale nursery in Ontario. I used to go there all the time and still do. I wanted to take these four people there. I also wanted to go to a couple of parks because I’ve maintained that, to be a good designer, you’ve got to be there when it’s being built, and you’ve got to go back to see what didn’t work. Like you said, Julie, it’s a humbling experience to say, “Oh, we screwed this up bad.” But my team loved getting the special tour. We looked at a couple of parks. One looked great because we had a really great contractor (Gateman-Milloy), and the other park didn’t because we had this horrible contractor... I can’t even describe how bad they were. But you have to get out there as a designer and drag whoever you can with you to show them what we screwed up or what we did well.
NK: What I’m hearing is there’s a still huge amount to learn for landscape architects to do these performative landscapes. We always learn from our own mistakes, but that’s not the best way to do it. One mistake anywhere should be a lesson learned for the whole profession. Internally, we have notes we are constantly updating—whether it’s a lighting, a site plan approval, a planting plan—we’re all sharing these notes and adding lessons learned.
Imagine if we had a hub through the OALA or CSLA where all landscape architects can share designs and performance metrics for how certain things work or not. This will be the power and future of landscape architecture and how to move in the 21st century.
RB: On a regular basis at AECOM, I would bring in lunch, and I would invite some of our civil, environmental, and landscape architects to join. It was a lunch-and-learn kind of thing. And we would go through a couple of projects, especially with the allied professionals. We would have those lessons learned. We did them often enough so that we were always talking about what worked and what didn’t. Not just the performance of the project from the contractor’s installation and maintenance perspective, but how did we do as designers from a budget perspective? And then we would send a survey to the client and say, “How did we do?” Well, talk about humbling. That could be a real eye-opener. But you know what? That’s okay, because that’s how you learn.
NK: We did the Tanger outlet mall in Ottawa. For the stormwater management pond there, we used these hydric soils. And within three months it established performance. Amazing example. We wanted to replicate the largest bioswale in Canada (350 parking spots). We had a huge challenge: how to manage this influx of water and disperse the energy and so on. We wanted to create this hydric soil to create almost a wetland that was six meters wide to do the job we wanted. But we had many challenges with the client, with everyone. We managed to install a landscape that performed in the first couple of years. But one year, I show up, and everything was cleaned up. It was the easiest way to avoid maintenance. Someone locally made the decision. And when you look at pictures of what was doing extremely well and then see there’s nothing there now, it is heartbreaking.
JT: This is why I love this manual that we did for the escarpment. It had photos. But, to your last question, I always go back to stewardship, to finding like-minded individuals to take the lead from the lessons learned. No matter how good our maintenance manual is, you could lose it all in a fire. Stewardship is about how we care and live with our landscape.
ES: It seems to me that educating at all levels, from designers, to contractors, to owners, is key in keeping the integrity of our work. Any final comments?
JT: I’d love to just say that stewardship is design in slow motion. This is where we’re moving towards. We’re all stewards, and maybe that’s what our practice is.
JS: There are still a lot of municipalities that have bylaws that actually go against some of the best practices in terms of ecological landscaping. So stewardship is a circle where you have people designing projects, people doing maintenance, but you also have people who need to orient these. It’s a cycle in itself and it’s always a kind of back-and-forth. But the people doing the work who are also instilling the vision are landscape architects. I’m not saying we’re the only ones that can do that, but having landscape architects be part of the teams
that orient projects or approaches, or who can define parameters, is probably part of the solution.
JT: It’s one of our superpowers, for sure.
NK: It will be essential, at least in the beginning of 21st century, to establish the metrics. What, for us, is the performance of the landscape? We never measured the soil quality in year two, year five, year 10, that we achieved. We typically look at the plants. Is it dead or not dead? We never measure the performance of the landscape in terms of pollinators, biodiversity, or habitat creation. This is the shift where the landscape architect needs to be an ecologist. We need to have a habitat plan. To me, every landscape architect needs to build another layer, a habitat plan rather than just planting plans.
RB: One of the things I had an opportunity to do was to create a fish and wildlife habitat enhancement project in LaSalle Park in Burlington. We talk about mentoring and all that, but I also think, as senior professionals, we need to educate ourselves. So, I had to create detailing for a habitat for bass— perfect habitat for laying their eggs. I didn’t know anything about bass, so we teamed up with an aquatic biologist and he was excited. He said, “Come to my office, I’ll show you films.” I’m like, films? “Yeah, fish making out.” He actually showed us bass fish, and there was a camera underwater showing what the habitat was like. He said, “We’ve got to create a habitat with boulders that are a specific size for that fish.” And, because of the film, I got it. I knew how to detail this.
Then he said, “We need a habitat for pike.” Pike need aquatic grass, like a flooded lawn that’s maybe four to six inches deep, where they will lay their eggs. I thought, “That’s kind of cool. I can do that!” And so, from this educational film, we created a series of different details at the LaSalle Fish and Wildlife Habitat Enhancement Project. After the project was done, I wanted to go back to see what it was. I took my two daughters and my wife, and we had a little picnic in the park. We went for a walk and there were so many wild birds, waterfowl, everything. It was so loud we had to shout to be able to talk, there was so much noise from the birds chirping. We didn’t see many fish. But seeing the birds and ducks I said, “Wow, this is successful!” I haven’t been back in a long time to know how it has sustained itself. But I think we, as professionals, need to keep educating ourselves, lead by example, and show the other staff members, wherever they are in their career, this is how you do it.
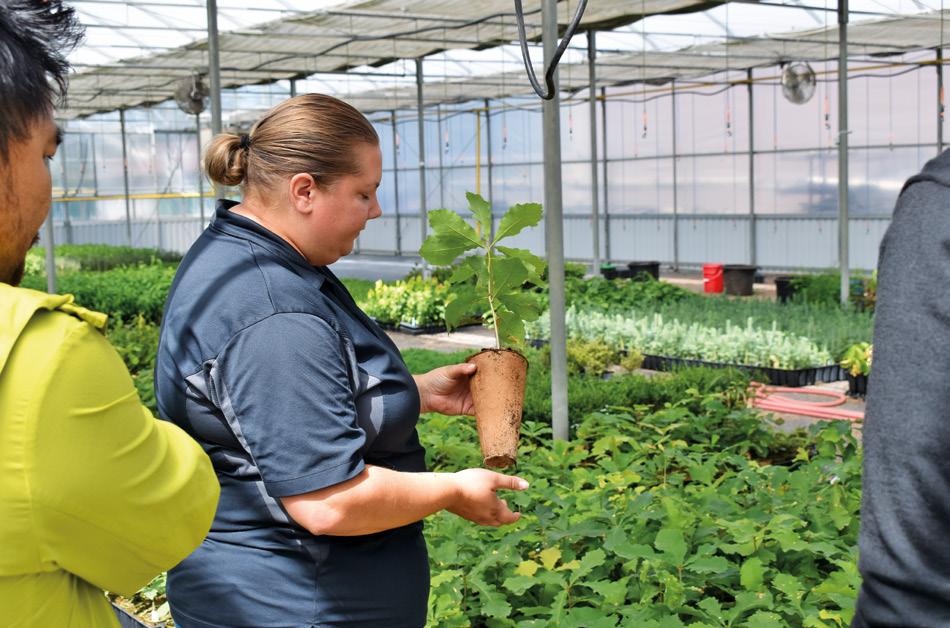
09-10/ Landcape Team Tour at NVK Nurseries.
IMAGES/ Jennifer Wan
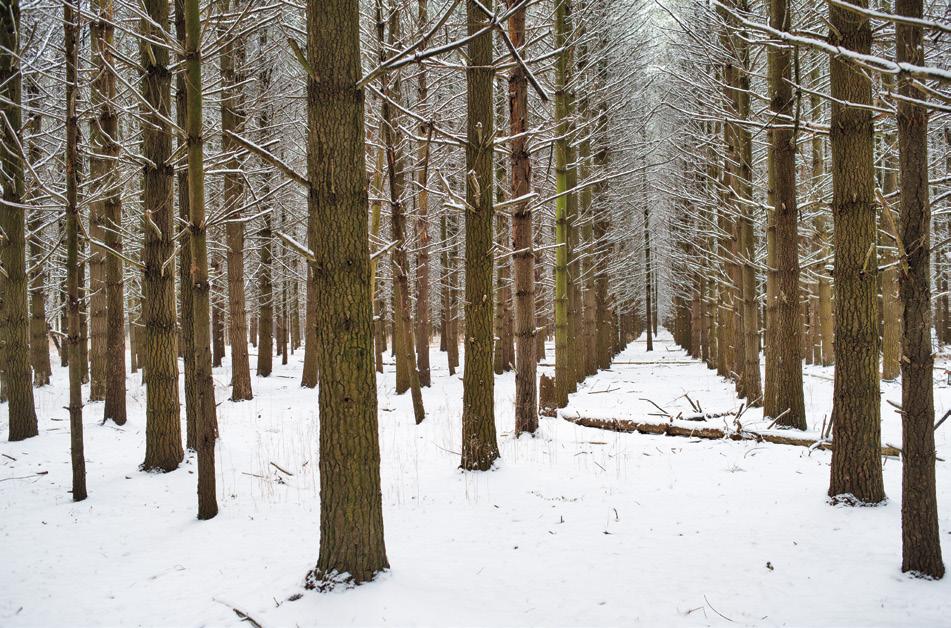
11/ Pine plantation, Guelph.
IMAGE/ Ryan De Jong
THANKS TO SHAHRZAD NEZAFATI AND JULIE ST-ARNAULT FOR FACILITATING
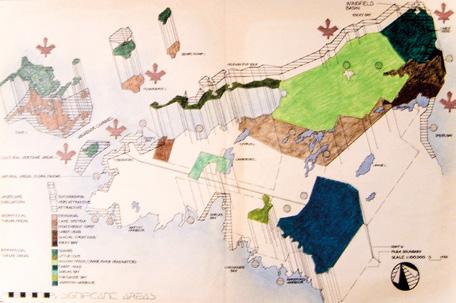
03/ Proposed Bruce Peninsula Provincial Park Significant Areas hand-drawn map, 1983.
IMAGE/ Andrew Wilson
5
I was born in Bromley, Kent, England. My family emigrated to Toronto, Canada, from Scotland in 1967. My introduction to Ontario’s Grey-Bruce area was sixteen years later through a University of Waterloo parks planning course led by Professor George Priddle and landscape architect Ken Buck. Our student project was a park plan for the then-proposed Bruce Peninsula National Park. Ken Buck’s advocacy for what, in a planning school, was my unconventional, graphic, landscape-oriented plan contributed to my decision to enter Guelph’s MLA program.
5
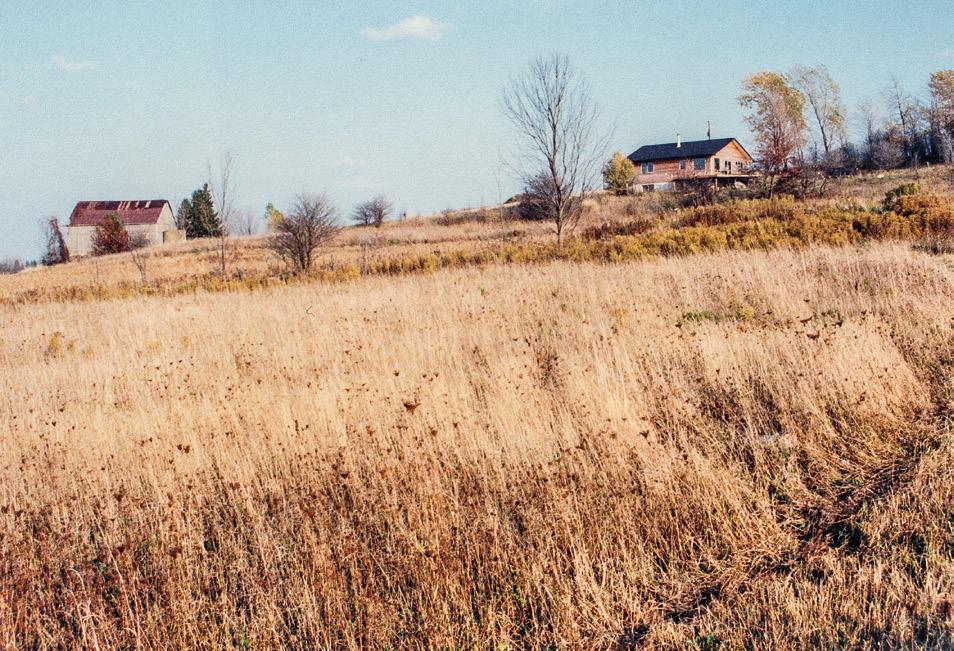
While completing the MLA, a classmate moved from Caledon to Owen Sound. I visited often—even built them a garage. A few years later, my then-partner and I bought 34 hectares of rural land southwest of Meaford in the Bighead Valley drumlin field. I built a house at the east end of the 1,180metre length of land on a west facing slope. We had an extensive view over old fields to a drumlin with its contour-defining sugar maples (Acer saccharum) and the setting sun behind a distant Niagara Escarpment bluff.
5
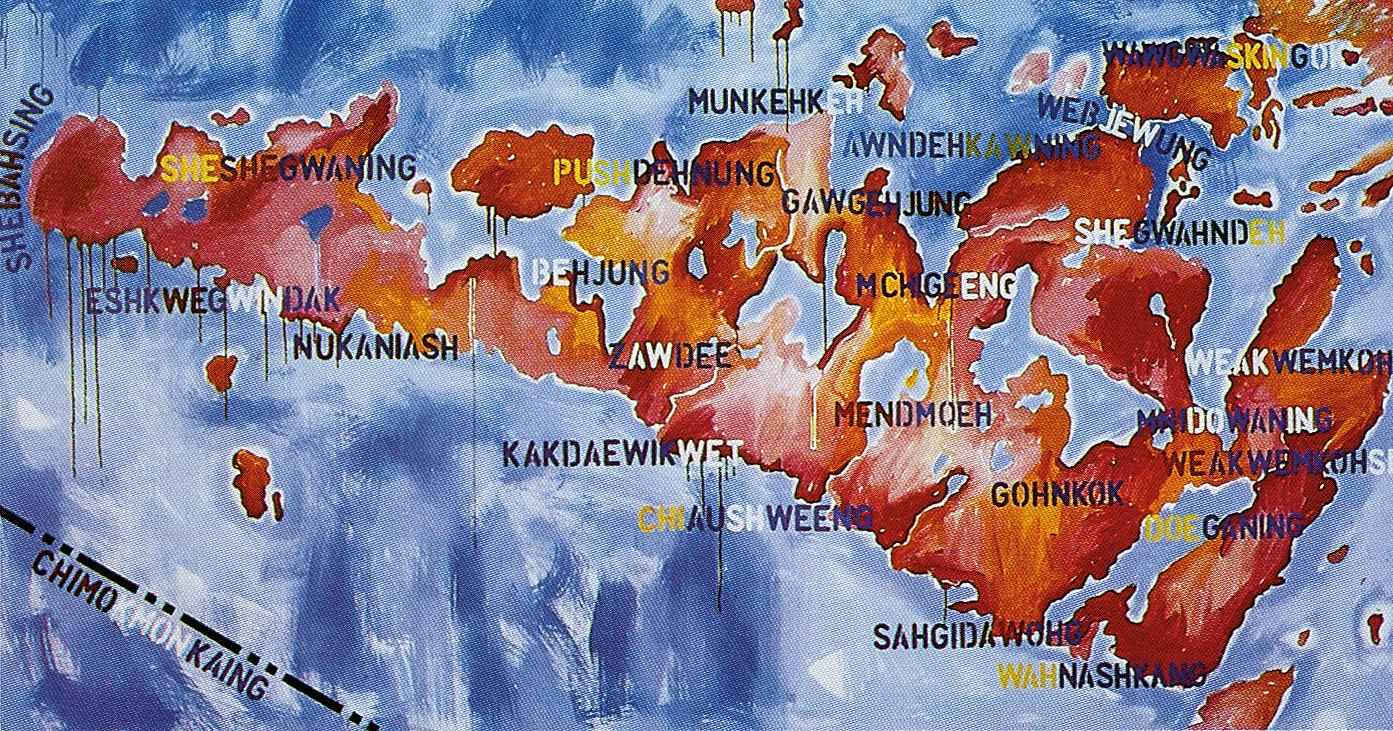
A highlight of that time for me was participation in a 1991 art show: “Political Landscapes # Two: Sacred and Secular Sites: An Exhibition of Work by Thirteen Artists from Two Communities.” Grey County artist Stephen Hogbin and Manitoulin Island (Minidowin) Ojibwa artist Blake Debassige co-curated the work of Indigenous and non-Indigenous artists for Owen Sound’s Tom Thomson Art Gallery and Manitoulin’s Ojibway Cultural Foundation and Kasheese Studio. Landscape as a socio-political construct was the defining idea. Debassige, for example, painted an aerial view of his home island, Minidowin, with Anishinaabe place names indicating and expressing the land’s sacredness for him and his people.
5
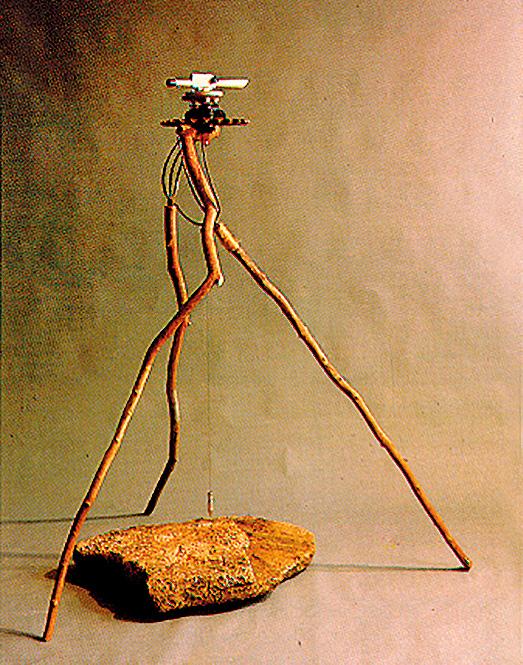
My art considered landscape perception and the imposition of survey geometry to structure natural landscape for settlement. As Figure 06 “We Survey,” shows, I assembled a transit level, plumb bob, found cast steel gear and pitch forks, binder twine (culture, technology, industry, agriculture), three pieces of native wood (Tsuga, Acer, Fagus) and a piece of local dolostone (nature). The vertical organization of items represents a temporal transition from ancient geology/ nature to human technology/culture.
04/ Drumlin house, Meaford, Ontario, 1994.
IMAGE/ Andrew Wilson
05/ Minidowin, 1991
IMAGE/ Blake Debassige
01-02/ Part Lot 23, Georgian Range, Owen Sound, Ontario.
IMAGES/ Andrew Wilson
TEXT BY ANDREW WILSON, OALA
5
Fresh out of grad school, steeped in the landscape theory of ecological planning and design, my associated ideas of a landscape architecture practice were idealistic at best. My lack of practical experience coupled with the economic realities of self-employment and a young family in early 1990s Grey County necessitated a move. A decade of landscape architecture practice in B.C.’s Lower Mainland followed. I returned to Ontario in the new century, and though living and working in Vaughan, Toronto, then London, I resumed my explorations of Grey and Bruce counties’ Niagara Escarpment landscape. 5
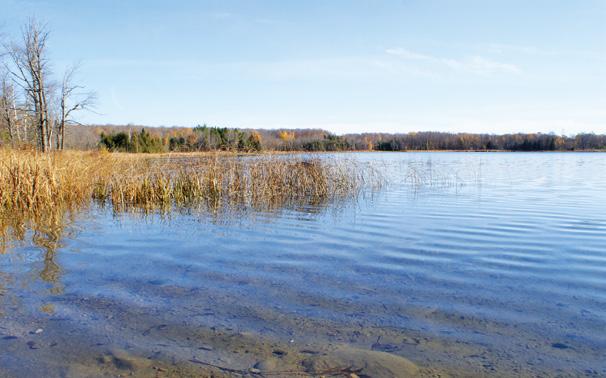
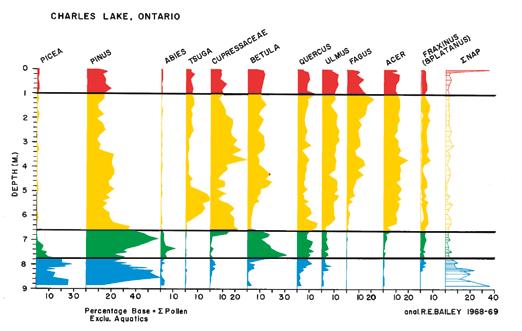
In 2008, I convinced a USA-based sister, who wanted to retire to the Owen Sound area, to buy a 20-hectares place at Charles Lake. It included a beautiful, 1909 stone farmhouse and bank barn. Both backed foundationally into a dolostone bedrock bluff from which water flowed every spring. I became the caretaker. Charles Lake is meromictic, like Crawford Lake near Milton. Such a lake is distinguished by stable pollen layers facilitating analysis that informs landscape history. For example, Crawford Lake pollen analysis has been used to establish a base date for the Anthropocene epoch. University of Michigan biologist Robert Bailey’s Charles Lake pollen analysis charts over 10,000 post-glaciation years of tree composition in the Charles Lake area. The right-most column is pollen from nontree species. The upper spike in that column indicates the rise of 19th century agriculture.
06/ We Survey sculpture by Andrew Wilson, 1991
IMAGE/ Andrew Wilson
07/ Charles Lake, Ontario, 2015.
IMAGE/ Andrew Wilson
08/ Charles Lake pollen analysis, 1968-69.
IMAGE/ Professor Robert Bailey
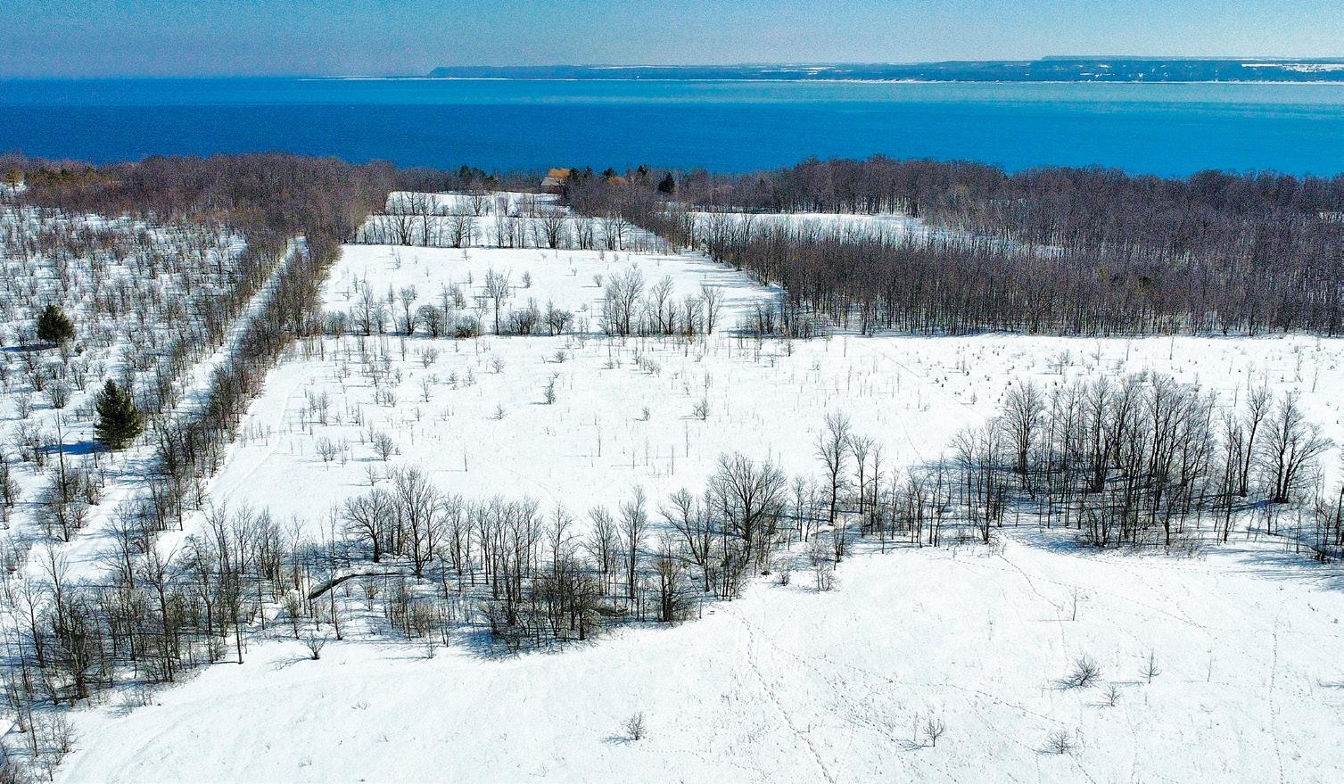
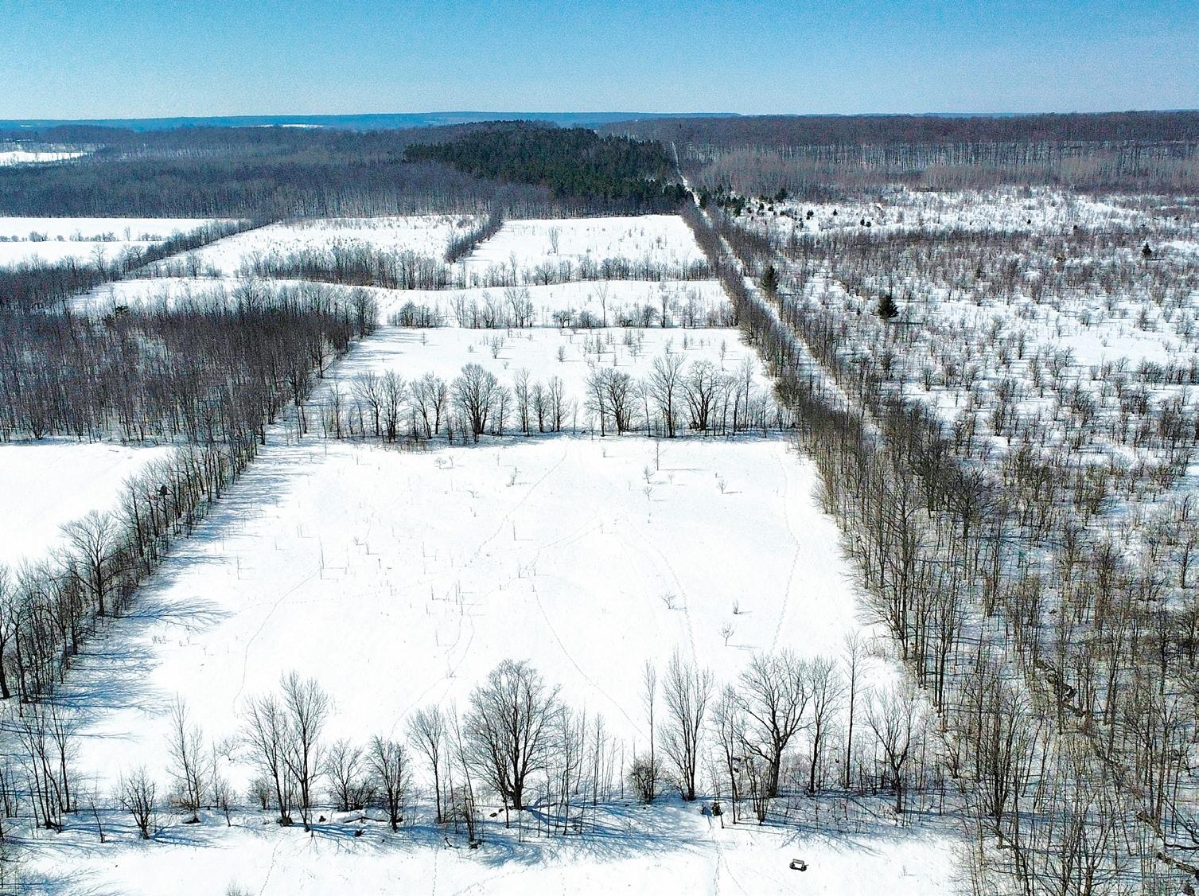
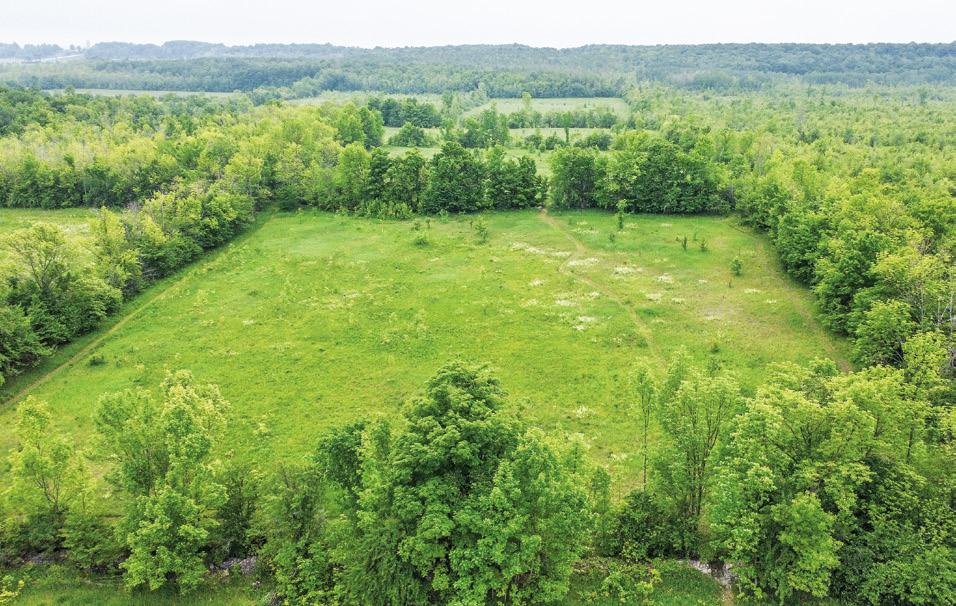
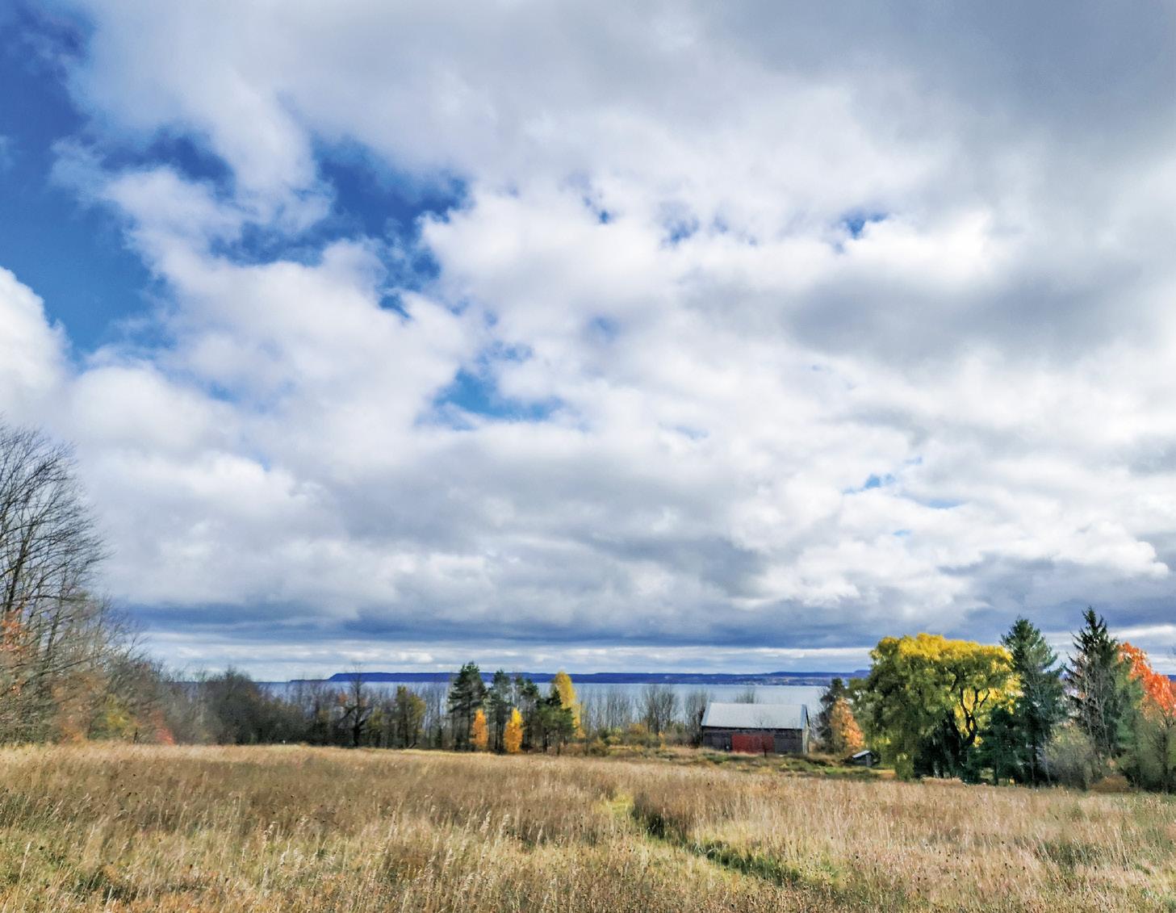
When my sister took up Charles Lake residence in 2018, my caretaking was no longer required. Though living and working in London, I wanted to maintain my connection and sense of belonging to the Grey-Bruce landscape. Fortuitously, I was able to buy a 20-hectares rural land area to the east of Charles Lake. It too had a bank barn; no house though. While the Charles Lake land is on top of the escarpment, the landscape I now care for (and about) extends 1,700 metres west from Owen Sound Bay and rises 65 metres over wooded former shorelines, four dry stone-walled old fields, a seasonal stream, another old field, a forest and a decent hay field.
5
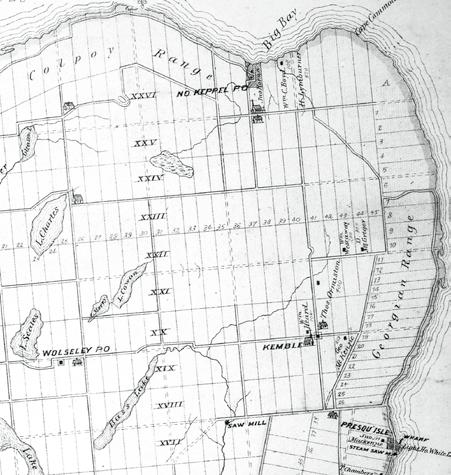
The noted landscape is part of Keppel Township Lot 23 within a 26-lots survey block on the west side of Owen Sound called the Georgian Range as shown in an 1880 map. An earlier map in the Canadian Government Archives shows Lots 11– 26 as a “Caugnawaga Indian” reserve. South of that all the way to the then Town of Sydenham (Owen Sound now) was another “Indian Reserve.” It was for the Chippewas of Nawash. The reserves were established due to the 1857 Treaty 82. That treaty arose out of the 1854 Saugeen Peninsula Treaty 72 whereby Indigenous peoples gave over to the Crown those lands north of Owen Sound. Prior to that, the 1836 Saugeen Treaty 45 ½ had dedicated all land north of Owen Sound to the Indigenous peoples. The noted treaties were responses by the Crown to pressure from non-Indigenous people or settlers to make the noted lands
available legally (Upper Canada common law) for hunting, logging, farming, and homesteading regardless of the associated Indigenous cultural and ecological impact. By 1876, settlement pressure north of Owen Sound was such that the Crown chose to sell the land in the Georgian Range “to the benefit” of the Chippewas of Nawash. The Chippewas had moved northwest to Neyaashiinigmiing, otherwise known as the Cape Croker reserve, where they live still. The Caugnawaga people (Mohawk) had already left for reserves at Christian Island and Kahnawake.
5
What follows is an excerpt of the text of the 1876 land deed for Lot 23, part of which I now “own.” I’ve included it because of its cultural landscape significance for all peoples. Emphasis is as in the deed.
“CANADA. Victoria, by the Grace of God, of the United Kingdom of Great Britain and Ireland, QUEEN, Defender of the Faith, &c., &c., &c.
To all whom these Presents shall comeGREETING:
Whereas the Lands, hereinafter described, are part and parcel of those set apart for the use of the Chippewas of Nawash Indians, And Whereas We have thought fit to authorize the sale and disposal of the Lands hereinafter mentioned, in order that the proceeds may be applied to the benefit,
support and advantage of the said Indians, in such a manner as We shall be pleased to direct from time to time: AND WHEREAS John Crampton of the Township of Keppel in the County of Grey in the Province of Ontario in Our Dominion of Canada, Farmer, hath contracted and agreed to and with Our Minister of the Interior, our Superintendent-General of Indian Affairs, duly authorized by Us in this behalf, for the absolute purchase at and for the price and sum of Two hundred and ninety one dollars and Sixty two cents of lawful money of Canada, of the Lands and Tenements hereinafter mentioned and described, of which we are seized in right of Our Crown.
Now Know Ye, that in consideration of the said sum of Two hundred and ninety one dollars and Sixty two cents by him the said John Crampton to our said Minister of the Interior, in hand well and truly paid to Our use, at or before the sealing of these Our Letters Patent, We, by these Presents, do
09/ Part Lot 23, Georgian Range. View west, 2023.
IMAGE/ Andrew Wilson
10/ Georgian Range in 1880 Sarawak and Keppel Townships map.
IMAGE/ Public Domain
11/ Victorian Great Seal of Canada.
IMAGE/ Andrew Wilson
grant, sell, alien convey and assure unto the said John Crampton, his heirs and assigns for ever, all that Parcel or Tract of Land, situate, lying and being in the Township of Keppel in the County of Grey in the Province of Ontario in Our Dominion of Canada, containing by admeasurement One hundred and ten acres, be the same more or less Composed of Lot number Twenty three in the Georgian Range, in the aforesaid Township of Keppel.
To have and to hold the said Parcel - or Tract - of Land, hereby granted, conveyed and assured unto the said John Crampton, his heirs and Assigns for ever; SAVING, EXCEPTING, AND RESERVING, NEVERTHELESS, unto Us, our Heirs and Successors, the free use, passage and enjoyment of, in, over and upon all navigable waters that shall or may be hereafter found on or under, or
be flowing through or upon any part of the said Parcel - or Tract - of Land hereby granted as aforesaid.”
5
I don’t feel like I own part of Lot 23. I’m a landscape caretaker at best: invasive plant species (European buckthorn/ Rhamnus cathartica, Pyrus hybrid) eradication, trail and barn upkeep, and becoming in nature engages me. The existing 19th century bank barn is a revelation of landscape history expressed in its wood construction comprised of fir ( Abies ), maple ( Acer ), beech ( Fagus ), cherry ( Prunus ), oak ( Quercus ), cedar ( Thuja ), hemlock ( Tsuga ) and elm ( Ulmus ). 18 metre central beams support 12 metre floor beams. Five sets of three five-metre posts dividing the barn into four bays carry perimeter
beams supporting sawn fir rafters. Posts and beams are hand-hewn, straight and relatively clear. Sugar maple, white pine ( Pinus strobus ) and basswood ( Tilia americana ) are now the dominant landscape trees. White ash ( Fraxinus americana ) is abundant; however, most mature ones have succumbed to emerald ash borer in the last few years. With the exception of some of the fifty years old plantation-grown white pine, there isn’t a tree in situ now that could be used to replace the barn’s structural timber. The barn testifies to the local ecological abundance, health, and diversity lost to 19th century settlement and its attendant industry and agriculture.
12/ Part Lot 23 view east to 19th century bank barn and Owen’s Sound, 2025. IMAGE/ Andrew Wilson
5
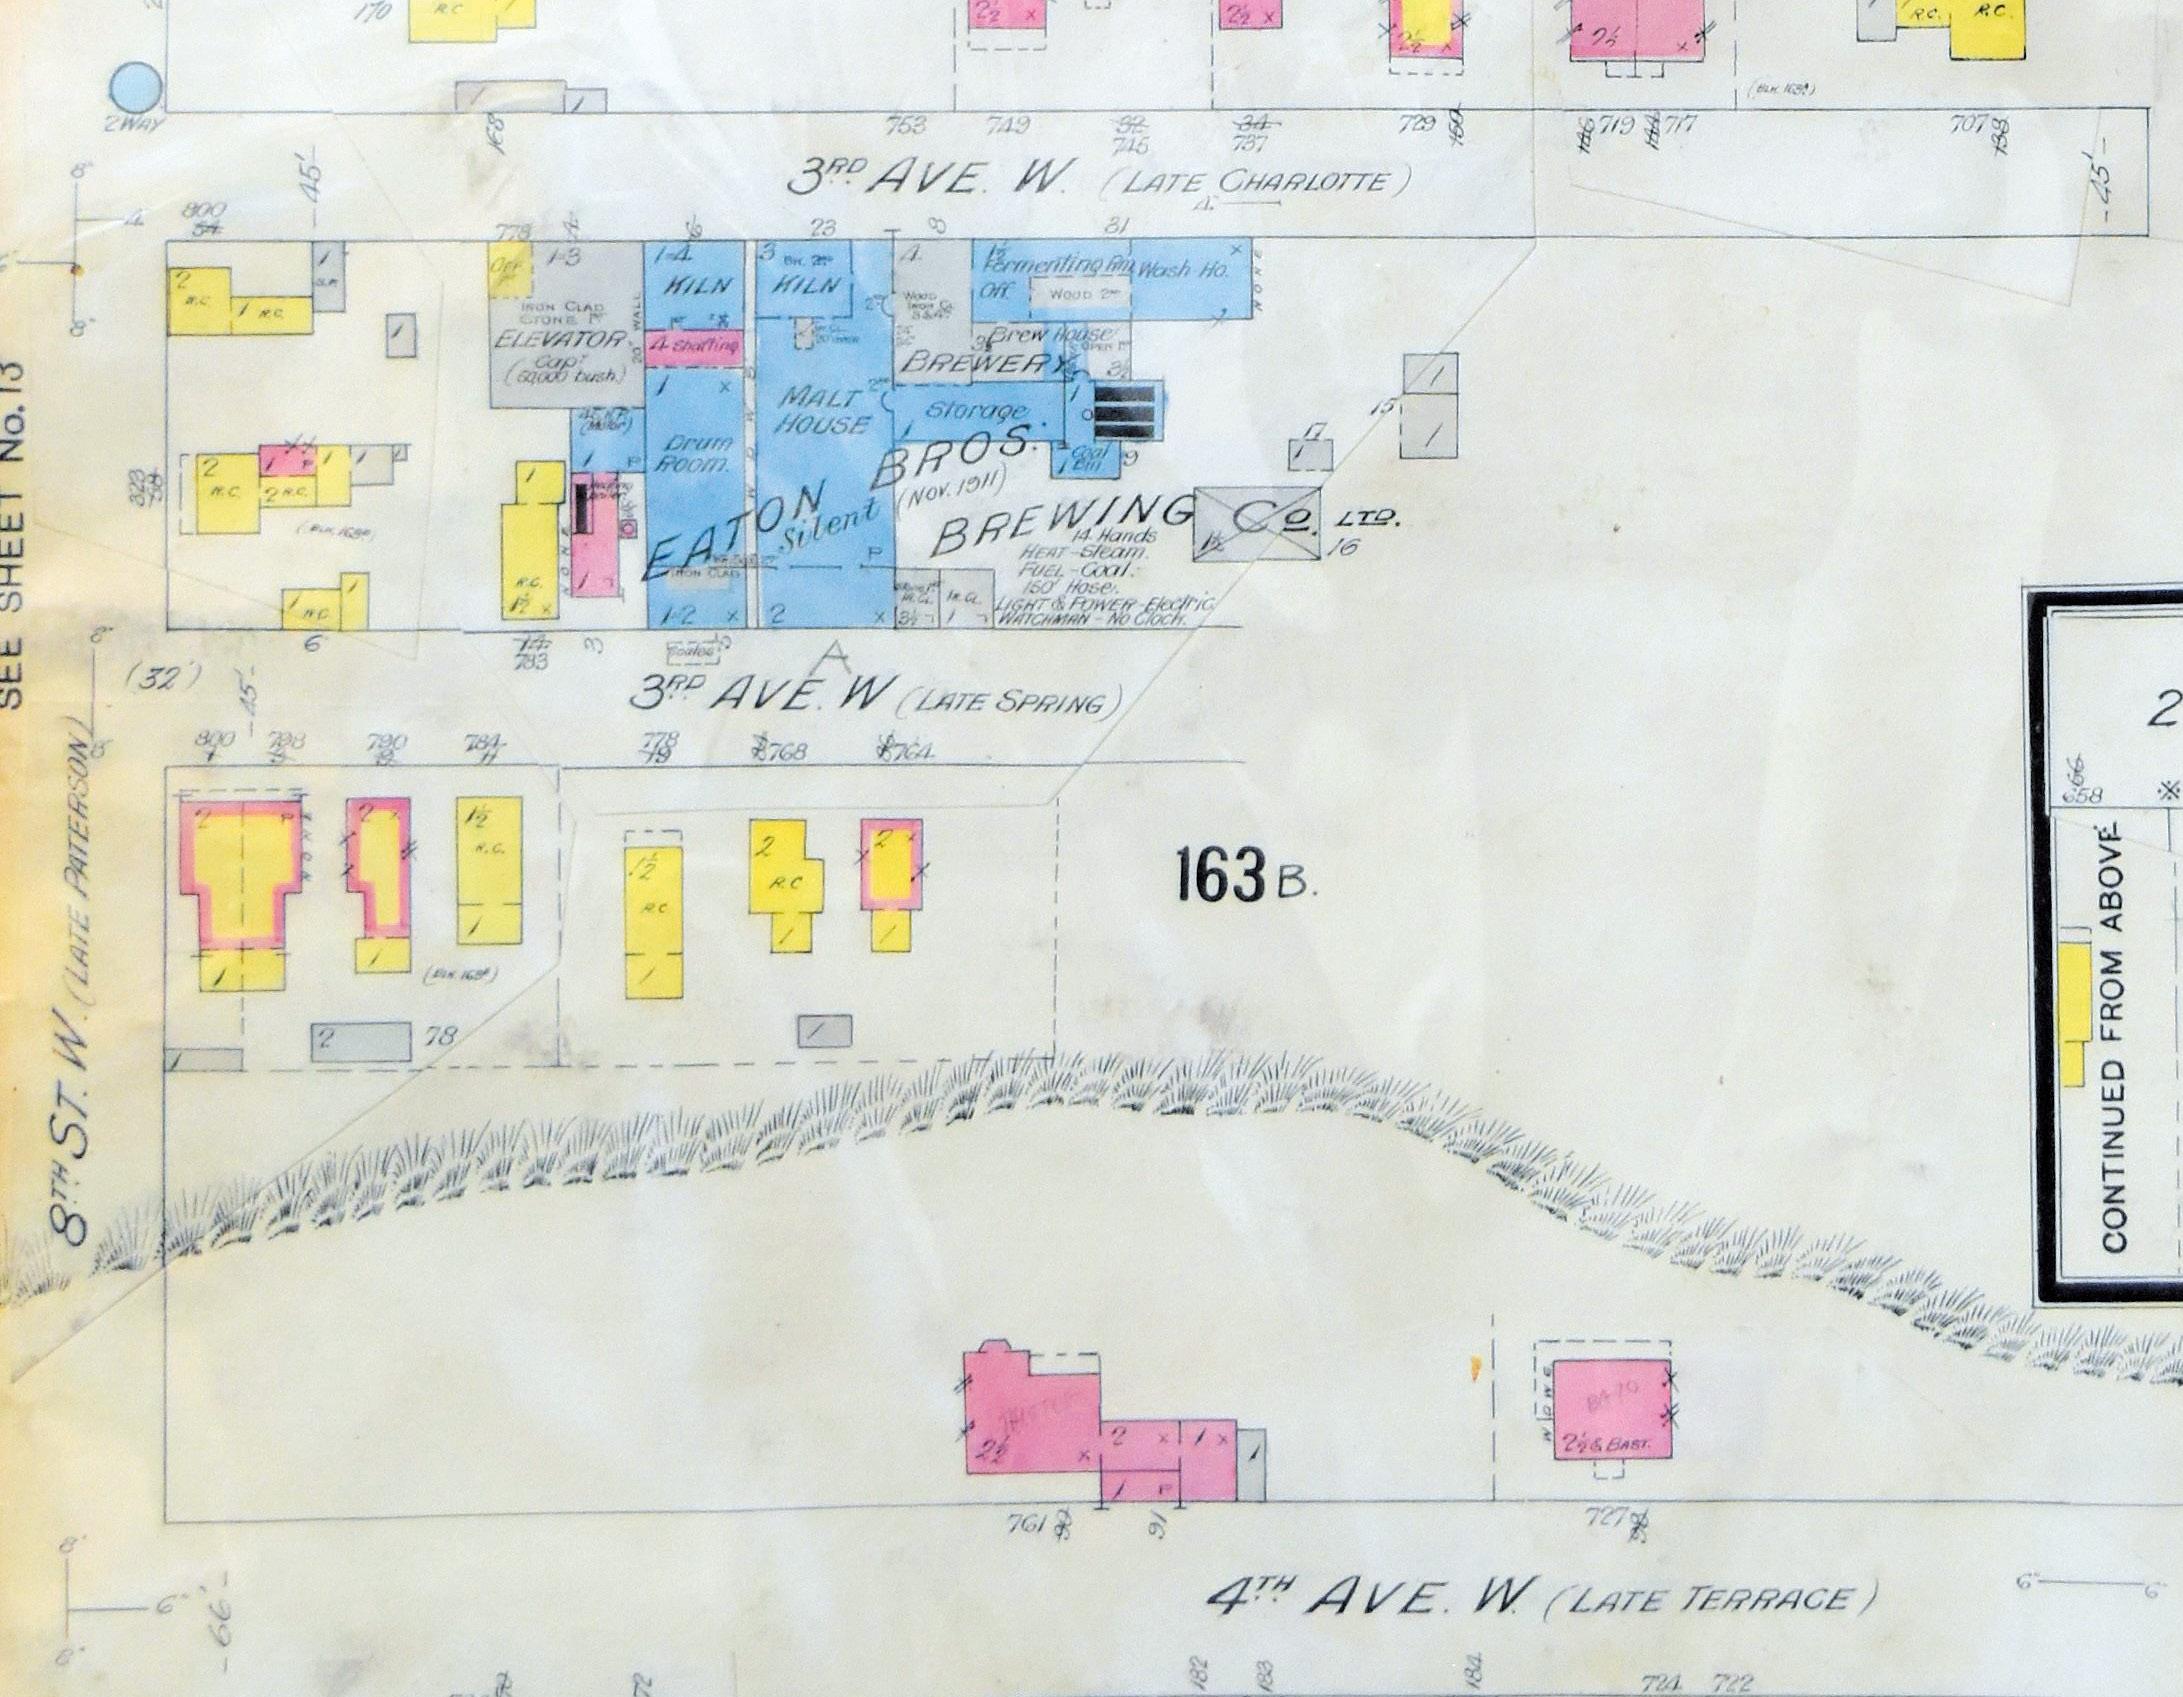
Fall 2025, my partner and I moved to Owen Sound. I feel like it’s where I belong. Building a house on rural Lot 23 was an option, however we made the more sustainable choice of an existing house in Owen Sound. Fittingly perhaps, we were able to buy a house on the street where my friends used to live. The garage I built for them decades ago is visible across our street. Two red oaks (Quercus rubra) my friend planted as street trees have achieved good stature. A mature tuliptree (Liriodendron tulipifera) distinguishes our place. We’ll plant more native trees to replace two large Norway maples (Acer platanoides) and a horse chestnut (Aesculus hippocastanum). Turf will give way to native grasses and perennials, as with our previous houses. Exploring the cultural history of our city
lot led to a 1911 fire insurance map from the Grey Roots Museum & Archives that showed most of our neighbourhood block used for a brewery: The Eaton Brothers Brewing Company of Owen Sound Limited. Our house is in the blue area where it says “MALT.”
5
From my garden I can hear a stream that flows down the nearby wooded escarpment. It enters a culvert in a neighbour’s yard south of me, then emerges in a small valley in a garden to the east before being piped to the Sydenham River. I imagine the stream feeding the brewery established in 1895 by English immigrants, Christopher and Phillip Eaton. Coincidentally, the Eaton brothers were born mid-19th century in Bromley, Kent, England, the same place as me.
13/ 1911 Fire Insurance Map. IMAGE/ Grey Roots Museum & Archives.