71
Landscape Architect Quarterly 08/
Round Table Designing Out of Fear
Features 06/ Mastering the Fear of Not Knowing 14/
20/ Publication # 40026106
28/
The Fear of Barbara Hall Park Spooky Stories From the Field CSLA Awards 2025 Issue 71
Masthead
OALA
OALA
About
About OALA
Past President Steve Barnhart
Ground: Landscape Architect Quarterly is published by Ontario Association of Landscape Architects and provides an open forum for the exchange of ideas and information related to the profession of landscape architecture. Letters to the editor, article proposals, and feedback are encouraged. For submission guidelines, contact Ground at magazine@oala.ca. Ground reserves the right to edit all submissions. The views expressed in the magazine are those of the writers and not necessarily the views of OALA and its Governing Council.
The Ontario Association of Landscape Architects works to promote and advance the profession of landscape architecture and maintain standards of professional practice consistent with the public interest. OALA promotes public understanding of the profession and the advancement of the practice of landscape architecture. In support of the improvement and/or conservation of the natural, cultural, social and built environments, OALA undertakes activities including promotion to governments, professionals and developers of the standards and benefits of landscape architecture.
Art Direction/Design Noël Nanton/typotherapy www.typotherapy.com
Councillors Matt Perotto Cameron Smith Kate Preston
Upcoming Issues of Ground Ground 72 – (2026) (Sub)Urban
Advertising Inquiries advertising@oala.ca 416.231.4181
Intern Councillors Steven Shuttle Khadija Kushalgadhwala
Ground 73 – (2026) Cycles
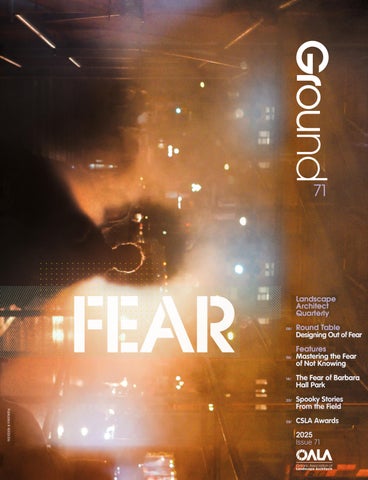
Cover A foggy streetscape at night, under construction hording, by Ryan De Jong. See page 20.
Lay Councillor Karen Liu
Editor Glyn Bowerman OALA Editorial Board Victoria Big Yue Lau Jason Concessio Tracy Cook Ryan De Jong Feroz Faruqi Mark Hillmer Helene Iardas Michelle Ma Ashna Modi Shahrzad Nezafati Adam Persi Julie St-Arnault Natasha Varga Jennifer Wan
Ground: Landscape Architect Quarterly is published four times a year by the Ontario Association of Landscape Architects. Ontario Association of Landscape Architects 305-56 The Esplanade, Toronto, ON M5E 1A7 416.231.4181 www.oala.ca info@oala.ca Copyright © 2025 by Ontario Association of Landscape Architects. Contributors retain copyright of their work. All rights reserved. ISSN: 0847-3080 Canada Post Sales Product Agreement No. 40026106 See www.groundmag.ca to download articles and share content on social media. See www.groundmag.ca for a digital, searchable, archival database, listing all articles, authors, subjects, key words, etc. published in Ground over the years.
.71
2025-2026 OALA Governing Council President Aaron Hirota Vice President Justin Whalen Secretary Matthew Campbell Treasurer Paul Marsala
Appointed Educator University of Guelph Afshin Ashari Appointed Educator University of Toronto Elise Shelley University of Guelph Student Representative Amber Mays University of Toronto Student Representative Benjamin Dunn OALA Staff Executive Director Aina Budrevics Registrar Ingrid Little Coordinator Olivia Godas Membership Services Administrator Angie Anselmo
Deadline for editorial proposals January 5, 2026 Now seeking submissions at magazine@oala.ca Deadline for advertising space reservations: January 15, 2026 Ground 74 – (2026) Courage Deadline for editorial proposals March 9, 2026 Now seeking submissions at magazine@oala.ca Deadline for advertising space reservations: April 9, 2026
Erratum In Ground 70, Placekeeping, we miscredited the photos used for “Placekeeping in the Credit River Watershed.” The credits should include: 01: Brook McIlroy, 02-03: Trophic Design, 04-05: Francis Fougere, 06: Credit Valley Conservation, and 07-08: Brook McIlroy. We apologize to these contributors.
TO VIEW ADDITIONAL CONTENT RELATED TO GROUND ARTICLES, VISIT WWW.GROUNDMAG.CA.
.71
Needs You Ground relies on OALA members, people from related professions, and those simply passionate about landscapes. If you would like to contribute in any form, whether it’s writing, photography, or participating as a member of our Editorial Board, don’t hesitate to reach out to us at magazine@oala.ca Ground Magazine represents the work of many passionate volunteers. If that sounds like you, come join the team! You do not need to be an OALA member or landscape architect to contribute to either the Editorial Board or the magazine, and anyone who expresses interest will be seriously considered.
Contents
03/
Up Front Information on the ground Fear:
06/
Mastering the Fear of Not Knowing TEXT BY NING HUANG, OALA
08/
Round Table Designing Out of Fear: can we identify, work through, or even be inspired by our darkest feelings? MODERATED BY MARK HILLMER, OALA
14/
The Fear of Barbara Hall Park TEXT BY SIMON LIAO
20/
Spooky Stories From the Field TEXT BY GLYN BOWERMAN
24/
Reimaging Tradition and the Political Stakes of Placekeeping at Summer Camps TEXT BY EMMA ZACHARIAS
28/
38/
50/
CSLA Awards Notes A miscellany of news and events Artifact Tightrope TEXT BY SETAREH AMIRSOLEYMANI
President’s Message
Editorial Board Message
President’s Message
Editorial Board Message
In landscape architecture, fear is often an invisible force—woven into the choices we make, the risks we take, and the futures we imagine. We fear disruption, failure, irrelevance. We fear that bold ideas might not be understood, or that nature itself may resist our interventions. Yet fear, when acknowledged, can be a powerful catalyst. It pushes us to question assumptions, to innovate with humility, and to design spaces that not only comfort but also challenge.
For our fall issue, we were leaning into the spooky season with the theme of Fear. We felt fear was a compelling word that conjures a whole lot of thoughts and feelings, with just a hint of discomfort thrown in. We believed it was important to talk about fear in our profession as it relates to our professional development, outcomes of public spaces we design, and the design processes we work within.
Fear can emerge as hesitation in the face of uncertainty, as caution when confronting climate change, or as doubt when proposing bold new visions for public space. But fear is not only a barrier; it can also be a compass. By recognizing it, we uncover the courage to innovate, to challenge convention, and to create landscapes that respond to the complexities of our time with resilience and imagination. This issue invites us to confront fear: not as a weakness, but as a companion in the creative process. In September, I had the pleasure of attending the annual CLARB conference in Lexington, Kentucky. The conference opened my eyes to the ongoing difficulties facing our profession. Several ASLA chapters in the U.S. expressed concern about the potential deregulation of the profession. We also saw schools facing massive funding shortages, or even closures— as in the recent announcement at the University of Nebraska. The conference served as an opportunity for the profession to come together, face its fears, and discuss a way forward. This fall in Ontario, we too will move forward as we continue our journey toward a Practice Act. Many dedicated volunteers have met with local MPPs and municipalities to emphasize the importance of landscape architecture as our country grapples with its own fears: climate change, housing shortages, transportation challenges, and political uncertainty around the globe. We have the skills, the knowledge, and the will. We are here to help. AARON HIROTA OALA PRESIDENT PRESIDENT@OALA.CA
2025 Issue 71
The round table discussion encapsulates this overarching ambition for the Fear issue. We have an open conversation about fear as it relates to our work, our experience of public space, and how fear can manifest itself in the physical environments we create. In addition to the round table, we thought up a fun way to involve the readership in a feature that tells some of our craziest field stories. The article was conceived after one of our board members shared their personal experience and we wondered what other interesting stories were out there. The other two feature articles include one that we loved from the Summer Placekeeping submissions but could not fit in that issue about summer camps; and the other about the work being undertaken to update Barbara Hall Park, a cornerstone open space in the Church Street Village and hub of Toronto Pride events. We are quite excited about this issue. We believe there are a lot of interesting reads and we had a great time putting it together. We hope you enjoy it and look forward to future issues where we can openly discuss challenging topics. As always, we encourage you to get involved with the magazine. There are lots of ways to participate, including submitting pitches for articles, reviewing recent landscape architecture media (books, podcasts, movies, etc.), submitting important events that would be beneficial for the membership to be aware of, or volunteering to organize a round table. Consider how you might like to be a part of Ground. MARK HILLMER CHAIR, EDITORIAL BOARD MAGAZINE@OALA.CA
Up Front
03
.71
01
02
Up Front: Information on the Ground
LABASH 2025
01/
LABash 2025 committee closing remarks.
a homecoming to remember
IMAGE/
LABash 2025 Photography
02/
Toronto Waterfront Tours kicking off the conference festivities.
IMAGE/
LABash 2025 Photography
Last March, the University of Guelph hosted the 55th annual LABash Conference, a symbolic return to its birthplace. First established in 1970 by Guelph’s Bachelor of Landscape Architecture (BLA) students, LABash has grown into the largest student-led landscape architecture conference in North America, offering a platform for students, emerging professionals, and industry leaders to connect, exchange ideas, and reimagine the future of the profession. LABash 2025 welcomed 466 attendees from universities, firms, and allied organizations across Canada and the United States. Over four days, participants engaged in a diverse and thoughtfully curated program. The conference opened with a guided tour of Toronto’s revitalized waterfront, showcasing some of the city’s most celebrated public spaces. Programming
Up Front
04
.71
year’s theme, Reimagine, encouraged participants to critically engage with the profession’s past by celebrating achievements, recognizing its shortcomings, and confronting current challenges; all while envisioning a more inclusive, adaptable, and resilient future for landscape architecture. The conference was organized by a committee of eleven BLA students, who took on everything from branding and graphic design, speaker outreach, venue logistics, and budget management. With 16 months of planning, the team balanced academic workload with the demands of hosting an international-scale event. To recognize the dedication and passion that defined LABash 2025, here are some reflections from members of the student planning committee responsible for the conference’s success. Wafa Somji is a fourth-year BLA student and Administrative Coordinator for LABash:
Keynotes from Naomi Ratte, Virginia Burt, Matt Williams, and Tom Ryan, along with remarks by then CSLA President Catherine Berris, then ASLA President Kona Gray, and ASLA CEO Torey CarterConneen, anchored the conference with timely and inspiring perspectives. Hands-on learning remained central to the LABash experience, with behindthe-scenes factory tours at Earthscape, Green Theory, and Hauser, as well as workshops on computational design, accessibility, and sketching.
“When we first began planning LABash 2025, it felt like just another project—a checklist of tasks and deadlines. But as the months went on, it became something so much more. As the Administrative Coordinator, I had the honour of working with an incredible team of University of Guelph landscape architecture students who poured their hearts and souls into every detail. From securing venues and sponsors to curating speakers, socials, and meaningful experiences. Our goal was always to create an event where everyone felt inspired, connected, and at home. Over four unforgettable days, we welcomed more than 400 students, professionals, and speakers from across North America to the University of Guelph. What started as a project became a labour of love—one that reminded us all why we’re passionate about this profession and the powerful role of student leadership in shaping its future.”
The week concluded with a celebratory evening at Guelph’s Sleeman Centre—a high-energy gathering that brought students together from across North America to connect and reflect. This
As a third-year BLA student and LABash Lead Liaison, Julia Lupton reflects on the energy of the conference and the responsibility of connecting voices across North America.
03
was structured around six thematic tracks: Climate, Access & Inclusion, Tech & AI, Nature-Based Design, PreProfessional Development, and Creative Expression, allowing attendees to tailor their experience and explore the evolving priorities of the profession. 04
03/
Faline and Sharya (LABash 2025 Co-Directors) holding the traditional Permaloc Cup.
IMAGE/
Event 365 Photobooth
04/
Morning introduction to the keynote speaker.
IMAGE/
LABash 2025 Photography
Up Front
05
.71
05
“In the quiet moments between coordinating the schedule and confirming speaker lineups, I often found myself reflecting on the bigger picture; what it means to create space for dialogue, for inspiration, for the future of our profession. As Lead Liaison, I had the privilege of connecting voices from across North America, each bringing a unique perspective to the evolving story of landscape architecture. What started as a series of moving parts gradually transformed into a collective vision by our amazing team, one fuelled by purpose, creativity, and care. Looking back, LABash 2025 wasn’t just a conference, it was a glimpse into the future we’re all working toward. It reminded us that the future of landscape architecture isn’t written yet and that we, as emerging professionals, have the power to shape it.”
05/
Students participating in a studio workshop.
IMAGE/
LABash 2025 Photography
With my co-chair, Faline Darling, I had the opportunity to step into a leadership role that challenged and inspired me in ways I hadn’t expected. Together, we navigated the complexities of planning
an international conference: from building a team and managing logistics to making tough decisions and learning to trust our instincts. Leading LABash 2025 taught us not just how to organize an event, but how to listen, adapt, and support one another. We learned how to adapt under pressure, uplift our team, and stay grounded. It’s an experience that reshaped how I understand leadership, and one I’ll carry forward for years to come. This journey reinforced the incredible power of student leadership and collaboration in shaping meaningful experiences and advancing our profession. With dedication, trust, and teamwork, students can create lasting impact beyond the classroom.
TEXT/ SHARYA BHAJAN IS A GUELPH BLA GRADUATE AND FORMER CO-DIRECTOR OF LABASH 2025. SHE IS PASSIONATE ABOUT CREATING SPACES THAT FOSTER CONNECTION AND STRENGTHEN OUR BOND WITH THE NATURAL WORLD.
Mastering the Fear of Not Knowing
.71
06
01
TEXT BY NING HUANG, OALA
I. The Tree I Couldn’t Name It was early December. I stood in a ditch along a road, clipboard in hand, staring at a tree I should have recognized. But I didn’t. No leaves. No fruit. No flowers. No confidence. The desperation rose as high as the tree itself. There are few things more humbling for a landscape architect or arborist than being asked, “What tree is that?” and realizing— despite years of experience—you don’t know. In winter, that moment arrives more often than we care to admit.
Without foliage, the familiar becomes unfamiliar. The known becomes unknown. And the fear creeps in quietly: Shouldn’t I know this? II. Fear in Practice Fear isn’t something we talk about openly in landscape architecture, but it lingers—behind public expectations, tight budgets, shifting policies, and the everpresent risk of contractor errors. For years, my most persistent fear was quiet but specific: not recognizing what stood plainly before me.
When leaves fall, trees retreat into abstraction. Identifying them becomes an act of vulnerability. You second-guess yourself. You hesitate. You wonder if others can tell you’re unsure. Fieldwork in winter can feel like a slow unraveling of confidence. I’ve knelt to dig out leaves buried beneath snow—only to realize later they belonged to a different tree. I’ve jumped to reach a stubborn branch, only to fall short of even getting a sample. I’ve taken photos to review back at the office, only to find twig details blurred just enough to cast doubt. Sometimes I’ve made my best guess, knowing it might be wrong. And sometimes, it was.
Mastering the Fear of Not Knowing
07
.71
02
IV. A Final Glance I now revisit the tree I once couldn’t name. It hasn’t changed. But I have. The buds, once vague, now read like letters in a familiar alphabet. The branching pattern no longer looks random—it reads like a signature. 03 01/
Braving winter’s chill, making quick, uncertain decisions in harsh, remote fields inspired Mastering Bare Branches.
IMAGE/
Ning Huang
02/
Ginkgo’s thick twigs and spur shoots— like winter lights—make ID effortless with Mastering Bare Branches.
IMAGE/
Ning Huang
Recognition didn’t come from memorizing charts. It came from presence, repetition, and the willingness to stand in uncertainty without flinching.
05
So here is an invitation: when you find yourself unsure—whether it’s a winter tree, a construction challenge, or a rising expectation—pause. Look again. And let fear be your guide. In the absence of leaves, the landscape isn’t silent. It’s simply speaking a different language. And, with practice, we can learn to understand it, and make the unknown known.
04
III. A Response to Uncertainty Rather than avoiding this discomfort, I decided to work through it. I tried to find a book or guide that could help, but nothing felt right—winter ID books were rare, and most relied on dichotomous keys that weren’t practical in winter fieldwork—too difficult to access or too slow to use under pressure. So I started building my own system, one observation at a time. That effort became the foundation of Mastering Bare Branches—a field guide and method I developed over several years. Not out of ambition, but out of necessity—a way to make the unknown known.
I called the approach the One-Eye Method. At first, it was a way to train myself to recognize trees at a glance—by learning where to look and how to rule out possibilities. The twist of a twig. The gesture of a crown. A scatter of marcescent leaves, fruits, or seeds. These are not vague impressions. They are quick, visual anchors—field-ready and reliable, even in the heart of winter.
03/
Thornless Honey Locust—Identify by wiry, irregular branches and widely spaced twigs in the field.
IMAGE/
Ning Huang
04/
Compare twig and crown patterns in Coffeetree, Catalpa, and Black Walnut.
IMAGE/
Ning Huang
05/
Using habitat patterns, soil, light, and moisture to spot species faster and accurately.
IMAGE/
Ning Huang
This practice doesn’t erase uncertainty. But it transforms it into something useful. Something we can train for. Something we can trust.
BIOS/ NING HUANG, OALA, IS S A LANDSCAPE ARCHITECT IN THE PARKS DEVELOPMENT DIVISION AT THE TOWN OF WHITBY AND AN ISA CERTIFIED ARBORIST. HE IS THE AUTHOR OF MASTERING BARE BRANCHES: A PRACTICAL GUIDE TO WINTER TREE IDENTIFICATION, AND HIS WORK SPANS PARKS, TRAILS, PLAZAS, AND PUBLIC ART.
Round Table
.71
08
01
can we identify, work through, or even be inspired by our darkest feelings?
MODERATED BY MARK HILLMER, OALA
BIOS/
01/
Rendering of Quayside Infrastructure and Public Realm project where a focused Indigenous urban youth engagement process was undertaken.
IMAGE/
DTAH
SHANNON BAKER, OALA, IS PROJECT DIRECTOR, PARKS AND PUBLIC REALM FOR THE PORT LANDS FLOOD PROTECTION PROJECT AT WATERFRONT TORONTO. HER 25-YEAR PRACTICE AS A LANDSCAPE ARCHITECT AND REGISTERED PROFESSIONAL PLANNER HAS INVOLVED AWARD-WINNING CONCRETE AND SPECULATIVE WORK ACROSS CANADA AND INTERNATIONALLY. SHANNON HAS LED PROJECTS THAT EXPLORE THE PAST AND PRESENT OF THE LANDSCAPE, EXAMINING CULTURAL USES IN RELATIONSHIP TO ECOLOGICAL SYSTEMS THROUGH THE LENSES OF CURRENT DESIGN PHILOSOPHY AND EMERGING TECHNOLOGIES. CHAMPIONING DESIGN EXCELLENCE FOR NEARLY A DECADE THROUGH HER WORK AT WATERFRONT TORONTO, SHANNON HAS LED SOME OF THE MOST COMPLEX AND TRANSFORMATIVE WORK ON THE WATERFRONT, INCLUDING THE BENTWAY PHASE I AND THE RECENTLY OPENED BIIDAASIGE PARK IN THE PORT LANDS. OLIVIA DAIGNEAULT DESCHÊNES IS AN ARCHITECT WORKING AT THE NON-PROFIT ORGANIZATION ARCHITECTURE WITHOUT BORDERS QUÉBEC (AWBQ) AND A PHD STUDENT IN ARCHITECTURE AT UNIVERSITÉ DE MONTRÉAL. SHE JOINED THE TEAM AT AWBQ IN 2021, LEADING DESIGN PROJECTS FOR COMMUNITY ORGANIZATIONS AS PART OF A RESEARCH-ACTION INITIATIVE ON HOMELESSNESS AND ARCHITECTURE. THERE, SHE DEVELOPED AN ARCHITECTURAL DESIGN APPROACH INFORMED BY THE REALITIES OF COMMUNITY ORGANIZATIONS AND GROUNDED IN PARTICIPATORY METHODS. IN 2023, SHE COMPLETED AN ARCHITECTURAL RESEARCH RESIDENCY AT THE BRITISH SCHOOL AT ROME, WHERE SHE EXPLORED THE FEELING OF FEAR IN PUBLIC SPACE. HER PHD PROJECT, INITIATED IN THE FALL OF 2025, FOCUSES ON WOMEN’S EXPERIENCE OF FEAR IN PUBLIC SPACE AND HOW IT IS USED TO EXCLUDE MARGINALIZED GROUPS.
YVONNE LAM, OALA, IS AN ARCHITECT, LANDSCAPE ARCHITECT, AND PARTNER AT DTAH. SHE HAS A KEEN INTEREST IN THE INTERSECTION OF LANDSCAPE ARCHITECTURE AND BUILDINGS, AND PARTICULARLY IN COMPLEX PROJECTS WHERE HIGH QUALITY PUBLIC REALM IS INTEGRATED WITH CIVIC INFRASTRUCTURE. SINCE JOINING DTAH IN 2006, SHE HAS LED AND COLLABORATED WITHIN MULTIDISCIPLINARY TEAMS ON MANY OF THE FIRM'S KEY PROJECTS ACROSS TORONTO'S WATERFRONT, WHICH CURRENTLY INCLUDES THE DESIGN AND IMPLEMENTATION OF QUEENS QUAY EAST, QUAYSIDE INFRASTRUCTURE AND PUBLIC REALM, AND THE GARDINER SECTION 5 NORTH LINEAR OPEN SPACE. HER PROFESSIONAL FOCUS IS ON CROSS DISCIPLINARY WORK THAT IS TRANSFORMATIONAL ON AN URBAN SCALE, CREATING SPACES THAT ARE MORE DEMOCRATIC, ACCESSIBLE, SUSTAINABLE, AND WELL INTEGRATED INTO THEIR SURROUNDINGS TO BECOME BELOVED DESTINATIONS. MARK HILLMER, OALA, IS A LANDSCAPE ARCHITECT, CHAIR OF THE GROUND EDITORIAL BOARD, AND MEMBER OF OALA'S JUSTICE, EQUITY, DIVERSITY, AND INCLUSION COMMITTEE. HE IS THE COMMERCIAL DESIGN MANAGER AT WENTWORTH LANDSCAPES IN PICTON, ONTARIO. MARK HAS 14-YEARS OF PROFESSIONAL EXPERIENCE IN THE DESIGN OF PUBLIC SPACES WITH A PARTICULAR FOCUS ON THE HUMAN EXPERIENCE.
Round Table
09
.71
02
Mark Hillmer: What does fear mean to you in terms of your professional practice as a landscape architect, a design process, or your entry into the profession? Yvonne Lam: As a private practitioner working on a wide range of different projects, there are many ways fear infiltrates the work. Our office does a wide range of work from urban design, streetscapes, traditional architecture, as well as landscape, at various scales. Broadly, it impacts the urban planning context of how we design communities as a whole. From a policy standpoint, that really shapes communities: designing to prevent crime or encourage employment, providing alternatives to problematic issues you may come across. In public realm work, like with Waterfront Toronto, we particularly deal with streetscape. There are things like Crime Prevention Through Environmental Design (CPTED) we consider in all of our designs, especially public realm projects. The Complete Streets approach to design is arguably one area where designing for fear provides a better outcome for everybody, because we’re designing with a more inclusive approach, for the most vulnerable users. We design for fear of vehicular danger. Designing for safer streets in general addresses part of that. Shannon Baker: It’s an interesting topic to explore in yourself and in the way you approach your practice. As you grow as a
03
professional, hopefully you become more fearless. When it’s early in your career and you don’t have a lot of experience behind you, certainly there can be fears of inadequacy. Then, of course, it’s also something that impacts the way we as designers approach our work and how the spaces we’re creating might either contribute to a sense of fear or alleviate it. For me, it’s something very visceral that underlines a lot of the work we do as landscape architects. Olivia Daigneault Deschênes: I don’t personally feel I’ve been scared a lot in public space. I have been, like any woman, but not very intensely. But there was a time where I was told I shouldn’t walk alone, or I shouldn’t go to certain places alone or at night. That created a feeling of fear I didn’t have before. I
02/
Street art project on fear and exclusion, Rome, 2023.
IMAGE/
Olivia Daigneault Deschênes
03/
Night picnic in Villa Borghese Parc, Rome. Sharing a collective positive experience in the parc to overcome feelings of fear. 2023.
IMAGE/
Olivia Daigneault Deschênes
Round Table
04-05/
Sticker art project to denounce hostile design practices in the city. Montreal, 2024.
IMAGES/
Olivia Daigneault Deschênes
was receiving a message from society that I shouldn’t do these behaviors and I should be fearful, which caused me to become fearful. I realized this is kind of performative and how social interaction and social norms play a role in fear, and this is why talking about it is so complex. It’s a complex feeling, and it’s tied to personal experiences. For me, I’m always careful to talk about this topic and make sure I’m not invalidating anyone’s fear. All feelings are valid. In 2023, I researched architecture in Rome in an institution. When I arrived, my plan was to walk to understand the geographic location of where I was staying and working. I had to cross a park in order to go around the city. And, as part of the welcoming speech from the institution, they told us not to cross the park alone at night. That was really a barrier to what I was there to do. I didn’t feel it was dangerous, so I decided to investigate that site and think collectively with the community at the institution about our feelings around the park and strategies to address them. We ended up doing walks and intervention in the park as a group. We discovered the power of the group to overcome that fear and allow ourselves to have a positive experience in that space.
04
.71
10
are having positive or negative impacts on the output of public space design?
05
When I came back to Montreal and I went back to my work in community organization and with homelessness, I observed some people who organize against homeless facilities are doing NIMBYism and would talk about the feeling of fearfulness in their daughter or their wife. It seemed like they were using women’s fears to justify excluding homeless people or shelters in their neighbourhood. They weren’t talking about the safety of homeless people. And I was also curious: are these people genuinely worried about women’s experience of public space as a whole, or just in that context because it serves their purpose.
SB: It impacts many different aspects of the work that we do in policy, and from concept through to completion. Fear of liability, fear of harm, fear of disorder. As Olivia said, you have to discern whether or not these fears are based in evidence and experience or perception and bias. As a woman in public space, I’ve had many experiences where I may feel fearful, sometimes with very good reason, and other times it may be because I’ve been conditioned or told I should be fearful. That’s a question that impacts the design of our public space. And we need to constantly question why we’re doing things, and who or what we’re protecting.
MH: I’ve encountered different points of fear in my career. Every time you get bumped up to the next level of decision-making power or you have to be in charge of a team it’s a new level of learning and testing yourself you haven’t encountered before. So there’s a little bit of a fear you have to overcome.
Is it a liability concern? Is it an actual danger in the public realm we’re trying to mitigate? And to what end? What are the implications in terms of how people will experience a public space, and what are the unintended impacts we might not fully understand when we think we’re preventing a certain activity from happening? There may be knock-on effects. There’s an old conversation that happens around lighting and CPTED guidelines and whether or not when you’re lighting a trail in the dark, are you making it safer because you’ve lit the trail, or are you actually lighting the victim so people can hide in the darkness and see exactly where someone is? Those are difficult questions to answer, but they’re important to ask ourselves. What are the motivations driving us, what are our value systems or biases, and how are they informing our designs and decisions.
On a larger scale, how has fear resulted in various policies or guardrails being put up around the design process and the design of public space? Yvonne mentioned CPTED, which is one of the most wellknown examples. Some people find that also creates uncomfortable places, or that it might have the opposite effect than intended, because it creates an easily policed environment, rather than one designed for people. Can you reflect on how fear has impacted our designs, the kind of policy frameworks within which we operate now, and whether or not those
OD: In thinking about crime prevention design, first we need to understand what we mean by crime. Often we are also preventing legal behaviors we consider deviant, abnormal, or antisocial. This is where it’s not serving everyone. These practices are well established and can be helpful for the feeling of safety and in response to fear, but they’re not perfect. For example: defensive architecture, which is supposed to be crime prevention through design, but you’ll see a lot of hostile design that prevents people from laying down or taking a nap because it’s
Round Table
11
.71
06
just not socially accepted to do that. We see it as deviant, and it creates discomfort for some others. But it doesn’t really prevent the behavior from happening. Maybe now somebody is sleeping on the ground. And this also happens with more risky behaviors. For example, there’s a lot of energy and effort spent towards preventing drug use in public space, but it doesn’t prevent drugs from happening. People are just forced to hide more when they do it, which creates risk. How we think about urban safety is interesting. We need to avoid a binary understanding where there are people feeling fear and people causing fear, because things are way more complicated than that. But there is a risk of prioritizing one population over another in a conversation about safety. In downtown Montreal, like any other city, there has been an increase in homelessness. These discussions about safety don’t include the safety of homeless people. It’s mostly about kids and school zones. We are putting people in opposition and we are choosing groups of people over others. There must be a way to design without exclusion.
07
YL: The constant struggle as a practitioner is we deal with a 'problem' on a projectby-project basis, but we can’t solve the societal problems. So you’re simply moving it elsewhere, and you’re designing for a specific project criteria. You can design to exclude certian people, but then your’re just moving them somewhere else. We need broader discussion around all different groups of people, so we’re not just prioritizing who we design for first and then ranking the rest. That is fundamentally the challenge we face every day as designers: we can’t solve all the problems. It always goes beyond the project. MH: What fears or perceptions are perpetuated by some of the practices we employ? We sometimes have a system that allows the loudest voices to dominate the design process. Sometimes we’re given feedback from a specific community that they want their public space to be exclusionary to
08 06/
Demonstration rendering from Vaughan Complete Streets Guidelines.
IMAGE/
DTAH
07/
Queens Quay, an example of a complete streets.
IMAGE/
DTAH
08/
Someone Lives Here—Encampment in Moss Park, Toronto.
IMAGE/
Michael Swan, courtesy of flickr.com, creative commons license
Round Table
.71
some groups or activities. And sometimes you’re the intermediary between various stakeholders—the community, politicians looking for reelection, the consultant you are working with. YL: There was a recent waterfront project where we had a specific urban Indigenous youth engagement process, a targeted community engagement rather than a broad engagement plan. When we met with the youth, there was quite a lot of feedback around fear. They didn’t use quite that word, but they talked about how uncomfortable they feel in many downtown public spaces, they feel marginalized, and they don’t feel like the design of these places considers their needs. So there is certainly room for that kind of more nuanced engagement process where we invite underrepresented voices, like Indigenous youth and other communities, so we get over that loudest voice in the room problem we see in normal engagement practices.
09/
Glen Road Pedestrian Bridge, an example of a project where public safety was a key program requirement.
IMAGE/
DTAH
From a practitioner standpoint, the need to solve specific client requirements actually drives our business decisions. We select projects, not just from a business standpoint, we are also quite specific about the projects we choose, so we can go home and sleep at night knowing we haven’t just done what the client told us because that’s what they wanted. We pick the projects we feel
12
we can make meaningful contributions to society. We end up doing a lot more public-facing, publicly funded projects for that particular reason, because we don’t want to get into a situation where we are forced to do something we don’t really want to do. That doesn’t really solve these issues, it just prevents us from ending up in a difficult position. SB: At Waterfront Toronto, we deeply want to create a waterfront for everyone to enjoy. It’s a place people call home, that they commute through. It’s a destination for people within the city of Toronto, the province, Canada, and international visitors. All sorts of people are experiencing these public spaces. So one of the things we try to do as best we can is consult as broadly as possible and equalize some of the inequities for those who may not have the loudest voices or the voices. It’s a long conversation. Creating spaces where everyone feels welcome is a difficult task. By having conversations where you move away from the traditional public meeting, where you go out into different communities, you meet people where they’re at. We’ve gone to school groups or different community events so we’re not engaging the same people in the same way over and over again. This has helped us to gain as many different perspectives as possible. And I think that helps us to understand the people we’re creating spaces for. OD: Landscape architects might even have a bit of an edge in terms of engagement, because they work a lot in the public realm. There are exploratory walks—a Canadian invention—that have been done for a long time and really took place around the idea of women’s safety and how we respond to feelings of fear. These participatory methods have limitations. For example, people who are homeless are often invisible to the researchers and practitioners who are trying to do a project for them. I know that it can be really challenging when you have a project with a deadline and you have so much to think about, so many constraints, technical bylaws. The professional world in many ways doesn’t suit a lot of marginalized lifestyles, even if that includes people you want to reach. But where I feel hopeful
09
Round Table
is sometimes the process itself can be a space of healing, emancipation, empowerment, and can potentially broaden awareness. Maybe this is how, as practitioners, we can tackle these social and cultural elements that impact the way that we feel in certain spaces: by bringing up these big questions that the project in itself won’t be able to answer, but at least we are together, having a collective moment where we think critically and share our individual perspectives. And a project doesn’t necessarily end when the job of the practitioner is finished. Building space and making space is also through appropriation and occupation. Who exactly goes there, what do people do there, and is there a way to be extra intentional in order to make space for everyone. We see a certain group excluded, and the built environment is not able to answer their needs, but is there a way we can create a collective moment, a nice memory together there?
13
.71
SB: That’s an interesting point in terms of going back and reviewing spaces you’ve created afterwards. We have an Accessibility Committee at Waterfront Toronto—and you mentioned exploratory walks, Olivia—we’ve actually done some exploratory walks and looked at public spaces we’ve created. We get the input now in terms of the projects that are under design, but we’ve also gone back and looked at spaces we’ve created and had some pretty frank conversations about how those spaces work for people who might move about a space in a different way than people who walk around. If you’re using a mobility device, for example, if you don’t have full sight, if you have hearing loss, how do you experience these spaces and are you fearful of using them because the design hasn’t responded to your needs as best it could? Does that prevent you from using a space? Going back and looking at projects through that lens has become really important to the work of the Accessibility Committee. It also informs all the new work that we do as well.
SB: Fear is also a very basic human emotion, and it serves very important roles: it can be a warning, it calls us to pay attention. The important thing about fear is that you don’t allow it to be a barrier. It can be an alarm or a call to be alert, but it doesn’t need to be something that stifles creativity or stops something from happening. Be aware of why you’re feeling the fear, explore that, and push through it. Then it can drive innovation and change and create things that are responsive to community needs. Being able to examine why you personally feel a fear, or why there’s an institutional fear of something, and then pulling that through the design process can have very interesting design outcomes.
MH: One of the barriers to doing that kind of outreach and engagement is we’re afraid to talk to some people. What does it mean to consult with the unhoused? Or to talk to a group of people who have had a very different life we don’t relate to? It’s hard, but by exposing ourselves over time, barriers break down, and more people can be brought into the conversation around public space.
YL: As a practitioner, the most practical fear we have is from a liability perspective. The practical outcomes of what is in the ground, what is being built. We are professionally responsible for the outcome, especially for public facing projects where we’re responsible for public safety. In many situations, that hampers how far you push the envelope.
Finally, how can we use our societal fears or the pressures we’re feeling internally as professionals to drive us forward? How can we use fear as a means for positive change?
In a traditional practice, we focus on our own disciplines. Each discipline is responsible for their scope of work, and that’s purely from a liability perspective. That’s understandable. What’s more interesting, however, is an integrated design approach where you all share the risks. That’s one area I hope can be a positive outcome for learning from potential roadblocks: turning them into opportunities and innovative ways to address challenges, rather than falling back on what’s been done.
OD: I am quite interested in the experience of emotion, including negative emotion, as a driver for positive social change. Fear is to be taken seriously. I prefer thinking about discomfort and how that can bring positive change. We can be aware of our fear and just acknowledge where it’s coming from. It’s also useful to listen to it. For example, if, as a practitioner, we feel fearful of just reaching out to homeless people, maybe this is a good thing because you can ask, “Am I really the right person to do this, or do I create partnership with people who have those relationships and trust?”
In that sense, being aware and listening to your fear in a critical way, seeing how it can inform things, is a powerful tool. It’s how we deconstruct some biases. That can be quite uncomfortable, especially if you carry a lot of privilege. But it’s path toward better understanding.
THANKS TO LAUREN MAC ISAAC AND MARK HILLMER FOR FACILITATING THIS ROUND TABLE.
The Fear of Barbara Hall Park
01 01/
Barbara Hall Park and the exterior of The 519, Toronto.
IMAGE/
Simon Liao
.71
14
The Fear of Barbara Hall Park
15
.71
TEXT BY SIMON LIAO
“I just want it to be a place where people could sit, sip coffee, and watch kids play.” That’s how Connie Langille, President of Church Wellesley Neighbourhood Association, sums up her hopes for Toronto’s Barbara Hall Park. We are sitting in a café near the park with Phil, another long-time resident of the neighbourhood. “When I came out decades ago, this park was our safe space,” says Phil. “I want it to be a destination again, somewhere we’d bring out-of-town friends to visit.” While we continue to discuss these visions, Church Street buzzes with construction noise and traffic. This neighbourhood never stops changing. But here, the basic functions of a public space, as simple as sitting, relaxing, and gathering, have become something we have to fight for.
The Fear of Barbara Hall Park
.71
16
02 02/
The AIDS Memorial.
IMAGE/
Simon Liao
03/
A flower hangs of one of the name plates on the AIDS Memorial.
IMAGE/
Simon Liao
03
Barbara Hall Park, beside The 519 Community Centre, is the only green space in the Church-Wellesley Village. Local author Shawn Micallef once described it as the “town hall” of Toronto’s queer community. Over the years, it has hosted the monthly Queer Markets, the annual AIDS Vigil, and fundraising parties during Pride. But this same park also bears Toronto’s intersecting urban crises, and is widely associated with drug use, street violence, and encampments. Currently, the City of Toronto is working with landscape architects and stakeholders on a redesign. The “Barbara Hall Park Improvements” project aims to build a community-driven vision through public consultation. Most recently, the City presented three design options and held an open house, seeking feedback from the community. But instead of optimism, a lot of the conversations revolve around fears, rooted in the park’s collective past, contested present, and uncertain future.
Fear from the Past At the heart of the park are the AIDS and Trans Memorials. The AIDS Memorial, built in 1993, is a series of triangular concrete pillars forming a half circle, each mounted with stainless steel plaques engraved with the names of those who have died from AIDS and related illnesses. Across from it, a mural painted on a brick wall since 2014, is the Trans Memorial. Together, they anchor the park as a powerful site of queer heritage and activism. “The Memorial means a lot to me, and it means more and more as time goes by,” says David, a queer senior who lives nearby. His voice trembles, his eyes are wet. “I was around since the beginning of AIDS. I’ve lost so many friends. There’s just so much memory and emotion here.” Over the years, he has added names of friends to the plaques. For him, this is not just a monument: it is a graveyard of lost relationships and a sacred place for remembrance. But today, the site of the memorials has become a hotbed for drug use and loitering. During public consultations in 2023, the City inquired with the community about relocating the AIDS Memorial within the park to improve visibility and safety. The plan immediately received backlash and criticism. Many feared that moving it would dishonour the dead and erase hardfought recognition. In the latest design, the
The Fear of Barbara Hall Park
memorials remain where they are, with some architectural enhancements. Two of the three options include a large red ribbon motif in the paving, wrapping around the AIDS Memorial, with pink and blue colours leading to the Trans Memorial. According to the design team, the idea is to create a sense of arrival while celebrating people living with HIV and the broader queer community. “It’s ridiculous,” David points at the drawings he brought back. “The red ribbon is about awareness and fundraising. It doesn’t connect to the emotions I have about the people I lost.” Patrick Fahn, the architect who designed the original AIDS Memorial, is not on the design team, but has occasionally provided feedback to the City. “As designers, we always wrestle with being too literal,” he tells me while we walk through the concrete pillars. “The red ribbon is specific to the AIDS Memorial,
17
.71
but not to the rest of the park. The park is meant to belong to everyone. I am not convinced that’s the way to do it.”
04/
The Trans Memorial.
IMAGE/
Simon Liao
In response to the community’s mixed reactions, Daniel Fusca, a key leader on the project and the City’s manager of Public Consultation, acknowledges the difficulties of balancing the wide range of lived experiences. “Everybody experiences the park differently, and brings their own perspective and priorities.” He emphasizes that all design decisions are being co-developed with the community through extensive engagement. “We are talking to all the people we need to talk to. Nobody gets left behind.” According to Fusca, the next step would be finalizing a concept plan and further addressing the outstanding issues. From the fear that haunted the early days of AIDS, to the current anxiety around the redesign, Barbara Hall Park is facing renewed challenges in a contested present. 04
The Fear of Barbara Hall Park
18
.71
Fear of the Present Today in the park, the looming fear of dangers and discomfort is the biggest reason keeping most people away. CBC News reports that police are called to the park almost daily. Crews regularly collect used needles. And yet, for some, this is the only place to go, where they find shelter and safety. The tension of who gets to belong and shape public space has been the fundamental conflict of the park. The redesign aims to address this reality directly. The City says the project’s goal is to create a place where everyone “feels 06
05
welcome and comfortable while centering the needs of the most vulnerable.” This is demonstrated in the preliminary design, through open sightlines, flexible spaces for programming, and improved lighting—all aiming at discouraging inappropriate use. Still, many fear that physical design won’t get to the root of the issue. “You can design the space all you want”, says Fahn, glimpsing toward the encampment. “But if we don’t address the social issues, it won’t matter.” In fact, Barbara Hall Park received a makeover in 2014 for World Pride, which won the Toronto Urban Design Awards the next year. “It has already been changed once. Again, the social issue got worse,” Fahn recalls. This pattern is not unique. One block west, the newly opened Yonge Street Linear Park was meant to revitalize public space, but is now predominantly inhabited by service users from the nearby sanctuary. “The redesign would just give a different place for
07
them to spill into,” says Langille. “We need to separate social conditions and the physical park, because social issues cannot drive all that happens in the park.” Others argue the opposite. Curran Stikuts, Director of Advocacy and Strategic Communications at The 519, calls for a more inclusive approach to keep the most vulnerable in mind. “The redesign cannot shy away from the realities of deep poverty, homelessness, mental health, and drug crises happening here.” Of the design options, Stikuts says, “There are good elements (in the proposals), but the work is ongoing. It still requires more meaningful and thorough community input.” For decades, The 519
05/
A harm reduction kit in the park.
IMAGE/
Simon Liao
06/
A refugee rally in the park.
IMAGE/
Simon Liao
07/
An AIDS vigil in the park.
IMAGE/
Simon Liao
The Fear of Barbara Hall Park
19
.71
But, what do they fear? Where will they go during construction? We might never know, unless we make space for their voices in our present. Fearless Future “There’s never going to be one design that makes everyone happy,” Fahn says. Barbara Hall Park is already a site of tension with complex urban crises. The redesign project further reveals the conflicts of our shared public space. The City has recently held an open house in the neighbourhood, inviting the community to review the three design options and speak directly with the team. 08
“The future of this park is its past,” Stikuts says of his vision for the redesign. Indeed, for generations Barbara Hall Park was a place to meet, to protest, to mourn, and to celebrate. It guided us through the AIDS epidemic and into queer liberation. While navigating the layered fears, how do we envision a fearless future? As Fusca puts it, “If everyone can live in harmony in the park, then it would be a success.” Maybe the answer isn’t to erase the fears or solve the problems, but to respect and create space for them. Because no matter what the future of Barbara Hall Park looks like, it belongs to everyone.
09
has been a key player in activating and maintaining the park. They’re also among the stakeholders helping guide the redesign.
10
While many fear visiting the park, on the other side of that fear are the struggles of the invisible who call the park home. Living on the margins, their voices are rarely heard in the public sphere. “It’s always a challenge to engage everyone, and we are trying our best,” says Fusca, “but we can always do better.” He acknowledges the significant underrepresentation of the street-involved community in the consultation process, and shares his plan for the next phase: “We are going to where they are. We will do another round of outreach and surveys with them.”
08/
Movie night in the park.
IMAGE/
Simon Liao
09-10/
The Toronto Queer Market in the park.
IMAGES/
Simon Liao
BIOS/ SIMON LIAO (HE/HIM) IS AN AWARD-WINNING ARCHITECTURAL DESIGNER AND COMMUNITY RESEARCHER BASED IN TORONTO. AS A RECENT GRADUATE FROM THE MASTER OF ARCHITECTURE PROGRAM AT THE UNIVERSITY OF WATERLOO, SIMON’S PRACTICE AND RESEARCH FOCUS ON COMMUNITY-CENTRED DESIGN, INCLUSIVE PUBLIC SPACE, AND SPATIAL JUSTICE FOR EQUITYDESERVING GROUPS, AIMING TO BRIDGE THE GAP BETWEEN THE ARCHITECTURE INDUSTRY AND THE COMMUNITIES IT SERVES. TO LEARN MORE ABOUT HIS WORK VISIT INSTAGRAM: @QUEER.ARRIVAL
Spooky Stories From the Field
20
.71
TEXT BY GLYN BOWERMAN
In the spirit of this time of year, when the wind chills, the leaves fall and decay, and we celebrate the mysteries of the unknown, we called upon you, our faithful Ground readers, to share true stories from your professional life that gave you a start, serve as a warning, or keep you up in expectant silence of night. Enjoy these short tales, and never go on a site visit alone...
UNDERLAYS/ A foggy streetscape at night, under
construction hoarding / A ghostly park trail at night.
IMAGE/
Ryan De Jong
Spooky Stories From the Field
01
02
03
Amanda Gebhardt, OALA: Hunted by the Pack One snowy winter morning, a lone landscape architect walked the woods collecting data for an arborist report. In a clearing, deer prints appeared—then paw prints, then more. Heart racing, they moved on through dim morning light, warily watching fields and bush. Churned snow, streaks, and crimson marked a chase. Surrounded by eerie silence, the landscape architect stood alone. Or did they?
01/
Dear in the snow.
IMAGE/
Kyle Tuinstra, courtesy of flickr.com, creative commons license: https:// creativecommons.org/licenses/ by-nc/2.0/
21
.71
Larissa Mohan: Tale of a Snowy Owl Admiring the progress of a project long overdue, a snowy owl descended, spectral against steel. Workers froze, cameras raised. It spooked—wings spread wide—yet its claws caught, thrashing in eerie silence. Seconds stretched into hours as we watched, helpless. At last, it tore free into the night. The next morning, bird spikes crowned steel, a grim reminder etched into the design.
02/
Snowy Owl.
IMAGE/
Henri Buenen, courtesy of Unsplash
Monitoring Mysterious Mammals Under the cover of night, Toronto and Region Conservation Authority’s biologists track bats using special devices that record their echolocation calls. Each summer, the team races to collect data during the brief breeding season of Ontario’s eight bat species. This work reveals surprising discoveries, even endangered bats in urban areas. These nocturnal creatures may be spooky, but they’re vital to our ecosystems by keeping insect populations in check!
03/
Eastern Red Bat roosting in a tree.
IMAGE/
Courtesy of the Toronto and Region Conservation Authority
Spooky Stories From the Field
04
22
.71
05
06
The Yellow Warning The clients warned us: too many buried utilities. I assured them the locates were clear, the planting site safe. The treespade arrived, its steel blades biting deep into the soil.
The Last Step Early spring turned the site into a swamp of thawing mud. A massive track crane stood ready to move, its operator confident as he eased it forward. The ground softened, then gave way; the tracks spun and sank deeper. Beneath the muck, a live electrical line waited unseen. The tracks tore through it. The crane stilled. The operator cursed, shut it down, and stepped out. The moment his boots touched ground, the current surged. His body convulsed in silence, caught between earth and steel. When it stopped, he lay motionless in the mud. The crane loomed above, cold and watching.
Ron Koudys, OALA: The Wires Beneath The site was stubborn ground. The heavy clay and buried cobbles mocked every shovel. Digging tree pits took hours until the contractor arrived with a massive auger and a grin. “Watch this,” he said, boring effortlessly through the unyielding soil. In seconds, the hole was perfect, until the auger rose, trailing hundreds of red, blue, yellow, and white wires, torn like veins from the earth. His face went pale. The main telephone line was severed. The site shut down as crews spent days repairing the damage. The ground, it seemed, had kept its secret well and punished carelessness without mercy.
As the machine lifted the plug of earth, I glanced into the hole and froze. Where the blades met was a bright yellow patch. The spade had stopped against the crown of the main gas line feeding the entire subdivision. One inch more and the morning would have exploded. We stood silent, pale. The lesson remains: even when the plans say safe, never trust the ground completely.
04/
Digging tree pits.
IMAGE/
Brady Rogers, courtesy of Unsplash
UNDERLAY/
A park at night, illuminated by the adjacent building.
05/
Caution Buried Cable Sign.
06/
Construction Work.
IMAGE/
Ryan De Jong
IMAGE/
Samuel Girven, courtesy of Unsplash
IMAGE/
Manuel, courtesy of Unsplash
Spooky Stories From the Field
23
.71
07
08
09
Khatereh Baharikhoob, OALA:
Tracy Cook:
Helene Iardas, OALA:
Waiting Emptiness On a quiet 2020 visit to Northern College in Moosonee in Northern Ontario, I turned a corner and froze. The hallways—normally buzzing with students—were lined with empty hospital beds, waiting. A chilling silence hung in the air, as if it knew what was coming. The looming shadow of COVID-19 filled every corner.
Giving Thanks I was listening to a podcast with ear buds in while out at the edge of a farm field performing an arborist inventory on a hedge row when a flock of wild turkeys surrounded me and passed by. I didn’t hear them coming and their presence startled the heck out of me. I stood there with my heart pounding as they wandered by, unfazed by my presence.
Make a Wish One frigid February morning, during a routine greenfield assessment, a planner and I stood near a snowcovered ravine. Consulting the plan, I took one step forward—whoosh! I plunged into a narrow, dark place. I had fallen into an unmarked, abandoned well. “Help,” I croaked. The heroic planner quickly pulled me out. I was soaked, freezing, and shaken, but grateful I hadn’t been alone on that icy, unforgettable site visit.
07/
Hospital Beds.
IMAGE/
Ante Samarzija, courtesy of Unsplash
08/
Wild Turkeys.
IMAGE/
Jim & Robin, courtesy of flickr.com, creative commons license: https:// creativecommons.org/licenses/ by-nc/2.0/deed.en
09/
Abandoned Well.
IMAGE/
Kevin Kenny, courtesy of flickr.com, creative commons license: https:// creativecommons.org/licenses/ by-nc-sa/2.0/deed.en
BIOS/ GLYN BOWERMAN IS THE EDITOR OF GROUND, A TORONTO-BASED JOURNALIST, AND HOST OF THE MONTHLY SPACING RADIO PODCAST ABOUT CITY ISSUES IN CANADA.
Reimaging Tradition
24
.71
02
01
TEXT BY EMMA ZACHARIAS
For decades, children across North America have been shipped off to summer camps. According to Abigail A. Van Slyck, some version of a summer camp has existed since the late 19th century. In her book Manufactured Wilderness: Summer Camps and the Shaping of American Youth, 1890-1960, Van Slyck explores how the earliest summer camps were designed to cater to the needs of working-class families to get children out of urban environments where overcrowded cities lacked access to nature. Social and religious organizations like the YMCA, Boy Scouts, and Girl Scouts followed with their own versions of the camp experience. Today, there are many specialized summer camps, from sports camps to organizations like Campfire Circle that are dedicated to sharing the magic of camps with campers affected by childhood cancer and other serious illnesses. Although campers no longer need to develop the skills necessary to survive a frontier life, millions of children across North America spend their summers at camps. According to the American Camps Association (ACA), more than 20 million children partake in the camp experience every year. The academic community has only recently begun studying the social importance of summer camps. Yes, the benefits of nature have long been established, but there
is a lack of understanding about the benefits and complexities of summer camps for kids through a cultural heritage lens. Sleepaway summer camps have become unique cultural landscapes, heavily intertwined with community, belonging, and lasting experiences. According to Van Slyck, the camp landscape is unique because it is one of the earliest examples of site design geared towards kids. Dining Hall tables that are built shorter for younger campers aside, entire camps are designed with one type of user in mind: children. Even today, there are only a handful of sites designed primarily for children. Van Slyck writes camps are active contributors to reshaping the landscape by making physical space for new activities and buildings as well as by allowing campers to bring meaning to the space. Author Nicola Dempsey writes it’s the human interaction mixed with the natural elements of the camp landscape which provide the social setting for the development of community and belonging. “Its genius loci [or essence of placeness], is retained, maintained and enhanced, it is necessary to consider place over the long term as a changing, transformative place,” writes Dempsey in her book Placekeeping: open space management in practice.
Reimaging Tradition
25
.71
01/
Camp Wapomeo for Girls, Canoe Lake, Algonquin Provincial Park.
IMAGE/
Mike Last, courtesy of Wikimedia Commons, Ambeck22 - Own work, CC BY-SA 4.0, https://commons.wikimedia. org/w/index.php?curid=106764094
02/
Camp Oconto.
IMAGE/
Courtesy of Camp Oconto
03/
Two solo canoeists on an Ontario lake.
IMAGE/
Joel Bedford, courtesy of flickr.com, creative commons license: https:// creativecommons.org/licenses/ by-nd/2.0/deed.en
04/
Quetico Campfire—Evening campfire at the north end of Hamburg lake in Quetico Provincial Park.
IMAGE/
Briandjan607, courtesy of flickr.com, creative commons license: https:// creativecommons.org/licenses/ by-nc-nd/2.0/deed.en
04
03
Heavily shaped by placekeeping practices, tradition and community have become synonymous with camp culture. The emotional and cultural value of camps leads to ferocious stewardship—both a cultural and environmental responsibility through beloved camp traditions and meaningful outdoor experiences. Campers grow into staff, who transition into alumni, who often remain heavily involved with camp and other camp-adjacent organizations determined to share experiences they cherish, and to keep the magic of camp alive for future generations. “Camp culture had helped to produce in children self-consciousness about the inevitable transitions they underwent as they moved from one stage of childhood to the next: acquiring new skills, growing bigger and stronger, and adopting new social roles,” writes Leslie Paris, in her book Children’s Nature. Songs and camp traditions keep the magic alive. Generations of campers are still participating in weekly campfires, sharing the same songs and following the same routes on overnight canoe trips. According to Paris, a main argument for the positive impact of the camp experience is the eagerness with which former
campers are willing to send their own children to camp. Dempsey argues strong placekeeping is responsible for keeping those campers returning summer after summer. “Place-keeping is what brings people back to places again and again” she writes. The devotion with which campers return only further demonstrates the relationship between placekeeping and the camp landscape. The process of placekeeping and stewardship at summer camp is not a neutral experience. Most summer camps across North America have layered histories embedded in broader settlercolonial or frontier narratives, writes Van Slyck. She writes that physically camps occupy contested lands, and, culturally, the larger camping sector (not just summer camps) continues to proliferate stolen Indigenous cultural practices. Harmful Indigenous motifs and programming once created in ‘homage’ to Indigenous cultures continue to exist within the culture of summer camp. ‘Playing Indian’ was a common theme amongst many camps, especially in post-war years, Van Slyck writes. Thought to have originated as a way to demonstrate respect and appreciation for Indigenous culture (a message some in the camp community
Reimaging Tradition
26
.71
05/
Girl Scouts circa 1940, Camp Long.
IMAGE/
Seatle Municipal Archives, courtesy of Flickr.com, creative commons license: https://creativecommons.org/ licenses/by/2.0/deed.en
05
06
continue to attempt to spread), whatever the intentions, they do not negate the harm and racial undertones of appropriation. Van Slyck argues “racism and good intentions can coexist.” While intentions may be well-meaning, by enabling these corrupting behaviours and continuing this damaging programming, racial hierarchies are reenforced. The camp landscape was modified physically and non-physically to create space for the proliferation of stolen and harmful stereotypes and programming. In A Manufactured Wilderness, Van Slyck refers to Indigenous cultural appropriation practices in the past tense. I argue Indigenous appropriation at summer camps is ongoing. In researching for this article, it is apparent decolonization practices are still absent in the camp community. Camps still openly participating in racist programming and continually perpetrate Indigenous motifs in a camp settings (albeit modified).
06/
Early summer swimming in the St. Lawrence River near Brockville, Ontario, 1949.
IMAGE/
Chris Lund, made available by Library and Archives Canada on flickr.com, creative commons license: https://creativecommons. org/licenses/by/2.0/deed.en
From my own experience, the summer camp I grew up attending and later working at is attempting to address Indigenous appropriation. In the last decade alone, many measures have been taken to remove and unlearn harmful and racist practices and imagery. For example, land acknowledgements are frequently shared, camper team names were changed from Algonquin and Iroquois to Birch and Maple, totem poles have been removed, and the camp has engaged with the local Indigenous community to bring education opportunities to staff and campers. The commitment to addressing and removing these stereotypes and harmful practices requires long term commitment. The Ontario Camps Association (OCA) has said very little publicly about repatriation practices at summer camps. They have a statement on their website urging camp professionals to engage in unlearning processes and re-evaluation of their camp traditions but, at least publicly, are offering very little in terms of available resources and programming opportunities. The Canadian Camping Association (CCA), aside from a blanket statement about their commitment to inclusion, seems to have no publicly available
Reimaging Tradition
27
.71
07
08
statement about the Indigenous cultural appropriation within the camp community. The American Camp Association (ACA) has an in-depth resource available on their website for camp professionals, ironically heavily based on Canadian resources, but it is not apparent whether integrating these resources is mandatory for the camps. As a former camper and camp staff, I am disappointed by the lack of public transparency about the issue of continued inappropriate Indigenous appropriation at summer camps at the OCA and CCA levels. I urge these associations to offer resources for camp professionals. I strongly encourage camp professionals to continue to examine their programming and camp traditions and, more importantly, engage and listen to Indigenous educators and organizations. I also call for the camp community (leaders, counsellors, alumni, et cetera) to raise these issues internally within their camps. Change can come from within. Change is necessary, and, as Van Slyck argues, the continued proliferation of these dangerous, inaccurate activities and stereotypes at these camps, despite their original intentions, maintains racial inequities while making it harder to recognize and ultimately eradicate them.
The power of camp to build community and environmental stewardship and empower younger generations can happen without the racial undertones of stolen Indigenous practices. Summer camps consider themselves landscapes designed to help youth grow and learn, and I urge all camps to look inward and see how they themselves can grow and learn. The process will be uncomfortable and requires long term dedication, but it will not take away any of the benefits or magic of camp. If anything, it will lead to a more informed and stronger camp community.
07/
Camp Oconto campers gather.
IMAGE/
Courtesy of Camp Oconto
08/
We see campers from summer camp Powter's Camp dressed as Native Americans. The throne sitting in the middle of its board on a platform covered with blankets.
IMAGE/
Conrad Poirier, courtesy of Bibliothèque et Archives nationales du Québec, BanQ.
BIOS/ EMMA ZACHARIAS IS A GRADUATE OF THE MLA PROGRAM AT THE UNIVERSITY OF GUELPH. IN THE MLA PROGRAM SHE UNCOVERED A PASSION FOR CULTURAL LANDSCAPES AND PLACEMAKING. SHE IS WORKING IN OTTAWA.
CSLA Awards
28
.71
CSLA AWARDS Canadian Society of Landscape Architects Awards of Excellence— Ontario Region
03
The Canadian Society of Landscape Architects Awards of Excellence are given for outstanding accomplishment in landscape architecture. Congratulations to the following OALA members whose projects received awards. 04
07
Project Name: Kìwekì Point – Big River Landscape (Ottawa, ON) Consultant: Janet Rosenberg & Studio (JRS) Contact: Janet Rosenberg, AALA, AAPQ, APALA, BCSLA, SALA, OALA, FCSLA, FASLA Category: Medium-Scale Public Landscapes Designed by a Landscape Architect (1 to 5 ha)
05
01
06
02
01-07/
Kìwekì Point – Big River Landscape (Ottawa, ON)
IMAGES/
Courtesy of the CSLA and Janet Rosenberg & Studio (JRS)
Project Description: The design of Kìwekì Point aims to strengthen connections. “Kìwekì” is an Algonquin word meaning “returning to one’s homeland.” The park invites people to explore the Capital Region’s layered natural and cultural heritage, shaped by the Ottawa River. The design includes: the new Pìdàban pedestrian bridge; an accessible river-view promenade; interpretive elements; and new sculptural elements and architectural features. There is also a Ha-Ha feature, meadow areas, native and biodiverse planting and trees provinding integral stormwater management.
CSLA Awards
29
.71
13
14
08
Project Name: Riverside Ranch (Bayside, NB) Consultant: Brackish Design Studio Inc. Contact: Matthew A.J. Brown, OALA, APALA, CSLA Category: Residential Landscapes Designed by a Landscape Architect
09
11
12
10
08-14/
Riverside Ranch (Bayside, NB)
IMAGES/
Courtesy of the CSLA and Brackish Design Studio Inc.
Project Description: On a former quarry site along the St. Croix River, Riverside Ranch marries architecture and landscape into a “coastal farm.” The landscape masterplan focused on the main house and surrounding landscape. The full plan includes restoration of a quarry, reimagining the site as a series of trails, vantage points, and program elements. There are native grasses and multi-stem birches. The house was sited with a generous buffer from an existing watercourse, and preserves existing wooded areas.
CSLA Awards
30
.71
CSLA AWARDS
15 15-20/
The Sara Jackman Playground (Toronto, ON)
IMAGES/
Courtesy of the CSLA and PLANT Architect Inc.
18
16
19
17
20
Project Name: The Sara Jackman Playground (Toronto, ON) Consultant: PLANT Architect Inc. Contact: Eric Klaver, OALA, CSLA Category: Small-Scale Public Landscapes Designed by a Landscape Architect (up to 1 ha) Project Description: The new Sara Jackman Playground at the University of Toronto’s Dr. Eric Jackman Institute of Child Study (JICS) Lab School utilizes key principles of the school’s pedagogy: a relationship with nature and what is called ‘risky’ play. A new ramp improves accessibility, while introducing nooks along its edge. Play zones include a “secret sensory garden” filled with plants, a boomerang-shaped climbing structure, a sand-and-water-play zone, a figure-8 tricycle track, a wood mound/winter sliding slope, and story-time area.
CSLA Awards
21
Project Name: National War Memorial and Tomb of the Unknown Soldier (St. John's, NL) Consultant: Mills & Wright Landscape Architecture Inc. Contact: Matthew Mills, OALA-Inactive, APALA, CSLA Category: Small-Scale Public Landscapes Designed by a Landscape Architect (up to 1 ha) Project Description: The 1924 War Memorial in St. John’s, a national historic site, honours Newfoundlanders and Labradorians who served in WWI. For its 100th anniversary, a project led by landscape architects included the repatriation of a fallen Unknown Newfoundland Soldier from France, a commemorative tomb, and enhanced accessibility, sustainability, and heritage preservation. Invasive plant species were replaced with native, improving biodiversity; historic planting beds were reintroduced, featuring flowers symbolic of wartime commemoration.
31
.71
22
23
26
24
25
21-26/
National War Memorial and Tomb of the Unknown Soldier (St. John's, NL)
IMAGES/
Courtesy of the CSLA and Mills & Wright Landscape Architecture Inc.
CSLA Awards
32
.71
CSLA AWARDS
27
28
31
Project Description: The Yarmouth Main Street Streetscape Phase 2 project reimagines the relationship between people and their Main Street, transforming it into a vibrant, inclusive public space. This project shows how landscape architecture can reinvigorate downtown areas, support economic development, and instill civic pride. It attracts businesses, encourages tourism, and enriches local life. Through clever design details and a strong sense of purpose, it shows how placemaking can connect people to their community and inspire change.
32 29
33
30
Project Name: Yarmouth Main St. Streetscape Phase 2 (Yarmouth, NS) Consultant: Fathom Studio Contact: Devin Segal, OALA, APALA, CSLA Category: Small-Scale Public Landscapes Designed by a Landscape Architect (up to 1 ha)
27-33/
Sheffield Park, Coquitlam, BC.
IMAGES/
Courtesy of the CSLA and space2place design inc.
CSLA Awards
33
.71
34
36 35
Project Name: Love Park (Toronto, ON) Consultant: CCxA Architectes paysagistes Contact: Marc Hallé, OALA, FCSLA Category: Small-Scale Public Landscapes Designed by a Landscape Architect (up to 1 ha) Project Description: Love Park expresses the spirit of the city. It serves as a local park residents, workers, visitors, and tourists in the Waterfront neighbourhood. It accommodates a myriad of open-ended uses while sustaining its own conceptual integrity. The interplay between clearing and tree cover, sun and shade, seeing and being seen, combine to form a green oasis. Unobstructed sight lines promote safety without imposing rigid structure. A pavilion trellis reinforces the geometry of the park.
37
38
34-39/
Love Park (Toronto, ON)
IMAGES/
Courtesy of the CSLA and CCxA Architectes paysagistes
39
CSLA Awards
CSLA AWARDS 40
41
42
34
.71
Project Name: Vaughan Complete Streets Guide (Vaughan, ON) Consultant: DTAH Contact: Brent Raymond, OALA, FCSLA Category: Planning and Analysis | Large-Scale Design Project Description: Vaughan's streets were designed to prioritize the automobile. New policy objectives recognize call for streets that support mobility choices for pedestrians, active transportation, and transit users. The Vaughan Complete Streets Guide is the City’s primary street design resource. This landscape architect-led street design guide places greater emphasis on placemaking. It stresses the importance of street performance beyond vehicle operations and pays greater attention to embedding street trees, green infrastructure, stormwater management, and low-impact development.
40-42/
Vaughan Complete Streets Guide (Vaughan, ON)
IMAGES/
Courtesy of the CSLA and DTAH
CSLA Awards
35
.71
43
Project Name: Sp’akw’us Feather Park (Squamish, BC) Consultant: Hapa Collaborative & Anchor QEA Contact: Joseph Fry, OALA, BCSLA, CSLA Category: Medium-Scale Public Landscapes Designed by a Landscape Architect (1 to 5 ha) Project Description: Sp’akw’us Feather Park has transformed Squamish's waterfront. A once contaminated pulp mill is now vibrant 11-acre public waterfront. Climate resilience and Squamish Nation culture revitalization are at the heart of this project. It celebrates its community’s needs and a spectacular setting, while addressing shoreline vulnerabilities. There are two constructed beaches and a tidal marsh for people. Collaboration among landscape architects, developer Matthews West, Skwxwú7mesh Úxwumixw, community, and the District of Squamish drove the project’s success.
43-48/
Sp’akw’us Feather Park (Squamish, BC)
IMAGES/
Courtesy of the CSLA and Hapa Collaborative & Anchor QEA
44
47
45
46
48
CSLA Awards
.71
36
CSLA AWARDS
49
50
52
53 51
49-54/
Square Viger Redevelopment (Blocks I and II) (Montréal, QC)
IMAGES/
Courtesy of the CSLA and NIPPAYSAGE
54
Project Name: Square Viger Redevelopment (Blocks I and II) (Montréal, QC) Consultant: NIP Paysage Contact: Mathieu Casavant, AAPQ, APALA, OALA, CSLA Category: Medium-Scale Public Landscapes Designed by a Landscape Architect Project Description: With the Square Viger redevelopment, the landscape architect managed multiple constraints in an urban setting, while coordinating all professionals. It involved consulting everyone involved. The renewed Square Viger is a unifying, open, accessible, green, inviting, and safe space. There's a café with a large patio, floral landscape, interactive fountains, and the artistic legacy of Charles Daudelin. Inspired by the historic Viger Garden, the square boasts diverse vegetation, numerous trees, evokes Nordic landscapes, and includes rain gardens for biodiversity.
CSLA Awards
37
.71
Project Name: Place de l’Hôtel-de-Ville de Québec (Québec City, QC) Consultant: Stantec + Lemay + Ville de Québec Contact: Gérald Pau, AAPQ, CSLA, André Plante, AAPQ, CSLA, Marie-Eve Parent, OALA, AAPQ, CSLA, Jean Philippe André, AAPQ, CSLA Category: Small-Scale Public Landscapes Designed by a Landscape Architect (up to 1 ha) Project Description: Quebec City’s new City Hall project is located within the UNESCO World Heritage Site of Vieux-Québec. The site forges and underscores a solemn bond between City Hall and the Notre-Dame de Québec basilica. Aside from improving accessibility, pedestrian safety, and sustainability, the conceptual process preserves and highlights the site’s structural and forest heritage. The site now includes 17 trees. Permeable surfaces allow water percolation. It's a design for all seasons and a range of activities.
55
56
59 55-61/
Place de l’Hôtel-de-Ville de Québec (Québec City, QC)
IMAGES/
Courtesy of the CSLA and Stantec + Lemay + Ville de Québec
57
60
58
61
Notes
38
.71
Notes: A Miscellany of News and Events
procurement The Construction and Design Alliance of Ontario (CDAO) has released a Guide to Design and Procurement Best Practices. OALA, as a member of CDAO, supports this landmark document, and looks forward to contributing comments in future editions that better reflect and incorporate the work of landscape architects. The CDAO calls this “a landmark resource developed by leaders from Ontario’s construction, design, residential, and municipal engineering sectors. The Guide provides practical recommendations for public owners to strengthen how infrastructure projects are planned, procured, and delivered. Ontario faces a significant infrastructure backlog while preparing for more than $250 billion in new capital investments over the next decade. However,
01
fragmented procurement practices are slowing progress, leading to costly delays, inefficiencies, and missed opportunities.” Key recommendations include standardize contracts and specifications, pre-plan projects and communicate early, choose the right procurement model, manage risk appropriately, and foster a culture of change. Canada and Ontario are facing unique political and practical challenges across sectors, and this Guide is intended to be a practice resource for procurement departments calling for design and construction work. You can read the Guide at cdao.ca/ projects-and-reports
01/
Cover page for the procurement report.
IMAGE/
CDAO, cdao.ca/projects-and-reports
02/
Erika Nikolai of Park People receives a World Urban Parks Award.
IMAGE/
Park People
Notes
39
.71
04
podcast 02
OALA members will be interested in a recent episode of the sustainably.eco podcast, which features two of their own.
network National advocacy group and 2021 OALA Community Service to the Environment Award winner Park People has been further rewarded for their work, receiving international recognition at the 2025 World Urban Parks Awards. Executive Director Erika Nikolai and Park People were presented with the Distinguished Individual Award at the World Urban Parks (WUP) @10 Awards in Istanbul, Turkey, on October 10. From Park People: “The prestigious award recognizes Nikolai’s leadership in expanding Park People from its Toronto roots into a national movement that now supports thousands of park leaders, non-profits, professionals, and city staff across the country. Since 2011, Park People has connected over 275,000 people to their local city park and invested more than $7 Million into urban parks and park programming.” This year's World Urban Parks Awards received over 100 submissions. Also recognized was R.V. Burgess Park in Toronto for the Neighbourhood Park Award, and Toronto's brand new Biidaasige Park which was awarded Outstanding New Park Project in North America. Congratulations to all involved.
03
shared space Discover how plazaPOPS transforms strip mall parking lots into vibrant community spaces with a new showcase: Paradise in a Parking Lot. The exhibition highlights 12 pop-up installations (2019-2024), shares lessons learned, and explores the social, cultural, and health impact of these projects on Toronto’s inner suburbs. Paradise in a Parking Lot was funded by a research grant from the Social Sciences and Humanities Research Council (SSHRC), held between the University of Guelph’s School of environmental Design and Rural Development (SEDRD) in the Ontario Agricultural College, and the City of Toronto, with additional funding through the City of Toronto’s Main Street Innovation Fund. The event takes place at the Urban Space Gallery at 401 Richmond Street West in Toronto and is open until the end of December. Admission is free!
In Episode 39: Transforming Cities—The Role of Landscape Architecture, Jonathan Loschmann, OALA, Chris Canning, OALA, and Chris Landau sit down with host Julia Stroud to share insights on the role of technology, community engagement, and the economic and social benefits of green spaces. They explore practical solutions for individuals and businesses to implement landscape improvements and emphasize the need for interdisciplinary collaboration to address climate resilience and urban planning challenges. The sustainably.eco podcast is available on Spotify and Apple Podcasts.
03/
The Urban Space Gallery plazaPOPS exhibition.
IMAGE/
plazaPOPS
04/
The sustainably.eco mandate.
IMAGE/
Courtesy of Sustainable Kingston, via Canva
Notes
05
in memoriam James Leonard Floyd, OALA, CSLA The OALA is saddened to announce the passing of James Leonard Floyd on September 10, 2025. The Association was notified on September 18. James Leonard Floyd became a Full Member of the OALA in January 1975. James was a volunteer within both the OALA and CSLA, notably serving as OALA President from 1995 to 1996. In 2025, he celebrated the significant milestone of 50 years of membership with the OALA. Below we share an obituary provided by his family.
40
.71
Floyd’s design philosophy was rooted in a deep respect for natural systems, human experience, and cultural context. His work blended the artistry of modernism— curvilinear, geometric, zigzag, or biometric forms—with emotional resonance and functionality. He was the designer of record for hundreds of commissions, ranging from private and collective residential sites to commercial properties to civic parks and institutional landscapes. His portfolio includes notable projects throughout British Columbia, Ontario, and Newfoundland and Labrador, as well as international work in Japan and India. His most celebrated and prize-winning public space contributions in the Greater Toronto Area include Toronto Harbourfront, especially Little Norway Park and Ann Tindal Park, Ontario Ministry of the Environment Xeriscape Demonstration Garden, YMCA SecondStage Housing Project Landscape, and Milliken Co-operative Homes Landscape. He is also noted for the Riston Fields Park, Oshawa, and the Bowring Park Amphitheatre and Sugarloaf Path in St. John’s. These projects exemplify his commitment to community-oriented design, often incorporating gestures of accessibility, inclusivity, ecological sensitivity, and storytelling. Floyd’s work was characterized by its quiet elegance, thoughtful detailing, and enduring relevance.
05/
James Leonard Floyd.
IMAGE/
Courtesy of James' family
dues As of November 8, 2025, your 2026 OALA member dues are available through your member dashboard to download and process your payment. Members may pay directly online or may download the invoice for payment. 2026 membership dues are payable by January 7, 2026. After that date, dues will increase by 10 per cent. If you have any questions or concerns, please review the FAQ page or reach out to info@oala.ca.
new full members Ontario Association of Landscape Architects is proud to recognize and welcome the following new full members to the Association: Ethan Aquino-Chien Eryn Buzza * Olivia Chin
James Leonard Floyd was a distinguished Canadian landscape architect whose career spanned over four decades and left a lasting imprint on public and private spaces across Canada and internationally. Born in Toronto, Ontario, on October 19, 1947, Floyd was the son of Eleanor Ivel Wright and renowned landscape architect James Austin Floyd. He earned his degree in Landscape Architecture from the University of Toronto in 1973 and went on to establish a prolific design practice.
Throughout his life, Floyd remained selfemployed, valuing creative autonomy and close collaboration with clients and communities. He was known not only for his keen intelligence and creative spirit but also for his gentle heart and infectious smile, qualities that endeared him to colleagues and friends across Canada and beyond. Floyd passed away peacefully in St. John’s, Newfoundland and Labrador, on September 10, 2025. His legacy lives on in the landscapes he shaped and the lives he touched. “Be separate from the crowd that’s awash with normality.” — John Fluvog
Gavin Keuning * Nimisha Krishnan Kutty * Michael Lennox * Gerda Petersen Brett Tonin
Asterisk (*) denotes Full Members without the use of professional seal.
Elevating Outdoor Spaces to stand the test of time
ICE Condominiums / Cadillac Fairview Corporation LTD
www.hausersite.com
800-268-7328
sales@hausersite.com
Queen’s Park, Tavistock, ON A Showcase of Canadian Manufacturing Excellence
The splash pad at Queen’s Park in Tavistock, ON stands as a testament to Canadian workmanship, innovation, and collaboration. Queen’s Park was constructed utilizing custom features supplied by Waterplay Solutions a proud Canadian manufacturer. Tavistock is a village in Ontario, Canada, situated within the township of East Zorra-Tavistock in Oxford County. It is a small, close-knit community known for its rural charm and agricultural surroundings. The park design embodies a commitment to represent the community with quality, creativity, and community-focused design. By sourcing materials and expertise from Waterplay Solutions, the project not only supports an amazing Canadian manufacturer but also ensures the highest standards in durability and performance. The result is a park that represents the community it is in and is a hub for recreation, engagement, and connection within the community. This project highlights the capability of our Canadian manufacturer to create durable, high-quality public spaces that enhance communities across Ontario.
call to collaborate, contact Openspace Solutions today: janet@openspacesolutions.com | 519.580.7053 www.openspacesolutions.com
Golden Energy With bold color and the integration of shade, the LifeTrail Advanced Wellness System built in Windsor illustrates how a set of outdoor equipment can meet the fitness needs of your community. These accessibly designed structures enable users of any age, ability, or skill level to pursue a healthy lifestyle. For adults over fifty, these activities help improve coordination, stability, and strength by maintaining contact with the ground to engage muscles in a natural way. Benches along the outer limits offer the opportunity to rest and take in the fresh air. Altogether, this customizable system works to create an environment focused on your well-being and wholistic fitness experience in the later years. Playworld’s ENERGI fitness system uses calisthenics to prioritize the connection between the body’s major anatomical systems. Built for users aged thirteen and up, this equipment is the perfect addition to schools looking to combine functional fitness and bodyweight training. The chance to exercise under sunny blue skies along with color-coded instructional signs make these structures the perfect rotation in regular fitness routines.
New World Park Solutions P: 519.750.3322 • F: 519.304.3905 newworldparksolutions.ca info@newworldparksolutions.ca
Visit our website for more information: www.playworld.com
Playworld Systems, Inc. is a PlayPower, Inc. company. © 2022 PlayPower, Inc. All rights reserved.
Swiss Design for Outdoor Elegance. Where Precision Meets Nature. Discover premium shading solutions that blend aesthetics, performance, and durability – crafted for high-end landscape architecture.
Making every living space more valuable together. Since 1964. Designed in Switzerland. Made in Canada. Find out more on stobag.com
Tracy Cook Ontario & Manitoba 800-430-6206 x 1345 Mobile: 647-407-4944 Marie Barbin Province du Québec & Ottawa et environs 800-441-1945 x 4438 Mobile: 514-638-4466
Premier manufacturer of concrete landscape products. SLABS + PAVERS RETAINING + GARDEN WALLS CURBS + STEPS COPINGS + CAPS
OAKSPAVERS.COM 1.800.709.OAKS (6257)
Custom bike Rack SINCE 1982
Create an experience...
equiparc.com
DESTINATION MAKER
Mahogany Central Green Calgary, AB
info@earthscapeplay.com
Collaboration: Bassett Associates Landscape Architecture Inc.
|
|
1.877.269.2972
earthscapeplay.com
Landscape Architects Sponsored Professional Liability Insurance Program HUB International Limited, is proud to be sponsored by the Canadian Society of Landscape Architects and provide our services to the Ontario Association of Landscape Architects
Why Select HUB International?
06
MAR
23
WINTER FAMILY DAY FUNDRAISER
Seminars
APR
ANNUAL MEETING OF MEMBERS
14
GOLF DAY FUNDRAISER
AUG
1-3 OCT
HUB International reviews client contract forms that their design professional clients are asked to sign. It will not come as a surprise that client contract forms are written to protect the client. Often times there are many uninsurable provisions within the contract. These services are provided at no additional fee.
HUB International is capable of providing in-house loss prevention, contract review and professional liability seminars. The topics may be tailored to meet the unique needs of each firm.
Loss Prevention Assistance HUB International is set up to help the design of professional develop a formal loss prevention program. Elements of a formal loss prevention program can include regular seminars, pre and post project evaluation check list forms, consultants pre-qualification checklist, contract review and other products are designed to lower your firm’s exposure to loss.
Complete Commercial Insurance Program HUB International is equipped to handle all of your property and casualty needs. In other words, you can deal with one broker for all your Commercial insurance needs. Annually we systematically review your entire program to make certain it is appropriate and priced competitively.
2026 OALA CONFERENCE KITCHENER
If you have questions regarding our program, please feel free to contact one of our knowledgeable team members. Contact: Christopher Greer - Vice President, Professional Liability christopher.greer@hubinternational.com
HUB International 675 Cochrane Dr., Suite 200 - East Tower, Markham, Ontario L3R 0B8 O: 905-305-1054 | hubinternational.com
www.oala.ca/events
Artifact
50
.71
TEXT BY SETAREH AMIRSOLEYMANI
This charcoal drawing represents the invisible tightrope many professionals walk each day. Immigrant. Daughter. Mother. Partner. Designer. Roles layered one over another. From the outside, just another professional—meeting deadlines, attending meetings, keeping things
01/
Original drawing called Tightrope.
IMAGE/
Setareh Amirsoleymani
together. But beneath the surface of performance, much remains unseen: the weight of distance, expectation, and vulnerability that rarely gets spoken aloud. Fear doesn’t arrive all at once. It builds in layers: fear of failure, fear of missing out on time with loved ones, fear of being unseen beneath the surface of performance. The drawing shows a lone figure walking a narrow line stretched across a vast and undefined space— not a moment of danger, but one of resilience. Despite everything, the figure moves forward. Not because it’s easy, but because stopping is not an option.
Architecture—like life—demands clarity within chaos. While shaping space for others, inner balance must be held with care. The weight is real, but so is the strength to keep walking.
BIO/ SETAREH AMIRSOLEYMANI IS AN ARCHITECTURAL INTERN AND ARTIST IN TORONTO WHO LOOKS AT DESIGN AS A LANGUAGE FOR EXPRESSING DEEP HUMAN FEELINGS.
natural pools a pure, immersive experience.
(519) 632-5218 info@quietnature.ca www.quietnature.ca
PROJECT West London Dyke, London, ON | DESIGN Stantec London and Risi Stone® Inc PRODUCT Dura-Hold® in Natural
Your Creation. Our Collaboration.
DISTINCTIVE PAVEMENTS FOR ONE-OF-A-KIND DESIGNS At Unilock, we offer an unmatched selection of textures, shapes, sizes, and colors, creating limitless design possibilities. Whether you’re designing a streetscape, urban plaza, roof deck, or permeable space, our distinctive products help your project stand out in any application. With a team of dedicated Unilock hardscape experts by your side, we’re here to support you every step of the way. From design to installation, combine our technical expertise with standout materials to bring your vision to life.
Connect with a Unilock Representative to learn more. Project: Port Credit Marina Park, Mississauga, ON // Designer: Dillon Consulting Limited // Product: Promenade™ with Premier & Umbriano® finishes in Blue, French Grey, Summer Wheat & Midnight Sky