DUALITY
131
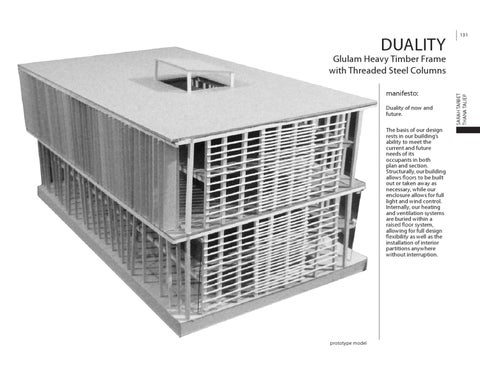
manifesto: Duality of now and future. The basis of our design rests in our building’s ability to meet the current and future needs of its occupants in both plan and section. Structurally, our building allows floors to be built out or taken away as necessary, while our enclosure allows for full light and wind control. Internally, our heating and ventilation systems are buried within a raised floor system, allowing for full design flexibility as well as the installation of interior partitions anywhere without interruption.
prototype model
SARAH TARBET THANA TALIEP
Glulam Heavy Timber Frame with Threaded Steel Columns