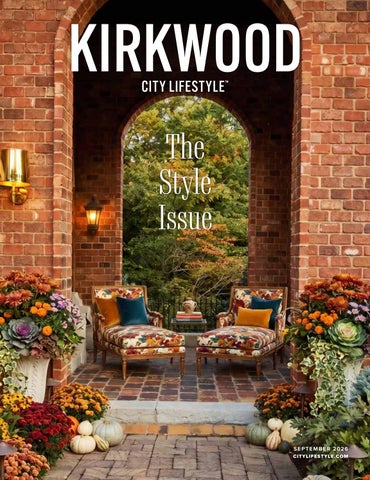
The Style Issue
S E P TE M B E R 2 02 6
2
A PLACE FOR EVERYTHING 2626 S. BIG BEND BLVD.
|
ST. LOUIS, MO 63143
|
314-781-9000 | STLOUISCLOSETCO.COM
LIFESTYLE LETTER
Do you want to build a treehouse? It has to be a treehouse. Not a beach house. Or a lake house. Or a vacation house. It has to be a treehouse because it’s the place where anyone from around the neighborhood can go anytime and just hang out. The sign on our treehouse door says, “The Bijoux chocolate boxes are in the mini fridge on the top shelf. Help yourself.” I can’t imagine anyone coming to the treehouse who doesn’t like Bijoux Chocolate. The common language spoken in the treehouse is pig Latin. Oh, that reminds me… the address to our treehouse is 02134 (IYKYK). Our treehouse is filled with plants… too many plants. Seriously, when you leave, take a plant with you. If we are hanging out at the treehouse, I’ll probably ask you to play something from your Spotify or Apple playlist. My favorite way to get to know you is to discover what music you listen to. Our treehouse doesn’t have a TV, but it does have a red Cuisinart EasyPop Hot Air Popcorn Maker. There are posters on the walls. Van Halen’s 1984 Tour from June 26 at the Checkerdome; my first concert. Cape May on the Jersey Shore; my favorite vacation spot. Leroy Neiman’s Metropolitan Opera; my favorite painting. And then, that’s it for me. The rest of the wall space is for you to hang your favorite things. There’s room in the mini fridge for your favorite cold bites. You’ll find a vintage bookcase with a broken leg that is balanced by resting on a stack of books. The irony makes me smile. Go ahead and store your must-read books and funky pieces of art. Sure, you can put your autographed baseball on the shelf. I don’t know much about sports, but if you’ve got a great sports story, I’m all ears. You can sit on the futon, the Papasan, or the Boucle ottoman. Or you are welcome to bring your own chair. If you’ve got a hammer and some nails, I’ve got some leftover reclaimed wood that has been waiting to be “claimed.” I can’t think of a better way to spend an afternoon than building a treehouse where we can all find common ground starting in our own backyard. With chocolate.
September 2026 PUBLISHER
Renee Moore | renee.moore@citylifestyle.com P U B L I CAT I O N D I R E C TO R
Kate Berry | kate.berry@citylifestyle.com E D I TO R
Katrina Wright | katrina.wright@citylifestyle.com CONTRIBUTING WRITERS
Ruby Collins, Katrina Wright, Sydney Rasch, Lorilee Cummings, Andrea Maddock, Janet McAfee C O N T R I B U T I N G P H OTO G R AP H E R S
DTK Studios, Maureen Sander, Carey Campbell, John Flack
Corporate Team CEO Steven Schowengerdt President Matthew Perry CRO Jamie Pentz CoS Janeane Thompson AD DESIGNER Evan Deuvall LAYOUT DESIGNER Adam Finley QUALITY CONTROL SPECIALIST Anna Minnick
RENEE MOORE, PUBLISHER @KIRKWOODCITYLIFESTYLE Learn how to start your own publication at citylifestyle.com//franchise. Proverbs 3:5-6 Kirkwood City Lifestyle™ is published monthly by Lifestyle Publications LLC. It is distributed via the US Postal Service to some of the Kirkwood area’s most affluent neighborhoods. Articles and advertisements do not necessarily reflect Lifestyle
Visit our Instagram CITYLIFESTYLE.COM/KIRKWOOD
6
L I F E ST Y LE LE T T E R
Publications’ opinions. No portion of this magazine may be reproduced in any form without written consent. Lifestyle Publications does not assume responsibility for statements made by advertisers or editorial contributors. Information in Kirkwood City Lifestyle™ is gathered from sources considered to be reliable, but the accuracy of all information cannot be guaranteed.
inside the issue SE PTE M B E R 2 02 6 | STYL E
14 Featured
10
14 20
10
Print Prestige Meets Digital Power.
20
WHY CHOOSE BETWEEN PRESTIGE AND PLACEMENT?
Departments
Life Outdoors
Indoor comfort meets open-air entertaining in perfect harmony.
Tiny Outdoor Retreats
Backyard style meets childhood wonder—hand-built hideaways, bare feet, and endless imagination
6
Lifestyle Letter
10
Must See HOME + DESIGN
14
Outdoor Adventure HOME + DESIGN
20
Auto Club AUTO + MARINE
22
Home Update HOME + DESIGN
26
Local Limelight HOME + DESIGN
30
Trend Setter HOME + DESIGN
34
Fashion Forward STYLE + BEAUTY
38
Inspired By LIFE + CULTURE
42
Open House HOME + DESIGN
A garage becomes a gallery
Private Car Gallery Where Architecture Meets Performance
On the Cover Dreaming of creating outdoor living spaces for entertaining? Timberline Landscape is a Kirkwood family-owned business that specializes in designing, building, and maintaining outdoor spaces to enhance your outdoor living experience. They did this. Photography: Timberline Landscape
8
With City Lifestyle’s co-branded print + digital packages, your business captures attention wherever our community is looking. Build unmatched local credibility on the page, and drive immediate action online. Ready to double your local reach? Contact your local publisher by scanning below.
Expect the Exceptional
Precision, Power, Performance Experience Audi’s Latest Lineup.
10230 Manchester Road, Kirkwood • AudiKirkwood.com • 314.965.7711
WHERE INDOOR COMFORT MEETS OPEN-AIR L I V I N G I N P E R F E C T H A R M O N Y. ARTICLE BY RUBY COLLINS | PHOTOGRAPHY PROVIDED
LIFE
OUTDOORS This house truly redefines outdoor living. There are so many different outdoor spaces arranged around the home that it’s tough to choose just one spot to enjoy the crisp September breeze. Here, outdoor living really becomes living outside.
10
M UST SE E | HO M E + DESIGN
The vision and craftsmanship of this massive project are from the team at Timberline Landscapes, the Webster Groves-based, Kirkwood family-owned landscape design/build/maintain company. The team worked with the homeowners to create multiple spaces for enjoying a quiet cup of coffee or hosting a big family gathering. Every outdoor area is framed by lush, layered greenery and soft landscape lighting as the grounds extend outward toward the trees. Timberline starts every project by listening. Their in-house landscape architect and design team guide homeowners through each step, creating spaces that fit the home’s style, the neighborhood’s feel, and each family’s needs. This teamwork turns ideas into real plans, whether that means patios for gatherings, peaceful water features, or outdoor rooms that open up the house. The hardscapes around the home are especially impressive. From the paver driveway and patios to the large retaining walls and smart drainage solutions, the landscaping matches the size and beauty of this allbrick home. CONTINUED >
S EP TEMB ER 2 0 2 6 | C I TYL I FE STYL E . C OM / KI R KWO O D
11
There’s something special about a home that works this well. Here, good design blends into everyday life, and every gathering, big or small, feels like it belongs right under the trees, with the window open and the whole house enjoying the September air.
12
M UST SE E | HO M E + DESIGN
S EP TEMB ER 2 0 2 6 | C I TYL I FE STYL E . C OM / KI R KWO O D
13
ARTICLE BY KATRINA WRIGHT | PHOTOGRAPHY PROVIDED
TINY OUTDOOR RETREATS
14
O UT D OOR A DV E N T U R E | H OME + D E SIGN
W H E R E B A C K YA R D S T Y L E M E E T S C H I L D H O O D W O N D E R — H A N D - B U I LT H I D E A W AY S , B A R E F E E T, A N D E N D L E S S I M A G I N AT I O N
Bill Hayes
A weathered wooden ladder disappears into a rustling canopy of leaves. Swinging from a crooked nail near the entrance, a handpainted sign issues a stern warning: No Parents Allowed. Inside the sun-dappled hideaway sit the essentials of an idyllic childhood—a heavy metal flashlight, a thumbed-through stack of books, and a glass jar packed with smooth river rocks, cicada shells, and summer treasures. Step into a Kirkwood or Webster Groves backyard this season, and you might discover something extraordinary tucked away high in the treetops. Across our neighborhoods, these hidden pockets of play are worth noticing—tiny, hand-crafted retreats built so kids can imagine, design, and play entirely on their own terms. While adults gather on beautifully curated patios and stone fire pits, the neighborhood kids can be found gathering just steps away, digging into the dirt and creating a world of their own. In an issue celebrating “Style,” these spaces remind us that great backyard design has room for both polished sanctuaries and playful wonder.
THE TREETOP CRAFTSMAN
If there is a mastermind behind this backyard renaissance, it is Bill Hayes. By day, Bill serves as a local firefighter, protecting the very neighborhoods where these oak and maple canopies stretch high. But on his days off, he shifts from saving structures to framing them, working as perhaps the only professional treehouse builder in the Midwest. Over the past nineteen years, he has built custom hideaways across Kirkwood, Webster Groves, Ladue, Frontenac, Chesterfield, and Ballwin, turning ordinary yards into extraordinary family destinations. “I don’t just build toys,” Hayes says with the warm, infectious energy of a man who genuinely loves his craft. “I build backyard recreation destinations where families can gather.” His dual callings as a firefighter and a builder are deeply intertwined. Having spent years serving his community, he has watched the landscape of childhood undergo a dramatic shift. “Kids are so glued to screens today—the Xbox, the PlayStation, phones,” Hayes observes candidly. “They aren’t playing outside CONTINUED > S EP TEMB ER 2 0 2 6 | C I TYL I FE STYL E . C OM / KI R KWO O D
15
like we used to.” Building treehouses became his personal mission to interrupt that digital pull. Safety, naturally, is his priority. “I rarely build higher than eight feet,” Hayes notes. “I’m a firefighter. The last thing I ever want to do is see a kid get hurt.” His signature architectural moment is watching a living tree pass directly through the interior floorboards. Yet, true to his respectful approach to nature, nothing is ever nailed directly into the bark. Using specialized stainless steel tree taps, he leaves a generous “growth plate” gap around the trunk, allowing the tree to sway and expand naturally without stressing the structure or harming the tree. Hayes typically offers three core styles: open platforms (perfect for high-energy Nerf battles and water balloon fights), open-air cabins with framed windows for cover, and fully enclosed cabins for overnight campouts and bug-averse builders. He notices boys often race straight for the railings to climb, while girls frequently turn cabin spaces into cozy sanctuaries for reading, crafts, and imaginative play. Supported by a crew of family and fellow firefighters, Hayes builds about ten treehouses a year. Every time one goes up, something magical happens: the home instantly becomes the favorite hangout on the block, bringing neighborhood kids spilling back out into the yard,
“It’s about building thoughtful, imaginative pockets where kids are invited to climb a little higher, shout a little louder, get a little dirtier, and stay outside just a few minutes longer.”
SCATTERED ACROSS THE BLOCK
Inspired by the spirit of outdoor play, families throughout our neighborhood have taken up the hammer, creating custom retreats that reflect the unique personalities of their yards and children. Take the Nemmers family, whose thirteen-year-old treehouse began as a humble napkin sketch drawn by their young daughter. Her father, Brian, brought the sketch to life using repurposed deck wood anchored safely around sturdy cedar trees. Over the years, the structure has evolved organically based on kid-driven requests—adding a balcony here, a sturdy door there. Its charming, patchwork design tells the story of its history: a busy-board made from an old basement electronics panel sits near a pair of muddy handprints preserved on the wood from when the kids were nine. Over time, the space has transitioned seamlessly from a mud kitchen to a Nerf headquarters, a stargazing telescope post, and eventually an “internet cafe” once the kids realized the home Wi-Fi reached the branches. Over at the Bartling household, the treehouse sits proudly at “751 Clubhouse Lane”—an address coined by the three kids when they were aged 7, 5, and 1. A “Play All Day” sign hangs from the main post, setting the tone for endless hours outdoors, while a newly added basketball hoop keeps things active down below. Inside, the space is styled like a miniature vintage schoolhouse, complete with a custom built-in desk and a sweeping chalkboard. The older kids treat it as a quiet lounge to rearrange decor, whereas youngest daughter Collins turns the space into a bustling
neighborhood storefront—selling painted rocks, storing treasures like snake skins, and concocting playful herbal “potions” with her buddies. The Votruba family’s treetop retreat was built around a vintage 1990s stainless steel park slide tracked down in Cincinnati. Now home to five kids ranging from toddlers to teens, the space expands right along with them. The two oldest boys launch leaps off the deck using a strategically placed trampoline and tinker with a custom pulley, while daughters Nell and Harlow rule the ground level—building pretend village “houses” and gathering fallen leaves for campsite fires. Even simple garden structures can carry profound second acts. When the grandparents of the Dutton family bought their home, an old wooden garden shed sat neglected in the yard. Originally slating it for demolition, they changed their minds the moment their young grandson fell in love with it, sweetly calling it “his house.” The family caved, moving the structure across the yard, adding a window, and painting the trim. Today, equipped with a tiny wooden chair built by his uncle, it serves as the ultimate pretend ice cream shop.
WHERE MEMORIES TAKE ROOT
In the end, these tiny outdoor retreats—whether a simple platform, a renovated shed, or a custom cabin in the oaks—are CONTINUED >
16
O UT D OOR A DV E N T U R E | H OME + D E SIGN
S EP TEMB ER 2 0 2 6 | C I TYL I FE STYL E . C OM / KI R KWO O D
17
Miles Nemmers
far more than weekend carpentry projects. They are reading nooks, pirate ships, lemonade stands, and secret sleepover headquarters. They are the physical backdrops of the moments our children will still be remembering twenty years from now. Together, local craftsmen like Bill Hayes and the creative families in our neighborhoods are helping us expand what backyard living can look like. Beautifully paved stone patios, warm fire pits, and comfortable outdoor living rooms give families gorgeous spaces to gather and entertain. But alongside those polished sanctuaries, there is something uniquely magical about reserving a corner of the yard just for the kids. Style doesn’t stop where the lawn begins—it simply takes on a
18
O UT D OOR A DV E N T U R E | H OME + D E SIGN
different, more playful form. It’s about building thoughtful, imaginative pockets where kids are invited to climb a little higher, shout a little louder, get a little dirtier, and stay outside just a few minutes longer. These rustic hideaways remind us that great backyard design can embrace both elegance and wonder. They gently prompt us to look out at our own backyards—at that one sturdy oak tree, the forgotten corner by the fence, or the patch of cool afternoon shade—and ask a much richer question: What kind of childhood could we build right here? For more information about STL Treehouse visit stltreehouse. com/who-we-are/
BUILDING YOUR LEGACY IS LIKE BUILDING A DECK As an estate planning attorney, I’m often asked about the differences between common estate planning tools such as wills, trusts, and powers of attorney. I also give educational presentations to the public and other professionals, and questions about these documents often arise. Those are important questions, and I’m always happy to answer them. But the truth is, wills, trusts, and powers of attorney are simply tools. What really matters is what those tools are designed to accomplish: preserving your and your family’s lifestyle and dignity, and protecting your legacy.
Shawn Estep, Principal (636) 233-2017 | info@esteplawfirm.com 16020 Swingley Ridge Road, Ste. 360 Chesterfield, MO 63017
Depending on your situation, your plan may address: Federal and state estate taxes, asset protection, special needs planning, Medicaid pre-planning, Medicaid crisis planning, and veterans’ asset protection planning.
The most important conversation in estate planning isn’t about the documents themselves. It’s about what you want. Who needs to be protected? From what? Under what circumstances? What are your goals and concerns? A helpful analogy is building a new deck for your home. As the homeowner, you care about how the deck looks, whether the materials and colors are right, whether it fits your furniture, your grill, maybe even a jacuzzi. You want it to be safe, durable, and built to handle your family’s use. What you don’t focus on are the specific tools the builder uses. You care that the builder has the experience to construct it properly and safely, and that the finished product meets your needs. Estate planning works the same way. Yes, you can buy legal documents online just like you can buy lumber and tools at a hardware store. But unless you have experience designing and building decks, it’s difficult to create a structurally sound, durable deck. The same applies to estate planning. As an estate planning attorney — and builder of estate plans — my job is to first learn about your family. I want to understand your goals, your concerns, and the needs of the people you love. Then I help you understand your options and work with you to design a plan that preserves your family’s lifestyle, protects your legacy, and maintains dignity in difficult times.
Don’t just buy the “tools”. Design a plan that is thoughtfully built, properly implemented, and ready to serve your family when the time comes. If you’re ready to build something that lasts, I’m here to help. Contact me at The Estep Law Firm, LLC at (636) 233-2017 to schedule a complimentary 15-minute discovery call and start building a plan that protects what matters most.
ESTATE PLANNING AND ELDER LAW
W H E N A G A R AG E B E CO M E S A G A L L E R Y A Private Car Gallery Where Architecture Meets Performance
ARTICLE BY SYDNEY RASCH PHOTOGRAPHY BY BENCHMARK CUSTOM HOMES
This project began with a simple idea: create a space for a collection of high-performance and luxury vehicles. It became a technical, design-focused structure that feels intentional and immersive for both the home and the homeowner. For Benchmark Custom Homes, this was an opportunity to push the team’s creativity while staying grounded in execution. From the outside, the building is clean and understated. Large, smooth Hardie panels wrap the structure, with aluminum trim adding a sense of detail. A flat roofline keeps things modern, while black canopies with exposed tension rods frame the openings up front. IES Construction and Roofing completed the exterior, bringing this vision to life with craftsmanship. Opaque glass garage doors filter light on one side while preserving privacy; on the other, a full wall of glass doors opens to the pool, blurring the line between garage and outdoor entertaining. Inside, sixteen-foot ceilings and clerestory windows create striking openness. Subtle curves — arched openings, a curved ceiling detail — soften the linear geometry. Large-format porcelain tile in deep iron tone grounds the space, while oversized suspended lighting fixtures give it the feel of an art gallery rather than a garage. Automotive-inspired touches and an integrated screen wall add personality without overpowering the design, making the space as suited to gatherings as it is to storage. In the end, this project’s balance of strong lines and soft curves, durability and refinement, reflects Benchmark’s willingness to push design beyond the expected — creating not just a place to store cars, but a setting to experience them.
20
AU TO C LU B | AUTO + MARIN E
“Personal touches are layered in thoughtfully and never overpower the design. Automotiveinspired elements and a large integrated screen wall create a focal point while making the space feel more interactive and livable, not just functional.”
S EP TEMB ER 2 0 2 6 | C I TYL I FE STYL E . C OM / KI R KWO O D
21
G A ME DAY E N T E R TA INING SIMON ASHLEY DESIGN STUDIO CREATES A SPACE FOR FAMILY ENTERTAINMENT.
ARTICLE BY LUCY ROGERS PHOTOGRAPHY BY DTK STUDIOS
22
H OM E U P DAT E | HO M E + D E SIGN
“We wanted to create a house for our kids and our grandkids to hang out and play,” said homeowner Cindy Baker. After working with Simon Pataky and his team of craftsmen at Simon Ashley Design Studio and Just Around The Corner Flooring on her previous home, Cindy naturally tapped Simon for this whole-home remodel. “Simon has an unmatched creative eye for space, light, and design,’ says Cindy, which is high praise coming from a person whose career was spent in the creative industry.
The kitchen is designed for real life with hand-scraped, prefinished hardwood flooring that flows through the whole home. Soft white cabinets reach up to the ceiling, with glass-front uppers that show off red dinnerware like art. A crystal-and-bronze drum chandelier hangs over a farmhouse table, while a black-topped island with a granite surface in warm neutral tones anchors the space and serves as a gathering spot with iron counter stools. Past a wall of French doors, a teal-and-white sunroom brings the outdoors in. The real transformation happens downstairs. Instead of being an afterthought, the basement is a series of well-designed rooms. A billiards nook glows against a stacked stone accent wall in warm slate and rust colors, creating a quiet spot for focus. Nearby, a large great room features a deep oatmeal tweed sectional with rust and turquoise pillows that match a gallery wall of national park travel posters, all set on a richly patterned indigo rug. A built-in media wall in espresso-stained wood holds the flatscreen, books, and Western-inspired decor. A little further in, a wet bar with a wine fridge and glass shelves for stemware is ready for guests, with leather recliners nearby that give the space a private club feel. A shuffleboard table, vintage arcade cabinet, and stadium seats add fun touches next to a full wet bar with a professional-grade refrigerator. A Missouri Tigers banner and Cardinals memorabilia case make it clear whose home this is. All these features add to the basement’s cozy, lived-in feel.
The wide-plank flooring ties everything together, running seamlessly from the game room through the lounge to the bar. This is a signature of Just Around the Corner Flooring, which has been outfitting St. Louis homes for 36 years. The warm finish grounds each basement room and stands up to daily life, from pool cues to foosball matches and game-night traffic. This flooring beautifully connects the entire lower level. Renovation can make an impact without being flashy. From the kitchen’s brilliant luxury to the basement’s cozy, lived-in warmth, every choice— cabinetry, stone, upholstery, flooring—supports a connected story about real family life. The best design-build partnerships do more than update a room; they transform a family’s love of Missouri sports and the great outdoors into a space where everyone can gather to play a game or watch one on the big screen. M-I-Z! Go Cards! Design-build by Simon Ashley Design Studio (simonashleydesignstudio.com). Flooring by Just Around the Corner Flooring (jatcwoodfloors.com).
S EP TEMB ER 2 0 2 6 | C I TYL I FE STYL E . C OM / KI R KWO O D
23
KIRKWOOD CITY LIFESTYLE™
STAY CONNECTED TO YOUR COMMUNITY
SCAN TO FOLLOW US ON INSTAGRAM
Inspiration for your best local life.
Exclusive giveaways.
Hidden gem alert!
Good news in your neighborhood.
Local content by local creators.
Inside scoop on all things local.
Locally-inspired food & drink recipes.
24
S EP TEMB ER 2 0 2 6 | C I TYL I FE STYL E . C OM / KI R KWO O D
25
ARTICLE BY LORILEE CUMMINGS, LR REALTY | PHOTOGRAPHY PROVIDED
Lorilee Cummings and Christy Ridenhour
Hang the swimsuit How one Kirkwood family bet on a bold idea and found their next chapter.
26
LOCA L LIM E LIGH T | HO ME + D E SIGN
For sixteen years, Christy and Darren Ridenhour made a home in a beautiful 1890s house in the heart of Kirkwood. It was the kind of house people rarely leave. But sometimes, life pushes you forward. After their son graduated from college, they started to imagine a new life in a ranch home with single-level living and a pool. Christy and her longtime friend and local Kirkwood Realtor, Lorilee Cummings, decided to see what was out there, knowing that homes were hard to find, prices were high, and sellers had the upper hand. They found a home and offered $105,000 over asking with no appraisal contingency, but still didn’t get the house. Most people might have given up. Instead, Christy became even more determined. She was so sure she’d be swimming that summer that she hung her bathing suit in the kitchen to make it
come true. Then she and Lorilee mapped out every home in the area with a pool. Christy wrote letters, mixing strategy and heart, and sent them to homeowners who hadn’t listed their homes yet. A short time later, the phone rang. It was a rare match—perfect for both the seller and the buyer right down to the smallest detail. The Ridenhours’ beloved 1890s home didn’t stay empty for long. Lorilee worked quickly to help another Kirkwood family move in and start their own story in this house Christy brought to life. It’s tempting to call this luck, but Christy and Lorilee know it’s about mindset. It’s about showing up and believing in your goal, even when the market says no. As Christy says goodbye to this house, she is excited to begin styling her new house - although that might have to wait until her backyard pool season is over.
Darren and Christy Ridenhour in their Kirkwood home
S EP TEMB ER 2 0 2 6 | C I TYL I FE STYL E . C OM / KI R KWO O D
27
28
What’s Your Style Looking for a home that matches your style—traditional, modern, historic, or new construction? As a real estate expert, I’m dedicated to finding the perfect house for you. Whether you’re buying or selling in Kirkwood, Webster Groves, Des Peres, or anywhere in the greater St. Louis area, I’m here to guide you every step of the way. As a proud Glendale resident, I strive to make the buying and selling process smooth and stress-free. Whether you're ready to make a move now or in the future, I’m here to help you create the perfect plan for you and your family. Let's talk today and make your real estate dreams a reality!
Andrea Maddock A Top Agent at Janet McAfee Real Estate
314.518.6699 ahmaddock@janetmcafee.com janet mcafee inc. I 9889 clayton road I saint louis, missouri 63124 I 314.997.4800 I www.janetmcafee.com
S EP TEMB ER 2 0 2 6 | C I TYL I FE STYL E . C OM / KI R KWO O D
29
Fresh & Faux
How designer Lucy is redefining modern faux florals and bringing effortless elegance to Kirkwood entryways. Forget the stiff, faded silk flowers of decades past. Today’s luxury florals are so astonishingly lifelike, you’ll be tempted to reach for a watering can. For floral designer Lucy, the secret lies in balance. Long before designing custom arrangements for St. Louis homes, her passion took root in her mother’s garden. After honing her craft with fresh stems at a St. Louis florist and mastering luxury faux designs at a local decor boutique, she refined her expertise at Flower School New York. The result? A fresh perspective on lasting beauty. Operating out of her studio and eyeing a permanent storefront in her beloved Kirkwood—Lucy’s design studio, Fresh & Faux, bridges the gap between high design and effortless living. From bespoke fresh arrangements to sun-resistant patio stems, she creates narrative-driven pieces that elevate everyday spaces. To follow along or order your own arrangement, find her @freshandfaux on Instagram or at freshandfaux.com
ARTICLE BY RUBY COLLINS Lucy Schmidt
30
T R E N D SE T T E R | HO ME + D E SIGN
PHOTOGRAPHY BY MAUREEN SANDER
S EP TEMB ER 2 0 2 6 | C I TYL I FE STYL E . C OM / KI R KWO O D
31
Give Your Family Peace of Mind
Memory changes can feel overwhelming, but you don’t have to face them alone. The Memory Support Neighborhood at EverTrue Cape Albeon brings structure, comfort and innovative sensory experiences — tailored to your loved one’s history, routines and joys. Your loved one stays safe. Your connection stays strong. Life According to You™ — for both of you.
START PLANNING TODAY 636.355.8447 | EverTrueCapeAlbeon.org
Cape Albeon EverTrue Cape Albeon is a nonprofit, faith-based Life Plan Community serving older adults. Independent Living | Assisted Living | Memory Support | Short-Stay Rehab
I F YO U A R E READING THIS... S O I S YO U R B E S T C L I E N T.
2 OU T O F 3 of our readers regularly purchase from our ads.
ADVERTISE WITH US. LEARN MORE AT CITYLIFESTYLE.COM/KIRKWOOD
S EP TEMB ER 2 0 2 6 | C I TYL I FE STYL E . C OM / KI R KWO O D
33
Scott Waldman
Jacob Waldman
Patty Waldman Baker
ARTICLE BY LUCY ROGERS
SOLE PURPOSE
PHOTOGRAPHY BY CAREY CAMPBELL
L A U R I E ’ S S H O E S M A R K S 7 5 Y E A R S O F T H E P E R F E C T F I T.
Some milestones are counted in years, others in footsteps. For Laurie’s Shoes, St. Louis’s beloved family-owned footwear store, both numbers are impressive: 75 years in business and countless feet fitted along the way. Founded in 1951 by Wally and Joan Waldman, together with Joan’s father, Morris Goldman, Laurie’s started with a simple idea: shoes should mean being fitted, not just sized. That approach, which includes a seasoned shoe-fitting expert using a Brannock device with an unwavering desire to measure the perfect fit, has never gone out of style, even as trends have changed over the years.
34
FASH ION F OR WA R D | STYLE + BE AU T Y
Laurie’s has built its reputation on solving foot problems that regular shoe shopping just can’t address. They offer sizes up to men’s 18 and widths from AAA to EEEEEE. Their staff includes certified pedorthists who work with doctors, chiropractors, and podiatrists. That expertise carries emotional weight, too. Laurie’s regularly fits children referred by Cardinal Glennon and Barnes-Jewish hospitals — kids taking some of their very first steps in a custom-fit pair of athletic shoes. “Our product mix reflects the wide range of clients who want both the latest styles and the most comfortable footwear,” says Sam. The fit-first philosophy has stayed the same since 1951, but the style and scale have grown. Laurie’s now carries over 60,000 pairs of shoes from more than 150 brands, all chosen with a global perspective. “Our biggest vendors come from the USA, France, Italy, Portugal, and Asia,” Scott explains. The buying team travels to New York, Atlanta, California, and Las Vegas to find the latest trends and technologies before they reach the shelves. This fall, Laurie’s will introduce new products from Robert Zur, a handwoven flat line from Florence, CONTINUED >
S EP TEMB ER 2 0 2 6 | C I TYL I FE STYL E . C OM / KI R KWO O D
35
Italy, joining a lineup that includes Birkenstock, Hoka, On, Brooks, Dansko, Ecco, Mephisto, UGG, and New Balance. Today, the family business has expanded into its third and fourth generations; siblings Patty and Scott Waldman now lead the company their parents built, along with Patty’s son, Sam Baker, and Scott’s son, Jacob Waldman, making Laurie’s a rare four-generation family enterprise. “We truly value the fourth-generation aspect and family involvement,” Scott says. From the iconic retail store location on Manchester Road in Glendale, which has a stockroom that famously doubled as a bomb shelter, to the friendly staff welcoming everyone who enters, creating relationships with families in our community based on trust, one perfectly fitted pair at a time.
Sam Baker
“Our product mix reflects the wide range of clients who want both the latest styles and the most comfortable footwear” Laurie’s Shoes is located at 9916 Manchester Road in Glendale. Call 314-961-1642 or visit lauriesshoes.com to schedule a pedorthist appointment.
36
FASH ION F OR WA R D | STYLE + BE AU T Y
S EP TEMB ER 2 0 2 6 | C I TYL I FE STYL E . C OM / KI R KWO O D
37
BonusBallMedia
ONE HAND IN. GO TEAM! 4 Hands and Dierbergs Team Up To Fight Against Cancer ARTICLE BY LUCY ROGERS PHOTOGRAPHY PROVIDED
38
I NSP IR E D BY | L I FE + C ULT U RE
The mantra “One hand in. Go, team!” represents more than the 4 Hands Brewing Co. logo; it’s how owner Kevin Lemp proudly positions the iconic City Wide Beer as a pillar supporting the St. Louis community. “The 4 Hands represents my family: my wife Maegan, me, our sons, Rowan and
Fisher,” Kevin states. “And then everybody says, ‘Well, that’s eight hands.’ And I say, ‘No, it’s one hand in. Go, team!” Kevin has spent thirteen years showing how a family with hometown values can create something bigger than just beer. “We made the decision that we wanted to be way
more than just beer,” Kevin says. “We wanted to be a pillar of our community.” That philosophy is best seen in City Wide, 4 Hands’ flagship American pale ale, and the top craft beer in St. Louis. For every case sold, the brewery donates a dollar to a local nonprofit. “Since its inception, we’ve given back over $450,000 to local nonprofits through the sales of Citywide,” Kevin says. “Every time a customer purchases City Wide, essentially we’re giving back to the community.” 4 Hands has teamed up with Dierbergs Markets to donate to Pedal the Cause. This St. Louis nonprofit supports cancer research at Siteman Cancer Center and Siteman Kids at St. Louis Children’s Hospital. Since 2010, Pedal the Cause has donated more than $56 million to fund innovative cancer research projects in St. Louis, helping seed, speed, and lead discoveries that improve patient outcomes and save lives. This year, Pedal the Cause returns to the Family Arena on September 19–20, where thousands of riders, spinners, volunteers, and supporters will come together for a weekend of inspiration, celebration, and impact, united by a shared vision of a world without cancer. “For the third year, we’ve teamed up with Dierbergs to make a big impact,” Kevin says. “$1 from every case of City Wide sold at Dierbergs will go directly to Pedal the Cause.” Starting August 11, every Dierbergs store in the St. Louis area will launch a “Round Up at the Register” campaign, which will run through September 21. Customers can round up their purchases to
the nearest dollar or donate directly at checkout. Dierbergs Rewards Members can also donate their rewards points through the app or online. Every dollar raised supports cancer research at Siteman. This means an ordinary trip to Dierbergs can help support extraordinary research. In addition, Dierbergs Warson Woods, Crestwood, Makenzie Point, Bogey Hills, Lake Saint Louis, and Market at 370 stores will feature in-store displays of City Wide beer and Big Shark Bikes, with QR codes that customers can scan to enter to win. “Dierbergs Markets has long been a key in-kind supporter of Pedal the Cause, generously supplying food for our event weekend,” said David Drier, executive director at Pedal the Cause. “This year, Dierbergs’ generosity reaches new heights with their register round-up campaign. Together, Dierbergs’ and 4 Hands’ support allows us to fund even more transformative research that is advancing how we treat and cure cancers at our incredible hospital beneficiaries and beyond.” Kevin Lemp proudly adds, “We will keep doing things that make a difference, which has always been important to me. We support each other and our community, and I think that that is what makes our team really unique and special. Go, team!” The City Wide beer activation with 4 Hands Brewing Co. and the Round Up at the Register to support Pedal the Cause runs August 11 – September 21 at all St. Louis-area Dierbergs stores. Learn more about Pedal the Cause at pedalthecause.org S EP TEMB ER 2 0 2 6 | C I TYL I FE STYL E . C OM / KI R KWO O D
39
ARTICLE BY ANDREA MADDOCK & JANET MCAFEE PHOTOGRAPHY BY JOHN FLACK
102 Edwin Ave, Glendale, 63122 4beds, 3baths. 4,645sqft Built in 2011, this newer Glendale home beautifully pairs classic historic charm with everything needed for effortless modern living.” With its expansive wrap-around porch, convenient 3-car detached garage, and open floor plan, this one is sure to delight.
A rare offering of scale, privacy and luxury for sale at 7 Greenbriar Drive in Ladue.
TALK OF THE
Neighborhood 7 Greenbriar Drive, Ladue, 63124 7 beds, 11 baths, 9,550 s/f This exceptional Ladue estate delivers resortstyle living- both inside and out. Situated on almost 1.5 acres, this traditional home has been transformed to offer elevated, updated modern living. A chef’s dream kitchen, stylish pub room, fitness lovers’ gym, gorgeous pool, and beautifully landscaped grounds offer a seamless flow of refined living and entertainment spaces. Truly a one-of-a-kind opportunity.
NOW OFFERING PRIVATE SHOWINGS. Email Andrea Maddock at Ahmaddock@ janetmcafee.com to learn more about these fantastic opportunities.
42
O PE N H OU SE | HO ME + D E SIGN
EMSPOWERED WORKOUTS 1-ON-1 & SMALL GROUP TRAINING
Move Move Better. Better. Live Live Longer. Longer.
New year, new you? Sure…but skip the part where you sign up for a gym you’ll never go to. BODY20 helps you get stronger, move better, and feel incredible. It’s safe, efficient, and ridiculously effective - especially if your body is starting to remind you of birthdays you’d rather not count!
FEEL THE DIFFERENCE. BELIEVE THE RESULTS. S EP TEMB ER 2 0 2 6 | C I TYL I FE STYL E . C OM / KI R KWO O D
43