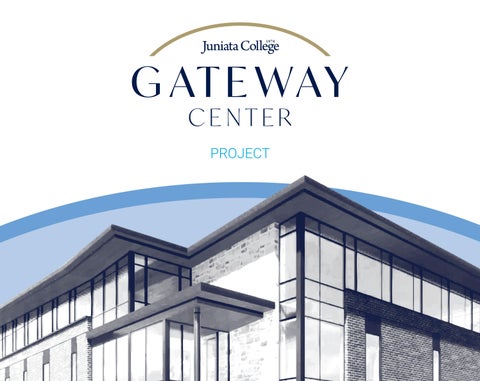
PROJECT
BOLD
A
1
VISION
PROJECT
Shaping the Future of Rural Healthcare The Gateway Center is a cutting-edge facility where education meets access, and we need your support to make it happen. Your investment will improve lives today and empower future healthcare professionals for a healthier tomorrow.
2
Students will use high-tech manikins that simulate real-world scenarios, allowing them to practice their skills before working with patients.
3
FOR OVER 120 YEARS, Juniata College has been a catalyst for positive change, empowering students, faculty, staff, and community members to collaborate and solve real-world challenges.
As the largest local private employer, Juniata College is taking bold steps to address one of the most pressing issues for this region— healthcare access—and build a vibrant healthy community where everyone thrives.
4
A CLOSER THE GATEWAY CENTER 24,100 square feet, three-story center for education, healthcare, and innovation
High-tech labs, training stations, and specialty suites designed for student hands-on learning Two floors of modern office space for healthcare providers and nonprofits.
To fuel economic growth and meet the demand for skilled health professionals, Juniata College is launching a Bachelor of Science in Nursing (BSN). The BSN will prepare students to become compassionate, confident, well-rounded nurses that serve the needs of rural and underserved communities. 5
LOOK A Hub for Learning and Innovation
The top floor of the Gateway Center will house Juniata’s nursing program, providing students with collaborative learning spaces and training in a high-tech simulation lab.
Increased Access to Care
The first two floors will bring healthcare professionals—including doctors, physician assistants, and nurse practitioners—directly to Huntingdon County residents, increasing access to essential medical services.
Supportive Mentorship Model
Students will gain real-world experience working alongside healthcare providers, bridging classroom learning with hands-on clinical practice.
6
THIRD FLOOR
Education for Future Nurses NAMING OPPORTUNITIES
1
Nursing Skills Practice Lab / $300,000 The Heart of Experiential Learning. + Designed for 30 students, this advanced lab mirrors acute, primary, and specialty care environments. With cuttingedge technology, high-fidelity simulation, and real-world clinical scenarios, it offers a flexible, hands-on space for mastering essential and complex nursing skills. Features include interactive smart board technology, lecture capture, wireless stations, and ergonomic seating to support active learning and collaboration.
ED
G PLED
2
Patient Care Stations / $10,000 per station + Ten fully equipped bays provide realistic bedside experiences with IV poles, infusion pumps, medication stations, and high/low-fidelity manikins that simulate real patients. Training zones span obstetric, neonatal, pediatric, geriatric, and long-term care—guiding students through every stage of patient care.
ED
G PLED
7
3
Practice Lab Storage Area / $25,000
4
Debriefing Room / $100,000 + Situated just outside the skills lab, this room is where students and faculty engage in structured post-simulation conversations—connecting hands-on experiences to real-world care. A key feature includes live streaming monitors, allowing students to observe scenarios in real time, enhancing group learning and reflection.
5
Simulated Hospital Room / $100,000 each + These highly realistic rooms mirror modern acute care settings, offering students an immersive environment to practice clinical decision-making, critical thinking, and patient care. Each scenario simulates the fast-paced nature of hospital life, helping students build confidence and competence.
6
Student Lounge / $50,000 + A welcoming space designed for students to recharge and connect. After participating in intensive clinical simulations, the lounge offers a place to reflect, relax, and build community—supporting wellness and camaraderie.
ED G D E PL
7
Conference Room / $100,000 + This multi-functional space supports faculty development, program collaboration, and healthcare partnership meetings. Equipped with modern technology, it serves as a venue for advisory board sessions, accreditation planning, and student-faculty research conversations.
9
Program Director’s Office / $75,000 + The central office for leadership, strategy, and mentorship. From curriculum development to one-on-one student guidance, this space is where the vision and future of the nursing program are cultivated.
10 Faculty and Administrative Offices / $25,000 each + Faculty offices provide private workspaces for instruction, research, and student support. These spaces also facilitate collaboration and mentorship. Administrative offices house essential program staff who support day-to day operations and coordination.
LEF O W T
T
11 Student Common Area / $150,000 + A dynamic, shared space that anchors the student experience—supporting collaboration, study, and connection outside of the lab. Whether used for group projects or informal gatherings, the common area fosters community within the nursing program.
Control Room / $25,000 + Using advanced audiovisual technology, faculty activate and manage manikins to provide students with real-time simulation experiences without being visible to students, which maintains the authenticity of the simulations.
Inside the Simulation and Innovation Center
+ This dedicated storage space supports an efficient, organized learning environment by providing seamless access to medical supplies, simulation equipment, and clinical tools. Adjustable, high-capacity shelving allows for easy storage and retrieval of IV start kits, airway management tools, wound care supplies, and more.
8
PROJECT 8
FIRST AND SECOND FLOORS
Increased Healthcare Access for the Community As plans are refined, naming opportunities will develop ranging from $1,000,000 to $50,000.
NAMING OPPORTUNITIES
9
The first two floors will build healthcare capacity with modern offices designed to address critical needs of the rural population, such as services for primary and specialty care, mental health support, and preventative care.
More healthcare means better, more timely care, reducing the time between visits or the reliance on distant medical offices for services that could be provided locally.
Enhance Collaboration
With multiple services under one roof, this facility offers healthcare providers the opportunity to coordinate care and collaborate on patient outcomes.
With healthcare offices on the first two floors and nursing education on the third floor, Juniata students will learn directly from experts in their fields, experience real-world environments in a thriving facility, and gain invaluable exposure to rural healthcare challenges and solutions.
Inside the Gateway Center
Increase Access
10
17th Street
Moore Street v3 060826
JIM WATT
Executive Vice President wattj@juniata.edu 814-641-3110