|
Featured projects
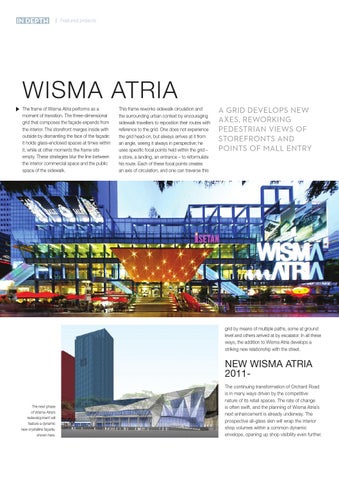
WISMA ATRIA The frame of Wisma Atria performs as a moment of transition. The three-dimensional grid that composes the façade expands from the interior. The storefront merges inside with outside by dismantling the face of the façade: it holds glass-enclosed spaces at times within it, while at other moments the frame sits empty. These strategies blur the line between the interior commercial space and the public space of the sidewalk.
This frame reworks sidewalk circulation and the surrounding urban context by encouraging sidewalk travellers to reposition their routes with reference to the grid. One does not experience the grid head-on, but always arrives at it from an angle, seeing it always in perspective; he uses specific focal points held within the grid – a store, a landing, an entrance – to reformulate his route. Each of these focal points creates an axis of circulation, and one can traverse this
A GRID DEVELOPS NEW AXES, REWORKING PEDESTRIAN VIEWS OF STOREFRONTS AND POINTS OF MALL ENTRY
By Colin Anderson
By Colin Anderson
grid by means of multiple paths, some at ground level and others arrived at by escalator. In all these ways, the addition to Wisma Atria develops a striking new relationship with the street.
NEW WISMA ATRIA 2011-
The next phase of Wisma Atria’s redevelopment will feature a dynamic new crystalline façade, shown here.
The continuing transformation of Orchard Road is in many ways driven by the competitive nature of its retail spaces. The rate of change is often swift, and the planning of Wisma Atria’s next enhancement is already underway. The prospective all-glass skin will wrap the interior shop volumes within a common dynamic envelope, opening up shop visibility even further.