J A N U A R Y- F E B R U A R Y 2 0 2 6 // V O L 2 4 N O 1
Designing for Discovery Architects from six top firms share best practices for space planning, selecting high-efficiency systems, and creating flexible interiors. 20f
Inside a LEED PlatinumCertified Lab Learn how Yazdani Studio at CannonDesign created a state-of-the-art facility in Southern California with an energy use intensity (EUI) that is 45% lower than baseline lab buildings. 30f
A RCH-PROD U C T S .COM
Shape the Future of Data Center Design Today’s rapidly evolving digital environments demand design solutions that deliver flexibility and long-term performance. With over 160 years of manufacturing expertise, Armstrong provides aisle containment and structural ceiling systems that minimize energy waste, optimize cooling efficiency, and keep projects on schedule. Engineered for adaptability and future growth, these American-manufactured solutions ensure compliance and design integrity—helping you create efficient, scalable data centers without compromise.
Learn more at armstrong.com/datacenter
One River North, Denver, CO Featuring: 18” x 36” Roof Pavers in #M3803
THE SOLUTION FOR ALL YOUR ROOFING NEEDS
HANOVER® ROOF & PLAZA PAVERS Hanover® Roof & Plaza Pavers provide environmental benefits while creating aesthetically appealing rooftops and plaza gardens. A wide range of paver styles, pedestal systems and high wind solutions are available. And with a library of over 3,800 granite-like colors to choose from, paving possibilities are endless.
HANOVERPAVERS.COM > >
Natural/Diamond Ballast Pavers 100% Recycled Aggregate
GRIDLOC® System 90% Recycled Materials
Elevator® Pedestal System
NEW YORK STATE
IK 10
High-resolution images of real wood. Digitally printed on steel. Over 30 unique patterns. Made in the USA.
Visit Tru-SteelHD.com or scan QR code for more information.
table of contents
14
20
44
The Product Publication of the U.S. Architectural Market
J A N U A R Y- F E B R U A R Y 2 0 2 6 // V O L 2 4 N O 1
FEATURE
30
A RCH-PROD U C T S .COM
Feature // Resnick Sustainability Center at Caltech, t h P Pasadena, d California C lif i Yazdani Studio of CannonDesign delivers a LEED Platinum-certified lab where the best and brightest want to be. by Barbara Horwitz-Bennett
44
Designing for Discovery Architects from six top firms share best practices for space planning, selecting high-efficiency systems, creating flexible interiors, and look into the next era of lab design. 20f
Form // The Museum of Fine Arts, Houston, Texas Explore the imagination and engineering efforts that clad this Texas museum in a glass tube facade designed to resist solar radiation. by Jana Madsen
Inside a LEED PlatinumCertified Lab Learn how Yazdani Studio at CannonDesign created a state-of-the-art facility in Southern California with an energy use intensity (EUI) that is 45% lower than baseline lab buildings. 30f
ON THE COVER
TRENDS IN LABS
Resnick Sustainability Center at Caltech The design team went to great lengths to bring natural light into the interior laboratory space, even spaces in the basement, and to enable passersby to view internal research activities, including large scale experiments supported by a gantry crane.
Best Practices for the Design of Life Science Buildings
X Page 30
Photography: Yazdani Studio of CannonDesign
Architects from Gensler, HKS, ZGF Architects, Syska Hennessy, HDR, and Pickard Chilton share the best practices they’ve identified for space planning, capturing mechanical energy efficiencies, and creating flexible interiors, and reveal their thoughts on designing the next era of laboratories.
20
by Barbara Horwitz-Bennett
Architectural Products Magazine, Volume 24, Number 1 Architectural Products USPS Permit 22941, ISSN 1557-4830 print is published bi-monthly, Jan/Feb, Mar/Apr, May/Jun, Jul/Aug, Sep/Oct, Nov/Dec, by Endeavor Business Media, LLC. 201 N Main St 5th Floor, Fort Atkinson, WI 53538.
DEPARTMENTS
Periodicals postage paid at Fort Atkinson, WI, and additional mailing offices. POSTMASTER: Send address changes to: Architectural Products, PO Box 3257, Northbrook, IL 60065-3257.
Perspective
8
New Year’s Resolutions
SUBSCRIPTIONS: Publisher reserves the right to reject non-qualified subscriptions. Subscription prices, for all countries: $149 per year.
Resources and Events
10
All subscriptions are payable in U.S. funds. Send subscription inquiries: Architectural Products, PO Box 3257, Northbrook, IL 60065-3257. Customer service can be reached toll-free: 877-382-9187 or ARP@omeda.com for magazine subscription assistance or questions. Printed in the USA. Copyright © 2026 Endeavor Business Media, LLC. All rights reserved. No part of this publication may be reproduced or transmitted in any
Endeavor Business Media, LLC does not assume and hereby disclaims any liability to
52
Make Great Lighting Part of the Master Plan X A Successful Experiment in Sustainable Façade Design X Creating the Vibe at 1587 Prime Restaurant
Last Detail Product Developments
12
2026 Colors of the Year by Barbara Horwitz-Bennett X Ceiling Systems—The Fifth Wall X New & Improved Apps for Architects X
form or by any means, electronic or mechanical, including photocopies, recordings, or any information storage or retrieval system without permission from the publisher.
Specifiers’ Solutions X
New + Improved Products
58
Garrett Herbst, aia, ncarb, Little Diversified Architectural Consulting Computational design expert Garrett Herbst helps his architectural firm, Little Diversified Architectural Consulting, get the most out of artificial intelligence. by Barbara Horwitz-Bennett
39
any person or company for any loss or damage caused by errors or omissions in the material herein, regardless of whether such errors result from negligence, accident, or any other cause whatsoever. The views and opinions in the articles herein are not to be taken as official expressions of the publishers, unless so stated. The publishers do not warrant either expressly or by implication, the factual accuracy of the articles herein, nor do they so warrant any views or opinions by the authors of said articles.
01-02 . 2026
ARCHITECTURAL PRODUCTS
7
perspective
EDITORIAL, DESIGN + PRODUCTION
Jeanette Fitzgerald Pitts
Editor in Chief jfitzgerald@endeavorb2b.com
New Year’s Resolutions
Robert Nieminen
Chief Content Director rnieminen@endeavorb2b.com
This is the time of year where people consider making a change for the better. Whether personal or professional, these goals are often related to how we spend our time, what we accomplish with the time we have, and how we could accomplish more. In many instances, access to better information and better tools are key to realizing New Year’s resolutions and this issue of Architectural Products contains both.
Contributing Editors Barbara Horwitz-Bennett Jana Madsen Janelle Penny
For example, some architects may decide to push the boundaries of what has been achieved in 2026. For a little insight and inspiration, please review our profile of the Resnick Sustainability Center (RSC) at Caltech. This LEED Platinum-certified lab is touted as the greenest building on campus, an especially impressive feat for such an energy-intensive project type. The tour begins on page 30.
—Garrett Herbst, aia, ncarb, Computational Design Expert. 58f
Art Director llenkowski@endeavorb2b.com
Greg Araujo
Senior Production Operations Manager garaujo@endeavorb2b.com
Jennifer George
Ad Service Manager jgeorge@endeavorb2b.com
CIRCULATION MANAGEMENT
Emily Martin
Some architects may decide to more actively seek out best practices as a starting point, in an effort to learn the lessons other professionals have gleaned, without making the mistakes. Architectural Products interviewed six architects from Gensler, HKS, ZGF Architects, Syska Hennessy, HDR, and Pickard Chilton and gathered their shared experiences into our article, Designing for Discovery: Best Practices for the Design of Life Science Buildings. The learnings begin on page 20.
“[With custom AI scripts,] We can automate repetitive tasks, streamline complex processes and uncover new design possibilities. ‘There’s a script for that’ reflects a mindset that if a task is slowing you down or constraining your creativity, there is likely a script that can make it better.”
Lauren Lenkowski
Senior Audience Development Manager
ADVERTISING SALES
Mike Hellmann
VP/Market Leader Buildings & Construction Group mhellmann@endeavorb2b.com
Joe Agron
Director of Sales jagron@endeavorb2b.com
Mark Rosenbaum 312-802-7002
mrosenbaum@endeavorb2b.com
Ellyn Fishman 949-239-6030
efishman@endeavorb2b.com
Jeff Elliott 616-795-6248
jelliott@endeavorb2b.com
Resnick Sustainability Center (RSC) at Caltech. 30f
ENDEAVOR BUSINESS MEDIA, LLC
And, of course, if one of your goals is to try to keep up with the latest and greatest architectural products, materials, and systems launching into the market, and the various ways those solutions are being applied, you’re in the right place and we are glad you are here.
Chris Ferrell Patrick Rains Paul Andrews Jacquie Niemiec Tracy Kane Amanda Landsaw Chris Perrino Mike Eby
CEO COO CRO CDO CALO CMO EVP Building & Construction Group VP of Content Strategy, Building & Construction Group
Happy reading. Working smarter, not harder, is a popular goal any time of the year. Although we hear much about the upside of artificial intelligence (AI), apps have overwhelmingly become tools that can apply AI in a way that even tech-averse people can use. We have rounded up a couple of well-reviewed apps that architects should know about this year. Your path to potential timesaving starts on page 16.
—Jeanie Fitzgerald Pitts, Editor in Chief EDITORIAL SUBMISSIONS
For editorial submissions, email Jeanette Fitzgerald Pitts: jfitzgerald@endeavorb2b.com For subscriptions, visit: arch-products.com/subscribe For article reprints, email: reprints@endeavorb2b.com Copyright © 2026 Endeavor Business Media llc Printed in the U.S.A.
8
ARCHITECTURAL PRODUCTS
01-02 . 2026
®
ARCHITECTURAL ALUMINUM TRIM
Tamlyn’s XtremeTrim® Delivers Aesthetics and Sustainability with Extruded Aluminum Trim.
˃˥ Ѓ ˘ XZS
˃˥ Ѓ ˘ SHM
˃˥ Ѓ ˘ XOCLP
˃˥ Ѓ ˘ XICLP
˃˥ Ѓ ˘ XZH
VISIT TAMLYN AT IBS IN ORLANDO, FL | ʹ˘˕ ʤ ʠʤ ʵ˂˂ˇʻ ˊʦʧʣʤ W W W. TA MLYN . COM
Chester™ ©modularArts, Inc.
resources, events & letters
resources NEW BOOK
Teaching Carbon Neutral Design in North America: Twenty Award-Winning Architectural Design Studio Methodologies Edited by Robin Z. Puttock Copyright 2025
events JANUARY 2026 11
12
World of Concrete Education: January 19-22 Exhibits: January 20-22 Las Vegas Convention Center
17 18 19 14
17
worldofconcrete.com
3 3
7
13 16
4
5
7
7
18 19 20 21 22 26 25 17
26 27 28 29
This book brings to light a diverse range of innovative architectural design studio methodologies formulated to educate future graduates to combat the climate crisis through carbon neutral design. Award-winning professors detail tried-and-tested studio methodologies, outlining their philosophical rationale, the role of precedent study, design concept and professional partnerships, the approach to analytics and software design development, required readings, assignment and student work examples, and anticipated future innovation. Chapters are grouped under varying focal points including community empowerment, bioclimatic response, performance analytics, design build, and urban scale, all adopting a holistic view of sustainable design that incorporates technical challenges as well as those of equity and social justice.
Ansel™ ©modularArts, Inc. Made in the USA
“The rapid decarbonization of American buildings is a formidable task facing the next generation of architects in North America. This thoughtful and comprehensive collection is an indispensable resource for educators seeking to equip architecture students with the knowledge and creativity they need to rise to this challenge, and it represents some of the innovative minds in our field today.”—Lindsay Baker, CEO, International Living Future Institute
theroofingexpo.com Surfaces Education: January 26-29 Exhibit Hall: January 27-29 Mandalay Bay Convention Center, Las Vegas
intlsurfaceevent.com FEBRUARY 2026 3
2
13 10
3
4
8
11
12
11 12 19 14
17
AHR Expo February 2-4 Las Vegas Convention Center
ahrexpo.com
19 21 25
18
17 17 18
17
23 24 25 26 27
International Builder’s Show (IBS) February 17-19 Orange County Convention Center, Orlando, FL
buildersshow.com Cevisama International trade event for ceramic, bathroom equipment, and natural stone February 23-27 Feria Valencia Convention Center, Valencia, Spain
cevisama.feriavalencia.com APRIL 2026 7 3
7
13 16
CONTINUING EDUCATION PLATFORM
IRE Expo (International Roofing) Expo & Conference: January 20-22 Las Vegas Convention Center
10
12
14 15 18 14
4
5
9
17
18
22 23 24 25 21 25
17
26
29 30
LEDUcation Virtual Sessions: April 9-10 In Person: April 14-15 New York Hilton Midtown, New York City
leducation.org Coverings April 29-May 2 Orange County Convention Center, Orlando, Florida
coverings.com
The Architecture + Design Master Continuing Education Platform offers a wide range of AIAapproved courses covering the topics that professionals care about most. Here is a small sample of the courses currently available. archdesignmaster.com
MAY 2026 4 13 16
5
6
7
17 18 19
1
2
8
12 17
21 22 23 24 25 24 25 17
26 27
Lightfair May 4-8 Las Vegas Convention Center
lightfair.com HD Expo + Conference May 6-8 Mandalay Bay, Las Vegas
hdexpo.hospitalitydesign.com X
X
2026-2027 U.S. Construction Market Outlook (1 AIA LU) Beyond the Amenities War—What Moves the Needle in Multifamily Housing (1 AIA LU/HSW)
206.788.4210 | info@modulararts.com | www.modulararts.com
10
ARCHITECTURAL PRODUCTS
01-02 . 2026
product developments
2026 Trends
TRENDS
2026 Colors of the Year Neutral grays dominate this year’s color palette as folks seek more calming, grounded spaces in a hectic, fast-paced world. It’s that time of year when designers and trend experts have sifted through the cultural currents—pop culture, economics, fashion, technology, art, environmental shifts and lifestyle—to distill the spirit of the moment into a single defining hue.
Grey, white and light brown are dominating this year’s selections as folks react to rapid changes and uncertainties via politics, economics and technology, and are seeking more grounding and reassuring colors. In essence, building owners and consumers desire neutral hues to help create a sense of calm and security. While a few major players added shades of burgundy and dark green to the mix, this year the overwhelming trendline is an earth-inspired palette, offering a break from oversaturation in digital spaces. “Neutrals can get a bad rep for being boring, but I think that they have so much potential to anchor a space and to create depth,” observed Houston Interior Designer Marie Flanigan on a recent Sherwin-Williams podcast. The following is a selection of Colors of the Year from a half a dozen companies with influence over architecture, design, and fashion.
Photo courtesy of Pantone
Veering from the energetic, colorful, and more daring shades of years past, the majority of color and paint manufacturers selected neutral offerings in 2026.
CLOUD DANCER Setting the neutral tone of 2026, Pantone’s Cloud Dancer white reflects society’s current craving for solace, calm and tranquility in a fast-paced, technology-saturated world. The billowy white hue gives permission to step back, take a deep breath, calm the mind and indulge in the opportunity to think and reflect. “The cacophony that surrounds us has become overwhelming, making it harder to hear the voices of our inner selves. A conscious statement of simplification, Cloud Dancer enhances our focus, providing release from the distraction of external influences,” stated Executive Director of the Pantone Color Institute Leatrice Eiseman. Pantone believes that this calming, neutral color expresses the search for balance between our digital future and our primal need for human connection. Pantone pantone.com
—Barbara Horwitz-Bennett, contributing editor
SILHOUETTE Described as a weaving rich espresso hue with refined notes of charcoal, paint manufacturer Benjamin Moore went with Silhouette AF-655 for 2026. Leaning towards fashion and the art of dressing a space, Silhouette presents as a dark grey. The sophisticated and versatile neutral delivers the authenticity and staying power that building owners and occupants are seeking. Benjamin Moore benjaminmoore.com
12
ARCHITECTURAL PRODUCTS
01-02 . 2026
product developments
Colors
HIDDEN GEM
WARM EUCALYPTUS
Veering away from gray towards dark green, Behr’s 2026 Color of the Year is Hidden Gem N430-6A. The smoky jade tone works as both a soft neutral and a bold accent. This pick stays within the conservative, neutral range, but ventures out towards a green and blue blend to introduce more color. “Now more than ever, there's a growing appetite for colors that challenge convention and bring an unexpected sense of wonder to everyday spaces,” said Erika Woelfel, VP of Color and Creative Services, Behr Paint. “Hidden Gem captures that spirit in both name and color—its depth and refinement meets the desire for colors that are eternally stunning and stylish.”
Valspar selected the dark gray Warm Eucalyptus 8004-28F for 2026. Reflecting the general sentiment trending toward safer, calmer tones, the color is described as grounding and serene. “Its warm undertones create a grounded, welcoming mood while drawing inspiration from nature and the familiarity of retro design,” stated Valspar Director of Color Marketing Sue Kim. “This is a color that encourages restoration and resilience.” Valspar valspar.com
Behr behr.com
UNIVERSAL KHAKI
HAZELNUT CRUNCH
Staying in the neutral range, Sherwin-Williams’ pick of the year is Universal Khaki SW 6150. Described as an easygoing, earthy hue that helps pull a room together, Universal Khaki is a combination of beige and light brown that works well with natural finishes, whites, and pops of color, and lends a more enduring design to a space.
Staying with the trend of nurturing, grounded interiors, but with more color, Clark+Kensington’s color choice is Hazelnut Crunch 09A-5, presenting as a warm burgundy. Partnering with Colour Hive and Ace Hardware, the color choice reflects interest in biophilia and nature-rooted tones.
“Khaki by design is kind of meant to blend into its surroundings and not to make a statement, which perhaps was a statement within itself,” stated Houston Interior Designer Ben Johnston. “Khaki's cousins beige and taupe have been very popular for the last decade, so I think it was a about time that khaki joined the party.”
As an alternative to the grays and beiges, Hazelnut Crunch brings in more color while still providing the warmth and comfort that architects and owners are seeking. Clark+Kensington clarkandkensington.com
Sherwin-Williams sherwin-williams.com
01-02 . 2026
ARCHITECTURAL PRODUCTS
13
product developments
Ceiling Systems
The Fifth Wall New ceiling systems give design teams the tools to transform the ceiling plane into a statementmaking element that supports the larger sustainability or biophilic design goals of the project. As project objectives become more ambitious, design teams are finding they must demand more of the ceiling space. Whether they require a sound managing surface for better acoustics, a material that supports biophilic design initiatives or the LEED green building standard across a variety of categories, or a solution that can promote safer and healthier interiors, there are ceiling systems that rise to the challenge.
BIO-ACOUSTIC CLOUDS CEILING SYSTEM Lanai Bio-Acoustic Clouds consist of a 2-ft. × 2-ft. acoustic folded tile, a 2-ft. × 2-ft. metal grid backer, and our signature ThermaLeaf fire retardant replica foliage. The pre-engineered suspension system adapts to any ceiling site condition, making this modular product an attractive and labor-efficient addition to your design and budget. Lanai’s acoustic and biophilic elements innately fortify each other’s best qualities, working together to enhance the human experience. Dense foliage works to diffuse sound waves, further increasing the acoustic performance and in turn the wellness factor of the space. This powerful combination makes Lanai a perfect option for designers who are looking to create spaces that resonate with human well-being, especially in busy social settings and work environments. CSI Creative, Lanai Bio-Acoustic Clouds Ceiling System csicreative.com
MICROPERFORATED CEILING PANELS WoodWorks MicroPerforated Ceiling Panels celebrate the natural beauty of wood with nearly invisible perforations that improve acoustic performance without compromising the visual aesthetic. The MicroPerforated wood ceiling panels control noise with 0.50 mm (P2) perforations that practically disappear when viewed from a normal distance. Factoryapplied acoustical fleece is standard on the back of all MicroPerforated panels, providing sound absorption of 0.70 NRC without the need for infill panels. With the addition of optional infill panels, an NRC of up to 0.85 can be achieved. WoodWorks Perforated Ceiling Panels are made from 100% biobased content. They have earned the FSC (Forest Stewardship Council) certification for premium wood option, and can contribute to biophilic designs and building certification standards like the WELL v2 “Nature and Place” feature. Armstrong World Industries, WoodWorks MicroPerforated Ceiling Panels armstrongceilings.com
14
ARCHITECTURAL PRODUCTS
01-02 . 2026
product developments
Ceiling Systems
SCULPTURAL CEILING SYSTEM Crafted from lightweight aluminum, Petals boasts organic curves inspired by the beauty of nature. This versatile system allows you to play with angles, creating sculptural points of interest, or arrange the panels in repeating patterns to define specific areas within a space. Petals is more than just a design element; it’s a commitment to environmental responsibility with up to 85% recycled content, contributing to LEED v4 certification in various categories, such as Optimize Energy Performance, Building Product Disclosure, Low-Emitting Materials, Indoor Air Quality Assessment, Daylight, and Acoustic Performance. Certified with a Class A fire rating according to ASTM E84 and CAN/ULC-S102, Petals ensures both safety and style. The system also holds GREENGUARD Gold certification, promoting healthier indoor air quality. Choose from an extensive palette of standard and custom colors and finishes, including options like Arctic White, Supernova White, Raven Black, and various wood-look choices such as Grey Barnwood Cedar and Amber Bamboo. CertainTeed, Petals Metal Ceiling System certainteed.com
LINEAR BEAM CEILING SYSTEM
ACCENT TILES
STONE WOOL CEILING TILE
The system features a slotted aluminum base paired with a range of snap-on beam caps, allowing for varying depths and visual patterns within a single installation. This modular design enables a high level of customization while maintaining a clean, continuous architectural expression. Each beam is finished using Lumabuilt’s proprietary powder-coated and sublimated process, which produces woodgrain and specialty finishes with notable visual realism and long-term durability. The system supports both direct-to-substrate and suspended configurations, depending on project requirements.
Designers are using ceilings like accent walls and replacing the traditional flat, white ceiling tiles with black tiles that make the interior more intimate and dramatic. Ceilume tiles are approved for use in food preparation areas because they are washable and nonabsorbent. A Bad Ass Coffee of Hawaii franchise in Santa Rosa, CA, (shown here) updated their interior with a black ceiling. Complete the look with Ceilume’s EZ-On Drop Ceiling Grid Covers. The plastic strips in black, and other complementary colors, snap over the grid transforming it simply and easily.
Rockfon Sonar-DC is a premium stone wool ceiling tile engineered to fit most structural grid systems. Stone wool’s excellent fire performance and resistance to mold and mildew are delivered in an elegant, lightly textured white surface. Sealed edges prevent the spread of particulates. The product also offers outstanding sound absorption (NRC 0.95) and ISO 5 cleanroom certification per ISO 14644. In addition to an available Environmental Product Declaration (EPD), Rockfon Sonar-DC is UL GREENGUARD Gold certified.
Lumabuilt, Mosaic Linear Beam Ceiling System lumabuilt.com
Ceilume, Cambridge Ceiling Tiles in Black ceilume.com
01-02 . 2026
Rockfon, Rockfon Sonar—DC rockfon.com
ARCHITECTURAL PRODUCTS
15
product developments
Software
SOFTWARE
The Best New & Improved Apps for Architects Some of the tools helping you work smarter in 2026.
It’s hard to believe that the Apple App Store launched in 2008, bringing with it a deluge of apps into our daily lives. While our earliest memories of apps may be more game-related— Texas Hold’em, Angry Birds, and Candy Crush— they have emerged as true tools that can help us work better and faster. For architects, the best new apps feature AI integration to process information faster, streamline project workflows, and enhance collaboration across the team—from client to subcontractor. Check out some of the new and improved apps that just might help you have the time to play more games.
VERAS 3.0 FOR AI-POWERED IDEATION Veras is an AI-powered visualization tool that helps architects and designers quickly generate and refine visual concepts directly within design software like Revit, Rhino, SketchUp and others. Using generative AI, it transforms sketches, 2D images and 3D models into realistic renderings and animations enabling rapid style, material, and design exploration. Chaos, Veras 3.0 chaos.com
A NEW REAL ESTATE FEASIBILITY WORKFLOW
NEW & IMPROVED REVIZTO 5.16
This app uses AI to improve many stages of the process. This tool enables designers to plan sites in hours, not days. Get greater certainty in deal evaluation with the ability to validate pro formas against actual layouts and know if the deal pencils before design begins. Maximize site potential with 3x iterations. Designers can explore zoning, unit mixes, and parking ratios to uncover the best use of the land. In addition, TestFit offers direct integrations that allow design teams to push approved layouts directly into Revit or export to AutoCAD, SketchUp, Excel or PDF.
The latest iteration of Revizto delivers new tools and improvements that further streamline workflows and enable smarter collaboration at every stage of the project lifecycle. New features include items like 2D/3D Split View (shown here). Users can now view a 2D sheet and 3D model—including issues and markups— side by side and instantly jump from a location in 2D to its corresponding location in the 3D model, eliminating the need to switch between tabs.
TestFit testfit.io
16
ARCHITECTURAL PRODUCTS
Revizto, Revizto 5.16 revizto.com
01-02 . 2026
product developments
Software
A FAN-FAVORITE DRAWING APP Morpholio Trace combines the beauty and speed of sketching with the intelligence and precision of CAD. New updates now allow architects, landscape designers, or interior designers to set a drawing to scale in seconds. Teams can also add scaled grids to sketch over, and draw straight lines anywhere with Super Ruler, Protractor and Triangle. Draft or sketch floor plans, sections, elevations, details and more with CAD-like scale and accuracy. Morpholio Trace morpholioapps.com/trace/
Architectural apps allow architects to work faster, better, and even more creatively.
ALL-IN-ONE SOLUTION FOR 3D DELIVERABLES
18
Cyclone 3DR is a powerful software solution that transforms point cloud data into accessible 3D models and actionable deliverables, leveraging automation and AI classification tools. Where most software will focus on a single workflow to create a specialized deliverable, Cyclone 3DR includes a range of adaptable tools for inspection, modelling and meshing that can be leveraged to create an assortment of 3D deliverables and reports.
Say goodbye to messy program lists. Now, with Hypar, you can organize your program by department, function, floor, or whatever structure makes sense for you and keep your metrics live and accurate as you design. Hypar is the first space planning application that enables you to turn complex building requirements into accurate plans, quickly. Create precise 3D design options and track areas as you plan. When you’re ready to take the next step, your project transitions to Revit without starting again from scratch.
Leica Geosystems, Cyclone 3DR leica-geosystems.com
Hypar hypar.io
ARCHITECTURAL PRODUCTS
GROUP YOUR PROGRAM WITH EASE
01-02 . 2026
Access to Modern Work, Life & Play. Salto’s smart access solutions complete your vision. With numerous wall reader design options, premium materials, and a wide array of lock and handle styles and color choices, we deliver seamless security that enhances any aesthetic.
salto.us
TRENDS
BEST PR AC TICES FOR LIFE SCIENCES DESIGN
design for discovery Best Practices for the Design of Life Sciences Buildings: Architects from six top firms share the best practices they have identified for space planning, capturing mechanical energy efficiencies, and creating flexible interiors, and reveal their thoughts on designing the next era of laboratories. By Barbara Horwitz-Bennett, contributing writer
The 850 Phoenix Bioscience Core (850 PBC) at the University of Arizona, designed by HKS, is BD+C Core & Shell LEED Goldcertified and offers fully-enabled lab space with 14-ft. 8-in. floor-to-ceiling heights and abundant natural light. Photo courtesy of Bill Timmerman/HKS
20
ARCHITECTURAL PRODUCTS
TRENDS
BEST PR AC TICES FOR LIFE SCIENCES DESIGN
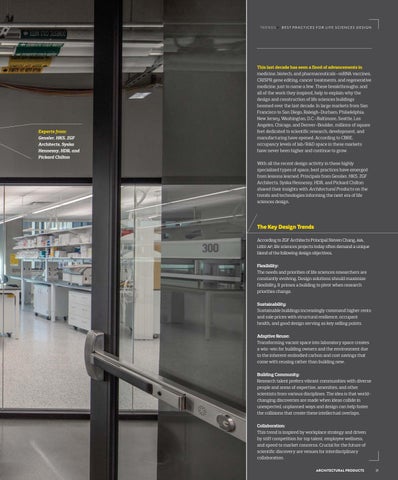
This last decade has seen a flood of advancements in medicine, biotech, and pharmaceuticals—mRNA vaccines, CRISPR gene editing, cancer treatments, and regenerative medicine, just to name a few. These breakthroughs, and all of the work they inspired, help to explain why the design and construction of life sciences buildings boomed over the last decade. In large markets from San Francisco to San Diego, Raleigh-Durham, Philadelphia, New Jersey, Washington, D.C.-Baltimore, Seattle, Los Angeles, Chicago, and Denver-Boulder, millions of square feet dedicated to scientific research, development, and manufacturing have opened. According to CBRE, occupancy levels of lab/R&D space in these markets have never been higher and continue to grow.
Experts from: Gensler, HKS, ZGF Architects, Syska Hennessy, HDR, and Pickard Chilton
With all the recent design activity in these highly specialized types of space, best practices have emerged from lessons learned. Principals from Gensler, HKS, ZGF Architects, Syska Hennessy, HDR, and Pickard Chilton shared their insights with Architectural Products on the trends and technologies informing the next era of life sciences design.
The Key Design Trends According to ZGF Architects Principal Steven Chang, aia, leed ap, life sciences projects today often demand a unique blend of the following design objectives. Flexibility: The needs and priorities of life sciences researchers are constantly evolving. Design solutions should maximize flexibility. It primes a building to pivot when research priorities change. Sustainability: Sustainable buildings increasingly command higher rents and sale prices with structural resilience, occupant health, and good design serving as key selling points. Adaptive Reuse: Transforming vacant space into laboratory space creates a win-win for building owners and the environment due to the inherent embodied carbon and cost savings that come with reusing rather than building new.
Photo courtesy of Magda Biernat
Building Community: Research talent prefers vibrant communities with diverse people and areas of expertise, amenities, and other scientists from various disciplines. The idea is that worldchanging discoveries are made when ideas collide in unexpected, unplanned ways and design can help foster the collisions that create these intellectual overlaps. Collaboration: This trend is inspired by workplace strategy and driven by stiff competition for top talent, employee wellness, and speed to market concerns. Crucial for the future of scientific discovery are venues for interdisciplinary collaboration. ARCHITECTURAL PRODUCTS
21
TRENDS
BEST PR AC TICES FOR LIFE SCIENCES DESIGN
Best Practices for Space Planning Syska Hennessy starts the process with space planning so that the higher load/energy use functions are grouped together near the north elevation and away from the building envelope, while the lower energy use functions are located on the south side and close to the building enclosure. “By grouping space functions, we can also group HVAC systems with the potential for reducing equipment quantities,” explains Robert Fagnant, leed ap, Associate Principal at Syska Hennessy, San Diego. “We can design more efficient systems for labs, tech, and manufacturing from less equipment with less infrastructure demands. This also gives the option of natural ventilation strategies for nontechnical areas.”
Photos courtesy of Jeremy Bitterman
The team evaluates strategies like daylight penetration and control systems using assorted modeling tools and then moves on to systems design and equipment selection. “By reducing the impact of HVAC system energy use, we can potentially afford the CapX cost for electric driven equipment. Additionally, this allows for expanded electrical distribution systems to accommodate specialty loads like technical server room equipment and EV charging,” says Fagnant. At the University of California’s Aggie Square, ZGF Architects co-located researchers and students to encourage interactions in casual seating areas and lounges.
Best Practices for Capturing Mechanical Energy Efficiencies Energy efficiency in these energy-intense environments represent a major challenge to design teams. Here are some of the best practices for capturing mechanical energy efficiencies in life science facilities, according the ZGF’s Chang: X Reduce the number of air changes required in labs
by cascading air from office/write-up spaces into adjacent labs as make-up air. Providing 100% fresh outside air to all building occupants. X Decouple ventilation and cooling with the use of active and passive chilled beams. X Demand control ventilation strategy based on air quality sampling and/or occupancy. X Use heat recovery chillers to generate simultaneous heating and cooling. X Incorporate heat recovery from lab exhaust air streams. X Air source heat pumps allow for a single piece of equipment to cool or provide high efficiency heating. X Air cooled chillers reduce water consumption.
The University of Arizona’s 850 Phoenix Bioscience Core’s building façade combats the arid climate conditions with geometric ribs that shade the structure and help mitigate the effects of the extreme solar radiation. Photo courtesy of Bill Timmerman/HKS
22
ARCHITECTURAL PRODUCTS
01-02 . 2026
At Aggie Square, ZGF Architects created transparent ground-floor maker spaces to put research on display— inspiring the next generation of STEM researchers.
PRODUCTS
Electrifying Aggie Square Electrification in lab buildings has traditionally focused on heating and domestic hot water systems. At Aggie Square, the approach went further by fully electrifying process loads as well. A mix of technologies was used to balance energy efficiency with long-term reliability. ENERGY-EFFICIENT HOT WATER
To meet the high hot water demands of research device washing, Nyle water heaters utilize efficient air-source heat pumps with large storage tanks and an electric steam coil backup to ensure reliable performance during peak use. The technology eliminates up to 51% emissions with non-flammable, low GWP refrigerant and an efficient design. Nyle Water Heating Systems Air Source Heat Pump Water Heaters heatwater.com
01-02 . 2026
Because steam heat pumps are not available at this scale, Aggie Square uses electric steam boilers. To reduce their energy demand, a CO₂ heat pump preheats incoming water to 180ºF before it enters the boilers, improving overall efficiency. Multiple smaller boilers were used to create steam, providing better redundancy and flexibility while also avoiding California requirements for full-time boiler operators. HEAT PUMP
The Aegis A from Lync by Watts is a heat pump powered by R744, also called refrigerant grade carbon dioxide (CO₂). Earning a spot on PM Engineer’s Top 20 Products list, the unit delivers hot water up to 170°F at air temperatures as low as -4°F with no need for supplemental heat. The heat pump technology absorbs and moves heat from the surrounding area thereby capturing efficiencies and reducing energy consumption. Lync by Watts lyncbywatts.com
HIGH-EFFICIENCY STEAM
Fulton’s FBE is a compact and reliable electric steam boiler capable of producing high-quality saturated steam with nearly 100% efficiency. The FBE is a clean-running, combustion-free boiler featuring a design pressure of 100 PSI and ASME-M certification. Fulton fulton.com
When electrification is the goal, atomizing humidification helps keep electrical demand low by using pressurized water instead of energy-intensive steam to add moisture to the air. HUMIDIFIER
The MeeFog CloudMaker creates chemical-free humidification via pure water fog. The industrial-grade, portable system utilizes a 2,000 psi pump, plugs into a regular 20 amp, 120 volt wall outlet and connects to a standard garden hose. MeeFog Systems store.meefog.com
ARCHITECTURAL PRODUCTS
23
TRENDS
BEST PR AC TICES FOR LIFE SCIENCES DESIGN
Parametri Parame trical cally-d design gn ned vertic ver ertic t cal a and horizonta ntall fins fins co contr ntrol ol gla glare re and so solar lar heatt gain hea gain wh while ile en enabl abling dayli y ght h ing, transparency tra cy, and vie views ws at the Ca Calif liforn ornia ia Pol olyte ytechn yte chnic Sta t te t Universitty, San Luis Obispo William and Linda Frost Center for Resear Res earch ch and Innov In nnovati ation on in S Lu San uis Obi Obispo spo,, Cali Calif. f.
CURTAIN WALL
Arcadia’s line of curtain wall systems deliver high thermal performance, enhanced energy efficiency, aesthetics and natural light. The nonstructural glass systems are engineered with advanced materials and precision components. Arcadia arcadia.com
Best Practices for Providing Access to Daylight and the Outdoors Focusing on the building envelope, Tony Markese, faia, principal, Pickard Chilton, New Haven, says his team prioritizes high-performance glazing systems, in particular, triple-glazing products from manufacturers like Viracon, Invitro and Guardian Glass, to significantly reduce thermal transfer while maintaining visual transparency and enhancing occupant comfort. In prioritizing health and wellness, the thoughtful addition of terraces, balconies, and roof gardens provide access to fresh air and respite from the controlled laboratory environment. “We also incorporate atria and connecting stairs that create visual connections between floors, promote physical activity, and allow natural daylight to filter into the
24
ARCHITECTURAL PRODUCTS
building. These features work together to support both physical health and mental wellbeing while maintaining the rigorous environmental controls required for laboratory work,” Markese explains. Gensler takes a similar approach, relegating lab support and equipment rooms to the building cores that have less access to daylight. “Scientists are people too and labs should have equal daylighting and IAQ standards to any state-of-the-art workplace,” states Nathan Morgan, global sciences practice area leader, Gensler. Photo courtesy of Magda Biernat
GLAZING & CURTAIN WALL PRODUCTS
01-02 . 2026
TRENDS
BEST PR AC TICES FOR LIFE SCIENCES DESIGN
Best Practices for Interiors Sharing a couple thoughts on interiors, Morgan relates that modular/mobile furniture is paramount to an adaptable space whereas fixed casework should be minimized or eliminated.
HDR also applies this concept to space and equipment planning for lab modules to allow them to flex for microscopy, equipment, tissue culture and other uses. “For example, microscopes are now being integrated into incubators for continuous cell monitoring, which changes how space and equipment are used as this shift requires more incubators relative to biosafety cabinets than in the past,” Crane says.
Photo courtesy of Magda Biernat
HDR also favors open labs with flexible casework, though Principal Jon Crane, FAIA, acknowledges that the casework is typically moved infrequently. And the same applies to movable walls. “It’s less about furniture and more about thoughtful planning,” he explains. “We plan for flexibility through spatial design, especially between open and closed labs.”
Interior glass walls support science on display enabling students to view activities inside the labs at the Cal Poly Frost Center.
LAB PRODUCTS
SURFACES
Laboratory-grade solid phenolic compact panels from Fundermax feature a double-cured acrylic, non-porous coating that functions as an antibacterial surface. Suitable for work surfaces, countertops, partitions, cabinets, shelving, and fume hood liners, the material is highly durable and resistant to harsh chemicals. Fundermax fundermax.us
FLOORING
Providing high durability, enhanced acoustics, added comfort underfoot, improved slip resistance and ease of maintenance, rubber flooring from Nora is ideal for laboratory environments. The material combines chemical resistance with comfort, enabling scientists to walk and stand on the flooring for extended periods of time. Nora Systems nora.com
01-02 . 2026
CASEWORK
Mobile casework and systems from Mott include cabinets, tables and carts. Available in a number of configurations and sizes, the mobile cabinets come in powder coated steel, steel with wood fronts, stainless steel, wood plastic laminate, and phenolic resin. Mobile tables can be configured to incorporate lower suspended cabinets, shelving and adjustable height legs. The carts can be specified in different sizes and ergonomic work surfaces with adjustable-height shelves. Accessories include suspended upper and lower cabinets, shelving, electrical raceways, task lighting, peg boards, tack boards, and marker boards. Overhead service carriers and tabletop utility hubs consolidate and deliver MEP services where they are needed. Ceiling service panels integrate with the ceiling grid, providing a cost efficient and effective method for delivering plumbing, power and data. Mott Manufacturing mott.ca
DEMOUNTABLE PARTITIONS
Floor-to-ceiling partitions from DIRTT are easily moved and relocated with no construction dust or material waste. The pre-engineered panels support power, data and security cabling, and the system’s connections can accommodate different interior angles and curves. “We love to specify the DIRTT demountable partitions. They are flexible and adaptable, allowing the owner to modify their spaces with minimal downtime. Imagine being able to modify the layout of a space in a matter of hours while experiments are still ongoing, rather than being down for days or weeks,” states Nancie Constandse, Office Director & Studio Practice Leader, Life Science, HKS. DIRTT dirtt.com
ARCHITECTURAL PRODUCTS
25
BEST PR AC TICES FOR LIFE SCIENCES DESIGN
Photo courtesy of Bill Timmerman/HKS
TRENDS
Best Practices for Winning the Amenity War “Life Science companies are in a talent war with tech, financial services, and other professional service industries—and as such, the amenities being offered also have to compete,” says Gensler’s Morgan.
850 Phoenix Bioscience Core’s lab serves as a gateway for the northern edge of the building and the largest multi-tenant, commercial lab building in Phoenix. The interiors create a rugged aesthetic that reinforces the stark and elegant beauty of Arizona.
For example, HKS’ Office Director & Studio Practice Leader, Life Science Nancie Constandse is seeing perks like on-site childcare facilities, elevated food service offerings, upscale gymnasiums, spa-like settings, and hospitality-inspired lounge areas for collaboration and relaxation.
Profiles of Lab Projects Putting these assorted strategies into action, the following is a sampling of some recent life science building designs. 850 Phoenix Bioscience Core At the 850 Phoenix Bioscience Core (850 PBC) at the University of Arizona, HKS designed transoms, skylights, atriums, and fully glazed interior walls to help bring daylight to the interior spaces, encourage collaboration, and put science on display. The architects included a variety of breakout and collaboration spaces in an attempt to cause spontaneous encounters amongst typically siloed scientists. Mobile casework and overhead ceiling distribution panels support seamless plug-and-play and easy adaptability as programs change. The team also closely collaborated with their engineers to calculate and measure the precise amounts of air changes per hour in specific spaces. Aggie Square University of California’s Aggie Square is connected to one of the cleanest energy grids in the country, receiving 100% renewable power from the Sacramento Municipal Utility District (SMUD). This enabled ZGF Architects to design an allelectric campus, eliminating combustion-based mechanical systems and removing the need for natural gas in the laboratories.
26
ARCHITECTURAL PRODUCTS
The layout co-locates academic and institutional researchers with medical school students on the same floor with shared break areas and conference rooms to encourage co-mingling. The building also features art by local artists, social lounges, and flexible gathering spaces. California Polytechnic State University, San Luis Obispo, William and Linda Frost Center for Research and Innovation Interior glass walls at the California Polytechnic State University, San Luis Obispo William and Linda Frost Center for Research and Innovation in San Luis Obispo, Calif., enable students to view assorted lab activities from the atrium. The building façade features floor-to-ceiling windows, providing visibility, daylighting and views for the researchers, students, professors and passersby. Vertical and horizontal fins help control glare and mitigate solar heat gain. ZGF utilized parametric modeling to orient and shape the fins for optimized energy efficiency, daylighting, and views of the surrounding hillscapes. One hundred percent outside air from air handling units and operable windows in offices boosts indoor air quality and prevents airborne pathogen exposure. Faculty offices are naturally ventilated with no active cooling and only radiant heating via ceiling panels.
01-02 . 2026
Design Sustainably
ALUCOLUX is a non-combustible and fully recyclable metal wall panel available in two thicknesses: .063” and .080”.
Key features of ALUCOLUX include: • Pre-Painted surface ensuring superior color uniformity • Custom length availability minimizing jobsite waste • Formability allowing for dynamic curves, shapes and panels • Versatility: .063” sheets are suitable for trim, flashing, and exterior/interior cladding, while .080” provides durability and flatness for rainscreen applications and complex designs • Available in eight stock colors, made-to-order colors at low minimum quantities, and custom colors
Project: Mears Middle School
from domestic & imported materials
TRENDS
BEST PR ACTICES FOR LIFE SCIENCES DESIGN
FUTURE DESIGNS
The Next Next for Lab Design
Drawing from the firm’s original NEXT initiative on futuristic lab design, NEXT NEXT updates and upgrades the research to reflect the current trajectory towards merging AI, robotics, and hospitality design into the laboratory of tomorrow.
Developers are also contending with a somewhat saturated market, so designing next-generation lab spaces is more important than ever. To gather and analyze the factors impacting future lab designs, Gensler pulled together designers from its global sciences, workplace interiors, technology, hospitality, and strategy practices to study how AI-driven research and automation will transform lab environments. Through this process, the team identified five key drivers: X The race for tech and AI talent across the
“Through workshops, industry analysis, and client collaboration, we identified the accelerating integration of automation, robotics, and machine learning—and the corresponding need for environments that can continuously morph as research models change,” explains Ryley Poblete, global sciences leader, Gensler.
28
ARCHITECTURAL PRODUCTS
sciences sector. X The ways that AI/machine learning is altering space needs. X Automated and autonomous labs redefining infrastructure needs. X Rule-based AI models leveraging curated scientific data portfolios that are driving future discovery. X A new kind of knowledge worker—one who must learn, unlearn, and relearn.
Emerging from NEXT NEXT research, Gensler foresees that lab designs will morph into two different prototypes—Co-Location, a prospective vision for humans and machines working together, and Trans-Location, a hyper-mechanized, yet human, lab for the future.
Gensler releases its NEXT NEXT roadmap, depicting the future of laboratories where humans and machines work together. The working design is a 33-ft. × 33-ft. grid that supports multiple lab and office layouts, and a structure that can shift from 50/50 to 30/70 lab-to-work ratios as robotics and computation take over more lab functions.
Image courtesy of Gensler
While there’s lots of rhetoric about what the laboratory of the future will look like, Gensler’s research initiative NEXT NEXT presents concrete, actionable design strategies for aligning future lab designs with AI, automation, and emerging technologies.
01-02 . 2026
THE PLACE WHERE PRODUCT SPECIFICATION BEGINS
N O V E M B E R - D E C E M B E R 2 0 2 3 // V O L 2 1 N O 6
A RCH-PROD U C T S .COM
product innovation awards Meet Our Winners This year nearly 80 products pushed the boundaries of what is possible in form, function, wellness & sustainability. Page 32f
Works with WELL This new IWBI-published directory makes it easier than ever to find solutions that support the features in the WELL Building Standard. Page 16f
COMPLIMENTARY SUBSCRIPTIONS
Bimonthly Magazine | Twice Weekly eNewsletters | Continuing Education
MAGAZINE AND eNEWSLETTERS arch-products.com/subscribe WEBSITE arch-products.com CONTINUING EDUCATION archdesignmaster.com
Scan Here to Subscribe to our FREE Magazine
FEA AT TURE
L E E D P L AT I N U MM-C E R T I F I E D R E S E A R C H C E N T E R
A PROVING GROUND FOR SUSTAINABILITY Yazdani Studio of CannonDesign delivers a LEED Platinum-certified lab where the best and brightest want to be. By Barbara Horwitz-Bennett, contributing writer Photos courtesy: Yazdani Studio of CannonDesign
The facade of the Resnick Sustainability Center combines an undulating, curved glass curtain wall, metal fins, and mass timber to deliver a stunning, sustainable building.
30
ARCHITECTURAL PRODUCTS
F E AT A TU R E
L E E D P L ATT I N U M M-CERTIFIED RESE ARCH CENTER
ARCHITECTURAL PRODUCTS
31
F E AT U R E
L E E D P L AT I N U M - C E R T I F I E D R E S E A R C H C E N T E R
The Resnick Sustainability Center (RSC) at the California Institute of Technology (Caltech) is the 80,000-sq. ft., four-story, $133-million research facility touted as the greenest building on Caltech’s campus. Its purpose is to serve as a multidisciplinary hub for research into climate and sustainability challenges, housing four unique research centers, each with specialized equipment and state-of-theart facilities. The second floor also houses undergraduate chemistry laboratories and classrooms. The building opened in October 2024. Designed by the Yazdani Studio of CannonDesign in consultation with the Resnick Sustainability Institute (RSI) Building Committee, the building’s exterior features a stunning cold-warped glass curtain wall, supported by a mass timber grid shell and tensile structure. The basic design concept is a stack of flexible research labs and classrooms at the core of the building. Stairwells and mechanical shafts were pushed to two sides of the structure so that this rectilinear core of laboratory spaces can be easily reconfigured. In setting up the program space, Yazdani Designer Ben Juckes says, “You look at traditional laboratories and they’re these double-loaded corridors, classrooms on either side of a single circulation. We turned that inside out and put the circulation around the laboratory so that we had the collaboration on display.”
Design Goal: Create a LEED Platinum-Certified Lab One notable aspect of this sustainability-focused research facility is that the building’s owners were dedicated to its sustainable design, tasking the design team with achieving LEED Platinum certification. While LEED Platinum is the highest level of certification possible in the LEED rating system, targeting this level of performance for the design of a laboratory is especially challenging. Research laboratories typically require significant energy loads to operate specialized equipment, maintain controlled environments, and ensure proper ventilation. They also must support highly sensitive environments, designed to exacting specifications.
“You look at traditional laboratories and they’re these double-loaded corridors, classrooms on either side of a single circulation. We turned that inside out and put the circulation around the laboratory so that we had the collaboration on display.” —Ben Juckes, Designer, Yazdani Studio of CannonDesign
The Sustainability Scorecard of the RSC The RSC was certified as LEED Platinum on April 25, 2025, as measured by LEED v4 BD+C New Construction. The project earned 83/110 points and demonstrated excellence in several of the program categories. The design team aggressively reduced the embodied carbon of the project, selected all low-VOC finishes, and prioritized the use of rapidly renewable and low-embodied carbon materials. The high-performance building envelope invites glare-free daylight into the interior and the twisted glass curtainwall was crafted in a way that minimized energy waste. High-efficiency mechanical and electrical equipment was specified. The project also prioritized flexibility in the labs and created interiors that promoted wellness with good acoustic and biophilic design moments. This article will take a deeper look at some of the design decisions that supported the RSC achieving these aggressive sustainability standards.
32
ARCHITECTURAL PRODUCTS
01-02 . 2026
F E AT U R E
L E E D P L AT I N U M - C E R T I F I E D R E S E A R C H C E N T E R
A Hybrid Concrete-Mass Timber Structure for VibrationSensitive Research Labs Mass timber has lower embodied carbon than concrete or steel and better supports the green building criteria demanded by the LEED Platinum certification. Because of this, the design team wanted to use mass timber throughout the entire RSC project. Unfortunately, vibration control in research labs is critical because the specialized equipment used by scientists, and the experiments they conduct, require ultra-stable environments. Vibrations blur images in microscopes, impact the accuracy of sensors and laser readings, lead to non-reproducible data, and can compromise the research conducted within the lab in a real and material way. MASS TIMBER
Mass timber has less mass than concrete or steel and is less effective at dampening vibrations. For that reason, the design team decided to create the RSC as a hybrid concrete-mass timber structure. Mass timber was used to frame the external circulation area and create a structural grid shell for the unique, undulating glass that spans the north and west facades, from the first floor to the roof. The floor is made of cross-laminated timber and is layered with a polished concrete topping slab, creating a woodconcrete composite system. Reinforced concrete wraps the state-of-the-art lab areas that run through the core of the building. The result is a facility that brings biophilic benefit to social and collaborative areas and delivers research labs with virtually no vibration. According to Saiful Bouquet Structural Engineers, who worked on the project, the design of the research labs in the RSC met a strict vibration limit of 2,000 micro-inches per second (mips), which is defined as the standard goal for the design of buildings housing sensitive equipment.
The mass timber at Resnick includes glulam timber beams made from Douglas Fir that provide intermittent support for the curtain wall and cross-laminated timber floor made from Douglas Fir that is layered with a polished concrete topping slab. Finished with a clear protective coat, the natural wood grain lends a warm, biophilic look to the space. SmartLam smartlam.com
Low-VOC Mass Timber Protective Coatings The glulam beams and columns at RSC were finished with a clear protective coat. This finish allows the natural grains of the wood to warm the space and offered several other important benefits. For this project, General Contractor Hensel Phelps developed a plan using a protective coating to keep these structural mass timber elements dry, preventing water intrusion and mold, prior to the building’s dry-in. As detailed in the company’s blog titled, Mass Timber in Practice: Lessons from the Caltech Resnick Sustainability Center, “Measures included applying a protective undercoat LOW-VOC COATING PRODUCTS to all wood members at the fabrication facility PLANT-OIL-BASED STAIN prior to shipping to protect the wood from UV degradation and moisture absorption. This was LS PRO is a heavy-duty, plant-oilbased, waterborne, penetrating stain reapplied as needed throughout construction designed specifically for rough-sawn when the wood was field-cut, sanded or repaired. exterior siding, mass timber, logs, cedar Components were also individually wrapped shingles, and other highly porous wood using plastic-coated paper covering, which was surfaces. This non-toxic, ultra-low VOC maintained throughout construction. Just-inoffers long-term UV protection, water resistance, and color longevity across a variety of architectural time delivery minimized on-site storage and applications. moisture exposure risks and daily inspection of all mass timber members prevented damage TimberPro, LS PRO from standing moisture.” timberprocoatingsusa.com Depending upon the specific coating, these types of finishes can offer several additional benefits. They can provide UV resistance that prevents the lignin breakdown in the wood. They can add Class A or Class B fire resistance and protect materials from weathering and dust. Mass timber protective finishes can also align with the building’s larger sustainability goals. Ultra-low VOC content supports indoor air quality. Red List Free formulations meet Living Building Challenge standards. Plant-based ingredients from renewable resources contribute to multiple LEED v4 credits.
01-02 . 2026
HIGH-PERFORMANCE SYSTEM
Classic and Classic 123 matte, three-coat, penetrating formula enhances the natural beauty of wood and allows it to breathe freely. Sansin Classic can be applied to wood with a high moisture content. Sansin, Classic and Classic 123 sansin.com WATER-BASED PROTECTIVE BARRIER
This family of water-based emulsions provide desired durability and gloss for indoor applications or enhanced surface protection for transportation to jobsites. UV and fungicide versions are available. Walker Emulsions, Aqua Shield walkeremulsions.com
ARCHITECTURAL PRODUCTS
33
FEA AT TURE
LEED PL A AT I N U M - C E R T I F I E D R E S E A R C H C E N T E R
Cold-Formed Glass & Shading Fins Manage the Solar Radiation of Southern California While this project did not achieve any daylight credits in the LEED green building rating system, the design went to great lengths to bring natural light into the interior laboratory space, even spaces in the basement, and to enable passersby to view internal research activities, including large scale experiments supported by a gantry crane.
The modified stiffness of the glass created by warping stresses and the longterm forces that the framing and structural silicone joints would be required to resist were also evaluated. Regarding the latter, consultation with the structural silicone supplier Dow confirmed that mechanical restraints, called glass clamps, would need to be included for specific areas of the project.
The team designed a high-performance exterior envelope with a fully glazed north atrium and western façade to maximize the presence of glare-free natural light in the building throughout the day. Through a parametric modeling and computational design process led by Facade Contractor Enclos, a total of 14,867 square feet of cold-formed, trapezoidal-shaped cassette units, with a glass infill twist to match the building’s complex geometry, were fabricated for the curtain wall.
After establishing the geometry and parameters, the required system components had to be identified and customized.
“Cold-formed glass is a glass surfacing approach that involves taking a sheet of glass and forcing it into a geometry that differs from its original state through warping, bending, or a combination of the two,” explains Enclos Director of Design Engineering Austin Bensend and Enclos Design Manager Tom Peterson. The team used three-dimensional surface modeling software Rhinoceros, coupled with programming and analysis add-in Grasshopper. An initial study revealed areas of the facade where the degree of surface curvature exceeded what was suitable for the cold-warping approach. Fortunately, Enclos was able to reference previous research to identify the ideal ratio of twist, thickness, length and width parameters to preserve the quality of the resulting warped surface. Enclos’ analysis was augmented with three-dimensional finite element structural modeling to simulate the applied deformations and resulting glass stresses, residual spring-back forces, and surface quality of the glass.
34
ARCHITECTURAL PRODUCTS
“The most critical component was the rafters, which provide primary structural support for the wall and determine its geometry,” explained Bensend and Peterson. Due to the design’s twisting geometry, the rafters had to rotate from floor to floor, so a rotational splice connection was required. But because the rafters were not cold-warped, they did not uniformly follow the surface geometry. That meant that each rafter needed its own unique connection back to the structure. And since the rafter-to-cassette frame relationship was varied, this meant that the cassette frame and the glass connection varied as well. Consequently, the amount of silicone contact to secure the cassette frame to the glass also fluctuated. Grasshopper was used to determine the amount of silicone contact at each glass lite’s top and bottom edge to ensure proper silicone contact was maintained. This project illustrates the value computational design can bring to cold-warped curtain walls. Projecting from the curtain wall, diagonal exterior aluminum fins enhance visual impact and manage daylight by shading the interior, reducing solar heat gain, and optimizing energy performance. Multiple light studies were done to create the luminous interior and the elaborate passive shade that helps to keep it comfortable.
01-02 . 2026
F E AT U R E
Eliminates 10,000+ LF of diagonal framing Increased thermal performance due to elimination of diagonal framing
L E E D P L AT I N U M - C E R T I F I E D R E S E A R C H C E N T E R
Glass clamp
Additional anchorage not required at diagonal timber members
Reduce overall waste due to material drop from 3-sided glass
Grasshopper formula used to highlight over-warped glass
Green dot highlighted areas where “glass clamps” would be required as depicted here
This early rendering points out the benefits of the cassette design including the elimination of 10,000 linear feet of diagonal framing, enhanced thermal performance, and reduced material.
A Rhino and Grasshopper analysis identified areas of over-warped glass where glass clamps were needed.
The Advantage of Using Warped Quadrilaterals in the Curtain Wall
Three-dimensional finite element structural modeling simulated the applied deformations and resulting glass stresses, residual spring-back forces, and surface quality of the glass, and evaluated the modified stiffness of the glass due to warping stresses.
To bring CannonDesign Yazdani Studio’s vision of a curving, organic glass façade to life the designers came to Enclos with a free-flowing triangular-faceted glass design for the north, south and west elevations. However, the triangular-shaped curtain wall units were prohibitively expensive. Enclos took the geometry surface model and performed a design study comparing a traditional unitized-style curtain wall with triangular facets to warped quadrilaterals in a hybrid, cassette-style curtain wall design. The results confirmed that the latter design approach would be much more cost effective.
The curtain wall for the complex, parametric design was fabricated with coldformed, trapezoidal-shaped cassette units.
Swapping triangular-shaped units for trapezoidalshaped units made this curtain wall feasible.
“Combining the triangular-shaped units into bigger trapezoidal-shaped units eliminated over 10,000 linear feet of diagonal aluminum framing, reduced glass waste by fabricating 4-sided glass as opposed to 3-sided glass, and removed the additional anchorage that would have been required at the diagonal timber members with the 3-sided unit design,” wrote Enclos Director of Design Engineering Austin Bensend and Enclos Design Manager Tom Peterson in a technical article detailing the design and fabrication. “Furthermore, by removing the diagonal framing, there was an overall improvement to the thermal performance of the façade, reducing energy costs.”
01-02 . 2026
GLASS
Offering one of the best light-to-solar gain ratios in the SunGuard portfolio line at 2.36, SunGuard SNX 62/27 offers a high visible light transmission of 62 percent while effectively reducing unwanted heat gain with a solar heat gain coefficient of 0.26. The triple-silver coating on clear glass projects a neutral/green outdoor reflected color with minimal levels of outdoor and indoor reflectivity. Guardian Glass SunGuard SNX 62/27 guardianglass.com
ARCHITECTURAL PRODUCTS
35
F E AT U R E
L E E D P L AT I N U M - C E R T I F I E D R E S E A R C H C E N T E R
Designing Flexible, Adaptable Laboratories Building flexibility into the lab’s infrastructure, the MEP engineer Affiliated Engineers, Inc. (AEI) designed point of exhaust, power, data and gases connections from the ceiling, as opposed to a fixed wall or floor connection. This plug-and-play design enables researchers to relocate equipment and adjust layouts with minimal disruption. In a similar vein, the designers specified mobile casework enabling easy reconfiguration for new experiments, team sizes, equipment layouts, and for supporting collaborative, interdisciplinary work. Interior subcontractor ISEC also played a pivotal role in realizing the RSC project, using state-of-the-art technology to bring an added level of accuracy to the construction process. Their VDC team used 3D modeling and virtual walkthroughs to easily demonstrate how closely the initial design of the different interior spaces—laboratories, classrooms, etc.—aligned with the final build.
36
ARCHITECTURAL ARC R HIT H ECT E URA A L PROD P PRODUCTS ROD DUCT UC S
LAB
LAB FURNITURE
Supporting the need for adaptable lab furniture, the Kewaunee Alpha system features adjustable height countertops with movable, suspended or mobile cabinets. All systems are interchangeable, lending additional flexibility and versatility. The system also includes options for pre-wired and pre-plumbed freestanding work stations. Ideal for educational settings, the TruView 360-degree glass fume hood delivers a clear line of sight through multiple hoods to support teaching supervision. The system’s Venturi Port accelerates the airflow in the lower corners of the hood opening and features removable interior panels for fixture access and dimmable LED control. The teaching hood can be used as a stand-alone hood or in assemblies, both single-sided for use against the wall, or double-sided for use in the center of the laboratory. Kewaunee, Alpha system kewaunee.com
01-02 01 010 11--02 02 . 2 2026 026 0 02 2 26 6
FEA AT TURE
CARPET
ACOUSTIC CEILINGS
Custom made carpeting adds a flair of hospitality to this gathering space. Shaw carpeting offers stain resistance and long-lasting wear, with a wide range of pattern, texture and color options. Easy-to-clean fibers and modular tile options are available for quick replacement and reduced downtime.
The architects selected the 1800 Access Grille in engineered white oak from 9 Wood for a portion of the ceilings in the common areas at the Resnick Sustainability Center. The pre-assembled bl d fabricated f bi t d panels are fire-rated with low sound transmission. The system can be pulled down with a spring release for easy accessibility. 9 Wood, 1800 Access Grille 9wood.com
Shaw Contract, Custom shawcontract.com
Daylighting and wood interiors create a warm, welcome space for students, researcher staff, and faculty to gather and collaborate.
LEED PL A ATT I N U M - C E R T I F I E D R E S E A R C H C E N T E R
Biophilic Design and Good Acoustics The cutting-edge technology of the RSC was balanced by an effort to make this facility a place where the best and the brightest would enjoy being. “Before we started working on the interiors, we already had thoughts on what the façade would be and how it would create that branching of almost a tree-like structure on the outside and that would translate on the inside,” relates Nadine Quirmbach, interior design leader, Yazdani Studio of CannonDesign. The team selected wood and fauxwood finishes for the ceilings, walls and furniture, infusing biophilic design into what is traditionally a sterile laboratory environment.
“We have natural mass timber and wood accents all around this beautiful lobby with this great undulating glass facade. It gives a sense of warmth in nature while still being a hard-core research building,” stated Institute Director Jonas Peters. Good acoustics were also an important design consideration. Sound-managing acoustic finishes and materials, such as carpet, are found throughout the facility in an effort to keep the concrete and mass timber structure from becoming too noisy.
CEMENT
Interiors with polished concrete flooring benefit from acoustic materials.
01-02 . 2026
ARCHITECTURAL PRODUCTS
37
F E AT U R E
L E E D P L AT I N U M - C E R T I F I E D R E S E A R C H C E N T E R
Highly Efficient MEP Equipment The RSC achieves exceptional energy performance through a combination of architectural and engineering systems-related, energy-saving measures that created a significant overall reduction in energy use for the facility.
The RSC has an energy use intensity (EUI) that is 45% lower than baseline lab buildings. The high-efficiency mechanical systems utilize variable-air-volume (VAV) systems, evaporative cooling, occupancy sensors, demand-based ventilation, and smart scheduling to optimize HVAC performance in labs and learning spaces and achieve significant reductions in energy use. X The building is primarily served by a single 100%
outdoor-air VAV air handling unit (AHU) with hotwater reheat, supplied by central campus heating and cooling. X Fume hoods in the teaching labs are equipped with automated controls that reduce exhaust volume when a fume hood isn't in use. When the space is in unoccupied mode, face velocity setpoints for all student hoods are reduced to 70 FPM (feet per minute) via the building automation system (BAS) room controller. In occupied mode,
38
ARCHITECTURAL PRODUCTS
the setpoints reset back to 100 FPM. Reducing face velocity during unoccupied hours results in substantial energy savings, as conditioning supply air to the teaching labs consumes a significant amount of energy. X The laboratory exhaust fan system for the RSC consists of three variable volume exhaust fans connected to a common exhaust fan inlet plenum. The fans are intended to operate in parallel and are sized for 50% of the design airflow. Each fan is equipped with a dedicated variable-frequency drive (VFD), enabling energy savings when airflow is below maximum. X Superior indoor air quality (IAQ) is maintained without unnecessary energy use. This is achieved through MERV 13+ filtration systems that capture fine particulates and airborne contaminants, low-VOC materials and finishes that minimize offgassing and chemical exposure, and occupancybased air exchange protocols that adapt air changes to occupancy patterns, ensuring optimal ventilation. The facility’s IAQ standards exceed ASHRAE 62.1 requirements, supporting a healthier work and learning environment. Additionally, energy use is reduced through LED lighting, advanced lighting controls, and rooftop photovoltaics. Complete solid-state LED lighting products and occupancy sensors are used throughout the building, resulting in lower energy consumption for electric lighting. The lower lighting
power densities also resulted in lower heat gain and lower chilled water use. A 13 kW photovoltaic (PV) array is designed for the southeast dogleg section of the rooftop and is estimated to generate 22,300 kWh annually for the building, generating renewable electricity and reducing reliance on grid power. These energy-saving measures help reduce the building’s energy use intensity (EUI) by approximately 45% compared to baseline lab buildings, with renewable sources contributing a significant portion of the building's operational energy needs. Although a very fume hood-intensive lab building, the project achieves an EUI of 199 kBtu/sf-yr. The EUI for RSC’s energy-saving measures was determined using EnergyPlus, an advanced program developed by the U.S. Department of Energy (DOE) that runs sub-hourly simulations using a heat balance method. Its integrated simultaneous simulation engine runs an iterative analysis for advanced mechanical systems. The RSC proves that state-of-the-art laboratories can be designed to achieve the highest level of LEED.
01-02 . 2026
new & improved
Functional Flair Products that look good and work well. In the past, it was uncommon to have both—and architects often found themselves in the unenviable position of having to choose. Luckily, those days are getting further behind us as more products, systems, and solutions are available that perform as needed and are aesthetically pleasing. Here are a few more architectural products that you'll be glad you know about.
CRAFTED ACOUSTICS Blending acoustical performance with sculptured geometry, a vibrant color palette and integrated LED technology, LightArt’s Cloudform Collection transforms ordinary spaces into a bold, textured design. Cloudform's cableto-ceiling system supports up to four suspension levels, enabling designers to craft creative, 3-dimensional spaces. Made from rigid fiberglass, the system is durable, long-lasting and Class A fire resistant with a high Noise Reduction Coefficient (NRC) of up to 1.15. Suited for both single fixtures and large-scale ceiling layouts, the tiles come in a variety of geometries including circle, hexagon, triangle and trapezoid. LightArt Cloudform Collection lightart.com
Photo © Moris Moreno / @morismoreno
Mixed-use building: 35 Stone, Seattle, Wash, design by Weber Thompson
01-02 . 2026
ENERGY-EFFICIENT MIXED-USE BUILDING ENVELOPE SYSTEMS A showcase for Seattle’s Living Building Pilot Program, 35 Stone designed by Weber Thompson is a neighborhood-focused workplace and retail center that supports health and wellness while celebrating the city’s origins with a mass timber framework and industrial-inspired form. Metal wall and roofing panels from The Bryer Company supported the building meeting rigorous energy and water reductions—a requirement of the Living Building Pilot Program A “hard shell” form created from 22-gauge, 12-in. TBC-Superseam roof panels, for the sloping roof, and exterior siding made from 22-gauge, 12-in. TBC-Ultra and 0.32-in. aluminum 7/8 Corrugated wall panels. The constructed building saves more than 50% of water compared to a typical commercial property in the city, and the standing seam metal paneling with curtainwall glazing serve as a big part of the visual identity of the project. The Bryer Company Metal Wall & Roof Panels TBC-Superseam thebryercompany.com
ARCHITECTURAL PRODUCTS
39
new & improved products
Honor Your Design. Rely on the Right Fire Safety. Take the worry out of compromising your inspired building design to fire-safety requirements with reliable Aluflam vision doors, windows and glazed walls, fired-rated for up to 120 minutes. This pioneering system is fabricated from true extruded aluminum and is indistinguishable from non-fire-rated doors and windows.
HIGH-PERFORMANCE IMPS IN A NEW PROFILE Balance thermal performance and aesthetic appeal with new external profiles of the KingRib wall panels. The KingRib 3 features external trapezoidal ribs every 20 inches and every 10 inches for the KingRib 5. The repetition of this motif creates powerful patterns that extend visual continuity on a facade, enhancing its aesthetic appeal and adding character. Available in 2.5-, 4-, 5- and 6-inch thicknesses, KingRib Wall IMPs provide high thermal performance with R-values up to 7.2 per inch (compared to industry-standard R-values) and excellent foamto-foam contact at the joint. Consider these IMPs for warehouses, manufacturing facilities, distribution centers, cold storage, data centers, and more.
Kingspan North America KingRib 3, KingRib 5 kingspan.com
THE NAVIS NICHE Boosting its Navis series of luminaires, ETC adds the Navis 50. This latest addition leverages ETC’s “Fade to Warm” functionality to deliver 600 lumens with multiple beam angle options and color temperatures in a compact 2-inch aperture. One ETC F-Drive RX unit can power and control up to 240 Navis 50 fixtures. The luminaire offers a high color rendering of 90+ CRI with fixed white options of 2700K, 3000K, 3500K, 4000K and 5000K.
Photo: ©Jason O’Rear
ETC, Navis 50 etcconnect.com
Fire-Rated Aluminum Window And Door Systems
Fire-Rated Aluminum Window And Door Systems
Aluflam North America 562-926-9520 aluflam-usa.com 40
ARCHITECTURAL PRODUCTS
01-02 . 2026
new & improved
DIMMABLE & PORTABLE An upscale, portable table light, Takeout features solid metal construction with a cross-knurl design and delivers a warm, candle-like glow. Ideal for outdoor dining and social settings, the light is built to withstand outdoor weather with its toughened glass shade. Takeout’s rechargeable battery lasts up to 14 hours and is step dimmable to the touch.
ACOUSTIC CEILING SYSTEM Introducing the latest angle in acoustic oustic design, this new expansion to the e SoftSpan ceiling system offers an unparalleled form factor and acoustic performance. Building on the original’s success, this system of interconnected parts provides a truly integrated and streamlined solution solution. Crafted from our 12mm Soft Sound material, these new tapered offerings are available in three sizes: 24, 48, and 96. SoftSpan Taper’s unique shape is designed to connect with traditional SoftSpan systems, thanks to transition beams connecting the tapered baffles to the standard module.
Buster + Punch Takeout busterandpunch.com
IT’S TIME
ARKTURA SoftSpan Taper Ceiling System arktura.com
THERMAL BRIDGING AND CONTINUOUS INSULATION WERE DONE RIGHT.
EXTREME WEATHER LOUVER
LEARN MORE AT STRONGIRT.COM/AP Pultruded FRP Cladding Attachment Support System
BUI 01-02 . 2026
Y A
U
Proudly Made in the U.S.A.
• B
276-645-8000 www.strongirt.com
AMER ICA
LD
•
Ruskin XP500 ruskin.com
• 100% FRP Girt • Fits Insulation 1” to 8” • Superior Pullout Strength • Passes NFPA 285 • 'q# Ðīðť ÐÌ
CA
Eliminating the need for additional mounting parts, Ruskin’s new XP500 aluminum extreme weather louver features a leak flange mounting option. Providing protection from both large missile impact and class-A wind-driven rain, the product can be attached directly to a wall opening, enabling it to be mounted internally, externally or in conjunction with other louvers with a 5-in.-deep frame.
MER
ARCHITECTURAL PRODUCTS
I
41
new & improved products
DRILL-FREE GLASS ATTACHMENT Thanks to its no-drill, compression-based mounting solution, Bendheim’s GripGlaze Canopy system is a major upgrade for glass canopy installation. Unlike conventional large canopies, which are installed with spider fittings that are drilled through the glass, Bendheim’s innovation is a precisely engineered aluminum fitting that locks glass panels securely into place through compression. The low-profile clip eliminates the risk of misalignment and costly corrections associated with drilling into the glass. Mounting directly to the steel structure, the clip enables a clean, continuous glass surface with no visible hardware interruptions. Bendheim GripGlaze Canopy system bendheim.com
DURABLE OUTDOOR FABRIC Powered by its innovative Smart Yarn construction, Serge Ferrari has extended its Batyline Eden fabric collection to include six new colorways. Made for cushion covers and outdoor tensioned applications, the material is highly durable, dimensionally stable and resistant to UV rays, humidity and abrasion. A waterproof option is available for high-moisture environments such as pool decks and marine settings. The new colors are a mix of energetic tones and light, sorbet-inspired hues. Serge Ferrari Group Batyline Eden fabric collection sergeferrarigroup.com/us
Order Mailboxes & Lockers Factory Direct! %Ζ0 0RGHOV ȏ $XJPHQWHG 5HDOLW\ ȏ 6SHFL FDWLRQV ȏ &$' 'UDZLQJV
Visit us at mailboxes.com and lockers.com
Call Us Today at 1-800-624-5269 42
ARCHITECTURAL PRODUCTS
Salsbury Industries 18300 Central Ave, Carson, CA 90746-4008
01-02 . 2026
Need to complete some CE credits to renew your architecture license? Join our Architecture + Design Master community and get free, on-demand courses all in one place. See more courses at archdesignmaster.com Color Theory Helps Explain Our Relationship to Nature and Wellbeing
Exploring Design Trends for K-12 Applications
This CEU explores people’s ,17(5$&7,216Ʋ (Ƭ (&76 $1' perceptions of color and its impact on wellbeing.
This course addresses student behaviors, improving the learning environment, and enhancing the sustainability of educational buildings.
Credits: 1 LU/HSW / 0.1 CEU
Credits: 1 LU/HSW
Decarbonization 101
Flooring + The Well Building Standard Version 2
Exploring the opportunities to achieve operational decarbonization and reduce embodied carbon with design. Credits: 1 LU/HSW
Exploring the various ways that ư 225,1* &$1 &2175,%87( 72:$5' a project earning WELL v2 &(57,Ư &$7,21Ʊ Credits: 1 LU/HSW
Credits approved by:
From magazines:
Photo 26351168 © Brandon Bourdages | Dreamstime.com
Form
Designing a Cool Jacket in Houston Explore the imagination and engineering efforts that clad this Texas museum in a glass tube facade designed to resist solar radiation. by Jana Madsen, contributing writer
44
ARCHITECTURAL PRODUCTS
PROJECT TEAM
Project: The Museum of Fine Arts, Houston Architect: Steven Holl Architects Associate Architect: Kendall/Heaton Associates General Contractor: McCarthy Building Companies Project Manager: Legends Structural Engineers: Guy Nordenson & Associates; Cardno MEP Engineer: ICOR Associates Climate Engineers: Transsolar Inc. Lighting Consultant: L’Observatoire International Façade Consultant: Knippers Helbig Glass Engineering & Installation: Gartner Cost Estimator: Venue Cost Consultants
ARCHITECTURAL PRODUCTS
45
Even five years after its completion, the Nancy and Rich Kinder Building at the Museum of Fine Arts, Houston (mfah) is still grabbing attention and eliciting awe. The ingenuity of Steven Holl Architects’ design is paralleled only by the extraordinary execution of so many one-of-a-kind feats in engineering and construction. The project’s origin story and the collaborations that resulted are a case study in how visionary design is meticulously translated into built form. The mfah collection contains nearly 80,000 works. The two existing buildings on the 14.3-acre campus lacked sufficient exhibit space for the museum’s modern and contemporary art (despite two Ludwig Mies van der Rohe additions to the Caroline Wiess Law Building). A long-term plan called for a new building and more parking, and in 2007, 2.2 acres (formerly surface parking for a nearby church) was purchased. In 2011, the mfah team began the process of interviewing international architecture firms. “They wanted an iconic new exhibition
building,” says Olaf Schmidt, Partner, Steven Holl Architects (SHA), New York City. Additionally, the competition brief called for a seven-story parking garage located behind the mfah’s 1978-designed Glassell School of Art.
Façade Luminaire Steel Doors
SHA’s team understood the museum’s problem but had a very different solution in mind. “The parking garage would've further added to the disjointed character of the campus. We violated one of the competition rules and requirements in proposing not to build the parking garage,” explains Schmidt. SHA’s plan was below-grade parking under two buildings (a new L-shaped Glassell School of Art plus a threestory exhibition building), a program that expanded the Lillie and Hugh Roy Cullen Sculpture Garden. “Where we were coming from when we designed Kinder was [an] overall understanding of the campus; that required us to take a broader view,” he says. “They saw the benefit immediately.”
The inherent strength of steel makes Janisol doors ideal for high-traffic buildings such as schools, hospitals, museums, and more. The system delivers robust protection with both burglar and bullet resistance and is available in uncoated or strip-galvanized steel and stainless steel for added durability. Engineered for demanding environments, it offers reliable heavyrain tightness, excellent air permeability, strong wind-load resistance, and effective sound insulation. Built for long-lasting performance, Janisol provides uncompromising safety and peace of mind.
The TROV L50 is a compact linear façade luminaire delivering more than 1200 lm/ft from a profile under 2 inches. Designed for precise illumination of architectural surfaces, it offers 24 optical distributions, six output levels, and six CCT options. The fixture dims to 0.07% for projects requiring highly controlled atmosphere. The L50 is part of the broader TROV family.
Ecosense TROV L50 ecosense.com
Jansen Janisol Doors jansen.com
46
ARCHITECTURAL PRODUCTS
01-02 . 2026
The Building Mass The 237,213 sq. ft. Kinder Building sits at 5500 Main Street in Houston’s museum district, facing one of the Law Building’s Mies van der Rohe additions. “Many of our competitors had wilder shapes but our footprint, on all four sides, follows the shape of the property,” recalls Schmidt. The building is a trapezoid with seven notched voids in its exterior, the largest being at the corner of Bissonnet and Main, marking the building’s exterior entrance. The six others relate to the site’s landscaped gardens and reflecting pools. “These courtyards cut in to the building and open up views to create visibility both from the inside out and from the outside in,” explains Schmidt. Located underground are two levels of parking, a 215-seat theater, and two pedestrian tunnels connecting the Kinder Building to both the Glassell School of Art and the Law Building. Located on the ground floor are conference rooms, a restaurant, and
café, as well as a central forum with a monumental stair that curves its way up through the three-story atrium. Shallow ramps were proposed along the atrium opening. This feature was initially questioned during design. “We had slight ramps along the atrium opening and at first, the director was a little skeptical about how that would work. He came from the Metropolitan Museum in New York, which has a fairly steep ramp at the entrance near the photography section. I remembered that too, and it is a little awkward standing on a ramp and looking at art. He was not convinced that this was a good idea,” remembers Schmidt. “We actually built a mockup of the entire thing in a warehouse out of two-by-four wooden construction. It was plywood with a guardrail so you had a sense of the scale of the opening and how it would feel walking on the ramps and looking at art. They were very focused on getting this right and we were happy they had the time and the resources to do these mockups.”
There are seven recessed voids in the three-story trapezoidal Kinder Building, marking the main exterior entrance and six courtyard gardens..
01-02 . 2026
ARCHITECTURAL PRODUCTS
47
Wrapping The Kinder in Glass One of SHA’s five concepts for the design competition was to provide a thick translucent exterior for the new Kinder Building, in response to the museum’s opaque stone building by Rafael Moneo and the glass and steel additions by Mies van der Rohe. “It was in a dialogue with these two existing buildings that the expression and the materiality for the new building was determined,” explains Schmidt. From experimentation came inspiration. “We were playing around with plexiglass tubes. And then glued the tubes on a model and it looked great as light hit it. That gave us to the idea of using full 360-degree glass tubes,” recalls Schmidt. “We worked with a German glass fabricator (Schott) to do a mockup but they were too expensive, and it was difficult to attach them because it was a full circle and you would've had the problem of dirt accumulating in those tubes over time. So instead, we used the semicircle—essentially half a tube. That was more easily done.” Finding a supplier for 1,103 half-cylinder 8-10 mm low-iron glass tubes was a challenge. Shenzhen ShenNanYi Glass Product Co., Ltd. out of China was one of the only glass manufacturers with the capability and capacity. “We ended up going to Shenzhen to inspect their work. They did a great job,” adds Schmidt. The glass was shaped with gravitational bending. “You take a flat piece of glass, put it in an oven, and then under its own weight, the glass slumps into a mold that it's sitting on top of. The whole process takes seven to eight hours per piece,” he explains. The half-cylinders are made of acid-etched laminated glass with four PVB resin interlayers that create a soft alabaster-like appearance and filter the amount of daylight passing through them. The glass is capped at the top and bottom with mesh to inhibit pests. The glass tubes form a ventilated rainscreen that is suspended from the exterior concrete walls of the building, forming a 3-ft. cavity accessible for maintenance and cleaning. Small stainless-steel shelves provide deadload support for the glass while aluminum clips attached to each of the tubes’ four corners with silicone serve as lateral support.
PVB Film (For Laminated Glass) Eastman’s Vanceva Arctic Snow PVB interlayer offers a comfortable, private feel without complete opacity—a single layer provides medium light transmission (VLT ~65%). Multiple layers reduce light transmittance for greater privacy, and Arctic Snow pairs with other Vanceva interlayers to create translucent colored effects. Performance: VLT ~65%; Solar Transmittance 60%; SHGC 0.70.
Eastman, Vanceva Arctic Snow PVB interlayer saflex-vanceva.eastman.com
48
ARCHITECTURAL PRODUCTS
01-02 . 2026
Testing the Façade “There were at least two or three mockups made for these glass tubes,” notes Schmidt. “There was some uncertainty about how they would perform under wind load, with thermal changes—heating up, cooling off—and all these things that you have to take into account. So we had a bunch of tubes shipped over and there was a performance mockup done first.” Façade consultant Knippers Helbig and glass engineers from Gartner experimented with different thicknesses and diameters, tested structural strength and wind load, and employed volumetric ANSYS models to calculate thermal loads. “It was critical to do this testing otherwise we would've gone in blind. Nobody’s willing to build an entire building without having certainty that it’s going to work and last,” says Schmidt. Mockups also proved useful in studying the interaction of daylight and artificial light with the glass façade. “At the [MFAH] warehouse, we put up five or six of these tubes and then put lighting behind them. We worked closely with our lighting designer to evaluate how to angle the light, what it would look like, avoiding shadows, etc.,” says Schmidt. Lighting consultant L’Observatoire International calibrated the lighting plan accordingly. Interior lighting from windows becomes apparent at night, lighting the façade from behind; and strategically placed exterior linear grazers provide additional illumination.
“Mockups were big part of the design process, both for ourselves, but also in convincing the client.” -Olaf Schmidt, Partner, Steven Holl Architects, New York City
The glass cylinders wrapping the building aren’t just an aesthetic decision; they’re also a sustainable one. Climate engineers at Transsolar performed extensive modeling of the façade assembly and investigated its thermodynamics. “Sunlight hits the building, heats up the glass tubes and the air in the cavity, and then hot air rises (the chimney effect) and exits from the top of the tube before it enters the building,” explains Schmidt. “You basically prevent some of the solar heat from entering the building that would otherwise need to be handled by the air conditioning system.” This glass rainscreen envelops the building like a cool jacket and is estimated to reduce solar heat gain 40-70%.
TAKE A CLOSER LOOK AT THE TUBES
The idea of encasing the building in glass tubes came from the architecture firm’s experimentation with acrylic rods. Rather than full cylinders, the half-tubes of glass—tested through numerous mockups—form a ventilated rainscreen that is both beautiful and sustainable.
01-02 . 2026
ARCHITECTURAL PRODUCTS
49
Roof Meets Sky Beyond the third story of The Kinder extends Texas’ vast sky, which, on warm, sunny days, can play host to puffy cumulous clouds. Imagining these as spheres, Architect Steven Holl sketched the beginnings of what he referred to as the building’s luminous canopy. “The roof was, for Steven, inspired by the Texas sky and the clouds that were pushing down on the roof,” explains Schmidt. Gently concave petal shapes (made possible with custom curved steel trusses, metal deck, and PVC membrane) appear scattered across the roof plane. Where the rims of these shapes lift above the level surface, clerestory windows have been added to top-light the third-floor galleries and atrium with diffuse light. Concerns about light levels necessitate careful study. “We got very deep into the computer simulations, but in the end had to finalize things with a large mockup where we tried different combinations of glazing, and other filter materials, to fine tune
exactly how much light would enter the building. We were constantly pushing for more light. The museum people were on the other end, but I think we found a happy middle ground and it looks great,” Schmidt says. On the interior, sweeping curved ceiling planes that float above visitors in the galleries mimic the roof shapes.
Single-Ply Roof Membrane Sarnafil G 410 PVC Roof Membranes are the first and only all fiberglass reinforced PVC membrane. Unlike standard polyester scrim membranes that allow for expansion and contraction, fiberglass membranes are the best solution for adhered roofing systems that require maximum dimensional stability.
Sika Sarnafil, G 410 PVC Roof Membranes usa.sika.com/sarnafil
“Another big mockup was [created for] the curved roof. There was some doubt about whether metal deck would flex enough to conform to these slight curves on the roof.”
“Imagine clouds pushing down and leaving an impression on the roof, making these spherical shell pieces. In the cracks between these, we have clerestory windows.” -Olaf Schmidt, Partner, Steven Holl Architects, New York City
Inspired by the vast Texas sky and puffy cumulus clouds, the Kinder Building’s roof is a luminous canopy of gently concave, petal-like forms shaped by custom curved steel trusses. Where these forms rise above the roof plane, clerestory windows admit soft, diffuse light into the third-floor galleries and atrium.
-Olaf Schmidt, Partner, Steven Holl Architects, New York City
50
ARCHITECTURAL PRODUCTS
01-02 . 2026
“[Reception] has been very good. After it opened, there were several glowing reviews and it won some awards. But, maybe more importantly, I think visitors seem to like it. And from what we have heard, the museum is very happy with it. They have increased their visitor numbers. It has really completed their campus.” -Olaf Schmidt, Partner, Steven Holl Architects, New York City
01-02 . 2026
The Kinder Building opened its doors to the public on November 21, 2020. Realizing SHA’s extraordinary vision took meticulous expertise from best-in-class engineers, consultants, and contractors and an adventurous client. “A great project requires a great client, you need somebody who has that same vision and mission for a project. The museum certainly did,” says Schmidt. “You also need great structural engineers, lighting designers, and mechanical engineers to make it happen. It's not just one drawing board artist, the architect, doing the plans. It's a very involved collaboration between a lot of team members to realize it.”
ARCHITECTURAL PRODUCTS
51
specifier's solution
Make Great Lighting Part of the Master Plan Explore how a master planned community in Florida prioritized outdoor living with beautiful exterior illumination.
Florida real estate developer Neil Land & Neighborhoods set out to build a master planned community that would put the focus on outdoor living and staying active. North River Ranch, in Parrish, Florida, was designed to be both walkable and bikeable. And with three amenity campuses, shopping, dining, medical services, and on-site schools, the development is essentially a city within a city. Camp Creek is the stand-out amenity campus in the heart of the project. Main features include the Camp Creek Clubhouse, Headwaters Swim Center, and Outpost Activity Center, with future amenities like pickleball courts to come. But what makes this campus stand out is that it was meticulously sited to preserve the indigenous landscape. Pedestrian and bike pathways have been seamlessly integrat-
52
ARCHITECTURAL PRODUCTS
ed as they wind around the main facilities, a lake, a “great lawn,” and plenty of forested spaces. Even the Clubhouse parking lot was carefully laid out around existing trees. Neil Land & Neighborhoods collaborated with landscape architects at Booth Design Group to make this vision a reality. “The whole approach to this project was special,” said Hunter Booth, president, Booth Design Group. “Camp Creek’s architecture is unique. The site planning is unique. So we took a unique approach to the lighting as well.” Booth says that the team selected luminaires from Luminis because they provided the authentic aesthetic they were seeking, but also the best combination of form and function.
Scirocco SR135 pole top luminaires, with a shepherd arm mount, line Camp Creek’s driving aisles as well as the Clubhouse’s parking lot. A Type IV forward throw distribution ensures broad, even illumination across the parking spaces and roads in the evening hours. Booth selected a color temperature of 3500K to ensure that the lighting would complement the landscape. Each of the 30 luminaires is mounted on a 16-ft. pole with a teak wood finish. “We really wanted an aesthetic that works with the natural surroundings,” Booth said. “But the fixture had to stand up to the Florida heat, rain, and humidity. We did our research, and Luminis’ faux wood finish is durable, looks great, and comes with a good warranty, so we were confident with our choice.”
01-02 . 2026
specifier’s solution
Photography: Chad Baumer
Exterior Lighting
The row of Lumiquad bollards effectively delineates the space and offer a more elegant solution than oversized planters.
“Camp Creek’s architecture is unique. The site planning is unique. So we took a unique approach to the lighting as well.” —Hunter Booth, President, Booth Design Group
Both the Scirocco luminaire head and its pole feature bronze-colored trim, which also contributes to the warmth of the aesthetic. Lumiquad LQ613 bollards were selected to line the pedestrian pathways between the various venues and around the lake’s perimeter. Color temperature is also 3500K, but a smaller lumen package was selected to create a softer tone for the space: the lighting is visible but not a distraction. And the team was pleasantly surprised when they ran the photometrics; the output and efficacy of the bollards meant that they could space them out even further than initially intended. A series of Lumiquad bollards also forms a line that divides the Clubhouse plaza space from the parking area. “This was another area where we saw the opportunity to set the right tone,” said Booth. “The Luminis bollards announce the space, but they do so with an elegance and authenticity you would not get with something gawdy like a row of oversized planters.” The Lumiquad bollards also feature a teak wood finish and bronze accents that complement the nearby Scirocco luminaires. “We are really excited about this project,” Booth said. “This campus truly stands out within North River Ranch, and I suspect it will be a popular draw for residents in other neighborhoods within the community.”
01-02 . 2026
Scirocco SR135 pole top luminaires (top image), Lumiquad LQ613 bollards (bottom image).
Camp Creek, North River Ranch Parrish, Florida Landscape Architect: Booth Design Group Luminis Agent: Envision Lighting Systems PRODUCTS:
Luminis Lumiquad LQ613 bollards, Scirocco SR135 pole top luminaires luminis.com PROJECT SPECS
ARCHITECTURAL PRODUCTS
53
specifier's solution
A Successful Experiment in Sustainable Façade Design Manage light and preserve access to views with slender glass fins.
66 Galen Street is a state-of-the-art Class A laboratory and research life science building in Watertown, MA. At 224,000-sq. ft., this LEED Goldcertified project offers health and wellness amenities, retail spaces, and lounge areas. A curved façade wraps around the Charles River-facing side, allowing expansive views of the landscape. According to Guardian Glass, “The building is marked by intersecting volumes and a dramatic angular lobby at its northwest entrance. The glass façade plays a starring role in both the aesthetic and functional success of the project. SunGuard SNR 50
54
ARCHITECTURAL PRODUCTS
low-E coating on clear glass offers sleek, silver reflectivity that creates a neutral yet impactful exterior, while its high visible light transmittance ensures bright, open interiors to enhance the comfort of occupants. Complementing this, SunGuard SN 68 coating on clear glass supports a clear connection between the indoors and the natural landscape. Additionally, SunGuard IS 20 thermal insulation coating helps enhance the building’s energy performance.” The building façade is a mixture of glazed curtainwall, window system with insulated glass,
terra cotta rainscreen, metal panels, and 231 complex, custom 13/16-in., low-iron, and SGP laminated glass fins spanning over 13-ft. tall. Tim Talun from Elkus Manfredi Architects discussed the aesthetic considerations of the fins: “Initially conceived as a means of shading the south and east portions, the fins might provide enough shade to enable the occupants to keep their shades up for an additional few hours a day.” Keeping their shades up in the morning sun would help preserve views toward a new park on this side of the building and the Charles River beyond.
01-02 . 2026
specifier’s solution
Glass
66 Galen Street Watertown, MA Architect: Elkus Manfredi Architects Glazier: Sunrise Erectors Glass Fabricator: Press Glass PRODUCTS:
Guardian Glass SunGuard SNR 50 low-E coating 1” IGU, Argon, fully tempered; SunGuard SNR 50; SunGuard IS 20 Glass fins: 12 and 9/16” × 150”, digital print, fully tempered, laminated guardianglass.com PROJECT SPECS
Fabrication of the 231 long, narrow glass fins was an exciting task. These fins, crucial for the building’s aesthetic and functional design, required precise tempering expertise to avoid issues such as bowing or curving post-heat treatment. Brooke Earles, Senior Estimator/Project Manager at Press Glass, noted, “Everyone was especially mindful of the fins because quality is top priority, and ensuring there is no bow in 231 very skinny units would be a task.” Brian Kennedy, Press Glass sales representative on the project, highlighted the importance of balancing engineering and aesthetics: “We submitted several fin samples to the architect that were fabricated using different techniques such as laminating with colored interlayers or digitally printed acid etch simulation in an effort to meet the aesthetic and functional goals.”
Photo Credit | © Simply Branding
To ensure the quality of the unique fins, Press Glass implemented additional quality checking procedures at the end of the tempering furnace. Adrian Wezgowiec, Quality Manager at Press Glass, explained, “Each piece was measured by an inline scanner as well as manually by quality inspectors. It was equally as important to refine the furnace recipe used for the fins to lessen the chance of bowing while the pieces were traveling through.”
01-02 . 2026
A full-sized visual mock-up was provided to Sunrise Erectors for review before finalizing the order. Brian Kennedy emphasized the collaborative effort between Press Glass and the designers, stating, “We were more involved in the design work on the fins because they were more flexible on finding the right mix.”
Matthew O’Brien, Project Manager at Sunrise Erectors praised the precision and quality of the work especially on the fins where custom holes determined how accurately the fins could be mounted, “The fabricated hole lined up perfectly where we needed it to because there was a very specific custom outrigger that we were attaching to on the curtain wall.” O’Brien also noted the good handling by Press Glass and the crate optimization was great for glass handling when it got to the site. Talun added, “The glass was important to the overall aesthetic of the building and controlling solar heat gain.” As such, the quality requirements were more stringent regarding distortion and anisotropy. Also, the location of the project demanded glass that could support heightened thermal performance. The U-value parameters in New England are some of the tightest in the country which is why IS 20 was selected to drive the U-value down. The two coatings (IS 20 and SNR 50) worked together to achieve the aesthetic vision and lower solar heat gain. This project not only reflects the capabilities and expertise of Press Glass Inc. but also highlights the importance of strong partnerships and effective communication among industry partners like architect Elkus Manfredi, glass manufacturer Guardian Glass, and contract glazier Sunrise Erectors. The glass selections elevate the visual appeal of the project and contribute to sustainability goals helping 66 Galen Street to become a future-focused life sciences hub that makes a lasting impression on its community.
ARCHITECTURAL PRODUCTS
55
specifier's solution
Creating the Vibe at 1587 Prime When two NFL superstars team up on a restaurant project, the result is a steakhouse that entertains hard.
Kansas City’s newest steakhouse launched by Travis Kelce and Patrick Mahomes in partnership with hospitality group Noble 33 has an undeniable vibe. Named for Mahomes’ No. 15 and Kelce’s No. 87 jerseys, 1587 Prime brings an elevated dining experience to downtown Kansas City. Designed by The Johnson Studio at Cooper Carry, the concept pairs a contemporary American steakhouse with subtle nods to the co-owners’ NFL legacy. Located inside the Loews Kansas City Hotel, the space blends the classic elegance of an upscale steakhouse with subtle, football-inspired design details. Guests enter through a dramatic tunnel reminiscent of a stadium walkout, passing a glowing refrigerated meat display before arriving in the main dining space. Chiefs-inspired red, white, and gold accents, brass floor inlays that recall yard markers, and a rich material palette create a moody, gameday-adjacent atmosphere. At the center of the restaurant, a sweeping 20-seat bar and live-music stage anchor the energy on the main level, while a grand staircase leads to semi-private and private dining rooms upstairs. In total, 1587 Prime seats about 238 guests across its two stories and 10,000 sq. ft.
-The Johnson Studio at Cooper Carry
Reviewed by Tyler Shane in the Kansas City Magazine, “Noble 33’s Tosh Berman, one of the restaurant group’s founders and lead interior designer, has created an undeniably stunning space, with gold and wood accents, and perfectly dim lighting. Two dining levels are connected by a marble staircase, with each floor featuring its own kitchen, though only the upstairs offers an open one. The first floor includes a beautiful 20-seat marbletopped bar and stage for live music. On my visit, the small but mighty chanteuse Tayla Rae Groves swayed through each dining level, singing classics like Aretha Franklin’s Respect and Jean Knight’s Mr. Big Stuff. Incredibly, a live band is present every evening at the restaurant.
56
ARCHITECTURAL PRODUCTS
Beneath it all lies the element that unites the space— Bjelin’s Woodura Planks 3.0 in Starby. Chosen for its warm brown finish and high-performance durability, the flooring stands up to heavy foot traffic and inevitable spills without sacrificing an elevated look. Crafted from FSC-certified European oak using Bjelin’s hardened Woodura technology, the Starby plank is a class-33 commercial product engineered for demanding spaces like hotels and restaurants. Its Pro Matte, commercial-grade finish is designed for easy maintenance and stain resistance, making it a practical choice for a busy steakhouse, while the Medium Smoked tone adds Scandinavian-inspired warmth that unifies the dark woods and brass detailing.
MADE TO BE MORE DURABLE
This Bjelin wood floor features hardened Woodura technology, resulting in a floor that is three times harder and more durable than other wood flooring products.
Photography by Michael Stavaridis
“Every design decision, from the tunnel entrance to the smallest material detail, is infused with the culture, colors, and spirit of the Chiefs.”
Channeling old-school steakhouse glamour, the servers are dressed in pressed black slacks and white tailored blazers that are lined and embroidered with the restaurant’s name in a forest green that matches the banquettes. It feels like a throwback to the popular fine dining traditions of the 70s, back when Kansas City’s Gilbert Robinson restaurant group entertained diners with white tablecloths and bread service. It’s a bit retro, a bit dashing.”
01-02 . 2026
advertiser index
3A Composites
27
Alucobondusa.com
Advance Lifts, Incorporated
57
AdvanceLifts.com
Airolite Co.
1587 Prime Kansas City, MO Loews Kansas City Hotel
11
airolite.com
Design: The Johnson Studio at Cooper Carry
Alpolic/Mitsubishi Chem
17
alpolic-americas.com/warrantycalculator PRODUCTS:
Bjelin Woodura Planks STARBY 3.0 XL bjelin.com
Aluflam North America, LLC
40
aluflam-usa.com
American Institute of Steel Construction Inc - AISC
PROJECT SPECS
BC
aisc.org/nascc
Architectural Products/Subscription
29
arch-products.com/subscribe
Architecture + Design Master Continuing Education
43
archdesignmaster.com
Armstrong World Industries
IFC-3
armstrong.com/datacenter
ELEV8 Awards
IBC
Elev8Awards.com
Hanover Architectural Products
4
https://www.hanoverpavers.com/products/ roof-pavers-pedestal-systems
Ledra Brands, Inc.
5
alphabetlighting.com
ModularArts Inc
10
Modulararts.com
Salsbury Industries
42
mailboxes.com
DISAPPEARING DOCK LIFT
lockers.com
Salto Systems
19
salto.us
Schweiss Doors
57
schweissdoors.com
NOW YOU SEE IT NOW YOU DON’T AN ADVANCE DOCK LIFT IS THE ONLY EQUIPMENT THAT CAN SERVICE ALL TRUCKS. $ #! " # ! # # "!#
!
" #! ! " # # "!# #! $ " " #
" "# " "!
Steel Dynamics
6
tru-steelhd.com
Strongwell
41
www.strongirt.com/AP
TAMLYN
1-800-THE-DOCK 01-02 . 2026
9
www.tamlyn.com
ARCHITECTURAL PRODUCTS
57
last detail: architectural leader
Building a Library of Custom Scripts Named to the 40 Under 40 Class of 2025 by Building Design + Construction, computational design expert Garrett Herbst, aia, ncarb, helps his architectural firm, Little Diversified Architectural Consulting, get the most out of artificial intelligence. If there was one word that dominated 2025, a strong case could be made for AI. It captivated conversations of the tech-forward and the tech-averse alike, pondering what this new technology was, what it could do, and the benefit or harm it could bring. At the Charlotte office of architectural firm Little Diversified Architectural Consulting, Garrett Herbst, aia, ncarb, thinks about the impact of AI in architecture daily. It is, in fact, part of his job as he spearheads the integration of technology and AI within the firm’s workflow and designs. Regarding this integration, Herbst explains that artificial intelligence is generally grouped into two model types: X
X
Large Language Models (LLMs). “These natural language processing tools allow us to analyze and synthesize massive amounts of text-based data. We use them for many applications like finding information within complex code or zoning documents, summarizing hours of visioning or brainstorming sessions, or analyzing datasets like hundreds of Google reviews to uncover design insights for clients.” Diffusion Models. “Because architecture is
TOOLS
The Emerging Tech CoLab group develops customized scripts for automation tools like pyRevit, Rhino.Inside Revit and Dynamo. Examples include colorized tabs, automated pattern creation, and revision management to enhance BIM workflows.
inherently visual, these image-based models have been transformative. They enable us to generate visual outputs from text, sketches, drawings or even physical models. In a matter of minutes, we can create early concept imagery to capture a project’s essence or produce real-time renderings to help our teams and clients visualize design decisions faster and with greater clarity.” To help benefit from these capabilities, Herbst started an Emerging Tech CoLab to develop an internal AI server capable of running local Diffusion and Large Language Models. This infrastructure enables the architects to securely analyze sensitive project data, such as contracts and emails, and experiment with custom Diffusion models tailored to Little’s design language. While architects and designers have a wide range of good quality design and modeling apps available to them, Herbst explains that in some cases, the efficiency and flexibility inherent in software can be limiting. “By building custom parametric scripts, we can automate repetitive tasks, streamline complex processes and uncover new design possibilities. ‘There’s a script for that’ reflects a mindset that if a task is slowing you down or constraining your creativity, there is likely a script that can make it better,” he says. Herbst’s team has been building up a library of custom scripting tools that directly integrate into modeling software. The scripts are primarily built within node-based platforms such as Grasshopper for Rhino and Dynamo for Revit.
Garrett Herbst, aia, ncarb, heads up Little Diversified Architectural Consulting’s Emerging Tech CoLab and serves as a project manager in the Charlotte office.
adjustable parameters like stall width, depth and drive aisle dimensions. What previously took a few hours to test multiple layout options can now be completed in minutes and adjustments can be made instantly as design parameters evolve,” he says. In general, existing tools are evaluated through a cost-benefit analysis, and in many cases, are found to be effective and useful. For instance, the team has identified TestFit as a great way to accelerate site yield studies and Hypar supports conceptual space planning. At the same time, in cases where custom workflows offer unique value or integration opportunities, the Emerging Tech group develops and maintains those tools in-house to enhance flexibility and control. From simple automation scripts to advanced AI models, Herbst finds it rewarding to see how these customized tools are meaningfully improving workflows, both in his firm and amongst colleagues at the American Institute of Architects, where he is an active member. “I am proud that Emerging Technologies plays a direct role in helping our teams fulfill that promise by enhancing creativity, efficiency, and innovation across the firm,” he shares. —Barbara Horwitz-Bennett, contributing writer
“For example, one script automatically generates parking layouts based on site boundaries and
Little Diversified Architectural Consulting’s curated library of scripting tools for BIM platforms includes generative, process, environmental and analysis scripts to help streamline workflows, automate tasks, and enhance project outcomes.
58
ARCHITECTURAL PRODUCTS
01-02 . 2026
Recognizing Innovative Design The ELEV8 Awards will celebrate the best in commercial building design, construction, and renovation across all building types.
ELEV8 Awards will be presented in 8 categories: Commercial Institutional Healthcare/Wellness Hospitality Mixed Use Multifamily Retail/Showroom Senior Living
powered by
8 Judging Criteria A panel of judges will focus on these 8 criteria: aesthetics, design innovation, functionality & accessibility, social impact, technology integration, sustainability, operational efficiency, and wellness. Entry Form Due Date: Dec. 12, 2025 Materials Due Date: Jan. 30, 2026
Winner Profiles in Print Winning entries will be published in the March/April issue of BD+C magazine, read by 64,500+ owners/property developers, architects/designers, engineers, and construction professionals, and the Second Quarter issue of BUILDINGS magazine, read by 70,000+ building owners and facility managers in North America. ELEV8AWARDS.COM Photo by Jorge Salvador on Unsplash
NASCC: THE STEEL CONFERENCE
World Steel Bridge Symposium | QualityCon | SafetyCon Architecture in Steel | SSRC Annual Stability Conference NISD Conference on Steel Detailing
GEORGIA WORLD CONGRESS CENTER | ATLANTA
APRIL 22–24, 2026
The technical sessions provide something for everyone. For each time slot, I had earmarked four to six sessions I was interested in attending. It was tough to choose just one!” —Keith Adkins, PE Sargent & Lundy
The conference is a time to connect with old friends, learn new skills, and keep up on the latest in steel design. An outstanding value.”
NASCC: THE STEEL CONFERENCE
2025 | Louisville
—Patrick Starnes, SE, PE Genesis Engineering Group, LLC
REGISTER NOW FOR THE BEST PRICE! aisc.org/nascc
NASCC: CE CONFEREN E THE STE L
ntonio
2024 | San A