Architectural Strategies and Solutions | NATURAL AIR CONDITIONING DESIGN
VERNACULAR CASE STUDY
#V1
SIROCCO ROOM
ENVIRONMENTAL PRINCIPLES
SICILY, ITALY
to respect environmental context and landscape to benefit of natural and climatic resources to reduce pollution and waste materials to contribute to human health and welfare to reduce natural hazards effects
SOCIO-CULTURAL PRINCIPLES
author Letizia Dipasquale
to protect the cultural landscape to transfer construction cultures to enhance innovative and creative solutions to recognise intangible values to encourage social cohesion
SOCIO-ECONOMIC PRINCIPLES to support autonomy to promote local activities to extend building's lifetime to save resources
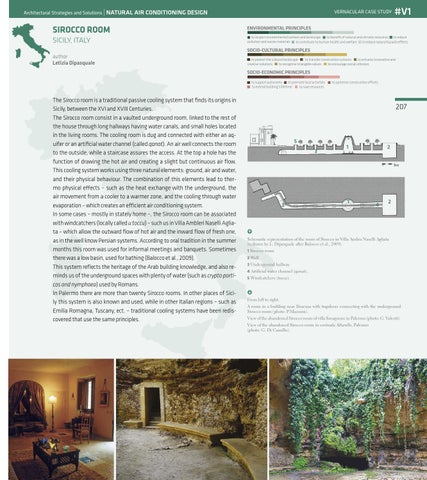
The Sirocco room is a traditional passive cooling system that finds its origins in Sicily, between the XVI and XVIII Centuries. The Sirocco room consist in a vaulted underground room, linked to the rest of the house through long hallways having water canals, and small holes located in the living rooms. The cooling room is dug and connected with either an aquifer or an artificial water channel (called qanat). An air well connects the room to the outside, while a staircase assures the access. At the top a hole has the function of drawing the hot air and creating a slight but continuous air flow. This cooling system works using three natural elements: ground, air and water, and their physical behaviour. The combination of this elements lead to thermo physical effects – such as the heat exchange with the underground, the air movement from a cooler to a warmer zone, and the cooling through water evaporation – which creates an efficient air conditioning system. In some cases – mostly in stately home –, the Sirocco room can be associated with windcatchers (locally called u toccu) – such us in Villa Ambleri Naselli Agliata – which allow the outward flow of hot air and the inward flow of fresh one, as in the well know Persian systems. According to oral tradition in the summer months this room was used for informal meetings and banquets. Sometimes there was a low basin, used for bathing (Balocco et al., 2009). This system reflects the heritage of the Arab building knowledge, and also reminds us of the underground spaces with plenty of water (such as crypto porticos and nymphaea) used by Romans. In Palermo there are more than twenty Sirocco rooms. In other places of Sicily this system is also known and used, while in other Italian regions – such as Emilia Romagna, Tuscany, ect. – traditional cooling systems have been rediscovered that use the same principles.
to optimise construction efforts
207
5 3
1
2 1
3
1
4
8m
2
• Schematic representation of the room of Sirocco in Villa Ambra Naselli Agliata (redrawn by L. Dipasquale after Balocco et al., 2009). 1 Sirocco room 2 Well 3 Underground hallway 4 Artificial water channel (qanat). 5 Windcatchers (toccu).
• From left to right: A room in a building near Siracusa with trapdoors connecting with the underground Sirocco room (photo: P.Mazzoni). View of the abandoned Sirocco room of villa Savagnone in Palermo (photo: G. Valenti). View of the abandoned Sirocco room in contrada Altarello, Palermo (photo: G. Di Camillo).