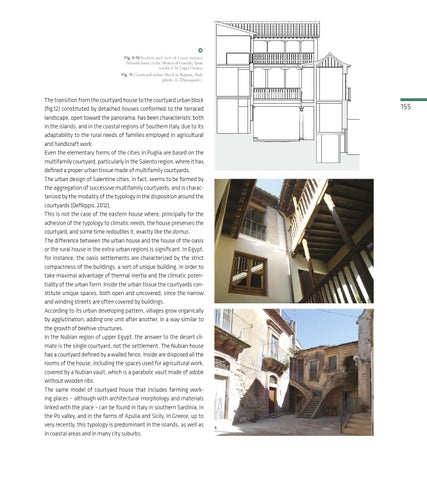
• Fig. 9-10 Section and view of a casa morisca (Moorish house) in the Albaicín of Granada, Spain (credits: J. M. López Osorio). Fig. 11 Courtyard urban block in Ragusa, Italy (photo: L. Dipasquale).
The transition from the courtyard house to the courtyard urban block (fig.12) constituted by detached houses conformed to the terraced landscape, open toward the panorama, has been characteristic both in the islands, and in the coastal regions of Southern Italy, due to its adaptability to the rural needs of families employed in agricultural and handicraft work. Even the elementary forms of the cities in Puglia are based on the multifamily courtyard, particularly in the Salento region, where it has defined a proper urban tissue made of multifamily courtyards. The urban design of Salentine cities, in fact, seems to be formed by the aggregation of successive multifamily courtyards, and is characterized by the modality of the typology in the disposition around the courtyards (Defilippis, 2012). This is not the case of the eastern house where, principally for the adhesion of the typology to climatic needs, the house preserves the courtyard, and some time redoubles it, exactly like the domus. The difference between the urban house and the house of the oasis or the rural house in the extra-urban regions is significant. In Egypt, for instance, the oasis settlements are characterized by the strict compactness of the buildings, a sort of unique building, in order to take maximal advantage of thermal inertia and the climatic potentiality of the urban form. Inside the urban tissue the courtyards constitute unique spaces, both open and uncovered, since the narrow and winding streets are often covered by buildings. According to its urban developing pattern, villages grow organically by agglutination, adding one unit after another, in a way similar to the growth of beehive structures. In the Nubian region of upper Egypt, the answer to the desert climate is the single courtyard, not the settlement. The Nubian house has a courtyard defined by a walled fence. Inside are disposed all the rooms of the house, including the spaces used for agricultural work, covered by a Nubian vault, which is a parabolic vault made of adobe without wooden ribs. The same model of courtyard house that includes farming working places – although with architectural morphology and materials linked with the place – can be found in Italy in southern Sardinia, in the Po valley, and in the farms of Apulia and Sicily. In Greece, up to very recently, this typology is predominant in the islands, as well as in coastal areas and in many city suburbs.
155