Urban and Local Strategies and Solutions | UNDERGROUND SETTLEMENTS
CONTEMPORARY CASE STUDY
#C1
UNDERGROUND HOUSE-STUDIO
ENVIRONMENTAL PRINCIPLES
MADRID, SPAIN.
to respect environmental context and landscape to benefit of natural and climatic resources to reduce pollution and waste materials to contribute to human health and welfare to reduce natural hazards effects
Architect: Fernando Higueras
SOCIO-CULTURAL PRINCIPLES
authors Fernando Vegas, Camilla Mileto
to protect the cultural landscape to transfer construction cultures to enhance innovative and creative solutions to recognise intangible values to encourage social cohesion
SOCIO-ECONOMIC PRINCIPLES to support autonomy to promote local activities to extend building's lifetime to save resources
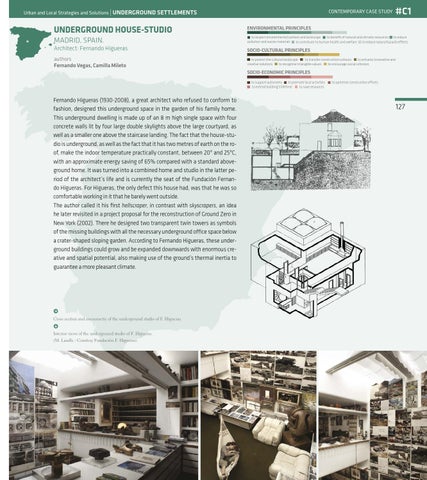
Fernando Higueras (1930-2008), a great architect who refused to conform to fashion, designed this underground space in the garden of his family home. This underground dwelling is made up of an 8 m high single space with four concrete walls lit by four large double skylights above the large courtyard, as well as a smaller one above the staircase landing. The fact that the house-studio is underground, as well as the fact that it has two metres of earth on the roof, make the indoor temperature practically constant, between 20º and 25ºC, with an approximate energy saving of 65% compared with a standard aboveground home. It was turned into a combined home and studio in the latter period of the architect’s life and is currently the seat of the Fundación Fernando Higueras. For Higueras, the only defect this house had, was that he was so comfortable working in it that he barely went outside. The author called it his first hellscraper, in contrast with skyscrapers, an idea he later revisited in a project proposal for the reconstruction of Ground Zero in New York (2002). There he designed two transparent twin towers as symbols of the missing buildings with all the necessary underground office space below a crater-shaped sloping garden. According to Fernando Higueras, these underground buildings could grow and be expanded downwards with enormous creative and spatial potential, also making use of the ground’s thermal inertia to guarantee a more pleasant climate.
• Cross section and axonometry of the underground studio of F. Higueras.
• Interior views of the underground studio of F. Higueras. (M. Lasalle - Courtesy Fundación F. Higueras).
to optimise construction efforts
127