Urban and Local Strategies and Solutions | SETTLEMENTS MORPHOLOGY
CONTEMPORARY CASE STUDY
#C1
ECOLONIA
ENVIRONMENTAL PRINCIPLES
ALPHEN AAN DER RIJN, NETHERLANDS
to respect environmental context and landscape to benefit of natural and climatic resources to reduce pollution and waste materials to contribute to human health and welfare to reduce natural hazards effects
Project Coordinator: Lucien Kroll Atelier1
SOCIO-CULTURAL PRINCIPLES
authors Gilberto D. Carlos, Filipa Gomes
to protect the cultural landscape to transfer construction cultures to enhance innovative and creative solutions to recognise intangible values to encourage social cohesion
SOCIO-ECONOMIC PRINCIPLES to support autonomy to promote local activities to extend building's lifetime to save resources
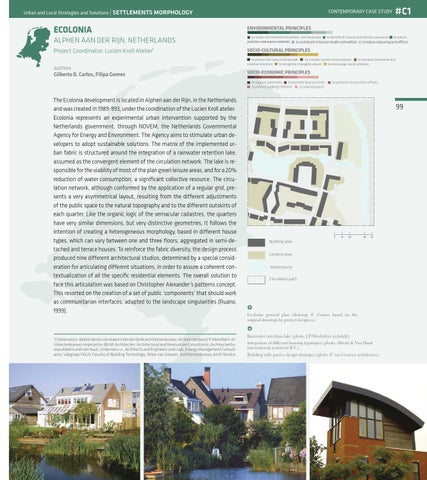
The Ecolonia development is located in Alphen aan der Rijn, in the Netherlands and was created in 1989-993, under the coordination of the Lucien Kroll atelier. Ecolonia represents an experimental urban intervention supported by the Netherlands government, through NOVEM, the Netherlands Governmental Agency for Energy and Environment. The Agency aims to stimulate urban developers to adopt sustainable solutions. The matrix of the implemented urban fabric is structured around the integration of a rainwater retention lake, assumed as the convergent element of the circulation network. The lake is responsible for the viability of most of the plan green leisure areas, and for a 20% reduction of water consumption, a significant collective resource. The circulation network, although conformed by the application of a regular grid, presents a very asymmetrical layout, resulting from the different adjustments of the public space to the natural topography and to the different outskirts of each quarter. Like the organic logic of the vernacular cadastres, the quarters have very similar dimensions, but very distinctive geometries, It follows the intention of creating a heterogeneous morphology, based in different house types, which can vary between one and three floors, aggregated in semi-detached and terrace houses. To reinforce the fabric diversity, the design process produced nine different architectural studios, determined by a special consideration for articulating different situations, in order to assure a coherent contextualization of all the specific residential elements. The overall solution to face this articulation was based on Christopher Alexander’s patterns concept. This resorted on the creation of a set of public ‘components’ that should work as communitarian interfaces, adapted to the landscape singularities (Ruano, 1999).
to optimise construction efforts
99
0
0
10 10
20 20
40 40
50 50
Building area Building area
Building area Building area
Gardens area Gardens area
Gardens area Gardens area
Watercourse Watercourse
Circulation paths Circulation paths
Watercourse Watercourse
Circulation path Circulation paths
• Ecolonia general plan (drawing: F. Gomes based on the original drawings by project designers)
• Collaborators: Bakker Boots Van Haaren Van der Donk architectenbureau; Architectenburo J.P. Moerhlein; Architectenbureau Hopman bv; BEAR Architecten, Architectural and Renovation Consultants; Architectenbureau Alberts and Van Huut; Lindeman c.s., Architects and Engineers and Cuyk, Energy Management Consultants; Vakgroep FAGO, Faculty of Building Technology; Peter van Gerwen; Architectenbureau Archi Service. 1
Rainwater retention lake (photo: J.P.Moehrlein architekt). Integration of different housing typologies (photo: Alberts & Van Huut international architects B.V.). Building with passive design strategies (photo: P. van Gerwen architecten).
0
10
20