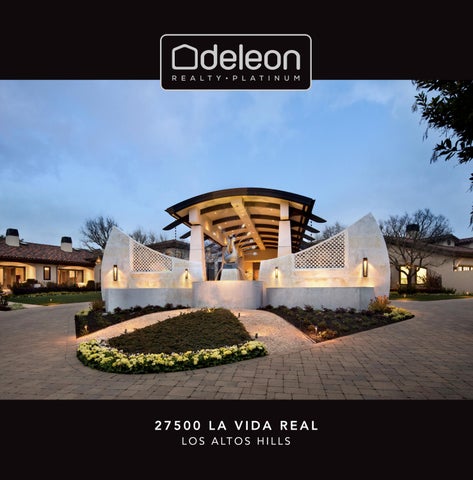
27500 LA VIDA REAL L O S A LT O S H I L L S
A N E S TAT E B E Y O N D C O M PA R E Sanctuary. The very definition of the term is exemplified by this magnificent Los Altos Hills estate set on over 8 acres of resort-like grounds in the heart of Silicon Valley. Discover nearly 21,000 square feet of total living space that has been expertly crafted by an award-winning builder with impeccable details, exquisite finishes, and globally inspired architecture that perfectly balances luxury with livability. Virtually every lifestyle need has been accounted for, with features ranging from expansive gathering spaces, multiple gourmet kitchens, and an opulent primary suite to a 15-seat theater, a sprawling wine cellar, and an indoor pool with retractable skylights. Lush, manicured grounds offer spectacular views and seamless indoor/outdoor living, while a separate office structure is equipped for executive-level meetings. Though you will feel an all-encompassing sense of privacy here, you will still be conveniently close to Silicon Valley tech giants, Sand Hill Road VCs, top-ranked Palo Alto schools, international airports, and Bay Area attractions. The ultimate estate awaits in one of the country’s most sought-after regions.
5 Bedrooms 7 Full Bathrooms 5 Half Bathrooms 20,982 Sq. Ft. Main Home 1,024 Sq. Ft. Office 8 Acre Lot
MAIN LEVEL - LEFT WING
MAIN LEVEL - RIGHT WING
UPPER AND LOWER LEVEL
OFFICE
CABANA
Eden-Like Gardens Behind the home, a deck leads to a paved terrace, which presents an excellent venue for outdoor entertaining or dining alfresco, and paths lead through the certified Bay-Friendly garden. Home to dogwood, gingko, and exotic fruit trees, the garden touts a computer-controlled drip irrigation system. Prospering from the property’s rich soil, dense vegetation blends with vegetable planters, arbors, and a privacy hedge to form a verdant outdoor retreat. Original Carriage-House The grounds also feature the property’s original carriage-house, which was built at the same time as the original residence. Inside, this structure may be altered to accommodate a studio, a home office, or an additional garage.
Artistic representation of expanding the existing 6-car garage into a 12-car garage; lifts and cars not included.
2 7 5 0 0 L A V IDA R E AL, LOS ALTOS HILLS ENTRANCE/MAIN LEVEL LEFT WING
LOWER LEVEL
•
Stunning fountain with jeweled peacocks leads to an arched beam portico and grand entryway
•
Lower-level entertainment space, accessible by staircase or lift, designed for large gatherings
•
Foyer features intricately carved marble lattices separating home wings
•
Features a wet bar and a 3,000-bottle, temperaturecontrolled wine cellar with glass doors, ideal for tastings
•
Living room has large mahogany-finished windows, undulating ceiling, rich finishes, art niches, and an exotic stone fireplace
•
15-seat theater for cinema-quality movie nights
•
Primary suite boasts a soaring barrel-vaulted ceiling, custom windows, linear fireplace, two loggias, and a palatial bathroom with a sunken jetted tub and immense shower
OFFICE
•
Adjacent home gym with biometric lock leads to a recreation room, indoor pool, infinity-edge spa, swim-up bar, retractable skylights, and massage room
•
Additional wing includes a laundry center, three large ensuite bedrooms with fireplaces and outdoor views, and a junior primary suite with a sitting area and double-sided fireplace
•
Separate office structure within the gated entrance, designed for work-at-home executives (1,024 square feet per county)
•
Features a reception area with vaulted ceiling, multiple workstations, office automation space, built-in cabinetry, kitchenette, and restroom
•
Convenient parking area located across the driveway
GROUNDS
MAIN LEVEL RIGHT WING
•
Grounds begin with self-contained cabana with living area, sleek linear fireplace, full bath, and eat-in kitchen
•
Banquet-sized dining room designed for maximum comfort and luxury
•
Exquisitely manicured landscaping with thoughtfully designed gathering areas, some open and some hidden
•
Expansive family room features double-height ceilings, wet bar, kitchen, fireplace, and powder room, leading to a billiard room with fireplace and home office
•
•
Main kitchen equipped with gourmet chef appliances, ultra-modern buffet platform, temperature-controlled wet and dry pantries, and art-worthy cabinetry
Lush landscaping with intimate details, including Champak evergreens near the primary suite, known for their fragrant summer blooms attracting butterflies and hummingbirds
•
Estate includes a vineyard, chic resort-style gathering spaces near a Santa Barbara mission-style bell tower, 6-car garage with potential expansion to double capacity, geothermal system, and art-filled meeting areas
•
Breakfast room, seamlessly integrated with natural light from three walls of windows, offers access to the backyard
UPSTAIRS LEVEL
LOS ALTOS HILLS
•
Upper-level library, accessible via spiral staircase or lift, serves as a quiet retreat or social space; includes ornate fireplace with marble surround
•
Incredible location within easy reach of downtown Los Altos, a prestigious country club, Palo Alto, Stanford University, and commute options
•
Large window offers views of the main level, with access to a balcony overlooking the yard and local hills
•
Convenient to major Silicon Valley tech companies as well as Sand Hill Road VCs
•
Access to top-ranked Palo Alto schools Nixon Elementary, Fletcher Middle, and Gunn High (buyer to verify eligibility)
T RA NQ U IL L U X U RY I N S I L I C O N VA L L E Y Los Altos Hills embodies serenity with its sprawling estates nestled among rolling hills. Its affluent yet understated charm is marked by lush landscapes and secluded luxury homes. Known for its exclusive neighborhoods, the town offers a tranquil escape from bustling Silicon Valley while maintaining proximity to urban amenities.
MAIN LEVEL
LOWER LEVEL
CABANA UPPER LEVEL
OFFICE
SILICON VALLEY’S ULTIMATE ESTATE SIZES AND DIMENSIONS ARE APPROXIMATE, ACTUAL MAY VARY
For video tour, more photos & information, please visit:
27500LaVida.com FOR MORE INFORMATION, PLEASE CONTACT
KEN DELEON
650.300.0888 KEN@DELEONREALTY.COM DRE #01342140 We also speak Chinese 中文服務 AUDREY SUN DRE #01933274 | 650.785.5822 | WeChat: Aypeipei Information deemed reliable but not guaranteed. DeLeon Realty, Inc. | DRE #01903224 Photography and Design by The DeLeon Team EQUAL HOUSING OPPORTUNITY Printed on FSC certified paper with recycled content in a certified Green facility.