1120 CARLOS PRIVADA MOUNTAIN VIEW

Cuernavaca
4 Bedrooms, 2.5 Bathrooms
2,493 Sq. Ft. Home, 4,770 Sq. Ft. Lot
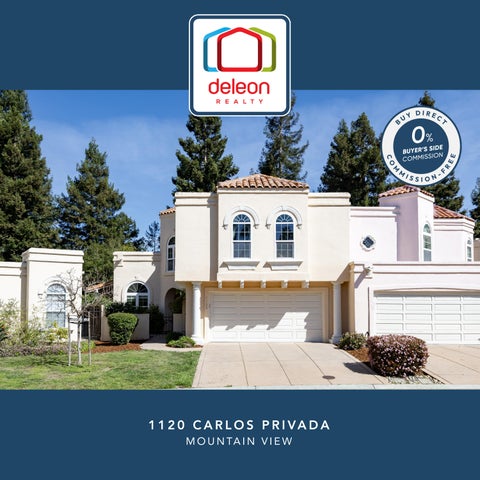
1120 CARLOS PRIVADA MOUNTAIN VIEW
4 Bedrooms, 2.5 Bathrooms
2,493 Sq. Ft. Home, 4,770 Sq. Ft. Lot
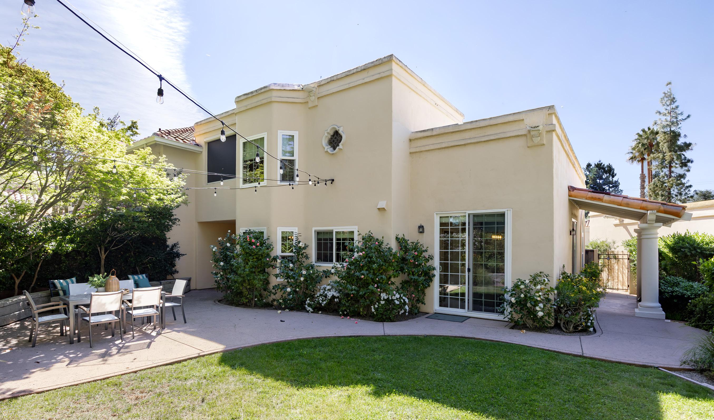
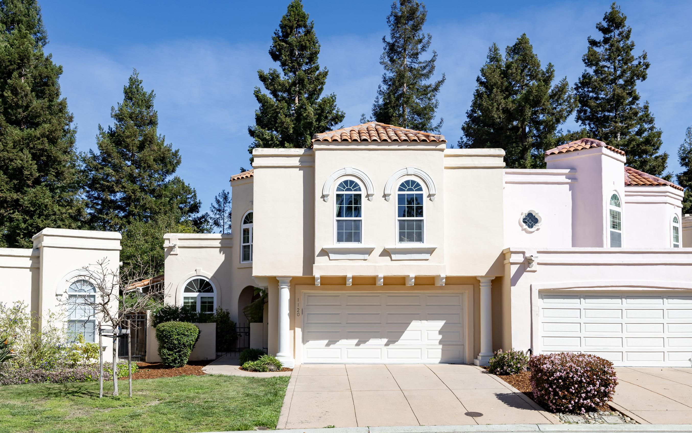
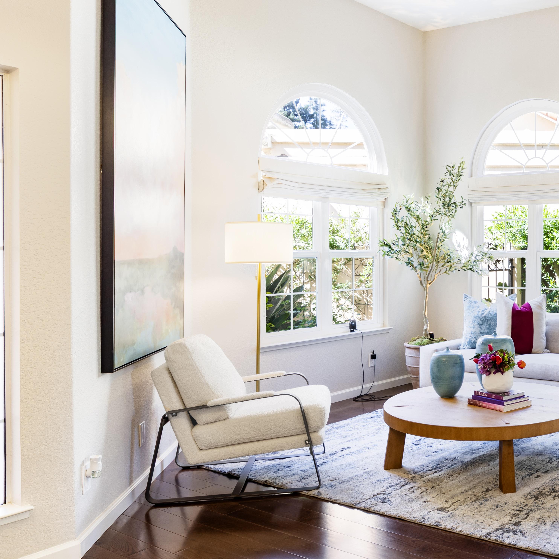
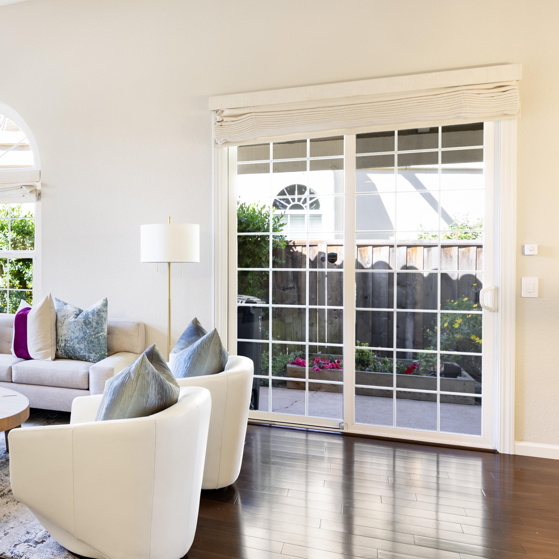
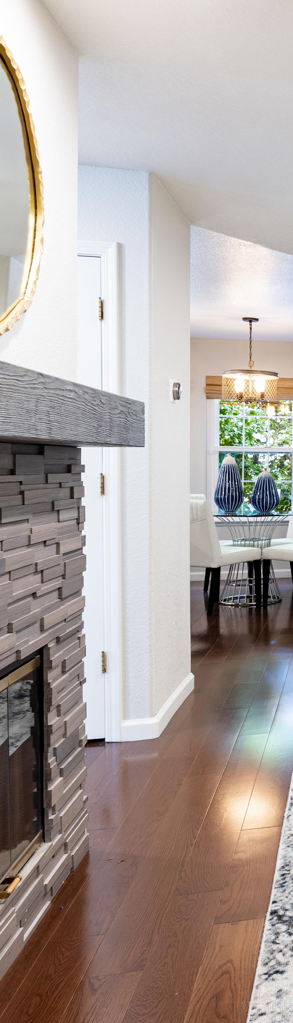
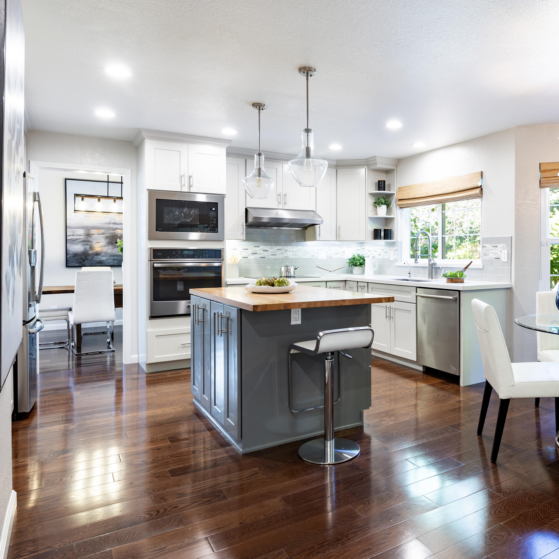
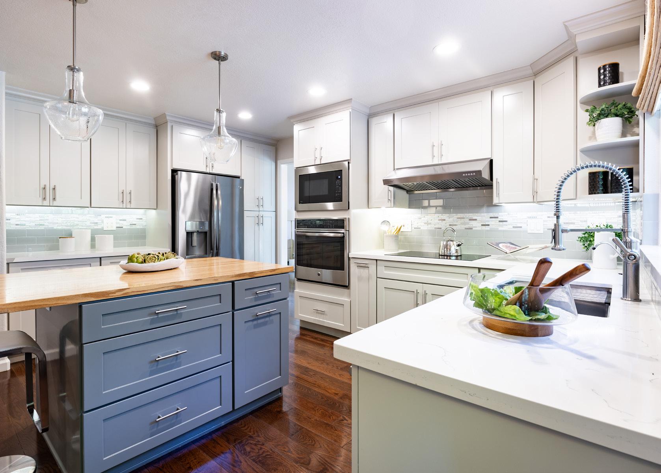
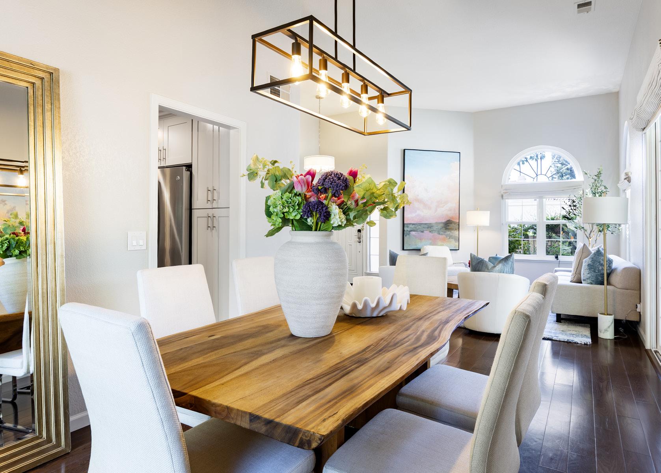
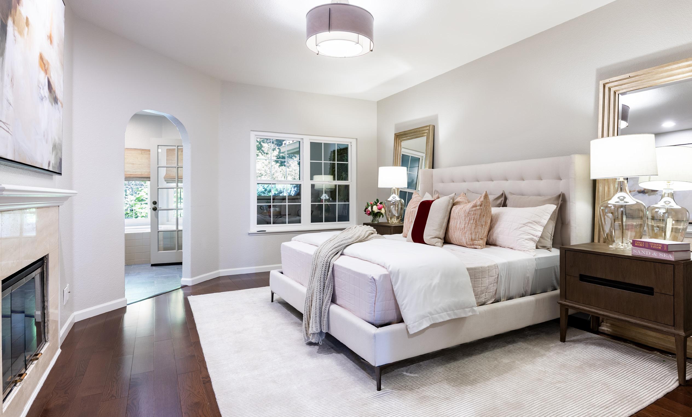
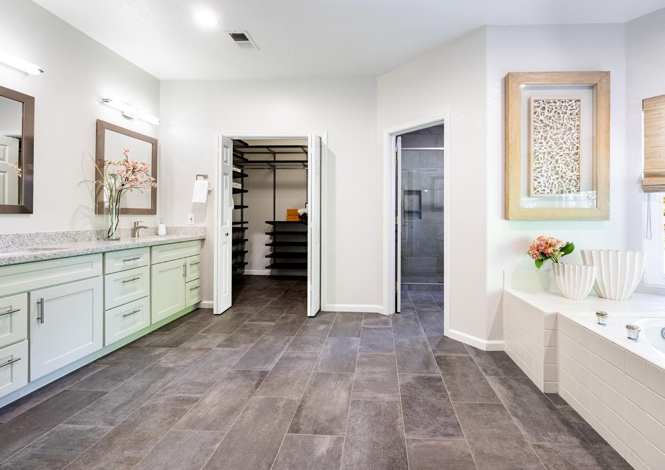
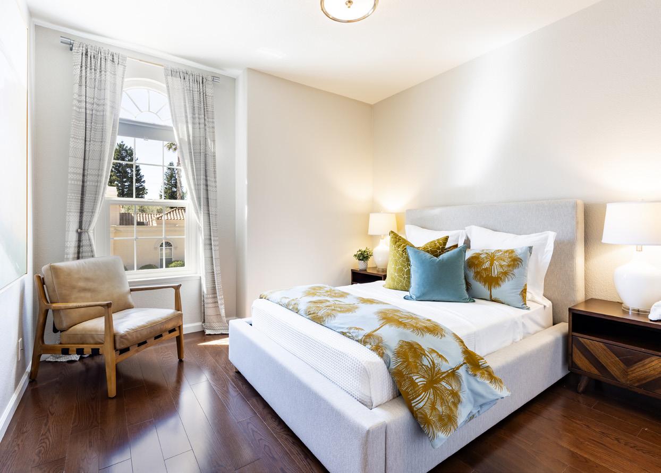
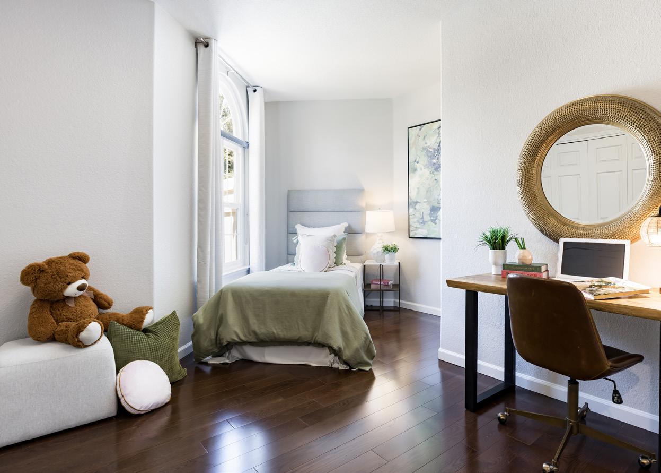
Set within Cuernavaca, a thoughtfully designed enclave of Mediterraneanstyle villas arranged around a serene central greenbelt, this home sits on a peaceful cul-de-sac and stands out with just one shared wall. Nearly 2,500 square feet of light-filled living space spans two levels, highlighted by richly hued engineered wood floors and soaring ceilings that enhance the bright, airy ambiance. The main level features a spacious living and dining room combination, while the upgraded eat-in kitchen with appliances from Profile and Bosch opens to a welcoming family room anchored by a fireplace. All four bedrooms are upstairs, with by the stunning primary suite offering its own fireplace, spa-inspired bath, and an enclosed balconystyle alcove. Multiple points throughout the home open to the peaceful backyard for true indoor/outdoor living. Additional highlights include air conditioning and an attached 2-car garage with an EV charger. Residents of this sought-after community enjoy outstanding amenities such as a pool, spa, gym, rec center, and tennis courts, along with close proximity to excellent shopping and dining, major tech campuses, convenient commute routes, and acclaimed schools including Amy Imai Elementary and Mountain View High (buyer to verify eligibility).
• 4-bedroom, 2.5-bathroom home of 2,493 square feet (per county) set on a lot of 4,770 square feet (per county)
• Nestled in the Cuernavaca community, an enclave of Mediterranean-style villas arranged around a central greenbelt, with community amenities that include a pool, spa, gym, rec center, and tennis courts
• Ideally situated near the end of a cul-de-sac with just one shared wall
• A gated walkway leads to the front door, opening to two-level interiors with richly hued engineered wood floors, high ceilings, and great natural light
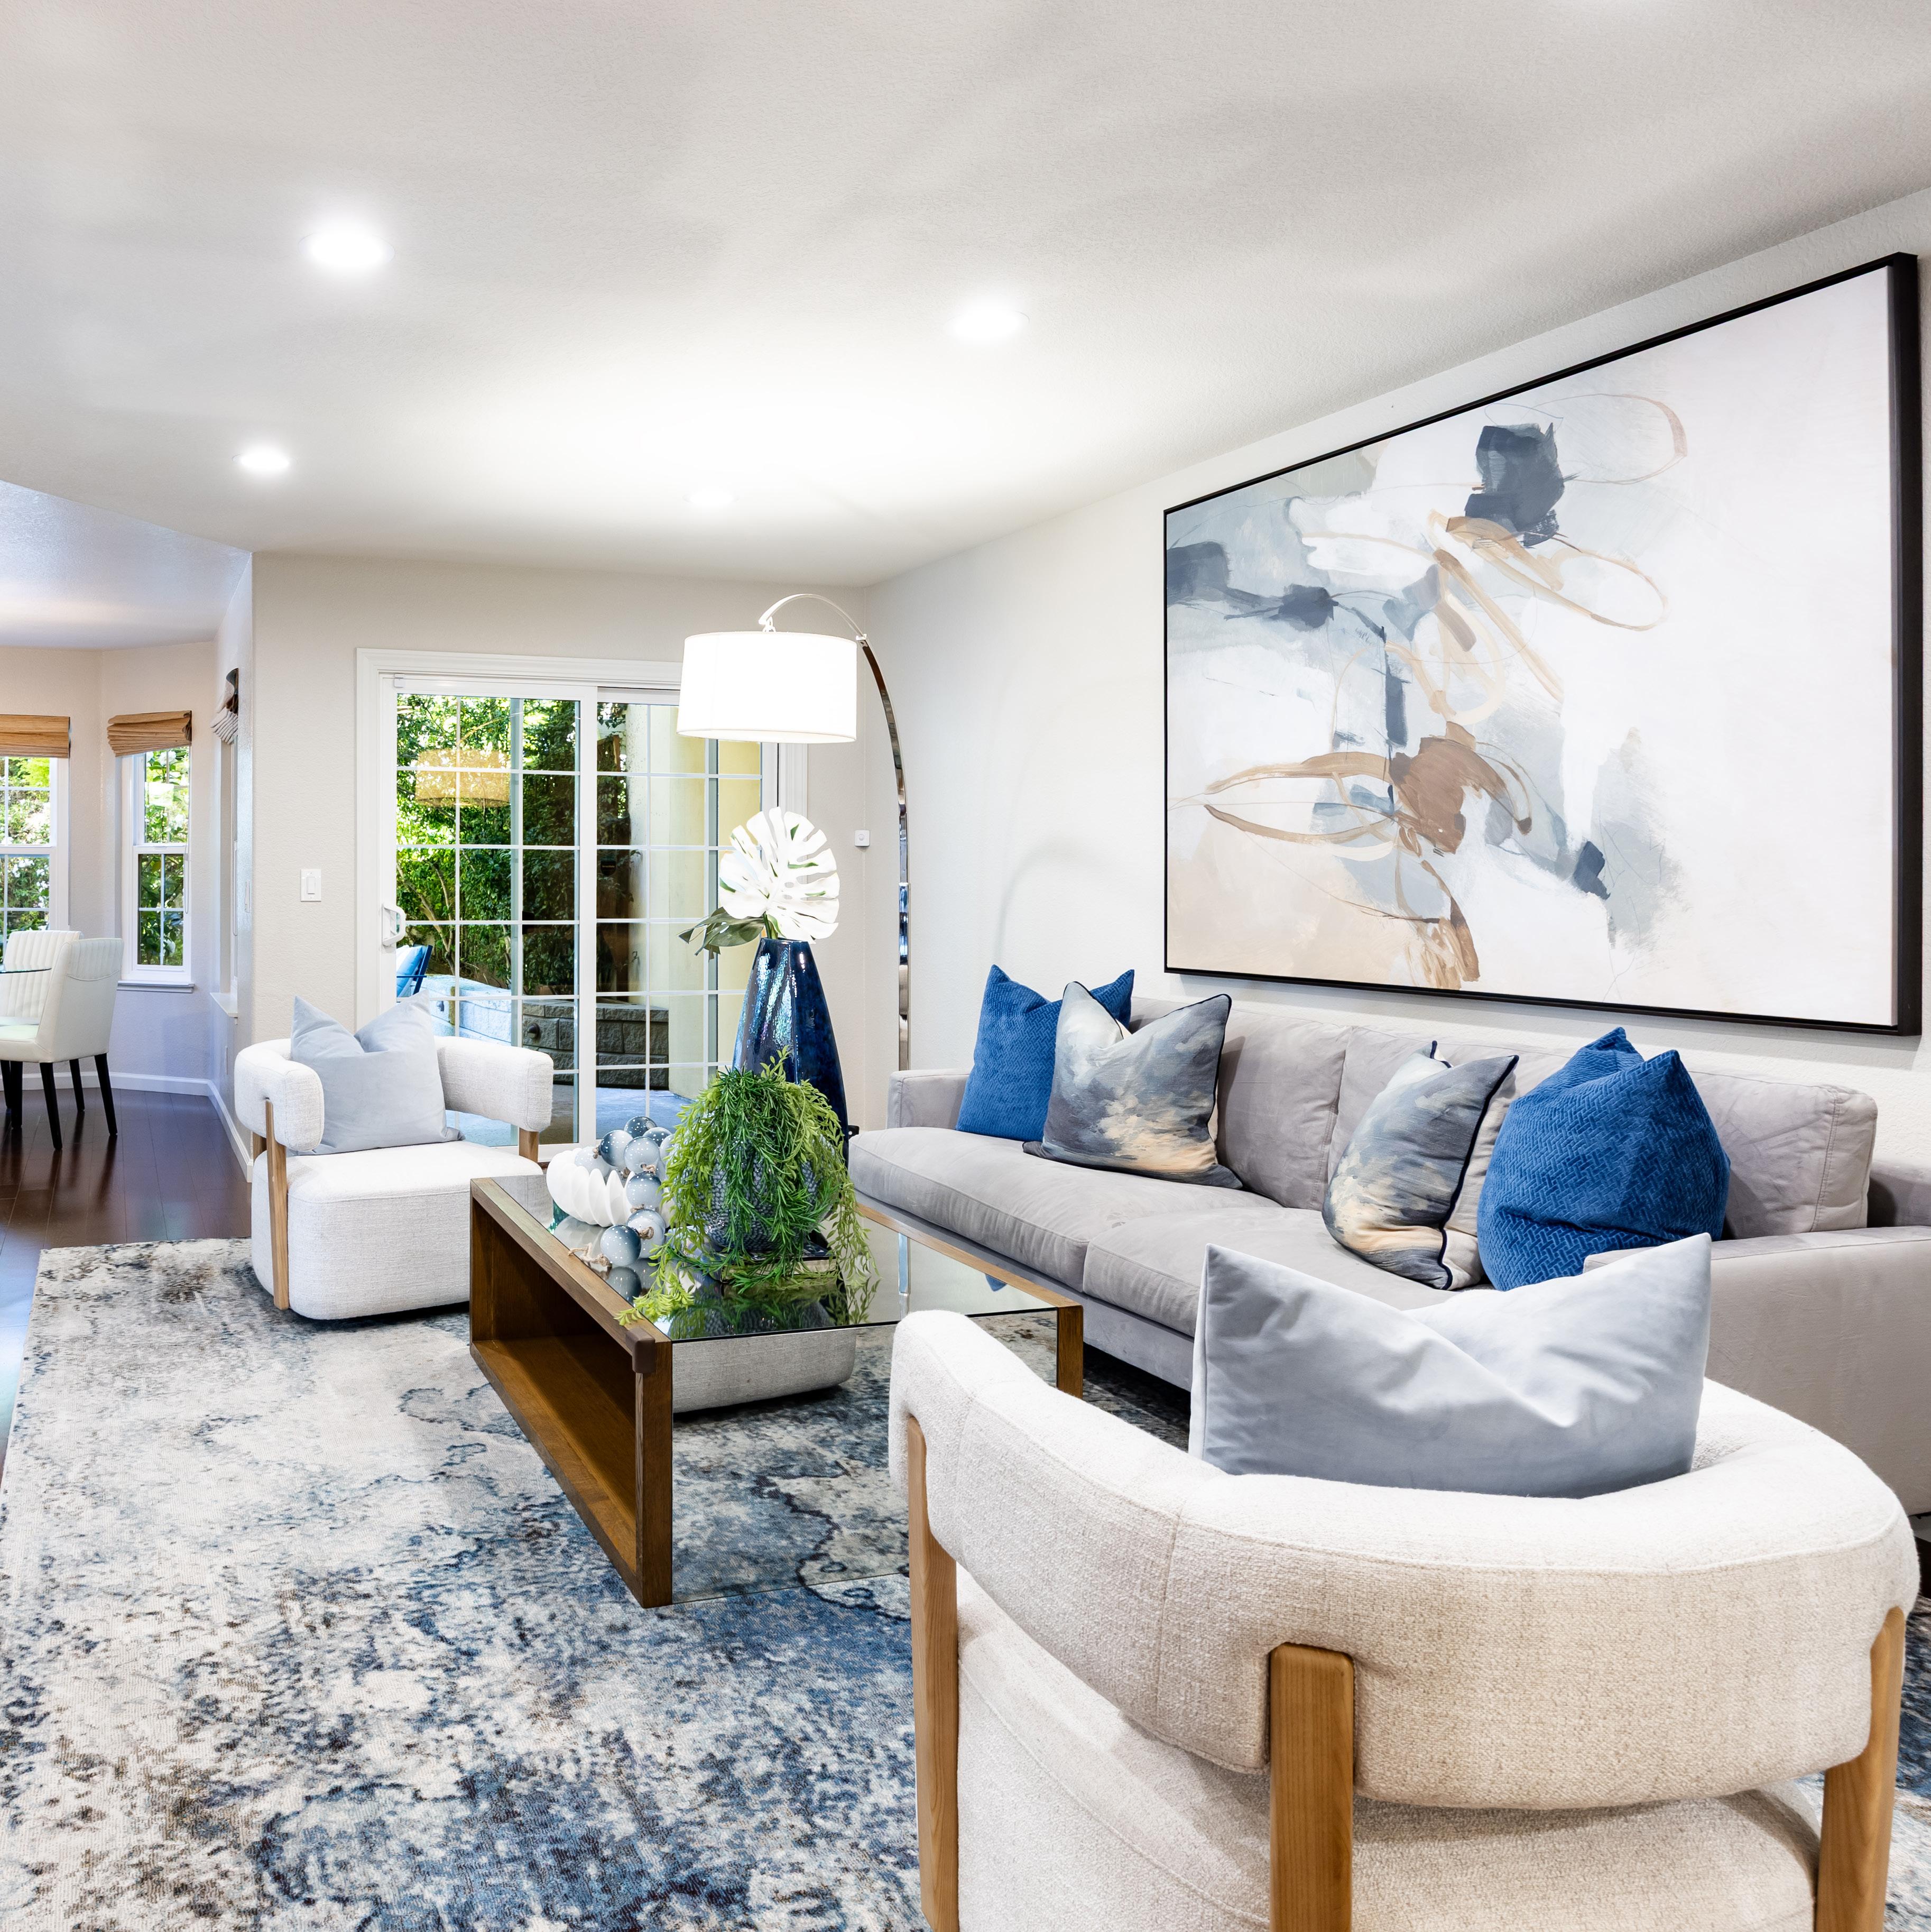
• A large living/dining room combination anchors the main level, with a sliding glass door opening to the side patio, and another sliding glass door opening to the backyard
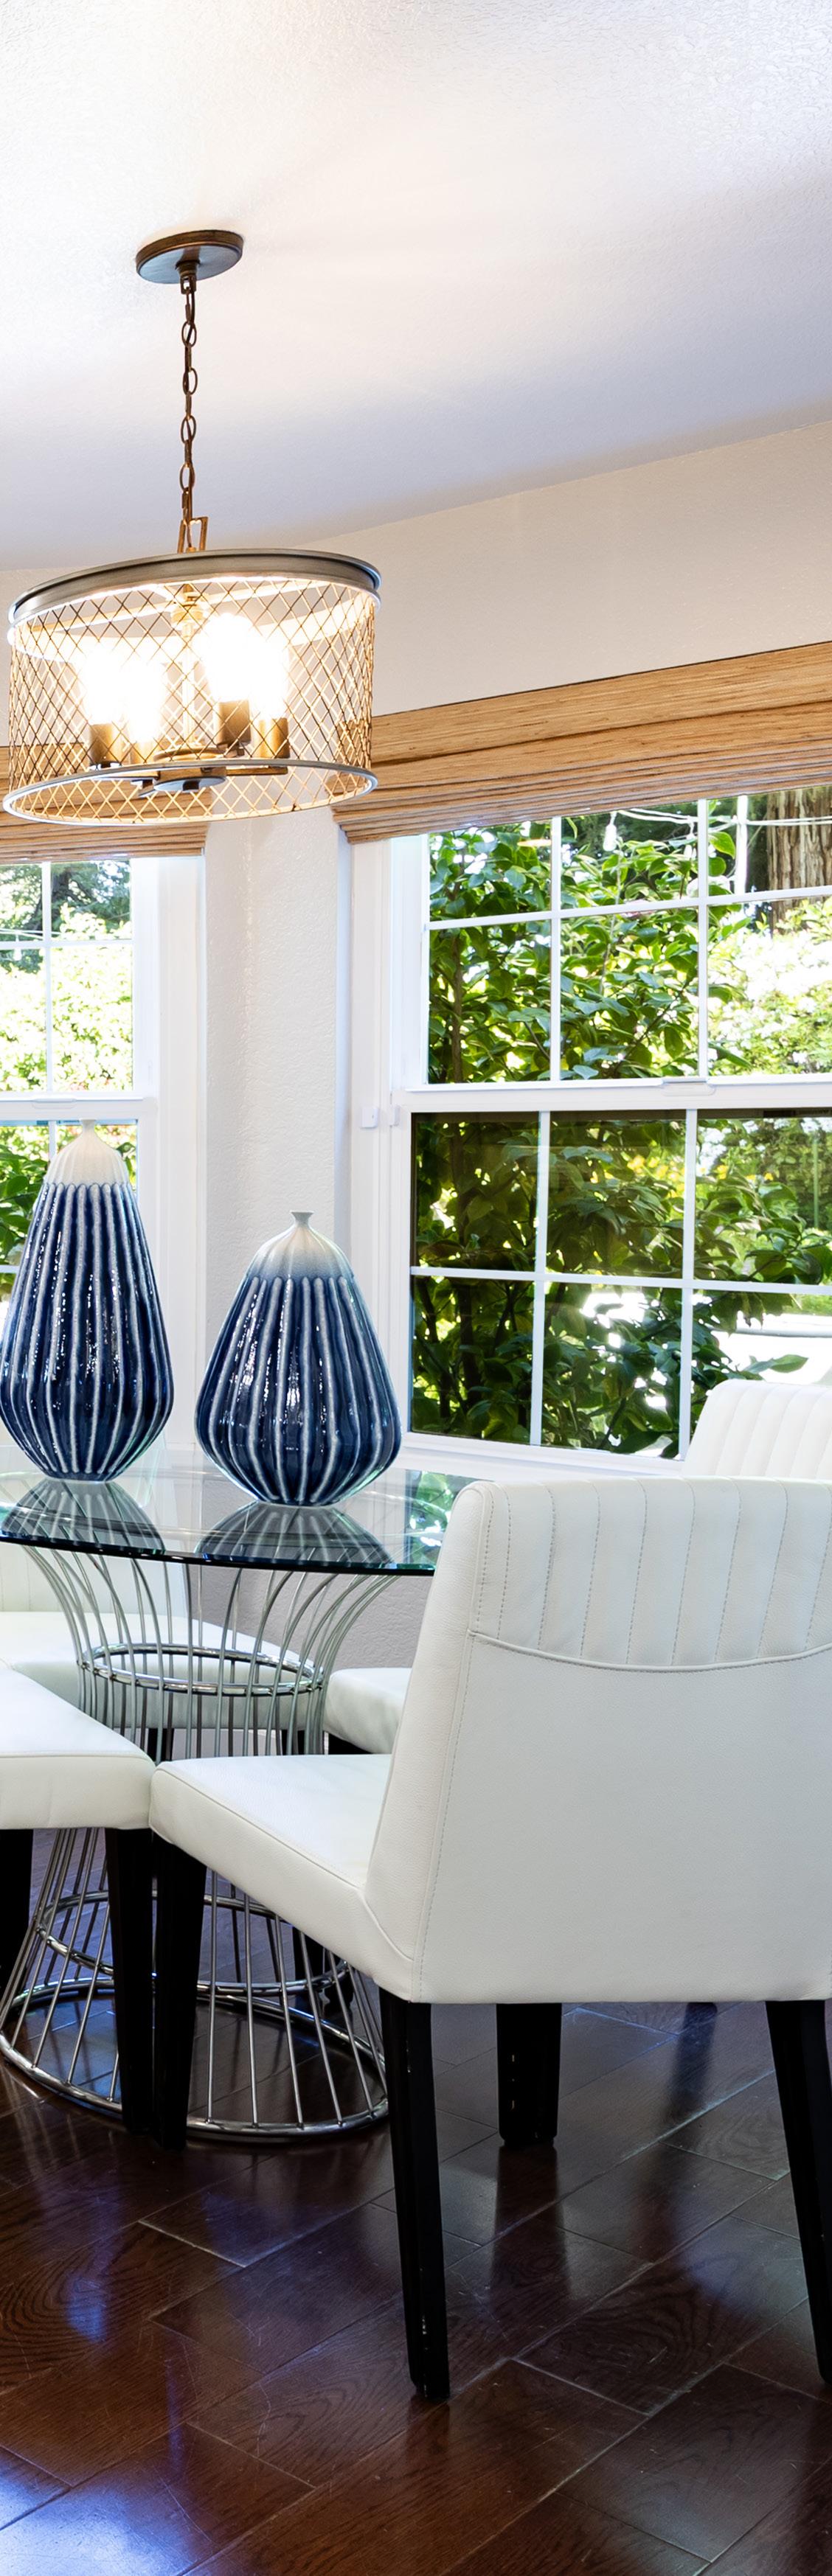
• The beautifully updated kitchen features an island, a sunny breakfast nook, and appliances including a GE Profile refrigerator, oven, and microwave and a Bosch dishwasher and cooktop with hood
• The kitchen opens to the family room with a fireplace and a sliding glass door to the backyard
• Upstairs, the primary suite features a fireplace, walk-in closet, a glass door opening to an enclosed balcony-style alcove, and a spa-like bathroom with dual vanities, a soaking tub, and a shower
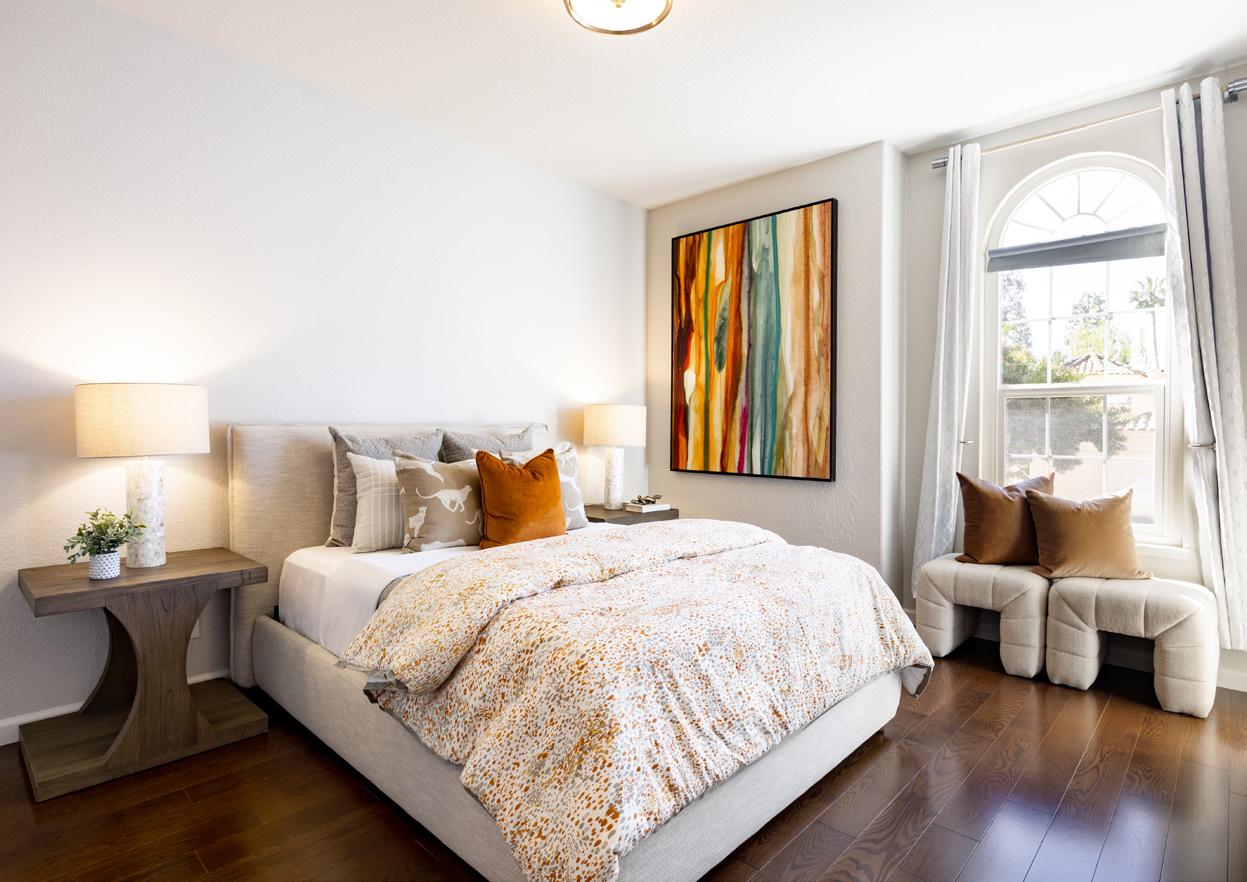
• Three additional bedrooms reside upstairs, served by a bathroom with dual vanities and a tub and shower
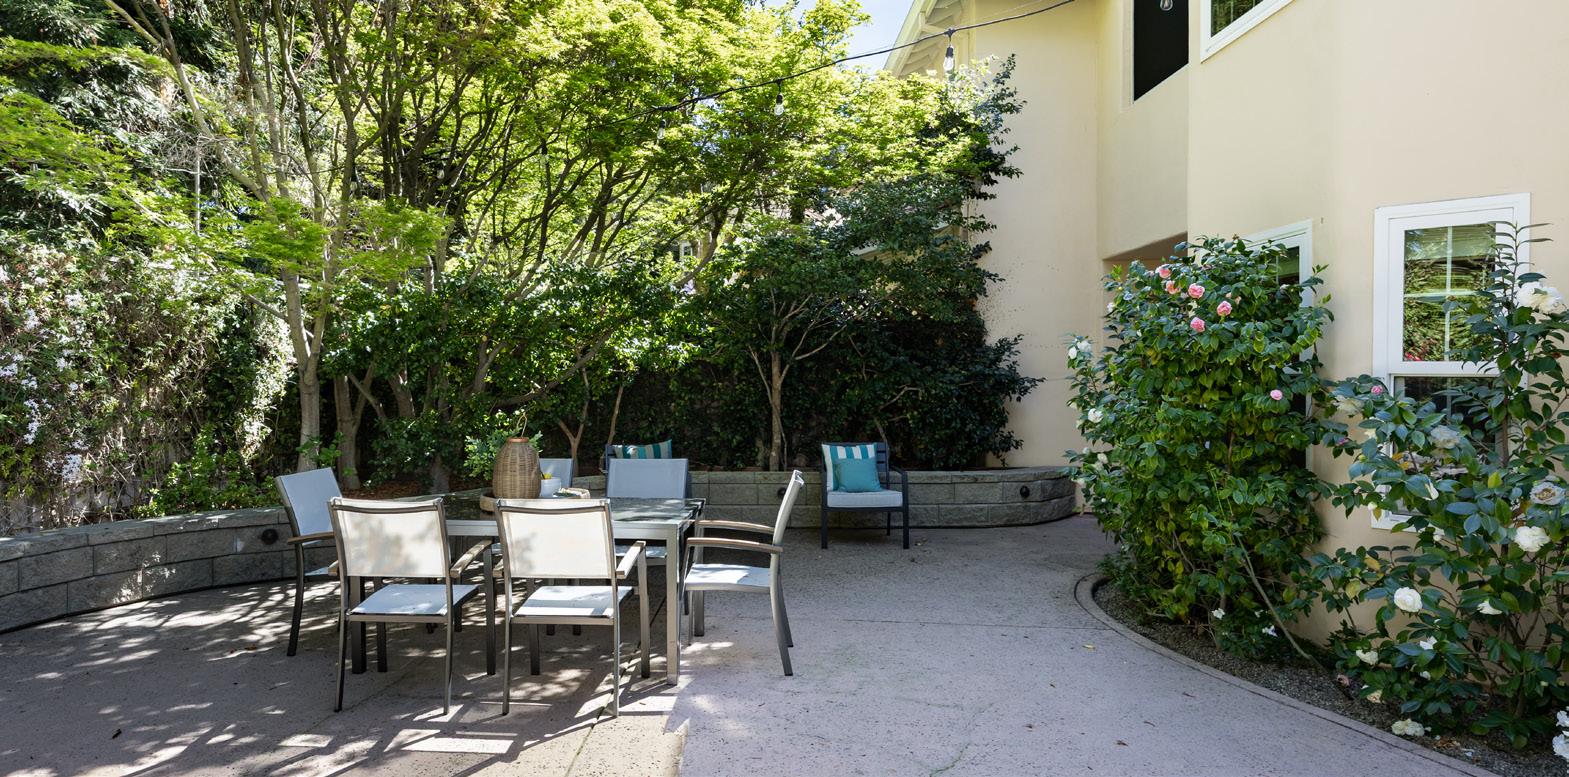
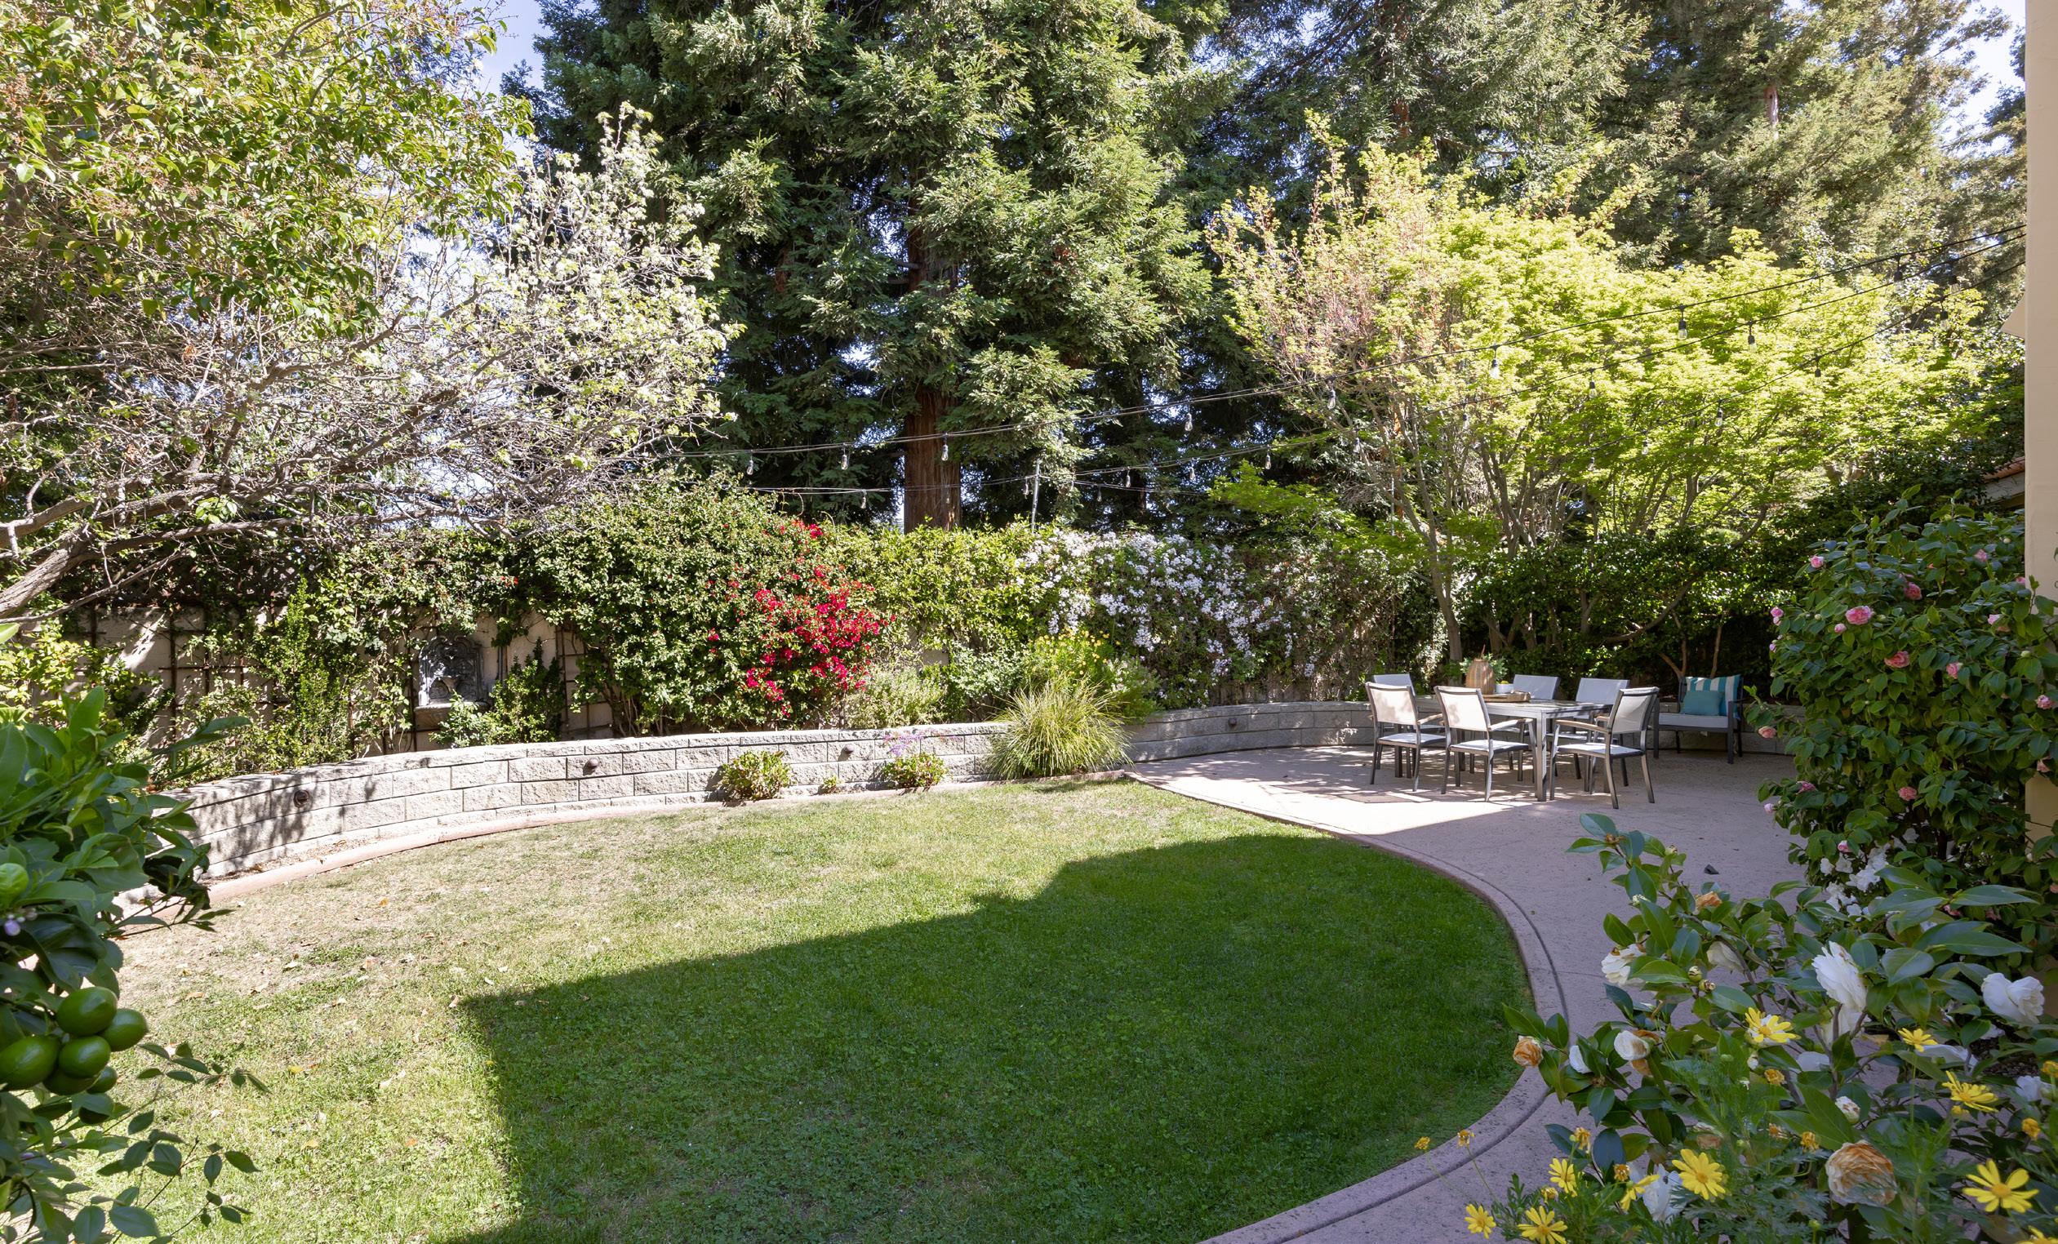
• Find great space for outdoor enjoyment in the large backyard featuring a covered side patio, a lawn, fruit trees, and ample patio space
• This home also includes air conditioning, a laundry room, and an attached 2-car garage with an EV charger
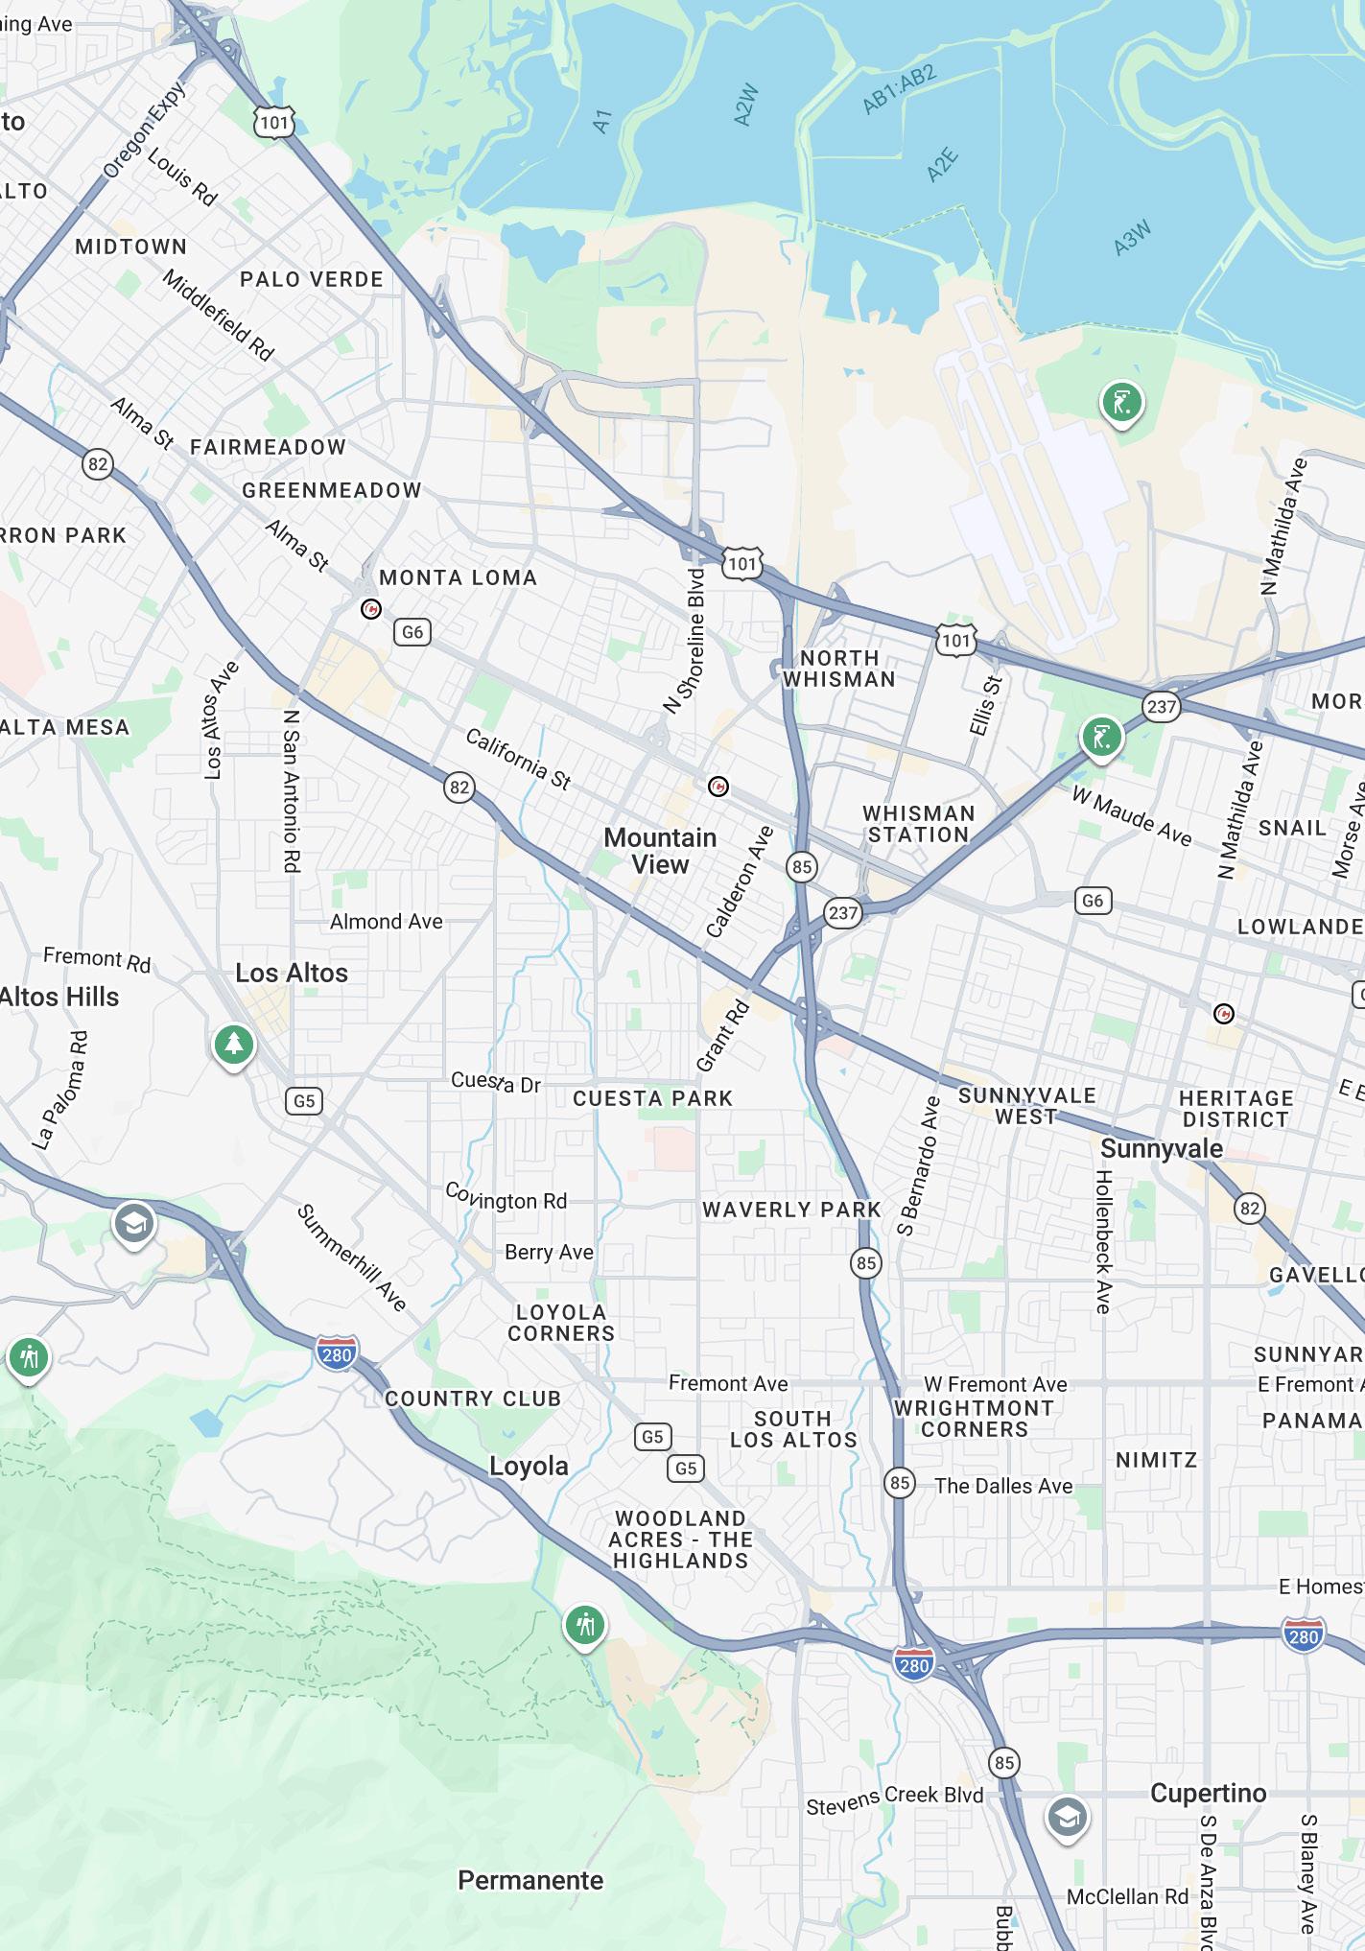
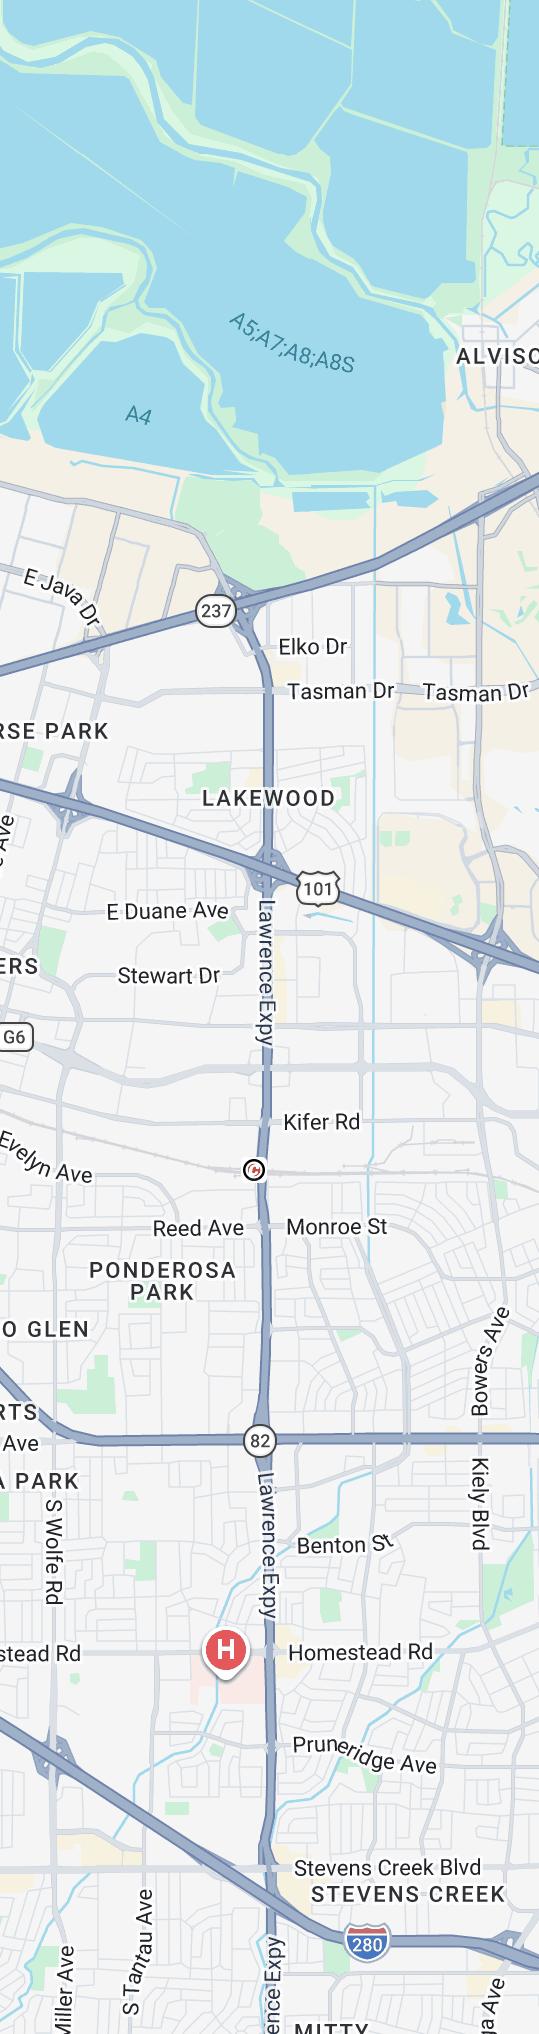
• Outstanding location with convenient access to top tech companies such as Apple and Google, as well as great shopping and dining options, the Stevens Creek Trail, and commute routes such as Highway 85
• Served by acclaimed schools Amy Imai Elementary, Graham Middle, and Mountain View High (buyer to verify eligibility)