


A dverti $ er Component manufaCturing Serving the Structural Building componentS induStry S The


EMBRACE THE FUTURE OF MANUFACTURING WITH SWIFT AND EFFICIENT ADOPTION OF THE NEWEST TECHNOLOGY, LED BY THE INDUSTRY EXPERTS! 4W Tomasz Cwik Automation & Robotics Specialist tomasz@4wardconsult.com 313.513.1630 Mike Ruede Jr. Automation & Robotics Specialist mike@4wardconsult.com 951.297.0085 CONNECT WITH OUR EXPERTS 4WARDSOLUTIONSGROUP.COM THE -AUTOMATIONRACE IS ON. ARE YOU READY? BOOK YOUR 4WARD AUTOMATION ASSESSMENT TODAY. VISIT US AT BCMC & IWBC!
Anna Stamm – Advertiser Forum: Three Types of People
Joe Kannapell: Floor Truss Technology, Part III: Floor Design Intricacies
Wendy Boyd – Spida Machinery: Planning for BCMC and Our Featured Machinery
Todd Drummond Consulting, LLC: Sacrificing Your Family Relationships for Bad Company Employment Practices
Glenn Traylor: Why is the Gaps Limitation So Important to Truss Fabrication?
Edmond Lim, P.Eng. –LimTek Solutions: Feed Any Component Saw with a Lumber PickLine
Eide Machinery Sales Team: Inbound to Indianapolis with Eide
Thomas Griffin – Moducore: Unlock Your Factory’s Potential with Moducore’s Bill of Materials
Carl Villella – Acceptance Leasing: Why Use a Broker?
Lesko Financial Services Team: Economic Resilience Despite Lingering Recession Fears
Thomas McAnally – The JobLine: Building Your Own Home – Part VI Exteriors and Planning
Geordie Secord – Design Connections: At the Intersection of Reality and the Codes
Jay P. Jones – TPI: ANSI/TPI 1: The National Design Standard for Metal Plate Connected Wood Truss Construction
MiTek Staff: Flat Top Chord Bracing
Diego Polanco – Alpine: Simplify Your Wall Panel Production Process with the Panel Stacker
Paul McEntee – Simpson Strong-Tie: Why Fire-Rated Hangers Are Required in Type III Wood-Frame Buildings
Joe Kannapell – The Last Word Two Titans: Denig and Toombs
dverti $ er Component manufaCturing Serving the Structural Building componentS induStry S The Inside Articles 6 10 17 25 35 46 54 60
A
66 72 78 84 90 96 102 108 136
THE NEWEST PANEL DESIGN PLATFORM AVAILABLE


TRUEBUILD ® LAYOUT WITH PANEL DESIGN FUNCTIONALITY WAS WRITTEN FROM THE GROUND UP TO DELIVER COMPLETE MODEL CONTROL TO PANEL DESIGNERS.
Learn More About Our W all Pan e l F u nctionalit y at Ea gle

#TIMETOBUILD
EMPOWERING GREAT COMPONENT MANUFACTURERS
Publisher Thomas McAnally twm@componentadvertiser.org
Editor Anna L. Stamm 800-289-5627 x 3 anna@componentadvertiser.org
Distributed FREE Via e-mail subscription Download PDF or Read on line at www.componentadvertiser.com
News of Interest and Advertising inquiries can be submitted to: anna@componentadvertiser.org An Open Forum for many sources.
Deadline 20th of each month. Articles, Trade Names, and Logos are the property of their respective owner or creator unless otherwise noted
Disclaimer: We reserve the right to refuse any advertisement or material that we deem not in the interest of the industry or the Advertiser. Permission to use content is the responsibility of the contributor including permissions to use any likeness of persons.
The Advertiser is provided “As Is” including typographical errors, omissions, and mistakes both intentional and unintentional.
Advertisers Sections 4Ward Solutions Group Acceptance Leasing & Financing Acer, Inc All Points Technical Alpine Clark Industries, Inc. Eagle Metal Products Eide Integrated Systems, LLC | ProCut, LLC EstiFrame Technologies Fitzgerald Group G-Joist HOLTEC USA Hundegger USA LimTek Solutions MiTek Panels Plus ROGworx Automation Simpson Strong-Tie Spida USA The Hain Company TheJobLine Timber Products Inspection Todd Drummond Consulting, LLC Triad | RUVO | Merrick Machine Vekta Automation Wasserman & Associates Wolf X Machina Wood Tech Systems .................................................................. 2,60,113 ................................................... 13,51,66 ............................................................................................... 42,87 ............................................................................. 31,99 ........................................................................................... 19,80,102 .............................................................................. 8,62 .......................................................................... 4,56 ................................ 22,54,64 ..................................................................... 38,116 .................................................................................. 59,75 ............................................................................................. 41,104 .................................................................................... 21,68 ........................................................................ 9,33,89,104 ............................................................................ 30,46,50 ........................................................................................ 12,96,135 ......................................................................................... 20,83 ......................................................................... 44,45 ........................................................ 14,58,108,124,125 ........................................................................... 16,17,52,82,88 ..................................................................... 9,39,63,89 .................................................................. 13,63,67,73,78,84,117 .......................................................... 34,106 ...................................................... 24,25 .......................................... 76,92,114,138 ............................................................................... 28,98 .................................. 7,13,15,43,59,63,65,67,70, 71,83,86,93,94,100,105,115 ..................................................................................... 59 ................................... 15,23,27,29,31,32,33,40,41,53, 55,57,61,71,74,75,77,81,83,105,115 New & Used Equipment Saws Truss Equipment Panel Equipment Trucks & Trailers Misc. Equipment Modular Manufacturing Door | Stair | Window Equipment Giggles Safety First Calendar of Events Industry News Directory Hiring Zone Published Monthly
Believe it at your own risk!
Manufacturing Advertiser The Advertiser
Indiana
no reproduction in
or in part without
manufacturing advertiser Archive Copies Availabl On Line www.componentadvertiser.com Inside A
Component manufaCturing Serving the Structural Building componentS induStry S The ................................................................................................ 7 .............................................................................59 .............................................................................70 ............................................................................93 ............................................................................95 ..............................................................103 ................................................104 ....................................................................................................105 ............................................................................................107 ...............................................................................112 .........................................................................................120 .................................................................................................132 ............................................................................................134
Copyright 2008-2023 Component
7586 Becks Grove Road Freetown,
47235
whole
permission from the component
dverti $ er
Anna L. Stamm Director of Communications and Marketing Component Manufacturing Advertiser.

Who Hears Your Dilemma
Advertiser F Forum
Three Types of People
We tend to think in terms of black and white, good and bad, but reality is seldom that straightforward. For example, take the case of needing to ask someone for help. In my experience, that leads to three kinds of people.
Most of us are slow to ask for help. Perhaps our attitude is to “go it alone” or we don’t want to “burden” someone else. But sometimes, we may find ourselves in a situation that’s beyond our limits. In those cases where we definitely need some help, I think we’ll be faced with three kinds of people.
Type one is, of course, the person who will provide you with the help you need. Regardless of if they are glad or reluctant to help, they’ll offer some contribution. It may be easy or it may be awkward, but at least to some extent the other person will lessen your load.

Type two is the person who will not be of help. And you already know that. You already know they are not interested for whatever reason and they will provide whatever excuse they need to make sure the situation remains “your problem not theirs.” That’s fine, and we can all be honest about it.
Type three, however, is the person who has conned you into thinking that they would be willing to help. This is the person who is calculating “what’s in it for them” first. This is the person who has extended offers to you in the past, but now you can see how your past interactions always provided the other person with some expectation of benefitting. This person will respond to your request with anger and/or dismay. Now, besides needing help, you’ll have to created a rift. You will be berated for trying to ask for help when that would be such an imposition. Your situation no longer matters because now you have created a problem for them.
People in Disguise
Recently, I had an interaction with a “type three” person. I hadn’t realized that things were supposed to be tit-for-tat, so I was stunned by the anger directed toward me at a time when I was struggling. It would have been easier if he was a “type two,” but I was fooled into thinking otherwise. Next time, I’ll try not to be so naïve.

PHONE: 800-289-5627 FAX: 800-524-4982 Read/Subscribe online at www.componentadvertiser.com Don’t Forget! You Saw it in the Adverti$$er August 2023 #15289 Page #6 A dverti $ er Component manufaCturing m The
Monet DeSauw FWA 500 Floor Web Cutter
• Push Button Powered Blade Angulations
• Single Push Button Setting for 2 Blades per Side
• Electronic Digital Readouts
• Backup Mechanical Indicators
• Cuts 4 Angle Webs, Cantilever Webs (2 piece webs) & Square Blocks
• Magazine Lumber Feed for 3x2, 4x2 and 6x2 Lumber 12 1/2” to 48 1/2” Length Capacity (7” Minimum on Square Blocks)
• 60 Pieces per Minute
• (4) Internal 16” Blades & (1) External 16” Cut-Off Blade
• Pneumatic Blade Brake on External Blade
• Dust Hoods
• Belt Waste Conveyor (under saw)
• Add $4,200 for 12’ Incline Waste Conveyor (adjacent to saw)


• Add $1,900 for Extra Set of Blades
• 480 Volt / 3 Phase FOBMO
Call For Pricing
Monet DeSauw DeRobo
Linear Saw
• Automated (Truss Design Software Download) or SemiAutomated (Touch Screen Entry) Operation
• All Movements are Computer & PLC Controlled
• Comprehensive Setup Screens Display Each Piece with Setup
Data
• 22” x 40 Tooth Blade on PAE Cut 1 or 2 Boards up to 20’ (2 Second Plunge Cut)
• Cut Chords, Webs, Rafters, Wedges & Stair Stringers
• Cut Long Scarfs by MultiPlunging
• Servo Positioning on Infeed, Angle & Outfeed Pusher
• Over Travel Protection
• Ink Jet Printer
• Lumber Optimization Program
• Belt Waste Conveyor
• 480 Volt / 3 Phase / 60 Amp
• Includes 5 Day Onsite Installation & Training
• Optional Monet DeSauw Live Deck, Bunk Feeder & Incline Belt Waste Conveyor FOB MO Call For Pricing

Monet DeSauw DeSawyer
2000 Automated Saw
• Touch Screen User Interface with Backup Mechanical Controls
• 3 Operating Modes: Auto, SemiAuto & Manual
• All 20 Axes of Movements are Computer & PLC Controlled
• Comprehensive Setup Screens Display Each Piece with Setup Data
• Anti-Collision & Optimizing Programming

• Auto Calibration Productivity & Time Tracking
• Maintenance Diagnostics
• Variable Speed Conveyor (0-50 Flights per Minute)with Powered Hold Downs
• (1) 30” x 80 Tooth Blade (27 3/4”
Scarf on PAE)
• (4) 16” x 40 Tooth Blades (13 1/2”
Scarf on Centerline)
• Pneumatic Blade Brakes on all 5 Blades
• 16 1/2” to 20’ Length Capacity (11” Minimum on Square End Blocks)
• Vibrating Waste Conveyor Under Saw
• 480 Volt / 3 Phase
• Includes 4 Day Onsite Installation & Training
• Add $2,900 for Extra Set of Blades
• Optional Live Deck, Label Printer, Ink Jet Printer, Catcher Display & Incline Belt Waste Conveyor.
Call For Pricing FOB MO
Buy Factory Direct From Wasserman & Associates at the same price as the Manufacturer, and get the added support and care you need to be up and running FAST! WE’LL EVEN HELP SELL YOUR USED EQUIPMENT TOO!
PHONE: 800-289-5627 FAX: 800-524-4982 Read/Subscribe online at www.componentadvertiser.com Don’t Forget! You Saw it in the Adverti$$er August 2023 #15289 Page #7 A dverti $ er Component manufaCturing m The 800-382-0329 | www.wasserman-associates.com
NEW! NEW! NEW! NEW SAWS!
CONSIDERING EQUIPMENT? CONSIDER CLARK.
EZ-SET AUTO JIGGING EXCLUSIVE & PATENTED DESIGN
Automatic Truss Jigging System to drastically reduce setup times. Allows for 100% embedment on the table, with top & bottom chord pucks in the same slot. TopSider or standard configurations available for conventional kick-leg, walk-thru, or our new trackless 8' and 10' continuous table systems. Systems for other roller & hydraulic gantries are coming soon. Available in new machine installations or for retro-fitting your existing table. The TopSider is exclusively applicable for “kick or flip leg” style truss presses such as the Tri-Axis & Lumbermater®


FEATURES / APPLICATIONS
• Capable of 100% On-Table Nail Plate Embedment
• Two Pucks Per Slot
• 24", 26", and/or 30" Spacing
• Compatible with all current major design software
• Multiple Simultaneous Layouts
Lumbermater® is a registered trademark of Illinois Tool Works, Inc., or ITW.
EQUIPMENT FOR TRUSS & COMPONENT MANUFACTURERS WWW.CLARK-IND.COM / GENERAL@CLARK-IND.COM LOCAL 417-235-7182 • US TOLL FREE 800-743-9737
2Seconds
That'sallthetimeittakes
todrillstudsforrunningRomexorotherelectricalwireinthewallpanels
Motor: HeavyDuty5HP-3phase-220vor440v(Pleasespecifywhenordering)
MotorcarriagebearingandspindleassemblymountedonBlanchardgroundsteelplate
LinealmotionishardenedandgroundVbearingsandrails

BlockSizes: 2x4through2x12infiniteheightsettingtocenter
AirSupply: 100psi10CFM
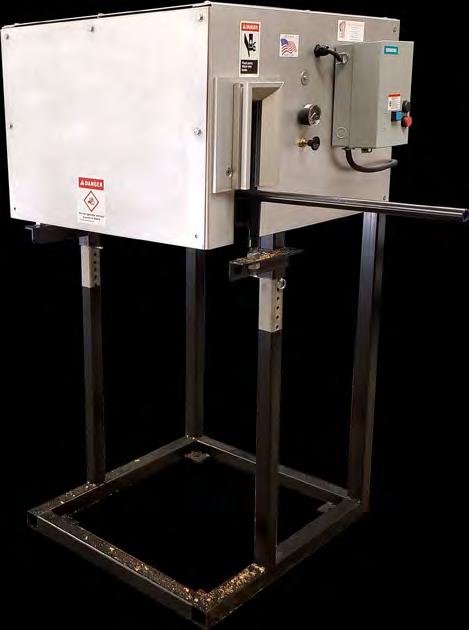
Drills: 2wing3/4'”CarbideTippedcanaccommodatesmallerorlarger
Spindles: AlloySteelpolishedandgroundprecisionshafting
Frame: 2"SteelWithPowderCoatFinish
Covers: 10Gauge(1/8"Thick)Aluminumremovable

Dimensions: Height-60inches,Width-33inches,Depth-33inches
Shippingweight: 750lbs.-(Includingcrate)
MADEINAMERICABYAMERICANS
PHONE: 800-289-5627 FAX: 800-524-4982 Read/Subscribe online at www.componentadvertiser.com Don’t Forget! You Saw it in the Adverti$$er August 2023 #15289 Page #9 A dverti $ er Component manufaCturing m The 916-508-3558• ww w.thehaincompany.com SeetheStudDrillerinaction! Goto https://youtu.be/AnODX5vPesE forademonstration
Work Smar ter
Floor Truss Technology, Part III: Floor Design Intricacies
 By Joe Kannapell
The advent of floor trusses gave us new insights that continue to be refined today. They also gave us a peek into whole house design with the promise of a fully componentized house. For the first time, they challenged us to build something that people could live on top of, rather than just underneath. And this human factor gave us new design responsibilities that sometimes smacked us in the face in the early days. Fortunately, our TPI codes have developed the tools over the years that we’ve needed to properly design floor trusses, and there are even more in ANSI/TPI 1–2022
The idea is hard to grasp: that any shallow parallel chord truss has much higher forces than a triangular roof truss of the same span. That was why the framer on the Jiffy Lube we supplied couldn’t believe that his 32 ft. flat roof trusses required much more lateral bracing than common 6/12 pitched house trusses. And, as floor trusses are much skinnier than flat roof trusses, the forces are proportionally higher, requiring upgraded lumber and plates. Then there are special conditions, like extended top chord bearings and duct chases, which amplified stresses, but especially deflection. Gradually, beginning with PCT–77, the initial Parallel Chord Truss criteria, design requirements began to account for these conditions. And today, ANSI/TPI 1–2022 section 7.6.2.3 includes enhanced deflection checks for floor trusses.

Of primary importance is that occupants be satisfied with floor performance. This led to rafts of physical testing, with careful monitoring of deflection. Since early software could only handle fully triangulated trusses, a diagonal web had to be inserted across the duct chase, and an additional time-consuming iteration of the analysis had to be performed. This prompted TPI to allow use of the simple beam deflection formula for clear span floor trusses, which was backed up by physical testing. This formulation also underscored the 63% greater stiffness of floor trusses over solid joists, its main competitor at the time, but also an 18% advantage over one of the highest grades of today’s I-joists. However, this formula was limited to simple spans with centerline chases, which proved too limiting.

PHONE: 800-289-5627 FAX: 800-524-4982 Read/Subscribe online at www.componentadvertiser.com Don’t Forget! You Saw it in the Adverti$$er August 2023 #15289 Page #10 A dverti $ er Component manufaCturing m The Continued next page
Try as we may, we couldn’t discourage CMs from off-center duct chases, and fortunately we had recently picked up a copy of the newly released PPSA program in 1972. Yet the input was overwhelming, and we had to pour over the tabular output and limit the deflection in the chase, to guard against the possibility of dips in the floor. To simplify the analysis, TPI added another approximation formula, to account for the increased stress and deflection, if the chase was not too close to a bearing.
As top chord bearing floor trusses became increasingly popular, reaction limits were added to TPI, which were based on a maximum of ½” gap between the bearing and the adjacent web member. However, field conditions often resulted in a larger gap, which magnified stresses and local deflection, but is difficult to model with software. The amount of deflection may seem negligible, but not when a top bearing truss is adjacent to a bottom bearing truss. In the floor section shown, the F5s have extended top chords bearing upon headers over a doorway, while F4s bottom chord bear. An excessive gap between the header and the F5 webbing will exacerbate bending of the extended top chords, while the adjacent bottom bearing trusses will have little or no deflection in the same area, leading to a dip in the floor deck.

Although ANSI/TPI 1–2022 will not be effective until the 2024 International Building Codes (IBC and IRC) are adopted, the refinements summarized here are important enhancements in the 50 year evolution of floor truss design and add to the versatility of the product.


Next Month: Floor Machines Adapt
Since 1970, Joe Kannapell has worked as programmer, Chief Engineer, Marketing Manager, and Sales VP for MiTek, plus 7 years at truss plants, retiring at the end of 2020.
PHONE: 800-289-5627 FAX: 800-524-4982 Read/Subscribe online at www.componentadvertiser.com Don’t Forget! You Saw it in the Adverti$$er August 2023 #15289 Page #11 A dverti $ er Component manufaCturing m The

MII.COM/FLOOR-TRUSS Helping Builders Save Time + Reduce Costs Increase the value of the advanced component package you provide to builder customers with open web floor trusses. Builders who partner with their component manufacturer to design their builds using floor trusses can gain efficiencies in shorter cycle times and reduced waste compared to I-Joists. Are you ready to help builders design for floor trusses from the start? Talk to a MiTek Representative to get started.
Safety Speed Manufacturing Model 7400 XL Panel Saw Safety Speed Manufacturing, model 7400 XL*, vertical panel saw, 3 HP induction motor, 64 inch crosscut, 2 1/8" maximum thickness, accuracy within 0.005 inches, 13 foot long welded steel frame with integrated stand and linear V-guides, enclosed counterweight system, adjustable vertical and horizontal rules. Quick changes from vertical to horizontal cutting. Includes machined aluminum material rollers, hold down bar, wheels, quick stop gauges and material hold downs. Dust collection ready. Options available include digital readouts for vertical cuts, automated length measuring, laser guide, stop bar, vacuum and midway fence. 208-230/460 volt, 3 phase electrical (208-230 single phase, 2 HP power optional +$100.00).

$13,149 Base, FOB MN. Wood Tech Systems 765-751-9990
www.woodtechsystems.com


PHONE: 800-289-5627 FAX: 800-524-4982 Read/Subscribe online at www.componentadvertiser.com Don’t Forget! You Saw it in the Adverti$$er August 2023 #15289 Page #13 A dverti $ er Component manufaCturing m The 800-289-JOBSJobLine.com, inc. Time To Hire? We’re here when you need help! visit: www.thejobline.com email: mail@thejobline.com STRICTLY CONFIDENTIAL! The SAWS
NEW! A dverti$er Component manufaCturing S erving the S tructural B uilding c omponent S i ndu S try The Start smarter... Grow faster... Achieve more... cvillella@acceptlease.com | www.acceptlease.com 894 Beaver Grade Road, Suite #304 - Moon Township, PA. 15108 Phone: 412-262-3225 Fax: 412-262-1154 Keep More of Your CASH Eliminate Yearly Financial Reporting Low Fees Fixed Payment Programs No Additional Collateral Now offering short term Working Capital Loans “Serving the Component Industry Since 1996” Start smarter... Grow faster... Achieve more...
FOB Alberta 800-382-0329 www.wasserman-associates.com 2007 Alpine 286 Linear Saw • Servo Controlled Linear Saw • Touch Screen Computer • Automated Infeed Deck • Outfeed Roller Table • Ink Jet Printer
Waste Conveyor including Incline Conveyor
230 Volt / 3 Phase
Video available upon request
Price is in US Dollars
$79,000
•
•
•
•
New ways to equip you for success.
The business of construction has never been more challenging. That’s why Simpson Strong-Tie keeps working to develop new solutions. Focused on customers, we’re constantly exploring innovative ways to support component manufacturers. Our truss connectors have become the industry standard. Our design and management software streamlines operations. And now, with advanced, automated cutting equipment, we’re bringing even more powerful tools to sharpen your edge. From ultra-precise component machines by Hundegger to brilliantly simple cutting and marking technology with EasyFrame, we’re fully equipped to keep you moving ahead.
To find out more about our entire line of innovative solutions, stop by our booth at BCMC, September 18–22.

© 2023 Simpson Strong-Tie Company Inc. BCMC23 Integrated Component Solutions | Products, Software and Service for Smarter Building
Equipment Wanted!
Saws
Automated Component & Linear Saws (2010 & Newer)
Monet DeSauw or TimberMill
Manual Component Saws
Floor Web Saws
Spida (Apollo) Saws with Truss Automation
Bunk Cutters
Truss Equipment
Roller Gantry & Hydraulic
Press Systems
Finish Rollers
Truss Stackers
Floor Truss Machines
Lumber Splicers
Jack Tables
C-Clamp Presses
Trucks & Trailers
• Stretch Roll-Off Trailers
• Go oseneck Roll-Off Trailers

Modular Equipment
• Pacific Automation or MiTek Mobile Home Press
Contact Wasserman & Associates for a Fair Market Value Assessment of your Used Equipment Operational, Needs Work, and Parts Only equipment will be considered!
800-382-0329 | www.wasserman-associates.com
Terminailer XP
Price: $224,000
FOB: MN
Don’t just do it, nail it. It’s a brand new day in wall-panel production, with a whole new way of doing things better.
Terminailer®, a revolutionary, event-driven, nailing machine that completely defies any preconceived notions about sub-component assembly.
1988 Clary Master 5-Blade Component Saw
1988 Clary Master, 5-blade component saw, rebuilt by seller in 2013. Cuts dimensional lumber from 1′-6″ at 90/90, to 20 ft lengths, 2×2″ through 2×12″. Includes analog displays for angles and length, powered angulation and length, shaker pan undersaw waste conveyor, (1) 32″ blade, (1) 22″ blade & (2) 18″ blades & (1) 16″ blade. Cuts 4-angle floor webs at 3′-0″ minimum. In working order when decommissioned in October of 2022. Includes belt incline, schematic drawing and all available spare blades. 480 volt, 3 phase electrical required.
$8,497 FOB ID
Wood Tech Systems

765-751-9990
www.woodtechsystems.com


Whirlwind Model 1000 Cut-Off Saw
• 5 HP Motor with 14" Blade
• 2 3/16" x 8 1/4" Capacity
• Pneumatic Blade Guard/Lumber Clamp
• Foot Pedal Control
• Dust Collection Outlet
• 460 Volt / 3 Phase
• 1 Left Hand & 1 Right Hand Model Available
$3,500 Each FOB NC
Wasserman & Associates 800-382-0329
www.wasserman-associates.com
Terminailer all but shatters the stereotypical myth that subcomponent equipment is essentially peripheral – unimportant. And it does so by quickly and accurately driving far more framing nails in your wall panel jobs than ever before. Whether in your shop or in the field, one operator sets the pace for production and quality. And that reduces labor costs and other aspects of overhead.
Terminailer is an event-driven, sub-component assembler that will quickly and accurately drive 30% to 70% of the framing nails in any wall panel job. In your shop or in the field, one operator sets the pace for production and quality. The Terminailer functions independent of design software, requires zero set-up time when switching between any configuration, and requires no special operator training.
The Terminailer is easy to move around the shop so it’s location can evolve as your shop evolves. With all of the nailing occurring in the closed main chamber, nail injuries and nail location miss-fires are eliminated, making your plant that much safer.

With nearly ten years of development from people that know machinery it is assembled to exacting standards, well supported, and it is easily maintained with shelf-item parts. Terminailer: vetted, tested, and ready to drive maximum productivity for you. Be sure to check out our videos below for a quick review of this revolutionary machine!

PHONE: 800-289-5627 FAX: 800-524-4982 Read/Subscribe online at www.componentadvertiser.com Don’t Forget! You Saw it in the Adverti$$er August 2023 #15289 Page #15 A dverti $ er Component manufaCturing m he A dverti$er Component manufaCturing erving the S tructural B uilding c omponent S i ndu S try he 765-751-9990 www.woodtechsystems.com NEW!
SAWS



 By Wendy Boyd Chief Customer Officer Machinery Group Spida Machinery


Planning for BCMC and Our Featured Machinery
When I am planning for the BCMC event, I know that our fabricators in the US like to touch and feel the new Spida Machinery and talk all things innovation.

As a dedicated machinery company, we don’t have to think of how to make a new nail plate or what is the next best thing in ancillary items, we are dedicated machinery specialists bringing cutting, pressing, and frame manufacture to new levels.
For the 2023 Building Component Manufacturers Conference in Indianapolis next month, we are bringing a couple of new things to the show floor that we haven’t shown at BCMC before. I want to tell you what they are, but you’ll have to wait one more month until we reveal the surprise. Let me just say we are going to showcase a new product that is a bit of “game changer” and will allow your wall framing factory to be less complicated and less labor-intensive.
That’s not to say that we are leaving all those interested in new hi-tech truss pressing or cutting out in the cold either, but more about that next month.
PHONE: 800-289-5627 FAX: 800-524-4982 Read/Subscribe online at www.componentadvertiser.com Don’t Forget! You Saw it in the Adverti$$er August 2023 #15289 Page #17 A dverti $ er Component manufaCturing m The
Continued next page
Let’s just say events like BCMC allow companies like Spida to showcase their latest products and innovations. Visiting our Spida booth will allow you to discover cutting edge equipment and technologies that can improve your construction processes and projects.


At the Spida booth, you will see live demonstrations of our products, get to experience the equipment in action, and talk to the guys that sell or service these machines to understand, ask questions, and learn the best of our machinery from the experts. You can gain valuable insights and knowledge by attending one of the live sessions or talking with our team.
Take advantage of our booth and the availability of representatives from around the world who can answer your specific questions on products and give you personalized advice including how we can meet your specific machinery wants and needs.

Keep an eye on our editorial next month, so I can tell you more about our surprises in the booth and what we have in store…
PHONE: 800-289-5627 FAX: 800-524-4982 Read/Subscribe online at www.componentadvertiser.com Don’t Forget! You Saw it in the Adverti$$er August 2023 #15289 Page #18 A dverti $ er Component manufaCturing m The


“For 40+ years we have trusted the Alpine name. Strong technical support, powerful software, and reliable equipment— our family has confidence in Alpine!”
Alpine has it all—the right equipment, user-friendly software and dependable hardware to improve your teams efficiency. Alpine delivers the complete package for success—including comprehensive support and service that sets us apart within our industry. Ask those who know. They’ll tell you about the people at Alpine who make a difference. BUILD MORE. alpineITW.com | 800.521.9790
— Chase Barineau Vice-President Seminole
Trusses, Inc.
IMPROVE CONSISTENCY INCREASE EFFICIENCY
The Industry-Leading Manufacturer of Panelized Wall Panel & Floor Cassette Equipment.


PLATINUM SERIES AUTOMATED SHEATHING STATION

The Platinum Series Automated Sheathing Station is the most automated sheathing station that Panels Plus offers and reduces the amount of time an operator needs to be hands-on during the sheathing process. This sheathing station is driven using MiTek Software and completely fastens sheathing to studs, blocking, headers, and sill plates to ensure quality panels every time. This model can be a stand-alone unit, or integrated into a larger system. Various sizes and configurations are available.
DON’T MISS OUT ON BCMC 2023, WE’LL SEE YOU THERE!
SEPTEMBER 18 - 22

WWW.PANPLUS.COM 1-866-726-7587

PERFECT Heels,Angles, & Lengths
Safe, accurate cutting of any component with the ProCut™ UC Linear Saw Series
Roof, Floor, and Wall components: Webs, Chords, Sliders and Wedges – up to 4-boards high! The ProCut™ Linear Saw Series is configurable to any assembly line – providing a safe, accurate way to cut your lumber, while keeping your materials moving on your line.
Maximize your output with ProCut™ Material Handling Systems
Feed the ProCut™ with bulk lumber staged around the Linear Infeed Conveyors. Materials are picked and placed in the order which it is to be processed. Lumber is fed to the ProDeck™ Lumber Infeed - where it accumulates and is dispensed to the sawyer.
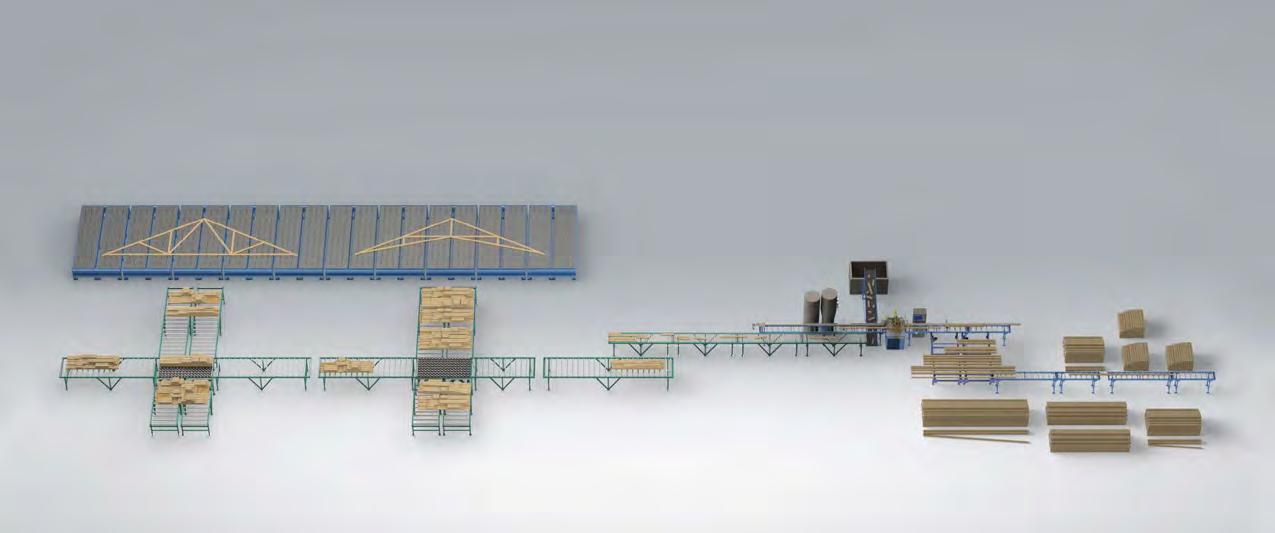
From the ProCut™, the cut material is conveyed to an accumulator where it is grouped and placed together with all components for the job. The material is conveyed to the staging area at each truss assembly workstation. The staging areas at the table provide an uninterrupted supply of perfectly cut and organized material.
Eliminate the carts and congested staging areas in your plant. The ProCut™ saw, when used in combination with the ProDeck™ and our Custom Material Handling Systems, can be configured to improve the flow of perfectly cut parts and materials directly to your assembly stations.
The ProCut™ UC Linear Saw Series offers many variations to suit your plant and assembly line. Let us design a system for you.

UC LINEAR SAW SERIES ™ UC LINEAR SAW SERIES ™ ProCut LLC (612) 521-9193 www.eidemachinery.com/emsi-procut/
ProCut™ UC-4 shown with optional ProDeck™
2006 Alpine AutoMill SC
Automated Component Saw

• Model 348B
• Automated Setup via Download or Semi-Automated Setup via Touch
Screen Input
• 23 Axes of Automation
• Sets up in 2 to 15 Seconds
• Five Blades cut 2x3 thru 2x12 up to 20'
• Waste Conveyor (under saw)
• Excludes Incline Waste Conveyor (adjacent to saw) and Live Deck (in fronnt of saw)
• 480 Volt / 3 Phase
• Video available upon request
$38,900 NOW $34,900 FOB TX
Wasserman & Associates
800-382-0329
www.wasserman-associates.com
Component Saw
2001 Alpine AutoMill RS component saw, model 343H. Computer controlled saw sets up in 2 to 19 seconds and downloads from a network or by using a touch screen for ease of operation. Windows 98 operating system. Five-head automated component saw works in both automated (downloading files) and semi-automated control via touchscreen input. It has [23] axes of automated movement, enhanced diagnostics, auto management reporting. Cuts from 13″ to 20′ long material in size range from 2×3″ through 2×12″. Includes [3] 18″, [1] 22″ and [1] 32″ blades with air brakes and belt under-saw scrap conveyor. 480v/60Hz/3Ph power.
$28,997 FOB FL
Wood Tech Systems 765-751-9990

www.woodtechsystems.com


Safety Speed Cut Model 7000 Panel Saw
Safety Speed Manufacturing model 7000, vertical panel saw, 3 HP induction motor, 64 inch crosscut, 2 inch maximum thickness, accuracy within 1/64th of an inch, 10 foot welded steel frame with integrated stand and linear V-guides, enclosed counterweight system, adjustable vertical and horizontal rules. Quick changes from vertical to horizontal cutting. Includes machined aluminum material rollers, hold down bar, wheels, quick stop gauges and material hold downs. Dust collection ready. Options available include lower frame extensions, digital readouts, laser guide, stop bar, vacuum and midway fence. 208-230/460 volt, 3 phase electrical (208-230 single phase, 2 HP power optional +$100.00). $10,099 Base, FOB MN.

New L-M Equipment Verticut 2000 PET / Bunk Saw Station
The L-M Verticut 2000 is a true Precision End Trim (PET) saw that is capable of holding a 1/16th accuracy all day long. Made in the USA, the V2k comes equipped with a 15 HP 460/230 volt High-E three phase TEFC motor driving a Double ended Premium “Stellite” inlaid saw bar with a spring loaded chain tensioner and an automatic oiler to lubricate the .404 pitch custom profile semi chisel saw chain.
Rather than a single pivot-point, the saw assembly is mounted on a mandrel box that is guided by cam followers on a steel frame that is raised and lowered by a hydraulic cylinder. A console with the saw controls moves with the saw assembly along a track positioned using a manual “V” wheel geared drive or optional Hydraulic drive
The V2k is unlike other imported systems that are basically a Portable Yard Saw on a cutting rack with a best cutting accuracy of +/- 1/8″ (meaning up to ¼” accuracy variance between units of lumber). The V2k from L-M provides +/- 40 thousands, assuring consistent PET precision from unit to unit.
Another advantage L-M has over the competition is their commitment to personal service with unlimited phone assistance and technical help. Their team has traveled the country working on crosscut saws for many years and they know their equipment inside and out. L-M is a familyowned business that prides themselves in doing the job right and building long term relationship that is vital to their business: “Built to last as long as our customers since 1946”.
Price based on configuration FOB OR
765-751-9990
PHONE: 800-289-5627 FAX: 800-524-4982 Read/Subscribe online at www.componentadvertiser.com Don’t Forget! You Saw it in the Adverti$$er August 2023 #15289 Page #23 A dverti $ er Component manufaCturing m The SAWS 765-751-9990 www.woodtechsystems.com
NEW!
www.woodtechsystems.com
NEW!
2001 Alpine AutoMill RS
All Things Being Equal, a Gain of Three Net Profit Points is a Low Bar for TDC. A Gain of Only One Point Would Easily be 10x the TDC Investment for Most Companies

All Departments Sales, Design, Manufacturing, and Admin


✓ Proven and Practical Process Improvement with Lean Manufacturing based on Refined Industrial Engineering.

✓ Increase Overall Productivity in all Departments. Not Just the Manufacturing Area.
✓ Achieve Real Labor Reduction Costs Per Sales Dollar.


✓ Reduce Mistakes and Improve Quality.
Equipment and Building Design Recommendations
✓ Material flow, Equipment, and Building Design.
✓ Unbiased with Absolutely No Referral Fees.

✓ Too Many Vendors have Suggested Costly Facilities and Equipment Choices with Significant Constraints that Could have been Avoided with TDC.
Time Standards Development


✓ Productivity Scheduling, Efficiencies Measurement, Productivity Incentive Programs, and Labor Cost Estimations.
✓ Units based on Work Minutes, R.E., or S.U
✓ See Article: A 1 Industries – Leader in Wood Truss Industries


Proper Productivity Incentive Programs for All Departments

✓ Based on Proven Industrial Engineering Practices
“…. Todd’s services included plant efficiency, design efficiency, better organization, man minutes per truss type, and more.

Just implementing a few of Todd’s suggestions will more than pay for his services in a short amount of time. …”
“….It was an investment well spent because I not only learned a completely different way to view labor metrics, but I came out of it with a completely different mindset on pricing, scheduling, and staffing. ….”
www.todd drummond.com todd@todd drummond.com (603) 748 1051
Brad Emmert—President Brazil, IN
Shane Soule President Bremen, IN
Read Dozens of Client Testimonials (Link) Referrals for Well Established Expert Services Lumber Purchasing Streamlined and Simplified Expert Recruiting Services for Mid to Executive Level Personnel Quote Roof, Floor or Panels 10x Faster than Using the Design Programs AppWright—Seamless Project Communications For Every Department
Sacrificing Your Family Relationships for Bad Company Employment Practices

If you knew now that a promotion or career move would eventually lead to divorce and ruin your relationship with your children, would you think it was worth the sacrifice? When I’m doing a consultation and ask this during my employee best practices training, everyone thinks this question is quite naive and maybe literally insulting their intelligence. Yet that is happening every day in many companies right now. The drive to meet company goals and achieve career goals drives many to sacrifice family relationships. And, of course, each of us thinks this never will happen to us, until it does.
Competition to achieve promotion and greater wages will never end, and this is by far the biggest driver to push individuals to work longer hours. But at some point, we have to admit that healthy work habits and an honest day’s work are expected and should be part of every successful company’s practices for their employees.

Statically, men are more willing to sacrifice time devoted to work than women. Simply put, women generally have different priorities than men, which is oriented toward family being the number one priority, especially in the younger years with young children. Women typically have a much better understanding of the importance of a good work-life balance. However, most women do not understand the true competitive nature of men to compete for promotions and wage increases. To better understand the differences between women and men in the workforce, please see “Labor Shortage in the Construction Industry is Partially a Self-Inflicted Wound.”
Whether accepted or not, one fact cannot be disputed. And that is that women initiate divorce more often than men on average. Numerous studies have shown this. In fact, depending on which study you review, nearly 70 to 90 percent of divorces are initiated by women. What is the primary driver of this? In a word, neglect. So often stated is that “he does not give me his time, and he does not spend enough time with the kids.” Go ahead and lie to yourself that you are working ridiculously long hours for the sake of your family. Of course, there are exceptions to every rule and outliers to statistics that may pertain to your particular circumstances. Still, when it comes to all the other issues of infidelity, spousal abuse, and other emotional negligence, it usually all starts with neglect. If you are wondering what length of time is neglectful of your family, work that continuously exceeds 50 hours per 5-day work week should be a red flag.

PHONE: 800-289-5627 FAX: 800-524-4982 Read/Subscribe online at www.componentadvertiser.com Don’t Forget! You Saw it in the Adverti$$er August 2023 #15289 Page #25 A dverti $ er Component manufaCturing m The
Continued next page
Todd Drummond
Among executives such as Fortune 500 companies, multiple marriages and infidelity statistics are abysmal. To sacrifice one’s family relationships for more money and a title should be viewed as a serious flaw, not an achievement to be praised. Few understand the personal sacrifices one must make to achieve this type of so-called career success.
Now what about the company demands and culture regarding the “needed” work hours devoted to one’s position within a company? Sometimes one needs to sacrifice a ridiculous amount of hours for a particular need, such as equipment installation, but that needs to be the exception not the rule. If any company requires employees to work well beyond the 45-hour work week every month, your policies should be reviewed. And to answer the next question from younger readers, yes, a standard 5-day work week of 45 hours is not unreasonable. Just make sure to arrive earlier in the morning and leave a practical time to have dinner with the family. And unless you are the primary home provider raising the children, a 32-hour work week is not full-time.
To the employer, the lack of the number of employees for vacant positions and other internal company issues such as labor costs are not an acceptable excuse for poor employee practices. I highly recommend reading two of my previous important articles about employee labor and practices.
• Labor Shortages Worse Than Most Understand and Automation is Not Going to Be the Cure-All Solution

• Here is What Happens When Continuous Improvement is More than a Slogan
One final statement that each reader should understand involves your role as an employee. At every job, one should either learn or earn. Either is fine. Both are best. But if neither, then leave on good terms. Your reputation as a worthy employee will follow you to your next opportunity. No company or title should be more valuable to you than the relationship between you, your spouse, and your children. We should always keep in mind that family is and always should be the number one priority.
If you and your team wish to achieve more in less time, then there is no one better at providing your team with proven results for process improvement of employee practices, pricing, truss labor estimation, and so many other best-in-class practices. TDC’s tailored solutions are for the client’s specific needs. Go beyond the typical software and equipment vendor recommendations for your operations and do what many have dared to do. Embrace the Drummond Method, and your company can experience cost savings, and net profit gains that usually take months or years can be accomplished in weeks or months, resulting in an average of 3 to 6-point net profit gains for CMs. All areas are addressed, not just the manufacturing. Please do not take my word for TDC’s services, though. Read the public testimonials many current and past clients with decades of expertise and experience have been willing to give: https://todd-drummond.com/testimonials/.
Website: www.todd-drummond.com • Phone (USA): 603-748-1051
E-mail: todd@todd-drummond.com • Copyrights © 2023

PHONE: 800-289-5627 FAX: 800-524-4982 Read/Subscribe online at www.componentadvertiser.com Don’t Forget! You Saw it in the Adverti$$er August 2023 #15289 Page #26 A dverti $ er Component manufaCturing m The
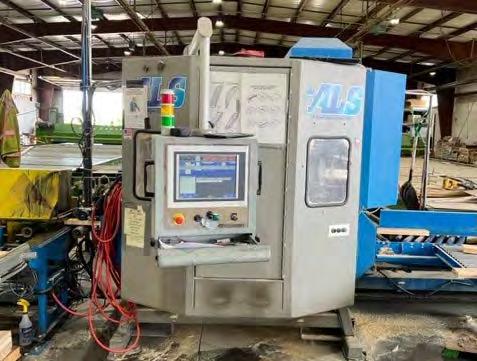
Call

Condition: New Location: MO


PHONE: 800-289-5627 FAX: 800-524-4982 Read/Subscribe online at www.componentadvertiser.com Don’t Forget! You Saw it in the Adverti$$er August 2023 #15289 Page #27 A dverti $ er Component manufaCturing m The 765-751-9990 www.woodtechsystems.com NEW!
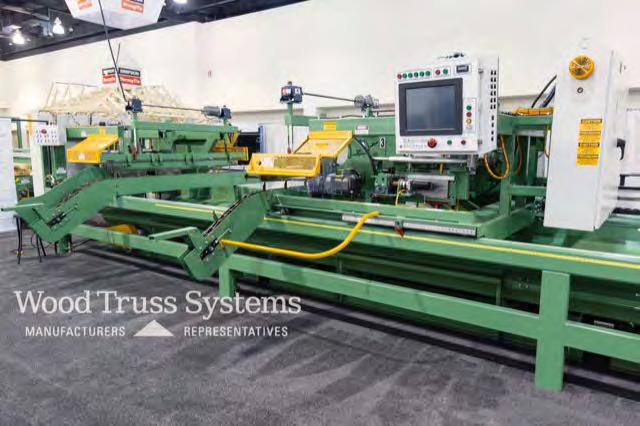
New Monet DeSawyer 2000 Component Saw
New, Monet DeSawyer 2000, computerized, five-bladed component saw, sets up in 15 to 17 seconds, can run in manual mode, downloads projects from a network or manually using display screen controls. Features all powered movements, cuts from 15" 90/90 cuts to 20 foot length, 2 x 3" to 2 x 12" lumber depths and internal brakes are standard. Options include enhanced servo controls featuring autocalibration, catcher's display and either shaker or belt scrap conveyor and incline. 440 volt, 3 phase electrical. for Pricing


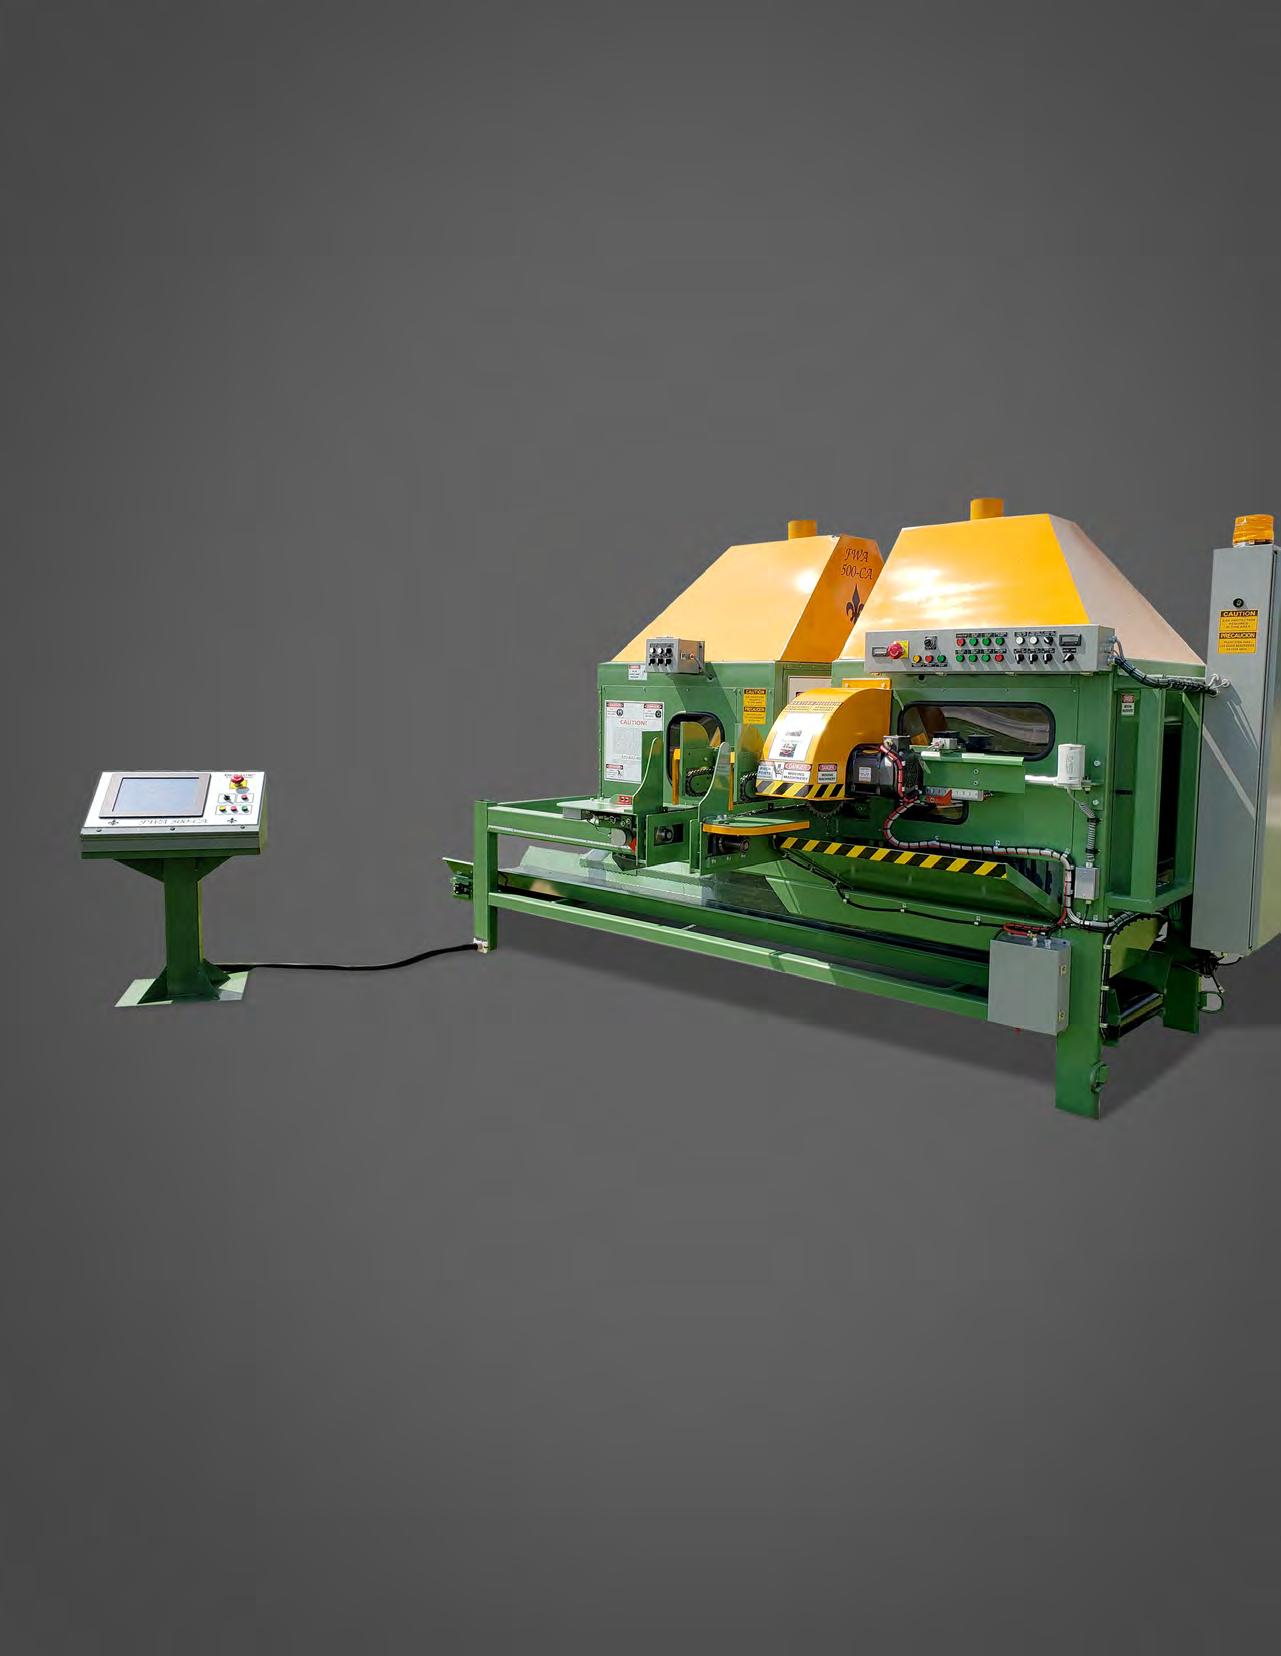
IT’S ONE THING IN LIFE TO MAKE THE CUT. IT’S ANOTHER TO MAKE IT BETTER.
Designed for high-volume floor truss web output with even greater safety, the Monet DeSauw FWA-500 AC (for “automated controls”) offers the very latest in operator-friendly saw technology. Perfect for manufacturers running floor trusses in large volumes with variable web design, the 500 AC features automation for all blades, including the fixed cut-off blade for minimal waste. And without any need to open the saw motor cabinets, except for periodic service, you’ll benefit from enhanced safety as well. You might say that with the fully automated FWA-500 AC, Monet DeSauw has set a new standard. Again. Contact us today to discuss how this exceptional machine can positively impact your production goals.
765-751-9990 www.woodtechsystems.com
Wood Tech Systems is a registered trade name of Wood Truss Systems, Inc.
One month after installing a Double Lumber PickLine to feed two TCT Linear Saws:


"We are getting 3,000 to 5,000 bdft more each saw, than we were getting before the install.


We have shut down one Cybersaw and one TCT chord saw.
This equals about 3 less people 10 hours, and 2 less forklifts 10 hours.
Overall, it is a major improvement to our operation. We hope to have the chance to run it two shifts to further accelerate the payback.”
Tom Hollinshed, Owner
LimTek Solu�ons Inc.


6021 Yonge St., Unit 1019
Toronto, ON M2M 3W2
Tel: (416) 888-4457
Edmond.Lim@LimTekSolutions.com
Edmond.Lim@LimTekSolu�ons.com
LimTekSolu�ons.com




PHONE: 800-289-5627 FAX: 800-524-4982 Read/Subscribe online at www.componentadvertiser.com Don’t Forget! You Saw it in the Adverti$$er August 2023 #15289 Page #31 A dverti $ er Component manufaCturing m The Your Solution for Lack of Technical Staff ● PlanSwift Lumber and Building Material Takeoffs ● Truss and Wall Panel Design Experienced Staff ● EWP Layouts and much more! Eliminate your lack of technical resources to grow sales and increase the clock speed of your company Dave.AllPoints@gmail.com • www.AllPoints.Tech The Gold Standard in Technical Support Teams REPRESENTATIVES 765-751-9990 www.woodtechsystems.com New Monet DeRobo Linear Saw New, DeRobo linear saw by Monet organizes "fill" boards to increase optimization of each board, can produce unlimited scarf cuts, cuts 1 or 2 boards at a time and cuts webs, chords, wedges, rafters and open-stair stringers. Works with all major connector plate manufacturer's software. Features include 22 inch blade, left-to-right feed direction standard, lumber push and pull grippers for more accuracy, ink marking on the 1 1/2" face of the incoming boards and small piece capture and delivery to the front of the saw for easy access. Infeed deck and bunk feed are shown as options only. 480 volt, 3phase. Call for pricing, FOB MO. NEW! A dverti$er Component manufaCturing S erving the S tructural B uilding c omponent S i ndu S try The Hiring Zone Building Component Industry Job Board Employer to Candidate Direct Hiring No Recruiting Fees! Post your Opportunity... Candidates respond directly to you! For Additional Information Contact: twm@componentadvertiser.org or Call: 800-289-5627 x1 For Rates and Posting, visit our website: www.componentadvertiser.com/Hiring-Zone
IF ONLY YOU COULD NAIL EVERYTHING IN LIFE THIS EASILY.
With a Terminailer XP, it takes only one person to drive between 30% and 70% of the framing nails in any given job . And all this nailing is done within a secure enclosure, so your people are protected from costly nailing injuries while eliminating literally millions of repetitive motions ( 4,001,398 repetitive motions to be exact , judging from the total nail count tallied recently on a two year-old Terminailer XP).
That’s a lot of nails successfully installed to be sure, and a lot of debilitating repetition your workers’ hands are spared, without any complicated training, software or lengthy setup time required.

Developed by people who know wall panel production, Terminailer XP boasts multiple repeat buyers, 20-plus machines performing exceptionally in the field and tens of millions of nails installed. Thoroughly field-proven, Terminailer is ready to drive greater productivity for you. Contact us today for more information.


765-751-9990 www.woodtechsystems.com
Wood Tech Systems is a registered trade name of Wood Truss Systems, Inc.
Used Hain Quick Rafter Cutter

• Reconditioned in December 2020
• Board Sizes: 2x4 and 2x6
• Motors: Two 1 HP / 220 Volt or 440 Volt / 3 Phase
• Saw Blades: 7 1/4" Carbide Tipped (set at 45 degrees)
• Angle Adjustment: Manual Rotation with Air Brake
• Air Supply: 90 PSI
• Carriage: Steel Rails with Steel Dual V Rollers
• Pedestal: 3/16" Formed Steel
• Saw Housing: 1/2" Billet Aluminum
• Covers: 10 Gauge (1/8" thick) Steel
• Fully Enclosed for Safety
$12,500 FOB AZ
Wasserman & Associates 800-382-0329
www.wasserman-associates.com
NEW!
2000 Automill 5-Blade Component Saw

2000 Timbermill model 343H, five (5) blade component saw cuts lumber from 2″ x 3″ through 2″ x 12″, lengths from 18 inches to 20 feet, including 4″ x 2″ four-angle floor webs from 18 inches. All powered movements, includes computer controls, (1) 30″, (1) 20″ and (3) 14″ blades, analog scales, shaker scrap conveyor, scrap incline and extra set of blades. 480 volt, 3 phase electrical required. 90 PSI air required.

$24,997 FOB ON
Wood Tech Systems 765-751-9990

www.woodtechsystems.com
REPRESENTATIVES
Monet FWA 500 Floor Web Saw
New, Monet five-head, floor truss web saw, cuts 4-angle, 4x2 floor truss webs from 16 inches and 90-90 blocks from 12 inches to four foot long maximum length. Features 10-board magazine feed, powered, fixed-quadrant angulation, manual carriage standard, shaker-pan scrap conveyor with short incline conveyor and cut-off blade. Option for longer carriage length, single-sided setup (shown in pictures, but not standard), dust hood and horizontal scrap conveyor 480 volt, 3 phase. Call for pricing, FOB MO.
765-751-9990
www.woodtechsystems.com

PHONE: 800-289-5627 FAX: 800-524-4982 Read/Subscribe online at www.componentadvertiser.com Don’t Forget! You Saw it in the Adverti$$er August 2023 #15289 Page #33 A dverti $ er Component manufaCturing m The SAWS
The truss industry relies on 3rd party quality assurance services to provide random visits to review the plants Quality Assurance program along with their operations. If your plant needs to comply with the IRC, IBC and to those who depend on solid, experienced QA expertise, we ask you to consider selecting Timber Products Inspection, Inc. (TP) as your choice for 3rd party inspections.

Proudly serving the forest products industry for over 50 years, TP brings the expertise you need to ensure your business is successful. As a responsible partner, TP delivers to clients, employees, and the industries we serve the confidence to drive value through the effective use of our diverse professional team.


TP would like to welcome the following authorized agents to our inspection team, each of whom have many years of experience in the truss industry!
• Al Coffman
• Jean Hart
• Curt Holler
• Chuck Ray
• Glenn Traylor
• Elliot Wilson
If you have questions about how you can make this selection, please contact your authorized agent above or Glenn Traylor at 919-280-5905 or trusguy@gmail.com.
https://www.tpinspection.com/ https://www.tpinspection.com/auditing-services/truss
Read/Subscribe online at www.componentadvertiser.com
Why is the Gaps Limitation So Important to Truss Fabrication?
By Glenn Traylor

ANSI/TPI 1 is a practical guide to manufacturing metal plate connected wood truss. It considers rational expectations and reasonable manufacturing capabilities that help ensure a sound product. Due to the nature of wood, cutting equipment and processes gaps do occur. These gaps can cause deflection. This can occur over time. Due to labor cost and waste involved, eliminating all gaps can be expensive and not cost effective.

So, which gaps are permissible, or not? Shown is an excerpt from the ANSI/TPI 1 standard, Figure 3.7-4 Wood Member to Wood Member Gaps.
In this diagram, the areas denoted in red illustrate allowable gaps.
Assumptions
Determining if a gap is acceptable relies on a few assumptions:
1. The design software assumes that joints are in contact with each other.
2. Connectors are not designed to prevent buckling when presented with a compressive force.
3. Forces in tension are not subject to buckling but the forces can reverse due to variations in load cases. An example of force reversal would be wind uplift on a normal gravity load.

PHONE: 800-289-5627 FAX: 800-524-4982 Read/Subscribe online at www.componentadvertiser.com Don’t Forget! You Saw it in the Adverti$$er August 2023 #15289 Page #35 A dverti $ er Component manufaCturing m The
Continued next page
4. When gaps exist, even allowable gaps, eventually over time, the truss will settle, reducing the gap by compressing existing contact area.
5. W hen building floor trusses, consider using a tension design rather than a compressive design (see configuration in the diagram).

6. Floating chases help eliminate gaps in floors (see my August 2022 article, What is the Value of a Floating Chase?).
Reality
What if I have a gap? What can I do about it?
If during fabrication a gap larger than allowed per Section 3.7.6.3 occurs, then a metal shim can be installed to fill the gap. This galvanized shim must be installed with a suitable and approved fastener to prevent accidental removal. Coated metal banding makes a great shim, or truss manufacturers can cut their own shims from galvanized materials.

Importantly, wood cannot be used to fill gaps because the material compacts and has very little compression strength. The photo shows an example of wood shims used to fill gaps – this is not allowed per the standard.

Mind Your Gaps
Gaps can occur, but careful manufacturing procedures can almost eliminate the problem. When they do occur, you don’t have to take the truss apart. Follow the standard and install a metal shim. It’s an approved option that will preserve the strength and integrity of your trusses.
An ANSI/TPI 1 3rd Party Quality Assurance Authorized Agent covering the Southeastern United States, Glenn Traylor is an independent consultant with almost four decades of experience in the structural building components industry. Glenn serves as a trainer-evaluator-auditor covering sales, design, PM, QA, customer service, and production elements of the truss industry. He also provides project management specifically pertaining to structural building components, including on-site inspections and ANSI/TPI 1 compliance assessments. Glenn provides new plant and retrofit designs, equipment evaluations, ROI, capacity analysis, and CPM analysis.
Glenn Traylor Structural Building Components Industry Consultant http://www.linkedin.com/in/glenntraylor
PHONE: 800-289-5627 FAX: 800-524-4982 Read/Subscribe online at www.componentadvertiser.com Don’t Forget! You Saw it in the Adverti$$er August 2023 #15289 Page #36 A dverti $ er Component manufaCturing m The
Valuable WEBSITE Resources
Visit msrlumber.org to find:
• Sources for MSR Lumber

Filter by species, grade and dimension to locate products from MSRLPC members.
• Educational Resources
Find helpful information for current and potential MSR lumber users.


• NEW! Design Values Comparison Tool

Compare MSR lumber reference design values with visually graded dimensional lumber by species.
“Lumber buyers don’t often have access to truss design software to easily determine the allowable substitutions that may inform their purchasing decisions in a meaningful way. This tool helps with that and provides valuable information about species substitution, which is becoming more common in today’s market. It’s a one-stop shop.” —George Hamilton, MSRLPC Board & Website Committee Member
LEARN MORE AT: msrlumber.org

2008 Alpine PF90 Wall Panel Saw 2008 Alpine PF 90 wall panel cutting and marking system. 3.5″ x 12″ maximum cutting profile, Inkjet option, cuts to 16 ft long. From the OEM’s literature, “Effortlessly handles two of the most critical and difficult processes in any wall panel operation – plate cutting and panel layout. At the rate of 1,000 linear feet per hour or more, uses data from the design software and accurately marks stud, cripple and jack locations, job and panel number, subcomponent and window/door locations, and even sheathing locations on both top and bottom plates simultaneously with ink-jet printing.


$8,499 FOB NY Wood Tech Systems 765-751-9990
www.woodtechsystems.com


Electrical Supply: 110 VAC
Motor: 1/4 HP, 110 VAC, Linear Actuator
Highly Accurate: +/- .010 Inches

Stop Rail: 2 x 4 x 1/4 Aluminum Extrusion


Stops: Jig Bored Steel
Stop Blocks: Machine Billet Aluminum
Internal Components: Hardened, Ground and Polished Steel and Billet Aluminum
Dimensions:
Length: 5 feet (60”) to 60 feet (720”)
Height: 12 inches
Depth: 12 inches
If you are looking for the fastest, most consistent way to measure and cut your product, then the Hain Measuring System (MEA) is your answer. The MEA changes from one length t any length instantly, up to 60’, without changing the operator’s position on the line. It is also highly accurate (+/- .010) and quickly moves from one length to the next in seconds. The MEA is designed for quick and easy setup and is simple to use. Even a first time user will be productive with little or no training required. It can adapt to any saw and can be mounted to any surface so that you can integrate the MEA with your existing setup. The MEA is versatile allowing “left” or “right” handed operation and measurement in “feet and inches” or “inches” depending on your preference. The MEA is also available in a “Skid Mounted” version.

PHONE: 800-289-5627 FAX: 800-524-4982 Read/Subscribe online at www.componentadvertiser.com Don’t Forget! You Saw it in the Adverti$$er August 2023 #15289 Page #39 A dverti $ er Component manufaCturing m The theHAINCOMPANY 6125 Enterprise Drive, Unit 9 | Diamond Springs, CA 95619 530.295.8068 | sales@thehaincompany.com
SAWS
A dverti$er Component manufaCturing S erving the S tructural B uilding c omponent S i ndu S try The Hiring Zone Building Component Industry's Job Board Employer to Candidate Direct Hiring No Recruiting Fees! Post your Opportunity... Candidates respond directly to you! For Additional Information Contact: twm@componentadvertiser.org or Call: 800-289-5627 x1 Visit our website: www.componentadvertiser.com/Hiring-Zone MORE INFORMATION HERE 2021
16' TigerStop • Oliver Model 5025.002 Upcut Saw • 7.5 HP / 230 Volt - 3 Phase • 18" Blade (4" x 9", 2" x 12" Capacity) • Foot Pedal Control • Open Interface to TigerStop (SET) • 16' TigerStop (TS16) with 18' Roller Table (TABR16) • Saw Attachment Plate (SAP) $19,900 FOB TX Wasserman & Associates 800-382-0329 www.wasserman-associates.com
dverti$er Component manufaCturing S erving the S tructural B uilding c omponent S i ndu S try The
Oliver Upcut Saw with
A
4,001,398


That’s the total trigger count from all six nail guns combined on an installed Terminailer.® For a machine that was a little over two years old, that is a big number; a real tribute to the durability of the machine’s components and engineering.

Yes, that number represents a pretty darn impressive mechanical milestone to be sure, but what is really impressive is that human hands were saved from millions of repetitive motions and potentially costly nailing accidents.
With just a sole operator, Terminailer drives a whole lot of improvement in efficiency and output. This amazing sub-component assembler quickly and precisely drives 30% to 70% of the framing nails in any wall panel job—be it batch, or just–in–time production. All with no complicated training, software or set-up time required when switching configurations. Add increased safety and easy maintenance with off-the-shelf parts, and you can see why Terminailer should be driving greater productivity in your plant.
Put things together like never before.

www.TERMINAILER.com 765-751-9990 Terminailer ® is a registered trademark of Construction Industry Innovations, LLC Copyright 2023 All Rights Reserved
Terminailer® and
Terminailer XP
Safety Speed Manufacturing Model 6400 Panel Saw


Safety Speed Manufacturing model 6400 vertical panel saw, 3 HP worm drive motor, 64 inch crosscut, 1 3/4" inch maximum thickness, accuracy within 1/64th of an inch, 10 foot welded steel frame with integrated stand and linear V-guides, enclosed counterweight system, adjustable vertical and horizontal rules. Quick changes from vertical to horizontal cutting. Includes machined aluminum material rollers, hold down bar, wheels, quick stop gauges and material hold downs. Dust collection ready. Options available include lower frame extensions, digital readouts, laser guide, stop bar, vacuum and midway fence. 120 volt. Starting at $5,599 FOB MN.

PHONE: 800-289-5627 FAX: 800-524-4982 Read/Subscribe online at www.componentadvertiser.com Don’t Forget! You Saw it in the Adverti$$er August 2023 #15289 Page #41 A dverti $ er Component manufaCturing m The
www.woodtechsystems.com
765-751-9990
NEW! REPRESENTATIVES 765-751-9990 www.woodtechsystems.com New Monet FWA-500 AC Automated Floor Web Saw Call For Pricing FOB MO Additional Information Here NEW! European Glued Truss - Joist Licensees, Partnerships, or Investment Opportunity U.S. & Globally protected product and process This first-of-its-kind G-Joist offers unique parallel chord options • Manufacture as a custom joist, chase opening, and support or • manufacture as fixed length, arbitrary cut, and support • No hanger required when top chord support • No proof loading required Dr. Tuomo Poutanen Kuninkaankatu 41 B 33200 Tampere Finland tuomo.poutanen@tuni.fi +358408490900, www.gjoist.com


system is protected under U.S Patent #8,960 ,244 and other patents Acer Inc. 301 Industrial Drive Rushford, MN 55971 507-864-2220 www.acerinc.com Adaptable Efficiency With the Ranger Retrieval System The Ranger helps you wring maximum production from your saw investment . An automated saw deserves an automated feed system .


PHONE: 800-289-5627 FAX: 800-524-4982 Read/Subscribe online at www.componentadvertiser.com Don’t Forget! You Saw it in the Adverti$$er August 2023 #15289 Page #43 A dverti $ er Component manufaCturing m The 800-382-0329 www.wasserman-associates.com 2013 Monet DeSauw Finger Jointing Line • Monet DeSauw Cut-Off/Shaper Unit • Rook Metering Equipment Glue Machine ($22,900 New in 2021) • Monet DeSauw Finger Joint Press • Excludes Dust Collection System $52,900 NOW $44,900 FOB MO


Feed Any Component Saw with a Lumber PickLine

Did you know that any existing automated saws output can now be boosted by switching from a forklift lumber picking process to that of a Lumber PickLine? That’s right, we have proven that a Lumber PickLine will boost the cutting output of all the major automated linear saws out there, simply by recapturing saw idle time.

In fact, my previous articles have highlighted plants with the vast assortment of saw brands that will benefit from the use of a Lumber PickLine. For example, the plant featured in January 2022 has a MiTek Blade, “Optimize Your Saw with a Lumber Pick Line”; July 2022 involves the TCT XL, “ROI with No ‘Space’ Fear Factor”; September 2022 has the Monet DeRobo, “Incremental CapEx ROI and Plant Tours”; and the May 2023 article is based on an Alpine ALS, “Incremental CapEx and Accelerated ROI.” Automated component saws are notorious for lost saw idle time, and that is why we can put Lumber PickLines in to feed automated component saws including MiTek CyberSaw/EasySet series, Alpine AutoMill, Monet Desauw, Auto Omni, and others to boost cutting output.
All automated component saws can setup within 6 to 14 seconds, and most can easily cut lumber at the rate of 10 boards per minute. On paper, this is more cutting output than a linear saw. However, most truss plants feeding their component saws by forklift will not send a quantity of 3 or less of the same truss to the component saw. But with a Lumber PickLine, a component saw can be turned into a “cut-by-truss” saw and a batch cutting saw – the best of both sawing output worlds, and a result you cannot achieve with a linear saw.
With a Lumber PickLine, more trusses can be grouped in a batch to collate and maximize truss table output. “No more mini batches,” which all started with the lumber stretching and/or lumber optimizing capabilities of linear saws which increased cut-piece throughput and simplified the feeding of lumber to linear saws by just stocking long lengths in front of the linear saw. The “lazy” lumber picking was at the expense of truss production as “lumberoptimized pieces” results in unorganized lumber at the tables.
PHONE: 800-289-5627 FAX: 800-524-4982 Read/Subscribe online at www.componentadvertiser.com Don’t Forget! You Saw it in the Adverti$$er August 2023 #15289 Page #46 A dverti $ er Component manufaCturing m The
Continued next page
Edmond Lim, P.Eng. LimTek Solutions Inc.
Here is a process analysis and qualitative ROI of an automated component saw with approximately 30% idle time, which is a constraint of their current forklift lumber picking process that cannot get lumber consistently quicker to the saw.

The savings will begin to accumulate even before entering the manufacturing plant!
Valuable yard space is used up with forklift lumber picking, as shown in the first photo. Here, a wide forklift path is needed to transport lumber from the dense lumber storage to the saw.

As shown in the second photo, yard space is further “wasted” as the space is reserved for the forklift to maneuver and drop the picked lumber onto the side-feed conveyor.
Whether it’s snowing or not, this is a lot of space commitment for forklift tires!

Next, let’s talk about what happens as the lumber enters the plant.
At the component saw, the sawyer has to grab the board, lift it up onto the red in-feed arms and feed it into the saw. With longer lengths and larger lumber widths, this is hard on the sawyer. Furthermore, bad lumber is inefficiently culled at the saw and as such extra pieces are knowingly picked by the forklift picker. The extra pieces and culled lumber end up in the building and need to be dealt with before pulling in the next load of lumber to cut, further slowing down the sawyer.
PHONE: 800-289-5627 FAX: 800-524-4982 Read/Subscribe online at www.componentadvertiser.com Don’t Forget! You Saw it in the Adverti$$er August 2023 #15289 Page #47 A dverti $ er Component manufaCturing m The Continued next page
Instead of the forklift running lumber up to the saw, lumber is dropped into the Lumber PickLine trough (shown on the left in the photo) and the #50-2 roller chain carries each piece of lumber up to the exterior conveyors. Bunks of picking lumber will be placed alongside the lumber trough and the entire yard can be used to manage the daily picking lumber. The forklift will simply replenish the daily picking lumber, resulting in at least an 80% reduction in forklift usage.


As the lumber passes from the lumber trough into the steel lumber incline, there are sensors that will check the lumber picked against the lumber picker’s tablet picklist for width of lumber, length of lumber, and quantity of pieces. If there is a discrepancy, the lumber trough will stop and the light will flash red along with an error message on the picker’s tablet describing the error detected – wrong board width/wrong board length/wrong quantity. The picker makes the correction and re-starts the lumber trough chain from the tablet and continues picking lumber.
The lumber will progress up the sloping lumber incline up the flat conveyors and bring perfectly collated lumber into the saw building, as shown through the opened overhead door in the photo.

PHONE: 800-289-5627 FAX: 800-524-4982 Read/Subscribe online at www.componentadvertiser.com Don’t Forget! You Saw it in the Adverti$$er August 2023 #15289 Page #48 A dverti $ er Component manufaCturing m The Continued next page
The front sawyer’s deck will re-fill automatically up to the raised lumber stops as the saw cuts the lumber. The sawyer is the second line of lumber quality check, and will have the last look of crowning the lumber. If and when a bad board makes it to the front of the conveyor, the sawyer can easily replace the board that the picker “missed” by going out to the PickLine to replace the board and have a teaching moment with the picker.
It is easy to see how the wear and tear on the sawyer is significantly reduced. The sawyer can simply transfer boards from the PickLine front deck into the saw in feed arms by hand or by foot pedal or a semi-automated combination of both. This is a major ergonomic improvement, along with no culled lumber to deal with inside the building. Consistent quality lumber getting to the truss tables will also boost truss production as the number of “piece re-cuts” will be reduced significantly using a Lumber PickLine.


When you’re ready to Feed Your Beast and see these efficient and effective systems for yourself, let us know! Inside and out, LimTek Process Organization Technology will help you squeeze out more truss production and deliver quality trusses with shorter lead times to better service your customers by organizing your truss fabrication processes to maximize your investment in automation. https://limteksolutions. com/#solutions


PHONE: 800-289-5627 FAX: 800-524-4982 Read/Subscribe online at www.componentadvertiser.com Don’t Forget! You Saw it in the Adverti$$er August 2023 #15289 Page #49 A dverti $ er Component manufaCturing m The


· Simplified Re-Design · Robust low maintenance · No upper hold downs · Electronic braking · Auto feeding lumber · Holds calibration · Out cuts any linear saw · Cut-by-Truss or Batch cut 6021 Yonge St., Unit 1019 Toronto, ON M2M 3W2 Tel: (416) 888 -4457 Edmond.Lim@LimTekSolu�ons.com LimTekSolu�ons.com
EKSTROM-CARLSON MODEL E
STRAIGHT LINE RIP SAW
• 10 HP Arbor Motor
• 3 HP Variable Speed Feed
• 4" Maximum Thickness (when using 18" Blade)
• 48" Throat
• Adjustable Rip Fence
• Overhead Holddown
• Automatic Chain Oiler
• Dust Outlets
$10,500 FOB MI
Wasserman & Associates 800-382-0329
www.wasserman-associates.com
DANCO GANG-RIP SAW
• 3 3/8" Maximum Thickness
• 13 1/2" Maximum Distance from Rip Fence to Outer Saw
• 100 HP Arbor Motor
• 2 HP Feed Motor
• 7 1/2 HP Dust Collector
• 480 Volt / 3 Phase
• Waste Conveyor with Short Incline $35,000 NOW $27,900 FOB MN
Wasserman & Associates 800-382-0329

www.wasserman-associates.com
2005 PCS / MiTek
Twin Axis Sheathing Saw
2005 PCS/MiTek Twin Axis sheathing saw: Cuts X and Y axis simultaneously in one pass through the saw. Cuts up to 1″ thick, wood sheathing material, minimum width 3″. Fully enclosed to reduce noise, dust, and improve operator safety; automated via downloaded sheathing cutting files from wall design software. Includes 8 foot long idler infeed conveyor and outfeed conveyor with pop-up skate wheels, (1) spare blade and all available spare parts. 220v/440v, 3phase electrical saw, 120v, 1 phase electrical PC. 100 PSI at 14 CFM air required.
$17,991 FOB VA
Wood Tech Systems 765-751-9990
www.woodtechsystems.com
Component manufaCturing S erving the S tructural B uilding c omponent
Used Spida Automated Truss Saw


• Automated Stop & Automated Saw Rotation as directed by Truss Software

• Generation 1 - Windows 98 (highly recommend Spida $32,000 Upgrade)
• 5.5 HP Motor (3 Phase) with 17.7" Blade
• Computer with Enclosure
• Outfeed Table with Automated Stop
• Infeed Roller Conveyor


$15,900 FOB KY
Wasserman & Associates
800-382-0329
www.wasserman-associates.com
2019 Mitek Auto Deck (for Mitek Blade Saw)
Five Chain Auto Deck (for Mitek Blade Saw)
$18,900 FOB WI
Wasserman & Associates
800-382-0329
www.wasserman-associates.com
2020 Spida Apollo Pull Arm Saw 2020 Spida manual Apollo pull arm saw featuring stroke limiter and locking turntable for setting angles. Cuts angles from 10 to 160 degrees, cross-cut maximum depth of up to 6 inches, with scarf cuts of up to 26 inches long. Saw features a 7.5 HP, 3 phase electric motor, with direct drive of its 17inch diameter blade. Saw frame is tubular steel construction. Includes (2) 16-inch wide x 10-ft long conveyor & cowling for dust extraction. Decommissioned in January of 2023. 230 volt, 3 phase electric required.
$16,897 FOB CO
Wood Tech Systems
765-751-9990
www.woodtechsystems.com
PHONE: 800-289-5627 FAX: 800-524-4982 Read/Subscribe online at www.componentadvertiser.com Don’t Forget! You Saw it in the Adverti$$er August 2023 #15289 Page #51 A dverti $ er
m The A
Component manufaCturing
dverti$er
S i
S
The SAWS
ndu
try
Start smarter... Grow faster... Achieve more... cvillella@acceptlease.com | www.acceptlease.com 894 Beaver Grade Road, Suite #304 - Moon Township, PA. 15108 Phone: 412-262-3225 Fax: 412-262-1154 Keep More of Your CASH Eliminate Yearly Financial Reporting Low Fees Fixed Payment Programs No Additional Collateral Now offering short term Working Capital Loans “Serving the Component Industry Since 1996” Start smarter... Grow faster... Achieve more... Price Reduction!
SAWS
Adverti$er Component manufaCturing S erving the S tructural B uilding c omponent S i ndu S try The Like Money in the Bank. Service you can count on!


$124,990.00 NOW $69,990 FOB SD Available March 2022

2006 Koskovich Omni Miser WFA with WoodRunner Lumber Retrieval


Servo controlled angulation axis of movement for cutting and making wall frame (square & angle cut) components. , “D” Print option (both faces, one edge). Includes 5 HP, 3450 RPM, arbor motor, computer monitor, console, 220/440v 3 Ph, spare blade. The WoodRunner Air Pick automated lumber retrieval system includes a single picking head with 10 bunks and 2 magazines. Includes manuals, all available spare parts and spare servo cards, and WoodRunner software source code. Available March 2022.

PHONE: 800-289-5627 FAX: 800-524-4982 Read/Subscribe online at www.componentadvertiser.com Don’t Forget! You Saw it in the Adverti$$er August 2023 #15289 Page #53 A dverti $ er Component manufaCturing m The 765-751-9990 www.woodtechsystems.com
Inbound to Indianapolis with Eide
By the Eide Machinery Sales Team

With BCMC 2023 rapidly approaching, we can feel the excitement growing! We hope you’ll stop by to see what we have to offer in Indy.
As shown in these photos from BCMC 2022, we’re proud to show off our WizardPDS®. This automated perimeter definition system is what gives our tables their speed, accuracy, and setup efficiency.

Add as much or as little WizardPDS® automation as you need. It can be used for the entire table line or a 40’ section to capture the bulk of your schedule. New table installations and/or retrofit table systems for existing lines are available.
And, of course, we’ll have the ProCut™, our linear saw series that’s configurable to any assembly line and provides a safe, accurate way to cut your lumber – while our new Material Delivery Systems can be configured to improve the flow of perfectly cut parts and materials directly to your assembly stations.

In business since 1927, we’ve learned many things about what our customers want and need.
Come see us in Indianapolis in September so we can discuss what we can bring to your plant to improve your material handling, cutting, jigging, and more!

PHONE: 800-289-5627 FAX: 800-524-4982 Read/Subscribe online at www.componentadvertiser.com Don’t Forget! You Saw it in the Adverti$$er August 2023 #15289 Page #54 A dverti $ er Component manufaCturing m The
Custom 3-Arm Infeed Decks
Two custom-built powered infeed decks, 3-arms each, 12′ x 12′ footprint each, touchpad controls and chain conveyors.

One deck has a 5 HP drive and the other has a 10 HP drive. 480 volt, 3-phase electrical required.
10 HP price is $7,993 & the 5 HP price is $6,993.
Wood Tech Systems
765-751-9990
www.woodtechsystems.com
$14,099 Base FOB MN
2005 Alpine Speed Cut Saw with Speed Cut Express

• Alpine Metra-Cut Saw (5 HP-3 Phase) with 16" Blade
• Speed Cut Express Automation with Touch Screen Computer
• Automated Stop and Automated Saw Angulation as Directed by Truss Design Software
• Infeed/Outfeed Roller Conveyor with Stands
• Saw Barrier Guard $19,900 NOW $17,900 FOB ND
Wasserman & Associates
800-382-0329
www.wasserman-associates.com
2006 MiTek Cyber A/T Component Saw
2006 MiTek Cyber A/T Component Saw. Frame #521, Fully automated five-blade component saw, cutting performed by 2-16″ x 7 HP, 2-20″ x 7 HP, 1-32″ x 13 HP. Windows 7 PC in enclosure for fully automated or manual part input, all powered movements, cuts 2×3 thru 2×12 plus 4×2 lumber. Lengths cut from 14″ to 20 feet. Minimum 4-angle cut 22″ (17″ in manual mode) Belt scrap conveyor included with short incline (approx 4′). Includes skate wheel outfield conveyor and optional “Catcher Display”. Includes all available spare blades, spare parts, and manual with schematics. 2480v, 3ph power required.
765-751-9990
$89,990 FOB VA
www.woodtechsystems.com
Safety Speed Manufacturing Model 7400 XL Panel Saw

Safety Speed Manufacturing, model 7400 XL*, vertical panel saw, 3 HP induction motor, 64 inch crosscut, 2 1/8" maximum thickness, accuracy within 0.005 inches, 13 foot long welded steel frame with integrated stand and linear V-guides, enclosed counterweight system, adjustable vertical and horizontal rules. Quick changes from vertical to horizontal cutting. Includes machined aluminum material rollers, hold down bar, wheels, quick stop gauges and material hold downs. Dust collection ready. Options available include digital readouts for vertical cuts, automated length measuring, laser guide, stop bar, vacuum and midway fence. 208-230/460 volt, 3 phase electrical (208-230 single phase, 2 HP power optional +$100.00).

NEW!
New
Monet DeWall 90/90 wall panel marking saw is a computer numeric controlled wall panel saw with touch screen user interface. Cuts and marks up to 2 boards at a time using 2x4 through 2x8 or cuts and marks one board at a time. Call for pricing, FOB MO
765-751-9990
www.woodtechsystems.com


PHONE: 800-289-5627 FAX: 800-524-4982 Read/Subscribe online at www.componentadvertiser.com Don’t Forget! You Saw it in the Adverti$$er August 2023 #15289 Page #55 A dverti $ er Component manufaCturing m The 765-751-9990 www.woodtechsystems.com NEW!
Monet DeWall
Saw
SAWS A dverti$er Component manufaCturing S erving the S tructural B uilding c omponent S i ndu S try The Like Money in the Bank. Service you can count on!
Design and build faster than ever.

From plans, to walls, to panels, and everything above. Introducing a new level of design tools, built from the ground up.

Continued next page
more a t EagleMetal.com
Learn
New Monet DeSawyer ESC (Servo Controlled) Component Saw
Monet DeSauw model Desawyer ESC enhanced servo-controlled ( ESC) component saw with touch screen user interface with backup mechanical controls. Includes three operating modes: Auto (download setups from LAN or USB), Semi-auto (touch screen setup entry), and Manual (backup push-button switches for powering all movements). Includes over-travel protection, comprehensive setup screens, auto sequencing, auto-calibration and pneumatic brakes on all five () blades. One (1) 30” blade and four (4) 16” blades. Manual cut limits are 18” min., 11” min. square edge blocks, 20’ max cut. Belt under-saw waste conveyor. Voltage: 480 volt/3 phase/60 Amp. Air: 50 PSI at 5 CFM. One-year warranty included. Can be paired with a model PD-6 lumber feed system at an additional cost. Heavy duty 80 RIV chain feed system. 16’ wide x 20’ long x 36” deck height. Transfers 3’ to 20’ lumber. Includes auto-feed control, foot pedal override, forward & reverse, variable speed control with HD double-bearing construction. Other additional-cost options include, inkjet marking, label printing, backside screen display, spare blades and incline scrap conveyor.
$349,900 FOB MO

PHONE: 800-289-5627 FAX: 800-524-4982 Read/Subscribe online at www.componentadvertiser.com Don’t Forget! You Saw it in the Adverti$$er August 2023 #15289 Page #57 NEW! 765-751-9990 www.woodtechsystems.com
Your software. Your data. Your decisions.
Modern business relies on actionable data to drive decisions. That’s why truss component manufacturers rely on Simpson Strong-Tie. As a partner to the construction industry, we’re continuing to invest more resources in solutions built just for you. Our open-platform software can be integrated with your existing systems and equipment for smoother collaboration inside and outside the company. At the same time, it provides secure access to proprietary data, so customized reports can be created with greater ease and control. Use your data, your way, and drive business results.
Get the software you need to manufacture business success. To learn more, visit our website at go.strongtie.com/componentsolutions or call (800) 999-5099.

© 2023 Simpson Strong-Tie Company Inc. TRUSS23SOFT
Simpson Strong-Tie® Building Technology | Software and Service for Smarter Business
We create transformative website and app experiences

Since 2006, we've been helping businesses of all kinds build their online presence. We make websites and software for the construction industry to empower companies to reach a wider customer base and engage their audiences. Companies all around the world work with us to make websites and apps that people actually want to use. Reach out to Wolf X Machina if you're a business and you want a website that actually drives results.

Fitzgerald
PHONE: 800-289-5627 FAX: 800-524-4982 Read/Subscribe online at www.componentadvertiser.com Don’t Forget! You Saw it in the Adverti$$er August 2023 #15289 Page #59 A dverti $ er Component manufaCturing m The Fitzgerald Group, LLC a blending of excellent services and products, with answers that work...!© Not producing the results you need or want – getting conflicting info about what to do and the equipment and the systems you may need? Before you Buy - Ask yourself –do I need a salesman or a guide?
you want an Independent Guide that has your bottom-line results as the #1 priority, Call Me. If the salesman will do - we'll talk later... Also, don't let Financing Deals influence your best solution. FitzGroup can arrange – Zero down & No payments for 90 Days!
investment
Partner Relationships and Services
offered
RFitzgerald@FitzGroup.com 719.528.5445 www.FitzGroup.com A dverti$er Component manufaCturing S erving the S tructural B uilding c omponent S i ndu S try The Hiring Zone Building Component Industry's Job Board Employer to Candidate Direct Hiring No Recruiting Fees! Post your Opportunity... Candidates respond directly to you! For Additional Information Contact: twm@componentadvertiser.org or Call: 800-289-5627 x1 Visit our website: www.componentadvertiser.com/Hiring-Zone
If
Please be assured that your
with any of our selected partners will not cost one penny more with the
Group as your purchasing contact. In addition, you will receive the full advantage of our
NOT
elsewhere.
WOLF X MACHINA www.wolfxmachina.com info@wolfxmachina.com 800-382-0329 | www.wasserman-associates.com Reconditioned Klaisler 16' Finish Roller $45,900 FOB AZ • 16' Long x 24" Diameter Rollers (1" Wall Thickness) • 10 HP Motor and Gearbox • New Electrical Controls including ABB Soft Start • New Sprocket & Chains • New Limit Switches & Safety Bars • Machined & Trued Up Roller Shafts • Exterior Grease Fittings • 480 Volt / 3 Pahse
Unlock Your Factory’s Potential with Moducore’s Bill of Materials
By Thomas Griffin Product Manager

At Moducore, a Bill of Materials (BOM) is more than just a simple list of materials and parts. It is the backbone of your production process, and harnessing its true potential requires an advanced and interconnected system.
Our BOM solution lies at the heart of our software, but its real brilliance shines through its seamless integration with our Item Master Data, Materials Resource Planner (MRP), Purchasing Module, Perpetual Inventory, and Manufacturing systems.

This interconnectivity is crucial. While each system can be effective on its own, combining them unlocks the invaluable capability of automatically consolidating vital data. When you create a BOM in Moducore, every unit or sub-assembly is accurately quantified. Items and Material Kits are seamlessly added to each unit, all while the production process is scheduled. Behind the scenes, we strategically compare the manufacturing schedule with materials and their lead times, presenting the information to the purchasing team. As manufacturing nears completion and items are installed, your production floor can report what has been used, providing real-time inventory and WIP data!
Efficient communication, comprehensive information, and effective management are key to success. Moducore’s BOM, when used in conjunction with manufacturing and purchasing, empowers you with various management tools. These tools are designed to identify and address issues, eliminate silos, and swiftly deliver vital information. Moducore informs you through timely notifications, emails, and activity streams showcasing updates and changes. Gain deeper insights with Tables and KPIs, such as the Project BOM Table, which offers a comprehensive view of material information for items included in a unit or project’s BOM. This table includes fulfillment and on-hand metrics, PO information, critical dates, and more.
PHONE: 800-289-5627 FAX: 800-524-4982 Read/Subscribe online at www.componentadvertiser.com Don’t Forget! You Saw it in the Adverti$$er August 2023 #15289 Page #60 A dverti $ er Component manufaCturing m The
These systems truly shine when interconnected, and the secret to unlocking their full potential lies in mastering the creation of your BOM.
By utilizing Moducore to build your BOM, backed by up-to-date Item Master Data, and leveraging the power of our systems to drive procurement and material management, you will unlock the true potential of Moducore’s BOM solution. Maximize efficiencies, streamline your project execution, and achieve resounding success.

We hope you allow us the opportunity to show you how Moducore can unlock your factory’s potential.
Moducore LLC is part of the 4Ward Solutions Group of Companies. Founded by Jordie Puchinger and Bill Oliver in 2019, Moducore is the industry-leading cloud-based ERP software platform.


Moducore website: https://moducore.com/
4Ward website: https://4wardconsult.com/moducore/
PHONE: 800-289-5627 FAX: 800-524-4982 Read/Subscribe online at www.componentadvertiser.com Don’t Forget! You Saw it in the Adverti$$er August 2023 #15289 Page #61 A dverti $ er Component manufaCturing m The

HSF Hain Systems Framer

Electrical Supply: 110 VAC
Motor: 1/4 HP, 110 VAC, Linear Actuator
Highly Accurate: +/- .010 Inches
Stop Rail: 2 x 4 x 1/4 Aluminum Extrusion


The Hain Systems Framer (HSF) will help you build square and accurate wall panels for residential or commercial construction applications. It will help you cut building costs by saving time and improving your quality. It’s a reliable, efficient and proven system that features a ruggedly simple design. The HSF is based on a proven design with over 20 years of actual production use and maintenance experience. It comes fully assembled and is designed for portable job site framing or in-plant permanent installation. The table has many optional attachments and will support Mylar Tape wall layout or any other type of layout. The optional gun rails can also be retro-fit to any table.
Stops: Jig Bored Steel
Stop Blocks: Machine Billet Aluminum
Details:
Internal Components: Hardened, Ground and Polished Steel and Billet Aluminum
Dimensions:
Length: 5 feet (60”) to 60 feet (720”)
Table Construction: Thick-wall Structural Steel Tubing, Jig Welded for Accuracy
Height: 12 inches
Depth: 12 inches
Air Supply: 90 psi (10 CFM Air Flow Recommended)
Electrical Supply: 120 VAC
Powder Coat: Industrial Gray
Dimensions: Height: 43”
Length: 16’ or 20’
Width: Adjustable 8’ to 10’ or 8’ to 12’
Shipping Weight: 3000 lbs
If you are looking for the fastest, most consistent way to measure and cut your product, then the Hain Measuring System (MEA) is your answer. The MEA changes from one length t any length instantly, up to 60’, without changing the operator’s position on the line. It is also highly accurate (+/- .010) and quickly moves from one length to the next in seconds. The MEA is designed for quick and easy setup and is simple to use. Even a first time user will be productive with little or no training required. It can adapt to any saw and can be mounted to any surface so that you can integrate the MEA with your existing setup. The MEA is versatile allowing “left” or “right” handed operation and measurement in “feet and inches” or “inches” depending on your preference. The MEA is also available in a “Skid Mounted” version.
theHAINCOMPANY
6125 Enterprise Drive, Unit 9 | Diamond Springs, CA 95619 530.295.8068 | sales@thehaincompany.com
PHONE: 800-289-5627 FAX: 800-524-4982 Read/Subscribe online at www.componentadvertiser.com Don’t Forget! You Saw it in the Adverti$$er August 2023 #15289 Page #63 A dverti $ er Component manufaCturing m The 800-382-0329 | www.wasserman-associates.com Alpine "Mighty Mite" Press
5' x 27' Table with Hydraulic Press
Hydraulic System has been Rebuilt
Unistrut Jigging with Plastic Top
Joystick Press Travel
2 Push Buttons to Activate Press Cycle
480 Volt / 3 Phase
Price in US Dollars $42,900 NOW $38,500 FOB QC 800-289-JOBSJobLine.com, inc.
visit: www.thejobline.com email: twm@thejobline.com
The
•
•
•
•
•
•
•
Time To Hire? We’re here when you need help!
STRICTLY CONFIDENTIAL!
Electrical Supply: 110 VAC Motor: 1/4 HP, 110 VAC, Linear Actuator Highly Accurate: +/- .010 Inches Stop Rail: 2 x 4 x 1/4 Aluminum Extrusion Stops: Jig Bored Steel Stop Blocks: Machine Billet Aluminum Internal Components: Hardened, Ground and Polished Steel and Billet Aluminum Dimensions: Length: 5 feet (60”) to 60 feet (720”) Height: 12 inches Depth: 12 inches If you are looking for the fastest, most consistent way to measure and cut your product, then the Hain Measuring System (MEA) is your answer. The MEA changes from one length t any length instantly, up to 60’, without changing the operator’s position on the line. It is also highly accurate (+/- .010) and quickly moves from one length to the next in seconds. The MEA is designed for quick and easy setup and is simple to use. Even a first time user will be productive with little or no training required. It can adapt to any saw and can be mounted to any surface so that you can integrate the MEA with your existing
“Do I have to automate the whole table?”
Nope. Just enough to fit your business!
In fact, many plants start with 50’ of WizardPDS® ChannelS® 100% automated jigging. The automated portion of your table handles anything thrown at it; standard trusses, complicated trusses, short runs - all the time consuming variables that significantly impact your time and schedule. With the time-intensive setups dedicated to the WizardPDS®, the manual end is now free to maximize its potential with longer runs and basic truss geometry. And when you decide to further automate, the WizardPDS® Channels® table is fully expandable - simply add more ChannelS® at any time.

We bring the best together!

WizardPDS®. Your table, automated.
Set Up Table Set Up With WizardPDS® in under 20 seconds Eide Integrated Systems, LLC 612-521-9193 www.eideintegratedsystems.com
Manual
2018 Clark Mini Barn Press
2018 Clark Mini Barn Press, builds rigid frames for sheds from 8 foot to 14 foot spans, to 3′-6″ height. Builds mansard and rafter shapes. Includes (5) track mounted heads with 8″ x 10″ platens, material clamps, 10 HP hydraulic power unit with manifold for air and fluid, ball valve controls, mounting track and all available jigging. 460 volt, 3 phase electrical required.
$19,997 FOB TX
Wood Tech Systems 765-751-9990
www.woodtechsystems.com
Horizontal
Model HVS, Two Unit, 2-Zone, 14’ Horzontal Stacking System. Two lifting units (one master and one slave) with integral electrics. A truss sensing system consisting of adjustable laser sensors mounted on slide rails. One indoor electric control enclosure & panel w/PLC and manual controls. A stacker-conveyor interface package comprised of (1) mounted 3-push button enclosure and (1) remotely mounted 2-push button enclosure (pause/ emergncy stop). Hand-held Wampfler
Remote Control System. 8 stacking rails and 4 stripping posts. Stack 1 5/8” thick x 14’ tall trusses up to 30 high. Stack a truss in approximately 40 seconds (cycle time). Stack up to 55’ or longer trusses on each side of the conveyor with minor assistance for truss sag, shorter lengths can be stacked unassisted. Excludes 77’ Walk Through Conveyor System. Two systems available at $25,000 NOW $19,900 Each. FOB NE.


Wasserman & Associates
800-382-0329
www.wasserman-associates.com
WESCANA FLOOR TRUSS MACHINE

• 7' x 40' Table with 3/4" Steel Table Top
• Two 5' Park Sections
• Truss Depths from 12" to 26"
• Truss Flip-Over Arms
• Side or End Ejectors
• Bui lt-In Camber for Clamping on Both Sides

• Air Cylinders Under Table
• 2 Contr ol Valves for Clamping
800-382-0329
• 1 Contr ol Valve for FlipOver Arms
• 1 Control Vlave for Ejectors
• 24" Diameter x 1" Wall Thickness Roller
• 10 HP / 3 Phase Gear Motor
• Front & Rear Emergency Shut-Off Bars
• Joystick Control
• 2' per Second Travel Speed
EMSI Field Repair Press
EMSI 10 Ton Field Repair Truss Press System. Complete with: 1/2 HP, 115 Volt, 50/60 Cycle Universal Motor – Operates at voltage as low as 60 volts. 10,000 PSI
Portable Power Pack with Two Speed Operation – 200 cu in/min @ 0–200 psi, 20 cu in/min @ 200–10,000 psi and Externally
Adjustable Relief Valve (unit weight 55 lbs.). C-Clamp Assembly with 8" Maximum Reach, 4" x 5" Pressing Platen (optional platen available for 4” x 2”). Independent
10 Ton Hydraulic Cylinder. 10’ Hydraulic Hose Assembly with Quick Disconnect Coupling. Handle with 24 Volt Remote Electrical Pendant.

Call for Price
Eide Machinery Sales, Inc.
612-521-9193
Pacific Peak Up Stacker
Used-as-is Pacific Automation 60’ peak up stacker / (4) lift arms with indexing heads / Adjustable pop-up platform / Target for triggering stacking cycle / Powered truss conveyor as shown / Center rolls can be moved to unload from top chord side / Control panel with auto and manual stacking mode.

$13,950
Eide Machinery Sales, Inc. 612-521-9193
www.eidemachinery.com
PHONE: 800-289-5627 FAX: 800-524-4982 Read/Subscribe online at www.componentadvertiser.com Don’t Forget! You Saw it in the Adverti$$er August 2023 #15289 Page #65 A dverti $ er Component manufaCturing m The TRUSS EQUIPMENT
2007 Clark Industries
Truss Stacker
| www.wasserman-associates.com
NEW!
S erving the S tructural B uilding c omponent S i ndu S try The
A dverti$er Component manufaCturing
Component manufaCturing S erving the S tructural B uilding c omponent S i ndu S try The Like Money in the Bank. Service you can count on! 800-382-0329 | www.wasserman-associates.com NEW IDLE & POWERED 14' TRUSS CONVEYOR (AZ) • 14' Long x 4" or 5" (Inside Diameter) Schedule 40 Pipe • Tube Steel Stands (7" Height Adjustment - Height to be Specified)
4 Bolt Flange Bearings
Idle and Motorized Rollers
1/4 HP Motors (240/480 Volt-3 Phase) with Controls
1" and 1 1/4" Cold Rolled 24" Shafts Baffled
6 to 8 Week Delivery NEW!
www.eidemachinery.com A dverti$er
•
•
•
•
•
Carl Villella, CLFP President, Acceptance Leasing & Financing Service

Why Use a Broker?
For many, the first thought that comes to mind when they hear the word “broker” is “middle man,” and extrapolating that into thinking that by using a middle man, the funding costs will be more expensive. It’s a false assumption.
And it goes deeper than that. Some equipment, by its very nature, does not fit into the cookie-cutter mold that a lot of banks are used to dealing with. The bank may end up requiring additional collateral, or assign it as a higher risk, adding additional expense to your financing. In fact, some banks refer some customers to us when they cannot help them.
The fact is that the broker looks at a number of funding sources that “fit” the deal, and finds the lowest rate in the marketplace. The broker earns nothing unless a deal funds, and he/she knows that the deal will never be funded unless he/she can get the lowest rate possible.
On the topic of banks, they are required by U.S. Code to maintain a legal lending limit with each borrower. You should leave your loans and credit lines open for emergencies, and finance equipment through a broker, so you don’t reach a limit with your bank. With Acceptance Leasing and Financing Service, the only collateral is the equipment you’re financing. There are no defined limits.
It’s important that the broker know the industry, the equipment, the vendors. Funders are aware that we are experienced and that our connections to the vendors go back years, sometimes decades. It provides a comfort level that can’t be ignored.
We’re also flexible. We finance new equipment, old equipment. Under certain conditions, we can finance purchases from independent third parties.
Let’s not forget the ease and personal attention you receive with working with us. Our application is one page, and can be obtained online. We guide you each step of the way. Once an application is in good order, we can obtain an approval within a day.
Lastly, you’ll want to work with a company where honesty and integrity play a key role. That’s us. We’ve been around for over 30 years. It’s because of the way we deal with people.
We invite you to contact us at 412 262-3225 to learn more about financing any new or used equipment you are considering for your business.
We are Acceptance Leasing and Financing Service, located near Pittsburgh, PA. We’re in our 31st year of business. Established in 1992, we pride ourselves on our Certified Leasing and Financing Professional designation. A member of SBCA and a frequent attendee of the BCMC tradeshow, Acceptance Leasing and Financing Service, Inc. knows the equipment of the component manufacturing industry and is ready to assist you with your financing needs.

PHONE: 800-289-5627 FAX: 800-524-4982 Read/Subscribe online at www.componentadvertiser.com Don’t Forget! You Saw it in the Adverti$$er August 2023 #15289 Page #66 A dverti $ er Component manufaCturing m The


PHONE: 800-289-5627 FAX: 800-524-4982 Read/Subscribe online at www.componentadvertiser.com Don’t Forget! You Saw it in the Adverti$$er August 2023 #15289 Page #69 A dverti $ er Component manufaCturing m The A dverti$er Component manufaCturing S erving the S tructural B uilding c omponent S i ndu S try The 800-382-0329 | www.wasserman-associates.com WESCANA TRACKLESS ROLLER GANTRY SYSTEM • Trackless Roller Gantry System • 24" Diameter x 1" Wall x 14' Long Gantry Roller • 7.5 HP / 3 Phase Gear Motor with Safety Brake • Contr olled Motor Drive System for Start & Stop • Safety Barrier & Electric Eyes • Front & Rear Emergency Shut Off Bar • Joystick Operation Control • Ride-On Platform at Table Height • 2' per Second Travel Speed • Continuous 3/4" Steel Slotted Top Table • Manual Roof Jig Hardware • Ejectors for Side or End Eject • 2 Park Sections • Optional W izard Ready Tables, Transfer Rollers, Exiting Conveyor, Finish Roller & Outside Conveyor NEW! 800-382-0329 | www.wasserman-associates.com • (2) 24" Diameter x 14' Long Rollers • 3 1/2" Diameter Shafts with Baffles • Dual 5 HP / 3 Phase Gear Motors • Front & Rear Emergency Shut Off Bar • Safety Barriers & Electric Eyes • Controlled Motor Drive System for Start & Stop • Running Amber Beacon • Reversing Red Beacon & Buzzer • Emergency Stop Control Module • Taper-Lock Sprockets • S ealed Flanged Roller Bearings • Revesing Magnetic Starter • 2' per Second Travel Speed NEW! TRUSS EQUIPMENT Used Idle, Powered & Transfer Rollers • 14' Long x 4 1/2" Diameter, NonPowered, 30" Fixed Height - 10 Available at $800 Each • 14' Long x 4 1/2" Diameter with 1/4 HP Motors, 30" Fixed Height - 7 Available at $1,250 Each • 54' Long (3-18' Rollers Connected) x 6 1/2" Diameter with 1 1/2 HP Motor, 36" Height - $5,000 Wasserman & Associates 800-382-0329 www.wasserman-associates.com 800-289-JOBSJobLine.com, inc. Time To Hire? We’re here when you need help! visit: www.thejobline.com email: twm@thejobline.com STRICTLY CONFIDENTIAL! The 800-382-0329 | www.wasserman-associates.com Wescana Vertical Truss Stacker • 4 Lifting Arms Stack Trusses from 20' to 60' Spans (2 HP / 3 Phase) • Stacking Capacity of 30 Trusses with Indexing for Each Truss Stacked • 28 Second Cycle Time • Automatic Truss Sensors to Activate Lifting Arms • PLC Controlled • 7" Touch Screen User Interface • Dual, Manual & Automated Electric Controls • 70' Powered Outside Conveyor (1 HP / 3 Phase) Call for Price - FOB Alberta
Wasserman & Associates
Wall Panel Line Accessories
Wall Panel Lift
* 8’- 12’ Wall Height
* 1,000 LB Capacity
* Easy Adjustment
* Hoist and Crane Sold Separate


Handle Bar Router
* 8’ - 12’ Wall Height
* 2 Person Operation
* 3 ¼ hp Production Router
* 120 Volt /1 Phase/15 Amp
Lay-Up Tables


* 10’ x 10’ Working Area
* Lift & Extend Rollers
* Squaring Lip
* Gun Holster And Nail Tray
Skate Rollers
* 15’ Standard Length


* Adjustable Height
* Sturdy Stands
* Custom Lengths Available
$1,950.00
$3,000.00
$12,500.00
$3,000.00
EST. 1991
New
New
Equipment
Equipment
$37,900 NOW $29,900 FOB Ontario
• Wall Lengths to 12'
• Wall Heights to 40'
• Powered Height
Adjustment
• Manually Adjustable Rake Side (0 to 12/12 pitch)
• Adjustable Squaring Stop
• Pop-Up Skatewheel Conveyors
• Stud Locators at 16" and 24" Centers
• Center Support Bar with Stud Locators
• Excludes Tool Doilies
• Price is in US Dollars
800-382-0329 | www.wasserman-associates.com
2022 Triad 24' Framing Table with 12' Trident Panel/Router Bridge
$229,500
NOW $199,500
TRIAD GENERATION 3 FRAMING TABLE
Lengths to 24'
$40,997 FOB CA
Used Triad G2 Wall Assembly Equipment
Used Triad wall assembly equipment includes 16 ft x 12′-3″ max height framing station, model G2, with (2) two-tool dollies, squaring/ sheathing combo table, model G2 SH-SQ, with multi-tool mount nailing bridge and separate manual-drive router bridge, quantity of (6) 10 ft long x 2 ft wide idler roller conveyors with (4) legs, and Triad model FTCN component nailing station with four Hitachi NR83A nail tools.


Framer includes 16″ and 24″ color-coded stud locators, pop-up skate wheel conveyors, tool dollies have two tool mounts each (no tools) and powered height adjustment. Sheathing bridge includes joy-stick controls, tool offset, tool tilt, laser guide, power return and mounts for up to (23) Hitachi nail tools. Router and all available spare parts included. 120 volt, 1 phase, 30 Amp electrical required. 100 PSI air required.
765-751-9990 www.woodtechsystems.com
Powered Height Adjustment (6'-9" to 12'-3" wall heights)
Stud Locators at 16" and 24" Centers
Pop-up Skatewheel Conveyor
Trident Tool Dollies with Senco Nail Guns
TRIAD TRIDENT 12' PANEL/ROUTER BRIDGE
Touch Screen Programmable Fastener Spacing
Joystick Control Bridge Auto Return
Single Laser Pointer
Tilt Tool Bar (for Sheathing Seams)
Auto Sizing Plate Fire (for Top & Bottom Plate)
Senco Nail Guns
Router Motor & Extra Router Bits
ADDITIONAL EQUIPMENT
3 Custom Skatewheel Conveyor Tables (10' x 10, 8' x 10' and 6' x 10')
Triad Wall Panel Lift
2 Triad Material Carts
2 Triad Tree Carts
Extra Senco Nail Guns & Parts
Shipping, Installation & Training is available at additional cost.
800-382-0329 | www.wasserman-associates.com
PHONE: 800-289-5627 FAX: 800-524-4982 Read/Subscribe online at www.componentadvertiser.com Don’t Forget! You Saw it in the Adverti$$er August 2023 #15289 Page #71 A dverti $ er Component manufaCturing m The
2014 TRIAD RAKE WALL TABLE
FOB WA
Economic Resilience Despite Lingering Recession Fears
By The Lesko Financial Services Team

The U.S. economy started the second half of 2023 with a sense of resilience and more optimism than last year at this time. Inflation has been trending downward since its peak in June of 2022; the Federal Reserve hit the ‘pause’ button on interest rate hikes; the job market has been surging; and unemployment remains low.
Adding to recent positive news was the relatively calm resolution of the U.S. debt ceiling extension and a lack of any lingering significant contagion from the regional bank failures earlier in the year. Also, GDP figures from the First Quarter have been revised upward to 2% annual growth. Better-thanexpected consumer spending was a major factor in driving that final revision higher than first thought.
The markets are still volatile and overly sensitive to the latest economic headlines. But the S&P 500 ended the second quarter and first half of 2023 at a 14-month high and most major stock indices logged solid gains in the second quarter. This was helped along by the pause in the Fed’s rate hikes and stronger-than-expected corporate earnings.
But many economic indicators have been sending mixed signals which could be interpreted as glass-half-full or half-empty. This is leading many forecasters to voice concerns and to remain cautious going into Quarter 3.

Expectations as we move beyond the mid-point of the year
Inflation – Year-over-year inflation declined to 3% in June, the lowest it’s been since March of 2021. Prices have been trending downward since a high of 9.1% in June of last year. Consumers are paying less for some food items and prices at the gas pump have remained relatively steady. If downward trends continue, the next quarter could begin to ease fears that inflation remains too sticky.
Jobs – The U.S. employment market has continued to be strong, adding an average of 63,000 jobs per month. The total number of job openings has ticked slightly downward to 9.8 million but there are still more openings than qualified candidates to fill them. In addition, the unemployment rate declined to 3.6% in May. And wages ticked up an unexpected 4.4%.

PHONE: 800-289-5627 FAX: 800-524-4982 Read/Subscribe online at www.componentadvertiser.com Don’t Forget! You Saw it in the Adverti$$er August 2023 #15289 Page #72 A dverti $ er Component manufaCturing m The Continued next page
Economic Growth – There are lingering recession fears even as predictions about a hard landing for the economy are beginning to recede from some forecasts or are being pushed into the 4th Q of this year or Q1 of 2024. Many who still see a recession on the horizon have, at the very least, softened their predictions to be milder than they were earlier in the year. The more optimistic forecasters are predicting second-quarter growth between 0.6 and 1%.
Consumer Confidence – Despite the challenges of higher interest rates, and some real wage gains being eroded by inflation, consumers are still benefitting from the surplus in savings—over two trillion dollars—that households accumulated during the pandemic. But higher rates are starting to impact the household budget, especially with jumps in credit card interest. Also, student loan forbearance is ending in Q3, and tighter lending standards may also have an impact. So far, however, consumers still seem eager to continue to spend on vacations and other leisure activities.

Stocks – The outlook for stocks and bonds is mostly positive but many analysts believe stock valuations are still too high and expectations too optimistic. Some venture capitalists and stock traders have been exuberant about anything relating to artificial intelligence, while others are comparing AI to the ‘90s dot-com frenzy. The markets remain overly attuned to the latest buzz and will likely remain volatile in the next quarter.
Interest Rates – After 10 successive interest rate increases, the Fed paused its hikes in June but has indicated that more could be forthcoming, depending on inflation and other indicators. The Fed is especially troubled by the hot job market, seeing it as a possible sign the economy isn’t cooling off enough to bring inflation down. The Fed meets again in late July to assess the data and make a decision on interest rates.
Looking ahead
Analysts who forecast a further slowing of the economy point out that we have yet to feel the full impact of the Fed’s aggressive rate hikes and that historically these measures have taken far longer than many expect to impact economic growth.
Those weighing in on the side of optimism maintain that ‘resilience’ is still the word that best describes what has taken place this year—especially in the second quarter—and they see that continuing. Tempered optimism seems a prudent way to approach the coming months. So far, avoiding sudden moves and quick decisions while taking advantage of opportunities that have emerged have served investors well.
It may be a good time to talk with your advisor to make sure your portfolio is balanced, look at exposure to risk, and revisit allocations in light of your near- and far-term goals. Our advisors are ready and available to review your situation to help you stay on track over the next six months and beyond. Please let us know how we can ease any concerns you have and, meanwhile, enjoy the warmer weather and the summer weeks ahead. www.leskofinancial.com

PHONE: 800-289-5627 FAX: 800-524-4982 Read/Subscribe online at www.componentadvertiser.com Don’t Forget! You Saw it in the Adverti$$er August 2023 #15289 Page #73 A dverti $ er Component manufaCturing m The
New PROSTACK II WALL PANEL STACKER
Call for Price
Developed for commercial wall panel production facilities this is the remarkable ProStack, fully automated wall panel stacker. The ProStack II relieves your build team from creating a stack of wall panels and keeps them building walls instead. Stacks 2×4 through 2×8 walls up to 20′ in length and up to 12 feet in height. The ProStack automatically centers each layer including multiple wall segments on the same layer, and the ability to “create” fork lift pockets for ease of loading in your yard or on the build site. It can stack left, right or center-justified. Designed without any overhead frame or apparatus, so no crane inspections are required. The ProStack is “event driven”, so there is no need to read a file. 208 volt, 3 phase, 45.3 full Amp load electrical required. No air required. Footprint is 26′-5″L x 19′-3″W.
ProStack II can operate with you existing powered conveyors or select optional matching conveyors:


ProStack Wall Panel Tilt In-Feed Conveyor: System can tilt wall panels (12’W x 16’L) to approx. 75º for working access to install blocking, windows, or inspection/repair of “shiners” on sheathed wall segments. System utilizes hydraulic power from an existing ProStack wall panel auto-stack system.

Powered In Feed conveyor section, Chain drive under top and bottom plate for access to inspect sheathing fasteners – 12’W x 16’L, adjustable working height from 28” to 34”.
Powered Out-Feed conveyor section, full-width, HD roll-top for easy access to banding operation. 12’W x 16’L, adjustable working height from 28” to 34”. Here are some of the features of the ProStack Wall Panel Stacker:
• Wall Length Max – 16’
• Wall Height Range – 8’ to 12’
• Material 2×4″ through 2×8″
• Total Weight capacity – 6,000 lbs.
• Total stack Height Max – 6’
• This unit stacks on-center
• System is able to stack on-center layers that have multiple wall segments
• Siemens® HMI touch-screen controls
• Full manual override controls via HMI
• Speed – 45-60 seconds per wall layer
• NO overhead components = no overhead hazards or annual inspections

2007 Panels Plus Combo Table with Multi-tool Bridge
2007 Panels Plus Combination Table, allows you to frame, square and sheath wood wall panels on one,16 foot long table x 12 foot framer for wall heights from 6′-9” to 12’4”. Builds both 2×4 and 2×6 walls. Clamps wall prior to nailing. Table includes push button controls, color-coded stud locators at 16 inches & 24 inches o.c. spacing, squaring stops, motorized telescoping arms, skatewheel ejectors and powered tool bridge. Sheathing nailing bridge includes powered travel, joy-stick & key pad controls, air manifold, manual fine tuning, tilt and seam nailing. No tools or mounts included. 30 CFM at 120 psi air required, and 120 volt, 1-phase electrical required.
2021 Panels Plus Wall Panel Assembly Equipment
Panels Plus Framing station, one station without tool carriages, for assembling wood wall panels up to 16′-0″ in length, 4′-0″ to 12′-4″ in height, includes stud locators, air clamping, sub-air tank, skate wheel ejectors and optional swing gates. Consists of a framing table with squaring edge, stud locators, pop-up rollers, foot switch, pushbutton controls- stationary side, and a motorized telescoping side. Includes optional UL certification. 10 CFM at 120 PSI air required. 110 volt, 1 phase electrical required.
Panels Plus Sub-component tables, one pair, one fixed and one adjustable table, each table 12 ft x 3′-6″ footprint with squaring edges on one long and one short side of one table with skate wheel ejectors, for sub-components up to 12′ long, 3′-6″ to 14′-0″ in height. The tables are for building rough opening sections. They feature pop-up rollers, a squaring edge, and a manual telescoping side to easily adjust and set the wall height. The pop-up rollers make it easy to move product down the production line. 5 CFM at 120 PSI air required.
Panels Plus conveyors, three pairs of In-feed 10 ft long skate wheel conveyors with stands.
PHONE: 800-289-5627 FAX: 800-524-4982 Read/Subscribe online at www.componentadvertiser.com Don’t Forget! You Saw it in the Adverti$$er August 2023 #15289 Page #74 A dverti $ er Component manufaCturing m The 765-751-9990 www.woodtechsystems.com
765-751-9990 www.woodtechsystems.com
www.woodtechsystems.com
765-751-9990
$49,991 FOB TN
$61,597 FOB NV
PANEL EQUIPMENT
New Component Table with Skatewheel Conveyors

Lift & Extend Skatewheel Conveyors. 10' x 10' Work Area with Squaring Lip. Gun Holster & Nail Tray.
$12,500 FOB NE
Wasserman & Associates
800-382-0329
www.wasserman-associates.com
New Panels Plus Wall Panel Framing Equipment
Consider Panels Plus wall panel assembly equipment for manufacturers of wood or steel wall panels, floor-panels, and related framing components. Panels Plus is an employee owned, ISO certified, manufacturing company that builds state-of-the-art equipment featuring durable construction, with fit and finish second to none in the structural building component industry. The referenced base framing table allows you to assemble from 7-12 foot wall heights, at industry standard 16 foot lengths, at a working height of 29 to 32 inches. This framer design includes controls at each end of table, squaring stops and pneumatic clamping for consistent wall panel quality. Frames 2x4 or 2 x 6 walls, with color-coded, steel stud locators at 16 and 24 inches O.C. spacing. Includes pop-up skate wheels for easy transfer of completed wall frame. Framing table can be configured to receive wall framing light bars, other options include custom buildable wall heights, lengths and auto-indexing of optional 2 or 3 tool carriages.
$8,250 FOB TX
Additionally from Panels Plus are sheathing tables with features that include foot pedal control at squaring end of table, with squaring stops, roller conveyors at both sides, single pendant controls for bridge, tool spacing at 6 inch centers with 3 inch bridge shift for offset nailing. Tool bridges can accommodate from 2 x 4 to 2 x 8 walls, with seam tilt being standard equipment Panels Plus Tool Bridges are available with single beam or dual beam design for two different tool mounts on one bridge. Squaring stations, sub-component tables, conveyors and panel lifts are also available to complete the configuration of the wall panel assembly line. Price includes factory installation and training. 50 CFM at 120 psi air. 120 or 230 volt, 1 phase electrical.


•
• Tool Dollies with Senco Nail Guns
• Stud Locators
• Pop-Up Skatewheel Conveyor

• 1" Stroke Air Clamps
• Tool Box
$14,900 FOB VA
www.wasserman-associates.com
uilding c omponent S i ndu S try
PHONE: 800-289-5627 FAX: 800-524-4982 Read/Subscribe online at www.componentadvertiser.com Don’t Forget! You Saw it in the Adverti$$er August 2023 #15289 Page #75 A dverti $ er Component manufaCturing m The 765-751-9990 www.woodtechsystems.com
CLICK HERE for more information NEW!
dverti$er Component
Viking/ADT
10' Portable
A
manufaCturing S erving the S tructural B
The
Fastrac
Sheathing Bridge Details Here
Wasserman & Associates 800-382-0329
www.wasserman-associates.com Carlson Mobile Framing Table
• Wall Lengths to 16'
Manual Height Adjustment (7'-0" to 9'-3" wall heights)
Wasserman & Associates 800-382-0329
Fitzgerald Group, LLC a blending of excellent services and products, with answers that work...!© Not producing the results you need or want – getting conflicting info about what to do and the equipment and the systems you may need? Before you Buy - Ask yourself –do I need a salesman or a guide? If you want an Independent Guide that has your bottom-line results as the #1 priority, Call Me. If the salesman will do - we'll talk later... Also, don't let Financing Deals influence your best solution. FitzGroup can arrange – Zero down & No payments for 90 Days! Please be assured that your investment with any of our selected partners will not cost one penny more with the Fitzgerald Group as your purchasing contact. In addition, you will receive the full advantage of our Partner Relationships and Services NOT offered elsewhere. RFitzgerald@FitzGroup.com 719.528.5445 www.FitzGroup.com 800-289-JOBSJobLine.com, inc. Time To Hire? We’re here when you need help! visit: www.thejobline.com email: twm@thejobline.com STRICTLY CONFIDENTIAL! The


•
PANEL EQUIPMENT
2021 Triad Router Bridge & Portion of V-Track
•
• Swing Gates at Both Ends of Squaring Table
• Automated Field & Edge Nailing
Driving by Panel Pro Event Software & Your Programmed Nailing Patterns
• Simple Touchscreen Controls
• 2 Tool Carriages for Sheathing Nailing with Tilt Function for Seams

• 2 Paslode Nail Guns with High Load Coil Tray
• Auto Sheathing Bridge Return

• Includes 4 Pallets of Magnum Coil Nails (2 3/8 x .113)
• 480 Volt / 3 Phase
$29,900 FOB KS.
Wasserman & Associates
800-382-0329
www.wasserman-associates.com
2021 Triad Routing Bridge with approximately (20) feet of v-track. Fits over tables that build up to 12′ nominal height wall panels. Includes powered automatic bridge return, powered vertical router movement, manual fine adjustment wheel, manual vertical router travel with chain drive and (1) Milwaukee router, catalog #5625-20 120 volt, 1 phase, 15 Amp electrical required. No table included.
$28,970 NOW $5,000 FOB BC
Wood Tech Systems
765-751-9990
www.woodtechsystems.com
New Panels Plus Floor Cassette Framing Station
Price: $Call for pricing
FOB: MN
IBS Tool Bridge & Router Bridge
Generation
The Generation 3 Framing Table has adjustable 20’ long walls. With just a push of a button, the width adjustment clamp is activated to clamp and square all components. The Generation 3 Framer features a wider table top, designed with the framer in mind. Our new Anti-Slip Surface allows the operator to work on a comfortable and safe surface.
Call for Price
Eide Machinery Sales, Inc.

612-521-9193
www.eidemachinery.com
IBS multi-tool bridge with (24) tool stations. Bridge features auto-return, button controls and laser guide mount. Fits up to 12′ nominal rail centers. IBS router bridge features (1) router, laser guide mount and lever-switch button controls. Fits up to 12′ nominal rail centers. Sold as a pair. Includes all available floor mounted, v-rail. Both bridges missing laser sub-assembly. 120vac, 120psi air.
$15,975 NOW $5,995 FOB UT
Wood Tech Systems


765-751-9990
www.woodtechsystems.com
New Panels Plus floor framing machine, supports the structural members creating floor sections from 2" x 6" LVL through 2" x 10" to 2" x 12" dimensional lumber, 20" deep wood floor trusses or engineered wood / I-joists. Standard footprint of floor panels (cassettes) up to 12' wide x 45' long. Table consists of a fixed section and a track-guided, moveable section controlled by either a foot switch or push-buttons.
New Wall Panel Lift
• 8' to 12' Wall Heights
• 1,000 Lb Capacity
• Weight: 120 Lbs
• Excludes: Electric Hoist & Freestanding Bridge Crane

$1,950 FOB NE
Wasserman & Associates
800-382-0329
www.wasserman-associates.com
Includes a series of color-coded locator pins at 16", 19.2 and 24" on-center spacing and clamping with squaring feature including foot pedal control. The locators individually flip down if a joist comes out on top of them. After the floor is complete and unclamped, the floor section can be raised up on skate-wheel conveyors and rolled out or lifted off the table using an overhead crane. Table height is 24.5", OAL 45.5 ft, OAW 14.5 ft. 120 volt, 1 phase, 15 Amp electrical required. 90 to 120 PSIG at 15 CFM air required.
PHONE: 800-289-5627 FAX: 800-524-4982 Read/Subscribe online at www.componentadvertiser.com Don’t Forget! You Saw it in the Adverti$$er August 2023 #15289 Page #77 A dverti $ er Component manufaCturing m The A dverti$er Component manufaCturing S erving the S tructural B uilding c omponent S i ndu S try The 765-751-9990 www.woodtechsystems.com
NEW!
2007 VIKING 16' X 12' SQUARING TABLE WITH SHEATHING BRIDGE
Squaring Table with
16' x 12'
Powered Width Adjustment & Powered Chain Conveyor
Wall Panel Lengths up to 16', Wall Panel Heights from 4'-0" to 12'-2"
3, Used 2018 Triad Framing Table
By Thomas McAnally TheJobLine.com
Building Your Own Home – Part VI Exteriors and (Almost) Utilities


Last month, I thought we would be completely dried in with utilities run by the end of July, but instead we are almost dried in and utilities remain on the to-do list. We had some issues matching the metal siding and roofing colors with the stone color, which necessitated having a hands-on look at multiple samples and a two-week delay in getting the siding.
The siding was delivered July 24, but the team wasn’t available to begin work again until July 31, pushing utilities out as they needed the siding before running the electrical supply to the house. We didn’t want the utility crew working around the house while Graber installed siding. On the bright side though, these two weeks were put to good use, with drywall and insulation subs coming out to confirm their bids and identify potential issues, savings, and methods. Several good ideas and best practices were learned during these visits, as were some well-received price reductions.
Our insulation contractor identified areas to save money and timing issues for foam insulation and drywall. Insulation is usually installed before drywall, but a few areas will need pre-drywall to provide a backer to spray on. When you consider that some exterior walls are inaccessible or will have two sides that get drywall, one side has to be in place to insulate. This is something the drywall contractor said is normal and not an issue.
PHONE: 800-289-5627 FAX: 800-524-4982 Read/Subscribe online at www.componentadvertiser.com Don’t Forget! You Saw it in the Adverti$$er August 2023 #15289 Page #78 A dverti $ er Component manufaCturing m The
One major accomplishment was getting doors and windows installed. The system they use with Typar tape corners at window openings looks leakproof. The 12’ sliding glass door in the living room opens onto a 15’ x 45’ covered back porch, providing lots of shade to protect from the sun, and blowing rain protection. The garage door crew installed the garage door in a few hours. That means we are secure, as secure as lock sets can provide.


Other items needing attention are pre-wiring areas covered by siding, eve closure, and porch ceilings. That includes can lights, ceiling fans, flood lights, POE cameras, and speaker wiring. I am personally doing the low-voltage part, and have discovered muscles I haven’t used in years, crawling through trusses, and climbing ladders. With wireless being prevalent in most homes, I still want CAT6 wire to all TVs, POE security cameras, all over the office for equipment, and 300’ to the power center for a WiFi tower to reach anywhere on the property. We are lucky to have fiber here, so I want to take advantage of the speed it brings. That is best accomplished using CAT6 cables and a central rack mount hub for equipment and WiFi routers.
In August, we will have the exterior done. Electrical, plumbing, and HVAC contractors will start their rough-in phases. Then, we will run utilities to the house from the central power center. Because everything is ready to extend from the power center, it will be done in one day. The excavator, who has become a great friend,
wants to trench water 6’ deep using a 2” pipe, providing lots of nice cold water to the house. Power, fiber, plus CAT6 back to the power center, and propane will be run with sleeves at driveway crossings as required. Septic will come later.
It’s not as exciting as watching the house go up, but now the real work starts.
Next month: Managing expectations and next steps
PHONE: 800-289-5627 FAX: 800-524-4982 Read/Subscribe online at www.componentadvertiser.com Don’t Forget! You Saw it in the Adverti$$er August 2023 #15289 Page #79 A dverti $ er Component manufaCturing m The
IntelliVIEW Suite Manage. Design. Build.
The industry’s most powerful integrated component design, engineering, and management software for steel and wood-framed structures.
iCommand
Manage projects, customers, materials, pricing & inventory
iModel
Design truss layout & profiles

iDesign
Optimize material usage & engineer trusses


iPanel
Design wall layouts, panelize, bundle, break & stack
eShop
Maximize crew productivity & improve manufacturing efficiency

The IntelliVIEW Suite is a fully integrated software solution for the layout and design of a building’s rough framing elements—including roof and floor trusses, wall panels, solid sawn, EWP, sheathing and various ancillaries.

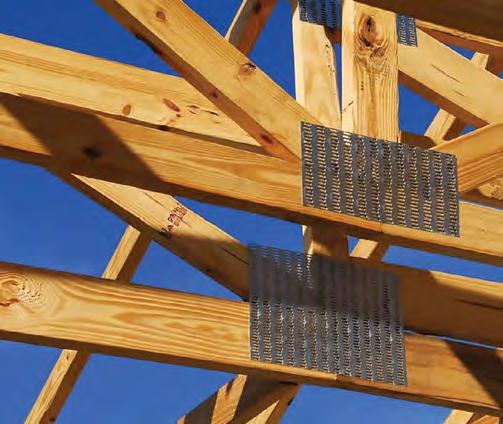
The IntelliVIEW Suite provides the industry’s most complete analysis of the design, cost information and bill of materials—promoting increased profits by reducing plate and lumber use.

Ask those who know. They’ll tell you about the people at Alpine who make a difference.

BUILD MORE. alpineITW.com | 800.521.9790
Triad 12 ft Gen II Sheathing
Bridge & Track
Triad Generation II nail tool bridge with 60 ft of v-track, refurbished by Triad in 2021. Maximum panel height clearance 12′-3″. Includes locations for (3) tool mounts along the middle beam, top & bottom plate tool mounts, tilt-tool option, joy-stick controls, power bridge return, e-stop button, all available Paslode tool mounts, manual and all available spare parts. 120 volt, 1 phase electrical required. 100 PSI air required. $75,971 NOW $25,000 FOB CO


PHONE: 800-289-5627 FAX: 800-524-4982 Read/Subscribe online at www.componentadvertiser.com Don’t Forget! You Saw it in the Adverti$$er August 2023 #15289 Page #81 A dverti $ er Component manufaCturing m The NEW! New Panels Plus Combination Table Price: $Call for pricing FOB: MN 765-751-9990 www.woodtechsystems.com 765-751-9990 www.woodtechsystems.com 2007 Panels Plus Steel Wall Panel Sheathing Station $74,970 NOW $68,997 FOB MN 765-751-9990 www.woodtechsystems.com



SQUARING STATION & ROUTING STATION
The Squaring and Routing Station incorporates a manual X-Y router bridge with the Panels Plus Squaring Station. This model consists of a squaring table designed to hold wall panels square while sheathing is tacked in place and rough openings are routed out, ensuring quality panels every time.

BENEFITS
• Ergonomic working height
• Single person operation
• Flexibility with fastener spacing



• Fastens consistently and accurately


• Improved employee safety
$26,977 NOW $14,997 FOB MD
Triad / Viking Wall Equipment
Triad squaring table with two bridges and one Viking power conveyor. Either bridge fits on the squaring table. Builds from 6′-9″ to 12′-3″ tall wall panels to 16′-0″ long. Triad squaring table, model G2SHSQ, has powered clamp / unclamp controls on either end of the fixed side of table.
Triad nailing bridge, model PSTT, has (24) tool mount locations with Paslode tool mounts, auto return and bottom plate laser sight mount. Changed by owner from staple tools to nail tools. Router bridge is manual travel. Viking powered conveyor 23 ft long with support platforms alongside both chains. Forward powered drive only. Foot pedal controls for drive motors. 120 volt, 1 phase electrical required. 100 PSI air required.
PHONE: 800-289-5627 FAX: 800-524-4982 Read/Subscribe online at www.componentadvertiser.com Don’t Forget! You Saw it in the Adverti$$er August 2023 #15289 Page #83 A dverti $ er Component manufaCturing m The NEW 12' X 16' FRAMING TABLE 800-382-0329 | www.wasserman-associates.com • Add $11,900 for Sub-Component Layup Tables with Pop-up Skatewheel Conveyors • EQUIPMENT FINANCING available from SLS Financial Services $38,000 FOB NE • Pop-up Skatewheel Conveyor • Powered Height Adjustment (6'-11" to 12'-5" wall heights) • Fixed Squaring Stops • Excludes Tool Dollies • 110 Volt / 20 Amps • Add $6,000 for Stud Locators at 16" & 24" O.C. • Add $2,750 for 1 Pair of 15' Skatewheel Conveyor with Stands NEW! 765-751-9990 www.woodtechsystems.com
WWW.PANPLUS.COM 1-866-726-7587
Design Connections At the Intersection of Reality and the Codes

As I approach four decades in this industry (!), the list of building code and design requirements that seem odd to me continues to grow. I am the first to acknowledge that the primary goal in designing a home is, and should be, occupant safety. But there are some requirements and inconsistencies that have me shaking my head. I am addressing this primarily from my Canadian background, but I am sure those of you working in the U.S. or elsewhere can find similar oddities in your codes and engineering approaches.
• Snow will always fall onto single family house roofs in a nice, uniform blanket – at least that is what the Canadian building code presumes. Of course, this is not really the case, because snow from the windward side of any peaked roof will tend to accumulate to a greater extent on the leeward side, creating an unbalanced loading condition. If exactly the same roof configuration occurred on a commercial building, we would need to address that possibility, but not when it happens on a house.
• Similarly, the depth of that snow blanket is typically assumed to be ~33% greater on the commercial building than the residential one.
• And further, with rare exceptions, wind is not considered to be a design consideration for roofs in Canada. Two years ago, a small but still significant tornado went through my hometown, destroying several homes and severely damaging others. Would designing for wind, and including hurricane clips to secure the trusses to the walls, have prevented all the damage? Of course not, but it would be foolish to think that it wouldn’t have helped. Decades of research on the effect of wind on houses has shown that keeping the roof intact is a key component of maintaining the integrity of the building and preventing a domino effect of damage. A study completed in Canada over 40 years ago, following a tornado event that resulted in many homes and cottages being lifted clean off their foundations, resulted in increased requirements to anchor the house to the foundation. However, there was a conscious decision not to address anchorage of the roof to the framing. Why not? Basically just the couple hundred extra dollars it would have added to the construction cost.

PHONE: 800-289-5627 FAX: 800-524-4982 Read/Subscribe online at www.componentadvertiser.com Don’t Forget! You Saw it in the Adverti$$er August 2023 #15289 Page #84 A dverti $ er Component manufaCturing m The Continued next page
Geordie Secord, Senior Recruiter TheJobLine.com – Canada
• When designing trusses, especially girders or long span trusses, bearing contact area is often a limiting factor. Essentially, we consider that under very high loading conditions the wood of either the truss bottom chord, the wall top plate, or both may be crushed somewhat. Here is my take on this –if a truss or beam member fails in bending strength, the roof could fail and people could be hurt; if that same member fails in shear strength, the roof could fail and people could be hurt; if that same member deflects too much, we could see or feel unacceptable amounts of deflection and undesirable performance. If the top plate or bottom chord get crushed a bit, it is highly unlikely that anyone will ever know. If you don’t believe me, take a piece of 2x4 framing lumber and put it in a vice. Tighten the vice until it is snug, then continue tightening. It is likely that after the wood is compressed (crushed) about 1/8” you will find it very difficult to tighten the vice further. This is essentially the concern when limiting bearing capacity.
• With apologies to my friends who work at the various truss connector companies, scissor slider brackets are a waste of time in most residential conditions. I understand that there is a need to limit the amount of horizontal movement that will theoretically occur in cathedral ceiling arrangements, especially high pitch scissor trusses, parallel chord scissors, etc. This limit is generally ~1” under total load. Brackets are available, and commonly required, to allow one end of the truss to move laterally, while simultaneously keeping the truss secured to the wall. But here is my thought. These brackets have been in common use to my knowledge for something like 35 years. In that time, literally thousands of them have been installed in roofs supplied by the various companies where I’ve worked. Now, look up at the ceiling at the outside wall of your house, and imagine that the roof and ceiling were to move outwards 1” while the wall stays where it is. What are you likely to see? Well, I would guess that you would soon see a tear in the taped joint at the ceiling. This would then soon result in an angry call from the homeowner to the builder and then on to the truss supplier. For most of my years in the industry, those calls would have almost always been directed to me. But in 35 or so years, I have yet to get one call or hear about a single case where the drywall joint failed because of horizontal movement. What that tells me is that sliding doesn’t really happen on light frame roofs in the real world.
So, those are some of the situations I have encountered at the intersection where reality and the codes meet. Are there things in your building code that seem unusual, inconsistent, or just plain silly? I’d love to hear them! Likewise, if you have any other tips to share that help with installation and bracing, please pass them along.
If you want help finding that next perfect component designer or design job in Canada, please contact me. If your work is in the mass timber world anywhere in North America, I’d love to talk to you about connecting you to that next great job or candidate. You can reach me at secord@thejobline.com, or 800-289-5627 ext. 2. I’m also happy to engage at: LinkedIn.com/in/geordiesecord. www.thejobline.com


PHONE: 800-289-5627 FAX: 800-524-4982 Read/Subscribe online at www.componentadvertiser.com Don’t Forget! You Saw it in the Adverti$$er August 2023 #15289 Page #85 A dverti $ er Component manufaCturing m The


One Table System $87,900 Wasserman & Associates Framing Table With Panel Bridge -Laser Pointer -Bridge Auto Return -Bridge Tilt at Sheathing Seams -Programmable Fastener Patterns -Pop-Up Skatewheel Conveyors -6’-11” to 12’-5” Wall Heights -Fixed Squaring Stops -No Floor Rails *Includes Installation Support in the United States & Canada Wasserman & Associates 2341 Shepard Rd Milford NE 68405 Phone: 800-382-0329 Web: www.wasserman-associates.com $93,500 Additional Information Here
The Universal Infeed Deck from Acer Always Innovating
Dual elevators receive 2 boards at once from dual-head Rangers
Improved design increases throughput
Auto crown scanning and board flipping is standard
Smooth stacking mechanism for stacking saws
The Ranger Retrieval System is compatible with linear saws from Alpine and Vekta.
The Universal deck is available to suit each of these saws , with appropriate height and saw feed mechanism , as well as stacking and non -stacking variants .

system is protected under U.S. Patent #8,960 ,244 and other patents. Acer Inc. 301 Industrial Drive Rushford, MN 55971 507-864-2220 www.acerinc.com


HSF Hain Systems Framer
Electrical Supply: 110 VAC
Motor: 1/4 HP, 110 VAC, Linear Actuator
Highly Accurate: +/- .010 Inches
Stop Rail: 2 x 4 x 1/4 Aluminum Extrusion
The Hain Systems Framer (HSF) will help you build square and accurate wall panels for residential or commercial construction applications. It will help you cut building costs by saving time and improving your quality. It’s a reliable, efficient and proven system that features a ruggedly simple design. The HSF is based on a proven design with over 20 years of actual production use and maintenance experience. It comes fully assembled and is designed for portable job site framing or in-plant permanent installation. The table has many optional attachments and will support Mylar Tape wall layout or any other type of layout. The optional gun rails can also be retro-fit to any table.
Stops: Jig Bored Steel
Stop Blocks: Machine Billet Aluminum
Details:
Internal Components: Hardened, Ground and Polished Steel and Billet Aluminum
Dimensions:
Length: 5 feet (60”) to 60 feet (720”)
Table Construction: Thick-wall Structural Steel Tubing, Jig Welded for Accuracy
Height: 12 inches
Depth: 12 inches
Air Supply: 90 psi (10 CFM Air Flow Recommended)
Electrical Supply: 120 VAC
Powder Coat: Industrial Gray
Dimensions:
Height: 43”
Length: 16’ or 20’
Width: Adjustable 8’ to 10’ or 8’ to 12’
Shipping Weight: 3000 lbs
If you are looking for the fastest, most consistent way to measure and cut your product, then the Hain Measuring System (MEA) is your answer. The MEA changes from one length t any length instantly, up to 60’, without changing the operator’s position on the line. It is also highly accurate (+/- .010) and quickly moves from one length to the next in seconds. The MEA is designed for quick and easy setup and is simple to use. Even a first time user will be productive with little or no training required. It can adapt to any saw and can be mounted to any surface so that you can integrate the MEA with your existing setup. The MEA is versatile allowing “left” or “right” handed operation and measurement in “feet and inches” or “inches” depending on your preference. The MEA is also available in a “Skid Mounted” version.
theHAINCOMPANY 6125 Enterprise Drive, Unit 9 | Diamond Springs, CA 95619 530.295.8068 | sales@thehaincompany.com
way to measure and cut your product, then the Hain Measuring System (MEA) is your answer. The MEA changes from one length t any length instantly, up to 60’, without changing the operator’s position on the line. It is also highly accurate (+/- .010) and quickly moves from one length to the next in seconds. The MEA is designed for quick and easy setup and is simple to use. Even a first time user will be productive with little or no training required. It can adapt to any saw and can be mounted to any surface so that you can integrate the MEA with your existing setup. The MEA is versatile allowing “left” or “right” handed operation and measurement in “feet and inches” or “inches” depending on your preference. The MEA is also available in a “Skid Mounted” version.

PHONE: 800-289-5627 FAX: 800-524-4982 Read/Subscribe online at www.componentadvertiser.com Don’t Forget! You Saw it in the Adverti$$er August 2023 #15289 Page #89 A dverti $ er Component manufaCturing m The
theHAINCOMPANY 6125 Enterprise Drive, Unit 9 | Diamond Springs, CA 95619 530.295.8068 | sales@thehaincompany.com Electrical Supply: 110 VAC Motor: 1/4 HP, 110 VAC, Linear Actuator Highly Accurate: +/- .010 Inches Stop Rail: 2 x 4 x 1/4 Aluminum Extrusion Stops: Jig Bored Steel Stop Blocks: Machine Billet Aluminum Internal Components: Hardened, Ground and Polished Steel and Billet Aluminum Dimensions: Length: 5 feet (60”) to 60 feet (720”) Height: 12 inches Depth: 12 inches If you are looking for the fastest, most consistent
ANSI/TPI 1: The National Design Standard for
Metal Plate Connected Wood Truss Construction
By Jay P. Jones, P.E. Executive Director, TPI

After more than three years in development, I’m pleased to announce the publication of ANSI/TPI 1–2022 National Design Standard for Metal Plate Connected Wood Truss Construction. Including a Commentary & Appendices, this standard is available for purchase in print and downloadable digital versions from the Truss Plate Institute at www.tpinst.org.
We all know that it’s important to review our standards on a regular basis, so that we can update and improve them over time. Businesses evolve, technology evolves, and so too should our definition of best practices. Most importantly, our fundamental standard, ANSI/TPI 1, is developed through a consensus process that allows all interested parties to participate in the creation of the final product
The Truss Plate Institute began the process of revising the prior version, ANSI/TPI 1–2014, in December 2019 with the formation of a Project Committee representing a cross-section of the industry. In May 2022, TPI officially opened the Public Review & Comment period for the draft BSR/TPI 1–2022 (revision to ANSI/TPI 1–2014) National Design Standard for Metal Plate Connected Wood Truss Construction. The new standard is the culmination of this process.
The ANSI/TPI 1 standard establishes minimum requirements for designing and
PHONE: 800-289-5627 FAX: 800-524-4982 Read/Subscribe online at www.componentadvertiser.com Don’t Forget! You Saw it in the Adverti$$er August 2023 #15289 Page #90 A dverti $ er Component manufaCturing m The Continued next page
American National Standard NATIONAL DESIGN STANDARD FOR METAL PLATE CONNECTED WOOD TRUSS CONSTRUCTION Truss Plate Institute Connecting the Truss Industry Revision of ANSI/TPI 1-2014 ANSI/TPI 1-2022
constructing metal-plate-connected wood trusses. It describes the materials used in a truss, both lumber and steel, and design procedures for truss members and joints. Methods for evaluating the metal connector plates, manufacturing quality assurance, and responsibilities in the design process involving metal-plate-connected wood trusses are also contained in the standard. The industry has used the standard in earlier versions since the early 1960s. Updates and revisions have regularly occurred to keep pace with the industry’s everchanging needs and innovations.
New in the 2022 edition are provisions for top-chord-bearing trusses and a methodology for analyzing reinforced web members, and additional updates have been included to reflect the latest industry knowledge and expertise.
Furthermore, ANSI/TPI 1–2022 will be referenced in the 2024 International Building Codes. This will enable all jurisdictions adopting the 2024 International Building Code (IBC) and 2024 International Residential Code (IRC) access to the current guidelines for our industry.
By having a national standard, we demonstrate our commitment, as an industry, to maintaining an expected level of quality in our products. Please join me in thanking everyone who participated in this process to ensure our national standard is reflective of the best practices of our industry.

PHONE: 800-289-5627 FAX: 800-524-4982 Read/Subscribe online at www.componentadvertiser.com Don’t Forget! You Saw it in the Adverti$$er August 2023 #15289 Page #91 A dverti $ er Component manufaCturing m The
ANSI/TPI 1-2022
COMMENTARY & APPENDICES
Commentary & Appendices to NATIONAL DESIGN STANDARD FOR METAL PLATE CONNECTED WOOD TRUSS CONSTRUCTION
Truss Plate Institute Connecting the Truss Industry

2003 JDH TRUSSMASTER SIDEOFFLOADING TRUSS TRAILER
10,000 Lb Tandem Axles (Dual Wheels). 26,000 GVWR. Deliver Trusses Vertically. Stretch from 18' to 38'. Raise Loads Hydraulically. Air Brakes.
$6,900 FOB CA
Wasserman & Associates 800-382-0329
www.wasserman-associates.com
TRUCKS & TRAILERS
1995 Pines 45' Chip Trailer
• Modified by LMI TENN
• 8" Floor Cross Members
• Reinforced Roof
• 22.5 Tubeless Tires
• Sl iding Tandem Axle (for weight distribution) (FOB PA) $9,900

Wasserman & Associates 800-382-0329

www.wasserman-associates.com
2007 Freightliner Truck with Hiab Knuckle Boom Crane


• 2007 Freightliner M2 Flatbed Truck (168,000 Miles)
• New Tires in 2022 ($12,000 Value)
• Hiab 322E-7 Hipro Crane
Like
1987 Barnes Pole Trailer 1987 Barnes pole trailer, model RTY. Carries trusses peak down, with spans from 28’6″ to 46′-0″. Includes bolster arms for shorter trusses, center chains and split support tubes. Has current Pennsylvania DOT inspection valid through March of 2023.

$8,129 NOW $6,909 FOB PA Wood Tech Systems 765-751-9990
www.woodtechsystems.com
(IN) $36,500
2001 Moffett M5500 forklift features 48″ forks with side shift, 12′ maximum lift height, 5,500 lb lift capacity and has 2,440 hours on it. Kubota 4 cylinder Diesel engine and Hydrostatic transmission.


$24,990 NOW $19,890 FOB OH
Wood Tech Systems 765-751-9990
www.woodtechsystems.com
• Model 36DR (36' Bed Length)
• Tandem 10,000 Lb Axles with Dual Wheels

• Electric over Hydraulic Brakes
• Hydraulic Bed Tilt
• Locking Rollers
• E xtra Rollers on Gooseneck (for longer than 36' loads)
• Diamond Plate Floor
• Winches & Straps $24,500 FOB ME
Wasserman & Associates 800-382-0329 www.wasserman-associates.com
• 21,700 Lb Capacity
• 15' Mast with 182" Lifting Height
• 4' Forks with Side Shift & Fork Positioner
• Heated Cab
• 3,800 Hours
• Rebuilt Engine in Late 2022
(New Perkins Longblock, Compressor, Compressor Gear & Water Pump)
• Used less than 200 hours since engine rebuild
• Was used to load 70'+ long truss packs and post frame building packages
| www.wasserman-associates.com
PHONE: 800-289-5627 FAX: 800-524-4982 Read/Subscribe online at www.componentadvertiser.com Don’t Forget! You Saw it in the Adverti$$er August 2023 #15289 Page #93 A dverti $ er Component manufaCturing m The
NOW
800-382-0329 | www.wasserman-associates.com
(FOB WA) $89,000
$75,000
2001 Moffett M5500 Forklift
2006 Stoll 36' Gooseneck Roll-Off Trailer
800-382-0329
Toyota Model T2300D Forklift
Adverti$er Component manufaCturing S erving the S tructural B uilding c omponent S i ndu S try The
Adverti$er Component manufaCturing S erving the S tructural B uilding c omponent S i ndu S try The
Money
in the Bank. Service you can count on!


PHONE: 800-289-5627 FAX: 800-524-4982 Read/Subscribe online at www.componentadvertiser.com Don’t Forget! You Saw it in the Adverti$$er August 2023 #15289 Page #94 A dverti $ er Component manufaCturing m The www.wasserman-associates.com 800-382-0329 Buy Factory Direct From Wasserman & Associates at the same price as the Manufacturer, and get the added support and care you need to be up and running FAST! WE’LL EVEN HELP SELL YOUR USED EQUIPMENT TOO! 2015 JLG G10-55A Telehandler Lift • 10,000 LB Capacity • 55' Lift Height • 4 Wheel Drive • 3 Way Steer • 72" Fork Carriage • 60" Pallet Forks • Foam Filled Tires • Cummins QSB 4.5 Turbo Diesel • 4,350 Hours $69,900 FOB CA
TRUCKS & TRAILERS
2007 Precision Equipment 46'-64'
Stretch Roll-Off Trailer
• Self-Contained Hydraulic Lift
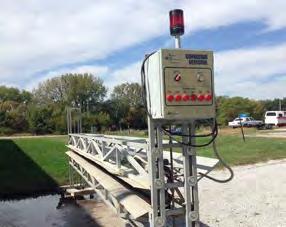
• Sliding Tandems
• Air Pin Roller Locks
• Roller Brakes
• Headache Rack (not seen in photos)
• Air Ride Suspension
• 6 Tires are 50%+, 2 Tires are 25%-
• The battery box and control box are rusted & need replaced along with some sheet metal between rollers
$24,900 FOB WI
Wasserman & Associates
800-382-0329
www.wasserman-associates.com
MISC.
Used Steel Material Carts


Total quantity of (54) steel material carts feature C-channel construction, with 4 caster wheels each: 2-fixed, 2-swivel allowing for maneuvering. Quantity of each size: (21)
3’x5′, (10) 3’x5′ heavier duty, (10) 3’x6′, (8)
3’x7′, (4) 4’x4′, & (1) 4’x7′, Configuration of frame and wheel size may vary.
$300 ea. FOB OH
Wood Tech Systems
765-751-9990
www.woodtechsystems.com
Video Here
$3,499 FOB CA
Wood Tech Systems
765-751-9990
www.woodtechsystems.com
MISC.
EMSI
Width – 46” / Length – 73” / Load Capacity
– 2850 pounds / Pneumatic tires – 14.5 inch

/ Maximum utility in truss plants, panel plants, and lumber yards / Quick Assembly by bolting parts together / All hardware is supplied / Upright 2 x 4’s not supplied / Medium duty tires rated at 1500 lbs each are included.

Call for Price
Eide Machinery Sales, Inc.
612-521-9193
www.eidemachinery.com
2005
(For Repair or Parts)
6 detection zones to locate missing plates. Horn & zone lights indicate missing plates. 12" to 60" adjustable height from floor. 110 Volt / 1 Phase. New control panel switches & lights in 2014. Needs circuit board repair or replacement and new tower light. Includes 4 extra detection zone boxes.
$2,500 NOW $1,500 FOB NE
Wasserman & Associates
800-382-0329
www.wasserman-associates.com
1 1/4" wide x .035 thick. $159 per coil. $2,950 per skid (21 coils). FOB PA.
Wasserman & Associates 800-382-0329
www.wasserman-associates.com
Hain 20' Powered Measuring System Adapts to Any Saw. Left or Right Hand Operation. Feet & Inches System (Stops at 12” Centers) or Inches System (Stops at 10” Centers). Motor: 1/4 HP Linear Actuator (110 Volt). Stop Rail: 2 x 4 x 1/4” Aluminum Extrusion. Stops: Jig Bored Steel. Stop Blocks: Machine Billet Aluminum. Optional Lengths from 5’ to 60’. Optional Gang Stop. Add $890 per 10’ Section of Heavy Duty Roller Conveyor with Stands

$7,890
Wasserman & Associates
800-382-0329
www.wasserman-associates.com
2022 Powermatic Dual Bag Dust Collector. Industrial dust collector, dual-bag, 1800 CFM with 6″ port. Includes supply of 6″ flex hose. System has 10 Cu. Ft. capacity. 3HP, 3Ph, 5 amp, 460/V with onboard starter.

$5,497 FOB VA
Wood Tech Systems
765-751-9990
www.woodtechsystems.com
AMI Industrial Floor Carts

AMI's industrial floor trucks (material carts) are designed of hardwood construction, fitted with space-age phenolic, roller-bearing wheels, and ball bearing swivel casters for strength and durability. AMI's phenolic wheels resist shock without chipping. They are non-sparking, non-marking, and can be operated continuously between -50℉ and 260℉. They are unaffected by grease, oil or debris on your shop floor.


Our swivel casters are precision built with perfectly aligned raceways. All cold-form parts are made to exacting tolerances from heavy-gauge steel, and are hardened for severe service and long wear. Series B-4 carts include four casters, one at each corner, to prevent "tri-cycling" of long lumber loads.
Standard Models Available
Max Load Weight (lbs.)
2748 27" x 48" Series "B" & "C" 2500
3248 32" x 48" Series "B" & "C" 2500
3260 32" x 60" Series "B" & "C" 2800
3660 36" x 60" Series "B" & "C" 2800
3672 36" x 72" Series "B" 4000
4072 40" x 72" Series "B" 4000
3696 36" x 96" Series "B" 4000
4896 48" x 96" Series "B" 4000
*Other models and sizes are available on request. FOB NC.
Wood Tech Systems
765-751-9990
www.woodtechsystems.com
Sweed Scrap (Band) Chopper with Stand
1/2 HP Motor (115/208-230 Volt)
$1,900 NOW $1,750 FOB NE.
Wasserman & Associates 800-382-0329
www.wasserman-associates.com
Used Teeter Carts
Steel teeter carts, quantity of (16), for moving bulk material for production staging, can be used to deliver full units to sawyer or long cut material to an assembly area at a convenient working height. Size 72″ long x 46″ wide x 32″ high, 2,500 lb. load capacity. Feature (2) pneumatic tires/ steel wheel, and (2) swivel casters. Units shown without large tires: quantity of (3) at $500 each.

Wood Tech Systems
765-751-9990
www.woodtechsystems.com
PHONE: 800-289-5627 FAX: 800-524-4982 Read/Subscribe online at www.componentadvertiser.com Don’t Forget! You Saw it in the Adverti$$er August 2023 #15289 Page #95 A dverti $ er Component manufaCturing m The
Series "B" AMI Industrial Floor Truck
New Hain Company Micro Mini Measuring System
Koorsen Connector Detector
NEW GALVANIZED STEEL STRAPPING
2022 Powermatic Dual-Bag Dust Collector
Teeter Cart
By MiTek Staff
Flat Top Chord Bracing
Top chords are usually braced by roof sheathing. Roof sheathing provides effective lateral bracing when nailed directly to the top chord. In cases where roof sheathing cannot be directly applied to the top chord, purlins are used to prevent lateral buckling of truss top chords. The Truss Designer must take this into consideration when choosing the size and properties of the members during the design process.

One such case is the flat area of the top chord on a piggyback base truss. Piggyback base trusses have a flat section where a smaller piggyback or cap truss will set on it. You can either have a flat section of top chord of piggyback base truss flush with the piggyback bottom chord as shown in Figure 1 or raise the bottom chord of the piggyback 1-1/2” as shown in Figure 2.
For the scenario in Figure 1, the cap truss sets directly on the base truss so that the connection between the cap and base can be made directly. To prevent lateral buckling of the top chord of the base truss, the purlins must be installed below the top chord. For Figure 2, the purlins are installed on the top of the top chord of the base truss and the cap sits on the purlins. In each scenario, if continuous sheathing is run on the top chord of the base truss there is no way to connect the trusses together due to the sheathing being in the way. Also, by sheathing the interior chord of the base truss, ventilation would be limited between the base and cap section of the truss.

PHONE: 800-289-5627 FAX: 800-524-4982 Read/Subscribe online at www.componentadvertiser.com Don’t Forget! You Saw it in the Adverti$$er August 2023 #15289 Page #96 A dverti $ er Component manufaCturing m The
Continued next page
Figure 1
Figure 2
Another case is trusses with a dropped flat top chord. Flat top chord is usually dropped specifically for purlins and must be run that way in the engineering program. Figure 3 shows how the top chord lumber could fail if designed as sheathed and then checked with purlins instead of sheathing.
To switch from sheathing to purlins in MiTek 20/20 Engineering, see Figure 4.


To switch from sheathing to purlins in Structure with Truss Design, see Figure 5.

Note that when switching to purlins, always start with a maximum of 2’ o.c. spacing. When running the cap trusses as continuous bearing, it is required that the purlins below are spaced at no greater than 2’ o.c. for it to be considered continuous bearing. With purlins spaced greater than 24 inches on center the cap trusses must be analyzed with bearings where the purlins are. Along with the cap trusses being analyzed without continuous bearing the base trusses would need to be analyzed with point loads from the cap bearing locations instead of the uniform load from the caps. Therefore, we recommend limiting the purlin spacing to 2’ o.c.
For additional information, or if you have questions, please contact the MiTek Engineering department.
PHONE: 800-289-5627 FAX: 800-524-4982 Read/Subscribe online at www.componentadvertiser.com Don’t Forget! You Saw it in the Adverti$$er August 2023 #15289 Page #97 A dverti $ er Component manufaCturing m The
Figure 3
Figure 4
Figure 5


MISC.
Scrap Incline
20′ belt scrap conveyor with 8′ incline, 2′ wide. 240v, 30 amp power.

$22,490 - FOB CA
Wood Tech Systems 765-751-9990

www.woodtechsystems.com
2002 Atlas Copco Rotary Screw Air Compressor
• Model GX11FF
• 15 HP Rotary Screw Air Compressor (230/460 Volt - 3 Phase)

• 13,443
New SL Laser Projection System
New, laser projection system from SL Laser. Projects roof truss, floor truss and wall panel design images accurately onto building surface, for faster setup and fabrication times. Each laser head provides 21' projection length (@15 foot ceiling heights). Includes system computer, cables, mounting hardware for attachment to customer's structure, factory installation, training and choice of green or red laser. Works with each connector plate manufacturer's design software. Modular nature of the laser heads allows for easy, future expansion of system length. 120 volt, 1 phase. FOB NC Wood Tech Systems 765-751-9990
www.woodtechsystems.com
• 18 HP Spindle with 5 Position


Typewriter Tool Changer
• X, Y and Z Servo Axis
• Q-CORE Controller (THM Version 8.73 - Windows7)
• Reads NC Files via Network or USB
Flash Drive
• 5' x 20' Fixed Table
• Roller Hold Down
• Program Side Fence
• Auto Tool Length
• Auto Lubrication
• Excludes Dust Collector
• The seller was cutting OSB Sheathing and 1 1/4" TimberStand Stair Stringers
• Video available upon request $29,500 FOB MN
Wasserman & Associates 800-382-0329
www.wasserman-associates.com
PHONE: 800-289-5627 FAX: 800-524-4982 Read/Subscribe online at www.componentadvertiser.com Don’t Forget! You Saw it in the Adverti$$er August 2023 #15289 Page #99 A dverti $ er Component manufaCturing m The
2003 Thermwood C53DT CNC Router
Hours • 51.7 CFM at 128 PSI • 80 Gallon Tank • Built-in Air Dryer does not work • Includes separate 2012 Pneumatech AD-50 Air Dryer (1 Phase) $4,250 FOB TX Wasserman & Associates 800-382-0329 www.wasserman-associates.com New Handle Bar Router Porter Cable Model 7519 Production Router Motor with Soft Start. Steel Handle Bar Frame with Makita Switches. 120 Volt / 1 Phase / 15 Amp / 21,000 RPM. Includes 2 Router Bits. $3,000 FOB NE. Wasserman & Associates 800-382-0329 www.wasserman-associates.com A dverti$er Component manufaCturing S erving the S tructural B uilding c omponent S i ndu S try The A dverti$er Component manufaCturing S erving the S tructural B uilding c omponent S i ndu S try The Hiring Zone Building Component Industry's Job Board Employer to Candidate Direct Hiring No Recruiting Fees! Post your Opportunity... Candidates respond directly to you! For Additional Information Contact: twm@componentadvertiser.org or Call: 800-289-5627 x1 Visit our website: www.componentadvertiser.com/Hiring-Zone Your Solution for Lack of Technical Staff ● PlanSwift Lumber and Building Material Takeoffs ● Truss and Wall Panel Design Experienced Staff ● EWP Layouts and much more! Eliminate your lack of technical resources to grow sales and increase the clock speed of your company Dave.AllPoints@gmail.com • www.AllPoints.Tech The Gold Standard in Technical Support Teams
2021 Triad Floor Cassette System
$339,000
TRIAD GENERATION 3 FRAMING TABLE
Lengths to 76'
Powered Width Adjustment (6'-9" to 18'-3")
Joist Locators at 16", 24" and 19.2" Centers
Accommodates 2x8 through 2x12 Lumber, LVL, I-Joists & Open Web Floor Trusses
TRIAD STUD STITCHER WITH MATERIAL BRIDGE
Programmable Touch Screen
3 Tool Mounts on Each Side (Excludes Nail Guns)
Bridge Auto Return
4,000 Lb Capacity Material Bridge (joists, studs or drywall)

TRIAD TRIDENT NAIL BRIDEG WITH ROUTER
Programmable Touch Screen
3 Tool Mounts with Tilt Capacity (Excludes Nail Guns)
Router Mount (Excludes Router Motor)
Auto Sizing Plate Fire
Bridge Auto Return
Accommodates Horizontal & Vertical Decking
Needs replacement sensors
208 Volt / 3 Phase
New price was $481,488
Installation is available at additional expense
PHONE: 800-289-5627 FAX: 800-524-4982 Read/Subscribe online at www.componentadvertiser.com Don’t Forget! You Saw it in the Adverti$$er August 2023 #15289 Page #100 A dverti $ er Component manufaCturing m The www.wasserman-associates.com 800-382-0329 Buy Factory Direct From Wasserman & Associates at the same price as the Manufacturer, and get the added support and care you need to be up and running FAST!
YOUR USED EQUIPMENT
WE’LL EVEN HELP SELL
TOO!
FOB CO
Purchased but never installed. Manual (x, y) movements, powered vertical movement. 15-ft wide bridge x 23 ft long x 14 ft height. Hoist moves at 16 feet per minute, includes pendant control, chain container and centering strap to minimize the need to reach for the control pendant. Last 3 photos show current condition & status. Other photos are of matching crane frame with hoist in place. 115 volt, 1 phase electrical required.
$16,690 FOB NV Wood Tech Systems 765-751-9990


www.woodtechsystems.com
The Generation 3 Framing Table has adjustable 20’ long walls, with wall heights from 6’9” to 14’3”. Studs are placed between color-coded stud locators. With just a push of a button, the width adjustment clamp is activated to clamp and square all components. The Generation 3 Framer features a wider table top, designed with the framer in mind. Our new Anti-Slip Surface that allows the operator to work on a comfortable and safe surface. Call for Price Eide Integrated Systems, LLC 612-521-9193

www.eidemachinery.com


PHONE: 800-289-5627 FAX: 800-524-4982 Read/Subscribe online at www.componentadvertiser.com Don’t Forget! You Saw it in the Adverti$$er August 2023 #15289 Page #101 A dverti $ er Component manufaCturing m The MISC. 800-382-0329 | www.wasserman-associates.com Jenkins Model 195 Double End Machining Center
Refurbished in 2019
Please reference attached proposal for specifications Additional Details $115,000 FOB IA
•
•
2021 Gorbel crane frame with 1,000 lb electric chain hoist
Generation 3, Used 2018 Triad Framing Table
A dverti$er Component manufaCturing S erving the S tructural B uilding c omponent S i ndu S try The MODULAR EQUIPMENT Hilman Model BSP-6P Rollers • 6 Ton Capacity. • Polyurethane Wheels. • Swivel Padded Top. • 54 48 Available $290 NOW $220 each FOB NE Wasserman & Associates 800-382-0329 www.wasserman-associates.com 800-382-0329 | www.wasserman-associates.com New Sub-Component Nailer • Assembles Trimmers, Jacks, L’s, Channels & Headers • 2x4 and 2x6 Capacity • Remote Fire & 3-Way Clamping • Staggered or Straight Line Nail Pattern • Squaring Stop • Foot Pedal Control • Reserve Air Tank • 5’ Infeed & Outfeed Roller Conveyor $24,000 FOB NE NEW!
By Diego Polanco Product Owner at Alpine

Simplify Your Wall Panel Production Process with the Panel Stacker
Component manufacturers are continually improving production environments to optimize performance in order to maintain market position. Planning and organizational tools are essential for streamlining the production workflow. Wall panel projects in particular require careful planning in order to ensure optimal efficiencies in manufacturing and installing.
When manufacturing a wall panel project, all production panels must be organized into bundles for cutting, assembly, delivery, and installation. Proper panel bundling is as important for manufacturing as it is for installation crews. An error in the bundling results in issues within the production line, materials, shipping, storage, and an overall poor installation experience onsite. Organizing the wall panels into bundles is a tedious, cumbersome process for panel designers—often taking hours. In a recent IntelliVIEW® Suite (22.01) release, a new tool was introduced in iPanel that improves panel manufacturing and installation—the Panel Stacker.

PHONE: 800-289-5627 FAX: 800-524-4982 Read/Subscribe online at www.componentadvertiser.com Don’t Forget! You Saw it in the Adverti$$er August 2023 #15289 Page #102 A dverti $ er Component manufaCturing m The Continued next page
Easily organize, bundle, and stack wall panels with the Panel Stacker.
The Panel Stacker
The Panel Stacker introduces a set of tools and workflows for panel designers to easily organize, bundle, and stack wall panels and beams automatically, semiautomatically, or manually—ultimately allowing designers to sequence panels and automate bundling in the required order for onsite installation.
Layout View and Stacking Tools
The new interface effortlessly creates bundles automatically with one simple click per level. Each bundle or group created follows a smart sequence identifying exterior and interior production lines. Designers are afforded the ultimate flexibility with the manual, semi, and automatic aids. The Layout View and Stack Grid utilize colors for bundles and panels to help designers quickly identify elements during pre-production audit. The Stack Grid control will also provide the needed information for proper load balancing for shipping. The Stack Location Notes feature marks the ultimate location of the stack for onsite installation.
Stack View and Panel Tools
The Stack Elevation View will show all the panels within a stack and provide important information for the designer (e.g., panel label, length, openings, sheathing, angle cut, and framing details). Panels will be highlighted with colors to quickly identify problems, variation of the most common height, rotated panels, among others. The Stack View is a visual representation of the stack, allowing designers to move panels with ease to a precise position within a stack, from stack to stack, top to bottom or bottom to top, left to right, rotate the panels and/or beams, or add forklift blocks— the flexibility is yours. Lastly, designers will be able to apply global modifications to panel labels to improve sequencing. Panel Stacker simplifies the bundling and stacking process—saving time panel designers spend on creating bundles and stacking while minimizing the potential issues executing the project. Contact your local Alpine® Sales Representative about how to leverage these tools to improve your business today.
Watch our video to see how the Panel Stacker can automatically visualize and stack panels for seamless production and shipping.
PHONE: 800-289-5627 FAX: 800-524-4982 Read/Subscribe online at www.componentadvertiser.com Don’t Forget! You Saw it in the Adverti$$er August 2023 #15289 Page #103 A dverti $ er Component manufaCturing m The AN ITW COMPANY

PHONE: 800-289-5627 FAX: 800-524-4982 Read/Subscribe online at www.componentadvertiser.com Don’t Forget! You Saw it in the Adverti$$er August 2023 #15289 Page #104 A dverti $ er Component manufaCturing m The European Glued Truss - Joist Licensees, Partnerships, or Investment Opportunity U.S. & Globally protected product and process This first-of-its-kind G-Joist offers unique parallel chord options • Manufacture as a custom joist, chase opening, and support or • manufacture as fixed length, arbitrary cut, and support
hanger required when top chord support
loading required Dr. Tuomo Poutanen Kuninkaankatu 41 B 33200 Tampere Finland tuomo.poutanen@tuni.fi +358408490900, www.gjoist.com
• No
• No proof
Wescana Jack Press & Table


35 Ton Hydraulic Press with 14" Wide Platen Press Roof or Floor Truss (4" Maximum Opening)
Steel Frame Table with 1/4" Steel & 1" Plastic Top Slotted Jigging at 12" Centers | Joystick Control
7.5 HP / 3 Phase (208/230/460/575 Volt)
6' x 25' Table & 8' x 25' Table Available
800-382-0329 | www.wasserman-associates.com
Door } Stair } Window Machines
BAM Door Loader, Model 2001
BAM “Ovation”
Door Machining Center (DMC)
New Builders Automation Machinery

“Ovation” series, door machining center (DMC). Fully programmable, two-stage door machine featuring (27) axes of operation. Can be specified with either two or four front machining heads. Machine is side-eject, direct-drive with helical gear racks and gear protection from dust. The door loader is driven by an absolute encoder; no stepping motors, belts or exposed ball screws are used.
More information Click Here
Price based on configuration
Wood Tech Systems

765-751-9990
www.woodtechsystems.com


RUVO MODEL 1300 DOUBLE END DOOR TRIM SAW
$4,250 FOB PA
Wasserman & Associates 800-382-0329

www.wasserman-associates.com
Dotul Door Stop Stitcher

Click Here for details
$4,900 NOW $3,600 FOB GA
Wasserman & Associates
800-382-0329
www.wasserman-associates.com
Builders Automation Machinery (BAM) door loader, model 2001. Allows you to stack door slabs horizontally and feeds them into a horizontal door machine like the BAM model 996E-TS. Mechanically adjusts door stack height vertically as slabs are fed into machine. Clamp automatically adjusts to type and size of door slab: steel, solid-core or hollowcore, from 6-ft to 8-ft heights. Electronic, programmed controller manages the loading process. Loader positions the door stacks adjacent to the door machine infeed to save effort of the operator. Pneumatic motor and heavy-duty drive train provide dependable continuous use. Cycle time approximately (30) seconds per loaded door slab.
Footprint approx. 10′ x 10′ x 11′. Weight 2,000 lbs. 120 volt, 1 phase, 15 Amp electrical required. 120 PSI at 20 CFM (1/2″ ID line min.) air required.
Price Based on Configuration
PHONE: 800-289-5627 FAX: 800-524-4982 Read/Subscribe online at www.componentadvertiser.com Don’t Forget! You Saw it in the Adverti$$er August 2023 #15289 Page #105 A dverti $ er Component manufaCturing m The giggles
NEW!
www.woodtechsystems.com
765-751-9990
NEW!
The truss industry relies on 3rd party quality assurance services to provide random visits to review the plants Quality Assurance program along with their operations. If your plant needs to comply with the IRC, IBC and to those who depend on solid, experienced QA expertise, we ask you to consider selecting Timber Products Inspection, Inc. (TP) as your choice for 3rd party inspections.
Proudly serving the forest products industry for over 50 years, TP brings the expertise you need to ensure your business is successful. As a responsible partner, TP delivers to clients, employees, and the industries we serve the confidence to drive value through the effective use of our diverse professional team.
TP would like to welcome the following authorized agents to our inspection team, each of whom have many years of experience in the truss industry!
• Al Coffman
• Jean Hart
• Curt Holler
• Chuck Ray
• Glenn Traylor
• Elliot Wilson
If you have questions about how you can make this selection, please contact your authorized agent above or Glenn Traylor at 919-280-5905 or trusguy@gmail.com.
https://www.tpinspection.com/ https://www.tpinspection.com/auditing-services/truss
Safety First!
Safety Meeting Topics

From State Fund CA.
Take Care With Compressed Air
Compressed air tools are commonly used in many workplaces. Many workers take them for granted, ignoring the hazards involved in their use. Compressed air is not "just air." Its a focused stream of air driven at a high velocity, which can cause serious injury or death to its operator or persons in the immediate area.
Fooling around with compressed air can be lethal. In one case, a blast of air playfully directed behind a worker startled him and caused him to fall against a moving piece of machinery. A misdirected blast of compressed air can "pop" an eyeball from its socket, rupture an eardrum or cause a brain hemorrhage. Directed at the mouth, it can rupture the lungs and intestines. If used to blow dust or dirt off clothing or body parts, it can cause bubbles of air to enter the blood stream, even through a layer of clothing, and inflate and rupture body organs.
To prevent accidental injury when working with compressed air, here are several precautions to follow:
• A compressed-air tool operator must wear eye protection and other appropriate personal protective equipment.


• Before operating an air hose, examine all connections to make sure they are tight and will not come loose under pressure. A loose air hose can make a dangerous bullwhip.
• Check the air hose carefully to make sure it is in good condition before opening the valve to let air into the hose; when the job if finished, turn off the valves on both the tool and the air line.
• Hold the nozzle when turning the air on or off.
• Before turning on the air pressure, make sure that dirt from machinery will not be blown onto other workers.
• Don’t kink the hose to stop the airflow; always turn off the air and the control valve.


• Continuously check the condition of a compressed air tool and the air hose for damage or signs of failure.
• Never point a compressed air hose nozzle at any part of your body or another person.
• Never use compressed air for a practical joke.
• Never look into the "business end" of a compressed air tool.

• Never use compressed air for cleaning work clothes or machinery.
• Keep air hoses out of aisle ways where they can be damaged by traffic or be a tripping hazard.


Compressed air tools are safe and reliable when properly and sensibly used.
Sea Precavido con el aire comprimido
Las herramientas de aire comprimido se utilizan comunmente en muchos lugares de trabajo. Muchos trabajadores no les prestan suficiente atención y hacen caso omiso de los riesgos que conlleva su uso. El aire comprimido no es "solamente aire". Es una corriente concentrada de aire impulsada a alta velocidad, la cual puede causar serias lesiones o la muerte a su operador o a las personas que se encuentran en las inmediaciones. Jugar con el aire comprimido puede resultar mortal. En una ocasión, un chorro de aire dirigido en broma a espaldas de un trabajador, lo sobresaltó de tal modo que le hizo caer contra una parte en movimiento de una máquina. Un chorro de aire comprimido lanzado en dirección equivocada puede sacar un globo ocular de su órbita, romper los t’mpanos o causar una hemorragia cerebral. Dirigido a la boca, puede desgarrar los pulmones y los intestinos. Si se usa para quitar polvo o suciedad de la ropa o del cuerpo, puede hacer que penetren en la sangre burbujas de aire, por encima incluso de la ropa, e inflar y desgarrar órganos del cuerpo. Para prevenir lesiones accidentales cuando trabaje con aire comprimido, observe las siguientes precauciones:
• Los operadores de herramientas de aire comprimido deben llevar puesta protección ocular y otros equipos de seguridad personal adecuados.
• Antes de usar una manguera de aire, examine todas las conexiones para asegurarse de que estén bien apretadas y que no se aflojaran con la presión. Las mangueras de aire flojas pueden dar latigazos peligrosos.
• Revise la manguera de aire con detenimiento para asegurarse de que esté en buenas condiciones antes de abrir la válvula y dejar entrar aire en la manguera; al terminar el trabajo, cierre las válvulas de la herramienta y del tubo de aire.

• Sujete la boquilla al abrir y cerrar el aire.
• Antes de abrir el aire comprimido, asegœrese de que la suciedad depositada en las máquinas no saldrá despedida en dirección a otros trabajadores.
• No retuerza la manguera para interrumpir la corriente de aire; cierre siempre el aire en la válvula de control.
• Revise continuamente la condición de la herramienta de aire comprimido y de la manguera de aire por si tuviera daños o diera muestras de fallos.
• Nunca apunte la boquilla de una manguera de aire comprimido en dirección a su cuerpo o a otra persona.
• Nunca use aire comprimido para bromas pesadas.
• Nunca mire en el interior del extremo de la herramienta de aire comprimido por donde sale el aire.
• Nunca use aire comprimido para limpiar su uniforme de trabajo ni ninguna máquina.
• No deje mangueras de aire en pasillos, ya que puedan ser dañadas si se pisan o ser causa de tropiezos.
Las herramientas de aire comprimido son seguras y fiables cuando se usan de modo adecuado y sensato.
The above evaluations and/or recommendations are for general guidance only and should not be relied upon for legal compliance purposes. They are based solely on the information provided to us and relate only to those conditions specifically discussed. We do not make any warranty, expressed or implied, that your workplace is safe or healthful or that it complies with all laws, regulations or standards.
PHONE: 800-289-5627 FAX: 800-524-4982 Read/Subscribe online at www.componentadvertiser.com Don’t Forget! You Saw it in the Adverti$$er August 2023 #15289 Page #107 A dverti $ er manufaCturing m The PHONE: 800-289-5627 FAX: 800-524-4982 READ/SUBSCRIBEONLINE AT WWW.COMPONENTADVERTISER.COM Don’t Forget! YOU SAW ITIN THE Adverti$er May 11th, 2012 #05142 PAGE #28 A dverti$er COMPONENT MANUFACTURING
By Paul McEntee
Why Fire-Rated Hangers Are Required in Type III Wood-Frame Buildings
One of the first mixed-use designs I worked on as a consulting structural engineer was a four-story wood-frame building over two levels of parking. Designing the main lateralforce-resisting system with plywood shearwalls was a challenge for this project that required new details to meet the high design loads. The high overturning forces were resisted using the Simpson Strong-Tie® Strong-Rod™ anchor tiedown system, which incorporates high-strength rods, bearing plates, and shrinkage compensation devices.
At the time, these construction details using Strong-Rod systems and high-load shearwall diaphragms were new, innovative concepts. However, this method of construction rapidly became commonplace as intense demand for housing fueled the trend toward denser, mixed-use developments in downtown areas. I discussed the trend toward taller, denser developments in this post.
A more recent trend in wood-frame construction has been the shift to Type III wood-frame construction, which allows designs up to five stories. To help educate designers on some of the nuances of Type III wood-frame construction and provide guidance on meeting the associated code requirements, we reached out to Bruce Lindsey, the South Atlantic Regional Director for WoodWorks. Bruce wrote a two-part article entitled Fire Protection Considerations with Five-Story Wood-Frame Buildings – Part 1 and Part 2 This article will go into more detail on connecting the floor system to the two-hour fire-rated exterior walls and discuss our new DGT series joist hangers that are specially designed for this application.
As a consulting engineer, I was aware of fire requirements because I needed to account for the weight of fire sprinklers, added layers of gypsum board, fire-proofing on steel, or concrete slab thickness in my design. While the increased loads affect the vertical- and lateral-force-resisting systems, I seldom needed to change the details and connections in my designs.
The exterior walls in Type III wood-frame construction require fire-retardant-treated (FRT) lumber with two layers of gypsum board to provide a two-hour fire rating. There are many established fire-rated floor and wall assemblies available. The challenge, as discussed in Part 2 of Mr. Lindsey’s post, is detailing the intersections between the floor and wall systems. Connecting the floor framing to the exterior walls in Type III construction requires careful detailing to transfer the vertical loads without compromising the two-hour fire rating of the wall assembly

PHONE: 800-289-5627 FAX: 800-524-4982 Read/Subscribe online at www.componentadvertiser.com Don’t Forget! You Saw it in the Adverti$$er August 2023 #15289 Page #108 A dverti $ er Component manufaCturing m The
Continued next page
The following is a summary of some of the possible fire wall connections as discussed in Mr. Lindsey’s previous posts.
A solid header on top of the wall that has adequate thickness to provide a two-hour rating through its charring capability. The cost and availability of solid rim board material should be considered.
A continuous 2x ledger or blocking to provide one hour of fire resistance. The second hour of resistance is provided by ceiling gypsum board. Some jurisdictions object to this detail over concerns about a fire starting within the floor cavity.


Some jurisdictions interpret the two-hour exterior wall requirement as applying only to the wall and not the floor. In such jurisdictions, designers can sometimes use standard platform framing in Type III construction.
A variation where the ledger can be installed over two layers of gypsum board. Simpson Strong-Tie has tested and published values for ledger connections over gypsum board using our SDWH and SDWC fasteners. The testing of these fasteners was discussed in our Spanning the Gap post.

In this detail, one hour of fire resistance is provided by a single layer of gypsum board running the full height of the wall with a hanger installed over the gypsum board. Similar to the continuous ledger detail, the second hour of resistance is provided by the ceiling gypsum board. We publish allowable loads for many popular hangers installed over drywall in our technical bulletin T-C-TFWALL. The advantage of this detail is in the use of standard top-flange hangers, which reduce cost.


PHONE: 800-289-5627 FAX: 800-524-4982 Read/Subscribe online at www.componentadvertiser.com Don’t Forget! You Saw it in the Adverti$$er August 2023 #15289 Page #109 A dverti $ er Component manufaCturing m The Continued next page
A variation of this detail is our DU/DHU series of drywall hangers that are installed over two layers of gypsum board. These were addressed in this post

Designs using hangers or ledgers installed over gypsum board can create construction sequencing challenges. Since the gypsum board needs to be installed before the framing, the contractor will need to coordinate between the trades.

A solution that eliminates sequencing issues for Type III construction is our DGT series of firewall hangers. DGT hangers are designed to easily install on a two-hour wood stud fire wall. These top-flange hangers feature enough space to allow two layers of 5/8″ gypsum wall board to be slipped into place after the framing is complete.
These new fire wall hangers were tested in accordance with ICC-ES AC13 and ASTM D7147, which I discussed in How We Test – Part I: Wood Connectors. These standards do not explicitly detail how to test a hanger installed on a wood stud wall, so we collaborated closely with ICC Evaluation Services to develop a test setup that meets the intent of the standards.

PHONE: 800-289-5627 FAX: 800-524-4982 Read/Subscribe online at www.componentadvertiser.com Don’t Forget! You Saw it in the Adverti$$er August 2023 #15289 Page #110 A dverti $ er Component manufaCturing m The
DGT Fire Wall Hanger with Truss
DGT Fire Wall Hanger with Gypsum Board
DGT Firewall Hanger Test Failure
The DGT hangers have been tested according to ASTM E814 and received F (flame) and T (temperature) ratings for use on one or both sides of the fire wall. These ratings verify that the DGT hangers do not reduce the two-hour fire wall assembly rating.

Our testing and load tables address installation of 2×4 or 2×6 stud walls constructed of Douglas fir (DF), southern pine (SP), spruce-pine-fir (SPF) or hem-fir (HF) lumber.

If you are designing a Type III wood-frame construction project, check out our Fire Wall Solutions page, which has product profiles with links to further information about the new DGT hanger series, as well as our DU/DHU series of drywall hangers and fire wall fastener solutions using Strong-Drive® SDWS Timber screws.
The article, Why Fire-Rated Hangers Are Required in Type III Wood-Frame Buildings, appeared first on Simpson Strong-Tie Structural Engineering Blog. To sign-up to receive the Engineering Blog in your inbox, go to seblog.strongtie.com/subscribe
Copyright © 2023 Simpson Strong-Tie Company Inc. All Rights Reserved
PHONE: 800-289-5627 FAX: 800-524-4982 Read/Subscribe online at www.componentadvertiser.com Don’t Forget! You Saw it in the Adverti$$er August 2023 #15289 Page #111 A dverti $ er Component manufaCturing m The
DGT Firewall Hanger Test Setup
Calendar of Events
AUGUST 2023
August 3 – 5 American Institute of Building Design (AIBD) Design & Build Conference
August 10
August 16
Midwest Building Suppliers Assoc. (MBSA) 2023 Sycamore Scramble Golf Tournament
SBCA Minnesota Chapter Meeting and Minnesota Twins Game
Nashville, TN
Anderson, IN
Minneapolis, MN
August 22 National Assoc. of Home Builders (NAHB) Association Management ConferenceCincinnati, OH
August 23 – 25
August 24
August 31
Southern Forest Products Assoc. (SFPA) 2023 Forest Products Machinery & Equipment Expo
Nashville, TN
Zonda’s Multifamily Market Update online
Midwest Building Suppliers Assoc. (MBSA) 2023 White Pine Classic Golf Tournament
SEPTEMBER 2023
Stanwood, MI
September 6 Zonda’s National Housing Market Update online
September 8 – 11 Do it Best Fall Market
September 11 – 12
September 11 – 14
Timber Off-Site Construction Conference
North American Wholesale Lumber Assoc. (NAWLA) Fall Wood Basics
September 14 Offsite Construction Expo—Denver
September 18 – 20
September 18 – 22
September 19
September 19 – 21
September 19 – 21
September 19 – 22
September 20 – 22
September 22
September 26
September 26 – 28
September 27 – 28
September 27 – 29
September 28
October 8 – 10
October 9 – 10
October 11 – 13
October 12
October 16 – 18
October 18
October 18 – 20
October 23 – 25
Lumbermens Assoc. of Texas (LAT) 137th Annual Convention & Expo
Building Component Manufacturers Conference and Framer Summit (BCMC | FS)
Structural Building Components Assoc. (SBCA) 40th Anniversary Celebration Dinner
Indianapolis, IN
Melbourne, VIC, Australia
Peachtree, GA
Denver, CO
Arlington, TX
Indianapolis, IN
Indianapolis, IN
National Assoc. of Home Builders (NAHB) 2023 Fall Leadership ConferencePalm Springs, CA
Southeastern Lumber Manufacturers Assoc. (SLMA) 2023 D.C. SummitWashington, D.C.
Lumbermens Merchandising Corp. (LMC) 2023 Leadership Summit
Columbus, OH
Northeastern Lumber Manufacturers Assoc. (NELMA) 90th Annual MeetingRockland, ME
Structural Building Components Assoc. (SBCA) Board Meeting
Forest Economic Advisors (FEA) Forest Products Forum
Multifamily Executive (MFE) Conference
Forest Economic Advisors (FEA) Industrialized Wood-Based Construction (IWBC) Conference at Greenbuild
Florida Building Material Alliance (FBMA) 2023 Trade Show & Convention
Midwest Building Suppliers Assoc. MBSA CONNECT
OCTOBER 2023
International Code Council (ICC) 2023 Annual Conference and Expo
Future Place 2023
LBM Strategies 2023 Conference
Mid-America Lumbermens Assoc. (MLA) Sunflower Shootout
Builder Connections 2023
Offsite Construction Expo—Berkeley
METALCON 2023
LBM Advantage Fall Planning Conference
Indianapolis, IN
Portland, OR
Dallas, TX
Washington, D.C.
Orlando, FL
Fort Wayne, IN
St. Louis, MO
Tampa, FL
Charlotte, NC
Manhattan, KS
Arlington, TX
Berkeley, CA
Las Vegas, NV
Boston, MA
PHONE: 800-289-5627 FAX: 800-524-4982 Read/Subscribe online at www.componentadvertiser.com Don’t Forget! You Saw it in the Adverti$$er August 2023 #15289 Page #112 A dverti $ er Component manufaCturing m The
October 24
November 6 – 8
November 8 – 10
November 10
November 13 – 15
November 13 – 15
November 15
November 15 – 17
November 16
February 20 – 22
February 27 – 29
Calendar of Events
Zonda’s Q4 Housing Market Forecast online
NOVEMBER 2023
Lumbermens Merchandising Corp. (LMC) 2023 Expo
North American Wholesale Lumber Assoc. (NAWLA) Traders Market

Mountain States Lumber & Building Material Dealers Assoc. (MSLBMDA)
Brew Fest
Affordable Housing Finance (AHF) Live Summit
Philadelphia, PA
Columbus, OH
Denver, CO
Chicago, IL
University of Texas Building Professional Institute (BPI) of Texas—Central Texas Austin, TX
Offsite Construction Expo—Atlanta

RESNET 2023 Building Performance Conference
Atlanta, GA
San Diego, CA
Zonda’s National Housing Market Update online

FEBRUARY 2024
LBM Advantage 2024 Annual Buying Show
National Association of Home Builders (NAHB) International Builders Show (IBS) 2024
Orlando, FL
Las Vegas, NV
Don’t see your event? Increase attendance and participation by listing your industry focused events here! E-mail details and event web-link to Anna@componentadvertiser.org. We can’t guarantee space for all events, but all industry related events will be added on a space available and interest to our reader priority
BIM Management & Viewer

Project Management
Perpetual Inventory Management
Procurement / MRP

Warehouse & Fulfillment
Supply Chain Management
Production Management
Timesheet Management
Client Relations Management
PHONE: 800-289-5627 FAX: 800-524-4982 Read/Subscribe online at www.componentadvertiser.com Don’t Forget! You Saw it in the Adverti$$er August 2023 #15289 Page #113 A dverti $ er Component manufaCturing m The
CLOUD SOFTWARE FOR OFFSITE MANUFACTURING A Company Moducore User Moducore User VISIT US AT BCMC & IWBC!
moducore.com


Builders Automation Machinery (BAM) model 2220, stair wedge saw station automatically produces wood wedges used to lock stair treads and risers into slots cut into the stair stringers…


Price based on configuration
FOB FL
765-751-9990
BAM Pre-Hung Door Machine Titan Series


Builders Automation
Machinery (BAM) Titan series pre-hung door machine. Designed to produce between 150 and 250 doors per day. Multi-function door machine capable of doors 1′-6″ to 4′-0″ in width, and both 6′-8″ or 8′-0″ door heights. Processes both 1 3/8″ and 1 3/4″ thick door slabs. Machines the door, hinge jamb and strike jamb all at the same time. Capable hinge sizes include 3 1/2″ x 3 1/2″, 4″ x 4″, 4 1/2″ x 4 1/2″ with 5/8″ radius. Cycle time with flush hinge routing is 45 seconds. 10′ long x 7′-6″ wide footprint. Shipping weight 4,000 lbs.
NEW!
More information Click Here

Price based on configuration
765-751-9990
PHONE: 800-289-5627 FAX: 800-524-4982 Read/Subscribe online at www.componentadvertiser.com Don’t Forget! You Saw it in the Adverti$$er August 2023 #15289 Page #115 A dverti $ er Component manufaCturing m The 800-382-0329 | www.wasserman-associates.com Builders Automation Stair Stringer Router More information here: http://goo.gl/mSsxyY NEW! 765-751-9990 www.woodtechsystems.com BAM Staircase Assembly Clamp Builders Automation Machinery (BAM) staircase assembly clamp, model 2210, accommodates up to 20 foot long stringers with a maximum width of 54″… Price based on configuration FOB FL NEW!
www.woodtechsystems.com
BAM Stair Wedge Saw
www.woodtechsystems.com NEW!

TheJobLine.com Careers in the Truss, Wall Panel and Engineered Wood Components Industry Job Opportunities Available Candidates Services & Products 800-289-5627 www.thejobline.com Since 1992
Big Sky Living in Montana!
Truss Designer. MiTek software. Experience required: 2+ years. Components include: floor trusses, roof trusses and wall panel experience is a plus. Markets include lumber yards, single family, single family custom, and light commercial. Work Schedule: average 40-45 hours a week or more if interested.
Compensation hourly, plus overtime, and base pay from $22 to $28hr+-. ($45k-70's) Yr.+-) depending upon experience, monthly bonus based on production output/errors. Benefits include: Medical, Dental, Vision, retirement programs, and ESOP (Employee Stock Ownership Plan). Relocation is open to negotiation. Low cost of living. EOE (Equal Opportunity Employer). J15235
Not a remote job but who wants to work remote when the office is in Montana?
See
STRICTLY
HIRING NOW!
Remote Truss Designer
MiTek - J15228
Our client in Florida is looking for Remote Truss Designer NOW, before the end of the year! Work remote, or in an office location in Florida. They need ONE Basic or Intermediate level Remote Truss Designer. Fantastic benefits, compensation is very competitive, and they use MiTek software. Remote is an option if you have a home office and remote experience, or you can work in office. They may consider someone without remote experience, just depends on the skill level. Fantastic benefits, compensation is very competitive, and they use MiTek software. I can't say more about this opportunity here.

Compensation can be estimated based on your experience and skill 45 hours per week average.
Overtime hours are usually available. Call/email for details
See what we can do for YOU!
visit: www.thejobline.com
email: mail@thejobline.com
STRICTLY
Remote Truss Designer J14203
Indiana
Remote Truss Designer - MiTek J15303
Florida or remote
Truss & Wall Panel Designer J15226
Northeast
Remote Truss Designer - Mega-Multifamily
J15302
Central time zone
Hybrid Remote Truss Designer - Single
Family J14212
Remote or in office (IN)
Senior Mega-Multifamily Designer J15301
Northern California
Remote Truss Designer - MiTek J15228
Florida
Truss Sales & Design - Truss/Framing
Packages J15245
Texas, Louisiana, Oklahoma
Residential Order Tech J15232
South
Truss Designer J15250
South
Truss Designer J15251
South
Truss Designer J15285
New England
Truss Designer J15286
Indiana
Truss Designer J15290
Ohio or Hybrid Remote
Truss Designer J14136
South
Truss Designer J10629
MO
Remote Wall Panel Designer - Production
Builder Market J14107
Remote Indiana
Truss Designer J14165
Carolinas
Truss Designer-J15300
Eastern Ontario
Truss Designer-J15299
Eastern Ontario
Roof & Floor Truss Designer - Alpine
J15297
Colorado
Director of Operations - Truss/Panel J15298
Georgia
Truss Designer - MiTek J15296
Northern California or Northern Nevada
Inside Sales J15289
Northern California or Northern Nevada
Agricultural & Commercial Truss Specialist-J15292
Southern Alberta
Design Manager - J15295
Western Ontario
Senior Truss Designer - J15294
Western Ontario
Truss Designer-J15293
Western Ontario
Regional Mega-Multifamily Truss Designer
J15287
Southeast
Commercial/Mega-Multifamily Truss Designer J15277
Nashville, TN
Wall Designer-J15284
Eastern Ontario
EWP Designer-J15283
Eastern Ontario
Truss Designer-J15282
Eastern Ontario
Lead Designer-J15281
Central Alberta
CFS Truss Designer J15269
Remote or in the Midewst
Truss Sales & Design - Truss/Framing Packages J15279
TN
Senior Project Manager - Mass Timber J15276
B.C.
Project Superintendent U.S. - Mass Timber J15273
U.S.
Project Superintendent Roaming - Mass
Timber J15274
North America
Chief Estimator/Precon Manager - Mass
Timber J15271
BC
Project Coordinator J15272
TN
Truss Designer - MiTek/Multifamily J14173
Texas
Remote Senior Truss Designer - Truss J15266
South
Senior Truss Designer - Truss J15218
South
Truss Designer J15235
Montana
Mega-Multifamily Project Manager J15229
South/Southeast
PHONE: 800-289-5627 FAX: 800-524-4982 Read/Subscribe online at www.componentadvertiser.com August 2023 #15289 Page #118 TheJobLine.com, inc. 800-289-JOBS www.thejobline.com job opportunities available
CONFIDENTIAL! TheJobLine.com
what we can do for YOU!
visit: www.thejobline.com email: mail@thejobline.com
CONFIDENTIAL! TheJobLine.com
Get Current Job Opportunities Here
TheJobLine.com,
ID: C11370
General | Plant Manager/OperationsTruss/Panel/Framing Package Relocation: Texas, Arizona
20 years' experience. Started in production, advanced to Saw Supervisor, Production Manager, Plant Manager, now General Manager. As General Manager operated a $125M truss plant. Tripled output and reduced errors and labor cost. Developed and implemented standards and procedures to manage quality and costs. As Plant Manager (4 years), manage all the operation of the manufacturing plant, such as Productivity, logistics, efficiencies, costs. As Production Manager (12 years), manage all the areas of the manufacturing across the plant. Safety, quality control, efficiencies, HR, etc... Software: MiTek, Word, Excel, OptiFrame. Products: R & F Truss, Panel, Framing package. Markets: Single Family, Multifamily, Custom Homes. Bilingual English/Spanish spoken and written. Degree in Industrial Engineering.
Compensation: $90's+ bonus ($100k min)
ID: C13437
Remote Truss Designer | In Office Truss Designer | Design Manager Relocation: Ohio

If it is big, bad, ugly, or worse, I can handle it. I've done layout and profile work in autocad w/ some home brewed scripting, and ArchiCAD. Custom residential, a few track builders that had 3 base models and many options to track, some multi-family, and large commercial projects. Software: MiTek, AutoCAD, ArchiCAD, Truswal, Simpson, Eagle and others. Quick to pick up new software.
ID: C10853
Remote Design Manager | Remote Offshore Design Project Manager
Relocation: Texas, Georgia, USA - South
Top level Engineering/Design Management candidate, 14+- years experience Truss, 4+- Panel experience. Has experience building and integrating offshore design resources with internal design departments and training design managers to better utilize offshore capabilities. Large volume manufacturer experience. MiTek Sapphire design/layout proficient. Too confidential to go into more detail.
Compensation: $120k+
ID: C18565
Designer: Truss/Panel, Wood/Steel, BIM
Relocation: North Carolina
Material take-offs, proposals, job-site meetings, Submittal Tracking, Excellent Problem-solving Skills, Material Ordering, Field Measuring, 3-D Modeling Program (3-D and 4-D BIM in-house), Generated
Available Candidates
material take-offs from the BIM model, Coordinated RFI's thru the BIM model, Clash detection between wood trusses, structural steel and LVL's. 3-D Scan's of job-sites. Scheduled / Distributed work to 6 designers Cross-trained all designers in roof floor and wall panels for whole-house design.
ID: C18370
Plant | Location | General Manager - Truss/ Panel
Relocation: California, Nevada
Highly experienced (20+ years) roof and floor truss, and wall panel manufacturing manager. Started in the plant as builder, then sawyer, supervisor, truck driver, maintenance manager, designer, outside sales, plant manager, operations manager, and general manager. OSHA trained, developed and implemented safety programs. Successful turn around experience, hands on ability to work with departments to combine individual strengths into one team effort, lower costs, and meet quality and volume expectations. Past experience negotiating better vendor programs to lower costs and improve inventory turns.
ID: C10507
Senior Management - Truss/Panel/Lumber/ Installed Services
Relocation: USA - Western
I am a Diverse driven individual seeking a position in the fast paced construction component industry where my professionalism in sales, business and leadership skills along with a strong proven background in, General Management, Operations, Sales Management, strategic alliances, business development, team building, P&L experience and Customer Satisfaction will play an integral part in growing new business, nurturing existing business or developing company operations to meet the highest level of efficiencies, standards and safety while having fun doing it!
ID: C11929
Location/General Manager - Truss/I-Joist/ Beams/EWP
Relocation: USA - ALL States
Schedule all production. Schedule all deliveries. Purchasing. Set company pricing. Invoicing. Receiving. Developed a system for outside sales staff to turn in truss orders. Designer. Primary duties: design, layout, and cutting/production documents. Secondary duties: checking others work, scheduling, customer service, inside sales, and training. Software used: Non-MiTek, AutoCAD, and CAD - Other. Component experience includes floor trusses, roof trusses, I-Joists, EWP, and hardware. Market experience includes tract, single family, single family custom, multi-family, light commercial, and agriculture. My
volume is $150k+- a month. Designed 1.25 million in 2012 for production. This total doesn't include quotes and is considerably less than my capability considering all other job duties.
ID: C18454
Remote Designer | Mega-Multifamily | Single Family Custom
Relocation: Minnesota
12 Years' experience. Create Estimating models for bids. Study blueprints for inconsistencies, collaborate with Design Manager and Sales to determine if more information is needed, design and engineer trusses, create a detailed truss layout to set trusses in the field, and provide support until project is successfully completed.
Mega-Multifamily, Multifamily, Single Family Custom. MiTek Sapphire and CAD. Tested low end of Senior Designer range.
ID: C11834
General/Regional Manager - Truss/Panel
Relocation: Maine, Massachusetts, New Hampshire, Ontario, Vermont
As District Manager: Responsible for the financial performance of three wood truss and wall panel plants, two Millwork and door assembly facilities and one installed labor location in multiple states. Group revenues increased from $50 million/year in to $70 million per year. Devised a “buy versus make” purchasing protocol in to ensure that internal truss and Millwork plants were operating at capacity before using outside vendors that supplied similar products. Spearheaded a “hub and spoke” organizational structure for three truss plants. This plan optimized scarce design talent, reduced clerical expenses, and synchronized output at each plant. Restructured the installed labor division to include material estimators, lumber salespeople and cost accounting methods in 2005. The changes resulted in a 400k gain in profits. Drafted corporate training material for fall protection and new hire safety orientation.
As General Manager: Won “Gold Store” award for exceeding company goals in profits, sales growth, and ROA. Served on a corporate manufacturing audit and operating performance team that made recommendations to under performing truss plants. Two of the facilities audited became “Gold Stores” the following year. When the sales of three district stores were allocated to the truss plant, the lost business ($1.5 million/year) was made up and organic sales grew by over 10%. Sales volume grew from $11 million per year to over $15 million per year.
ID: C18459
Remote Wall Panel Designer | Wall Panel Designer
Time To Hire?
Available Candidates
Relocation: Alberta, British Columbia, Ontario
8 Years' experience as a wall panel designer. Uses HSB CAD, AutoCAD, Autodesk Revit. Everything from Single family custom to multifamily and modular.
ID: C18468
Truss Designer | Wall Panel Designer
Relocation: Arizona, California, Nevada, Utah
Designer, truss and wall panel, MiTek, AutoCAD, iLevel, almost considered a senior designer. In addition to design, was responsible for training new designers. Also has iLevel, Open Joist 2000 experience. Wall panel design experience is in AutoCAD and later in Sapphire. Started in the industry in sales, then wall panel design, added truss, and I-Joist. 7 years' experience in truss design, 3 in wall panel, 10 in I-Joist design. Will consider relocation to indicated areas only. Will consider remote.
$26-28 hr.
PHONE: 800-289-5627 FAX: 800-524-4982 Read/Subscribe online at www.componentadvertiser.com August 2023 #15289 Page #119
inc. 800-289-JOBS www.thejobline.com
Current Candidates www.thejobline.com TheJobLine.com, inc. 800-289-JOBS
We’re here when you need help! visit: www.thejobline.com email: mail@thejobline.com or call Thomas McAnally for Personalized Service STRICTLY CONFIDENTIAL!
New OSHA Rules on Injury Recordkeeping and Reporting Go Into Effect Jan. 1
Posted July 27, 2023 on NAHB Now | The News Blog of the National Association of Home Builders Reprinted with permission.

OSHA last week published a final rule amending its workplace injury and illness recordkeeping regulation to require certain employers to electronically submit additional injury and illness information annually.

The main change is the requirement that companies with more than 100 employees in certain industries submit information from OSHA Form 300, Log of Work-Related Injuries and Illnesses, and Form 301, Injury and Illness Incident Report, to OSHA on an annual basis.
The requirement does not cover all of construction but does include some sectors that home builders rely on, like foundation, structure, and building exterior contractors, and manufacturers of many building materials.
These new requirements will go into effect Jan. 1, 2024, and the required data from the previous year must be submitted to OSHA by March 2.
Companies with 20 to 249 employees in certain industries, including construction, will continue to be required to electronically submit information from their OSHA Form 300A, Summary of Work-Related Injuries and Illnesses, to the agency once a year.
In addition to the new reporting requirements, OSHA intends to post some of the data from these annual electronic submissions on a public website.
NAHB and other construction trade associations strongly opposed the plan to publish the workplace illness and injury data. NAHB noted in comments during the rulemaking process that “the publication of establishment-specific injury and illness data would lead to misuse of confidential information by the public and special interest groups.” The Associated General Contractors of America also noted in its comments that the plan, “could result in the potential mischaracterization of a contractor’s safety and health program in the absence of proper context.”
PHONE: 800-289-5627 FAX: 800-524-4982 Read/Subscribe online at www.componentadvertiser.com August 2023 #15289 Page #120 A dverti $ er Component manufaCturing m The Industry News
Is Inflation Cooling? Building Material Prices Indicate Yes

Posted July 17, 2023 on NAHB Now | The News Blog of the National Association of Home Builders Reprinted with permission.
Continuing a trend of slowing price growth that began in 2022, overall prices of building materials were unchanged in June, according to the latest Producer Price Index (PPI) report. The index has gained 0.5% year to date and has not increased 1% or greater in any month since March 2022.
The PPI for all final demand goods was unchanged in June following a 1.6% decline in May (seasonally adjusted). The index has declined 0.2% from a year ago, while the PPI for final demand goods less food and energy has increased 2% (not seasonally adjusted).
Gypsum Building Materials:
• PPI fell 0.3% in June after declining 1.1% in both April and May.
Steel Mill Products:
• Steel mill product prices were spared in June, declining 0.6% after a four-month period during which prices climbed 12.4%.
Softwood Lumber:
• PPI for softwood lumber (seasonally adjusted) increased 3.9% in June – the second increase over the past three months.
Ready-Mix Concrete:
• Prices increased 0.5% in June.
• The PPI has risen each of the last 15 months, 27 of the last 30, and has climbed 12.3% over the past year. However, price growth slowed 0.8 percentage point over the month.
• The average monthly increase declined from 1% in 2022 to 0.7% in 2023.
Freight Prices:
• The price of truck and rail transportation of freight decreased 2.1% and 0.4% respectively in June while the PPI for deep sea (i.e., ocean) freight increased 0.4%.
• Trucking freight prices declined 13.7% over the past year with both long-distance (-15.1%) and local (-9.2%) motor carrying prices falling 92% and 4.1%, respectively.
David Logan, NAHB director of tax and trade policy analysis, provides more in this Eye on Housing post.
PHONE: 800-289-5627 FAX: 800-524-4982 Read/Subscribe online at www.componentadvertiser.com August 2023 #15289 Page #121 A dverti $ er Component manufaCturing m The Industry News
New HBI Report Shines Spotlight on Labor Shortages
Posted July 21, 2023 on NAHB Now | The News Blog of the National Association of Home Builders
Reprinted with permission.
The lack of skilled construction labor is a key limiting factor to expanding home construction and improving housing inventory and affordability. The latest Construction Labor Market Report from the Home Builders Institute (HBI), provides an outlook for residential construction employment and includes state-level employment data.
Key findings in the report include:
• The construction industry currently needs approximately 723,000 new construction workers each year to meet demand (residential construction represents 3.2 million of the construction payroll employment of 7.9 million).
• The number of open construction sector jobs currently averages between 300,000 to 400,000 every month.
• At least 90 percent of single-family builders responding to a survey reported a shortage of carpenters, and 80 to 85 percent reported a shortage of subcontractors in six other trades
• More than 80 percent of remodelers reported a shortage of subcontractors in 11 of the 16 trades.
• The share of construction workers aged 25 to 54 dropped by six percent over the past seven years.
According to Ed Brady, HBI president and CEO, the facts show the construction industry today must focus on three urgent priorities:

1. Promote training and jobs in the trades to those people who have not yet considered a career in construction;
2. Support immigration reform designed to produce the next generation of new Americans seeking opportunity in the United States; and
3. Advocate for housing affordability by demonstrating the direct link between the nation’s housing shortage and its construction labor shortage.
To learn more about the current state of the nation’s construction labor market view the full report.
PHONE: 800-289-5627 FAX: 800-524-4982 Read/Subscribe online at www.componentadvertiser.com August 2023 #15289 Page #122 A dverti $ er Component manufaCturing m The Industry News
New Home Sales Cool in June on Higher Mortgage Rates
Posted July 26, 2023 on NAHB Now | The News Blog of the National Association of Home Builders
Reprinted with permission.
Rising mortgage rates and elevated construction costs put a damper on new home sales last month.
Sales of newly built, single-family homes in June fell 2.5% to 697,000 seasonally adjusted annual rate from a downwardly revised reading in May, according to newly released data by the U.S. Department of Housing and Urban Development and the U.S. Census Bureau. However, new home sales are up 23.8% from a year ago.
“Rising mortgage rates in June, coupled with elevated construction costs and supply chain issues for electrical transformers, acted as headwinds on the new home sales market,” said Alicia Huey, chairman of the National Association of Home Builders (NAHB) and a custom home builder and developer from Birmingham, Ala.
“Demand for new homes cooled in June primarily due to a more than quarter-point rise in mortgage rates over the previous month,” said Danushka Nanayakkara-Skillington, NAHB’s assistant vice president for forecasting and analysis. “However, the lack of existing inventory and the Federal Reserve nearing the end of its rate hikes signal that demand for new homes may rise in the coming quarters.”
A new home sale occurs when a sales contract is signed or a deposit is accepted. The home can be in any stage of construction: not yet started, under construction or completed. In addition to adjusting for seasonal effects, the June reading of 697,000 units is the number of homes that would sell if this pace continued for the next 12 months.
New single-family home inventory in June was 432,000, down 3.6% compared to a year ago. This represents a 7.4 months’ supply at the current building pace. A measure near a 6 months’ supply is considered balanced. Of that total inventory, 67,000 were completed, ready-to-occupy homes, up 91.4% from a year ago; however, that inventory type remains just 15% of total inventory.
The median new home sale price in June was $415,400, down roughly 4% compared to a year ago.
Regionally, on a year-to-date basis, new home sales are up 4.7% in the Northeast and 3.2% in the South. New home sales are down 7.6% in the Midwest and 16.5% in the affordability-challenged West.

PHONE: 800-289-5627 FAX: 800-524-4982 Read/Subscribe online at www.componentadvertiser.com August 2023 #15289 Page #123 A dverti $ er Component manufaCturing m The Industry News
Simpson Strong-Tie Building It Forward Photo Campaign on Social Media Supports Habitat for Humanity
July 25, 2023--Pleasanton, Calif. — Starting today, Simpson StrongTie, the leader in engineered structural connectors and building solutions, is asking its customers and social media followers to participate in the Building It Forward campaign. The six-week campaign will support the work of Habitat for Humanity in building safe, strong and affordable housing.
For every project photo submitted on Instagram using Simpson StrongTie products, the company will donate $250 to Habitat for Humanity International, to a total of $25,000. Photos must clearly show the company’s products and include the hashtag #strongtiegives. There is a limit of one submission per person, and photos are due by September 5, 2023.
Simpson Strong-Tie and Habitat for Humanity International have a decades-long relationship, with the company keeping its annual sponsorship continuously for several years. Every year, the company donates the equivalent of $500,000 or more to Habitat and local Habitat for Humanity affiliates in money, products and volunteer time.
“Give Back is one of our company’s core values, so we’re incredibly proud of our longstanding partnership with Habitat and local Habitat affiliates,” says Simpson Strong-Tie President and CEO Mike Olosky. “This campaign is another opportunity to bring visibility to the work they do and how Simpson Strong-Tie products help in their mission to build homes that are resilient and affordable.”
“We’re excited to have the support of Simpson Strong-Tie in their Building It Forward fundraising campaign,” said Tolli Love, chief development officer at Habitat for Humanity International. “We are grateful for their continued partnership and for the many ways in which they’ve shown support for our vision to create a world where everyone has a decent place to live.”
For more information about the campaign, go to strongtie.com/resources/building-it-forward-habitat.


About Simpson Strong-Tie Company Inc.
Simpson Strong-Tie is the world leader in structural solutions — products and technology that help people design and build safer, stronger homes, buildings, and communities. As a pioneer in the building industry, we have an unmatched passion for problem solving through skillful engineering and thoughtful innovation. Our structural systems research and rigorous testing enable us to design code-listed, value-engineered solutions for a multitude of applications in wood, steel, and concrete structures. Our dedication to pursuing ever-better construction products and technology and to surrounding our customers with exceptional service and support has been core to our mission since 1956. For more information, visit strongtie.com and follow us on Facebook, Twitter, YouTube and LinkedIn.

PHONE: 800-289-5627 FAX: 800-524-4982 Read/Subscribe online at www.componentadvertiser.com August 2023 #15289 Page #124 A dverti $ er Component manufaCturing m The Industry News
Simpson Strong-Tie Introduces New AT-3G Hybrid Acrylic Anchoring Adhesive Designed for Faster Curing Times in Extreme Environments

July 12, 2023--Simpson Strong-Tie, the leader in engineered structural connectors and building solutions, has introduced AT-3G, a new, all-weather hybrid-acrylic anchoring adhesive engineered to deliver a faster-curing, high-strength bond for cracked and uncracked concrete and post-installed rebar connections.
Designed for high performance in extreme environments, AT-3G adhesive dispenses easily, cures quickly, and can be specified for both dry and damp conditions when in-service temperatures range from below freezing (as low as -40°F) all the way up to 320°F.
Offered in single coaxial and side-by-side cartridges for use with standard manual, pneumatic, and batterypowered tools from Simpson Strong-Tie, AT-3G is easy to prep and apply and has passed the demanding ICC-ES AC308 adverse-condition tests pertaining to reduced and elevated temperatures and long-term sustained loads.
“AT-3G adhesive is a tested, proven, and versatile way to provide high anchoring strength in cold-weather and adverse conditions where a fast cure is required,” says Simpson Strong-Tie product manager Shea Roche. “With superior sustained load performance and easy application in both dry and damp environments, this new anchoring adhesive provides contractors with a flexible solution for achieving high levels of bond strength across a wide range of jobsite conditions.”
Code listed for cracked and uncracked concrete and post-installed rebar connections, AT-3G is NSF approved, IBC compliant, and meets the requirements of Type I/IV, Grade 3, Classes A, B and C under ASTM C881 / AASHTO M235. The 10:1 ratio, two-component adhesive dispenses easily and cures quickly with minimal prep and no power-brushing required for hole-cleaning. To learn more, visit go.strongtie.com/AT3G.
PHONE: 800-289-5627 FAX: 800-524-4982 Read/Subscribe online at www.componentadvertiser.com August 2023 #15289 Page #125 A dverti $ er Component manufaCturing m The Industry News
The
Truss Plate Institute announces the publication of ANSI/TPI 1-2022, National Design Standard for Metal Plate Connected Wood Truss Construction.
Waldorf, MD -- On July 17, 2023, the Truss Plate Institute (TPI), the leading provider of truss engineering information for the construction industry, released the ANSI/TPI 1-2022 National Design Standard for Metal Plate Connected Wood Truss Construction. This publication is an update to the ANSI/TPI 1-2014 and is now available for purchase online from the Truss Plate Institute at www.tpinst.org. This standard is available in hard copy or in a downloadable electronic form and comes with a Commentary & Appendices.
The TPI 1 standard establishes minimum requirements for designing and constructing metal-plate-connected wood trusses. It describes the materials used in a truss, both lumber and steel, and design procedures for truss members and joints. Methods for evaluating the metal connector plates, manufacturing quality assurance, and responsibilities in the design process involving metal-plate-connected wood trusses are also contained in the standard. The industry has used the standard in earlier versions since the early 1960s. Updates and revisions have regularly occurred to keep pace with the industry’s ever-changing needs and innovations. New in the 2022 edition are provisions for top-chord-bearing trusses, a methodology for analyzing reinforced web members, and more. The ANSI/TPI 1-2022 will be referenced in the 2024 International Building Codes.
The process for revising the TPI 1 standard followed TPI’s ANSI-approved procedures as outlined in the Project Committee Method for Achieving Consensus (PCMAC). A balanced Project Committee was formed in 2019, consisting of Users, Producers, and General Interest members tasked with updating the 2014 edition of the standard. The ANSI/TPI 1-2022 is the product of the Project Committee’s efforts.
###
About TPI
TPI is a trade association with the mission to maintain the wood truss industry on a sound engineering basis. TPI establishes design and construction methods for wood trusses following the American National Standards Institute’s accredited consensus procedures. TPI’s Technical Advisory Committee (TAC) and staff provide technical assistance to the wood truss industry, conduct research, and coordinate activities with other industry organizations. For more information, visit www.tpinst.org or call (240) 587-5582.
Contact:
Jay P. Jones, P.E.
Executive Director, TPI

(240) 587-5582
jpjones@tpinst.org
PHONE: 800-289-5627 FAX: 800-524-4982 Read/Subscribe online at www.componentadvertiser.com August 2023 #15289 Page #126 A dverti $ er Component manufaCturing m The Industry News Press Release
July 17, 2023 FOR IMMEDIATE RELEASE
Perficient Architects Microsoft Azure Cloud Modernization Solutions for Builders FirstSource

Solution Earns Perficient a 2023 Microsoft U.S. Partner of the Year Finalist Award Out of 4,200 Nominations
SAINT LOUIS--(BUSINESS WIRE)--Perficient, Inc. (Nasdaq: PRFT) (“Perficient”), the leading global digital consultancy transforming the world’s largest enterprises and biggest brands, today announced that it successfully partnered with Builders FirstSource (NYSE: BLDR), the largest U.S. supplier of structural building products and services to the professional market for residential and multi-family construction, to develop a new, cloud-native application for roof and floor truss manufacturing. The unified cloud platform implementation allows Builders FirstSource to better scale future operations and fully integrate new acquisitions across all operating plants.
As a Microsoft Azure partner, Perficient guided Builders FirstSource in developing a new, cloud-native system that would unify manufacturing execution system (MES) processes across the enterprise and their physical truss manufacturing locations. With a standard tool enforcing best practices, capturing job analytics, and automating integrations with raw material databases, Builders FirstSource has increased visibility into material availability and improved production and purchasing scheduling, resulting in a faster turnaround for their customers.
“We needed a more agile and unified manufacturing organization. Efficiency is key in this business, so the more efficient we can run across our factories, the more profitable our business can be,” said Mike McCranie, CIO, Builders FirstSource. “With an infinitely scalable cloud solution we can now move our other on-premises technologies in the manufacturing space to the cloud, thereby streamlining our processes.”
Perficient was recognized as a 2023 Microsoft U.S. Partner of the Year finalist for its cloud native app development work with Builders FirstSource from a set of more than 4,200 submitted nominations. The Microsoft U.S. Partner of the Year Awards recognize Microsoft partners that have developed and delivered outstanding Microsoft-based applications, services, and devices during the past year. The award recognizes Perficient for having a track record of building new cloud-native apps and providing outstanding solutions and services in Cloud Native App Development.
“We’re honored to be recognized by Microsoft as a 2023 U.S. Partner of the Year finalist,” said John Jenkins, vice president, Perficient. “Our Microsoft partnership and expertise enables us to build leading-edge, strategy-driven, cloud-native solutions that are transforming the manufacturing industry. Our commitment to Builders FirstSource and other clients makes Perficient a trusted partner to imagine and execute holistic visions for Microsoft Azure cloud services.”
Perficient is an award-winning Microsoft Solutions Partner with more than 20 years of experience delivering strategic solutions across the Microsoft Cloud. For more information about Perficient’s Microsoft expertise, follow us on Twitter and LinkedIn.
About Perficient
Perficient is the leading global digital consultancy. We imagine, create, engineer, and run digital transformation solutions that help our clients exceed customers’ expectations, outpace competition, and grow their business. With unparalleled strategy, creative, and technology capabilities, we bring big thinking and innovative ideas, along with a practical approach to help the world’s largest enterprises and biggest brands succeed. Traded on the Nasdaq Global Select Market, Perficient is a member of the Russell 2000 index and the S&P SmallCap 600 index. For more information, visit www.perficient.com.
PHONE: 800-289-5627 FAX: 800-524-4982 Read/Subscribe online at www.componentadvertiser.com August 2023 #15289 Page #127 A dverti $ er Component manufaCturing m The Industry News
METALCON Announces Show Highlights & Educational Programming for Vegas
(Newton, Mass., – July 19, 2023) — METALCON announces its program line-up for this year’s annual conference and tradeshow scheduled from Wednesday, Oct. 18 to Friday, Oct. 20 at the Las Vegas Convention Center.

From intensive pre-show workshops beginning on Tuesday, Oct. 16 to 35+ free educational sessions conveniently located inside the exhibit hall to inspiring keynotes, top industry experts will share their knowledge with attendees who are eligible to earn nearly a year’s worth of continuing education credits (CEUs), including AIA learning units among others.
Keynote speakers for this year’s show include contractor and Denver business owner Rico León, HGTV host of “Rico to the Rescue”, presenting “HGTV’s Rico to the Rescue: Real Life Scenarios – From Nightmares to Dreams Come True” on Wednesday, October 18 at 10:00 a.m. He will share some of his most unforgettable experiences and lessons learned from residential construction projects gone wrong and then turned around.
Then, on the following day at the same time, Ken Simonson, chief economist of the Associated General Contractors (AGC) of America with 40+ years of experience analyzing, advocating and communicating about economic and tax issues, will explore the current state and outlook for construction in his keynote, “Construction Outlook for 2024: Forbidding or Reason for Cheer?”
A variety of special focus areas are planned, including:
The Architect’s Experience
Back for a third consecutive year and brought to you by PPG Industries, this “show-within-a-show” over two days is focused on the use of metal as a design and construction component, specifically to help architects, designers, specifiers and engineers solve tough architectural, structural, environmental and building performance challenges.
Offering exclusive education sessions specific to design professionals, attendees will hear from respected thought leaders, award-winning architects and industry experts, including featured keynote morning kick-off sessions. On Wednesday, Oct. 18 beginning at 8.30 a.m., Christopher Sotiropulos, vice president of stadium operations joins Gary Edgar, manager of architectural specifications and industrial coatings of PPG to present “Designing for Las Vegas: A Full House of Finishes for Allegiant Stadium to Enhance, Protect & Cool.” Sotiropulos will share what it took to build – and maintain – this $1.9 billion stadium as well as its ongoing sustainability initiatives.
Then, the next day at the same time, architect and author Stefan Al, will delve into the world of architectural innovation and its profound impact on skylines worldwide in his keynote, “Steel and Skylines.” Drawing from his acclaimed book “Supertall,” Al will share insights from the realm of skyscrapers, shedding light on the emergence of a new generation of towering structures that defy conventional limits in terms of height and design. Additionally, he will highlight the unceasing evolution of Las Vegas Boulevard as he explores the developments of resort design contributing to the city’s distinctive character. Based on his book “The Strip: Las Vegas and the Architecture of the
PHONE: 800-289-5627 FAX: 800-524-4982 Read/Subscribe online at www.componentadvertiser.com August 2023 #15289 Page #128 A dverti $ er Component manufaCturing m The Industry News
American Dream,” he uncovers the dynamic changes that have shaped this iconic destination while contemplating the importance of sustainability in its ever-evolving architectural landscape. Registrants of the Architect’s Experience can stop by the pavilion lounge area.
METALCON Training Zone (Booth #6071)
New this year and sponsored by Sherwin-Williams, the METALCON Training Zone provides a hands-on demonstration and training area for contractors, remodelers and others who want to sharpen their skills and deliver their best, most efficient and cleanest work when installing various metal roof offerings and systems. Featuring a variety of mock-ups and materials including aluminum, copper, painted steel zinc and even some exotic materials, training will focus on proper detailing and utilization of the right tools (offered in both English and Spanish).
Women of Metal Construction!
Also new this year, women of metal construction are welcome to join their peers before the show kicks off on Wednesday for a morning filled with the perfect blend of breakfast, networking and discussion at the ENVY at the Renaissance Hotel. Gather alongside fellow inspiring women and listen and learn from peers who are shaping the industry. “Metal and Mimosas” is sponsored by ATAS International, CIDAN Machinery, MetalCoffeeShop, the MRA (Metal Roofing Alliance) and METALCON.
Metl-Span Las Vegas Plant Tour
Metl-Span, a Nucor® company, invites general contractors, installers and architects to an exclusive plant tour at its Las Vegas facility. Learn from this leading North American manufacturer of insulated metal panels (IMP)s just how they are made on Thursday, Oct. 19 from 8:00-10:30 a.m. (transportation provided). This exclusive experience includes breakfast, networking, a plant tour and an education session “Designing with Commercial/Industrial Insulated Metal Wall Panels” presented by industry expert Kira Rogatnik (earn 1 AIA HSW credit). Register at https://metalcon.com/exclusive-plant-tour
The IMP Alliance Education Center (Booth #1115)
The MCA IMP Alliance (leading manufacturers, material suppliers, and resellers) presents a special seminar, “Insulated Metal Panels – Installation and Handling Best Practices,” on best practices and common mistakes made during the unloading, staging and storage of bundles.
NRCA ProCertification® Demo (Booth #7077)
NRCA’s engaging demo will introduce what metal panel and metal shingle roof system hands-on assessments look like in its NRCA’s national certification initiative, which certifies experienced installers in specific roof system installations. For more information, visit https://nrca.net/procertification/mc
Learning Centers
Check out METALCON’s FREE education sessions! These 60-minute sessions from 11:15 a.m. to 5:00 p.m. on Wednesday and Thursday are organized into three centers on the show floor: Best Practices, Technical KnowHow and Sustainability. Attendees can earn up to 12 hours of CEUs. Additionally, METALCON continues to offer in-depth workshops this year on the Tuesday, Wednesday and Thursday of the show to provide cutting-edge education and training, which cannot be found elsewhere.
PHONE: 800-289-5627 FAX: 800-524-4982 Read/Subscribe online at www.componentadvertiser.com August 2023 #15289 Page #129 A dverti $ er Component manufaCturing m The Industry News
West Coast Lumber Names Jason Walsh Vice President of Component Manufacturing


Addition of seasoned industry leader positions company for expansion into new category

SAN DIEGO--(BUSINESS WIRE)--West Coast Lumber (“WCL”), the regional lumber and building materials supplier launched by Building Industry Partners in 2022, announces the addition of Jason Walsh to its leadership team. Walsh will serve as the company’s Vice President of Component Manufacturing and will be responsible for leading its strategy in the category. WCL currently serves customers throughout Southern California via four locations in Agoura Hills, Bakersfield, Camarillo, and San Diego.
Walsh brings more than two decades of experience in the component manufacturing industry. His career began as a truss designer at CompuTrus, Inc., which was acquired by MiTek, Inc. in 2009. Over time, he assumed more cross-functional roles at Home Building Components (a HnR Framing Systems, Inc. company) and Universal Truss Fontana.
Most recently, Walsh worked with California TrusFrame (“CTF”), which was acquired by Builders
FirstSource (NYSE: BLDR) in 2021. Throughout his tenure at CTF, Jason was promoted repeatedly and ultimately served on the Executive Team as Vice President of Sales, Marketing and Design. He helped grow CTF to become the leader in component manufacturing in California.
“Jason’s instant credibility with customers, his comprehensive knowledge and experience, as well as his deep network of trusted relationships, make him the ideal leader to guide and execute our expansion into component manufacturing,” said Joe Lawrence, Chief Executive Officer of WCL.
“Jason combines a unique balance of strategic insight and operational know-how that stems from his years of experience from the ground level up,” said Maged Diab, Director at WCL. “He will help us drive growth while maintaining a keen focus on providing our customers with the most innovative and economical solutions.”
Walsh is the latest addition to an experienced leadership team at WCL. The company recently announced that Paul Dodge has joined Diab and Lonnie Schield on its Board of Directors.
Walsh’s people-centered management philosophy aligns with that of WCL. “I have experienced first-hand the benefits that come from working with people-centric leaders,” said Walsh. “I am fortunate to have crossed paths with many talented individuals who mentored me and invested in my professional development. I look forward to working with our leadership team to help make WCL the employer of choice in all of our markets.”
ABOUT WEST COAST LUMBER
West Coast Lumber is a regional lumber and building materials supplier formed in 2022 by Building Industry Partners, the leading private equity firm in the U.S. building supply industry. Its four locations serve customers throughout Southern California. For more information, visit westcoastlumber.com and follow West Coast Lumber on LinkedIn.
PHONE: 800-289-5627 FAX: 800-524-4982 Read/Subscribe online at www.componentadvertiser.com August 2023 #15289 Page #130 A dverti $ er Component manufaCturing m The Industry News
Mead Lumber Announces Rebranding Initiative
Omaha, Nebraska, July 3, 2023 -- Mead Lumber, a leading supplier of building materials and services, announced today the launch of its rebranding initiative. The rebranding initiative is aimed at updating the company’s look and creating consistency across its business units, both with employees and customers.
As part of the rebranding initiative, Mead Lumber will unveil a new and modern logo, an all-new website, and a new web address, which is www.meadlumber.com, among many other initiatives. Some of its locations will also be changing their name to Mead Lumber, while others will keep their name but will follow the new logo and design scheme.
“Our team has been working tirelessly to develop a fresh look for our brand that better represents the quality, reliability, and innovation that our customers have come to expect from us,” said Dave Anderson, CEO of Mead Lumber. “This new branding highlights our commitment to providing top-notch service and support for all of our customers.”
At the heart of the rebrand is Mead Lumber’s brand promise: “To Make You Feel at Home, From Design to Finish®”. This promise has always been the cornerstone of their business, and they are committed to continuing to deliver on it in everything they do. Mead Lumber believes that this promise sets them apart from their competitors and is the reason why their customers keep coming back.
Mead Lumber will continue to offer the best products and services in the building supply industry. The company remains committed to providing its customers with top-quality materials and services, and to building longlasting relationships with them and the communities we serve together.

“We’re proud of our history and where we’ve come from, but we’re also excited about where we’re going,” said Barry Kriha, Director of Marketing at Mead Lumber. “This rebrand is an exciting time for us as we aim to strengthen the connection that our customers have with us. We believe this fresh approach will help us stand out in a highly competitive industry and attract new customers and employee-owners as well.”
To celebrate the rebranding initiative, many of Mead Lumber’s locations will be holding celebration activities on the day of the rebranding, and will be incorporating the announcement into their upcoming events. A video was also produced to introduce the rebrand. That can be viewed online.
About Mead Lumber
Mead Lumber is a 100% Employee Owned company that has become one of the leaders in the building materials industry, ranking in the top 12 nationally for companies serving Professional Builders. Mead Lumber now has 52 operating locations in Colorado, Kansas, Iowa, Missouri, Montana, Nebraska, Oklahoma, South Dakota, and Wyoming, including five truss and wall panel manufacturing plants and a countertop manufacturing facility. Mead Lumber specializes in providing a complete line of materials to builders and homeowners including lumber, building materials, trusses & wall panels, millwork, kitchen cabinets and countertops, siding, decking, windows, doors and hardware. For more information on Mead Lumber, visit www.meadlumber.com
PHONE: 800-289-5627 FAX: 800-524-4982 Read/Subscribe online at www.componentadvertiser.com August 2023 #15289 Page #131 A dverti $ er Component manufaCturing m The Industry News


PHONE: 800-289-5627 FAX: 800-524-4982 Read/Subscribe online at www.componentadvertiser.com Don’t Forget! You Saw it in the Adverti$$er August 2023 #15289 Page #132 A dverti $ er Component manufaCturing m The Advertiser Directory 4Ward Solutions Group www.4wardconsult.com 623-512-6770 ben@4wardconsult.com Acceptance Leasing & Financing Service, Inc. www.acceptlease.com 412-262-3225 cvillella@acceptlease.com Acer Inc. www.acerinc.com 507-864-2220 sales@acerinc.com Your Solution for Lack of Technical Staff ● PlanSwift Lumber and Building Material Takeoffs ● Truss and Wall Panel Design Experienced Staff ● EWP Layouts and much more! All Points was launched by Industry Veteran Dave Walstad with over 20 years of Offshore Experience to create the Gold Standard in Technical Support Teams. 1-941-713-4395 www.AllPoints.Tech Dave.AllPoints@gmail.com Offices in: Panama City Beach, FL USA HCMC (Saigon), Vietnam Bengaluru, India Eliminate your lack of technical resources to grow sales and increase the clock speed of your company. We have the network and experience you can count on Deploy Technical Teams from All Points! All Points Technical www.AllPoints.Tech 941-713-4395 Dave.AllPoints@gmail.com AN ITW COMPANY Alpine www.alpineitw.com 800-521-9790 mschwitter@alpineitw.com Clark Industries, Inc. www.clark-ind.com 800-743-9727 general@clark-ind.com Eagle Metal www.eaglemetal.com 800-521-3245 connect@eaglemetal.com Eide Integrated Systems eideintegratedsystems.com 612-521-9193 ext 204 tom@eidemachinery.com EstiFrame Technologies, Inc. www.estiframe.com 209-576-5000 cgifford@estiframe.com Fitzgerald Group, LLC www.fitzgroup.com 719-528-5445 rfitzgerald@fitzgroup.com G-Joist www.gjoist.com +358408490900 tuomo.poutanen@tuni.fi HOLTEC USA Corporation www.holtecusa.com 813-754-1665 info@holtecusa.com Hundegger USA www.hundeggerusa.com 435-654-3028 steve@hundeggerusa.com LimTek Solutions limteksolutions.com 416-888-4457 edmond.lim@limteksolutions.com MiTek USA www.mitek-us.com 800-325-8075 customerservice@mii.com Panels Plus www.panplus.com 866-726-7587 tkaasa@panplus.com
Simpson Strong-Tie www.strongtie.com 800-999-5099


Spida Machinery USA www.spida.com


Welcome


Welcome to The Hain Company's website! Here you will find information about the Hain Company and its line of innovative products that can help streamline your company. Our products are diversely used throughout the manufacturing industry to speed production and reduce labor costs.


PHONE: 800-289-5627 FAX: 800-524-4982 Read/Subscribe online at www.componentadvertiser.com Don’t Forget! You Saw it in the Adverti$$er August 2023 #15289 Page #133 A dverti $ er Component manufaCturing m The Vekta USA www.vektausa.com 907-230-8276 info@vektausa.com Wasserman & Associates www.wasserman-associates.com 800-382-0329 sales@wasserman-associates.com Wolf X Machina www.wolfxmachina.com info@wolfxmachina.com Wood Tech Systems, Inc. www.woodtechsystems.com 765-751-9990 info@woodtechsystems.com Advertiser Directory
ROGworx Automation www.ROGworx.com 707-333-4507 sales@ROGworx.com
web@strongtie.com
Hain Company
866-647-7771 sales@spida.com The
News The New (JSMEA) or Job Site Measuring System has been released for Home Hain Engineering Services Company Overview Products Companies We Represent Hain Racing Products Request Form Contact Us Mailing List Used Products Leasing & Financing Services About Hain Racing Products All Measuring Systems Hain Systems Framer Sub Component Nailer Quick Rafter Cutter Vent Block Drills Hain Racing Offset Drive Aluminum Valve Cover Used Products Refurbished QRC Refurbished VBD Refurbished MEA Refurbished SCN Refurbished MMEA Monet Desauw Component Saws Floor Web Saw Material Handling Used Equipment Companies We Represent Festool Klaisler Mfg. Corp. The Koskovich Company Monet Desauw Inc. Mango Tech All Measuring Systems Folding Measuring System The Hain Company www.thehaincompany.com 530-295-8068 sales@thehaincompany.com TheJobLine.com www.thejobline.com 800-289-5627 mail@thejobline.com Timber Products Inspection www.tpinspection.com 770-922-8000 Todd Drummond Consulting, LLC. www.todd-drummond.com 603-748-1051 todd@todd-drummond.com Triad | Merrick Machine www.triadmachines.com 800-568-7423 ext 133 mmcsales@merrickmachine.com Contact our Advertisers for manufacturing and handling equipment, saws, plates and connectors, software, business management, financing, third-party inspections, employment services, transportation equipment, and much more! Your Company can be Listed in TheAdverti$er Contact Anna Stamm Anna@componentadvertiser.org 800-289-5627 x3
For Information on Any of these Job Opportunities
Visit: The Hiring Zone
Truss Designer 23-0901-1
Posted on Monday, January 09, 2023
Employer: Simple Homes
Simple Homes is looking for a detail oriented designer to develop truss and floor designs from architectural and structural drawings. The ideal candidate for this position enjoys hyper-focused work, sweats the small stuff, is a clear communicator and strong team player, and is excited about working for a rapidly growing company.
Remote Truss Designer J15228
Posted on Wednesday, June 07, 2023
Employer: Client Confidential
Details: Our client in the Southeast is looking for Remote Truss Designer. Work remote, or in an office location. They need senior level Remote Truss Designers and Intermediate level may be considered. Fantastic benefits, compensation is very competitive, and they use MiTek software. Remote is an option if you have a home office and remote experience, or you can work in one of their offices. They may consider someone without remote experience, just depends on the skill level. Must be in the Southeast
Remote Truss & Panel Designer J15290
Posted on Wednesday, June 07, 2023
Employer: Client Confidential
Truss Designer for Single Family Custom and Production Builder projects. Products include floor and roof trusses, I-Joists, wall panels, MiTek. Panel experience is a plus! JobLine Senior Designer rating is preferred. Remote or hybrid remote may be available, depending upon skills and experience.
Hybrid Remote Truss DesignerSingle Family J14212
Posted on Wednesday, June 07, 2023
Employer: Client Confidential
If you are a mid to senior level Truss designer, able to design for mostly single family custom and production builder type projects, able to design in savings and create packages that work in the plant and on site, this is a job you should consider. The company uses MiTek but will consider other truss design software experience. This job requires someone who is used to working with repetitive tasks, but also finding savings and minimizing errors.
Outside Sales Representative
23-0307-1
Employer: Dutchcraft Truss & Component Inc.
Dutchcraft Truss & Component Inc. is seeking a seasoned motivated and hardworking individual to fill the position of Outside Sales Representative. The Outside Sales Representative would be responsible for building relationships, calling on customers, quoting, taking orders, and ensuring the customer is satisfied from start to finish. Dutchcraft Truss & Component Inc. will supply everything this person needs to be successful, car, gas, phone, and computer. This is a great opportunity for a hard-working individual to make a very good living.
Truss Designer J15286
Employer: Client Confidential
Products include floor and roof trusses, I-Joists, wall panels, MiTek. Panel experience is a plus! JobLine Senior Designer rating is preferred. This is an InOffice position only. No remote, but part time remote may be available, depending upon skills and experience.
Thom's Notes: One of my "A" list employers, great benefits, competitive compensation plus very competitive bonus program. When I place someone there, they stick! Very tight specifications for this employer. Relocation assistance is available.
Regional Mega-Multifamily
Truss Designer Mega-Multifamily Estimator/Designer needed to support multiple plants. Duties include modeling for estimating and full designs of multifamily projects. Intermediate or advanced skill level will be considered using JobLine's Truss Design Skills Evaluation. This job is local, remote (Eastern Time Zone), or hybrid. Relocation assistance is negotiable if you plan to work in the office. Please inquire for additional details and to be considered for this position.
Compensation: $33-43hr based on skills and ability. average 45 hours a week. Can interview onsite or remotely.
Remote Mega-Multifamily Estimator J15227
Employer: Client Confidential
Remote Mega-Multifamily Truss Estimator opportunity. Qualified candidates will already know the general duties and skills needed for this position and additional details can be obtained prior to approving presentation.
Employer will consider 3+ years single family design experience. Training and position is remote. Expert level Remote MMF Estimators are afforded top consideration but the employer is very willing to train experienced single family designers wishing to become MMF Designers. This position is a stepping stone to a MMF Design job if you are interested.
Truss Designer - MiTek/Multifamily J14173
Posted on Monday, November 28, 2022
Employer: Client Confidential
JobLine Senior Designer ranking and MiTek software experience (Sapphire preferred) is highly desirable for this position. Prefer someone with commercial and multifamily experience but strong Single Family Custom will be considered. Bring your friends! In-office position. Remote is not an option.
Lead Designer 22-0811-2
Employer: ProTec Panel & Truss
ProTec Panel & Truss is looking to add a Lead Designer to our team. The designer will be responsible for the production of detailed shop drawings for component manufacturing using Mitek Software. They will contribute to the Design Team's success by working with team members to check accuracy and assist entry level designers.
Remote Designer - Truss/Panel J14179
Posted on Friday, January 21, 2022
Employer: Client Confidential
This opportunity is for senior remote designers with truss and/or wall panel experience. Only highly capable designers with solid remote experience will be considered.
MiTek software experience preferred. The ideal candidate will have multifamily and single family experience. This advanced level designers only. Please inquire for additional information.
PHONE: 800-289-5627 FAX: 800-524-4982 Read/Subscribe online at www.componentadvertiser.com August 2023 #15289 Page #134 A dverti $ er Component manufaCturing m The theHiring Zone The Hiring Zone is operated by The Component Manufacturing Advertiser Magazine. All applications will be sent exclusively to the advertising company. job opportunities available A dverti$er Component manufaCturing S erving the S tructural B uilding c omponent S i ndu S try The Hiring Zone Building Component Industry Job Board Employer to Candidate Direct Hiring No Recruiting Fees! Post your Opportunity... Candidates respond directly to you! For Additional Information Contact: twm@ componentadvertiser.org or Call 800-289-5627 x1 For Rates and Posting, visit our website: www.componentadvertiser. com/Hiring-Zone
Maximize production with integrated off-site technologies


Increase the productivity of your component manufacturing operation with the latest off-site solutions and prefabrication technology. From software that manages many aspects of your business to machinery that maximizes your output, MiTek is committed to the growth of your business and the industry. Together, we’re unlocking the power of off-site construction. Together, we are innovating to meet the needs of an evolving market.
Are you ready to maximize productivity of your operation? Talk to a MiTek Representative to get started.
MII.COM/CM
TheLastWord
Two Titans: Denig and Toombs
With the recent passing of Tom Denig, which was not long after Gene Toombs’, we should take a moment to reflect on their stunning success, gained while working separately and together. They both took over highly technical companies in the early 1990s, Denig at Trus Joist and Toombs at MiTek, transformed them into world class businesses, folded them into top flight corporations, and then joined together to create winning software.

Both of their companies arose in the 1960s, capitalizing on their innovations in wood structures – Trus Joist in commercial, tubular-webbed trusses, and MiTek’s predecessors in residential woodwebbed roof trusses. Their businesses began overlapping in the 1970s as pioneering component manufacturers, led by Frank Novak’s Truss Span, went head-to-head with Trus Joist in the Northwest. Other CMs followed across the country, taking advantage of their local sales and manufacturing. Trus Joist had to ship from plants in the West until 1973 when they opened a plant north of Columbus, Ohio to service the East, and that year they became a public company. The same year, Gang-Nail also went public. And they became ardent competitors.
Trus Joist’s sales accelerated through the rest of the 1970s and 1980s, spurred on by its breakthrough LVL technology. Yet in its dizzying quest to reach $500 million in sales, it squandered its capital and energies on unwise acquisitions. In 1991, it suffered its first-ever loss. During this same period MiTek, without any comparable innovations, struggled as an also-ran in the plate business. Yet that would soon change.
In 1991, Gene Toombs took over MiTek and quickly transformed it into a software powerhouse. Capitalizing on his recent acquisition of a 3D layout software, he marshalled all MiTek resources to develop whole house software, releasing his own breakthrough product, MiTek 2000, in 1993. The following year, Tom Denig took over Trus Joist and rapidly expanded its manufacturing and sales. By the end of the 1990s, both Denig and Toombs had doubled their sales. Yet that was not enough for either of them.
PHONE: 800-289-5627 FAX: 800-524-4982 Read/Subscribe online at www.componentadvertiser.com Don’t Forget! You Saw it in the Adverti$$er August 2023 #15289 Page #136 A dverti $ er Component manufaCturing m The
Continued next page
Joe Kannapell, P.E.
Gene Toombs
Denig was the first to act in 1999, parlaying his company into the Weyerhaeuser Company, one of the world’s largest forestry businesses, for a thirty percent premium. In 2001, Toombs followed suit, selling his company to Berkshire Hathaway, one of the world’s largest investors. Now both were armed with the capital they needed for unbridled expansion. Yet that was still not enough. Denig realized that he needed a software tool that would enable him to put all of Weyerhaeuser’s full array of products into a single platform.


Toombs realized that his component manufacturer customers needed the same thing, many of which were building supply firms, now known as LBMs. And it was their like-minded, entrepreneurial spirit that brought two competitors together to form the OptiFrame software joint venture in 2001, which shook the industry.
This became a very controversial move, igniting rivalries between the two companies, and upsetting customers who bought from Weyerhaeuser’s competitors. In addition, the OptiFrame developers realized that they’d have to discard their existing software and start from scratch, doubling the development time. Customer-facing associates of both partners became frustrated as the time frame to its launch stretched out even further. By the first software release in 2007, both businesses were in the depths of recession, and yet OptiFrame was far from ready for primetime. By 2008, the partners were at irreconcilable odds, and the joint venture had to be dissolved. Both companies faced the task of taking on more developers, at the very bottom of the recession. Yet Denig and Toombs never wavered in their commitment to investing in the promise of technology, pouring even more money into getting their respective programs across the finish line. And by having the courage to bite the bullet and invest during tough times, they increased the distance between themselves and competitors.
Denig and Toombs were cut from the same middle-class cloth. They attended mid-tier colleges, and served their country in the military, Denig in Vietnam. As implied by their pictures, Toombs would be at ease communing in a boardroom, while Denig would prefer entertaining on his boat. Yet both earned their way to the top, through the sheer force of their intelligence and personality. Beyond this day, Tom Denig and Gene Toombs will likely remain the foremost captains of this industry, separately and together.
PHONE: 800-289-5627 FAX: 800-524-4982 Read/Subscribe online at www.componentadvertiser.com Don’t Forget! You Saw it in the Adverti$$er August 2023 #15289 Page #137 A dverti $ er Component manufaCturing m The
Warren Buffett and Gene Toombs
Tom Denig
