1
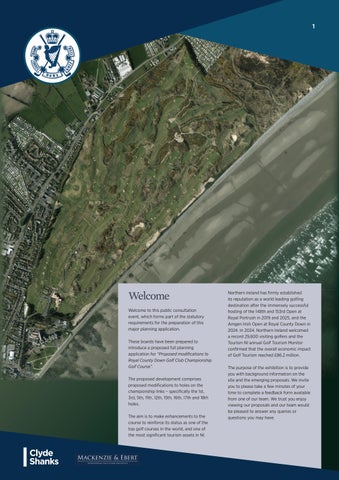
Welcome Welcome to this public consultation event, which forms part of the statutory requirements for the preparation of this major planning application. These boards have been prepared to introduce a proposed full planning application for “Proposed modifications to Royal County Down Golf Club Championship Golf Course”. The proposed development comprises proposed modifications to holes on the championship links – specifically the 1st, 3rd, 5th, 11th, 12th, 15th, 16th, 17th and 18th holes. The aim is to make enhancements to the course to reinforce its status as one of the top golf courses in the world, and one of the most significant tourism assets in NI.
Northern Ireland has firmly established its reputation as a world leading golfing destination after the immensely successful hosting of the 148th and 153rd Open at Royal Portrush in 2019 and 2025, and the Amgen Irish Open at Royal County Down in 2024. In 2024, Northern Ireland welcomed a record 29,600 visiting golfers and the Tourism NI annual Golf Tourism Monitor confirmed that the overall economic impact of Golf Tourism reached £86.2 million. The purpose of the exhibition is to provide you with background information on the site and the emerging proposals. We invite you to please take a few minutes of your time to complete a feedback form available from one of our team. We trust you enjoy viewing our proposals and our team would be pleased to answer any queries or questions you may have.
2
The Applicant Royal County Down Golf Club (RCDGC) comprises of two 18-hole links – the Championship course and the Annesley links. It is located to the north of Newcastle town centre and the Slieve Donard hotel complex, accessed from Golf Links Road. RCDGC attracts some 10,000 international visitors each golf season (focussed primarily across the period April - October) in addition to its playing membership, making it one of the most significant tourism drivers in the area and to NI as a whole.
The Design Team Mackenzie & Ebert has unrivalled experience working on golf courses set within highly protected and sensitive areas and home to ecologically valuable habitats. These range from coastal links courses set within sand dune systems to heathland rich inland sites. Their work in Northern Ireland included new holes and ecological translocation of habitat at Royal Portrush Golf Club in advance of hosting the Opens in 2019 and 2025, as well as modifications to Royal Birkdale in advance of the 2026 Open Championship.
Planning Clyde Shanks are planning consultants for the project with significant experience in similar golf projects at Royal Portrush Golf Club in 2019, notably the changes to the Dunluce Links and related infrastructure to facilitate the hosting of the Open.
3
Royal County Down Golf Club - Site Plan July 2025
Site and Surroundings
KEY Red Line Boundary Area = 96.65 Ha
The application site boundary encompasses the entirety of the RCD golf links.
Planning Policy Context The site lies wholly in the Newry, Mourne and Down Borough Council area. The adopted development plan for the application site remains the Ards and Down Area Plan 2015. The site is located adjacent to the settlement development limit of Newcastle as illustrated within the Ards and Down Area Plan 2015 and therefore is defined as countryside. In addition, the Area Plan also defines the area of the application site as within and adjacent to a number of national and international designated sites, including:
150
200
250
Project Title 2025-07 RCDGC Masterplan Rev19
Metres
Drawing Title 2025-07 Rev19 Site Plan Drawing No. 01
Murlough Special Area of Conservation (SAC) Eastern Mournes Special Area of Conservation (SAC) Murlough National Nature Reserve (NNR) Murlough Area of Special Scientific Interest (ASSI) and Mournes Area of Outstanding Natural Beauty (AONB)
PPS 2 – Natural Heritage; PPS 6 – Planning, Archaeology and the Built Heritage; PPS 8 – Open space, Sport and Recreation; PPS 16 – Tourism; and PPS 21 – Sustainable Development in the Countryside.
NIEA Map Viewer Extract Showing Designated Sites 83
Po nd
Rabbit Warren
French Nook
14.2
82
7.9
31
Bri ckw orks
78
57
Nursery 11 .2
D
U
N
D
R
U
M
R
O
A
D
3
5
53
36
60
7.8 76
Sa nd Dune s
168 77
2
8.4 Sa nd Dune s
1
TO
Iss
Lay
LL YM
-by
A
E
LLPA 1
T
and
LE
7.0
Country Club Sand Dunes W
E
L
L
A
Issues
N
50
R O A
BM 6.77
D
Ta nks
Sand Dunes
159
Si nks
S
161
Si nks
162
Burrendale Hotel C
O R
1
158
BM 6.86
Rac
5.7
r 156
n
NE 07
e
Pi pe Lin e 49
6.1
Se wage Works
72
68
Ta nk 53
47
Sand Sand Dunes
Po nd
Mu rl o ug h Ban k s
Foo t Bridge
5.2
IL
D
FO
R E
S T
C L
45
OS
E
7
Well
155
70
Rive rre
Bu
Mi ll
Sl uice
W
43
44
64
153a
63
Sa nd Dune s
11
Rath 41
153
Si nks
Iss 60
TO
39
LLYM
5.1
O RE
5.5
D
151
ROA
Sand Dunes
Si nks
Sa nd Dune s Tlts
To ile ts
Well
49
47
54
47
Issues
38
50
Toilets
Issues 46
n a
M
T
7
HW 29
31
E
140
44
33
AV
Caravan Park
S T
43
AD
25
27
40
13
42
38
L E
44
CO
R
R
IG
W
34
32
E L
24
Royal Court
S
20 28
LA
30
32
le
M
S
CA
34
ing
S
a 140
35
G
46
Caravan Park
36
22
26
A
32
N
18
V
E
N
R
TCB’s 1
O
S
8
h
in
g
E
le
U
AD
30a
41
Toilets
1
33
10
Ro y al Co un t y Do w n G o
26
S a n d D u ne s
40
30
12
131
lf Li n k s
7
2
28
A W
RO
143a
144
Sh
41
Park
5.1
R E
RI
M O
R
LL Y
CO
TO
48
D L E
50
MID
40
49 51
53
59
ESS
Caravan Park
d
Caravan
44
a
52
56
134
62
Caravan Park
141
64
145b
NE 13
Caravan Park
142
Pa rk
145a
Caravan
63
RO AD
48
• • •
100
Scale 1:2500 @ A1
The key policy documents for the assessment of the proposed development are found within the Strategic Planning Policy Statement (SPPS) and the Planning Policy Statements (PPSs) including: • •
50
Project Royal County Down Golf Club
136
•
0
48.6
R
Iss
NE 05 N
11
E
67
ER
32
10
121 117
24 to 2
115a
112
58-60
115 0
1
11
AD
113
R O
7
55
56
106
UE EN AV
AD
12
RO M RU
EW
2
E VI 6
1 VI
AD
PAR
8
K
9
K S
MO
97
EW E VI U RN
6
1
W
12
1
9
8
MO
5
LI N K S ID E
4
VIE
E U RN 84a
95
86
100
2
1
86
94
6
96
5 6
S
1
FAI R WAY
10
85
TH E
AD RO
2
3
3
6
10
11
rs e ld u o B
d n a S
6
T
LW
LF LI NK S ROA D
22
AV
E N
49
BRYA
R
LB
Y
1
T
U
L
L
Y
B
A
N
1
so
d n a S MT M 36
s
31
lder Bou
30
nd
3
Sa
4
nd
6
Sa rs ulde Bo
T
MM
A D
NS
20
18a
LW
s
er
ld
14
u
o
B
MT
M
le
g
HW
in
h
S
&
d
19
S
a
n
7
1a
3d
to 1
13a
E
rs
T
LW
O M L
P R 5
12
RA NT
Newcastle
Newcastle Centre
1
PO S T
OF F ICE
T
MM
13
10
A D
E
Surgery
CE
Slieve Dhu (Private Nursing Home)
22
Posts
E N
8
B1 t o 11
14
10
N
27
A
E
IG
29
N
PLAC
R
Park Avenue Apartments
Indoor Adventure Playground
6
1
16
3
UE
10
Toilets
15
A IM N
UE
55
D
39
52
AV E N
20
S H 9 E
55
5
A
Health Centre
Car Park
5
O
3
E NS
R
1
AR D
U
U S E WAY
LL G
N
15
O M HI
2
2
E
55
VE
V
57
RI
13 A
8
2
i n ra
b y
ll u T
D
H
40
LL
44
51
D HI
G
48
A M
A
24
O O
R
Path
R O
16
13
Tu N
R
1
O
MM
Shingle
M MT
A
n
C
and
HW
IG
63
E
25
er iv R n ni ga an br lly
Ri
N
V
D
N
BR
A
7
A
B RO BM 24.98
O
R
IE
R O
R
B
L
Sand
ESS
A1 t o
D
Y
S
DO
W
rs
CE
Sand
AD
R
2 18
38
U
N
E
V
A
Groyne
PLA
to
47
O
19
Caravan Park
Caravan Park
ulde
Sand
4
2
T LE
11
F
Council Depot
LA NE
33
50
1
S
51
N
44
20
L
Flat Rock
LW
Sand and Shingle
3
Bowling Green
PA RK
Sand and Shingle
Sand h
1
CA S
Bowling Green
24
T
Groyne
T
A
27
22
5
R O
24
MM
2
B
13
L
Aviary
r
24
ET
12
LW
B
16
U
e
a
50
RE ST 56
Sand
LW MM
Groyne Post
Toilets
OVE
& S hingle
H
5
Footbridge
T
Post Playgrounds
1
AE
12
T
v
g
52
10
&
Pat
FS ESS GR
Sand
E
H
Cast le Bridge
7
RD
Elim
E
MM
UE
N SFO
Shingle
B
LW
P
H P to which M Ts flow Weir
1
and
Bo
rs ulde Bo
W
th
&
Sand
Path
Castle Park Putting Green
14
52
FB
54
54a
58 a1
fo er at
e4
106b 106a
Pa
H
P
e
D Y
se rv
13 AD
5
37
ping Shop 18 to
85
83
87 89
95
60 101
99
to 66
62 72
to 78
11 3
84
to 88
94
11 5
90 to
11 7
10 0
11 9
96 to
123 125
104
to
ot
c9
f1 t of6
106c
129
127
129
127
e1 to
135
133
4 1 to
P’s
ld
NM
Issues 25.3
34
41
48 38 to 51 55 to
57 59
IN MA
81
C E 18
P LA IA N T L E VA 38
Library
5 to
5
Pond
28 to
43 to
1
61
65
63
10
73
71
75
27
25a
33
44
37 43 2
46
3 4 5 6
60
60
G SP
er
2
Craze Golf Course
Miniature Golf Course
V E
41
B R
2
IE
26
Issues
iv
2
K
S
Path
A H G IN
R ING
A N
Sks
R
9
2
N IG
SP
71
26.1
84
S L
1
IL
AN
U NT A IN
na
Car Park
36
V
15
3
L
A
B R
NE 06 (7)
3
MO
im
FB
EL
39 13
E
N
L LY
U
E
12
TU
TCBs
25
Sand
NE 06 (5)
P
ou
25
AD OW S
2
Pond
82
Sh
Tennis Courts
EN
2 1
RO W L E Y ME
36
1
69
73
Issues
E
E
11
28.3
Sinks
GAN
5 6
e rs
7
7
uld
PLAC
IS
1
33.3
8
Bo
R
9 10
Boating Lake
37
N
17
E
Shimna Bridges
2
IV
17
Downs Park
Groyne
c9
d1
DR
Cast lebridge Court
Footbridge
to
H ILL
n Ri ve r
d1
NG
ESS
Tu ll yb r a n ig a
13
56
KI
14
100
38.3
Issues
92
AN NI
ESS
Weir
Tul l y b r a n ig a n R i v e r
to 1
A
8
Issues
TU LLYBR
7
FB
Beers Bridge
143
IG
er
a1 to
ET
N
n R iv
3
PH
T RE
N
iga
18
IN S
A
28
1
MA
R
1
4
19
1
TU LL Y B RA N NI G A N C RE S
7.4
Sl opin g Ma sonry
B
1
4
Y
Bank
1
145
L
AV
Well
L
E
U
ESS
8 9
U
T 6
5
10
7 3
37
NE
31
LA
37
RY
18
RA
8
PE
SE
RD
CLO
AN
67
69
23
GA R D
21b 8
20
24
17
7
AN NIG
TIP
98
26
1
BR
Toilets
Court
6
D
1
Hall
Posts
10
11
Bridges
61
5
14
TU LLY
4 4a
4
RO A
4
R AD E
Shimnacarra
21a
LLPA 4
6
7
42.4
30
25
A NS 29
B RY 36
35
NA PA
San d
Car Park
Playground
Church
NS
PH
38
10
S HIM
Weir
Shimna
NE
11
2
Miniature
4
Downs
22a 1 to
DO W
51
lyn
LA
St Mary’s Yout h Centre
Bank
10
Tul
Y
2
2a
18
CL
Car Park
Hall
37
63
NI GAN
12
NS
35
r
Miniature Golf Course R AN
Sks
A R DE
ent s
48
35
to 46 36
ve
Golf Course
20
KI NG HI
Ri
1
29
TU LLYB
43.8
118
EY G
rnm
Office
46
na
22
1
1
im
7-21
34
8
7
2
S
E RL
Gove
Sh
25
r
GD
to
to
IV E
10
N
116
1
33
18
S OW EY
DR
22
GA
SE
N NI
1
LL CLO
AY
23
15
8.1
e
6
23
LLY
RA
7
24
45.9
NW
5
TU
YB
37
24
NI AN BR 5
LL
BEV
FB
11 27 to
2
KE
B RO G RO O K L V E A N DS
GA
8
33
53.5 114
Issues
2
7
7
1
12
TU
50.8
2
AN
6
1
V O
Grave Yard
44
E RIS
IG
N
NN
K
22
4 TUL WA LY LK B RA
3
ME
14
R
105
BM 55.21
110
SE
AD
14
ND
1
112
C LO
1
GA
WL
N NI
RO
RA
FB
A PAR
6
A L IL H G
12
YB
43
K
IN
38
LL
26
Picnic Area
SHIM N
r
5
AL AN TU
101
Fire Station
28
16
U N V
E
20 1
3
10
29
E
S
31
1
50
W
8
Ri v e r
12
D O
B u r r e n
EA
62
55
Y WA
M
FO R
N
Y
10 11
11
56.9
2
24
6
R A IP
GA
T
NI
2
AN
LE
Hot el
Hall
24a
S 2
R
P
YB
E
LL
R
TU
58.9
NE 06 (1)
1
W
32
16
D E N
N
8
14
7
RO
SA
Bank
13
LE
18
14
TCB
93
NA VA
Seahaven
(R C)
22
10
23 1
12
19
9
8
19
10 21
11
1
1
o u rt
D
S HIM
NA
15
2
Youth Hostel
Posts
of the Assumption
26
19 A
3
3
Cl yd e C
7
18
S
E
Church of our Lady
Bank
7.8
2
16
r B ur
9
L E
S H IM
TU LLYBR AN NI GAN
14
A VA
10
15
AVE
67 62
E N
RE
1
IG
Y WA
NN
6
RA
A
C
New castle Pre sbyteria n Chu rch
1
13
IM N
r
B
L
S H
ve
LY
Y
27
22
24
Ri
D
g
2
13
4 to 5
e
8
12
TUL
14
AL F RE
8
AC
1
Hall 15
Manse
R O A
5
7
19
pin
7
r
29
e
iv
1
R
Posts
2
n
10
P L
1
e
31
rr
RD
Ce ntre
u
NA
C
B
79
74
9
61.7
NA
Sand and Shingle
Posts
4
1
84
To ile ts
OD
NE 06 (2) S HIM
59.5
Post
Post
10a 4
DO
6.9
1
WO
Posts
8a
3
Garage
Car Park
Picnic Area
57.0
Po st
Iveagh Court
9 to
N U E
12
A V E
Hotel
e
D
2
lleg
13
FO R
29
23
A NS
BM 4.96
2
PO
EET
e Co
27
B RY LB 14
16
PH
8
S TR
castl
FB 4.5
EET
8a
RD
New
Car Park
STR
10
Issues
Playground
AY
TCB
16
Slo
16a
5 2
er
LW
10
Ma
RAI
nry
1
6.6
NA
iv
18 to
NE
DO
R
16
LA
29
20
a
DE
RK
HW
39
1
4.1
22
n
PA
PA RA
4
PA RK
HF IEL
41
Sa nd
Newcastle College
K D PAR
E
GO
4 43
AV
BEEC
26
RD
Ards and Down Area Plan Extract m
MM
le g
PH
30
5
45
S FO
New Bridge
hi
h
in
opin
g
Pipeline
Sl
1 3
Posts 30
AN
S
S a S
y r
ry Ma
2
8
7
R
6
P
lo
9
5
Car Park
ed
O
10
A
DO N
1
R 13
H
N
17
S
69 30 45
54.7
d n a n
d A
D
I E L C H F B E E
R R
A
ESS
IM
T EE
Gospel Hall
R ST
E
Tank (covd)
11
AY ILW
Newcastle Primary School
2
Y
n o s a M
D
5.5
RA
71b
PA RK
g p
Je 1
K P AR
Shopping Centre 53
5
71a
D
4
26
BM 54.56
LW
MT M
r
1
IE L
6
N
HW
d n a S
71
e
C HF
son
iv
12
R
AD
135
RO
LA R 8
LLPA 7
Depot
S
ll of
a
36
Ram p
es
n
Ha
im
8
h
m
S
133
7
57
5.1
Car Park
Ram p 70
67
66
65
34
Slieve Donard Hotel
47
K
P A R
20
12
RO A D
44
18
N
62 63
2
B RY
San d
in
LA
58 59
9
LA
A D
Ramp
G O L F
45 16 15
E L
2
LA
N
136
A
57
54 55
hova
IG
N W
56
52 53
Foot Bridge
4
73
N
ESS
1
RK
64
Tipperary Wood
09
ard Orch
3
Th e
1 65 63
13
30
20
22
VE
it ness
N
DU
49
PA
Ramp
L IN K S
40 9
8 50 51
48
E
20
TI
D RI
7
23
OV
61
E
Ki ngdo
A
GR
10
ESS
60
U
KS
7
R
N
1
B
M
12
63
E
LIN
24
EL
23
LD
Y
5.3
V
R O
6
LF
5.1
36
K
PA
RK
R
IE
L
D
19
E
28
NU E AV N I O GO 3
7
A
HF
L
R
C
U
O
R
T
65
F
K S
21
27
TCB
33
37
14
28
S
A
P
30
38 41
11
16
137
15
A
L IN
4
40
D
P
L F
13
L
28
K 25
E
R
2
I
Dairy
44
A
7
52.8
20
E
25
RR E M
23 45
E
37
V
P
F
G O
Car Park
1
H
51.0
Sinks
4
RU ND 61
55
53 45
43 41
39 35
31c
45
C
30
N
Mourne
3
ESS
32
R
13
25
1
Golf Club
Exchange
47
10
A D A
71
Y
Putting Green
NT
Tennis Courts
Telephone
25a
M L E
28
RO
O
5.5
R
CR E S CE
6
G
D
R
24
ngle
S
Ta nk (co vd)
4.9
G
40
B
K
R
R
21
27a
RU DU
P E V O
O
24d
ND
K R A
21
F
M
33
51.3
L IN
27b
S
L
73
78
24c
M R O
r 10
2
LF
7
St Mary ’s Pr S ch E
L
142
E N
RR
B U
27
ve
N
5
4
GO
25
31
i
A
75
Y
29
K
R P A
San d
4.9
1
30
36
Shimna House
Shi
33a
33
WA L K
AD
R
R 77
Hall
DU
20
10 9 to o 12 11 t
13
30
28 24
22
8
V A
31a 6
S
n
B 19
79
Issues
Well
5
PA
E U RN 15
E R’
11
Tlt
Groynes
13
NT
12
Playing Field
Pavilion
78a
139
Station
M
82 80 13
7 5 to
MO 10 9
W
RAT
HU
AD
4.8
8 7
e
12
13
7.0
24a
4
29b
E
81
7.6
50.4
9
84
U
1
33
N
80
24
24b
39
E
R A
E
G
2
M
IT R
E
A
V
M
A
3
6
Pu mp
Pumping
R E U G
E
rr
144
22
Issues
33
N
R E
IT
Golf Club
Putting Green
14
W O
IL L A N
O D
1
N
RAT HC
2
R
Royal County Down
36
Pl ayi n g F i e l d
T
31
3
T
R
U
CL O S E
21
L LA
E
House
29
RK PA E
U
RO
H CI
U
10
4.8
O
I
145
12
G
UE
Ladies’ Club
29a
C
AN
146
R
EN
2
E
1
A
1
1
NE 06 (3) LLPA 2
48.8
3 1 to
U RN 18
IT
N AV
1
E
R
R RIO
(Gaelic Sports Ground)
u
5
16
Foot Bridge
U
E
B
6 7
M
26
RG MA 11
11 12
U
ME
3
St Patrick’s Park
G
1
R
8
N UE
3
BM 6.10
LL
10 11
47.2
1
T
AV E
h ’s
11
19
A
N
MO
36
EN RE E G
K
NE 02 WE
A N CO U RT
CE
AR
9
5.1
Playing Field
2
1
32
45
E R IT UE
1
ESS
LE
RAT HC IL L 14
ES
EM
12
ESS
Depot
4.8
ST
17
CR
LW
Groyne s
CA
16a
9.0 84
45.0
Ri v e r
E
10
E
5
ESS
Pump Station
15 5
92
n a
IT
E NU
3
12
21
9
22
9
H E IG 7
84a
M 10
3
S h i m
R
17
Earthwork
42.5
UE
AV
2
B RA
20
HL AS
St Cillan Fort 94
G
ND
11
5.0
24a
15 11
14
9
AR
N
2
21
M
LA
51
53
9
10
E E
67
26
86
BM 41.93
ST
TCB
43
G R
69
r
23
16
4
27
75
R ive
E IG H
24
2
12.7
N E
en Burr
A S HL
14.6
RO A D
S FO RD
UR
61
NE 11
5
17.0
B RY A N
1
41
59
2
15
ESS
7
3
44 2
CL IT ER R GU MA Post
1
87
2
WE
1
E
E RI TE
24
MA RG U
2
9
1
6
87e
87f
6
46
15
E NS
4
5
14
LB
87d
Well
Lodge
T
11
10 11
OS
E
PA R K
8
1
31
6
4
G A RD
LB
37
MO
LB
13
3
2
2
1
87c
r
Curraghard
d
5
MO
V IE W
PA R K
AV
LI N
14
URN E VI E W E NUE
E W
9
MO
7
U RN
4
12
27
40 36
27 25
30
10
1
K R PA
ND
2
U RN MO 40a 5 13-1
31
1
DU
E V
109
IE W
13
43
42
40b
7
AD
9-11
RO E PAR K AL R END
9
BUR
17-1 17 19
r R ive re n
E RI TE G UE MA R
34
27
2a
I N U L A D R A
1
87b
32.9
96
Ashleigh
17
26
S G HT I HE
167
161
157
K
35
RE P
Nursery
109
n
M
Railway Cottages
7
4.8 Ambulance Station
34
2
N S MO
14 2
1
20
B RYA
E
E L P A RK
1
39
YA
OR
39.8
60.8
a
M
Groyne s
5.1 6
18
3
BR
N SM
A RD K E
26
1
60
10
PA RK 96a
18
10
PA R
9
RK
25
7
46
ESS
40
7
E G
98b
NE 03 NE 20
20
2
12
23
1
T
13
13
39
41
15
172
PA R K
N
170
56
TE
29
60
UR
37.0
Tank (covd)
Nursery
UE RI
A G H B
CO
D
31.9
Ri ve
D RI V
2
16
2
25
Boundary Stone
G R E E
IN
EN
ROAD
U
5.6
58
H G RE B E RN A G
A G H
MA RG
BA L L
AL
Well
a
Bur
6
9
TO L
44
I G HT S
D
(covd)
mn
Garage
52
36
R
Tank (covd)
37.3
HW
Sa n d
64
B E R N
R IT E HE
6
A
12
Well
S hi
Builder’s Yard
46
L Y M
36
MA R G UE
30
34
58
A
S
Tanks
Playrng Field
4.6
19
1
1
O
25
2
O R E
4a 11
15
5
7
R
RK PA 12
C A R B 55
67 69
27
D
11
R O A
21
r
D
LF
8
CL
68
10 28
3
N
GA
N NI
RA
YB
LL
TU
e
R
GO
2
10
LLAN
iv
O
6
LEW E
R
F
13
16
ESS
r
CAS T
1
101
R OA
re
S
v e
8
D
o
N
Hotel Enniskeen
T
15
m
A
98
N
20
Ri
2
41.4
We ll (covd )
E
4
43.2
21.0
C
4
Play Ground
20
Tank (covd)
98a
23.6
110
0
3 41-4
45-4
7
E U N E AV K
49
E
3
22
15
4
13
E
171
Y
2
S
1
24
en
y
C L O S
169
R
E
17
8a
ll
99
15
B
R
5
12
2
IE W
r r
44
E L IZA
102
24.7
23
LE
NE 15
6
C
18
40
17
18.8
123
a
UE
2 10-1
EN N AV KE
18-2 2-4
8 26-2
10
N 4
7
4
25
NV
To
Priest’s Bridge
Well
1 34
W VIE D
18
OO EW
17
BR
AC
9
23 23 19
8
8
DA
1
5.6
W
RN E
7
21
EN
9
27
IE
3
6
RR
CO URT
16
30.2
Iss
to
25
U RN MO
e n 8
17
1-8
Lo dge Th e
BU 2
4
10
RE
or
RO AD
51
ISE
Ri v e
33 31
1
29
To llym ore Cou rt
2 12a
12 11
25a
S RRI NO UNT MO 18
7
N UE
3
ESS
32
Ardaluin
20
T UL L YB RAN N IG AN
V
LIN KSID E PK
N AVE
2
Bu
41.1
BM 17.62
1
CKE
BRA
22
24
23
E
W VIE NT E N CE UR ES MO CR
LB
W
15
U RN
1
U RT
MO
13
VIE
1
40.1
91
D
LLPA 1
CO EN
105
35.9
6.1
ESS
15
na
11
A
13
B UR
E
13
U RT
13
OS
CO
24
CL
62-64
14
5
E
5
LE
O
15
10
TH
111
43.6
R
T
11
5
RD
W
UR
21
12
NE 09
2
IE
CO
IE W
NV
20
1
V
3
E
1
RE
B UR
10
im
Pi peli ne
R
13
5.1
19
12
Sa nd
U
15
SE
YA
GH
RI
U RT
16
18
E
14
1
1
OU
E
E CO
AVE NU
Carriages
Links
16
DA
25
17 6
W VA L E
17
R
TH
N
2
MEAD O
RK
66
EN
6
RL
ESS
1
25
BUR
12
43.2
UR
IS
3
114
MU
Y
R
O
19
12
R
1
O
WA
NE 12
41.1
15
ESS
11
N
PA
6.1
IE W
T
NV
N
RE
U
B UR
11
CW
Sh
V A LE
3
5
O
2
118
W
1
M
9
70
RR
57
M
8
D
70a
BU
13
A
20
16
O
14
AD
R
NE 10
12
ME A D O
70b 75
1
O
D
8
116
R
R
O
6
1
N
F
22
2
LA
S
14-1
19
4.6
EL
N
11
L E PA R K
5
W
A
15
ME A D O WV A
L E
Y
12
ST
R
10
CA
B
72
2
ESS 10
The
5.7
The D
28
39
37
Newry, Mourne and Down District Council published its draft Plan Strategy, the first stage of the new Local Development Plan 2025, onLLPA 27 3 LLPA 2 June 2025. That draft Plan Strategy is a material consideration in the determination of planning applications in the council area but of limited weight pending Examination in public and formal adoption.
2
43.7
AR
N
NE 08
119
120
EV
O
AD
UL
86
M
RO
r
R O A D
O RE
BO
29
PIN
LY M
3
OL
45.6
17
E T
6
Issues
B u r r
DL
8
TO L L Y M O R E
MID
29
40
27
48.2
Caravan Park
41
52
13
to
8
5
22
1
6
8 8
7
6
5
Toilets
GDNS
Y
4.5
Tollymore Cottages
3
SALL
Issues 2
13
Po nd
4
Sinks
28
Sinks
9
15
4
1
17
to
8
26
BM 5.60
19
24
123
49.4 124
1
2
35
53
7
27
123
37
7 3
1
Scale - 1:5000 @ A
Site Address 36 Golf Links Rd, Newcastle BT33 0AN
134
• •
Site Location Plan
47
• •
Revision/Issue - 19
Sand
MM
T
M
M
T
Date 23/07/2025
Drawn by
MH
4
Royal County Down - Overall Layout & Earth Movement Summary For The Championship & Annesley Links April 2026
Proposed Development 7.75
Overall Layout
Drawing 15
0 0 7.507.25
7.25
0 7.75 0 7.50
0
0 7.25
0
The plan shows the proposed 17A 16B 16C modifications in blue and these BA2 17B 16F 16E Championship & Annesley Links 16G The are explained in more detail the RoyalonCounty Down - Overall Layout & Earth Movement Summary For 16 16A April 2026 following boards 15 7.50
0 7.25 0 7.00
12.000
11.500 0 11.00
10.000 9.750 9.500 9.250 9.000
10.00
0
12.500
12.750
6.000
13.000
13.100
6.250
6.25
0
6.250
6.000
7.00
7.25
0
6.250
6.150
6.75
0
0
6.50
0
6.750
6.50
0
6.250
6.25
0
4.750
Drawing 17
6.250
5.000
4.750
5.000
5.750 5.500 5.250
5.500 5.250
6.250 6.000 5.750
4.750
5.750
5.000
5.000
5.250
5.900 0
5.25
5.500
7.250
5.750
5.750
5.500
4.750
6.50 6.25 0 0
6.000
6.250
6.350
6.900
6.100
0
5.500
6.000
6.50 0
5.75
5.250
5.000
6.600
7.000
6.750 6.500
6.250
0
5.75
Drawing 13
5.600
5.750
6.000
6.100
6.150
6.000
0
6.250 6.000
7.250
5.50
6.500 6.750
5.750
7.000
6.25 0
7.250
8.00
6.250
0
6.000
0
6.000
7.750
6.25
7.500
6.500
7.450
5.800 6.25
0
6.500
6.750
16D
6.500
0
6.75
17
7.000
7.250
7.750 8.000
7.75
17C
7.500
Practice Ground
16H
0 7.75 0
7.50
AN2b
15
7.250 7.000
6.75
14
0 6.50
0
6.25
0
6.000 5.75 0
6.900
5.500
Key
14 1
5.500 5.75
0
5.500
16
5.250
6.400
6.450
5.100
4.800
0 5.25
5.500
5.750
6.000
5.00
0
5.250 5.500
6.250
6.550
Championship Links Hole Number
6.600
4.800
6.25 0
0 6.00 0 5.75
5.500
5.200
6.800 6.350
0 6.50
7.500
7.250
6.650
7.000
Championship Links Hole Centreline
6.250
7.000
7.650
6.900
7.100
7.700
6.250
0
6.75
6.00
7.00
0
0
6.250 6.500 6.750 7.250
7.000 7.250
0
0
8.00
0
0 8.25
7.75
8.700
5
7.50
8.500
7.500 7.750
2
8.000 8.250
8.500 6.750
7.600
9.150
9.000
6.500
8.500
7.750
8.250
6.100
1
8.000
7.800
7.750
7.500
7.250
7.000
6.500 7.900
0 7.00
AN2a
7.250
8.200
7.250
8.000 7.750 7.500 7.250
18
8.000 7.750
7.500 7.250
8.000
6.900
12E Drawing 15
12F
10.00 0
10.50
10.250
9.250
9.500
0
9.750
3
0 11.00 50 10.7
50
9.000
10.2
00
10.0
9.750
17A
0
10.00
0
7.00
7.75 0 7.50 7.25 0 0
0
8.00
0
8.25
7.250
0
7.500
8.50
7.000
7.750
8.750
8.000
0
9.00
7.250
8.250
9.250
7.500
8.500
0 7.25
9.00
0
7.750
8.750
8.000
0
0 0 7.507.25
0 7.25
8.75
16C
0
0 8.50
0 7.25 0 7.00
0
8.00
0
8.250
9.750
7.150 10.800
17B
12.5 00
0 9.75
12.0
00
12.2
50
8.000
50
9.00
8.250
11.000 10.750
8.250
11.250
11.250
11.600
00 11.0
11.750 11.500 11.250
7.250
5.500 5.250
6.000
6.250 6.000 5.750
6.250
4.750
4.750
0
11.000 11.250
11.750
5.000
0
5.25
7.250
5.750
7.250
5.500
6.500
6.750
5.750
11.00 0
11.250
11.500
10.7
50
11.750
12.000
11.500 11.250
11.000
10.75 0
00
10.250
9.250
12.500 12.750
13.250 13.000
10.500 10.250 10.0009.750
9.500
0
6.25
11.750
7.000
10.50 0
6.250
10.500
12.500
10.7
10.250
11.500 5.750
5.000
8
5.250
10.000
6.50
Green
6.250 6.000
9.750 10.750
6.50 6.25 0 0
5.750
6.000
6.350
6.900
5.500
9.500
9.000
12.250 12.750
9.250 9.000
8.750 6.250
5.750
4.750
5.000
5.750 5.500 5.250
12.000
0
4.750 5.000
6.600
6.100
5.900 5.500
15
5.000
6.100
6.500
7.000
5.600
6.750 6.500
6.250
7.25
8
6.150
6.000
5.750
8.500
8.750
9.000
0
9.250
9.500
9.75
12.000
12.850
6.250
12C
Drawing 13 Drawing 05
0 5.75
12A
6.000
Drawing 17
0
0
0
0
0
5.250
10.5
8.750
12.250
50
8.500
8.500
0
0
8.75 8.50
8.25
8.00
7.75 7.50
6.750
Bunker
16A
0
6.750
6.25
11.600
0
6.25
6.000
6.150
7.000
0
9.00
00 10.5 50 10.2
6.500
9.25
11.000 10.750 10.500
10.250
10.000
9.750
13.250
10.700
8.300
16
00 11.25 11.25
13.100
0
10.500
10.000 10.000
10.00
11.250 9.500
Fairway
11.500 0 11.00
10.000
6.250
10.250
0
6.250
11A
11
11.250
11.000 10.750
11.500
00
9.75
13.000
Drawing 07
16G 16F 16E 5.500
0
10.500 10.250
6.000
11.150
12.000
10.000 9.750 9.500 9.250 9.000
12D
50
11.7
Tee
BA2
7 13.000
12
10.850
9.250
12.7
7.150
10.0
0
7.25
7.600
00
0 7.75
10.000
12B
8.250
12.750
7.75 0
0
7.500
8.500
12.500
8.500
7.50 7.750
8.750
8.750
10.250
9.150
8.800
9.000
Course Features
16B
9.250 0 7.75 7.500
7.50
8.25
8.250
7.250
8.000
6.250
6.000
6.000
7.750
11.500
6.250
7.500
6.500
6.25
0
6.500 6.500
0 12.00 0 11.75
6.750 6.750
7.250 7.500
7.250
7.000
0
6.000
0
6.250 6.50
6.750
6.500 6.750
7.000
7.250
7.75 0
7.500
7.000
0 9.00 0 8.75 0 8.50
50
6.250
10.2
10.0 9.75 9.50 9.25 0 00 00
7.250 0 0 7.50
7.75
7.500
8.500
6.500 6.250 6.000
5.750 5.500
4.750 5.000
0
5.500
0
7.75
7.750 7.500
0
6.75
7.250 7.000
7.00 0
5.500
7.750 8.000
8.250 8.500 8.500
7.750
5.250
5.00
0
5.500
5.750
6.000
5.25
7.000 6.75
8.750
9.000
5
8.000
7.500 9.150
9.000
6.500
5.000
5.75
5.250
0
8.500 0
0
0
8.00
0 7.50 0
8.25
2
0
8.25
9
5A
0
6.00
8.700
7.750
7.600
7.25
5.500
6.250 7.500
5.000
5.250
8.000
0
8.00
7.250 6.750
Contours
4.490
5.750
6.650
0
6.500 6.250 6.000 5.750 5.500 5.250 5.000
6.700
5.50 0
7.000
7.250
5.00
9.000 8.750 8.500 8.250
6.900
7.100
0
11.500
11.250 11.000 10.750 10.500 10.250 10.000 9.750 9.500 9.250
6.800
7.700
5.25
0 6.00 0 5.75
5.500
0
6.350
7.650
00 12.011.750
4.800
6.25
5.750 0 5.50
4.800
6.550 6.600
5.200
6.250 6.000
5B
6.450
5.100
6.500
9
Obsolete Golf Feature
14 6.750
16
5.250
7.000
5
5.500
8.000
5.750
6.900
4.750
6.50
0
0
5.500
6.400
6.250
14
6.75 6.25
Grass Pathway
7
Scrub Clearance
15
5.750
12.000 11.750 11.500
7.500
AN2b
6
16H
0
7.75
7.750
17C
8.000
Practice Ground
10
17
0 12.00 0 11.75 0 11.50
7.000
Drawing 03
BA1
4
16D
0
0
18B 18A
7.450
5.800
11.50
12.00
11.750
11.500
11.250
11.000
8.300
Proposed 0.25m Proposed 1m
Royal County Down - Habitat Survey For The Championship & Annesley Links 8.250
6.100
8.000
7.800
7.750
7.500
7.250
7.000
6.500
0
8.200
7.250
8.000 7.750 7.500
7.750 7.50 7.25 0 0 8.000
7.000
7.750 7.250
4.490
Proposed Low Point
4.490
Proposed Bunker Base
9.000
7.750
0 8.50
0
8.75
8.000
8.00
0
8.250
7.75
0
8.500
12B
7.250
8.000
7.150 7.600
12
7
10.850
0
7.750
9.75
8.250
10.800
9.250
12D
0
8.500
10
9.750
7.150
7.500
11
0 10.00
9.250
9.250
7.500
8.500
8.750
9.000
12
3A
0
7.50
7.750
3
10.000
10.00
8.500
8.000 8.250
8.750
9.750
9.250
9.000
10.00
9.000
11B
Proposed High Point
50 10.2 0
9.000
8.750
9.250
10.250
10.000
8.250
7.250
7.500
8.500
9.500
0
10.50
10.250
8.000 7.750 7.750
8.500 8.250 8.750
9.250 9.000 9.750
10.7
9.750
8.750 8.500 8.250
9.000 50
10.000
8.250
8.000 7.750 7.500 7.250
9.250
10.000 9.750 9.500 10.2
10.250
11.000 50
0
8.000
13
10.900
8.25
8.250
12F
50
0
9.500
8.25
0
0
7.000
9.000
8.750
0
9.75
AN1b 1A
9.200 9.000
6
10.7
10.50
8.750
8.750
8.750
7.250
6.900
April 2026
9.400
9.150
8.800
7.500
10.250
3
7.00
6.750
8.500
10.250 10.000
AN1a
9.50 9.250 0 9.000 8.750
7.750
10.75 10.50 10.25 10.00 9.75 9.50
18
10.300
9.750
9.500 9.250
7.250
8.000
18
8.000
8.000
12E
2
7.500
Drawing 11
1
8.200
4
7.250
7.750
6.900
13
8.250
8.000
17
Drawing 09
1
4.490
7.850
8.200
7.500
8.500
8.200
7.150
7.750
Drawing 17
7.25
0
7.150
7.100
8.000 7.750 7.500
1C
7.250
7.00
1B
7.900
AN2a
Working Area Code Working Area Boundary
12
50
00
9.400
9.200
8.000
11B
10.0
13
10.7
10.5
10.250
8.750
50
1A
6
10.900
9.000
10.2
13
8.250
8.200
4 Drawing 11
AN1a
AN1b
7.500
6.900
7.750
17
18
Annesley Links Hole Centreline
7.850 8.200
Drawing 09
1
7.25
0
8.200
8.000 7.750 7.50 0
7.100
7.150
8.000
Drawing 17
Annesley Links Hole Number
7.150
12.7
0 50
12.50
50
12.0
00
12.2
Drawing 07
0 11.75 9.000
8.250 10.500 10.250
11.000 10.750
11.150
8.250
11.250
11.250
11.600
11.000 11.250 11.500
11.750
11.000
0 10.75
11.250
11.500
11.750
12.000
11.500 11.250
11.000
12.250
10.750
00
12.500
50
8
10.750
10.5
00 0 10.5 10.25
10.500
12.250
9.250
12.500 12.750
13.250 13.000
8.75
0
0
12A
10.500 10.250 10.0009.750
0
8.00
9.500
0
7.25
0
7.75 0 7.500
8.500
8.750
9.000
9.250
9.750
9.500
12C
8.50
8.25
10.700
8.300
00
10.250
12.000
12.750
11.0
10.7
10.000
10.500
9.750
10.250
9.500
11.600
11
9.250 9.000
11.750 11.500 11.250
9.250
11.000 10.750 10.500
0
10.250
9.00
10.000
9.750
13.250
10.500
9.000
11.250
11.000 10.750 10.250
10.000 10.000
8.750
11.250 9.500
8.750
9.750
13.000
00 11.25 11.25
8.500 11.500
00
10.0
8.500
50
10.000
11A
10.2
Drawing 05 12.000
12.850
8
11.750
11.500
12.000 11.750
10
7
0
5.25
5.500
5.750
6.250 6.000
6.500
6.750
7.000
6.500 6.250 6.000
5.750 5.500
5.250
4.750 5.000 5.500
5.750
7.000
9
8.000
8.250
8.500
7.000 6.750
8.750 9.000
7.250 7.750 7.500
5.750
8.000
5A
0
7.750
7.500
8.00
10.0 9.75 9.50 9.25 0 00 00
10.2
6.750
0
7.750
5.250
6.700
0 9.00 0 8.75 8.500
4.490
5.000
9.000 8.750 8.500 8.250
50
5.000
6.500 6.250 6.000 5.750 5.500 5.250 5.000
11.250 11.000 10.750 10.500 10.250 10.000 9.750 9.500 9.250
4.750
5.000 11.500
0
1B
00 12.011.750
5.50
Habitiat Survey Summary
5
5B
9
0 7.50
BA1
12.000 11.750 11.500
Drawing 03
6
12.000 11.750 11.500
7.25
0
18B 18A
4
11.500
12.00
11.750
11.500
11.250
11.000
8.300
8.000 7.750
7.500
7.250
1C
8.25
0
Scale - 1:2500 @ A1
7.750
7.500
7.250
200
250 8.000 7.750 7.500 7.250
8.750 8.500 8.250
8.000 7.750 7.750
8.500 8.250
9.000
9.250
150
7.000
100
6.750
50
8.250
8.750
9.250 9.000
10.000 9.750 9.500
0
8.000
10.25
8.500
10.300
9.750
8.750
9.000
9.250
9.500
9.750
10.250 10.000
Metres
0
9.50 9.250 0
9.000
8.750
8.500
1A
The proposals have been specifically informed by a series of detailed ecological surveys which are summarised here 50
100
150
200
10
17A 16C
16B BA2
17B
16G 16F 16E & Annesley Links Royal County Down - Habitat Survey For The Championship 16A
April 2026
Drawing 18
Drawing 14
Practice Ground
0
Drawing 16
3A
9.75
Scale 1:2500 @ A1
9.000
8.750
10.000
8.500
10.250
9.500
9.250
11
3
2
1
10.75 10.50 10.25 10.00 9.75 9.50
0
16D
17C
Key
16H
AN2b
250
Project Royal County Down
Site Address 36 Golf Links Rd, Newcastle BT33 0AN Project Title 2026-04 RCDGC Masterplan Area Rev24 Code Working
1A
Metres
Drawing Title 2026-04 Rev24 Working Overall Layout & EM Area
Scale 1:2500 @ A1
Drawing No. 01
Date Boundary
Drawn by
28/04/2026
MH
Habitat Survey Broadleaved Woodland
AN2a
Species Poor Intact Hedge
Drawing 10
12E
Drawing 12 Drawing 18
Dune Scrub
12F
Species Rich Acid/Neutral Dune Grassland (NIPH)
Drawing 16
17A
AN1b
AN1a
11B
12B
17B
12D
16G 16F 16E
16B BA2
Drawing 08
Drawing 18
18B 18A
12A
BA1
Practice Ground
Tall Ruderal
12C
Drawing Drawing 06 14
Manmade White Dune (Marram)
16D
17C
Manmade White Dune Resembling Grey Dune
16H
AN2b
Defunct Dune Heath
5B
Dune Heath
5A 1B
Amenity Grassland
Drawing 10
Hardstanding
12E
Drawing 12
12F
Bare Ground
Drawing 18
AN1b 1A
3A
AN1a
11B
12B
11A 18B 18A
Drawing 04
Defunct Fixed Dune Spoil
AN2a
1C
Species Poor Acid/Neutral Dune Grassland Improved Grassland
16A
11A
Drawing 04
16C
12A
Drawing 06
12D
Drawing 08
12C
BA1 5B 5A
1B
1C Scale - 1:2500 @ A1
0
50
100
150
Scale 1:2500 @ A1
200 1A
250
Metres
3A
5
Proposed Development Royal County Down - The Championship 1st Hole Proposals April 2026
1st Hole Proposals
Key Championship Links Hole Number
1
Championship Links Hole Centreline Annesley Links Hole Number
1
Annesley Links Hole Centreline
•
Three new tees (1A)
•
Removal of existing back tee (1B)
•
1A
Working Area Code Working Area Boundary Course Features Tee
Removal of left hand tee (1C)
Fairway Bunker Green Grass Pathway Scrub Clearance Road Obsolete Golf Feature
1B
Contours
1C
Existing 0.25m
8.2
50
Existing 1m Proposed 0.25m
7.750 7.500
Proposed 1m
7.250
4.490
Proposed High Point
4.490
Proposed Low Point
4.490
Proposed Bunker Base
6.750 7.000
7.750 7.500 7.25 0
8.750 8.500 8.250 8.000
8.000 7.750 7.750
9.250 9.000
0 8.50 8.250
8.75
9.25
9.000
8.250
0
0
10.000 9.750 9.500 0
8.000
.25
10
8.50
0
10.300
9.750
8.750
9.000
9.250
9.500
10.250 10.000
9.000
8.750
9.750
9.250
0
10.000
8.50
10.250
9.500
50
9.7 9.5 9.200 50 9.00 0 8.750
1A
8.500
Scale - 1:2500 @ A1
Royal County Down - The Championship 3rd & 5th Hole Proposals April 2026 11.750 11.500
00
00 12.0.750 11
11.5
Royal County Down - The Championship 3rd & 5th Hole Proposals April 2026
00 12.0 50 11.7 00 11.5
Shaping - Fill material brought from BA2 and levels formed according to the architect's plans. Tee and pathway areas to receive a prepared growing medium at a specified depth.
11.750 11.500
00
00 12.0.750 11
11.5
10
20
30
40
Completion - Tees to receive imported fescue turf, pathways to receive imported fescue/rye turf. All other areas to receive manmade white dune areas which have been salvaged. Road to receive a Type 1 base and a permeable stone surface.
50
Metres
Scale 1:500 @ A1
Timings - Works should take approximately 7-10 days to complete.
00 12.0 50 11.7 00 11.5
00 .0 0 12 11.75
Championship Links
Site Address Links 36 Golf Links Rd,Annesley Newcastle BT33 0AN Hole
1
Annesley Links Hole Drawing Title 2026-04 Rev24 1st Hole Proposals Centreline
1
Drawing No. 03
1A
11.250 11.000 10.750 10.500 10.250 10.000 9.750 9.500 0 9.25 9.000 8.750 8.500 8.250
Adjusted back tee at 3rd (3A)
Road Fairway
7.7
9.000 8.750 8.500 8.250
Obsolete Golf Feature Bunker
0
11.500
7.50
1
00
50
00 9.0 50 8.7 00 8.5
1 9.70.0 9.29.50 50 00 50 0
50 0.2
Green Contours Grass Pathway Existing 0.25m Scrub Clearance Existing 1m Road Proposed 0.25m Obsolete Golf Feature Proposed 1m
8.000 7.75 0 7.50 0
7.000 6.7 50
6.700
7.750 7.500 7.250
7.250
8.000
00 9.0 50 8.7 00 8.5
Tee Annesley Links Hole Centreline Fairway Working Area Code Bunker Working Area Green Boundary
Scrub Tee Clearance
8.0 00 .0 0 12 11.75
11.250 11.000 10.750 10.500 10.250 10.000 9.750 9.500 0 9.25
00
8.0
7.7
50
.2 10
1 9.70.0 9.29.50 50 00 50 0
50
Championship Links Drawn by Date Number Hole 28/04/2026 Area Working Code MH Championship Links Working Area Hole Centreline Boundary Annesley Links Hole Course Features Number
Grass Pathway Course Features
6.700
8.000
New green behind existing 5th green (5B)
Key
Number Project Title 2026-04 RCDGC Masterplan Rev24
1A
11.500
Championship Links Hole Number
Project Hole Centreline Royal County Down
7.750 7.500 7.250
5B
4.490
8.000 7.75
4.490
0
7.50
0
7.250 4.490
Proposed Contours High Point Proposed Low Point Existing 0.25m Proposed Bunker Base Existing 1m Proposed 0.25m Proposed 1m
5B
4.490
Proposed High Point
4.490
Proposed Low Point
4.490
Proposed Bunker Base
Scale - 1:500 @ A1
5 10.7 0 10.5 5 10.2 0 10.0 9.75 0 9.5
Scale - 1:500 @ A1
3A
5 10.7 0 10.5 5 10.2 0 10.0 9.75 0 9.5
•
1
1
7.000 6.7 50
•
Key
7.50 0
3rd & 5th Hole Proposals
0
Construction Method Statement Site preparation - Broadleaved woodland, species poor intact hedge and amenity grassland areas stripped and taken to the Club's composting area. Hardstanding path removed and reused in the repair of existing maintenance tracks around the property. Manmade white dunes (marram) areas lifted and placed to the side for reuse within the working area.
Project Royal County Down Site Address 36 Golf Links Rd, Newcastle BT33 0AN
0
10
20
30
40
50
Metres
Scale 1:500 @ A1
Project Title 2026-04 RCDGC Masterplan Rev24
3A
Drawing Title 2026-04 Rev24 3rd & 5th Hole Proposals Drawing No. 05
Date 28/04/2026
Drawn by
MH
Project Royal County Down Site Address 36 Golf Links Rd, Newcastle BT33 0AN
0
10
20
30
Scale 1:500 @ A1
40
50
Metres
Project Title 2026-04 RCDGC Masterplan Rev24 Drawing Title 2026-04 Rev24 3rd & 5th Hole Proposals Drawing No. 05
Date 28/04/2026
Drawn by
MH
6
Proposed Development Royal County Down - The Championship 5th Hole Proposals April 2026
5th Hole Proposals
Key 1
Championship Links Hole Number Championship Links Hole Centreline
1
Annesley Links Hole Number Annesley Links Hole Centreline
•
Three new tees (5A)
1A
Working Area Code Working Area Boundary Course Features Tee Fairway Bunker Green Grass Pathway Scrub Clearance Road Obsolete Golf Feature Contours Existing 0.25m Existing 1m
6.750
7.000
50
5.2
6.500 0 6.25 0 6.00 0 5.75 00 5.5
Proposed 0.25m
5.0
Proposed 1m
5.250
5.000
6.500 6.250 6.000 5.750
6.500 6.250 6.000 5.750 5.500 5.2 5.0050 0
5.500
4.750
00
4.490
Proposed High Point
4.490
Proposed Low Point
4.490
Proposed Bunker Base
5.00
0
5.00
0
4.75
0
4.490
5.25
0
8.00
0 8.75 0 8.50 50 8.2
9.000
6.7
00 7.0 50
5.500
0 5.75
00
50 7.5
7.2
7.7
50
0
5.5 00
5.75 0
5A
Scale - 1:500 @ A1
Royal County Down - The Championship 11th Hole Proposals April 2026 Key
Royal County Down - The Championship 11th Hole Proposals April 2026
Championship Links
Project Royal County Down Hole Centreline
Site Address 36 Golf Links Rd, Newcastle BT33 0ANHole Annesley Links
0
10
20
30
40
1
Project Title Number 2026-04 RCDGC Masterplan Rev24
50
Key
Metres
Drawing Title Annesley Links Hole 2026-04 Rev24 5th Hole Proposals
Scale 1:500 @ A1
Drawing No. 07
1 1A
00
50
7.7
1
00
8.0
50
7.250
8.2
00
7.500
8.5
7.000 7.750
750
8.
8.000
0
9.0 0
7.250
8.250
9.25
1A
7.500
9.25
9.400
0
0
00
8.500
7.750
50
8.000
00 8.5
50
8.2
50
8.250
8.0
00
8.2
7.7 50
00
50
00
7.5
00
8.0
7.150
50
7.250
8.2
00
8.5
7.500 7.000 7.750
8.75 0
50
7.2
00
9.0
8.000 9.25
0
7.500
9.25
9.400
8.500
00
7.600
7.750
9.0
8.750
8.000
9.200
Contours Green
8.5
00
9.000
8.7 50
7.250
8.250
7.150
0
8.000
Borrow area (BA1)
7.7
0 7.5
50
7.7
7.5
0
8.250
7.2
8.500
7.750
8.500
50
8.800
9.000
00
9.150
7.0
8.000
8.750
8.750
Existing 0.25m Grass Pathway
50
8.2
50
8.250
8.0
00
8.2
8.000
7.7
00
7.5
7.750
8.750
8.750
8.25
0
9.000
Existing 1m Scrub Clearance
50
8.500
9.150
8.800
7.150
Proposed 0.25m Road
00
7.5
8.500
8.250
50
0
.750
.75 10
00
11.750
11.0 00
10
00
10.2 50
10.750
0
12.500
12.750
13.250 13.000
0 11.75 0 11.50 0
Proposed 0.25m
8.2
50
.75
0
0 11.25
11.500
11.0 00
.750
00
10
10.5
10.2 50
10
00 .5
11.750
11.500 11.250
12.000
12.250
11.0
10
00
10.000 10.000
10.250
12.500
7.2
50
0
12.500
12.750
13.250 13.000
9.500
10.500 10.750
11.600
11A
0 11.75 0 11.50 0
50
00
11.25
00
8.7
8.5
11.000
50 9.0
00
Proposed Bunker Base
11.000
11.000
9.2
10.750 10.500
10.250
10.000
9.750
13.0
13.250
Proposed Low Point
4.490
10.000
12.25 00 12.0 50 11.7 00 11.5 11.250
12.750
00
10.2
9.750
00
11.250
Proposed High Point
4.490
9.000
11.5 50
9.7
9.500 9.250 9.000
00
.0
10
4.490
8.750
50
.2
10
11.2 50 11.0 00 10.7 50
10.5
Proposed 1m
11B
8.750
00
50
00
8.500
8.0
7.7
8.500
50
7.5
Proposed High Point Contours Proposed Low Point Existing 0.25m Proposed Bunker Base Existing 1m
8.250
50
00
11.25
11.600
00
11.000
11A
50 9.0
8.7
8.5
0
12.000
.5
10.500
11.000
9.2
10.750 10.500
10.250
10.000
9.750
13.250 00
4.490
8.25
11.500 11.250
11.25
0
10.250
11.500
10.5
10.000
12.250
11.0 00
9.750 10.000 10.000
9.500
13.0
4.490
9.000
10
00
9.500
12.25 00 12.0 50 11.7 00 11.5 11.250
12.750
9.250 9.000
50
4.490
8.750
10.5
10.2
7.600 8.750
00
11.250
Proposed 1m Feature Obsolete Golf 7.150
8.500
11.5 50
9.7
50
7.2
8.500
12.500
8.250
00
.0
10
7.7 8.000
50
.2
10
11.2 50 11.0 00 10.7 50
11B
Bunker Working Area Code Green Working Area Boundary Grass Pathway Course Features Scrub Clearance Tee Road Fairway Obsolete Golf Feature Bunker
8.7
9.200 9.000
8.750
8.750
Course Features Annesley Links Hole Number Tee Annesley Links Hole Fairway Centreline
9.0
8.750 8.2
50
8.0
00
7.7
Scale - 1:500 @ A1
50
7.5
50
00
7.2
•
7.5
Regrading of the fairway and low dune ridge to the left of the fairway (11B)
50
•
7.2
Two new tees (11A)
00
•
Centreline Drawn by Date Championship Links 28/04/2026 Working Area MH Code Hole Number
Working Area Links Championship Boundary Hole Centreline 7.0
11th Hole Proposals
Championship Links Hole Number
1
11.000
Scale - 1:500 @ A1
BA1 Project Royal County Down Site Address 36 Golf Links Rd, Newcastle BT33 0AN
0
10
20
30
40
50
Metres
Scale 1:500 @ A1
BA1
Project Title 2026-04 RCDGC Masterplan Rev24 Drawing Title 2026-04 Rev24 11th Hole Proposals Drawing No. 09
Date 28/04/2026
Drawn by
MH
Project Royal County Down Site Address 36 Golf Links Rd, Newcastle BT33 0AN
0
10
20
30
Scale 1:500 @ A1
40
50
Metres
Project Title 2026-04 RCDGC Masterplan Rev24 Drawing Title 2026-04 Rev24 11th Hole Proposals Drawing No. 09
Date 28/04/2026
Drawn by
MH
7
Proposed Development Royal County Down - The Championship 12th Hole Proposals April 2026 Key
12th Hole Proposals
1A
Course Features
00 11.0 50 .7 10
50
Fairway
10.900
10.25
50 9.2
9.000
Bunker
50 .2 10 0 0 .0 10 0
9.75
Green
00
50
7.2
00
7.5
50
7.7
00
10.0
Grass Pathway
00
8.0
50
8.2
Scrub Clearance
00
8.5
0
8.75
00
Road
9.25 0
9.0
9.400
8.5
00
8.7
50
9.0
00
Obsolete Golf Feature Contours
50
8.2
8.0
00
Repositioned left fairway bunker further up the hold (12E)
Existing 0.25m
50 7.7
00
7.5
9.75
0
7.150
10.000
10.800
Existing 1m
10.250
10.850
9.7
50
12B
0
.00
10
9.250
Proposed 0.25m
12D
Proposed 1m 4.490
Proposed High Point
4.490
Proposed Low Point
4.490
Proposed Bunker Base
12
•
00
9.500
.500
10
Lowering of the ridge at the start of the fairway (12C) New right fairway bunker (12D)
.7
.5
0
7.0
•
Tee
10
10 10.25
0
•
Working Area Code Working Area Boundary
12E
0
Reshaping to the left of the carry (12B)
Annesley Links Hole Number Annesley Links Hole Centreline
.00
•
1
10
Repositioned main tee (12A)
Championship Links Hole Number Championship Links Hole Centreline
9.750
•
1
.7
12
.2
50
12
.5
00
50
12 .0 00
0
.75
11
10.500 10.250
10.750
11.000
11.150
11.250
11.250
11.600
0
.25
10
.000
10
00
.5
10
10
.7
50
50 .250 11.2 11 00 .0 11
12C
12A
Scale - 1:500 @ A1 12.000
12.850 11.750 11.500
11.5
12
11.750
0
00
.00
00 12.0.750 11
0
11.500
11.25
11.000
00 12.0 50 11.7 00 11.5
12.000 11.750 11.500
Royal County Down - The Championship 12th & 17th Hole Proposals
12th & 17th Hole Proposals
20
30
40
50
Project Title 2026-04 RCDGC Masterplan Rev24
Metres 7.25
0
Scale 1:500 @ A1
00
10
Site Address 36 Golf Links Rd, Newcastle BT33 0AN
April 2026 5.5
0
Project Royal County Down
Drawing Title 2026-04 Rev24 12th Hole Proposals
0
5.75
50
6.2
Drawing No. 11
6.50
0
6.00
6.250
6.2
6.00
0
50
0
7.450
5.800
Date 28/04/2026
Drawn by
MH
Key
6.2
50
6.500
6.500
6.75
0
1
Championship Links Hole Number
50
6.7
Championship Links Hole Centreline
7.000 7.250
7.50
0 8.00 0 7.75
1
Annesley Links Hole Number
0
Annesley Links Hole Centreline
1A
Working Area Code Working Area Boundary
50
7.7
00
7.5
7.250
Course Features
7.00
0
Raise existing 12th green (12F)
17C
50
00 6.5
Tee
50
00
6.0 50 5.7
6.900
Fairway
5.50
0
0
5.50
5.7
50
Remove sand feature in 17th fairway and replace with a dune ridge and left fairway bunker, includes a low dune right left of the fairway (17C)
Green
0
5.25
6.400
Grass Pathway
6.450
5.100
4.800
Scrub Clearance
50 5.2
0 5.50
0 6.00
5.750
5.0
00
5.250 5.50
0
6.250
Road
6.550 6.600
Obsolete Golf Feature
4.800 6.2
0
00 6.0 0 5 5.7
5.50
5.200
50
6.800 6.350 6.900
7.100
Contours 6.250
Existing 0.25m
6.5
00
6.650
50
Existing 1m
7.0
00
6.0 00
6.7
6.250
Proposed 0.25m
6.500
6.750 7.250
7.000
7.250
Proposed 1m
0
7.500
50
00 4.490
Proposed High Point
4.490
Proposed Low Point
4.490
Proposed Bunker Base
50
8.0
7.5
7.7
8.2
00
8.50
8.700
7.750 8.000
8.25
0
8.500
9.150
9.000 0
8.50
8.250 8.0
00
7.250
7.2
50
7.150 7.100
00
8.200
8.00 7.750 0
8.200
7.150 7.25
0 8.00 0 7.75 0 7.50
0
7.850 8.200
8.250
8.00
0
0
7.75
7.25 0
7.500
6.900
8.200
8.000
8.000 0 7.75 0 7.50 0 7.25
Scale - 1:500 @ A1
6.900
12F
10
10
.7
.5
00
50
10.25
0
Project Royal County Down
00 11.0 50 .7 10
.00
0
10.900
20
30
Scale 1:500 @ A1
40
50
Metres
0
10.25
00
10.0
50 9.2
9.500
10
.500
10
9.750
0
10
•
Bunker
00
5.5
7.5
•
6.7
6.2
9.000
50 .2 10 0 0 .0 10 0
9.75
Site Address 36 Golf Links Rd, Newcastle BT33 0AN Project Title 2026-04 RCDGC Masterplan Rev24 Drawing Title 2026-04 Rev24 12th & 17th Hole Proposals Drawing No. 13
Date 28/04/2026
Drawn by
MH
8
Proposed Development Royal County Down - The Championship 16th & 17th Hole Proposals April 2026
16th & 17th Hole Proposals
Championship Links Hole Centreline
50
50 7.2
00 50 7.57.2
1A
Working Area Boundary
17A
17B
12.750 13.000
Obsolete Golf Feature
6.250 6.2
6.250
7.2
50 6.5
50
16A
00
6.750
Existing 0.25m Existing 1m
6.5 00
6.250 6.2
Proposed 0.25m
50
6.250
4.750 5.000 5.000
5.25
0
5.500 5.250
5.000
6.5 00
50
6.250 6.000 5.750
6.250
6.2
4.490
Proposed Low Point
4.490
Proposed Bunker Base
0
5.750
0
5.00
5.250
50
5.2
0
0
7.25
5.50
50
Proposed High Point
0
4.75
5.900 5.500
4.490
6.00
6.350
4.750
5.7
6.000 5.750 0 5.50
6.900
6.100
5.250
00
7.00 0 6.75 0
6.600
6.5
6.50 0 6.25 0
5.600
Proposed 1m
5.750
4.750
0
5.00
5.500
6.000
6.100
6.150
0
6.00
0
5.75
00
6.250 6.000
0
5.5
7.25
6.500
6.750
0
5.75
7.000
50
7.250
6.50
0
6.00
00
50
6.250
6.2
0
0
8.0
6.00
7.75
7.450
5.800
7.500
0
6.2
50
6.500
6.500
6.75
0
50
6.7
16D
7.000 7.250
7.50
0
16H
0 8.00 0 7.75
Lower the high ground in the carry (17B)
Contours
6.2
•
16E
00
6.7
7.0
6.150
16F
16G
6.000
50
Reshape the three back tees (17A)
Road
13.100
5.7
•
Grass Pathway
10
5.750
Reshape green (16H)
Green
.000
Scrub Clearance
Lower ground short of the first right fairway bunker (16F)
•
Bunker
6.000
Reshape right side of fairway (16E)
Reshape right side of the approach (16G)
Fairway
00 11.5 00 .0 11
Cut slope back to the left and extend the fairway (16D)
•
Tee
00
0
•
Course Features
12.0
6.25
•
16B
16C
50
•
Working Area Code
12.500
Enlarged centre right tee (16C)
7.2
•
Annesley Links Hole Centreline
50 7.7 00 7.5 00
7.5
00 10.0750 9. 0 9.50 0 9.25 0 9.00
New right tee (16B)
Annesley Links Hole Number
1
Remove the centre left tee and shape into a low dune (16A)
•
Championship Links Hole Number
1
50 7.2 00 7.0
•
Key
Scale - 1:500 @ A1
Royal County Down - The Championship 18th Hole & Annesley Proposals April 2026
18th Hole & Annesley Proposals
Project Royal County Down Site Address 36 Golf Links Rd, Newcastle BT33 0AN
0
10
20
30
40
50
Project Title 2026-04 RCDGC Masterplan Rev24
Key
Metres
Drawing Title 2026-04 Rev24 16th & 17th Hole Proposals
Scale 1:500 @ A1
Drawing No. 15
1
Championship Links Hole Centreline
1
1A
Course Features
Reshape rear centre dune (18A)
Tee Fairway Bunker
00
Low dune added to the back right of the green (18B)
Grass Pathway
Remove right hand tee (AN1a)
Road Obsolete Golf Feature Contours
00 50 00 10.2 10.0 9.750
9.500
10.5
10.700
Existing 0.25m 7.700
7.50
7.25 0
0
0
Existing 1m
7.00
7.650
0
9.25
50
9.50
0
8.300
7.000
6.250 9.7
Proposed 0.25m Proposed 1m
8.300
New left fairway bunker (AN2b)
18A
6.750
4.490
Proposed High Point
4.490
Proposed Low Point
4.490
Proposed Bunker Base
7.600
6.500
7.750
6.100
7.750
7.500
7.250
7.000
7.800
6.500 7.900
00
7.0
AN2a Scale - 1:500 @ A1
Project Royal County Down
20
30
40
50
Project Title 2026-04 RCDGC Masterplan Rev24
Metres
Drawing Title 2026-04 Rev24 18th Hole & Annesley Proposals
Scale 1:500 @ A1 50
7.2
00
7.5
10
00
0
Site Address 36 Golf Links Rd, Newcastle BT33 0AN
7.0
New right fairway bunker and new right fairway bunker on the 17th hole (AN2a)
AN1a
AN2b
8.500
•
18B
8.750
New left hand tee (AN1b)
Scrub Clearance
9.000
•
•
Green
9.250
•
Working Area Code Working Area Boundary
9.0
•
Annesley Links Hole Number Annesley Links Hole Centreline
AN1b •
Drawn by Date Championship Links 28/04/2026 Hole Number MH
Drawing No. 17
Date 28/04/2026
Drawn by
MH
9
Supporting Assessments
Archaeology & Cultural Heritage
The Applicant has agreed with the Council through an Environmental Impact Assessment Screening Report that the application should be supported by a voluntary Environmental Statement. That will include consideration of the proposed development in relation to Ecology, Archaeology and includes a Construction Environmental Management Plan and Construction Method Statement. Significant survey work and engagement with NIEA Natural Environment Division has been undertaken throughout 2025 – 2026 and a summary is set out below.
Ecology Significant ecological survey work has been undertaken through 2025 – 2026 to support the proposed development, including: Ecological Survey
Survey Dates
Methodology
Summary
Habitat Survey
June – July 2025
Site walkover and habitat classification
See Plan on Board 4
Smooth Newt Survey
May – June 2025
Refugia search, dip net and torchlight survey
Smooth newts identified in pond adjacent the 16th hole
Common Lizard Survey
May September 2025 and April 2026
Refugia search and direct observation
No lizards identified
Marsh Fritillary Adult Butterly Survey
Walkover survey, refugia / No adult May – July 2025 tile search and butterflies adult butterfly identified search
Marsh Fritillary Larval Web Survey
August – September 2025
Walkover survey, refugia / No Larval webs tile search and identified adult butterfly search
The ecological chapter will also be supported by a Habitats Regulations Assessment. A collaborative site visit with NIEA Natural Environment Division and the project team took place at Royal County Down on Monday 21 July 2025. That involved a site walkover across the wider golf course to visit each proposed location where modifications are planned which followed a presentation briefing meeting and discussion of initial survey findings. Continued engagement with NIEA is expected through the planning application process.
An Archaeological Impact Assessment has been undertaken including a detailed desktop survey and a detailed inspection of the application site undertaken by a fully qualified archaeologist. Those assessments have informed the basis of the assessment of the potential impact of the proposed development on cultural heritage. There is a single listed structure within the application site (RCD Clubhouse). As the works relate to the improvement of the existing golf course in keeping with the existing character of the building’s setting there will be no impact on the setting of this listed structure as a result of the proposed development. No archaeological features were identified through the site visits but given the size of the application site there is a possibility for previously unknown archaeological deposits to be present. As such an archaeological programme of works is proposed to be secured via condition and agreed with HED prior to the commencement of development.
Construction Environmental Management Plan & Method Statement An outline Construction Environmental Management Plan (oCEMP) has been prepared to form part of the planning application submission. That identifies the main environmental mitigation measures associated with the construction phase to minimise environmental risk. That is supported by a site specific Construction Method Statement. A key focus of this is to ensure successful translocation of habitat where that is necessary, based on positive and proven techniques utilised on other links golf courses - notably Royal Portrush.
10
Feedback and Next Steps Feedback We welcome your views at this stage, which will be considered by the design team. You are invited to provide feedback on the development by completing a Feedback Form, via the consultation website www.clydeshanks.com/ public-consultation or to Clyde Shanks Ltd, 2nd Floor, 7 Exchange Place, Belfast, BT1 2NA. Feedback forms should be returned no later than 23 September 2026. Any comments arising from this consultation will not be regarded as representations to Newry, Mourne and Down District Council. However, commenting at this time does not prevent you from making further comments as there will be an opportunity for representations to be submitted to Newry, Mourne and Down District Council on any future planning application relating to this proposed development. No personal details will be given out in any consultation report prepared to accompany any application for planning permission for this site. Any feedback received will not be attributable to any specific individual.
Next Steps Following this consultation process, we will prepare a Pre-Application Community Consultation (PACC) Report summarising feedback and design team responses. It is the intention to finalise a full planning application submission for the proposed course modification and formally submit to Newry, Mourne and Down District Council. The timescales associated with this are detailed below: • •
•
Application for planning permission to be submitted to Newry, Mourne and Down District Council in October 2026. Opportunity for public to provide comments to Newry, Mourne and Down District Council regarding application following advertisement in the local press. Potential commencement date in 2027 off-season subject to planning.