SITE CONTEXT
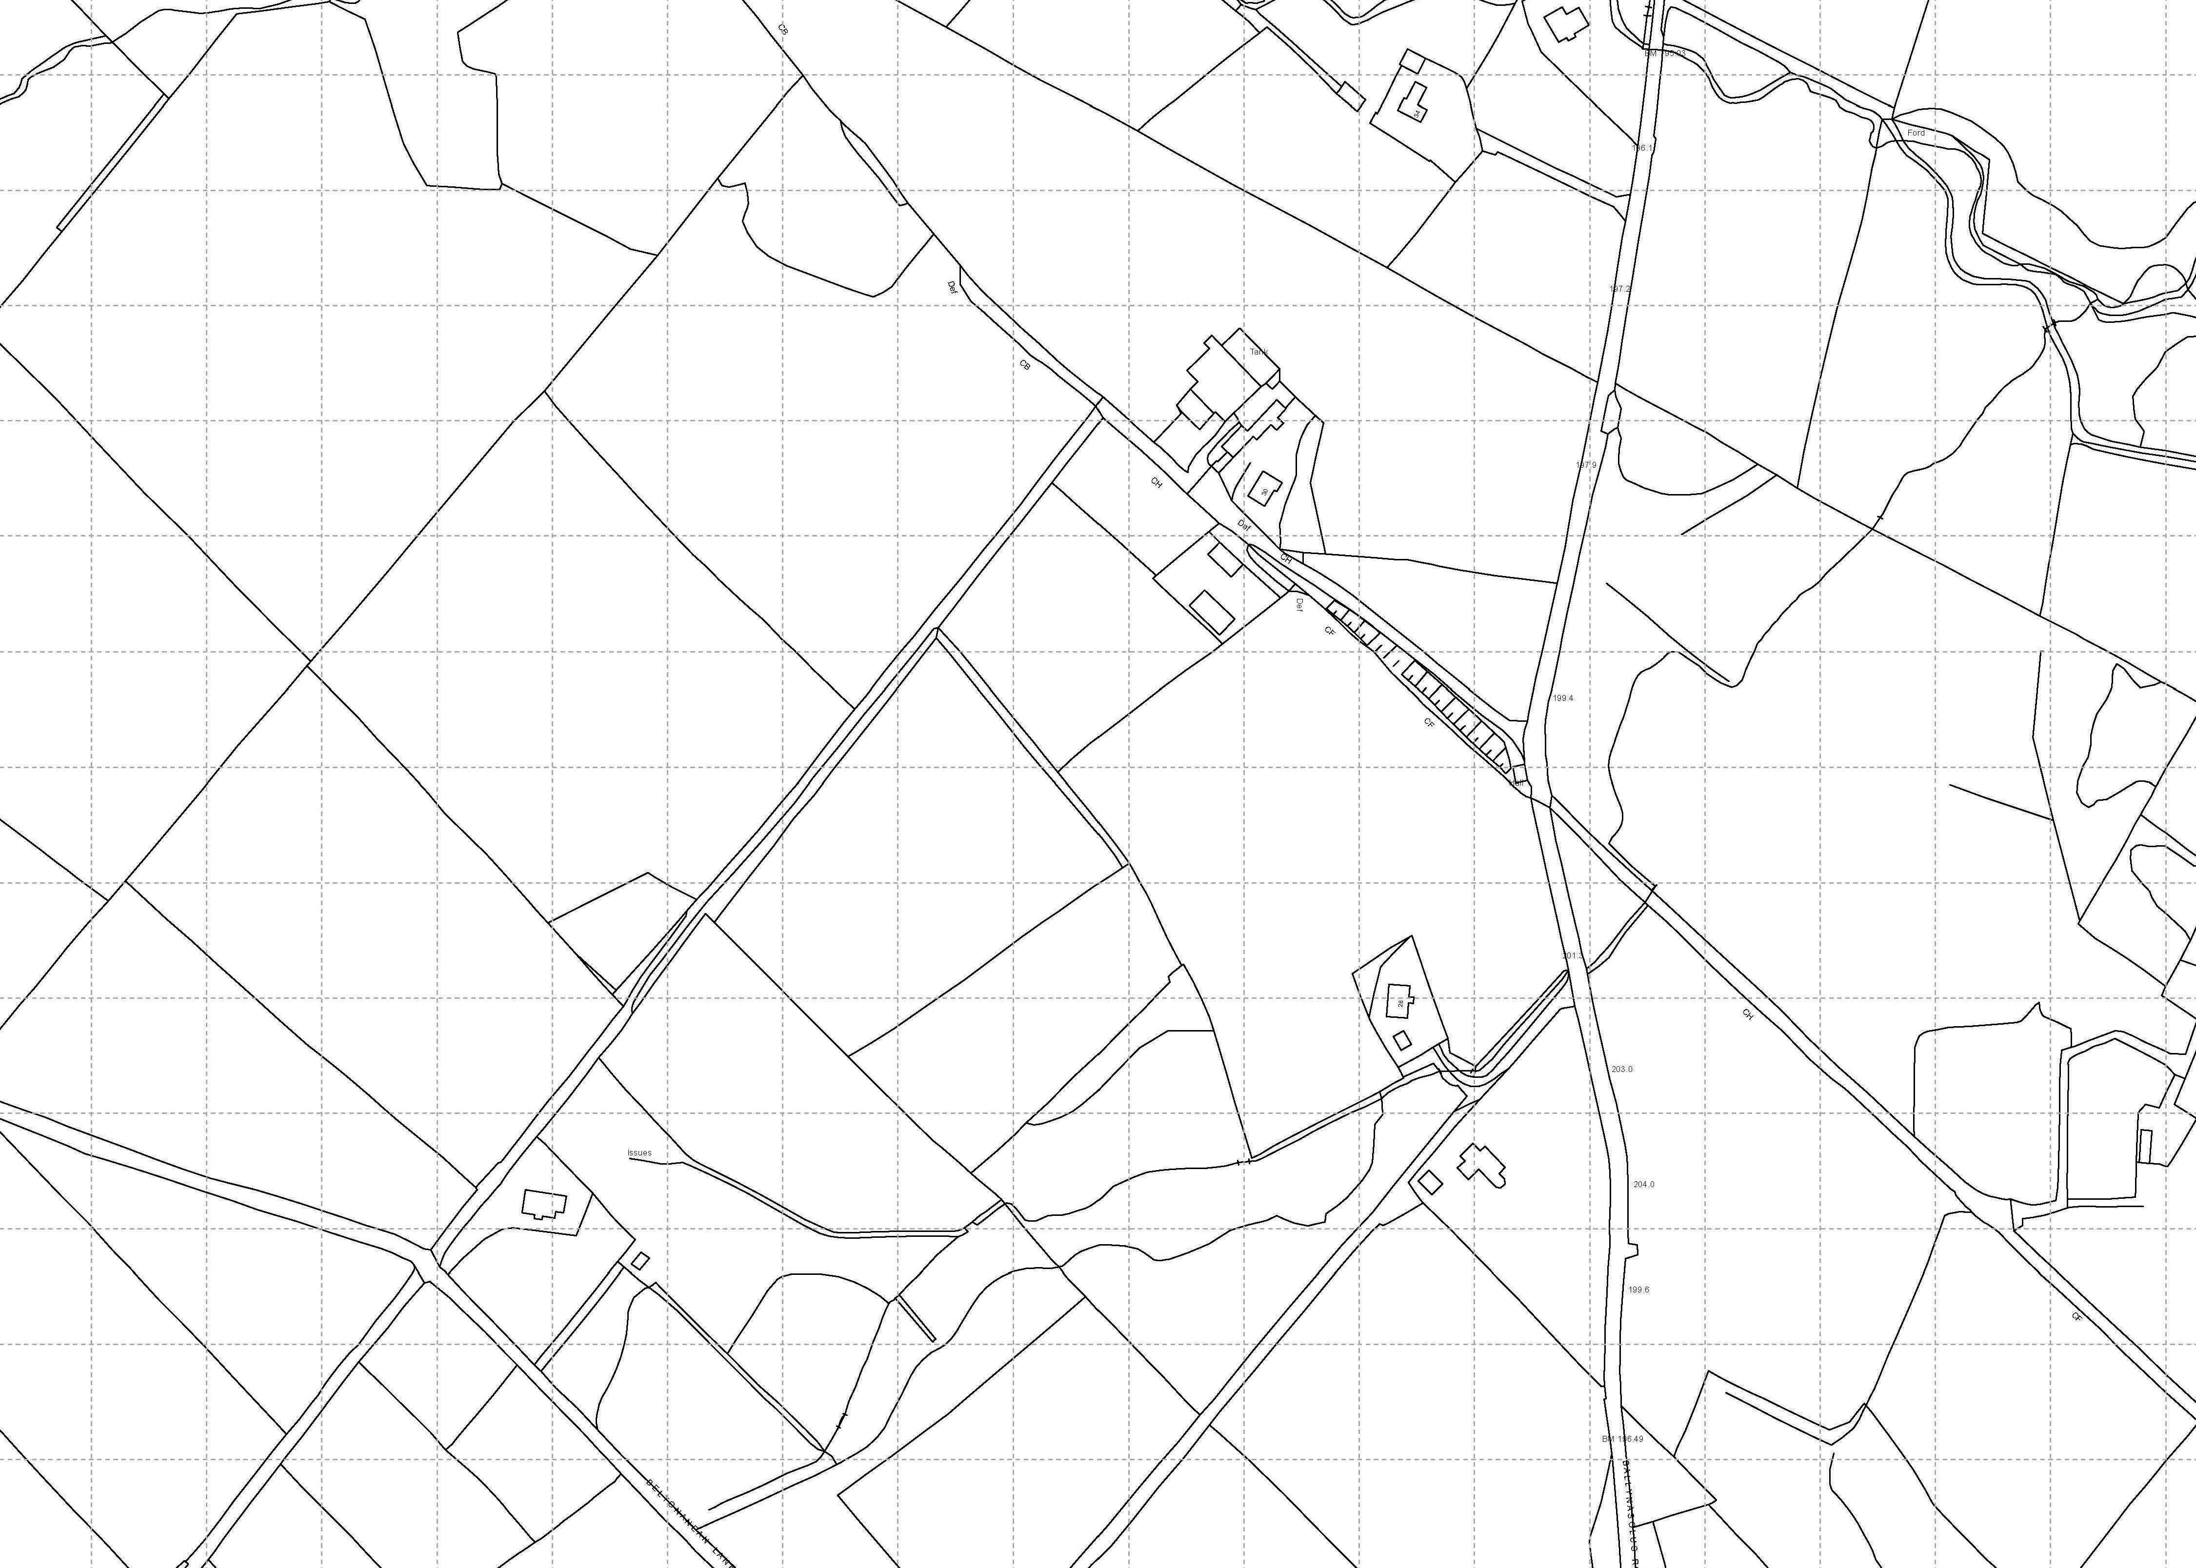
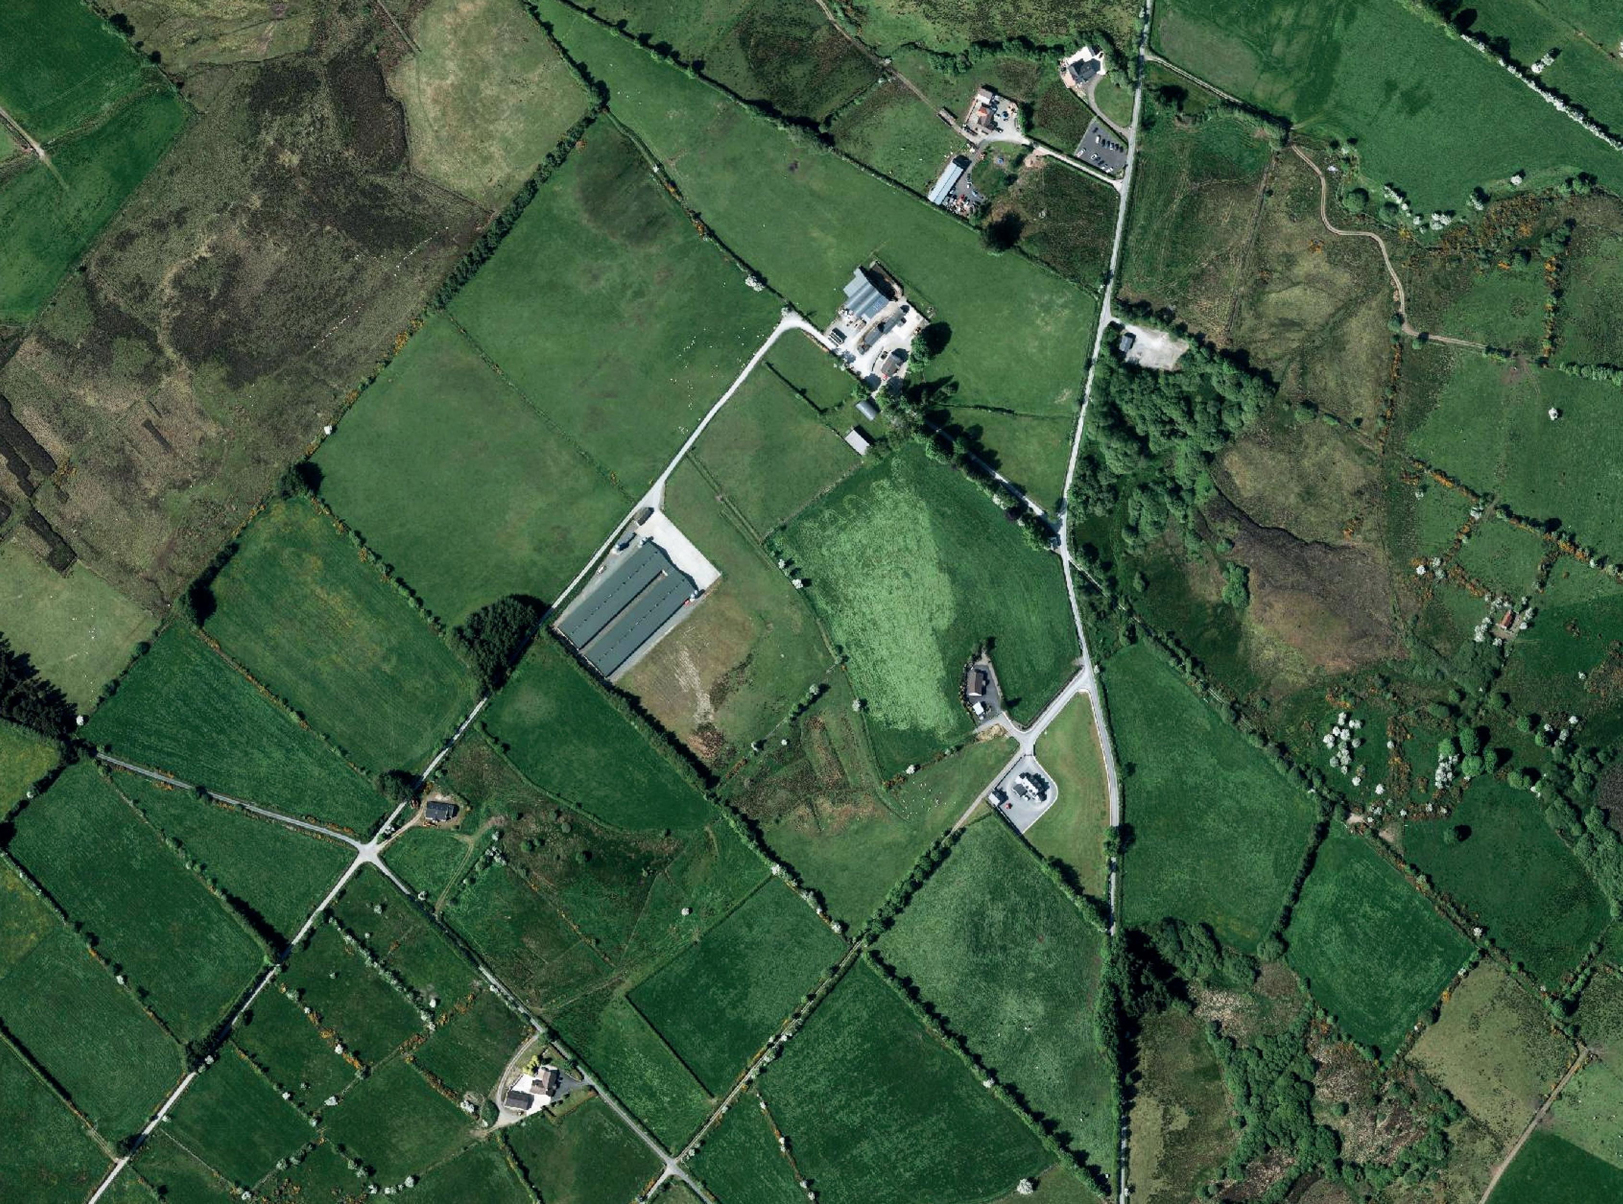
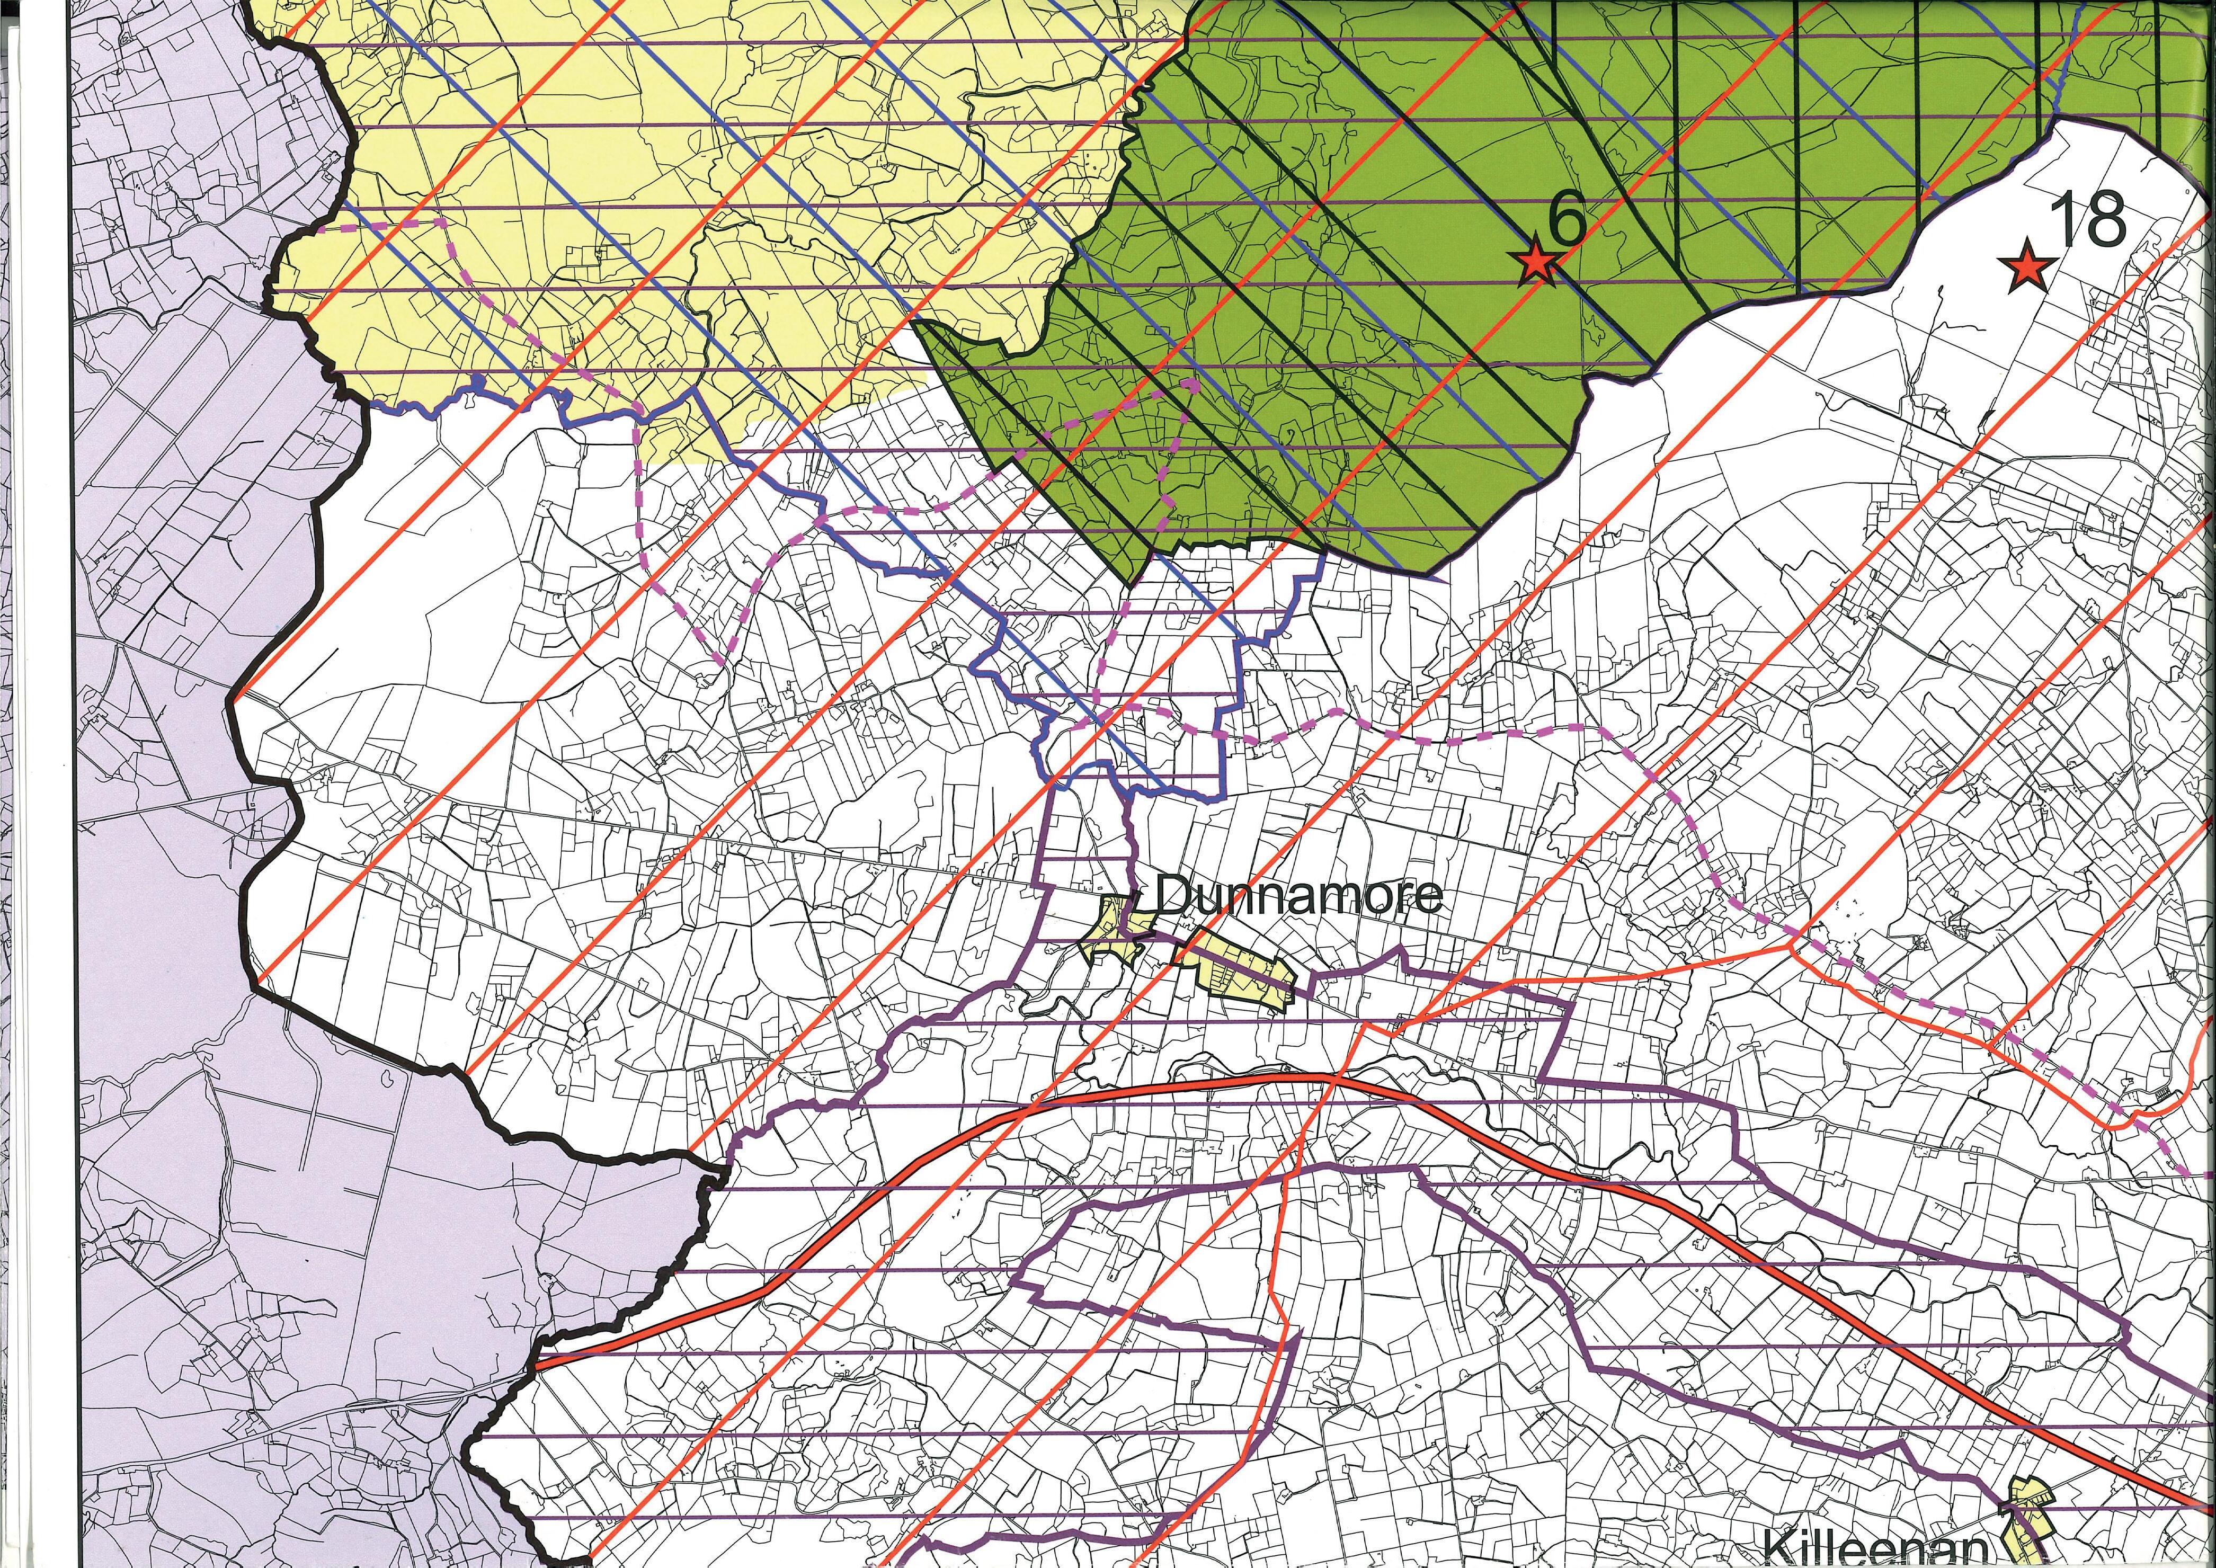
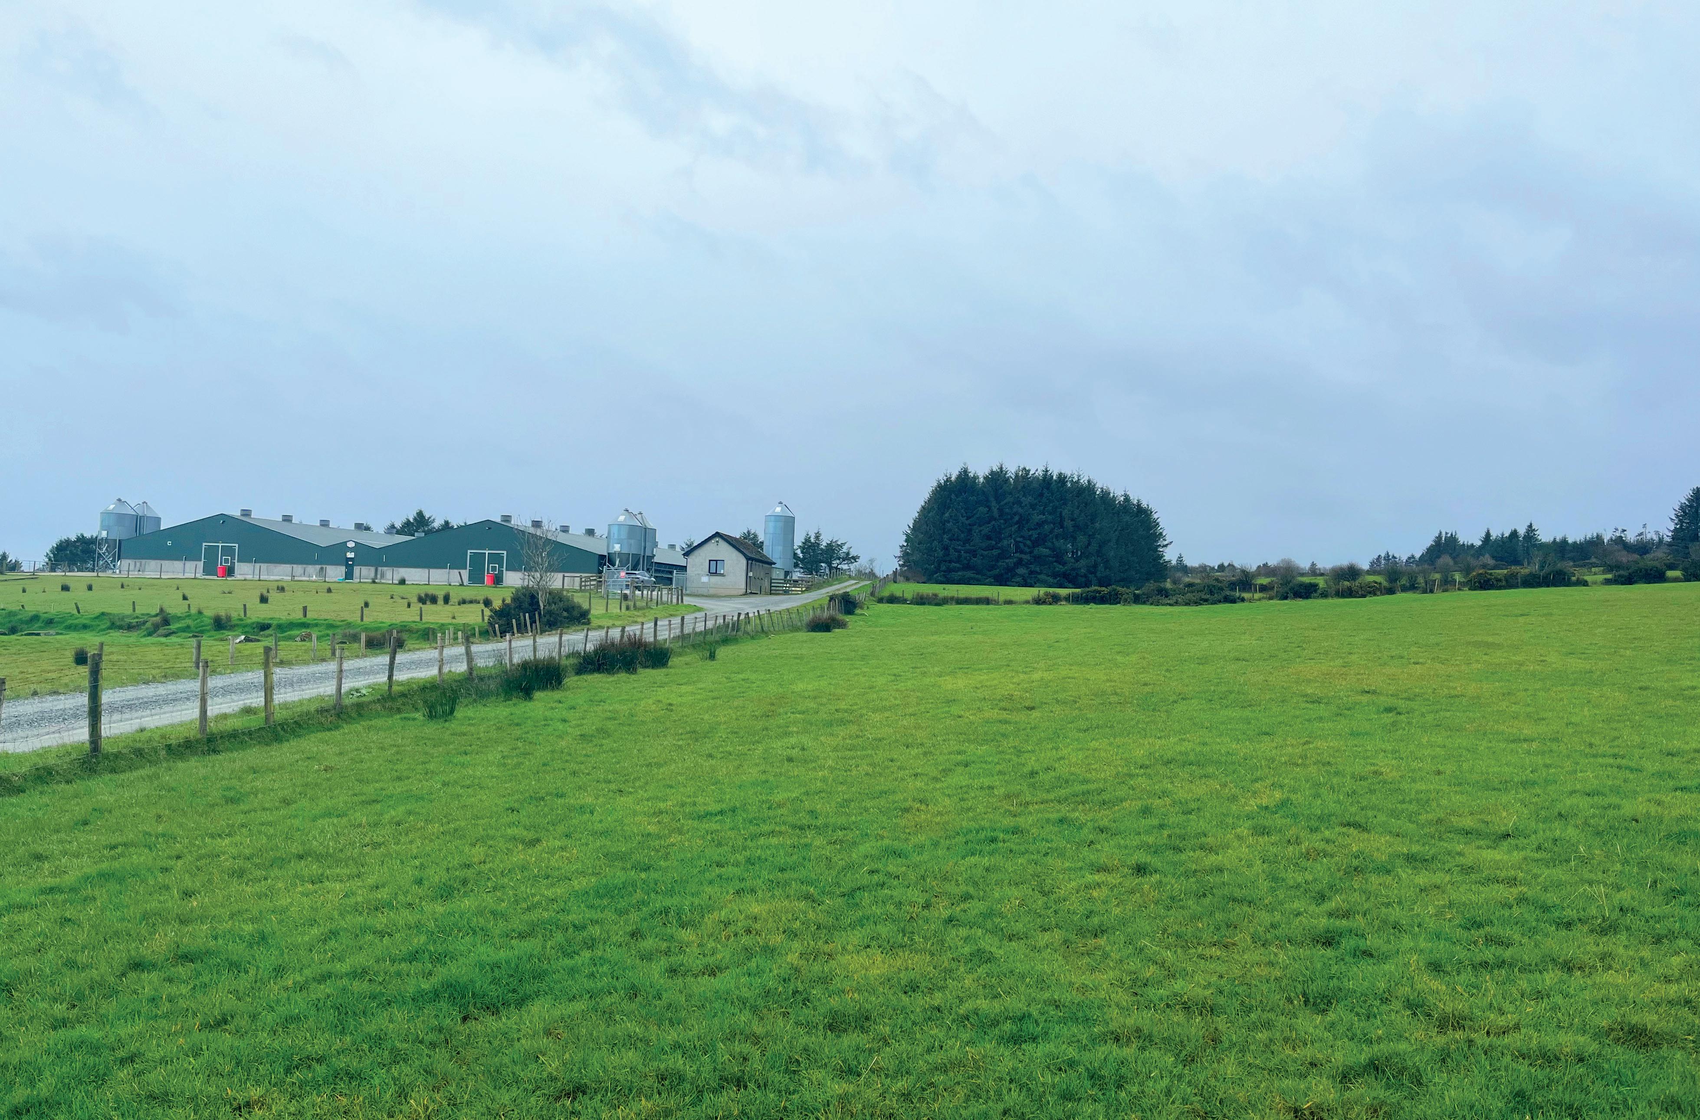
The proposed site, 6.8 hectares in size, is located immediately adjacent to and north of an existing poultry farm approx. 3.7km north east of the village of Dunnamore and approx. 4.6km north west of the village of Orritor.
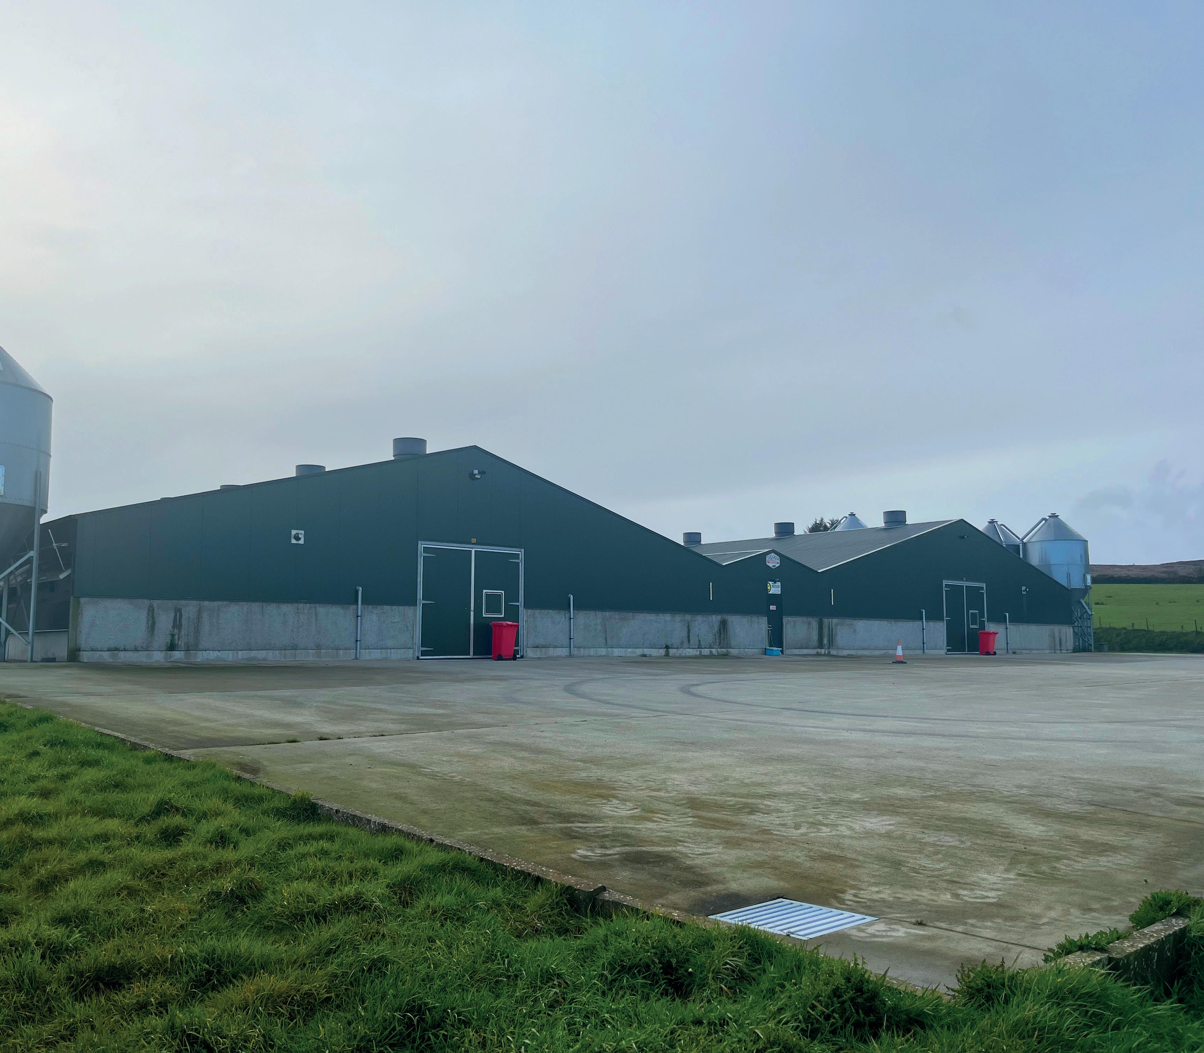
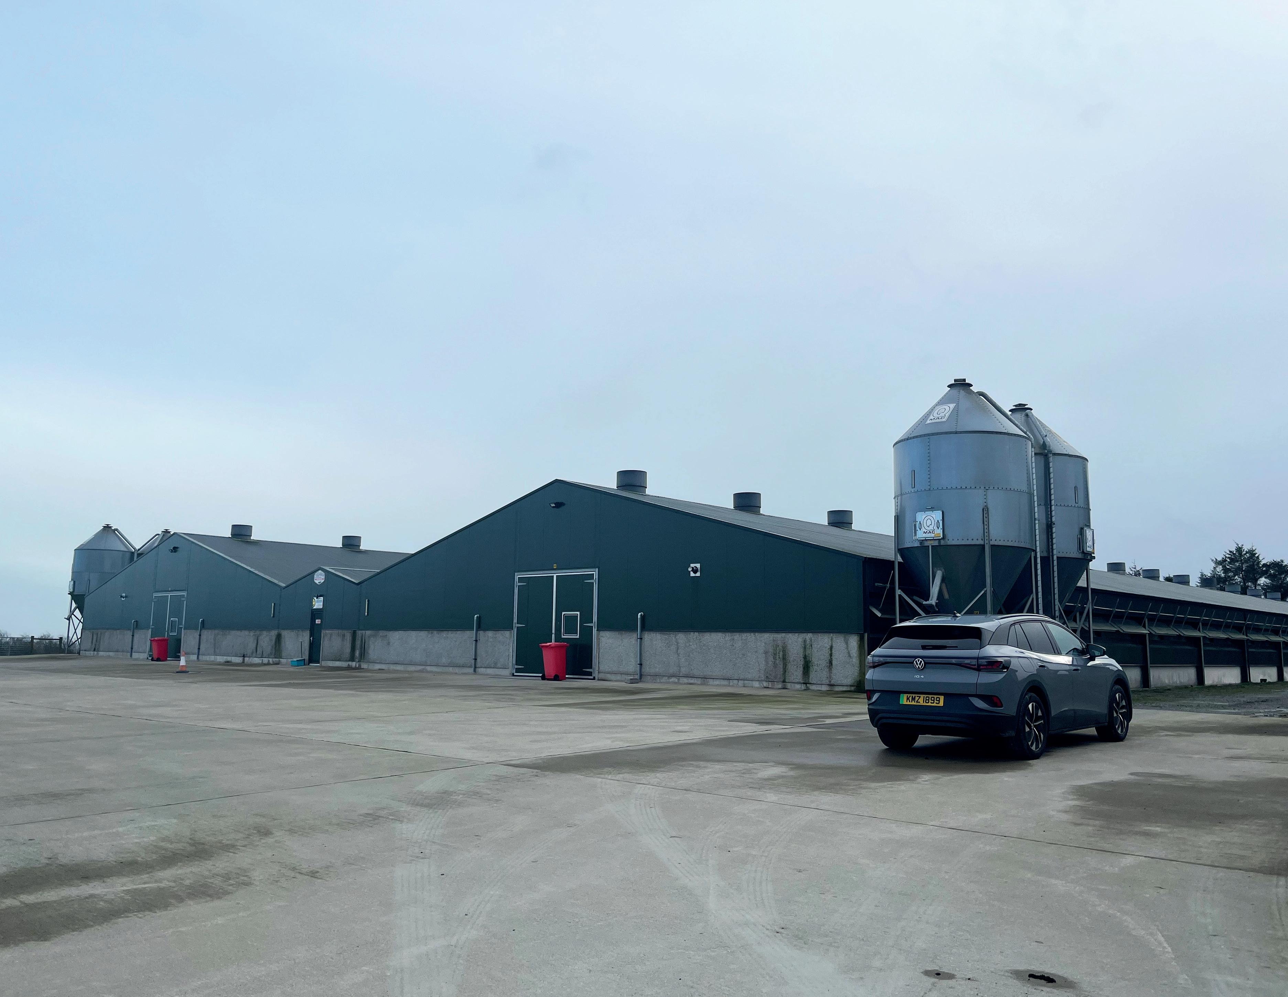
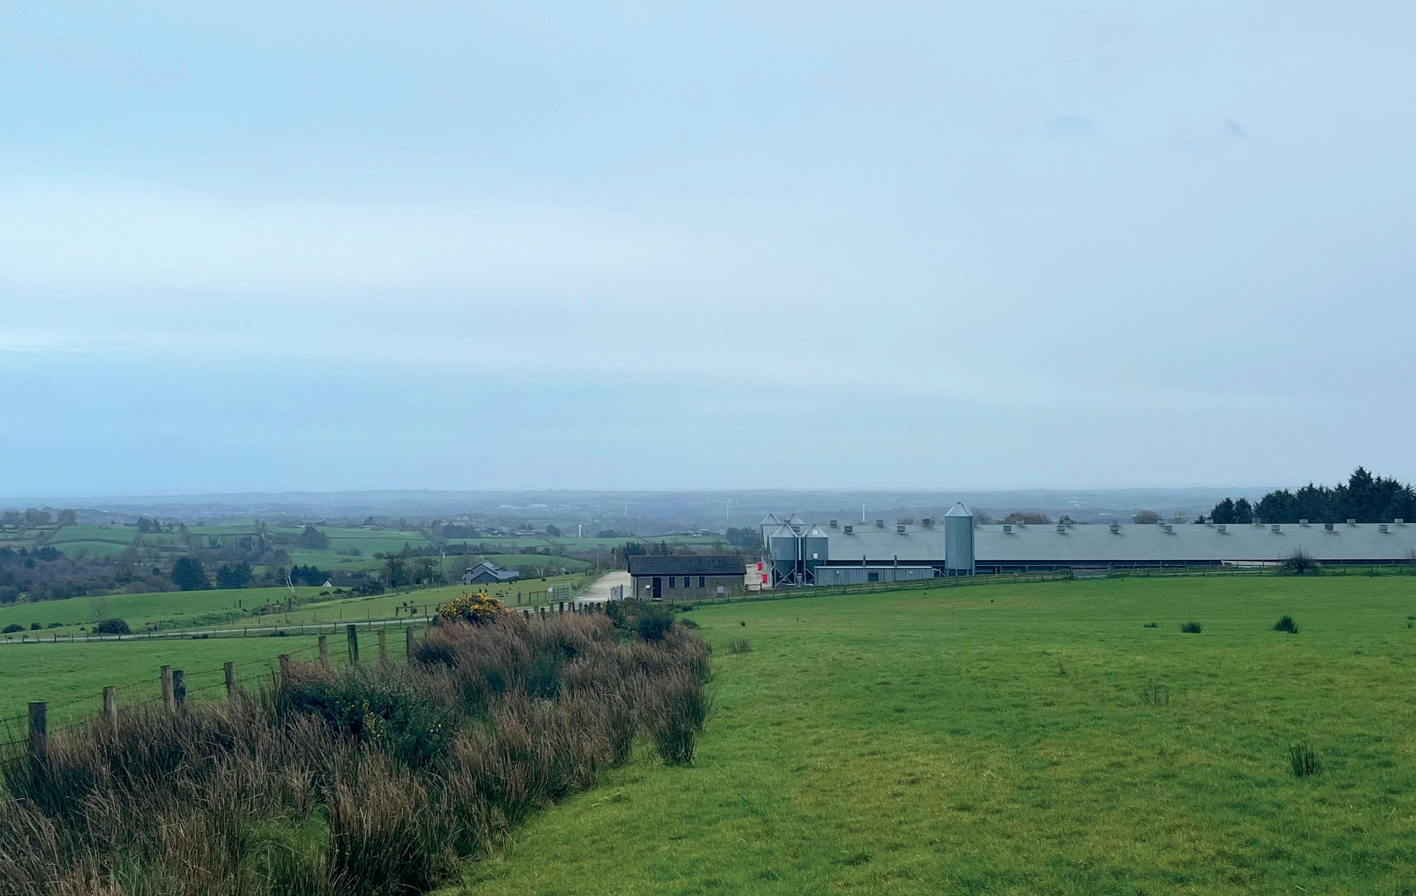
The existing farm currently comprises two mechanically ventilated poultry houses which have a maximum capacity of 74,000 birds per house (but are stocked with 56,000 birds), four feed bins, two gas tanks, a biomass boiler container with fuel bin and an office, changing and standby generator building.
The proposed site which comprises an agricultural field which slopes from north west to south east and from south west to north east is bound by a post and wire fence to the south east, a hedgerow to the north east and a row of conifers to the north west. The southwestern site boundary is currently undefined however; a field boundary comprising mature hedgerows and trees
encloses the site approx. 45m beyond the southwestern site boundary.
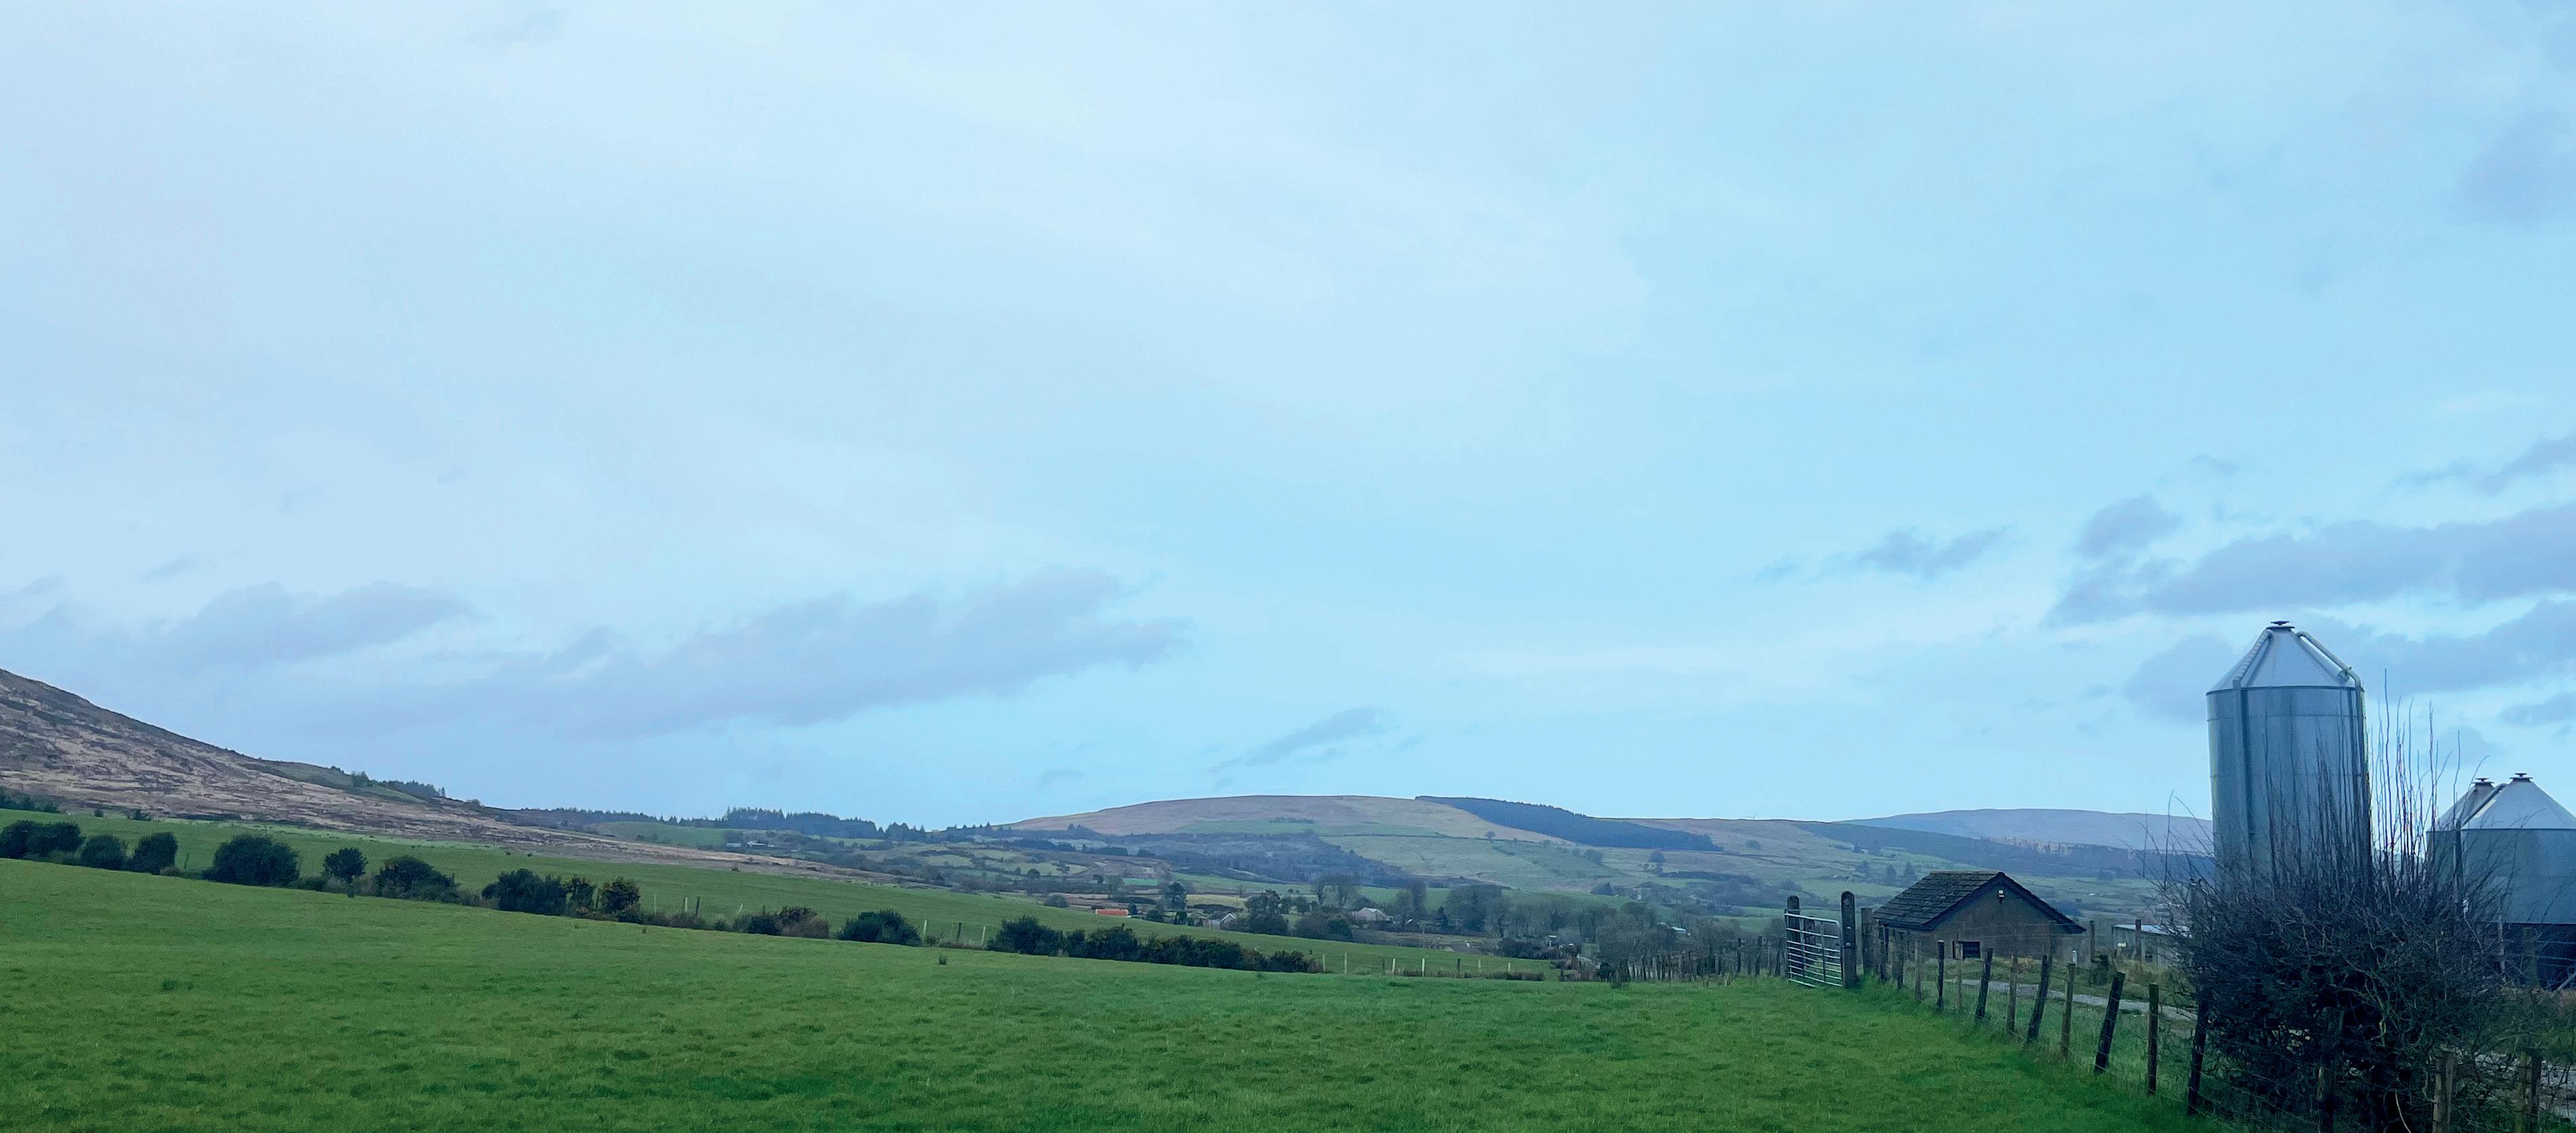
The surrounding land is primarily rural in character in agricultural use with a number of dispersed farms and dwellings. Davagh Forest is located approx. 800m north of the site and Beltonanean Mountain is located approx. 1km to the west of the site.
The nearest properties that can be considered sensitive receptors are located at the following addresses (measured from the front entrance of the nearest proposed poultry house to the nearest curtilage boundary of the receptor):
• 145m to the east – 30 Ballynasollus Road (applicants dwelling);
• 214m to the south – 19 Beltonanean Lane;
• 260m to the south east – 26 Ballynasollus Road;
• 286m to the north east – 34 Ballynasollus Road;
• 334m to the south eat – 24B Ballynasollus Road;
• 353m to the north east – 34A Ballynasollus Road;
• 368m to the south – 16 Beltonanean Lane;
• 385m to the north – 40 Ballynasollus Road;
• 437m to the north east – 36 Ballynasollus Road;
• 473m to the north east – 38 Ballynasollus Road; and
• 548m to the north west – 15 Beltonanean Road.
PLANNING POLICY CONTEXT
Section 45 (1) of the Planning Act (Northern Ireland) 2011 requires regard to be had to the Local Development Plan, so far as material to the application and to any other material considerations.
Section 6 (4) states that where regard is to be had to the Development Plan the determination must be made in accordance with the Plan unless material considerations indicate otherwise. This is known as the Planled system.
The Local Development Plan (LDP), Strategic Planning Policy Statement for Northern Ireland (SPPS) and retained Planning Policy Statements (PPSs), provide the policy context against which this application will be assessed.
The Cookstown Area Plan 2010 (CAP), adopted in June 2004, is the relevant LDP for the proposed site. The site is identified as being located in the countryside outside of any landscape or environmental designations.
PROPOSED DEVELOPMENT
The proposal seeks to include:
• 4 No. additional broiler poultry sheds
The houses will be built to modern standards and measure approx. 98.0 metres x 22.5 metres, with a ridge height of 6.0 metres.
The total floor area of each house equates to approx. 2,205m2 therefore the total proposed floor area equates to approx. 8,820m2.
The roofs and walls, comprising of green box profile metal sheeting, will be insulated with fibreglass to minimise condensation on the inner lining of the buildings and solar heat gain into the houses. The walls will be insulated with 100mm insulant and the roofs with 200mm insulant.
The houses will be erected with a smooth and easily washable concrete floor on a damp proof membrane and double glazed PVC windows will be installed along both sides of the houses.
The four proposed poultry sheds are to contain 144,000 broilers giving a total site capacity of 200,000 broiler chickens.
• 8 No. feed bins
The proposed feed bins, eight in total, will be located adjacent to the front entrance of the proposed houses. Each of the feed bins will be constructed on a concrete base and measure approx. 8.75 metres x 3 metres.
A single feed bin, comprising galvanised steel outer sheeting, has a storage capacity of 20 tonnes.
• 4no. gas tanks
The proposed gas tanks will be constructed on a concrete base and measure approximately 3.3 metres x 1.0 metre and are approximately 1.25 metres in height.
• NAP compliant slurry tank
The proposed site will incorporate a Nutrient Action Programme (NAP) compliant slurry tank the purpose of which is to collect all dirty water from the washing of the houses. The drainage system will ensure that no contaminants enter the groundwater around the site or local watercourses.
• Ancillary building
The proposed ancillary building is located adjacent to the internal site entrance. The building measures 12.775m x 4.275m and is therefore 54m2 in area. The building contains storage and changing areas and is finished with smooth plaster render to the walls and a store with black slate tiles to the roof.
• Storage Shed
The proposed storage shed is located opposite proposed poultry shed 1 within the lower concrete yard. The shed measures 30 metres x 13 metres and is therefore 390m2 in area and has a ridge height of 5.7 metres.
The shed is finished with smooth render blockwork base walls with juniper green cladding to the upper walls and roof. A galvanised roller shutter door and steel security door are located within the southeastern elevation of the building.
In tandem with applying for planning permission, an application is being made to NIEA, the site’s regulators, to obtain the necessary IPPC permit for the expanding operations. The IPPC application will require demonstration that the Best Available Technique is being applied for overall environmental performance and that the additional number of birds will not cause significant harm by way of pollution or emissions.
The proposed development will create employment opportunities and will have a beneficial impact on the local economy.
Each year, there will be approximately seven crop cycles. The production system is based on an ‘all in all out’ basis whereby chicks are brought to the site from the Pilgrim’s Europe hatcheries and placed in the houses as day olds. They remain in the houses for approximately 35-40 days where they are cleared when their weights reach 2.2kg. After each crop cycle, the houses are cleaned and the turnaround period between crops is an average of ten days.
ENVIRONMENTAL IMPACT ASSESSMENT
As with all applications for poultry houses which exceed 85,000 bird places for broilers, it is anticipated that Mid Ulster District Council will consider an Environmental Impact Assessment to be required under The Planning (Environmental Impact Assessment) Regulations (Northern Ireland) 2017.
Mr. Bell has therefore volunteered to provide an Environmental Statement (ES) with the submission of this application. The ES will cover a comprehensive range of environmental disciplines including, inter alia, assessments relating to Noise, Air Quality and Odour, Ecology, Hydrology and Transport.
This ES will also be available for public inspection in the locality.
SUMMARY
Measures will be taken to ensure that:
• There will be no demonstrable harm to residential amenity by way of noise or odour;
• The proposal will not pose an unacceptable environmental risk to air quality;
• There will be no unacceptable adverse impact on nature conservation interests;
• The proposed extension will not have an unacceptable visual impact;
• The proposal is not anticipated to adversely impact upon any below ground archaeological features or historic sites and/or monuments;
• The proposed site is not at risk of flooding and the proposal will not cause or exacerbate flooding elsewhere;
• There will be no potential adverse impact on water resources that cannot be prevented or controlled by mitigating measures;
• Poultry litter will be disposed of in an appropriate manner; and
• The access to the site and the nature and frequency of associated traffic movements will not prejudice the safety and convenience of road users or constitute a nuisance to neighbouring residents by virtue of noise, dirt and dust.
NEXT STEPS
We thank you for taking time to review the content of this consultation. We would be delighted if you would take the time to share your thoughts on what you have seen, and about the prospect of the proposed development proceeding through planning.
Following the end of the consultation period, your feedback will be taken into consideration in finalising the proposed development.
A formal planning application will be submitted to Mid Ulster District Council following the end of the 12 week notice period for public consultation.
The application will be accompanied by an Environmental Statement, Design and Access Statement, Technical Reports and a suite of detailed application drawings for consideration by the Council and its statutory consultees.
Once submitted, the opportunity for public engagement in the decision making process will take place in the normal manner through the submission of representations to the Council following the application’s advertisement and neighbour notification procedures.