Meet
OLD
SIX
A
PORCELAIN

+ FOCUS: SELF-BUILDS | RENOVATIONS | CONVERSIONS | DIY | EXTENSIONS THE ‘ALL-MOVING’, ALLDANCING SELF-BUILD ~
Suffolk’s Sliding House, the moving, kinetic, playful self-build by dRMM architects SOMEONE’S KNOCKING ON THE DOOR ~ Top advice on how to choose the right front door for your brand-new home AS GOOD AS GOLD ~ Dripping in opulence, gold creates a sophisticated, luxurious look
REASONS TO CHOOSE
~
new favourite tile is emerging in the self-build and home renovation world ADVISORY INSPIRATION MATERIALSCASE STUDIES NOVEMBER 22 - ISSUE 100 COVER STORY
MEETS NEW Super-sleek, glazed rear extension perfectly complements the existing Victorian architecture of a terraced home in west London’s Wandsworth Common conservation area www.redhutmedia.com
DRAINAGE


I-BUILD/NOVEMBER/22 enquiries@thehdgroup.co.uk | 01494 792000 | www.hdservicesltd.co.uk WATER SUPPLY & SOAKAWAY BOREHOLES &
SOLUTIONS Independent water supply for irrigation or consumption* Soakaways, drainage fields and other drainage solutions. Members of the WDA, we have been constructing boreholes across the South East since 1984 and aim to provide the highest quality cable tool percussion drilled borehole service available. *subject to analysis and suitable filtration RENEWABLE HEATING Reduce heating bills by up to 50% Groundwater can be used as a heat source for an Open Loop Ground Source Heat Pump which could meet all hot water and heating needs. We are a fully MCS accredited and award winning company who aim to provide the highest quality service available in South East England. Customers can rely on our advice and flexibility to suit individual requirements SEWAGE TREATMENT SYSTEMS Bespoke or package options Whether for domestic or commercial purposes, if there is no mains sewer connection a sewage treatment system may be the solution. If you are not sure where to start contact us for an informal chat. Our systems are designed to meet the needs of individual clients and comply with strict discharge legislation. Servicing contracts are offered on all our installations. An award winning company with over 30 years experience offering Bespoke solutions for the domestic market across the South East. Including water supply, sewage treatment and renewable heating. Feasibility can usually be determined with a site postcode.
Welcome Editor's
This month, we're celebrating 100 issues of i-Build magazine! Since the title started at the tail end of 2013, the pages of i-Build have been brimming with inspirational homes, innovative build ideas, alluring interior accessories and indispensable guidance. Every editor has taken this magazine from strength to strength, and my thanks go out to everyone who has had the opportunity to build and mould i-Build into the title it is today. As a team, we anticipate what the following 100 issues will bring.
In this edition, we feature two supersleek, eye-catching build projects that are certain to motivate your home plans. First up is dRMM's Sliding House, which, as the name suggests, can slide along recessed 'railway tracks' to create more living space, taking that indooroutdoor living trend one step further.
To take a peek at the kinetic build and learn more about the technicalities of a moving self-build project, turn to page 14. You won't be disappointed.
Moving onto our second case study, we head to west London, where one of the many Victorian terraced homes in the Wandsworth Common conservation area has had an impressive rear transformation. Finkernagel Ross has
increased the levels of natural light with an ultra-contemporary glazed extension that fulfils the client's brief of "a razorsharp, unobstructed, contemporary new space" that contrasted from their traditional Victorian house. Turn to page 20 to look around and discover more about this charming project.

Elsewhere, Matt Willemsen from Spatial Future explores the future of self-build homes, Distinction Doors advises how to choose the right front door for your home and Wunda Group explains how the right UFH system can tackle rising energy costs and reduce carbon footprints.
I hope you enjoy this issue. Don’t forget, if you’re coming to the end of your self-build and would like us to feature your home as inspiration for other budding house-builders, then please do not hesitate to get in touch. Alternatively, if you’re about to embark on your self-build journey and would be keen for us to document your progress, do get in contact.
Rebecca Kemp Editor

I-BUILD/NOVEMBER/223
I-BUILD NOVEMBER 2022
Rebecca
@ibuildmagazine
@ibuildmagazine ibuildmagazine EDITORIAL: Rebecca Kemp rebecca@redhutmedia.com Hannah Woodger hannah@redhutmedia.com PRINT & DIGITAL ADVERTISING: Sam Ball sam@redhutmedia.com Jim Moore jim@redhutmedia.com PRINT DESIGN MANAGER: Jack Witcomb jack@redhutmedia.com DIGITAL DESIGN MANAGER: Matt Morse matt@redhutmedia.com ACCOUNTS: Rachel Pike accounts@redhutmedia.com SALES SUPPORT & STATISTICS: Klare Ball klare@redhutmedia.com PUBLISHER: Sam Ball sam@redhutmedia.com TERMS AND CONDITIONS: Contributions are invited and when not accepted will be returned only if accompanied by a fully stamped and return addressed envelope. No responsibility will be taken for drawings, photographs or literary contributions during transmission or in the editor's hands. In the absence of an agreement, the copyright of all contributions, literary, photographics or artistic belongs to Red Hut Media Ltd. The Publisher accepts no responsibility in respect of advertisements appearing in the magazine and the opinions expressed in editorial material or otherwise do not necessarily represent the view of the publisher. The Publisher does not accept any liability of any loss arising from the late appearance or non publication of any advertisement. Red Hut Media Ltd 5 Mansion Row, Brompton, Kent, ME7 5SE 01622 946150 www.redhutmedia.com Cover story: We head to west London, where one of the many Victorian terraced homes in the Wandsworth Common conservation area has had an impressive rear transformation. See page 20.
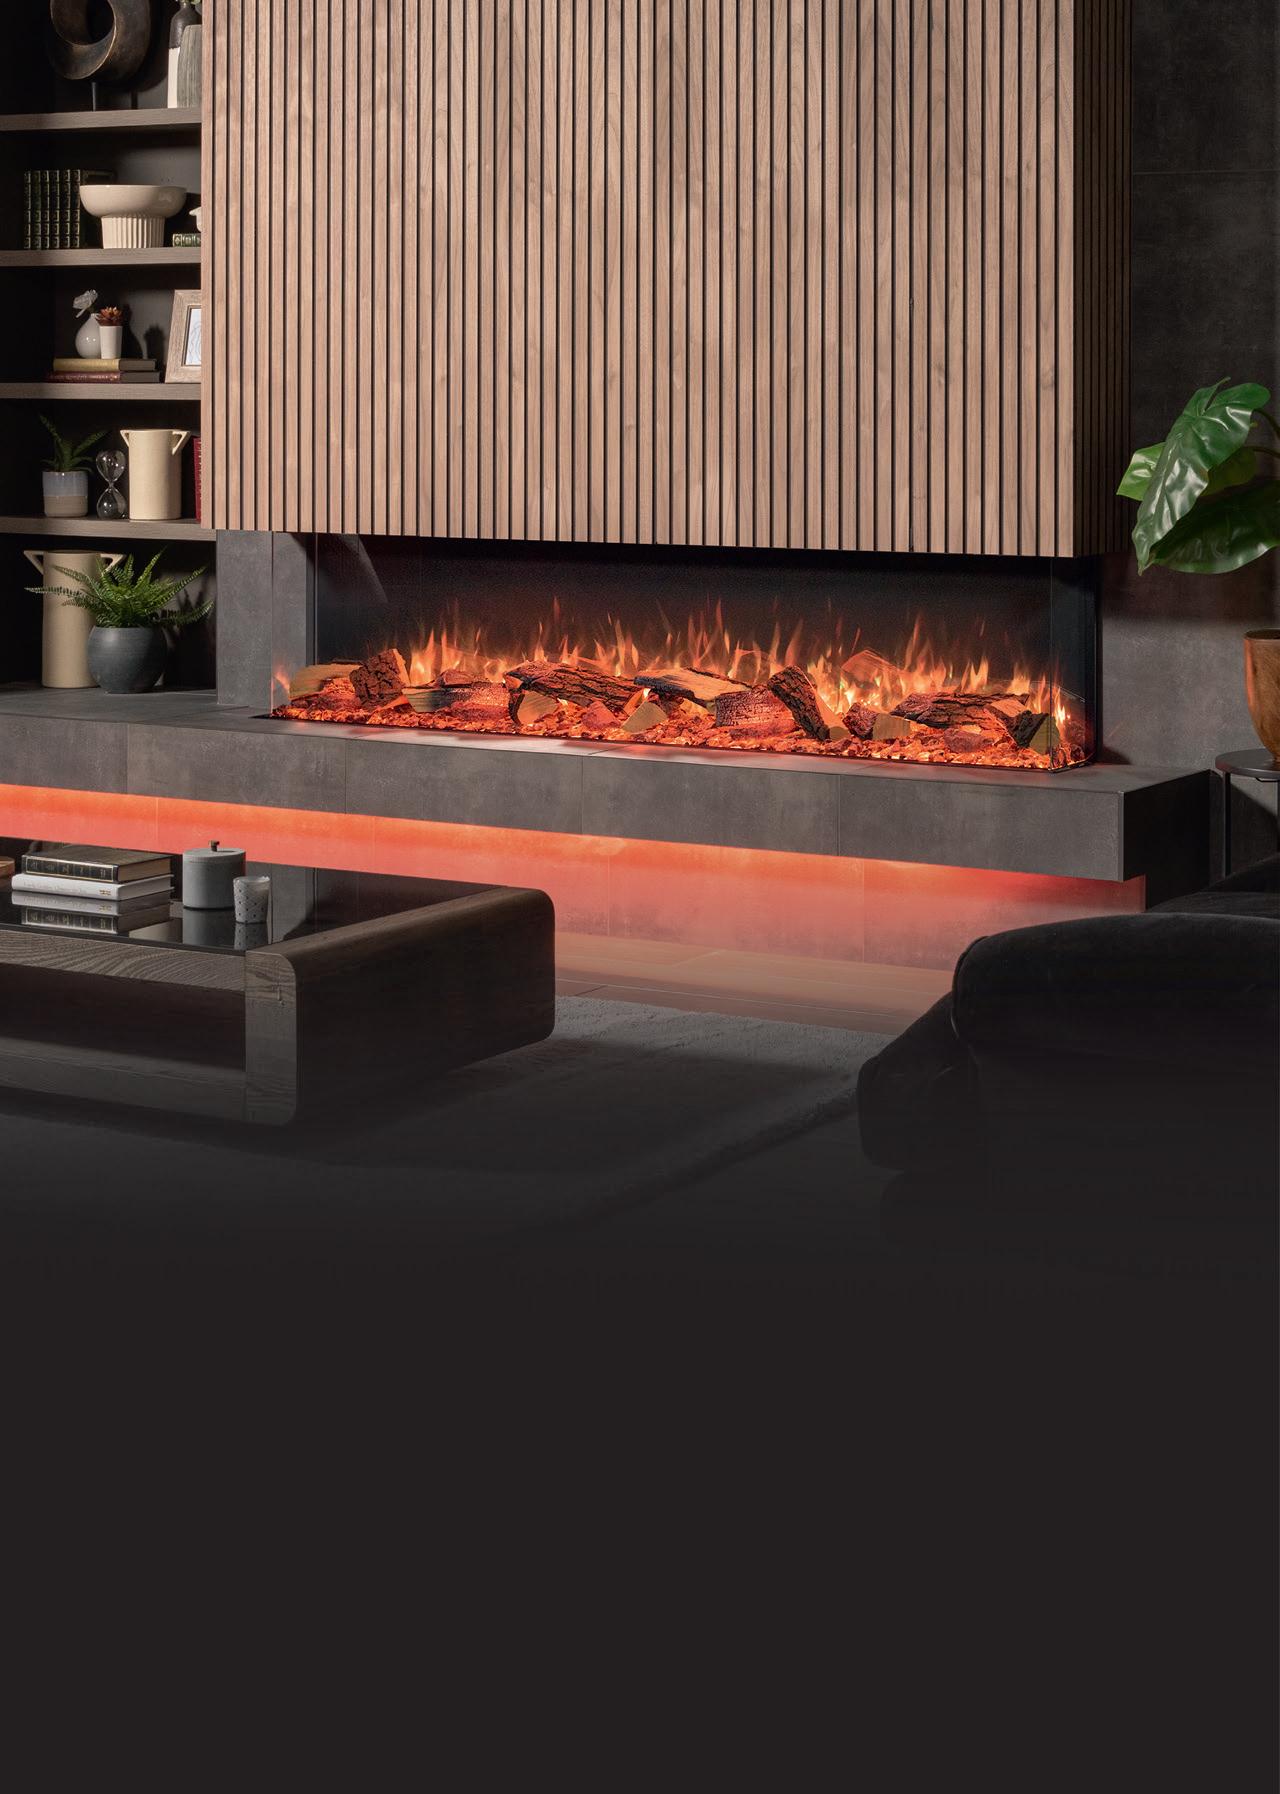


fires beyond imagination onyxfires.com Onyx Avanti 190RW Electric, installed as a three-sided fire MOOD LIGHTING KIT & BIRCH LOG SET FREE with your Onyx Avanti Electric Fire
Desired Designs: The Great Outdoors!
Just because the temperature has dropped and the evenings are getting darker, it doesn’t mean we have to stop enjoying the great outdoors. With the right equipment – and warm clothing – you can enjoy your outdoor spaces for a little bit longer.
Desired Designs: You’re So Golden Dripping in refined opulence and elegance, metallic gold is the ultimate metal and shade to create that sophisticated, luxurious look in your home.
Viewpoint
Here, Matt Willemsen, Associate at Spatial Future, explores the future of selfbuild homes.
Contracts & Legalities
People often skip ahead to the dream of how a home’s going to look but have little understanding about the process. Beam Development explains that planning is about going deeper into the details.
Doors & Windows
Bethaney Larkman, Marketing Manager at Distinction Doors, advises how to choose the right front door for your home.
Underfloor Heating
Tom Edmunds, General Manager at Wunda Group, explains how the right UFH system can tackle rising energy costs and reduce carbon footprints.
MATERIALS
i-nterior: Architraves, Coving & Cornicing
Emma Page, Director of The Victorian Emporium, discusses key things homeowners should consider when choosing architraves, coving and cornicing for Victorian home renovations.
Floorcoverings
Porcelain Superstore runs through all the durability and style benefits of using porcelain for your next flooring project.
Glass
Paul Smith, Head of Marketing at F.H. Brundle, explores how, on new builds, glass can mean so much more than just windows.
Impressive Innovation
At first glance, Sliding House is a conventional building form, in harmony with the neighbouring agricultural vernacular. However, upon closer inspection, it reveals unconventional detailing, radical environmental performance and a big surprise.
Urban Sanctuary
Finkernagel Ross has given a traditional Victorian terraced property, situated in west London, a dramatic and unobstructed new space at the rear, maximising views of the garden and bathing the interior with sunlight.
Product Guide
The latest innovative products in the marketplace, designed with your build in mind.
I-BUILD/NOVEMBER/225
NEWS/PRODUCT GUIDE November 2022
CASE STUDIES 06 10 12 18 28 14 08 20
INSPIRATION 26
I-DEAS 30
ADVISORY 24 32
esired esigns
THE GREAT OUTDOORS!
As we head into November, many may be starting to really feel the effects of those end-of-summer blues or preparing for the impact of seasonal affective disorder (SAD). However, the outdoor fun doesn’t have to stop simply because the sunnier months are over. If you kit out your garden, you can make the most of your space for longer. With events like Guy Fawkes Night on the horizon, there’s no better excuse to hang the twinkling festoon lights, purchase that roaring firepit you’ve had your
eye on and build up your collection of chunky, inviting outdoor blankets. Think Friday evenings around the firepit roasting marshmallows with the kids, drinking mulled wine with loved ones and cosying up under the softest throws to gaze at the stars on clear, crisp nights. Or even a family and friends get together to celebrate your first fireworks spectacular in your new home. Whatever your plans this month, there’s a variety of ways you can still enjoy your newlycreated outdoor spaces in the daytime and evenings.
1. Large Porto candle lantern, Lights4fun, £21.99

2. Autumn sofa, MYFACE, £POA
3. Sunbrella outdoor cushions, Outdoor Interiors Australia, from $85.00


4. Astreea Downtown pod with PVC weatherproof cover, Cuckooland, £739

5. Clear cap micro festoon lights, Lights4fun, £29.99


6. Picnic rug/chunky blanket in warm grey, Tolly McRae, £124

7. Bioethanol fire pitEcoSmart fire, Lime Lace, £1395

8. Telescope with tripod, Yellow Octopus, $109.99

9. Wood burner/fire pit, Ivyline, £249.99

10. Outdoor pizza oven, VonHaus, £164.99

6I-BUILD/NOVEMBER/22 DESIRED DESIGNS
YOURS TO BUY
Just because the temperature has dropped and the evenings are getting darker doesn’t mean we have to stop enjoying the great
outdoors.
With the right equipment –and warm
clothing
– you can enjoy your outdoor
spaces
for a little
longer. ©LIGHTS4FUN
1. Micro light outdoor

light, £21.99


Black metal
£34.99

moving
£39.99
TruGlow
trio, £59.99
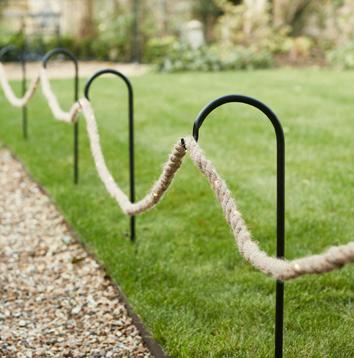

stake
outdoor
I-BUILD/NOVEMBER/227 DESIRED DESIGNS YOURS TO BUY HOT PRODUCT TOP TIP 01 03 02 04 Lights4fun is a leading internet retailer of decorative lighting for homes and gardens. This family business began from the kitchen table when Tim Naughton and his wife, Jo, couldn’t find a decent set of fairy lights for their garden. The now 40-strong team, based at the head office in Harrogate, is proud to offer high-quality, beautifully-designed lights that we all love, with an industryleading two-year guarantee. L ights4fun OUR BRAND PICK 1. Hot air popcorn maker, VonHaus, £24.99 2. Philips NeoPix Easy mini projector, Cuckooland, £119.95 3. Tic-tac-toe game board, Wood by Promi Design, Fy!, £45 4. Marshmallow skewers set of four, Yellow Octopus, $24.99 YOURS TO BUY Outdoor activities Make your very own outdoor home movie night in the darker evenings? If you have space for a projector and screen (and a gazebo to protect electricals from unpredictable great British downpours), you can create that cinema atmosphere from the comfort of your back garden. It is an ideal experience for kids, and adults will love it too. Grab some pick ‘n’ mix and popcorn, wrap up warm and find your seats on outdoor beanbags. Are you struggling to find fun activities for the autumn evenings? Here are a few activity-focused items you can enjoy, regardless of your age.
rope
2.
bucket garden fire pit,
3. Two
flame solar
lights,
4. Large
waterproof
candle
esired esigns
YOU’RE SO GOLDEN
N eed a hand?
Perfect for hanging coats in a hallway or a fabulously eccentric addition to drape a towel in a cloakroom, the solid brass ‘Rock On Hand Wall Hook’ is certain to create a talking point. This daring hook will look amazing in a variety of places in your home.


www.luxeology.co.uk
E lephant in the room
This metallic gold elephant toilet roll holder is a great way to liven up any home decor and is an ideal choice for animal lovers. Made from iron in a gold finish, it’s easily wall mounted with screw holes.

www.melodymaison.co.uk
G et a handle on things
Inspired by the curvaceous lines being introduced to all elements of interior design, LINTON will refresh existing furniture pieces and cabinetry to create a look that feels of the moment. It can be styled upright on cabinet doors and installed as a single or in pairs.
www.plankhardware.com

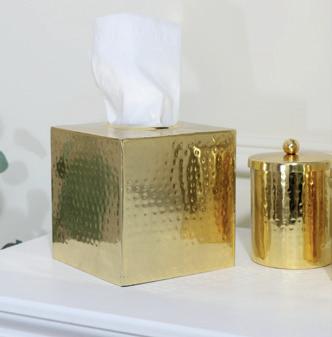
T ake a tissue
This hammered gold metal tissue box is a stylish decor item that is perfect for lovers of gold and modern accessories. Made from metal in a bright gold finish and a texture-hammered effect, it can be placed over a square box of tissues to transform its appearance. www.melodymaison.co.uk
D ripping in gold
Another one of Ink & Drop’s ‘Twisted History Altered Art’ prints, a cheeky twist on the most famous Mona Lisa. This time with drippy gold paint poured down the painting in a Banksy-style urban art print.

www.inkanddrop.com
P iping hot design
A brand-new console table from Italian designer/manufacturer Mogg, this design is characterised by a strong graphic look and personality with essential lines and wellknown geometries. www.gomodern.co.uk
8I-BUILD/NOVEMBER/22
DESIRED DESIGNS
©MAISON VALENTINA
Dripping in refined opulence and elegance, metallic gold is the ultimate metal material and shade to create that sophisticated, luxurious look in your brand-new interior space.




I-BUILD/NOVEMBER/229 Counter-balanced operation for ease of use Telescopic handrail & large treads for comfor t and safety The Elite loft ladder offers strength & ease of use w w w.premierlof tladders.co.uk/elite 0345 9000 195 | sales@premierloftladders.co.uk Heavy duty ladder for strength & durability (load rating of 200 kg/tread) When a fire supression system merges seamlessly into your home what more could you ask for?! With fantastic reviews from our clients you can guarantee that your project will be in the best hands with us. Call today for a no obligation quotation. Call 01344985895 or email info@vapourmist.co.uk www.vapourmist.co.uk WELCOME TO THE 21ST CENTURY SPRINKLER SYSTEM
M att Willemsen
is an award-winning Chartered Architectural Technologist and Associate at Spatial Future. Based in Stratford-upon-Avon, he helps lead an integrated team of designers and builders to deliver captivating, affordable, peoplefocused architecture while continuing his research at the University of Cambridge.

Viewpoint
The future of self-build homes
Matt Willemsen, an Associate and Chartered Architectural Technologist at Spatial Future, puts forward his thoughts on the future of self-build homes and explains what we can expect this future to look like.
Ge tting your own home can sometimes be your biggest investment to date. Buying and maintaining a new-build home can be costly, with ongoing maintenance and renovations happening throughout the home’s lifecycle so that it still serves its purpose. People are after a lot more flexibility in their homes; they want to change the size of the rooms, add walk-in wardrobes to the bedrooms or make the downstairs completely open-plan.
S elf-build homes are quickly becoming more demanded across the UK, with over 35% of people interested in starting their own selfbuild project 1. The need for homes built with the end user in mind is becoming more saturated among homeowners as more people seek the excitement and flexibility that selfbuild homes can offer.
W hat does the future look like for self-build homes?
Self-build homes can be more cost effective to run than most people think. Through the use of MMC (modern methods of construction), self-build homes can be suited for the constantlychanging weather conditions.

Many houses in the UK are poorly insulated, which leads to higher energy and heating bills. Insulation helps maintain an internal temperature. When they’re poorly insulated, they can lead to residents finding it difficult to cool in the summer and heat up during the winter. Self-build homes use MMC, particularly timber frames, to achieve high insulation levels and be more airtight. This means your house can stay warm when needed and cooler during the heat.
Cooling a traditional house down through the use of air conditioning can be a costly investment, especially as they can cost a fortune to heat during the winter and then cool down during the warmer months. This way of living is not economical, and with the rise in energy bills, it could be something that is unobtainable for residents.
Cooling down a house is not cheap to do, and clients are already starting to ask about how they can look to keep their house cool. Many people have never had to think about this before, and it’s something that self-build homes are able to achieve without being extortionate. Self-builds enable residents to have it built into the house at the first stages, which is much more cost effective than fitting aircon into an already-built house.
B esides the ability to keep your house at the right temperature for whatever season it may be, self-build homes encourage the flexibility of your own space. Fewer load-bearing walls grant people the freedom to change the space around them instead of committing to a new-build home that has restrictions.
10I-BUILD/NOVEMBER/22 VIEWPOINT
T he shells of self-build homes can be used forever. They carry the lifecycle of a home and create space that is far more adaptable – which makes the modular building style so attractive. Our homes are usually dictated to us. We are given a layout of an already-built home and can only change the interior or choose where we want the location. Self-build homes give you back that freedom and flexibility. You can have a fullypersonalised home with your wants, needs and dreams.
T he future of self-build homes is built on the foundations of letting your home evolve with you. Whether that be the reason around you, the costs of energy and utilities increasing, or the purpose your home has to serve.
H ow can we predict what the future looks like?
M ost ideas and thoughts regarding the future of self-build homes are not new. Passivhaus builds have been around since the 1960s to ’70s. Timber-style, modular houses are built in countries like Canada and Scandinavia, where their weather can change drastically throughout the seasons. Looking at the homes that are still predominantly being built across the UK shows how behind we truly are.
N ew-build houses are dominated by a small number of new-build companies. These companies starve creativity and flexibility in the way that we can use our homes, highlighting that many people in this current generation are more interested in having a house that is sustainable, affordable and adaptable with their
lifecycles. People are more interested in how flexible and cheaper to run their homes can be, with many clients coming to us now and asking about renewable energy and air-source heat pumps or if they can have solar panels on their roofs. It used to be a case of people wanting the most high-tech systems and appliances in their homes, but now it’s how to make their house as sustainable and economical as possible.
I t is the people who are looking to start their own self-build projects that are becoming more open to these types of suggestions. New-build homes are using outdated building methods, which is becoming less and less appealing to homeowners.
The way that self-build homes are being created and designed is becoming a healthier environment for us to live in – if you strip back the house thoroughly, what are you left with? We opt to use materials and processes that will decrease our carbon footprint due to the building methods used,
especially as self-build is already better for the environment as you’re building a home that is more energy efficient for you and the environment.
P eople are beginning to be encouraged by the idea of building their homes, with the percentage increasing over the past years. The freedom and sustainability that a selfbuild home can grant you is something that more and more people want, especially since self-build homes are designed with people in mind. These homes are more cost effective than buying an already-built home of a similar size and carbon footprint.
S elf-build homes are healthier to live in, more affordable and have a high level of flexibility that allows the home to adapt to you and your needs throughout its lifecycle.

www.spatialfuture.com
1https://www.placesforpeople.co.uk/media/ shwldssd/self-build-and-custom-housebuildingin-the-uk-an-evidence-review.pdf

I-BUILD/NOVEMBER/2211 VIEWPOINT
More detail at the start, the fewer headaches down the line
Wh en it comes to getting a home-building project off the ground, detailing such things as where the light switches are going to go or what kind of flooring you want in the kitchen all feel like jobs to think about at some point down the line.
H owever, put off such decisions at your peril. Failing to specify what you want and where it is to go before you start work on site is likely to lead to frayed tempers and an out-of-control budget. It may even put you off construction for life.

‘Spec’ing as you go’ can be overwhelming, with the whole construction timespan involving making thousands of decisions on the hoof, from bedroom storage options to picture lights, and leave you feeling like tearing your hair out.
I t will also, inevitably, involve frequent consultations with the site manager, which is a drain on resources and diverts funds from the efficient running of the site.
M any would-be clients, influenced by TV shows or aspirational images on social media sites, have an image of the finished home of their dreams and assume the process will be as simple as going into a shop and walking out with a product.
They may skip ahead to their fantasy of what the project is going to look like but with little understanding of the actual process of how to get there. They may not exactly know what architects or interior designers do, and why should they?

S o, for me, the key is helping make potential clients aware of what I call the ‘design gap’ – the gap between working from ‘planning’ drawings rather than ‘detailed’ drawings.
W hile planning drawings are the principal output from the briefing, the sketching, designing and developing stages, detailed drawings go further and specify how a building is to be constructed and the fit-out of the project.
A good detail-level plan will show how specific elements of the build will be constructed: the exact layout of lighting, units, fixtures and fittings and which materials, products and finishes are to be used. It will save time and prevent unexpected costs.
H owever, too often, to save money or perhaps through failure to understand the whole construction process, people often opt to go without detailed drawings at all.
B athrooms are a case in point. You may have commissioned a design in principle without appreciating that a fully-designed bathroom is a huge amount of work.
12I-BUILD/NOVEMBER/22 LIGHTING & ELECTRICALS
For design and construction specialist Dan Grimshaw, Founder and Principal at Beam Development, good planning is all about going deeper into the details.
Dan Grimshaw is the Founder and Principal at Beam Development
CONTRACTS & LEGALITIES
F or instance, you might want a niche in your shower room or for the shower to be at a certain height or the valves to line up with the tiles. However, none of these may be possible because the structure might be in the way.
A ll this can be designed in, but opportunities fall off one by one as the building work progresses, and the opportunity to do things easily is lost, meaning materials may end up being installed where they work rather than where they are necessarily wanted.
H iring a professional interior designer can help you to avoid costly mistakes and, in addition, increase the value of your home.
A good designer will consider all aspects – from space planning, architectural details, lighting and electrical plans and hard surfaces – right through to the final furniture, soft furnishings, art and accessories.
W orking alongside an architect and main contractor, a designer can provide a full set of schedules and CAD drawings and design and manage the full interior design process, including timelines, budgeting and procurement.

T he more specifics provided at the start, the fewer headaches further down the line. Almost always, you could
have avoided disputes, misunderstandings and problems had detailed drawings been in place from the beginning.

H aving said that, the distinction between planning and detailed drawings is not always clear cut. Architects are not always paid to design at this level of detail, while clients, particularly those on more modest budgets, may not even be aware there is a ‘design gap’ at all.
But there is a gap nonetheless, and unless this is addressed before work commences, it will put a drain on resources and divert energy from the efficient running of the site.
S o, what can be done? As an industry, we must do more to help people to understand the process, how to engage in it and to respect it and value it.
Construction companies could bring attention to the design gap at the tender stage and either provide costings should they wish to carry out that work themselves or else volunteer their own recommended architect or interior designer.

E ither way, it is about finding the right fit in both directions. If we can find a way to make the building process work better and work well, that befits everybody.

I-BUILD/NOVEMBER/2213 CONTRACTS & LEGALITIES
www.beamdevelopment.co.uk
Meet the moving, kinetic self-build
At first glance, Sliding House is a conventional building form, in harmony with the neighbouring agricultural vernacular. However, on closer inspection, it reveals unconventional detailing, radical environmental performance and a big surprise.

14I-BUILD/NOVEMBER/22
IMPRESSIVE INNOVATION
All images: ©Alex de Rijke
De signed by dRMM, the brief was for a self-build house where the owner could retire, grow food, entertain and enjoy the picturesque Suffolk landscape.
T he site was constrained by stringent local planning parameters, which exist to curtail rural development. However, a genuine appreciation of vernacular farm buildings shared by dRMM and the client, who played an active role in the self-build project, led to a unique take on the local timber-framed and -clad ‘barn’ typology.
A linear building of apparent simplicity is sliced into three barn-like forms, each housing separate programmes; a house, garage and annexe. The garage is pulled off axis to create a courtyard between the three. The composition is further defined by material and colour; red rubber membrane and glass with dRMM’s trademark timber – in this case, larch, which has been stained red and black.


T he surprise is found in the way the separated forms are transformed by a 20ton mobile roof and wall structure, which traverses the site, creating combinations of enclosure and open-air living in the house below. The autonomous roof structure is constructed from steel, timber, insulation and unstained larch. It moves independently from the house on recessed railway tracks. The movement is powered by hidden electric motors on wheels integrated into the wall thickness.
T he kinetic capacity of Sliding House is playful. This, combined with the use of colour and form, is a perfect example of dRMM’s flair for creating buildings that burst with optimism and identity.
I-BUILD/NOVEMBER/2215
IMPRESSIVE INNOVATION
The surprise is found in the way the separated forms are transformed by a 20- ton mobile roof and wall structure, which traverses the site, creating combinations of enclosure and open-air living in the house below
T he location
Situated in East Anglia, in Huntingfield, Suffolk, Sliding House sits on a 3.5acre site, which originally came complete with a run-down bungalow and planning permission for a conventional house and granny annexe. The local planners were traditionally minded and insisted that the house should look like one of the county’s long, narrow, timberclad barns.

T he architect and client responded with a conventional barn shape ensuring the building was successful in achieving planning permission and meeting the strict conditions under which new dwellings can be erected within the countryside. Within these constraints, original designs were anything but conventional and
included an ambitious plan to have the shell move across the grass to form a shelter for an outdoor swimming pool if needed.
T he simple built form is divided to include a kitchen/dining area in the conservatory part at the front, with a utility room, bedroom, shower room and ‘snug’ for watching television. On the mezzanine, upper level is a sitting gallery, behind which is a bathroom with a roof that can open to the elements. The varied configurations provide occupants with the ability to define their relationship with the surrounding landscape as well as the changing seasons.
S liding House is a part timberframed structure that is clad in larch rainscreen and part fully-glazed aluminium, borrowing a construction
methodology from office curtain wall systems. These two materials provide definition between different living spaces.
M oving parts
T he sliding roof structure is a steel frame with timber infill, again clad in larch on the exterior with a red TPO waterproof membrane underneath. This modular approach to construction meant all elements could be prefabricated and put together on site. Each element of the composition is carefully proportioned in relation to frame, window and wall sizes. The house sits on a concrete raft foundation, which provides the long, flat surface necessary for embedding the concealed rails on which the house slides.
16I-BUILD/NOVEMBER/22
IMPRESSIVE INNOVATION
T he 20-ton roof and wall structure move at 0.2mph taking six minutes to move from one end of the track to the other. Movement is powered by hidden electric motors on rail ‘bogeys’ integrated into the 30cm wall thickness. Each of the four 24volt electric motors has its own pair of DC lorry batteries, which are charged by photovoltaic solar panels on the roof. The railway tracks are recessed into the internal terrace, and the 6m gauge ‘railway’ is further disguised by stone paving joints and a linear drainage gully. This aligns the whole composition and alleviates the need for roof gutters.
T here are three options. The shell can slide forward as a shady canopy, retract back, covering the annexe and yard, leaving the bathroom open to the sky or stop halfway, covering the bathroom but revealing the conservatory. Many people aspire to live in a glass house for the sensation of being in a sheltered outdoors, but this is generally not
practical. As a passive model, a glass house is never comfortable, being either too hot or cold with ineffective user control, unless you resort to air conditioning, with the consequential implications for further energy use and the impact that has on the climate emergency.


T he glass living area of Sliding House provides thermal comfort naturally at almost no cost. Controlled solar gain occurs in the selection of the roof/wall position. This captures the required heat according to season and is backed up with a ground-source heat pump during colder months. This principle can be run in reverse to achieve shade and cooling, respectively. To supplement the energy savings created by
employing passive principles for Sliding House, the clients retrospectively installed a wind turbine on the site.

O vercoming complications
D esigning a moving house is not without challenges. Nothing can stick up through the roof of the inner house as this would inhibit movement. No chimneys, television aerials or even gutters. Clever design was used to detail a system by which rain could run down the timber slats to soakaways. To keep the wind out, the moving roof and wall component hovers close to the fixed portion of the house and is sealed with nylon brushes.
I-BUILD/NOVEMBER/2217
IMPRESSIVE INNOVATION
www.drmmstudio.com
Picking the perfect front door
A good entrance door should work hard for your home. Firstly, it must perform – providing security, comfort and reassurance. Secondly, it must enhance the property. Choose wisely, and your door will be far more than a functional entrance; it will provide instant kerb appeal and ensure a warm welcome for you, your family and visitors. Here, Bethaney Larkman, Marketing Manager at Distinction Doors, explains how to choose the right front door for your home.

Where to start
With so many door materials, styles and colours to choose from, picking the right door can seem daunting, so I recommend listing your functional, physical and emotional requirements.
This can be as simple as wanting to keep the dogs and children in or out of the house while maintaining a flow of fresh air and light to futureproofing your entrance with a wider opening, low threshold and ergonomic handle. Consider, too, practicalities such as which way you want the door to open.
Also, while you may already be aware of the security features associated with modern entrance doors, what about thermal performance? Given the rising cost of energy, you want to be sure that your investment will boost the energy efficiency of your home.
Materials
Let’s start with the material used to construct your door. Budget and design criteria will often dictate your choice of door material, with aluminium at the top end of the scale and PVC-u suited to the more budget conscious. The UK door industry has expanded so much recently that there’s now an option for everyone.

The PVC-u door market, for example, has been overtaken by the composite door. They are available in a greater number of styles, colours and designs and will suit a wider variety of properties, while a dual colour option also allows you to complement both the interior decor and exterior.
The material will also impact the performance of the door. Some door types will have a void in the panel, while others will have a solid timber or glass-reinforced plastic core. This can affect the thermal efficiency and security of the door, both key factors in the decision-making process.

18I-BUILD/NOVEMBER/22 LIGHTING & ELECTRICALS
DOORS & WINDOWS
Thermal performance
It may only be one small element in the fabric of your home, but your entrance door can impact the overall thermal performance of your home. Often opening onto a hallway and giving access to other rooms and floors, it would be easy to lose heat through an inefficient entrance door.
Like white goods, a door (known as a doorset in the industry – including the door slab, frame and glass) is rated using a Doorset Energy Rating (DSER), graded A++ to E. The DSER considers solar gain, thermal transmittance and air leakage.
Used to determine the DSER, U-values are a good indicator of a door’s thermal performance and can provide valuable guidance in the selection process. It’s worth noting here that energy-efficiency requirements changed in June due to an amendment in Building Regulations, which included an uplift to Approved Document L.
The changes may impact anyone undertaking a self-build, renovation, extension or home improvement project. If you’re looking to introduce new or replace doors in an existing property, for example, then the required U-value for a doorset has improved from 1.8 to 1.4.

Security
If you are building a new home or converting a commercial building, warehouse or barn into a dwelling, then you will need to meet the requirement of Building Regulations (in England) Approved Document Q (security – dwellings). In part, the security
requirements relate to doors at the entrance to a building. They must have been manufactured to a design that has been tested to an acceptable security standard.
You can exceed the requirements of Approved Document Q by choosing a Secured by Design entrance door, which has been rigorously tested and certified by a third party.
Secured by Design (SBD) is a Police security initiative operated by the UK Police Service and provides a recognised standard for all security products that deter and reduce crime – the Police-preferred specification.
Door style
Once you’ve established the required practicalities and performance, it’s time for the fun part, selecting your door style. As a rule, it’s best to stick to a design that complements the architecture of your home. The look and period of your property can help determine a modern or traditional door style. But if you wish to be bold, choose the design you like most and best suits your lifestyle.

Many door suppliers, particularly composite door suppliers, have a huge selection to choose from. Some suppliers also offer an online door design configurator, and I can’t recommend this enough. Have a play – see what works, what doesn’t and what you like best. Some platforms also allow you to upload a photograph of your property to augment reality – a great tool for those who find it hard to visualise.
Light and bright
When choosing a door style, don’t underestimate the importance of natural light. We are increasingly aware of the associated benefits to our health and wellbeing, and while you may have factored this in elsewhere in your project, it can be easy to overlook at the entrance. The desire for natural light will influence your choice of door style, glass type and design, and whether a fan or side lights should be considered.
You can choose from double or triple glazing, with some suppliers offering triple-glazed, laminated glass as standard. Many also offer glass options to help with thermal efficiency and security. For added peace of mind, obscure or opaque glass may be preferable but also think of adding a blind within the glass unit.
Showroom visit
Where possible, I would always recommend visiting a door showroom before committing. This will help you determine the quality of the door material, get a true representation of the colour and finish, and appreciate the ergonomics of the hardware –handle, knocker etc.
Remember to take your plans or photographs of the build in progress or existing building; a reputable supplier can then guide you through the options and help you make the right choice.
I-BUILD/NOVEMBER/2219 DOORS & WINDOWS
www.distinctiondoors.co.uk
architecture and interiors
Victorian home
has given
in west London, a dramatic and
maximising views of the

at the rear of the
and bathing the new interior with sunlight.
20I-BUILD/NOVEMBER/22 Razor-sharp, unobstructed, contemporary extension for traditional
International
practice Finkernagel Ross
a traditional Victorian terraced home, situated
unobstructed new space
property,
garden
URBAN SANCTUARY


I-BUILD/NOVEMBER/2221 URBAN SANCTUARY
Having lived in their home within the Wandsworth Common conservation area for many years and unsuccessfully been through the process of re-thinking the way their home worked before, Finkernagel Ross’ clients were clear in what they wanted: a razor-sharp, unobstructed, contemporary new space that contrasted from their traditional Victorian house, dramatic ceiling heights, accompanied by an abundance of natural light.

“ It’s a space that looks fairly simple,” says Finkernagel Ross’ Director, Catherine Finkernagel, “however, in reality, it is anything but. Our client wished for a striking focal point to their rear back extension. Various iterations led to a design that appears to float and leaves many questioning how it was achieved.”

T o achieve the extremely challenging unobstructed part of the brief, Finkernagel Ross worked in close collaboration with structural engineer, SD Structures, sketching and modelling ways in which it could support the extraordinarily-long, first-floor closet wing extension above so that the clients could have a space below that was completely free of columns.
The resulting solution required not one but two structural cantilevers, which offer no visible structure in the space below. Instead, the hovering firstfloor extension has been accentuated by being wrapped with glass in order to let the light flood in. Both the side and rear outrigger walls at ground level were replaced with a double cantilever steel structure, nearly 9m long by 3m wide, which supports the upper outrigger levels and a fully-glazed roof at the ground floor.
T he cantilever structure required careful detailing, with the steel beams concealed using brick slips, and provides seamless support to the glazed roof without any visible structure resulting in the glass appearing to pass through the brickwork. The steelwork to the front and rear of the cantilevered structure provides framing to the perimeter of the glazing, allowing the centrepiece of the double cantilever to float surrounded by a sea of transparency.
22I-BUILD/NOVEMBER/22
www.finkernagelross.com URBAN SANCTUARY FACT FILE : Project: Wandsworth House Size: 259m 2 Architect: Finkernagel Ross Location: Wandsworth, London Year: 2022 Photography: Anna Stathaki


I-BUILD/NOVEMBER/2223 URBAN SANCTUARY
The benefits of porcelain floor tiles

When it comes to choosing flooring for your home, there are plenty of options. At one end of the spectrum, there is the cosy appeal of thick, plush carpets, which exude warmth but can attract stains. By contrast, the timeless appeal of a solid wood floor will give the home a classic look, but the cost can be prohibitive. Laminate might be more cost effective but can be extremely noisy and slippy. Whereas natural stone might look classy, it can be easily damaged with the tiniest amount of moisture.
Instead, a new favourite is emerging – porcelain. Searches in Google for the term ‘porcelain flooring’ across the homes and garden category soared in 2022. So, what is it about this material – traditionally found in bathrooms and kitchens – that is getting homeowners excited? In short, it takes the best of other materials and has very few of their disadvantages.
Even compared to its ceramic counterparts, porcelain is incredibly hardwearing. It is fired at an extremely high temperature, which makes it harder and denser – and, therefore, able to stand up to much more than many other materials.
Plus, it is incredibly versatile. In humid rooms, like bathrooms, kitchens and utility spaces, it outperforms wood, and unlike carpet, porcelain is incredibly difficult to stain.
Abbas Youssefi founded independent tile specialist Porcelain Superstore alongside his brothers Ben and Sam. Together, they scour manufacturers across Europe to find the latest innovations in porcelain tiles.

H e says: “Today’s porcelain tiles can have all the warmth of natural materials, with the strength of hard-wearing granite and the easy-to-livewith appeal of vinyl. It is easy to see why porcelain is becoming such a popular choice of flooring, not only in kitchens and bathrooms but throughout the home.

“ Advances in digital printing mean porcelain tiles are available in an endless myriad of colours, patterns and prints, so there is truly something for every interior style. And for those who prefer the natural look, today’s wood- and stone-effect tiles are almost indistinguishable from the real thing.
“Plus, it is opening up porcelain flooring to more rooms around the home. While traditionally, tiles might be used in the kitchen or the bathroom, today’s tile designs mean there is something for every room in the home – not just the utilitarian spaces. Tiles can be used to enhance cosy living rooms and sumptuous bedroom schemes.
24I-BUILD/NOVEMBER/22 LIGHTING & ELECTRICALS
FLOORCOVERINGS
Terrazzo polished porcelain tiles
Vogue pink porcelain tiles
Midlake grey 2cm porcelain tiles (outdoor)
“Right now, porcelain floor tiles are having a real moment, and I think this will only continue as designers continue to push new digital printing methods.”

Great looks aside, there are a whole host of benefits when choosing porcelain as your flooring choice.
D urability
P orcelain flooring is extremely long lasting and highly resistant to everyday wear and tear, making it perfect for those high-traffic areas of the home.
A bbas says: “Porcelain is a perfect choice for hallways in busy family homes. Often hallways serve as a dumping ground for muddy shoes, packed school bags and soggy brollies. Porcelain can stand up to everything these items can throw at it.”
L ow maintenance
Spill a drink on a carpet, and at the very least, you’ll need to invest in specialist cleaning products to get rid of the stain. Porcelain flooring doesn’t come with the same highmaintenance demands.
A bbas says: “Not that we would recommend it, but try as you might, it is really difficult to stain porcelain tiles. They are the perfect flooring option for those who want the minimum of maintenance.”
A quick sweep with a soft-bristled brush will keep porcelain looking fantastic. When a deeper clean is required, a mop and some general floor cleaner will do just the job.
U nderfloor heating Scared porcelain tiles will feel cold? Porcelain can be laid over both electric and wet underfloor heating systems, which are fast becoming popular ways to heat the home. Not only does underfloor heating allow homeowners to lose bulky radiators and, therefore, open up more wall space, inefficient gas boilers are also becoming more obsolete.
A bbas said: “How we use energy in the home is in the spotlight at the minute, and we know our customers are increasingly looking at more options. A lot of our customers are looking at underfloor heating, and we know porcelain complements it beautifully, unlike carpets and solid wood flooring.”
A ir quality
I t might not be the first consideration when it comes to choosing your flooring, but porcelain tiles are great for air quality.
A bbas explains: “With porcelain tiles, there is nowhere for dust to hide –ideal for those with asthma or allergies. A quick mop will rid tiles of dust particles. Furthermore, they don’t contain harmful VOCs, which will help improve the air quality around the home.”
I n and out
H omeowners are increasingly looking to make use of every inch of their home – including its outside space. Gardens are fast becoming extensions of the home, with more effort being made to unite interior and exterior space.
A bbas said: “Homeowners want to extend their living areas beyond the confines of the home’s walls. Porcelain tiles are the perfect way to do this.”
M any indoor porcelain tiles are available alongside an outdoor equivalent. These tiles look identical, but the outdoor version carries an anti-slip finish to make it suitable for exterior use.
C ost
W ith costs of living soaring, price is becoming an increasingly important consideration for all homeowners.
N ot only are porcelain tiles incredibly stylish, they are also extremely wellpriced compared to their alternatives. And, because they are so durable and long lasting, they won’t need to be replaced as often –saving even more money in the long run.
www.porcelain superstore.co.uk

I-BUILD/NOVEMBER/2225 FLOORCOVERINGS
Barbican light grey porcelain tiles
Glass with class: how balustrades, balconies and more can transform your self-build
In this article, Paul Smith, Head of Marketing at F.H. Brundle, explores how, on new builds, glass can mean so much more than just windows.
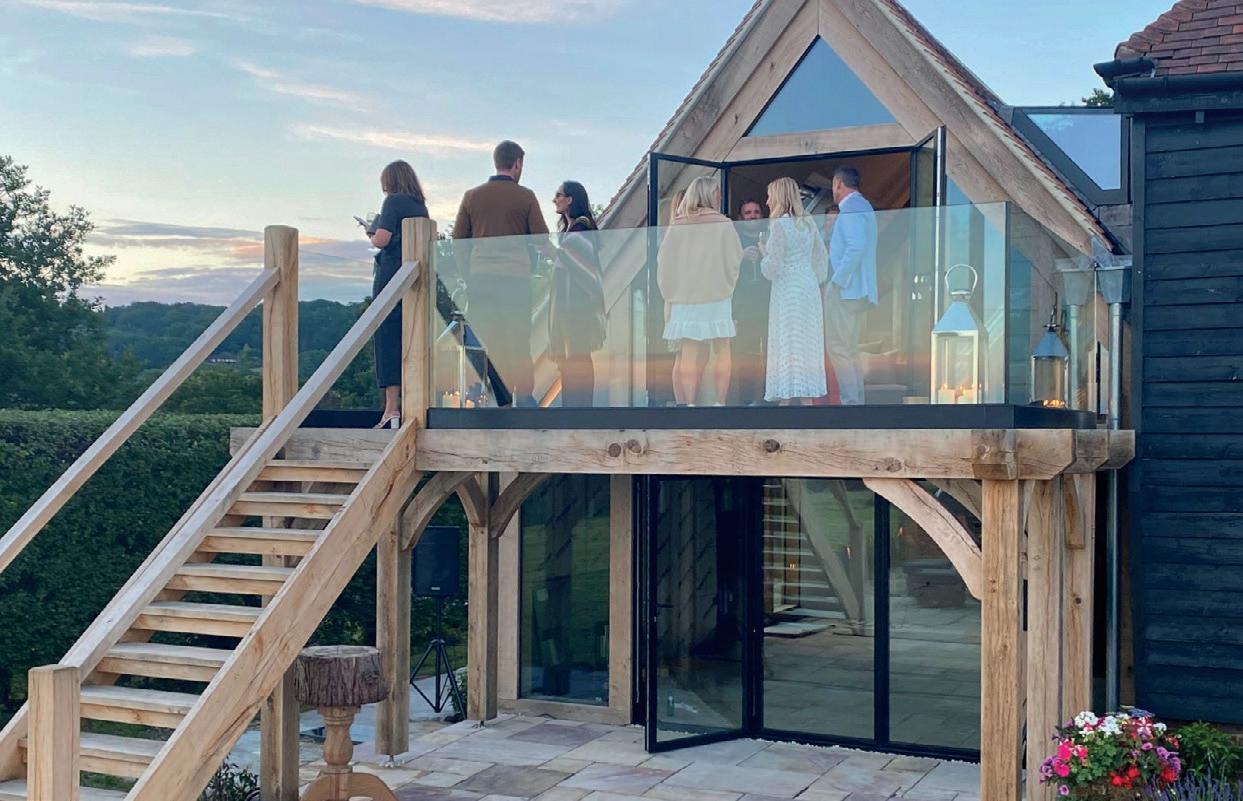
For thousands of years, for most of us at least, architecture was about substance, not style. If you were a king or an emperor, or just extremely wealthy, then you could, of course, have a lavish home full of beautiful things. Many did – since the time of the Egyptians, the rich and powerful have been commissioning elaboratelydecorative homes for themselves.
However, the reality was very different for the average person on the street. Buildings were cheap, long lasting and functional. On the list of architectural priorities, you found style right at the very bottom.
Today, thankfully, that’s completely changed. Technology has advanced dramatically – and millions of ambitious self-builders around the world are shaping stylish and architecturally-beautiful homes for themselves. It’s also
meant that structural elements that once served mostly practical purposes can now do a lot more to contribute to the style and aesthetic of a build.
Here are just a few practical yet aesthetically-pleasing products that can help you bring your home improvement vision to life.
G lass balustrades
Balustrades are nothing new. In fact, they’ve been around for centuries.
However, the ones you’d find on palaces built in Renaissance Italy were made of stone –and while elegant, the bulbshaped ‘balusters’ that held up the horizontal rail obviously obstructed some of the views.
Today, they’re strongly associated with glass. Why glass? Because it’s stylish, easily
maintained, brings a sense of airiness and space, and, most of all, lets in natural light and makes the most of scenic views.
Glass balustrades take the sort of practical, opaque barriers that traditionally block out the light and the views and make them transparent.
That makes them an ideal choice for external balconies for obvious reasons. But they can also excel indoors too – mezzanine balconies and partitions can benefit greatly from their use.
E nsuring safety
It’s worth bearing in mind that the safety requirements for balustrades are different depending on where they’re installed. According to Approved Document K of Building Regulations, internal balustrades have to be at least 900mm in height, whereas external ones have to be 1100mm.
Toughened glass is the standard choice for balustrades – it’s extremely hard to break, and when it does, it breaks into round pieces rather than sharp, dangerous shards.
For additional safety, some choose laminated glass – even if it breaks, laminated glass stays as one panel rather than shattering.
26I-BUILD/NOVEMBER/22 LIGHTING & ELECTRICALS
GLASS
J uliet balconies
B alconies are hugely popular for obvious reasons and don’t have to be expensive to install. Take Juliet balconies, for example, which are a popular alternative.
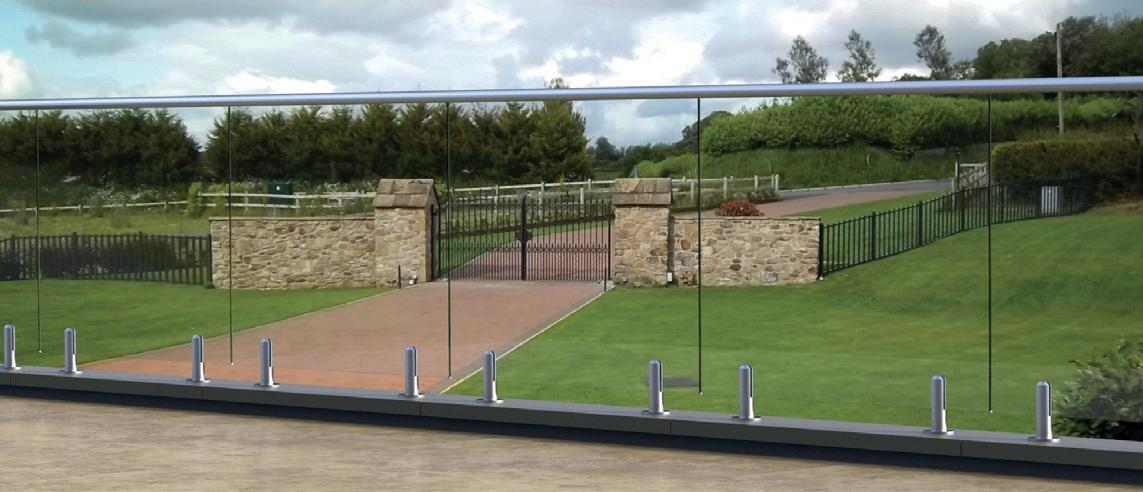
J uliet balconies, also known as ‘balconettes’ or ‘French balconies’, get their name from the famous balcony scene in Shakespeare’s Romeo and Juliet.
S imply put, a Juliet balcony consists of a balustrade fixed to the external facade of a building to allow rooms on the first or higher floors to have inward-opening, full-height French doors, which means more light, a greater sense of space, more views and more air – a simple solution to achieving the luxury feel of a balcony with relative simplicity. They’re also a great solution if you have children or animals you want to keep safe


I-BUILD/NOVEMBER/2227 GLASS
www.fhbrundle.co.uk
Will underfloor heating help me save money?
The ability to operate at low temperatures and, in turn, lower costs is one of the strongest reasons to opt for a water-basedunderfloor heating system (UFH), but the benefits don’t end there.
Tom Edmunds, General Manager at British heating expert, Wunda Group, explains how the right UFH system can tackle rising energy costs and reduce our carbon footprint.
Ev ery household in the country has been affected by the price cap increase effective last month. For self-builders and homeowners looking to optimise efficiency, many are researching more affordable and sustainable options to keep the cost of living down in years to come.
Recent research from Rightmove, one of the UK’s largest online real estate portals, found that underfloor heating was one of the top-five features that has grown in popularity by 114%* This rise in popularity is partly due to homeowners and self-builders desiring more energy-efficient solutions at home driven by the green revolution over the last 10 years plus. More recently, this has been compounded by the increased time we spent at home during the pandemic, resulting in a desire to invest in our personal comfort while saving energy and money.

From helping to save on energy bills; to the minimal maintenance required, underfloor heating is increasingly becoming the de facto heating choice for several reasons.

Underfloor heating costs, on average, 25% less to run than radiators, but the real savings come when utilising a smart heating system in tandem with UFH to zone your heating room by room.
At Wunda, we have spent the last 24 months conducting extensive research to calculate how much the combination of UFH and zoning can save homeowners on their energy bills. Through this research, we have seen reductions in energy usage from 30% all the way up to 74% in some instances, which demonstrates how this approach to heating your home can result in significant savings both now and in the future.
28I-BUILD/NOVEMBER/22 LIGHTING & ELECTRICALS
UNDERFLOOR HEATING
T here are a few different types of underfloor heating, but they all follow the same concept of heating the floor above, either by circulating heated water through plastic pipes or via a heated electric mat underneath the floor, with some electric systems using infrared to do this. A common misconception around UFH is that it is reserved for the lucky elite, but many are surprised to find that it is a lot more affordable, and easier to install (both in new homes and old) than many might think.
Almost every home in the UK can benefit from a smart heating system and water-based underfloor heating – in particular, a rapid response overlay system such as the one pioneered by Wunda 15 years ago.

H ere’s why:
Z oning the home and controlling each room independently (through smart controls, UFH or both) means we can drastically reduce energy usage and retain full control of the temperature. Unless you are manually adjusting radiator heads in each and every room in your house every day to suit your needs, you will inevitably waste energy and money.
T he difference in a degree could equate to several hundred pounds in energy bills over the course of a few years. In a standard family home heated by radiators, zoning is the best to save the most money by only heating rooms you want when you want. Accurate control is key, and a system like WundaSmart is accurate to 0.2°C.
Using water-based UFH allows the user to turn their boiler’s flow temperature down to as low as 35 to 45°C compared to the 75 to 80°C radiators require, resulting in huge savings
A smart multi-zone system can be retrofitted, and systems, such as WundaSmart, are generally compatible with 90% of UK radiators. Most boiler backplates are standardised, too, so professionals should be adept at installing these.

O f course, consumers should carefully do their research when it comes to choosing UFH or a smart heating system and must consider what is important to them. For maximum energy savings, they should choose a system that offers the ability to zone multiple rooms (at least as many rooms as in your house). For UFH, rapid-response, waterbased heating that can heat up in 30 minutes or less is optimum for a home setting. But crucially, they should pick a reliable brand with a reputable customer service team. Heating is complex, and when it stops working on the coldest day of the year, you’re going to want an expert on the end of the phone troubleshooting you through it.
Zoning and UFH are the ‘power couple’ of energy efficiency in that they allow the consumer to run a boiler at a lower temperature whilst still achieving the preferred room temperature and only heating the rooms when they need. Aside from zoning, UFH is currently the most efficient way available to heat the home as it works with lower temperatures and any heat source – now and in the future. UFH heats from the ground up, which is much more energy efficient than radiators, which waste energy by heating walls and ceilings first. For every additional 1°C warmer your ceiling is than optimum, you lose approximately 5% efficiency.
F or those at the beginning of their energy-saving journey, we firmly see zoning as the gateway to reducing energy bill costs in the next one to five years. This should be followed by longer-term solutions, like insulation and heat pumps, which will help achieve the broader goals of reducing carbon emissions. In an ideal world, we would love to see a Government grant to help every household to zone their heating using a smart system or UFH.
www.wundagroup.com
*Based on the number of agents advertising UFH as a key selling point
I-BUILD/NOVEMBER/2229 UNDERFLOOR HEATING
How to choose architraves, coving and cornicing for Victorian properties
In this article, Emma Page, Director of The Victorian Emporium, discusses the key things homeowners should consider when choosing architraves, coving and cornicing for Victorian home renovations.
Mouldings, when chosen correctly for your Victorian home, somehow make rooms look dressed. Without them, rooms can look characterless and sad.
A truly central part of Victorian house interior design is plaster and wooden mouldings, which are present in most rooms. This consists of plaster cornices and ceiling roses, often incorporating intricate and elaborate designs in grander houses and off-the-shelf, plainer designs for the more standard terraces. Also, wooden picture rails, architraves, dado, skirting boards and wooden panelling would have been present in most of the downstairs rooms.

The typical Victorian house would feature the following mouldings: Architraves
Dado Picture rails
Coving A ceiling rose Panelling.

Each has its own unique function within the room:
Skirting: Saves walls from knocks from shoes, mops, brooms and vacuum cleaners etc.
Dado: Protects walls from the back of chairs; not originally present in bedrooms, kitchens and bathrooms, where no chairs were used
A rchitrave s : Surrounds the doors, windows and other openings, making the transition between the room and the window or door opening more attractive
Coving: This covers the join between the ceiling and the wall
Picture rail mouldings: Used to hang pictures
Ceiling rose: Although this was originally useful for catching the soot from gas lamps before it dirtied a whole ceiling, nowadays, it is most useful for hiding the wiring from a central chandelier.
If you are extending your house or integrating outbuildings into the house, you need to ensure that the mouldings you use roughly match those used in the rest of your house to make the old and the new parts of your house barely distinguishable from each other, which can really help sell your house for the best price when the time comes. Unless, of course, you are building a super-modern extension, then these rules don’t apply.
You should choose appropriate mouldings for your room. In a large room with tall ceilings, use large mouldings. Anything small will look dwarfed by the dimensions of the room. If replacing damaged coving, it will make life easier to replace with a coving that is slightly larger than the original so you can’t see the marks left by the coving that has been taken off.
For wooden mouldings, the same types of scars won’t be left other than screw holes, so this rule does not apply. However, the original sizes of mouldings that were present in your room will probably still provide a good guide to the most appropriate sizes to be used.
You need to make sure that all mouldings are in proportion to each other. Choose large, medium or small mouldings. If you have a room with ceilings at 3.1m high that is 7 x 8m in size, it can take a really large, impressive coving, dado and high skirting. However, if you live in a terraced house with small rooms, you’d want to go with smaller variants of each. Something sure to irritate you for years is a narrow staircase with a poorly-chosen, large dado rail preventing furniture from being taken easily up and down the stairs.
How to choose architraves
A good way to think about it is that architrave is used where you are changing from one angle to another to protect and decorate so that the corner and edges do not get knocked or cause
I-BUILD/AUG/20 30
Skirting
I-NTERIOR - ARCHITRAVES, COVING & CORNICING THE VICTORIAN EMPORIUM
I-BUILD/NOVEMBER/22
injury with their sharp corners. You should match the design and size of your architrave with the opening you are framing. If you have enormous sash windows, choose a big, bold architrave pattern to frame these.

For an architrave around a small kitchen cupboard, use a smaller profile; otherwise, it will eat into your wall space and look unbalanced against the cupboard.

T he architrave will go around three sides of the doorway so that you will have a header and two side parts following the door liner. For both sides of a doorway, you would need two headers and four side parts. Always measure the door opening carefully and then add at least 30cm to all parts to determine the lengths and amount of architrave you need to order.
For windows, the architrave is used on three sides – again, a header and two side parts. The window sill frames the bottom of the window.

Should I use plaster or wood coving?
P lastered walls are most suited to using plaster coving because all plaster products will expand and contract at the same rate, and if wooden coving is used on them, it could crack as room temperatures change. Plastered walls generally are never 100% flat. You can fit slightly damp plaster coving onto uneven walls giving a good finish as there is some flexibility in the plaster. Wooden coving, however, has next to no natural flexibility, and if you try to fit a long length of wooden coving on a wall and ceiling, you will find there are lots of gaps that need to be filled to get a good finish. The wood is likely to crack as it seasons and as the room temperature changes throughout the year, as the wood and the plaster it is affixed to will expand and contract at different rates. The wooden coving will then need to be filled and repainted as it cracks until it is fully seasoned, which may require several years of remedial work.
I f you live in a grand house with very high ceilings, the best-suited coving would be large and ornate, for example, acanthus leaf, egg and dart or dentil coving. If you live in a terraced or semi-detached house, you can still choose decorative coving but on a smaller scale, such as a small dentil.

Where to use wood coving
W ooden coving can give a decorative finish to wooden furniture and house decorative woodwork – such as on porches, bay windows and fitted furniture like dressers, wardrobes, cabinets, shelves and libraries – and, most commonly, on kitchen units. What these items have in common is that they are all tall, and coving gives them a decorative and neat finish.
W ooden coving around the top of kitchen units makes the kitchen design appear finished and adds some height in rooms with high ceilings where there would be a large gap between the top of the kitchen units and the ceiling. This saves lowering any ceilings.
I f you are using wooden coving to enhance the top of your kitchen units, you’ll want to choose a profile that sits at 45 ° to the kitchen units. This shape is attached at its lowest part to the top of the kitchen units so that the upper part of the profile obscures the joint.
I-NTERIOR - ARCHITRAVES, COVING & CORNICING THE VICTORIAN EMPORIUM 31
www.thevictorianemporium.com I-BUILD/NOVEMBER/22
Regional Energy Efficiency Awards 2022 announced
After what has been a difficult year for many, the Regional Energy Efficiency Awards 2022 have arrived and awarded a collection of companies for their amazing achievements.

Th is year, HD Services is proud to announce that it is the winner of the Renewable Heat Installer of the Year category in the East of England region, as well as being commended in the categories of Renewable Heat Installer of the Year and Small Scale Project of the Year in the East Midlands region.

Award-Winning Renewable Heat Installer and Contractor of the Year
I n the East of England, HD Services has won the award after being recognised and shortlisted for its outstanding involvement with the installation, implementation and maintenance of energy-efficient heating systems. The efforts of fully-qualified renewable heat installers and contractors that provide excellent customer service and demonstrate a high standard of quality workmanship and best practice within their local community were recognised. HD Services also received
a commendation in this category in the East Midlands region.
The company was also shortlisted in the East Midlands region for Small Scale Project of the Year. This category rewards one exceptional project where energyefficiency measures of less than £250,000 have been installed. The award recognises the efforts of those involved locally in delivering a successful small-scale, energy-saving project while maintaining excellent customer service that demonstrates a high standard of quality workmanship throughout the project.
H D Services secured a commendation in this category for its installation of an open-loop GSHP system, which provided not only a renewable heat source but a potable water supply and an irrigation supply from a single borehole.

32I-BUILD/NOVEMBER/22 LEGAL & PRODUCTBUSINESS GUIDE ADVERTORIAL: HD SERVICES www.hdservicesltd.co.uk 01494 792000 enquiries@thehdgroup.co.uk
Wächter’s
An outdoors activities centre just outside Croydon is benefitting from Burg-Wächter UK’s ‘Secure Communities Scheme’. The security specialist has come to the aid of the Croydon District Scouts Pinewood Activities Centre after the company was impressed by an appeal from the centre for the free-of-charge security support that the Secure Communities Scheme affords. Burg-Wächter donated to the Croydon Scouts one of its German-engineered, high-quality electronic PointSafe safes in order to provide immediate improvement to the security of valuables on the site. With its ability to be pre-set to ‘hotel mode’, the safe is ideal for use by visitors to the site in the same manner as traditional hotel room safes. Jim Clements, the Volunteer Quartermaster for the Croydon District Scouts Pinewood Activities Centre, comments: “Burg-Wächter’s donation of a good-quality, electronic, hotel-type safe will enable event organisers and site users to deposit valuables and electronics safely in a secure location during their stay or participation in activities.”
4Lite launches versatile new LED batten lights

D urability and energy efficiency are key features of 4Lite’s new additions to its battens range. Manufactured from hardwearing polycarbonate, the LED weatherproof batten is waterproof, dustproof and corrosion proof and can withstand operating temperatures ranging from -20°C to 50°C. Delivering an energy-efficient 120lm/W and a performance of up to 6500 lumens, it has an LED lifespan of L70 30,000 hours, supported by a four-year warranty. The weatherproof batten’s slimline design includes easy wiring connectors which require no screwdriver, enabling quick and simple installation. It is available in four lengths – 600, 1200, 1500 and 1800mm.
sales@4liteuk.com

BLANCO UNIT optimises space – and peace –in the kitchen

Drink, prep, clean –that’s the motto BLANCO set out when uniting the hub around the kitchen sink, tap and waste bin area. Everything needed is in one place with the BLANCO UNIT. The BLANCO UNIT is flexible, so customers can choose items from the BLANCO range to suit their style and budget. It also incorporates drinking water systems. From the FONTAS-S II filter tap to the clever EVOL-S Pro 4-in-1 smart tap, having this addition will prove not only eco friendly but will add that extra high-tech element. Furthermore, when chopping up chicken or vegetables, the risk of spillage is removed when carrying the chopping board from A to B as the bin is right there.
shelter from inclement weather while affording uninterrupted views of the garden, CRL Glass Rooms are a popular way to extend a building’s interior into the garden without the requirement for planning permission. Simple to construct, CRL Glass Rooms feature an intelligent modular design with an aluminium structure that requires minimal supports, even over large areas. The innovative connectors give a high degree of flexibility with many variations possible, while optional extras, including sliding doors, vertical blinds and ceiling blinds, come together to create a unique space to be used all year. The system’s modular design enables the Glass Room to be configured to suit any space, from simple rectangles to more complex L-shaped designs. The drainage is cleverly integrated into the post, with rainwater channelled through the gutter into the drainpipe. The front profile of the post can be easily removed using a

allow
access to the drain.
Fenix, the high-tech material from Keller Kitchens
Dutch manufacturer Keller has added the high-tech material Fenix to the range for 2022. Available initially in black and white, Fenix is used for door fronts and panels. Thanks to the special technology built into this material, the super-matt finish is soft to the touch, fingerprint-proof and micro-scratches on the surface can be repaired by a simple thermal method. Perfect Sense (pictured) is a bold design highlighting black-and-white contrasts and features Fenix. Pictured is a Japanese-styled scheme which cleverly mixes warm timber and solid colour. The Dutch kitchen manufacturer is proud to have been a carbonneutral kitchen manufacturer since 2017 and is now on the journey to becoming carbon negative.

I-BUILD/NOVEMBER/2233 www.4liteuk.com
www.blanco.com 01923 635200 www.kellerkitchens.com +31 0164 285106 info@kellerkitchens.com
PRODUCT GUIDE ADVERTORIAL: 4LITE | BLANCO | KELLER KITCHENS | BURG-WÄCHTER | CRL GLASS ROOMS
Providing
clip system to
easy
Burg-
Secure Communities Scheme
boosts security at
Scouts
activities
centre Making the most of the garden year round with CRL Glass Rooms www.burg.biz/uk 01274 395333 www.crlglassrooms.co.uk 01706 863600 crl@crlaurence.co.uk
Hot trends in exteriors: the New England look

Classic New England style is very popular right now, and it’s easy to see why. With its simple lines and enduring appeal, this look will never go out of style.
What’s the New England look?
Originally exported from the south-east of England, it’s now associated with the six New England states in the US – Maine, Vermont, New Hampshire, Massachusetts, Rhode Island and Connecticut.
Hallmarks of the style include timberclad walls with big windows, sliding doors and balconies to let in lots of natural light. Lines are simple and uncluttered, and colours are light and muted; think whites, muted neutrals and pale coastal shades, such as sage greens and pale blues.
Be inspired: A classic new-build in the Welsh countryside
The classic New England look provided the inspiration for Natalie and James Davies’ dream home in the Welsh countryside, based on the wooden clapboard houses of America’s north-east coast. Inspired by the beach house vibe, the couple wanted to make their new house feel like a holiday home, flooded with light from the large windows, with balconies and terraces overlooking the beautiful Cowbridge countryside.
However, while wooden clapboard houses are beautiful to look at, maintaining timber in the frequentlydamp Welsh climate might have worked out costly and time consuming.
The Cedral solution
Cedral cladding not only provides New England-style appeal but it is also hard wearing, long lasting and low maintenance. Manufactured from durable fibre cement to withstand the harshest weather conditions, it has a minimum life expectancy of 50 years.
“Using Cedral allowed us to get the look but without the need for high maintenance or regular repainting,” says Natalie. “We love the fact we can just wash it down when needed. We wanted the exterior to be easy to look after, have the wow factor and last a lifetime.”
Be inspired: A stylishly-renovated bungalow in Stanford-le-Hope
With weather-beaten walls and a jaded look, the owners of a 1950s bungalow in Stanford-le-Hope had to paint their home every other year to keep it looking fresh. Tired of the cost and the time spent on painting, they were looking for a lowmaintenance solution that would suit the property.

The Cedral solution
Cedral cladding was used to create a stunning New England-style home, with glass double doors and oversized windows flooding the property with light. Easy to maintain, the cladding doesn’t need regular repainting and won’t rot, rust, warp or crack. It is also frost, mould and water resistant and has an excellent fire performance classification of A2-s1,d0.
“Because Cedral cladding is cement based, it lasts a long time and is pretty much zero maintenance – that’s one of the main reasons we chose it,” says owner Robert. “What’s lovely about this is that you just wash it down; it’s a painted cement board that looks like timber.”
And, despite the property’s age, with its uneven walls and years of weathering, the cladding fitted like a dream. “I was amazed at how simply and quickly the cladding went up and how perfectly level it was,” says Robert. “It’s like a whole new house now.”
34I-BUILD/NOVEMBER/22 LEGAL & PRODUCTBUSINESS GUIDE ADVERTORIAL: CEDRAL www.cedral.world 01283 501555 infouk@etexgroup.com
Cowbridge house
Stanford-le-Hope house
Choosing the rightsustainable wood finish
Consumers today are more conscious than ever about the sustainability credentials of the products they buy and use. There is a clear trend for switching to more sustainable and environmentally-friendly products. That’s why so many people turn to Osmo when looking for a wood finish – its products are not only high-quality, durable and easy to maintain but they are also made from sustainable ingredients.

A sustainable solution
The foundation of Osmo wood finishes is based upon purified and refined natural resources, which are carefully harvested into natural oils and hard waxes. Osmo products contain

natural vegetable oils to help nourish the wood and retain flexibility. Depending on the product, they might include linseed oil, sunflower oil, soybean oil as well as thistle oil. The interior range of hard wax
oil products also contains natural plant waxes, carnauba wax and candelilla wax, offering wear resistance and repellency. Furthermore, its extensively-cleaned pigments have been approved for use in the food industry.
Choosing the right finish
Osmo’s mission is to preserve the natural beauty and durability of wood with only the highest quality and environmentally-friendly products. Items made from wood, from flooring to furniture, are made from organic matter, so they will continue to need nourishment to ensure the product stays in the best possible condition, both aesthetically and structurally. Osmo's advice is to make use of a high-quality finish, full of natural ingredients to complement the wood’s properties. This will ensure that the wood continues to breathe and respond well to environmental conditions, removing any possibility of cracking or and blistering.
FSC certification
Osmo supports sustainable forestry and works diligently to ensure that the origin of timber used can be proven.
To help improve, and with natural resources in mind, Osmo has taken on the high standard of FSC certification for certain products. In choosing an Osmo product, you can be reassured that the product is not just good for wood, but good for the environment too.
I-BUILD/NOVEMBER/2235 www.osmouk.com 01296 481220 info@osmouk.com
PRODUCT GUIDE ADVERTORIAL: OSMO UK


36I-BUILD/NOVEMBER/22 w w w . f www fir manglass com In association with To find out more visit www.firmanglass.com Firman Glass,19 Bates Roa arold Wood, Romford, Essex RM3 OJH Tel: 01708 374534 Fax: 01708 340511 Email: sales@firmanglass com Structural Glazing Specialists w w www fir manglass com In association with To find out more visit www.firmanglass.com Firman Glass,19 Bates Road, Harold Wood, Romford, Essex RM3 OJH Tel: 01708 374534 Fax: 01708 340511 Email: sales@firmanglass com Structural Glazing Specialists www fir manglass com In association with o find out more visit www.firmanglass.com rman Glass,19 Bates Road, Harold Wood, Romford, Essex RM3 OJH l: 01708 374534 Fax: 01708 340511 Email: sales@firmanglass com Structural Glazing Specialists w w w . f i r m a n g l a s s . c o m w w w . f i r m a n g l a s s . c o m www fir manglass com In association with To find out more visit www.firmanglass.com Firman Glass,19 Bates Road, Harold Wood, Romford, Essex RM3 OJH Tel: 01708 374534 Fax: 01708 340511 Email: sales@firmanglass.com Structural Glazing Specialists Essex Life page ad_PRINT:Layout 1 17/3/14 14:54 Page 8 www.firmanglass.com
