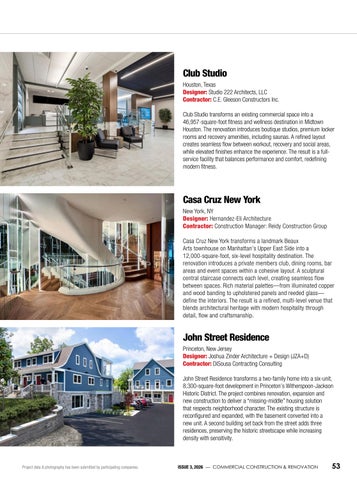
Club Studio Houston, Texas Designer: Studio 222 Architects, LLC Contractor: C.E. Gleeson Constructors Inc. Club Studio transforms an existing commercial space into a 46,957-square-foot fitness and wellness destination in Midtown Houston. The renovation introduces boutique studios, premium locker rooms and recovery amenities, including saunas. A refined layout creates seamless flow between workout, recovery and social areas, while elevated finishes enhance the experience. The result is a fullservice facility that balances performance and comfort, redefining modern fitness.
Casa Cruz New York New York, NY Designer: Hernandez-Eli Architecture Contractor: Construction Manager: Reidy Construction Group Casa Cruz New York transforms a landmark Beaux Arts townhouse on Manhattan’s Upper East Side into a 12,000-square-foot, six-level hospitality destination. The renovation introduces a private members club, dining rooms, bar areas and event spaces within a cohesive layout. A sculptural central staircase connects each level, creating seamless flow between spaces. Rich material palettes—from illuminated copper and wood banding to upholstered panels and reeded glass— define the interiors. The result is a refined, multi-level venue that blends architectural heritage with modern hospitality through detail, flow and craftsmanship.
John Street Residence Princeton, New Jersey Designer: Joshua Zinder Architecture + Design (JZA+D) Contractor: DiSousa Contracting Consulting John Street Residence transforms a two-family home into a six-unit, 8,300-square-foot development in Princeton’s Witherspoon-Jackson Historic District. The project combines renovation, expansion and new construction to deliver a “missing-middle” housing solution that respects neighborhood character. The existing structure is reconfigured and expanded, with the basement converted into a new unit. A second building set back from the street adds three residences, preserving the historic streetscape while increasing density with sensitivity.
Project data & photography has been submitted by participating companies.
ISSUE 3, 2026 — COMMERCIAL CONSTRUCTION & RENOVATION
53