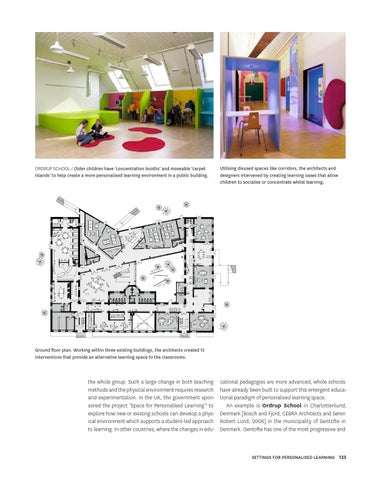
ORDRUP SCHOOL / Older children have ‘concentration booths’ and moveable ‘carpet islands’ to help create a more personalised learning environment in a public building.
Utilising disused spaces like corridors, the architects and designers intervened by creating learning oases that allow children to socialise or concentrate whilst learning.
Ground floor plan. Working within three existing buildings, the architects created 15 interventions that provide an alternative learning space to the classrooms.
the whole group. Such a large change in both teaching methods and the physical environment requires research and experimentation. In the UK, the government sponsored the project ‘Space for Personalised Learning’2 to explore how new or existing schools can develop a physical environment which supports a student-led approach to learning. In other countries, where the changes in edu-
cational pedagogies are more advanced, whole schools have already been built to support this emergent educational paradigm of personalised learning space. An example is Ordrup School in Charlottenlund, Denmark [Bosch and Fjord, CEBRA Architects and Søren Robert Lund, 2006] in the municipality of Gentofte in Denmark. Gentofte has one of the most progressive and
SETTINGS FOR PERSONALISED LEARNING 133