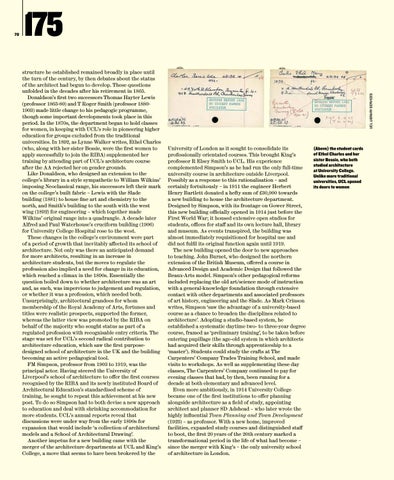
structure he established remained broadly in place until the turn of the century, by then debates about the status of the architect had begun to develop. These questions unfolded in the decades after his retirement in 1865. Donaldson’s first two successors Thomas Hayter Lewis (professor 1865-80) and T Roger Smith (professor 18801903) made little change to his pedagogic programme, though some important developments took place in this period. In the 1870s, the department began to hold classes for women, in keeping with UCL’s role in pioneering higher education for groups excluded from the traditional universities. In 1892, as Lynne Walker writes, Ethel Charles (who, along with her sister Bessie, were the first women to apply successfully to join the RIBA) supplemented her training by attending part of UCL’s architecture course after the AA rejected her on gender grounds. Like Donaldson, who designed an extension to the college’s library in a style sympathetic to William Wilkins’ imposing Neoclassical range, his successors left their mark on the college’s built fabric – Lewis with the Slade building (1881) to house fine art and chemistry to the north, and Smith’s building to the south with the west wing (1892) for engineering – which together made Wilkins’ original range into a quadrangle. A decade later Alfred and Paul Waterhouse’s cruciform building (1906) for University College Hospital rose to the west. These changes in the college’s environment were part of a period of growth that inevitably affected its school of architecture. Not only was there an anticipated demand for more architects, resulting in an increase in architecture students, but the moves to regulate the profession also implied a need for change in its education, which reached a climax in the 1890s. Essentially the question boiled down to whether architecture was an art and, as such, was impervious to judgement and regulation, or whether it was a profession, which needed both. Unsurprisingly, architectural grandees for whom membership of the Royal Academy of Arts, fortunes and titles were realistic prospects, supported the former, whereas the latter view was promoted by the RIBA on behalf of the majority who sought status as part of a regulated profession with recognisable entry criteria. The stage was set for UCL’s second radical contribution to architecture education, which saw the first purposedesigned school of architecture in the UK and the building becoming an active pedagogical tool. FM Simpson, professor from 1903 to 1919, was the principal actor. Having steered the University of Liverpool’s school of architecture to offer the first courses recognised by the RIBA and its newly instituted Board of Architectural Education’s standardised scheme of training, he sought to repeat this achievement at his new post. To do so Simpson had to both devise a new approach to education and deal with shrinking accommodation for more students. UCL’s annual reports reveal that discussions were under way from the early 1890s for expansion that would include ‘a collection of architectural models and a School of Architectural Drawing’. Another impetus for a new building came with the merger of the architecture departments at UCL and King’s College, a move that seems to have been brokered by the
UCL LIBRARY SERVICES
70
University of London as it sought to consolidate its professionally orientated courses. This brought King’s professor R Elsey Smith to UCL. His experience complemented Simpson’s as he had run the only full-time university course in architecture outside Liverpool. Possibly as a response to this rationalisation – and certainly fortuitously – in 1911 the engineer Herbert Henry Bartlett donated a hefty sum of £30,000 towards a new building to house the architecture department. Designed by Simpson, with its frontage on Gower Street, this new building officially opened in 1914 just before the First World War; it housed extensive open studios for students, offices for staff and its own lecture hall, library and museum. As events transpired, the building was almost immediately requisitioned for hospital use and did not fulfil its original function again until 1919. The new building opened the door to new approaches to teaching. John Burnet, who designed the northern extension of the British Museum, offered a course in Advanced Design and Academic Design that followed the Beaux-Arts model. Simpson’s other pedagogical reforms included replacing the old art/science mode of instruction with a general-knowledge foundation through extensive contact with other departments and associated professors of art history, engineering and the Slade. As Mark Crinson writes, Simpson ‘saw the advantage of a university-based course as a chance to broaden the disciplines related to architecture’. Adopting a studio-based system, he established a systematic daytime two- to three-year degree course, framed as ‘preliminary training’, to be taken before entering pupillage (the age-old system in which architects had acquired their skills through apprenticeship to a ‘master’). Students could study the crafts at The Carpenters’ Company Trades Training School, and made visits to workshops. As well as supplementing these day classes, The Carpenters’ Company continued to pay for evening classes that had, by then, been running for a decade at both elementary and advanced level. Even more ambitiously, in 1914 University College became one of the first institutions to offer planning alongside architecture as a field of study, appointing architect and planner SD Adshead – who later wrote the highly influential Town Planning and Town Development (1923) – as professor. With a new home, improved facilities, expanded study courses and distinguished staff to boot, the first 20 years of the 20th century marked a transformational period in the life of what had become – since the merger with King’s – the only university school of architecture in London.
(Above) the student cards of Ethel Charles and her sister Bessie, who both studied architecture at University College. Unlike more traditional universities, UCL opened its doors to women