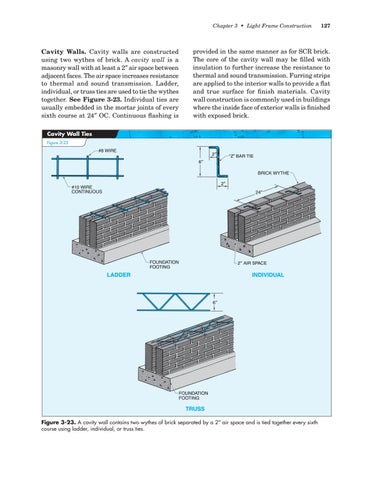
Cavity Walls. Cavity walls are constructed using two wythes of brick. A cavity wall is a masonry wall with at least a 2″ air space between adjacent faces. The air space increases resistance to thermal and sound transmission. Ladder, individual, or truss ties are used to tie the wythes together. See Figure 3-23. Individual ties are usually embedded in the mortar joints of every sixth course at 24″ OC. Continuous flashing is
Chapter 3 • Light Frame Construction
127
provided in the same manner as for SCR brick. The core of the cavity wall may be filled with insulation to further increase the resistance to thermal and sound transmission. Furring strips are applied to the interior walls to provide a flat and true surface for finish materials. Cavity wall construction is commonly used in buildings where the inside face of exterior walls is finished with exposed brick.
Cavity Wall Ties Figure 3-23
#8 WIRE
2″
“Z” BAR TIE
6″ BRICK WYTHE 2″
#10 WIRE CONTINUOUS
24″
FOUNDATION FOOTING
2″ AIR SPACE
LADDER
INDIVIDUAL
6″
FOUNDATION FOOTING
TRUSS Figure 3-23. A cavity wall contains two wythes of brick separated by a 2″ air space and is tied together every sixth course using ladder, individual, or truss ties.