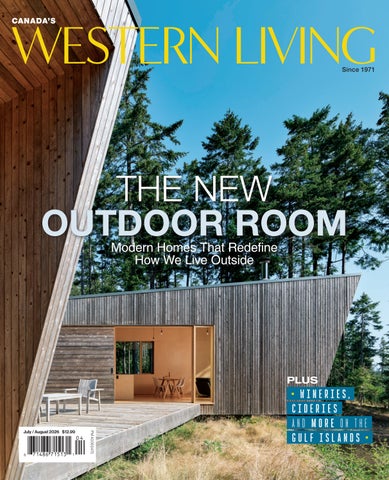
NEW OUTDOOR ROOM
CONTENTS
HOMES + DESIGN
p. 9 The Room
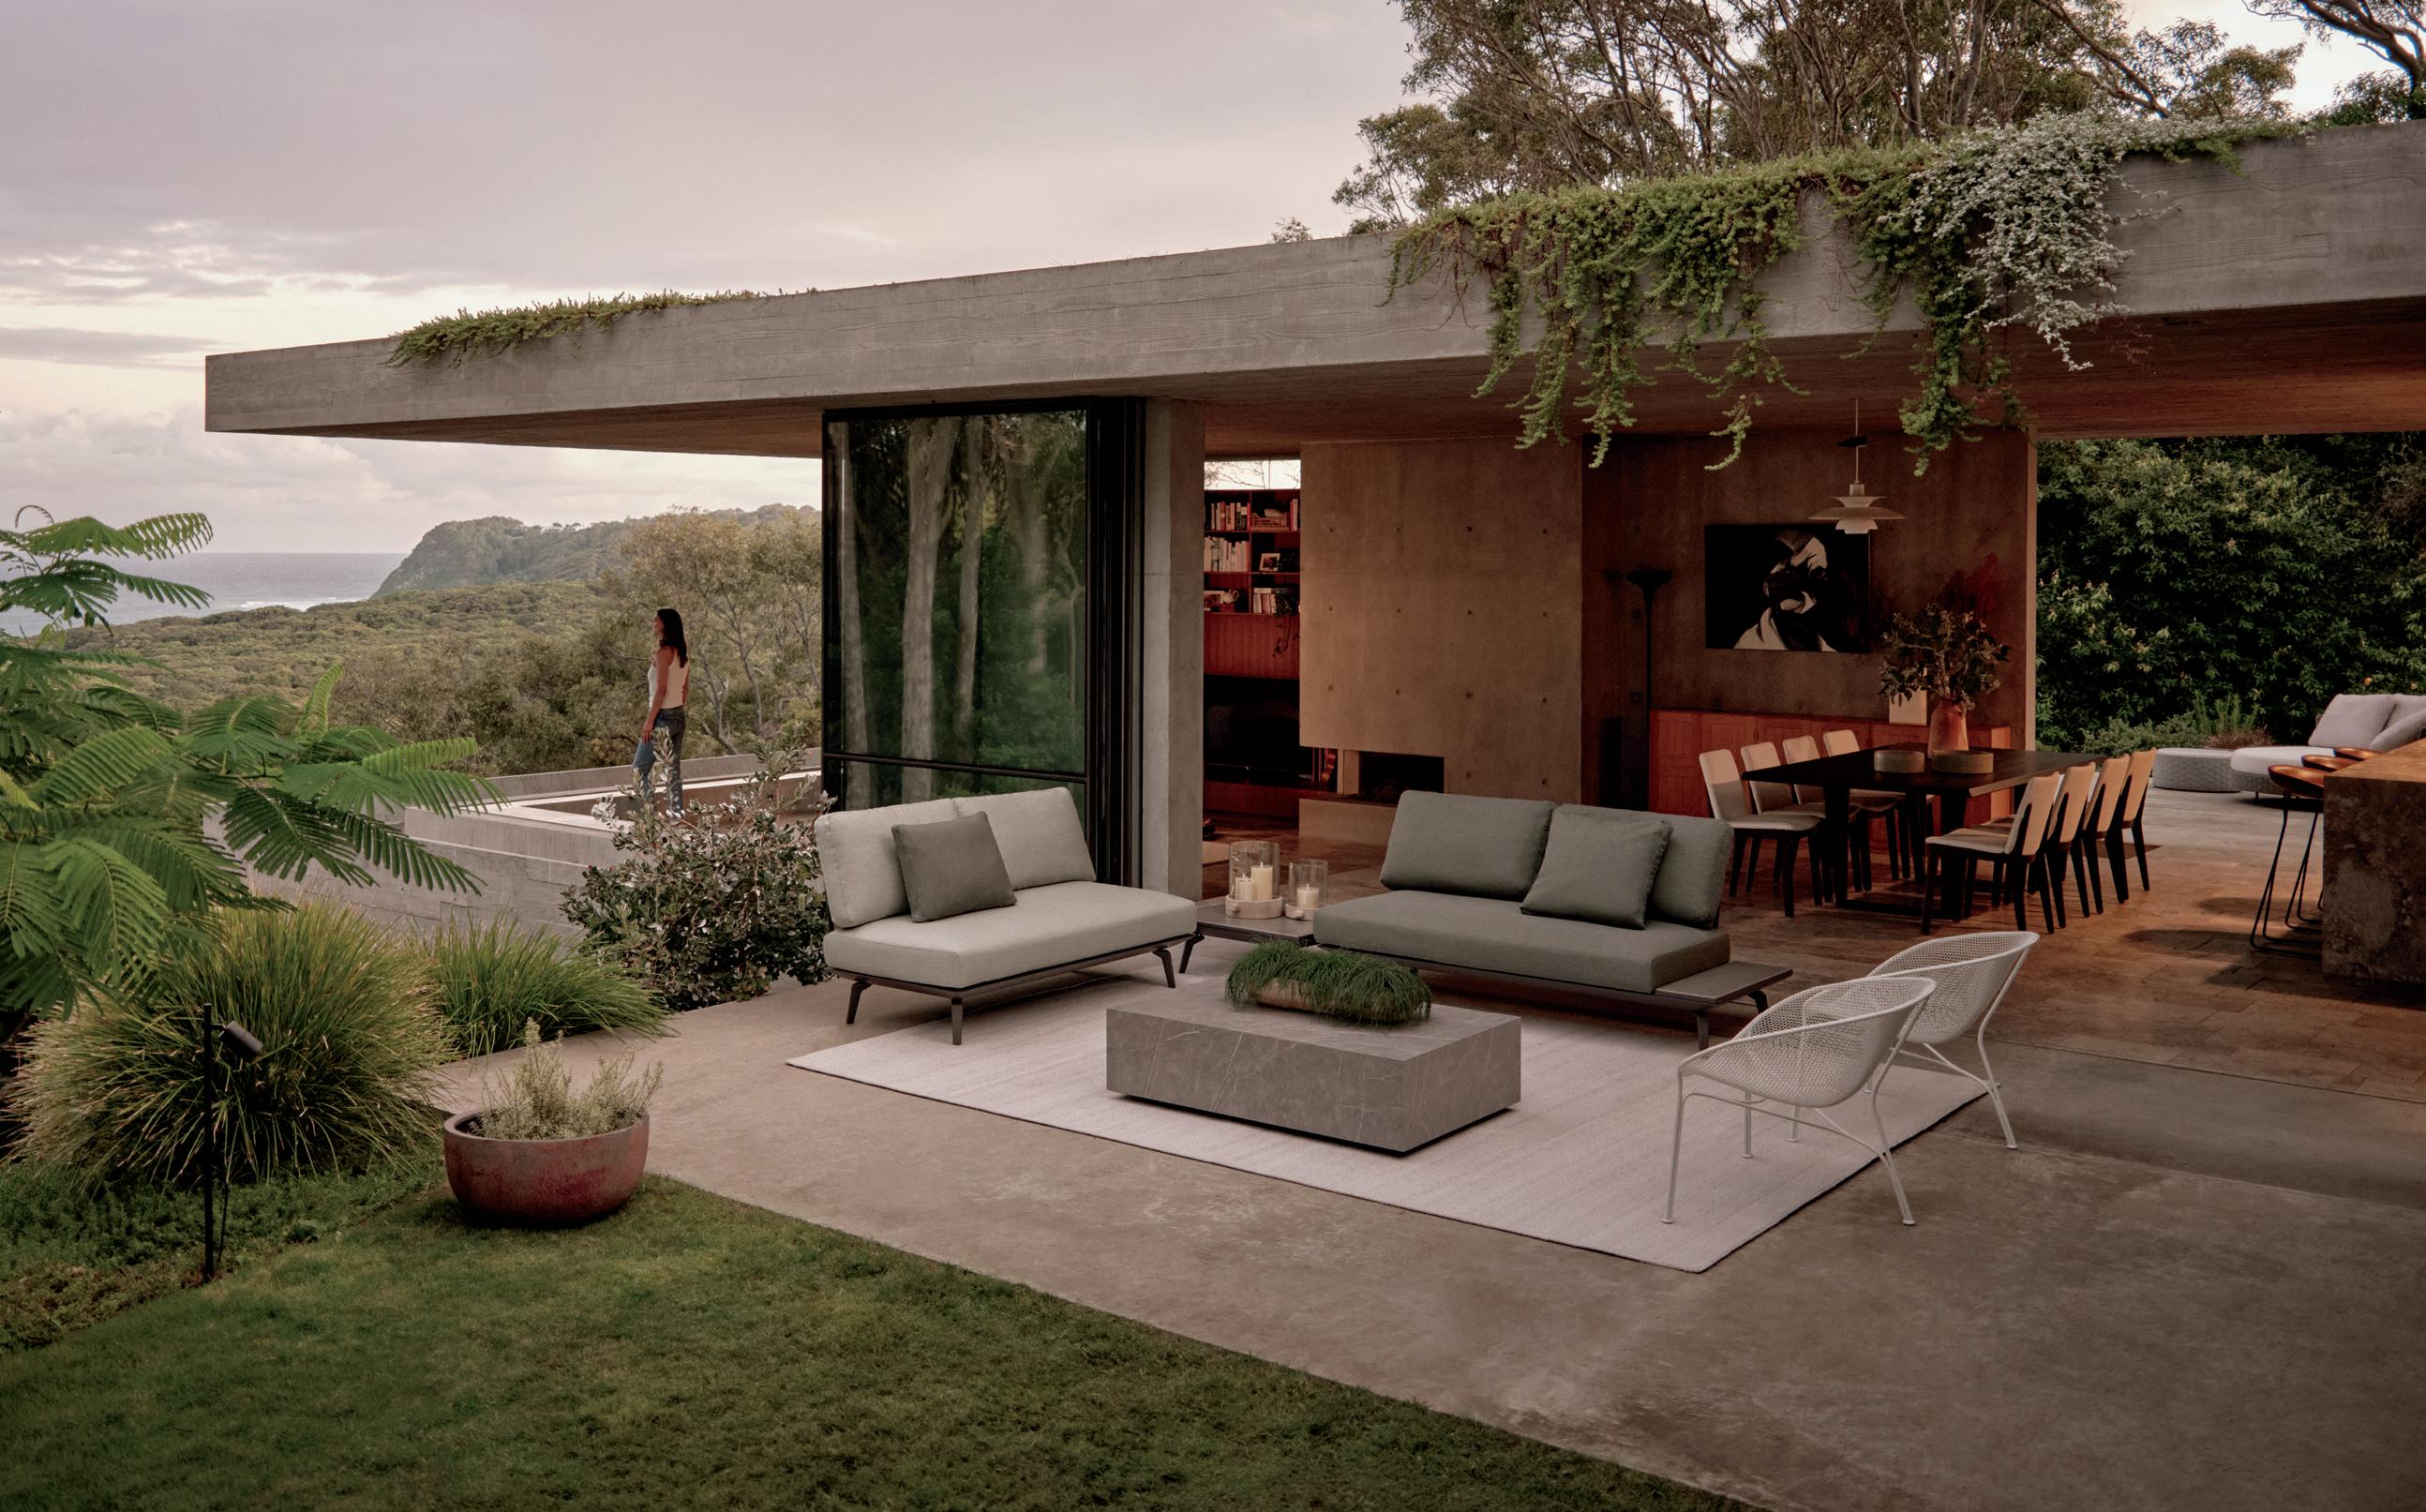
A lush terrace, a sunken firepit and a rooftop deck show how far outdoor rooms can go.
p. 14 Shopping + The Directory
Playful outdoor finds, polished classics and the shops to know now.
p. 18 Trade Secrets
Designer Lori Sellmer brings dark drama to a jewel-box powder room with smart, familyfriendly details tucked inside the glamour.
p. 20 One to Watch
THE GOOD LIFE
p. 62 Place Setting
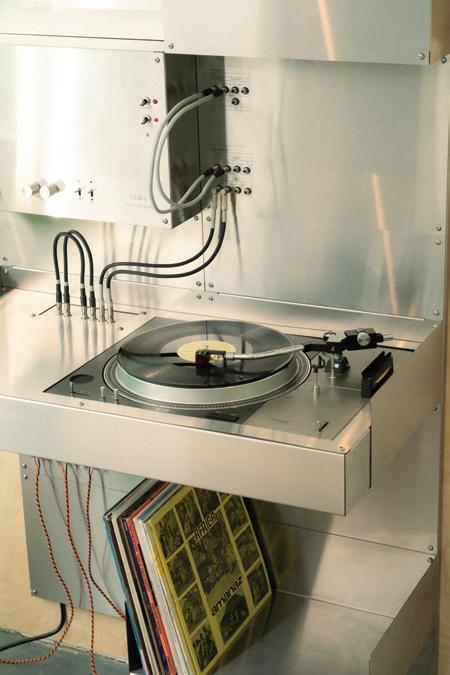
Victoria maker Zac Benloulou is building custom sound systems designed to look right at home.
Flute and Fromage packs bold colour, curving lines and a serious cheese habit into less than 450 square feet.
p. 64 The Bee’s Knees
Honey-infused drinks, garden strolls and a beautifully paced dinner make this Vancouver experience feel like summer at its most lavish.
p. 74 Texada Tiny
On B.C.’s biggest Gulf Island, a tiny-home resort invites guests to slow down, look up and log off.
p. 78 Island Libations
The Southern Gulf Islands are slowly becoming a hot spot for small-batch food and refreshments made from local bounty.
p. 82 In Living Colour
Stripes are back for summer, bringing bold colour, graphic punch and a healthy disregard for staying in the lines.
HOMES FEATURES
p. 24 Common Ground
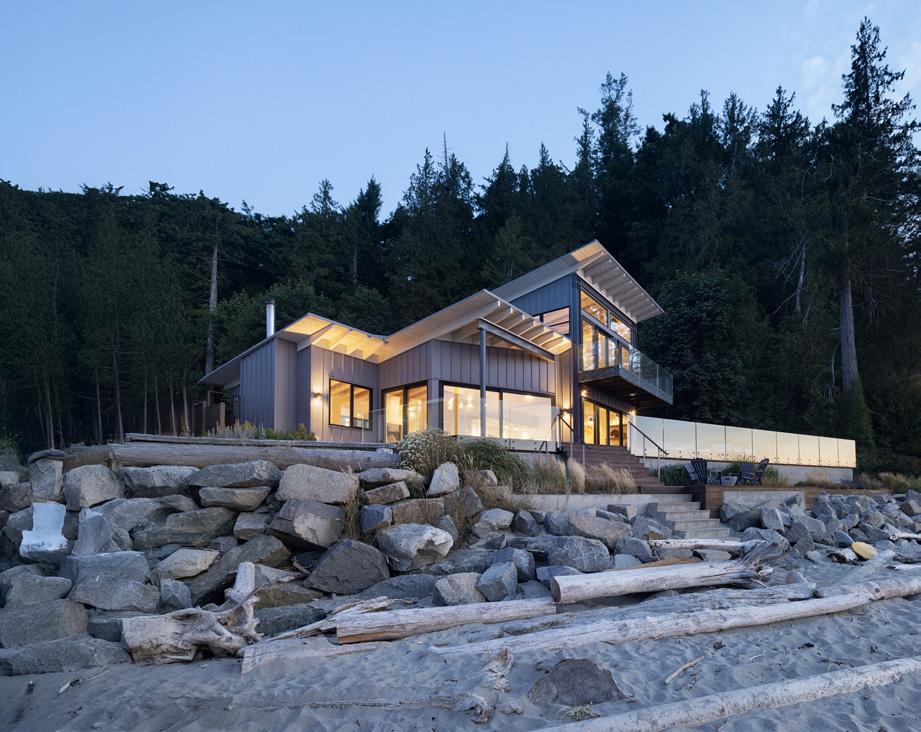
On Galiano Island, a cedar-clad cabin designed for two families balances togetherness, privacy and life close to the land.
p. 34 It Takes a Village
Inspired by Tuscan villages, this West Vancouver home clusters family life around a pool, courtyard and well-lived-in and loved outdoor rooms.
p. 44 Timeless Retreat
Coming home meant more than a return address for former NHL goalie Martin Jones: it also meant building a retreat rooted in nature.
p. 52 More and Merrier
Ocean-facing rooms, generous gathering spaces and a layout built for real life—this West Vancouver waterfront home knows how to host.
Andrew Latreille; this page: drinks: Evaan Kheraj; Alex and Martin Jones:
Christie Graham; pool: Ema
Peter

Outside Is In
I’VE WRITTEN HERE OFTEN about a twodecade strong ritual that gives me a heart-stir even as I write this: each summer, a group of friends and I rent a cabin just south of Powell River, which, from my home in downtown Vancouver, is a bit of an epic journey to reach. (Powell River Tourism once marketed an excellent slogan: “Two Ferries Can’t Be Wrong.”) Our cars are packed with our favourite snacks, a stack of books, a kayak or two, and something chilled we can open on arrival—and, from there, the week rolls by in hammocks and lounge chairs, with periodic dips in the Pacific.
The cabin itself, while neat and tidy, is not the main attraction: some summers, when the weather isn’t on our side, we’ll still drag our duvets down to our sentinel spot beside the water, determined to suck the marrow out of every last moment between sunrise and sunset (and sometimes more).
I was reflecting on the summer to come when I chatted with designer Edward Ozimek about the incredible design of his own cabin on Galiano Island (page 24), which is our cover star this issue. Inside, his cabin is compact and cozy—exactly what you’d want for sleep—but the home is designed to orient the
communal spaces outdoors, with walls that slide away to eliminate the barriers between inside and out. The outdoor kitchen is inspired by his own memories of spending summers outside with his grandparents, whatever the weather. “Those were the best coffees I’ve ever had in my life,” he recalls. “We sat at the picnic table with a heavy sweater on because it was cold, and the day would warm up and we’d sip our coffee.”
You’ll find more tributes to the great outdoors throughout this issue, including a 35-foot-high deck (page 10) from Pure Design’s Ami McKay (its previous, dilapidated iteration had to be taken down by a tree feller!), a West Vancouver home where a summer party tradition sees kids running relay races in the courtyard while a live band—and the homeowner herself—serenades guests (page 52), and an al fresco dinner series where honeybees are the guests of honour (page 64).
We’ve even included the recipes from that bee-friendly event, to provide you with a playbook for your own outdoor dinners over the weeks ahead. You can bet that my friends and I will be bringing a few of those dishes down to the water this summer (with or without our duvets) so we can enjoy them beachside. Perhaps you have similar visions for a few outdoor gatherings with your own friends and family this season—so whether those take place on the beach, on the balcony, or in the backyard, let’s raise a toast to each other, and to this beautiful part of the world that we live in.

Anicka Quin, Editor-in-Chief anicka.quin@westernliving.ca
Follow Anicka on Instagram @aniqua





Spotlighting the best of architecture and design in Western Canada.
HOMES & DESIGN
Outer Limits
Three outdoor spaces—in Lions Bay, Sidney and Vancouver—prove that the most inspiring room in the house might not be inside.
By Anicka Quin
Green oasis
Layered with throw pillows and plenty of plantings, this outdoor terrace from designer Ami McKay of Pure Design is actually 35 feet above ground level. Janis
THE ROOM
THE ROOM Room to Bloom
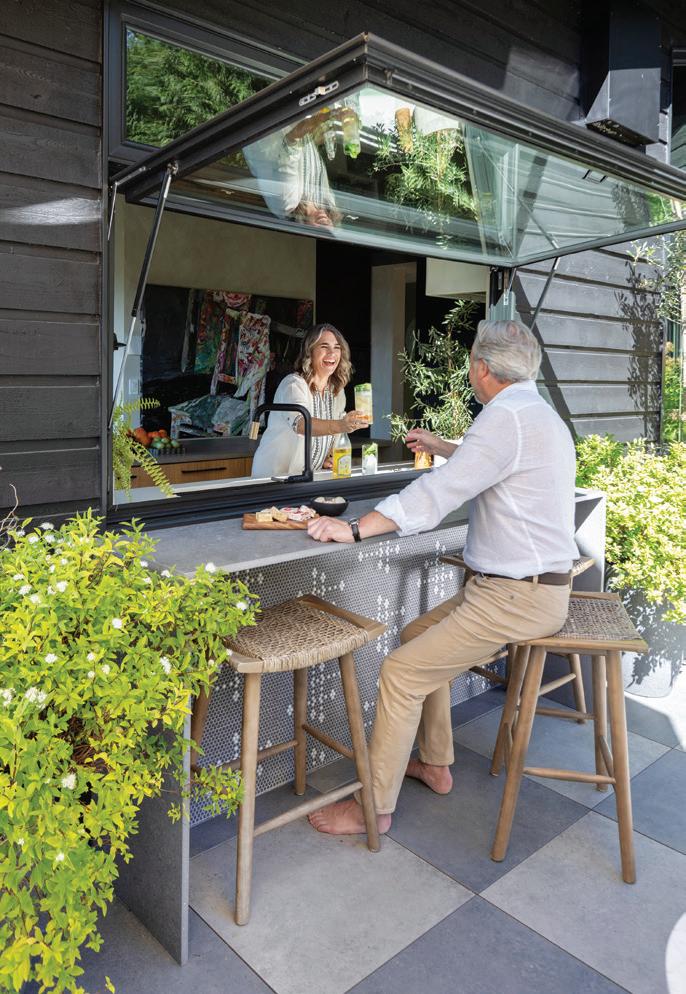
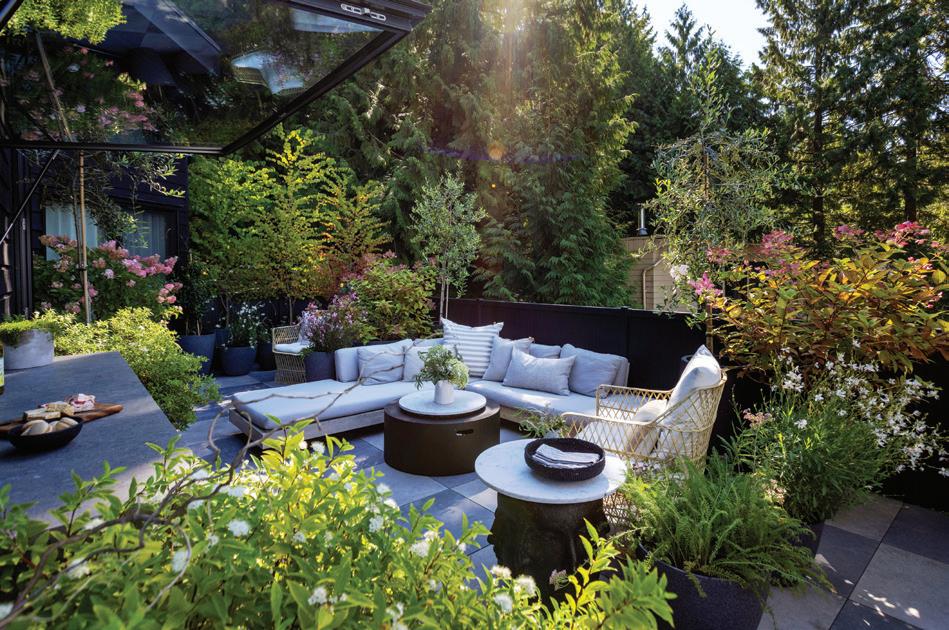
This oasis of a garden terrace could have been oriented to the view: it’s located in Lions Bay, B.C., where ocean views make the community highly desirable. But designer Ami McKay, founder of Pure Design, and her partner Don Thomas (both pictured right) decided to make the garden—which is supported on a deck 35 feet in the air—the star of its own show. (The house itself has views for miles.) Instead of a glass railing, which would have been difficult to maintain and clean thanks to the height, McKay opted for a black metal railing system from Regal Ideas. The result creates an intimacy that’s unexpected. “We created a canvas in which to show off the flowers,” says McKay. “It’s our own little sanctuary up here.”
Two seating areas—a comfy sectional and two vintage ’60s chairs from Russell Woodard, along with bar stools by the passthrough at the kitchen—are surrounded by dozens of potted plants of varying heights and sizes. Among them are star jasmine, hydrangea and lavender, and five different olive trees, too—the last inspired by the couple’s regular trips to Puglia in Italy. The checkerboard pattern of the porcelain tiles on the deck is Italian-influenced, too— popular abroad, but also cool underfoot when the sun is high. And when it comes to maintaining all of those plants on the deck, McKay and Thomas divide and conquer: he waters, and she prunes, deadheads and arranges the plants—and they both love it. “We have an agreement,” says designer. “We don’t go to the garden centre without each other because we feel like we’re missing out.”
Sky-High Garden
Janis Nicolay
THE ROOM Pit Stop
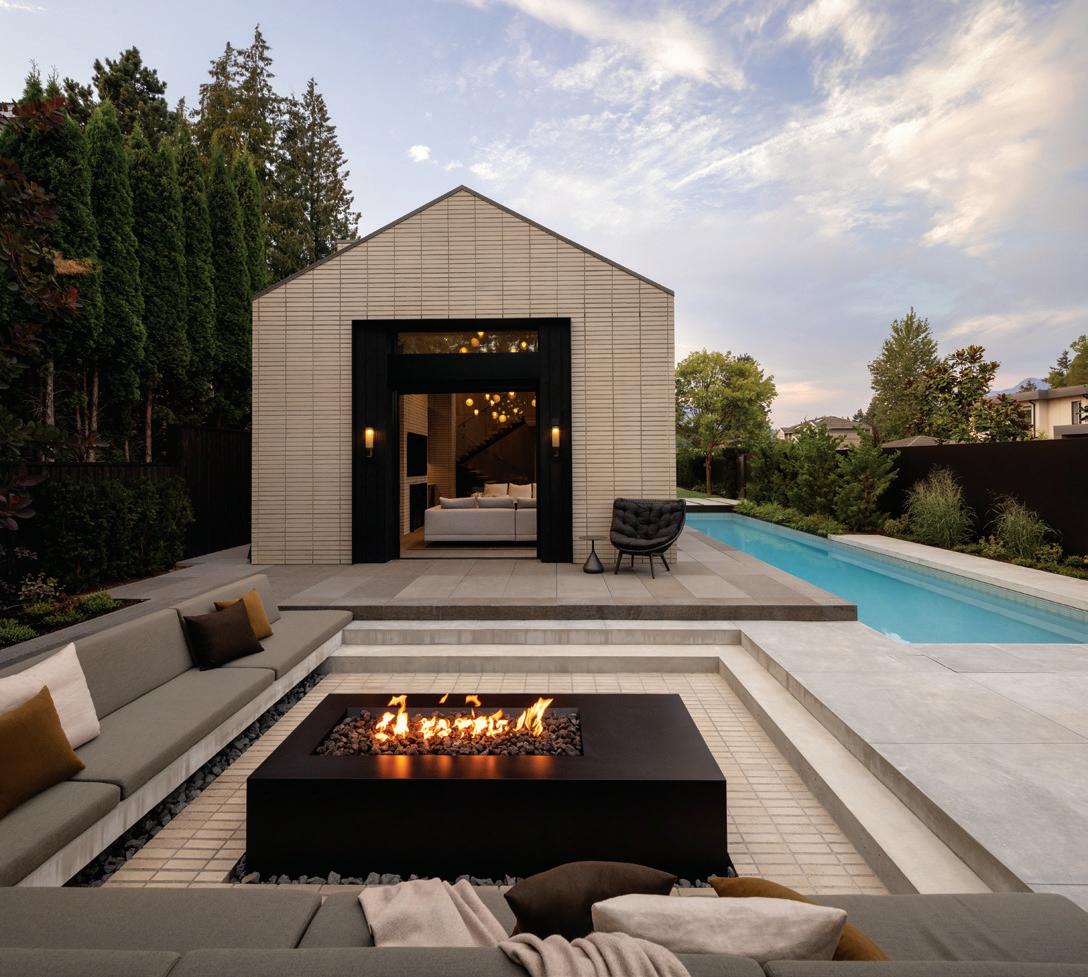
This enviable space lives just across the alley from the main home—so it acts as its own little all-inclusive getaway, right in the middle of Vancouver. While the (WL Design 25 award-winning!) pool house interior, designed by HB Design, offers all the accoutrements for an indoor lounge session—Minotti sofas, fireplace, big-screen TV and a gym—the sunken firepit outside is made for a California-living-inspired night under the stars. Designed by Donohoe Living Landscapes, the wraparound seating (with custom, durable cushions from Carmel Furniture Designs) can easily host a dozen or more, and layers of materials— basalt, concrete and brick, the last a match to the home itself—bring dynamic texture to the design. A nearby outdoor kitchen and dining area is tucked under a dramatic cantilevered pergola: an engineering
feat, with all of its hardware seamlessly hidden within it. It’s a leafy green space too, in part from plantings like towering Shishigashira Japanese maples, but also from the surrounding trees. “What’s fun about the area is that there’s an opportunity to use the borrowed landscape in this urban setting,” says landscape architect Ryan Donohoe. “We didn’t prune back the trees of the neighbours—we let them come over the fence and continue that layered texture of the landscape.”
Glow On
Layers of lighting make this space glow at night: from the integrated lighting under the firepit seating to portable Paola Lenti lights and, of course, the firepit itself.
Ema Peter
THE ROOM
Top Deck
Hot design
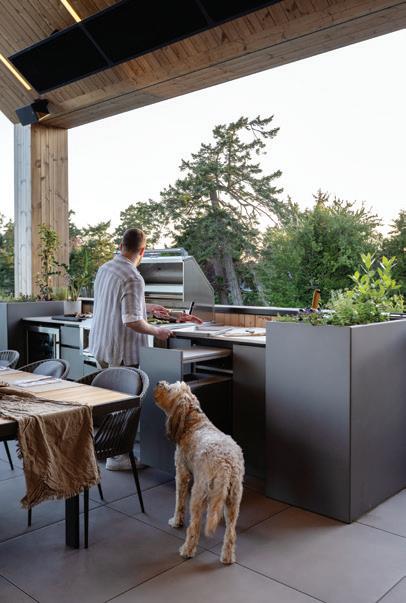
The custom kitchen system from Outerspace is fully modular, with everything you’d expect from an indoor kitchen—from an integrated cutting board to soft-close doors. And because Outerspace is owned by the same Vancouver-based planter company, Green
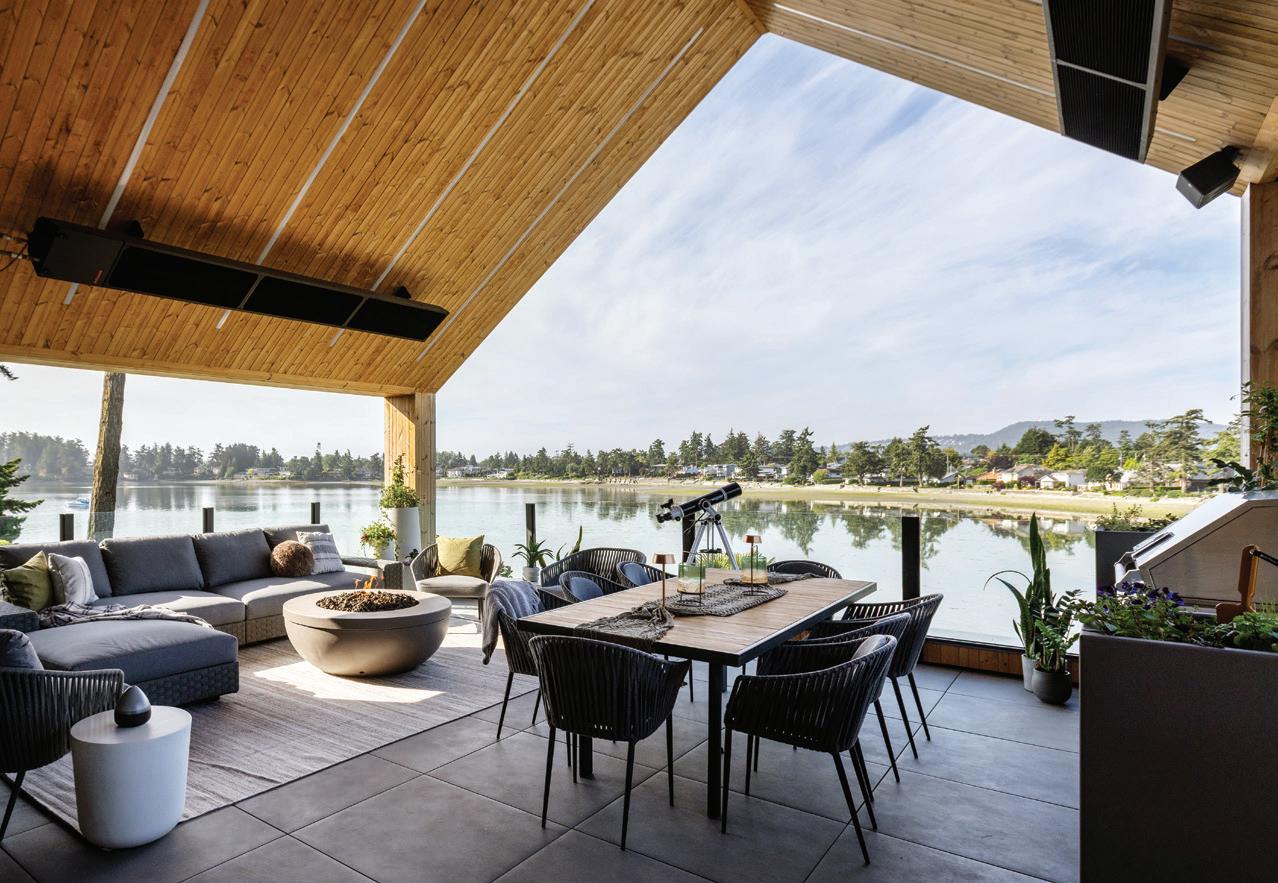
It’s hard to beat the location of this home in Sidney, B.C.—but the incredible view and proximity to the water were offset by challenges: the landscape is sloped and there wasn’t an easy spot to build an outdoor area at ground level. Instead, designer Jamie Banfield created indoor-outdoor living for the homeowner far above ground, with this rooftop deck that covers all the must-haves for four-season access. He and his team at Jamie Banfield Design studied the path of the sun and created an asymmetrical roofline to both provide shelter and capture summer light. The roof itself is constructed from Lunawood, a thermally engineered (and zero-maintenance) wood that will silver over time, but doesn’t need to be sealed. Linear lighting systems from Lutron are integrated right into the roof—along with heaters—so that hangouts on cool evenings don’t have to wrap up early (and the firebowl from Solus keeps things toasty, even during storm-watching season). The big cozy sectional sofa is actually two modular sofas from King Living, which easily integrate and lock together into one. Not only are they durable in all seasons, they also have great storage, too—perfect for this low-maintenance space. “They have hydraulics in them, so the bench picks up really easily,” says Banfield. “The homeowner can tuck in all of her decorative pillows, dining room chair pillows—everything fits in there.”
Theory, it’s also a perfect match to the planters on either end of the kitchen.
Janis Nicolay


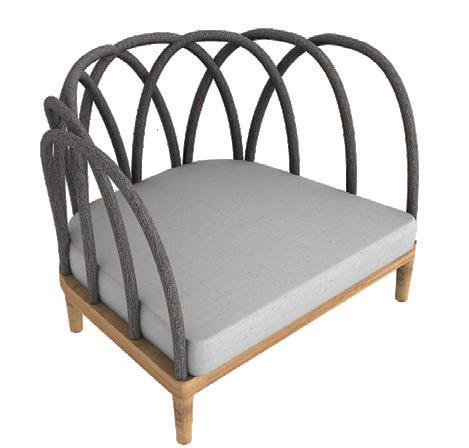
Rope ’em In
The Unopiù Les Arcs outdoor armchair ($7,226) features a unique backrest made from arching ropes— and, more importantly, a super-deep seat that’s perfect for curling up with a book in the sun. arkinteriors.ca
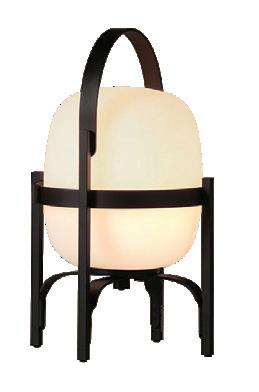
Lantern Love
Trot around the house with the rechargeable Santa and Cole Cestita Alubat lamp ($1,155) lighting your way, or bring it outside to illuminate your next patio party (the durable aluminum frame and sealed plastic globe can weather any weather). lightformshop.com
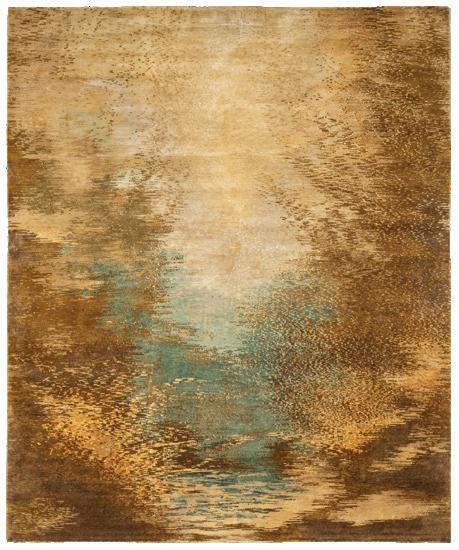
Still Waters
Go for gold with this Jan Kath Doto rug (pricing on request), hand-knotted from wool, silk and nettle and inspired by the shimmering waters of a koi pond at golden hour. jan-kath.com
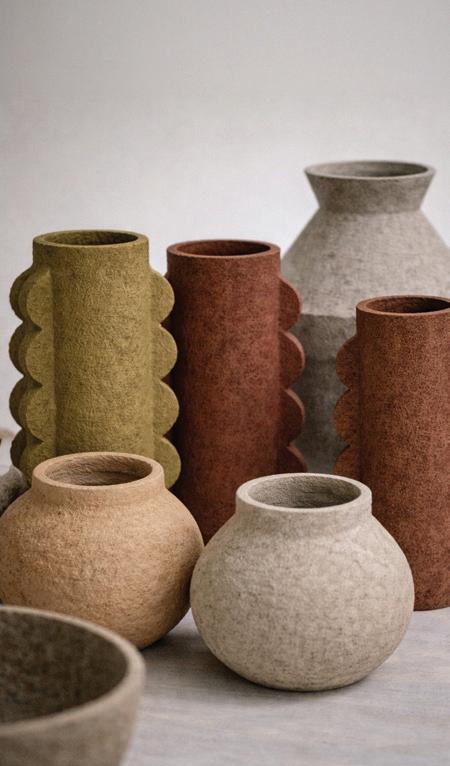
Get That Paper
As if there wasn’t enough to love about magazines already, Obakki now stocks artfully textured handmade papier-mâché vases (from $78), crafted from recycled publications by a women-led artisan collective in Mbabane, Eswatini. obakki.com
Noteworthy
New in stores across the West
By Stacey McLachlan
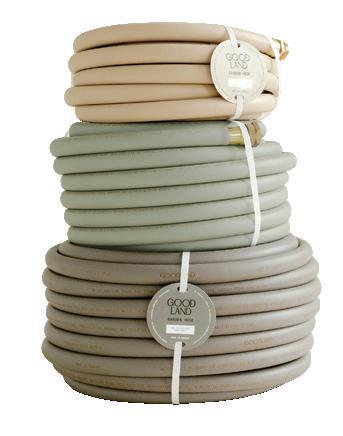
A Hose by Any Other Name
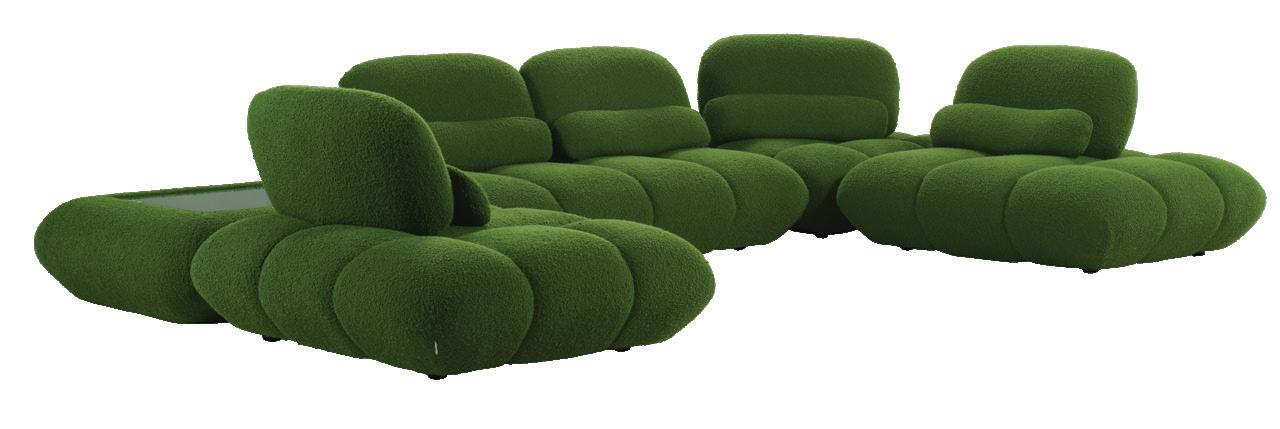
Dreamy Design
In case the cushy Roche Bobois Script sofa ($11,190) with its double-depth backrests wasn’t nap-inducing enough, they’ve also designed it with a rocking mechanism. Snooze city (that’s a compliment). roche-bobois.com
Goodland’s Everlasting garden hose ($155) isn’t just a garden tool with pleasing aesthetics, it’s also one with a lifetime warranty. hellogoodland.com
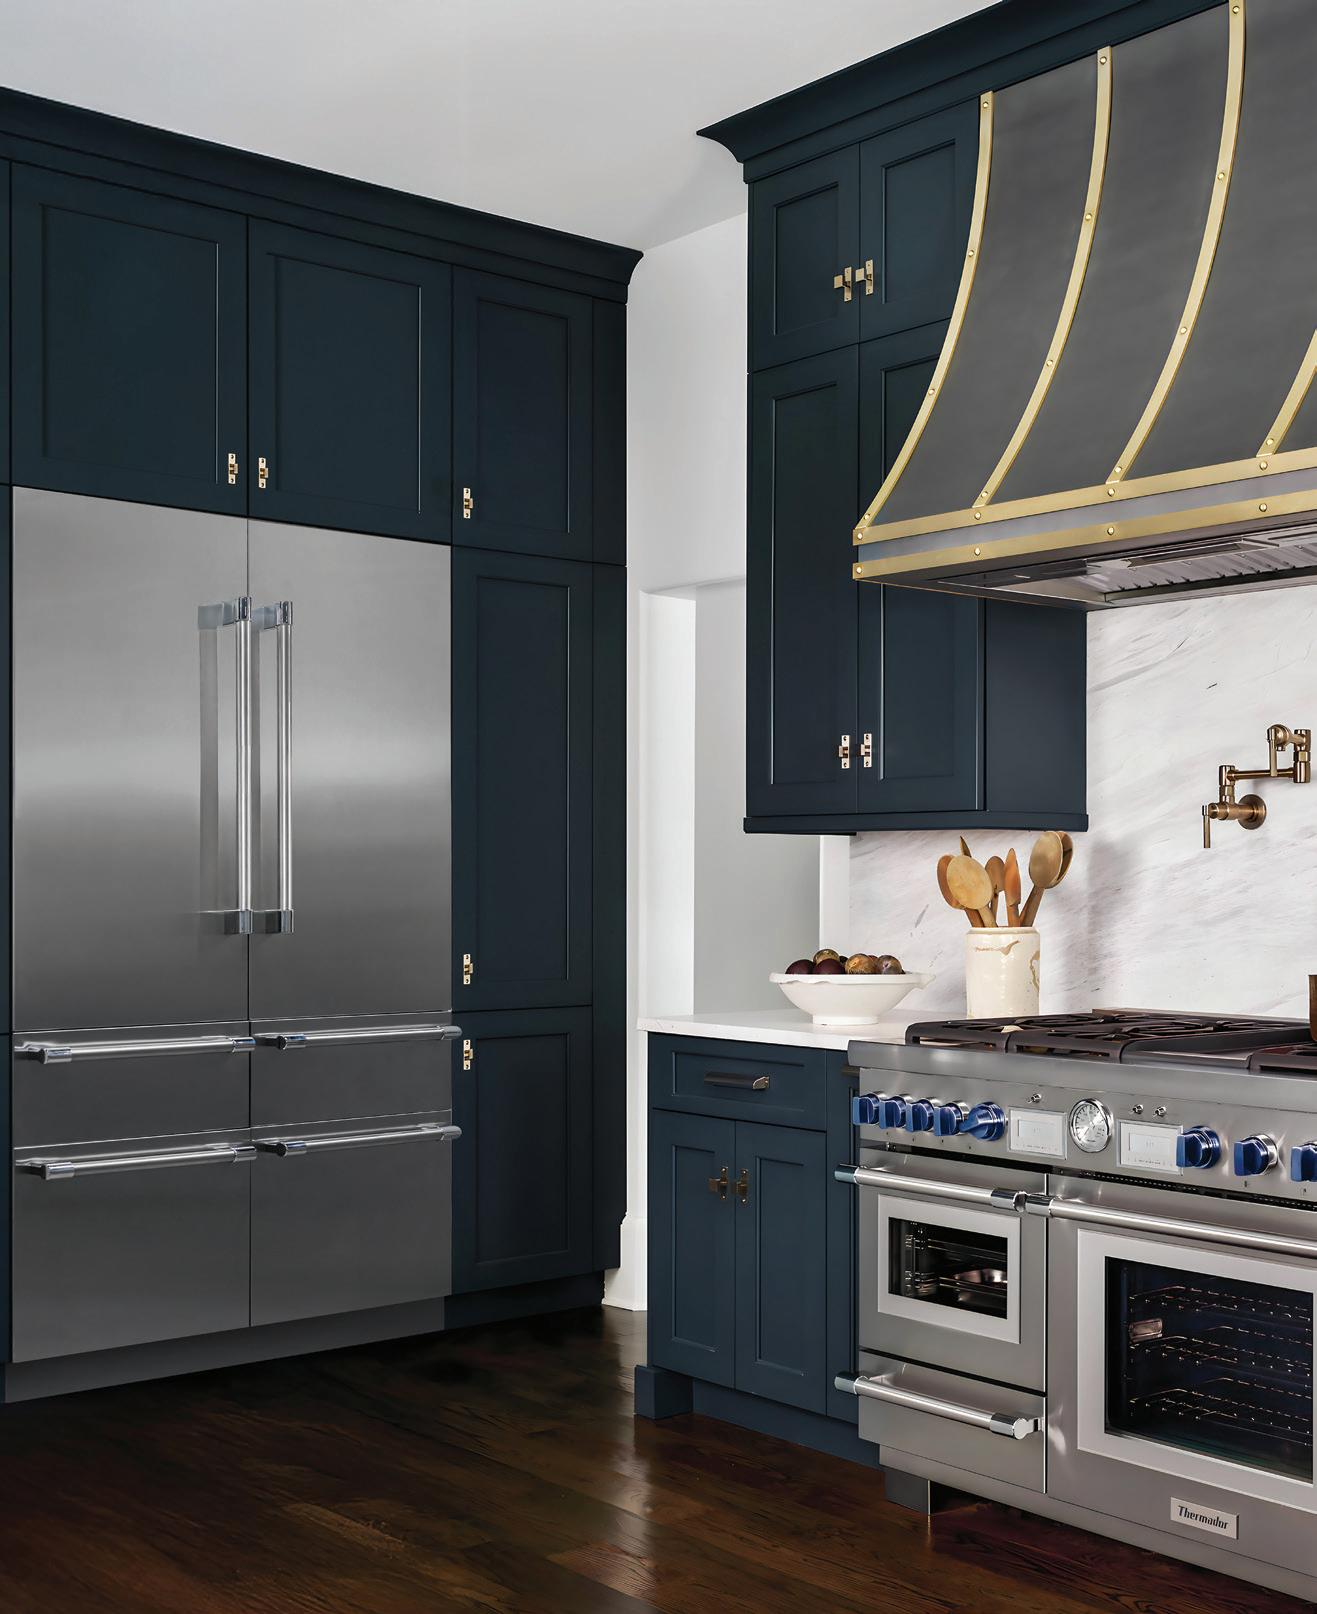
Design: Lisa Brooks Designs (Kitchen) and James Wheeler Designs (Interior)
Photographer: Emily Followill Photography
Bright Idea
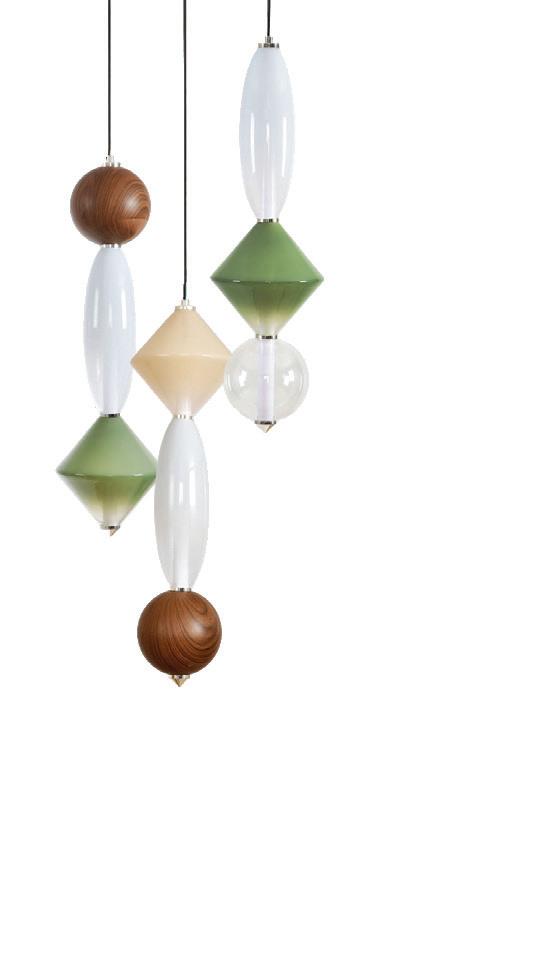
Interior designer Louis Duncan-He couldn’t find the lights he wanted at the price point his clients needed—so he started a new lighting brand, Distinctive Living, and launched the sculptural, modular Naij Natura pendant lamp ($1,850). distinctive-living.ca
Tap That
To honour Baril’s original bathroom faucet, the vintage-y, powder-coated Archive 40 fixture ($1,000) is back with a pretty in pink limited-edition release. robinsonco.ca

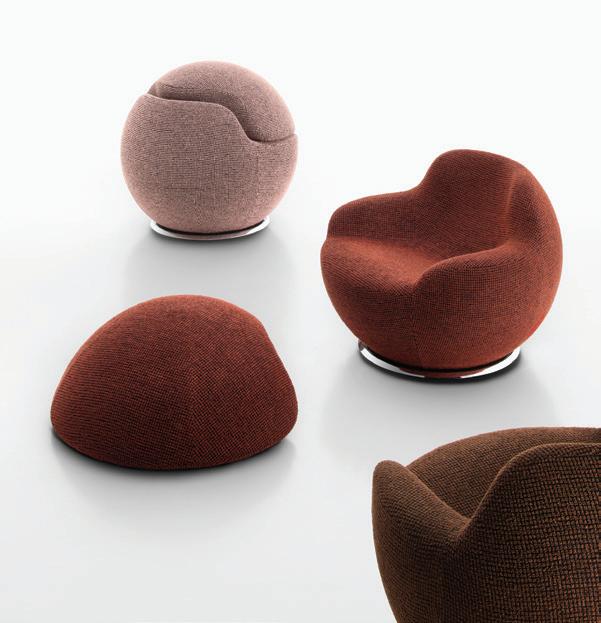
Well Rounded Acerbis has brought back the clever Palla chair and ottoman ($8,835): it was first launched in 1969, and the pieces tuck together neatly to create an upholstered orb. livingspace.com
Drapey Delight
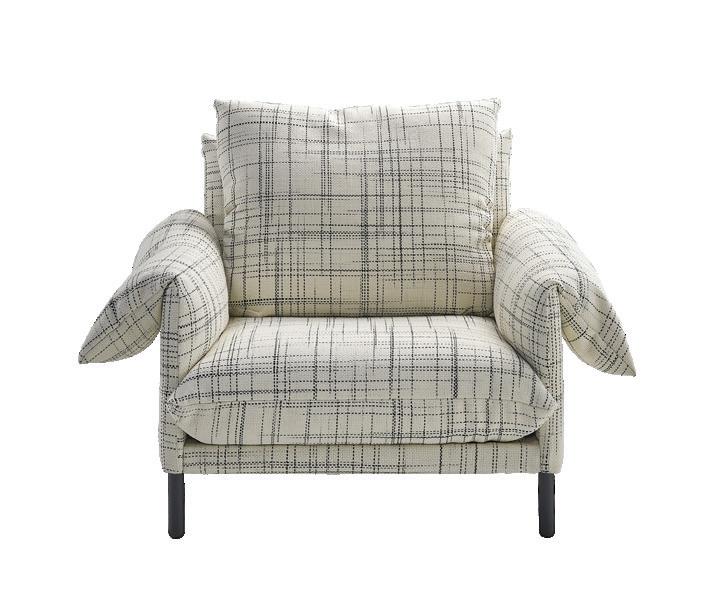
Designer Rafa García was allegedly inspired by mountain peaks for his Alpino by Sancal armchair ($3,655), but you could easily assume a cozy draped blanket was actually the muse here. robertpashukarchitecture.com
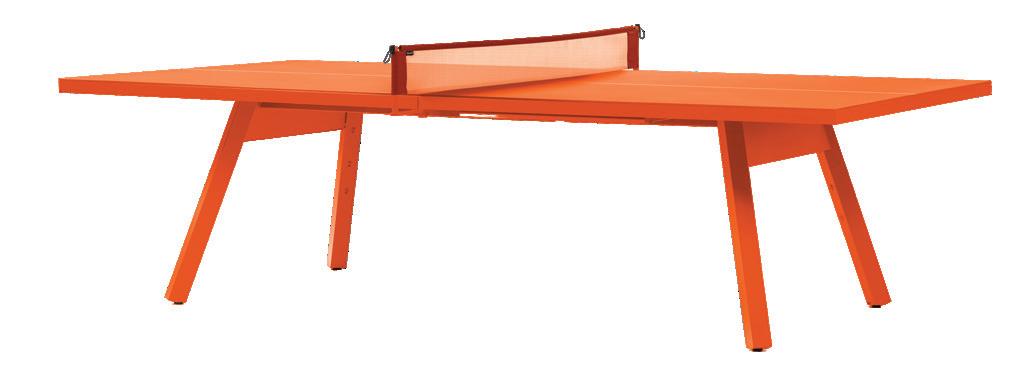
Net Gain
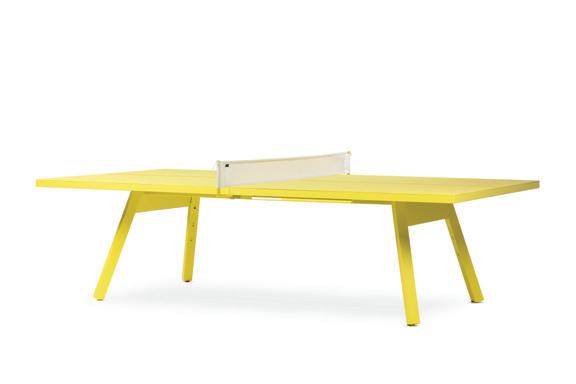
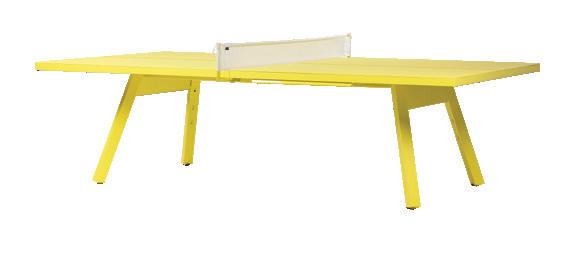
Whether you liked Marty Supreme or not, ping-pong mania is upon us—and we’d love to pick up a paddle alongside the RS Barcelona You and Me monochrome table (from $8,050), designed for indoor or outdoor use and kitted out with a concealed storage drawer. bydade.com
For Small-Scale Style
OMG It’s Small
The North Vancouver shop specializes in small-space furniture with big design cred. Find multifunctional pieces (storage benches galore!), sleek sofas and transforming furniture designed at just the right scale for your condo. 388 Lynn Ave., North Vancouver, omgitssmall.com
For Cookware Essentials Ming Wo
Everything you need for prepping, hosting or cleaning-up-while-a-little-tipsy is under one roof here at this compact kitchenware shop: Riedel glassware, Chilewich placemats, Bodum milk frothers and racks of Danica Swedish dishcloths to brighten up your sink. 2170 W 4th Ave., Vancouver, mingwo.ca
For a Made-in-Canada Sofa Country Living Furniture
Though it’s called Country Living, the locally made furniture at this Calgary store skews more transitional than rustic. Casual, elegant pieces are designed and manufactured right here in Canada from ethically sourced solid materials. 3919 A Richmond Rd. SW, Calgary, countrylivingfurnishings.com
PORT COQUITLAM
Unit 106, 1551 Broadway St , Port Coquitlam,
BC V3C 6N9
Office: 604 949 3046
RICHMOND
Unit 106, 12571 Bridgeport Rd, Richmond,
BC V6V 1J4
Office: 604 260 7898


THE LOOK
Dark Drama
DESIGNER
Lori Sellmer, Lori Sellmer Design, Calgary
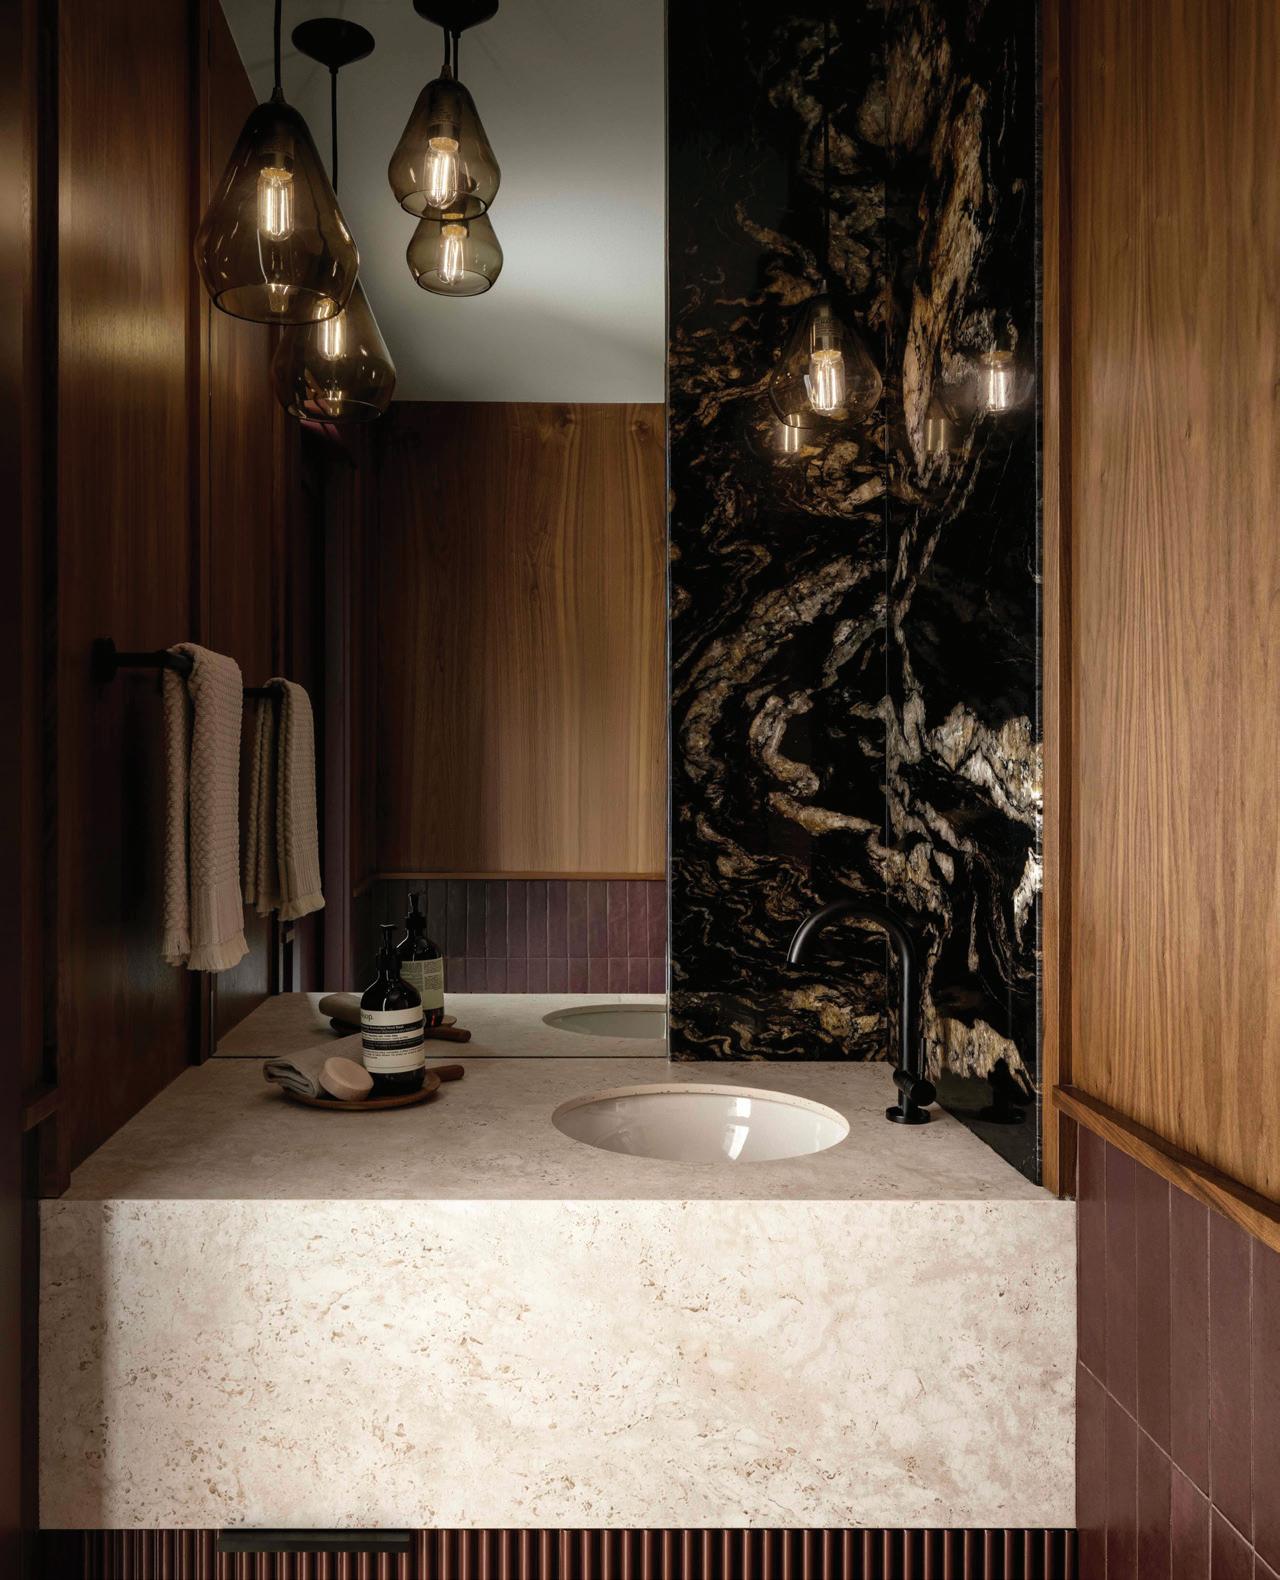
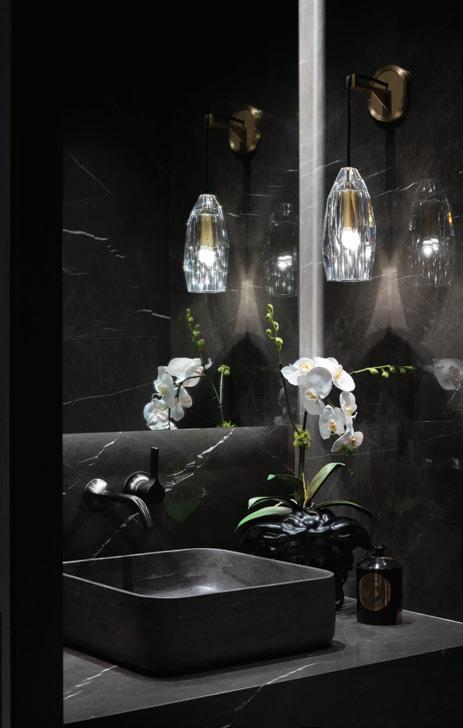
Though this Calgary powder room looks like the pinnacle of adult sophistication—moody, glamorous, aglow with layered pendant lighting—designer Lori Sellmer quietly infused the jewel-box half-bath with a family-friendly practicality. Designed for a young family of four, it features efficient details and surfaces (installed by contractors Foxpoint Developments) that were carefully selected for durability: the tough Dekton travertine countertop withstands daily use while still bringing the beauty; a custom vanity seated on a fluted wood base offers ample functionality in a compact footprint. Importantly, the faucet was cleverly placed within easy reach of little hands, allowing the children to use it without a stool. Function and form, all grown up.











BRING THE NOISE
The Sound Guy
From his Victoria studio, Zac Benloulou is building custom sound systems that make music part of the architecture.
By Kerri Donaldson | Portrait by Darby Magill
DEAD BLUETOOTH SPEAKERS have a way of ending up in the same places: kitchen drawers, junk bins and other shallow graveyards of tech that once seemed convenient enough. Zac Benloulou is after something more lasting. For the Victoria maker behind Pavilion Audio Systems (P.AS), the appeal of analogue is not purism—it’s presence. “Playing a record actually does require you to be physically present,” he says. “It’s just a lot more deliberate.”
That same appreciation for deliberateness shapes how Benloulou builds. “I hope that if I make something, people will want to keep it,” he says. Part of that means building with the next set of hands in mind, so “a future repairman” can open it up, understand the circuit and keep it going.
From his studio in the city’s Rockbay neighbourhood, Benloulou builds custom sound systems where audio is part of the design from the start. In a wine bar, that means mood. At home, it means music comes from something more thoughtful than a portable speaker on a shelf.
He arrived at sound systems by way of a few long-running obsessions. “I used to DJ, and I’ve just always been interested in gear and niche things,” he says. “Between the electronics tinkering and my woodworking knowledge, I realized that I could work on my own audio projects, like building speakers.” That was the first project he took on after teaching himself the old-fashioned way: “I literally bought a book from the bookstore and got going from there.”
The shift from private passion to public practice came through friends. “I wasn’t really thinking about doing it for anybody else, or as a business in any capacity,” says Benloulou. But then, he says, “My best friends opened a wine bar and asked if I could do the audio.” That project became Tourist in Victoria, where P.AS worked with designers Olivia Bull and Daniel Garrod on a speaker system meant to perform acoustically while looking entirely at home in the space. The polished stainless steel fronts even act as mirrors, helping the speakers visually dissolve into the space.
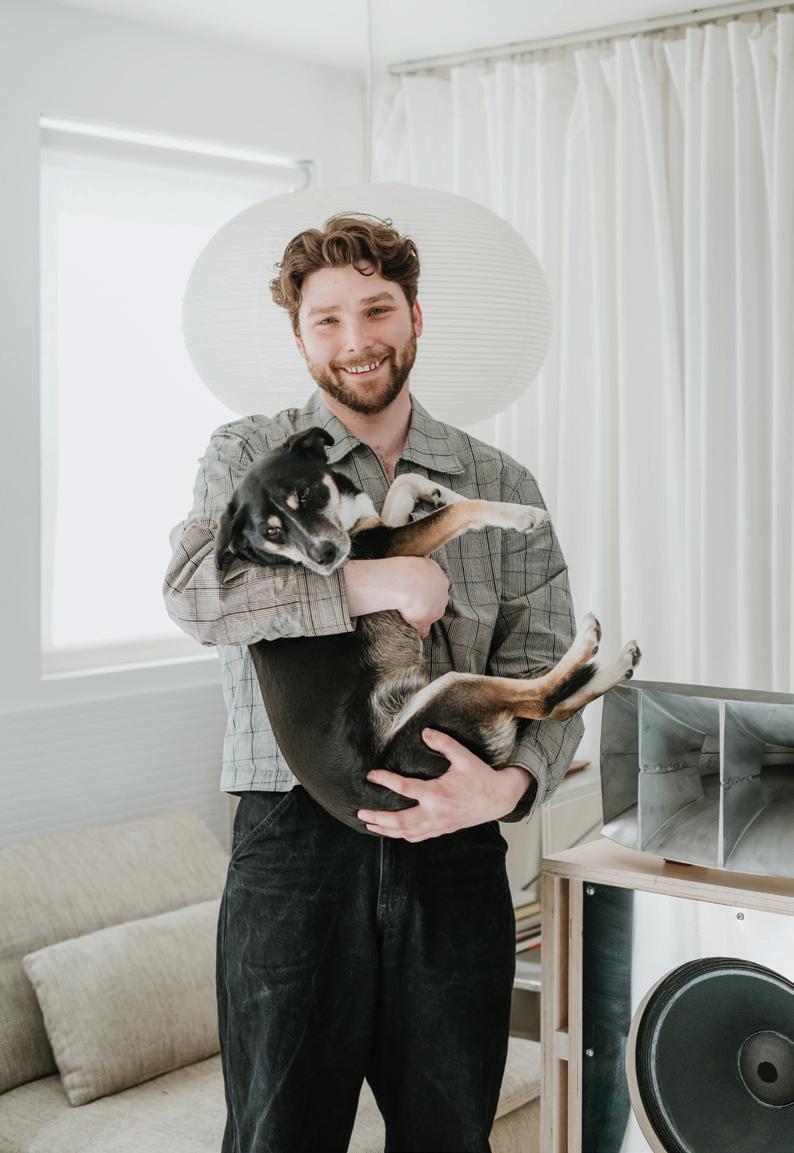
Zac Benloulou (pictured with his dog, Jaz) builds custom sound systems that celebrate the beauty of going analogue.
WALL OF SOUND
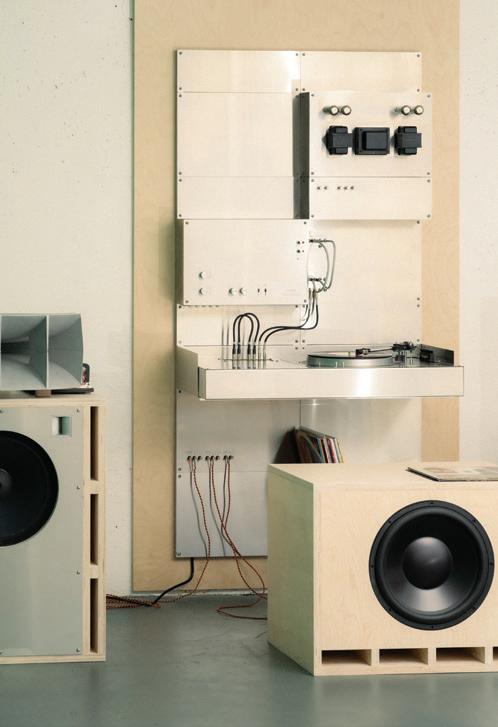
Wall System 1 is Benloulou’s modular, wall-mounted sound system, inspired by the built-in stereos of the ’60s and ’70s, when audio was part of the designed environment, not an afterthought.
The project clarified how Benloulou likes to work. “The ideal situation is always working with interior designers or the architects as early as possible in the process,” he says. “Then you get to create something that works with their established vision of the space.”
Wall System 1, a system he designed as a prototype, pushed that idea further. Conceived after Tourist, it was his first major attempt to bring the same thinking into a home. Benloulou envisioned it as “a built-in object,” drawing inspiration from the stereo systems of the ’60s and ’70s, when sound was “integrated and built into the architecture” instead of becoming “kind of this afterthought.” It began with a simple prompt: “What would my ideal setup be?”
The answer was a wall-mounted, modular system designed to change over time. Parts can be added, moved around or swapped out, and the tangle of connections comes to the front so it’s easier to adjust.
He set Wall System 1 at a high price to reflect the labour and steep component costs of making it: “It was $12,000 just for the metalwork alone to get it done locally,” he says, and another version would take “two months of solid work” to build from scratch. To his surprise, interested buyers were more than happy to pay it. For now, the real constraint is time. Benloulou still works full-time in tech, so Wall System 1 lands somewhere between luxury object, design experiment and a convincing proof of concept.
“I used to DJ, and I’ve just always been interested in gear and niche things. Between the electronics tinkering and my woodworking knowledge, I realized that I could work on my own audio projects, like building speakers.”
That in-between state is shaping the future of P.AS. Until he can devote himself to it fully, Benloulou builds in the hours he can carve out before logging on to his day job. “I have the mornings to work on this stuff if everything is under control at work,” he says. Lately, that has meant developing more scalable pieces, including an amplifier inspired by the question friends ask him most: “What receiver do I get?” He’s also experimenting with resins and trying to move away from the metal-heavy language he sees all around him.
The long game is to go all in. “That’s all I want,” he says. To get there, he knows he’ll need ready-made pieces that can support the slower, more bespoke commissions. Still, the core idea is already humming: in Benloulou’s hands, music is not decor, nor mere background noise. It’s part of the architecture of living well.

Enter into Luxury: Destination Porteau Cove
The 2026 Cadillac OPTIQ elevates luxury driving along British Columbia’s Sea to Sky Highway.
By Remi Wright
In cities like Vancouver, where electric vehicles meet a culture of elevated, design-forward travel, Cadillac is redefining what modern luxury looks like on the road.
As Canada’s top luxury EV brand, Cadillac’s drive is about more than just getting from point A to point B. It’s transforming the journey itself into something quieter, more connected and distinctly refined.
Today, I am trying out the luxury brand’s newest, 2026 iteration of its best-selling electric vehicle by putting it to the most authentic West Coast test I can think of: an afternoon drive on the Sea to Sky Highway.
From the comfort of my house, I use the MyCadillac App to remotely warm up the Cadillac OPTIQ. As I walk up to the sleek EV SUV, the door handles swing out to
welcome me, recognizing my presence thanks to the key in my hand. I open the door, step up into the driver’s side and relax into the comfortable, deep blue leather seat.
Everything is already adjusted exactly to my liking. Two days prior, I spent a few minutes fine-tuning the controls so I could walk right up to the vehicle and be invited in seamlessly. I adjusted the settings for regenerative braking to make the journey less onerous, set the driver’s seat position and connected my phone via Bluetooth.
Now, the gentle warmth of the steering wheel and all-standard heated seats with massage invite me to settle in and stay awhile.
The vehicle quietly whirs to life, without my needing to lift a finger. Starting each day with
a full charge from home, range confidence quickly becomes easy.
The 33-inch, 9K resolution LED dashboard flashes awake, showing essential displays, such as the ambient mood lighting and 510-kilometre range on full charge. The experience is deeply connected, less about screens and more about seamlessly integrating into everyday life. Intriguing features showcase this integration, with the latest in Google built-in technology, such as voice assist, music and maps with EV range and routing, as well as downloadable parked pastime applications like the fireplace channel to personalize my experience.
Already, the drive feels familiar and reassuring, the definition of intuitive, effortless electric ease. “The OPTIQ is the entry point
into Cadillac’s luxury EV portfolio, and this is now the best-selling luxury EV in the country, bringing new buyers into the brand,” Andrew Barker, Cadillac’s national marketing manager, tells me on my visit to the Vancouver Auto Show earlier that week.
“It has an incredible blend of design, technology, performance and innovation.”
Ready for the day’s journey, my friend, Angelina, sits beside me in the passenger seat, adjusting her massage controls. I’ve placed my bag in the area between the driver and passenger seats, appreciative of the extra space.
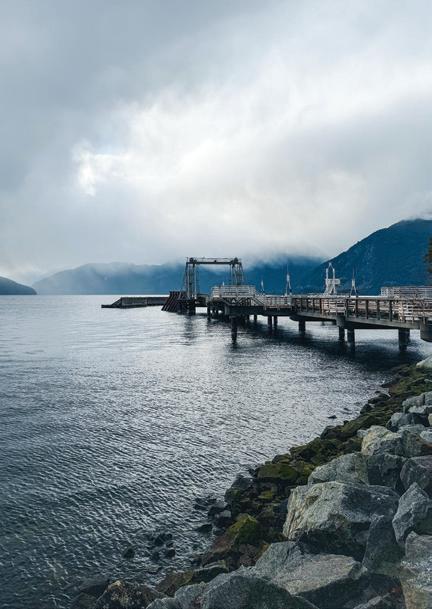
We’ll travel nearly an hour north of Vancouver to Porteau Cove Provincial Park, a haven for local scuba divers and marine life, with an old emergency ferry dock serving as an expansive lookout over Howe Sound.
It’s a quintessential British Columbian spring day: mild weather, a dusting of clouds with scattered sunshine occasionally breaking through. We keep the panoramic full-glass sunroof exposed to let in whatever sun decides to shine, making the inside of the vehicle even
Grande, The Weeknd and Shawn Mendes, as we drive over the Lions Gate Bridge.
“Can you tell the difference with the Dolby Atmos speakers?” I ask Angelina. She replies with certainty that she can hear the high-quality spatial and surround-sound difference.
We follow the navigator and eventually find the entrance to Highway 99, driving north. I gently ease the acceleration of the electric vehicle, watching the power output dial on the dashboard rise with our speed, and merge onto the Sea to Sky. The Cadillac OPTIQ has an elevated stance I’m not used to, but am highly enjoying. I feel in control—powerful—and confident in my driving with the technology at hand.
After following the winding highway for a while, past Lions Bay, I’m finally ready to test what feels like a defining moment for Cadillac’s innovation: Super Cruise, General Motors’ Hands-Free Driver Assistance Technology. It’s a feature that is not just a convenience, but a true evolution in driving.
“The vehicle will do the work for you,” Barker had primed us. “It’s an incredible experience.”

more comfortable with the natural light. Once we’ve escaped the city traffic and are rolling past the soaring trees of Stanley Park, we switch the music to a Dolby Atmos playlist on Amazon Music—an immersive sound experience exclusive to Cadillac’s EV lineup— letting the 19-speaker AKG system fill the cabin with rich, multidimensional audio.
The playlist shuffles through nostalgic tracks by Elton John, and new hits by Ariana
Going 90 kilometres an hour, I enable adaptive cruise control and press the Super Cruise button on the steering wheel. I gradually take my foot off the accelerator and hover my hands over the steering wheel.
There is a brief pause, and then the shift is seamless as the vehicle follows the curve of the highway, intuitively navigating with a smoothness that feels both controlled and effortless.
Angelina and I let out an exclamation of joyous excitement. The Super Cruise is an awardwinning technology that’s

For more on the 2026 Cadillac OPTIQ, visit cadillaccanada.ca/en/electric/optiq For more information on Cadillac, visit cadillaccanada.ca Connect on: @CadillacCanada | @Cadillac Canada | @CadillacCanada
distinctly Cadillac, distinctly luxury—and it delights us.
When we finally reach Porteau Cove, I reverse into the parking spot with the help of parking assist, heeding the car’s sensor warnings whenever I get too close to anything around me.
There’s a hint of rain in the fresh air and moody skies at Porteau Cove. We walk to the end of the docks, exploring the lookouts and taking lots of pictures of the striking surroundings: tree-covered mountains with snow gradient peaks and the aqua blue of the water. We walk along the rocky beach where scattered driftwood lies and small pools of ocean water haven’t yet reconnected with the main body.
Eventually satisfied with the day’s outing, we turn back and walk toward the parking lot. There, the persistent sun glints off the clean Cadillac, beckoning us back to the comfort of the luxury SUV for what’s sure to be a quiet, smooth ride home.

Lift Off
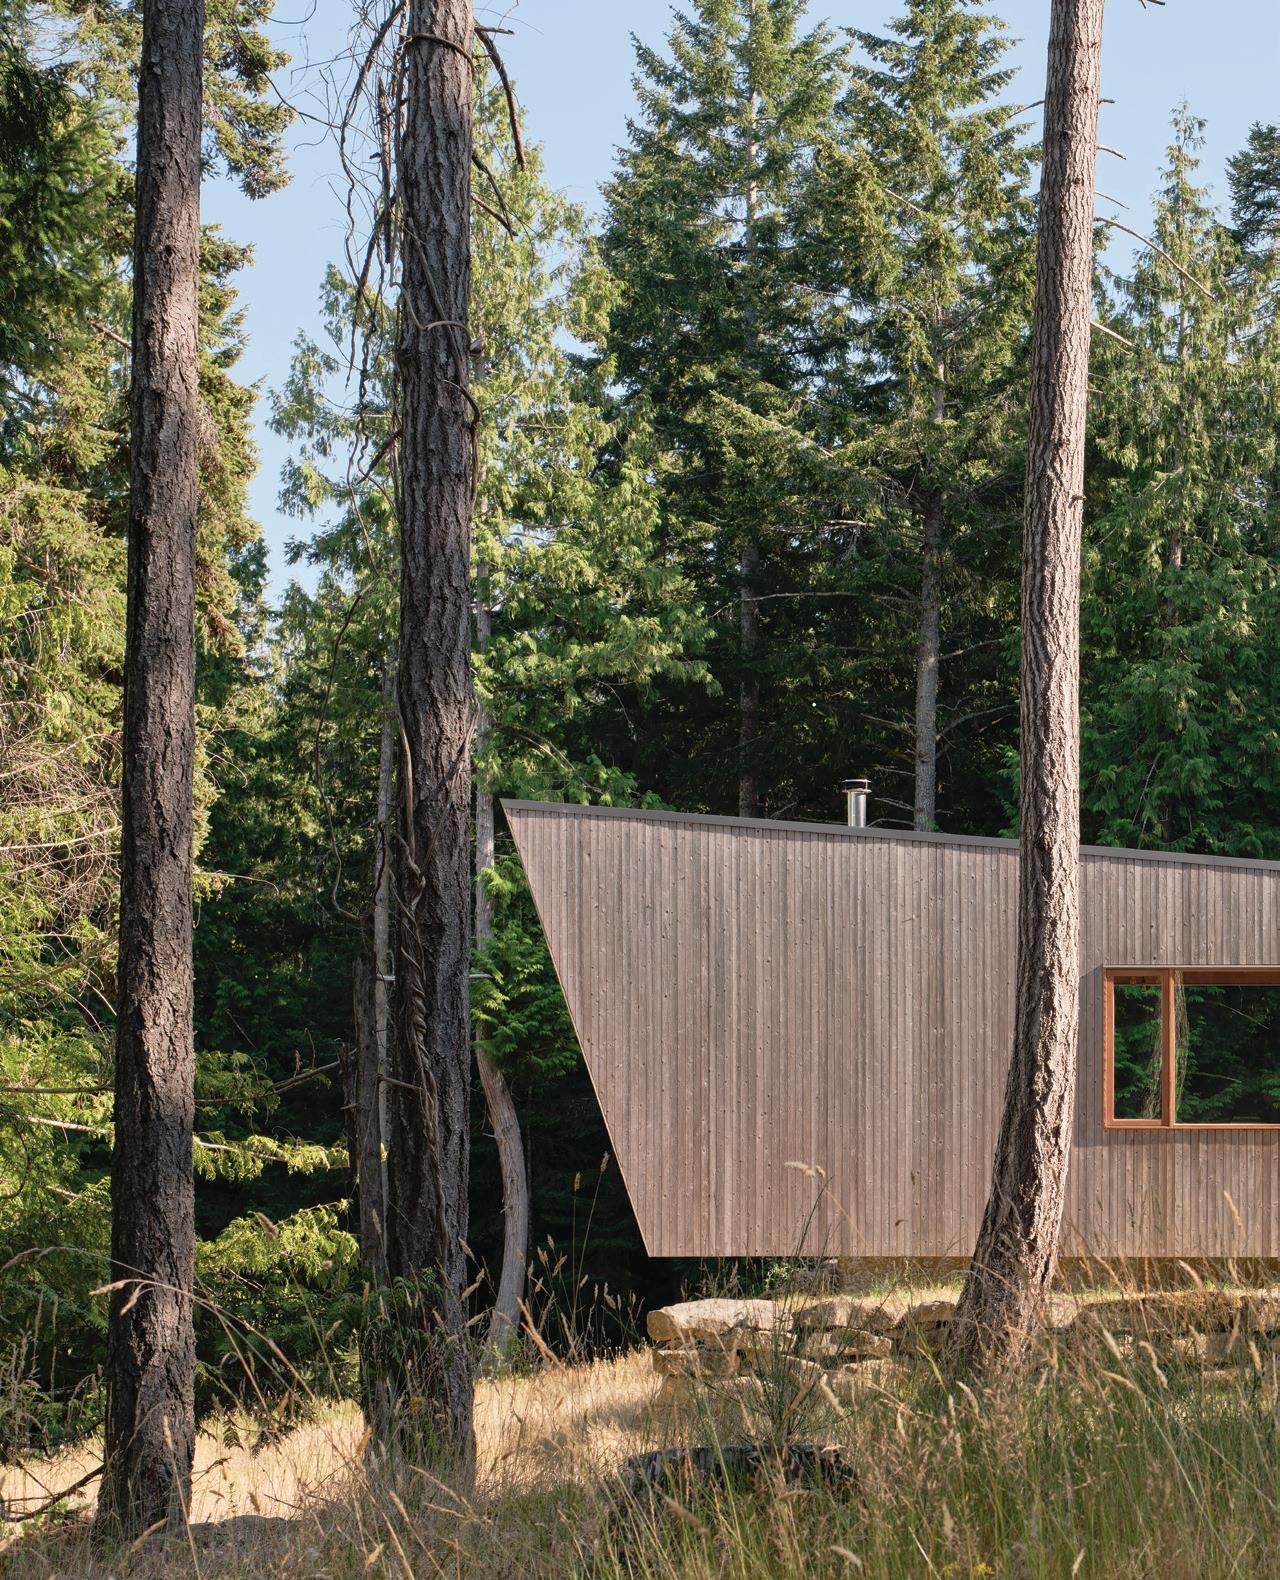
Rather than disappearing into the landscape, the structures that make up the cabin pull away from the ground, creating a contrast between built form and nature. Large boulders harvested from the site form a rugged retaining wall.
COMMON GROUND
Designed as a shared retreat for two families, Edward Ozimek’s Cabin 1+1 on Galiano Island is still shaped by connection—even after its plans evolved.
By Vivian
Chong | Photos by Andrew Latreille
Opening Up
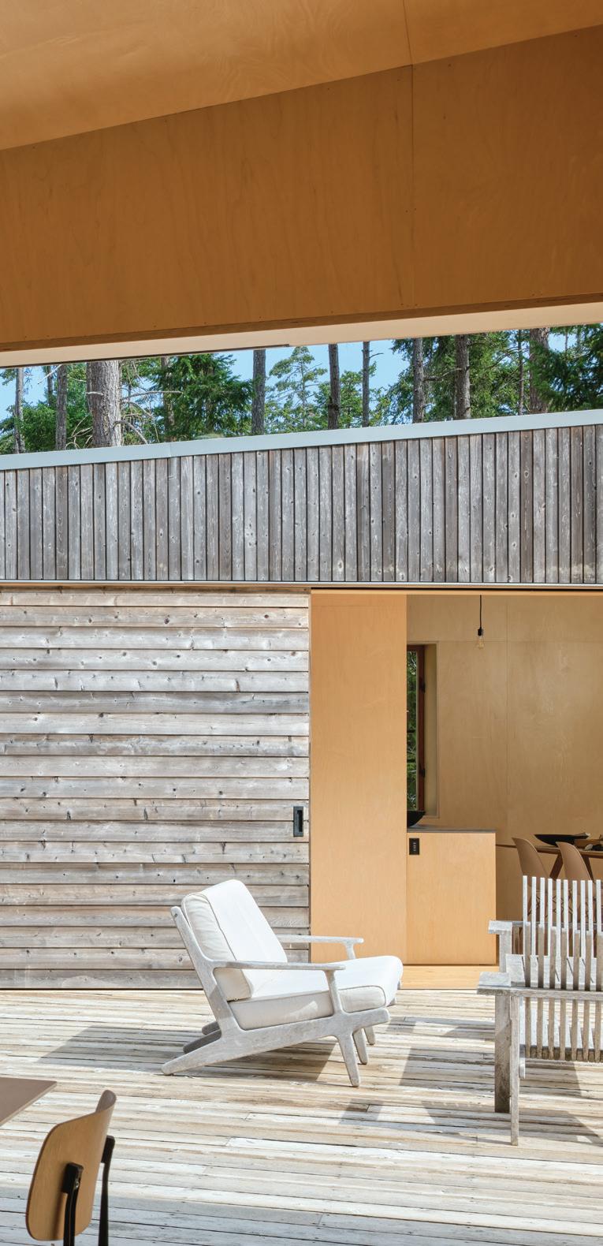
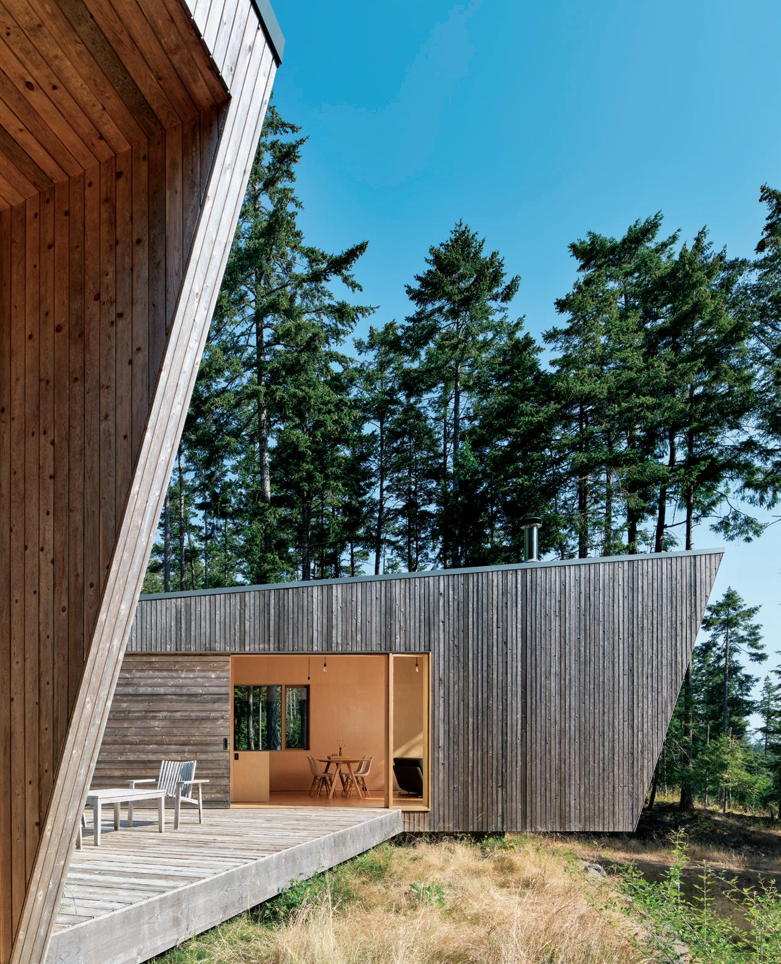
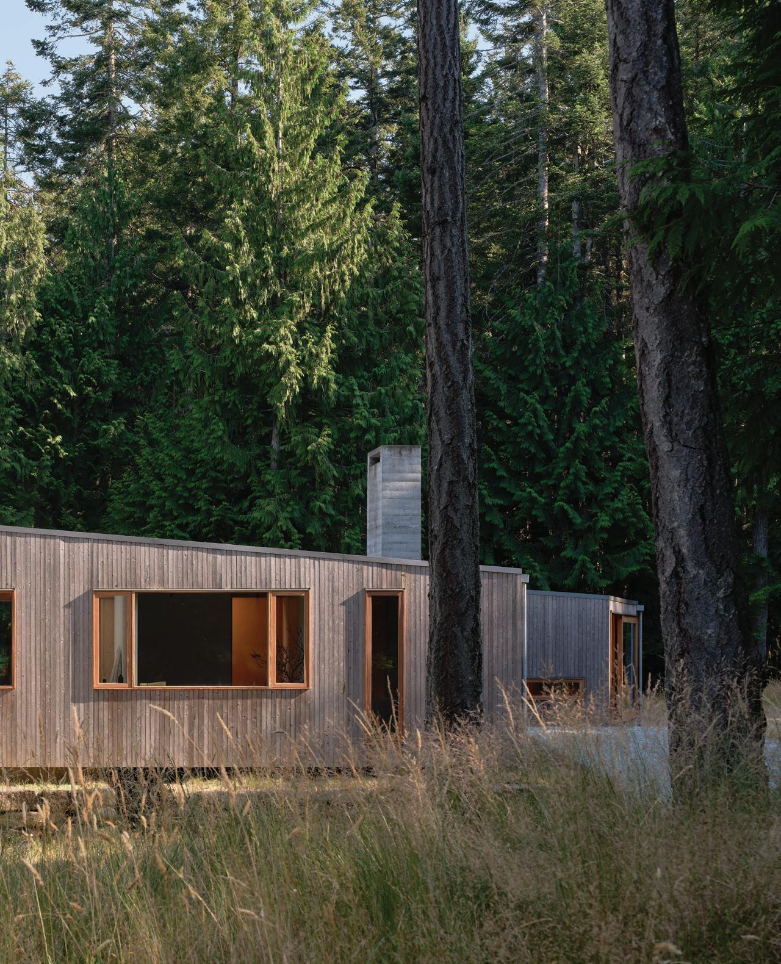
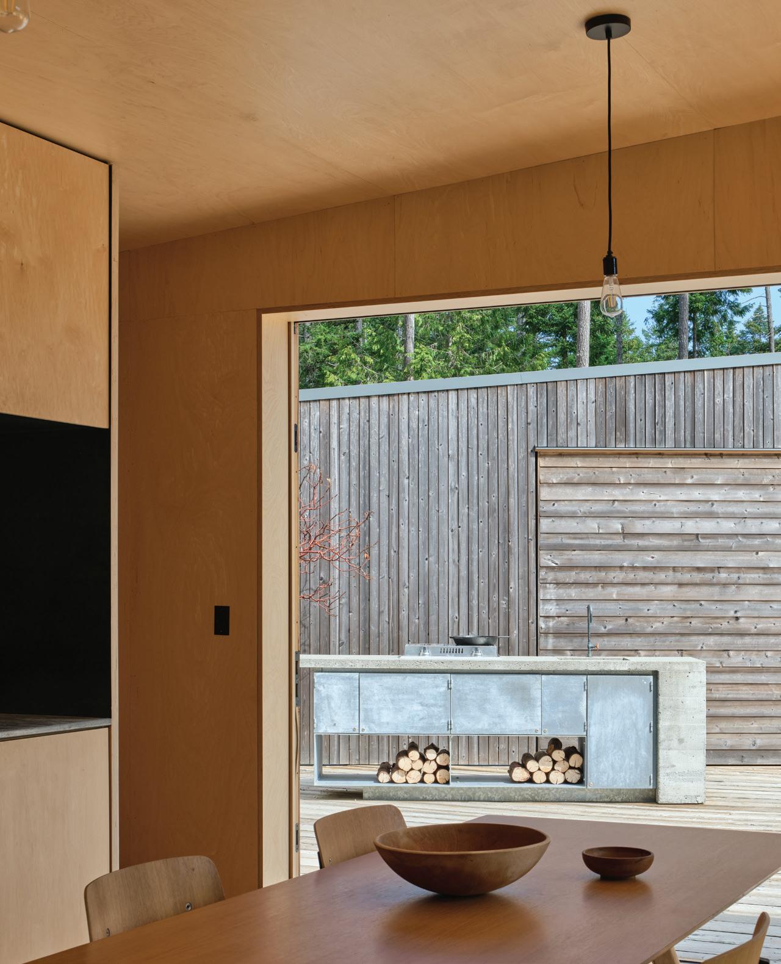
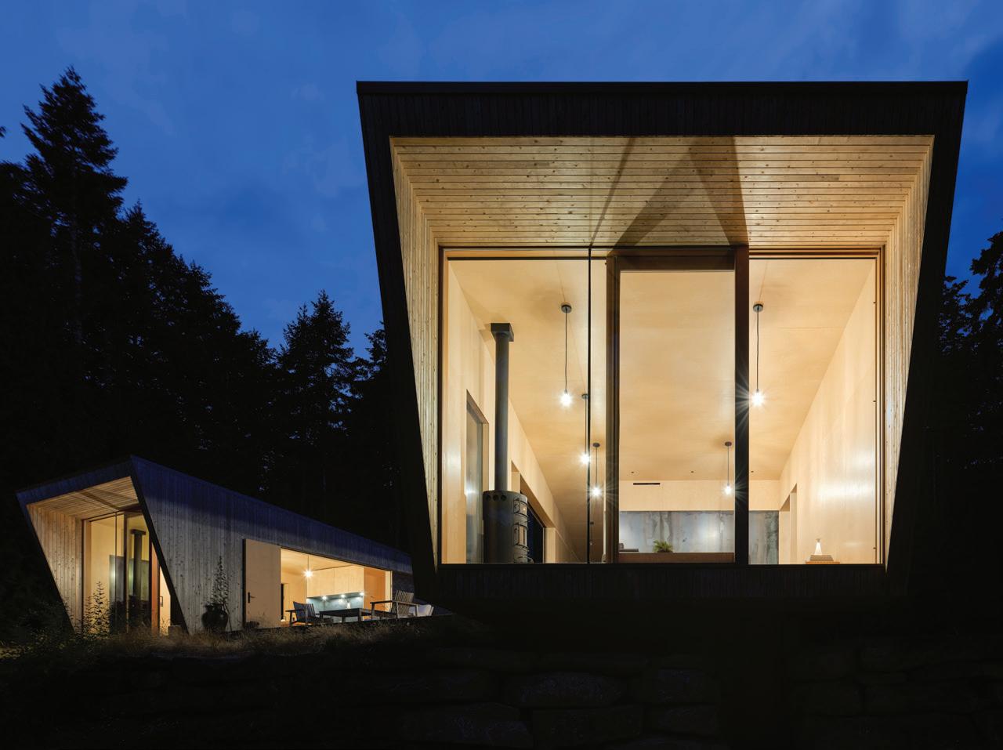
DESPITE ITS LOCATION on a secluded spot of over three acres of forest and meadows on Galiano Island, this cedar-clad cabin was never meant to be a solitary escape. Designed for two families, the 2,055-square-foot retreat includes two angled volumes, a wedge-shaped deck and a standalone bathhouse—creating a home that’s both private and communal, where the residents come together in the middle around an open-air kitchen.
“We imagined this being a place where we lived communally but preserved the possibility for privacy,” says designer and homeowner Edward Ozimek. “The wings were designed to be connected by an outdoor living space that would act as a gathering place for the two families, while the respective wings act as private destinations.”
That became the grounding vision for Ozimek and a close friend, who was also his former thesis advisor in architecture school. Though they bonded over a shared curiosity about communal living, the two families approached the project with different ambitions—one side more minimalist, one envisioned more as a vacation retreat.
Completed in 2023, the final design reflects both: two wings with two philosophies, physically and conceptually linked by a central deck.
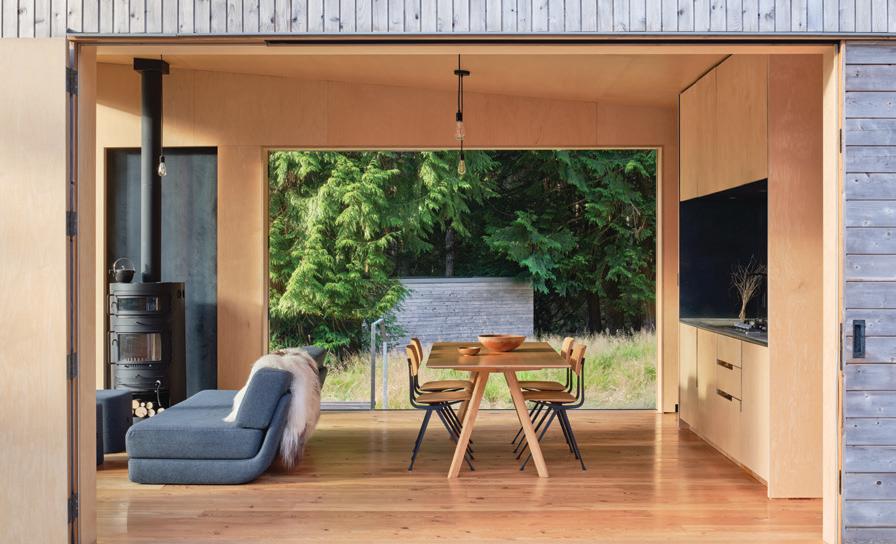
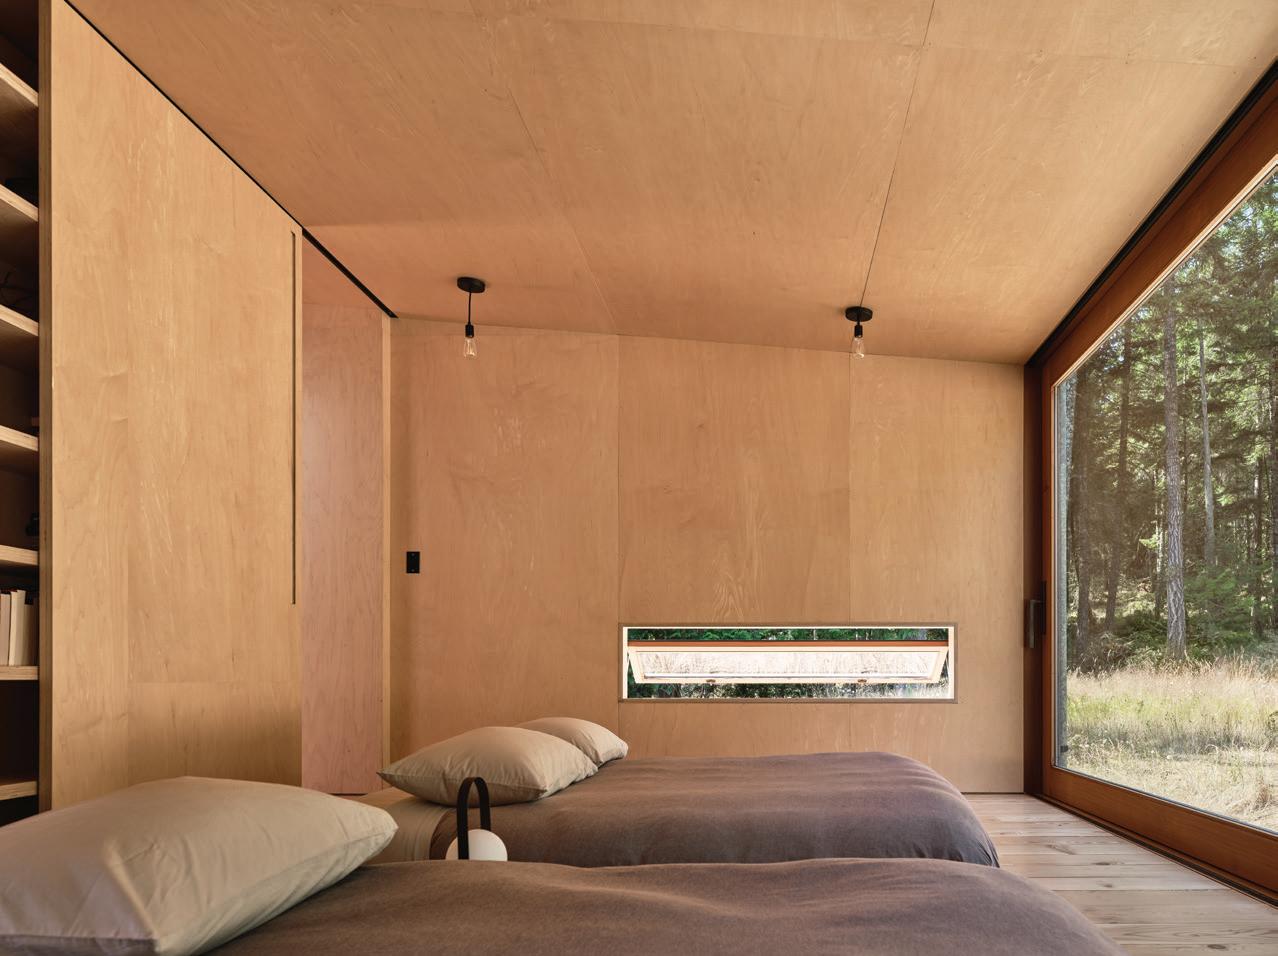
The south side, designed for Ozimek’s family of four, embraces minimalism and immersion. Spanning just 680 square feet, the rooms are compact and multi-purpose: all four family members sleep side by side in a low-ceilinged sleeping area with floor-to-ceiling windows. “For me, the notion of a cabin is about tucking in at night, getting cozy,” says Ozimek. “But you’re nestled right up against nature.” In the summer, the large windows open to the forest. “You’re hearing the crickets and the frogs, and yet somehow still feel very tucked in and protected,” he says.
Custom sliding doors by Prestige Joinery adjust to change how open each wing feels to the deck—and to whoever’s next door. The cabin is clad in Western red cedar, intentionally left to weather to a soft grey.
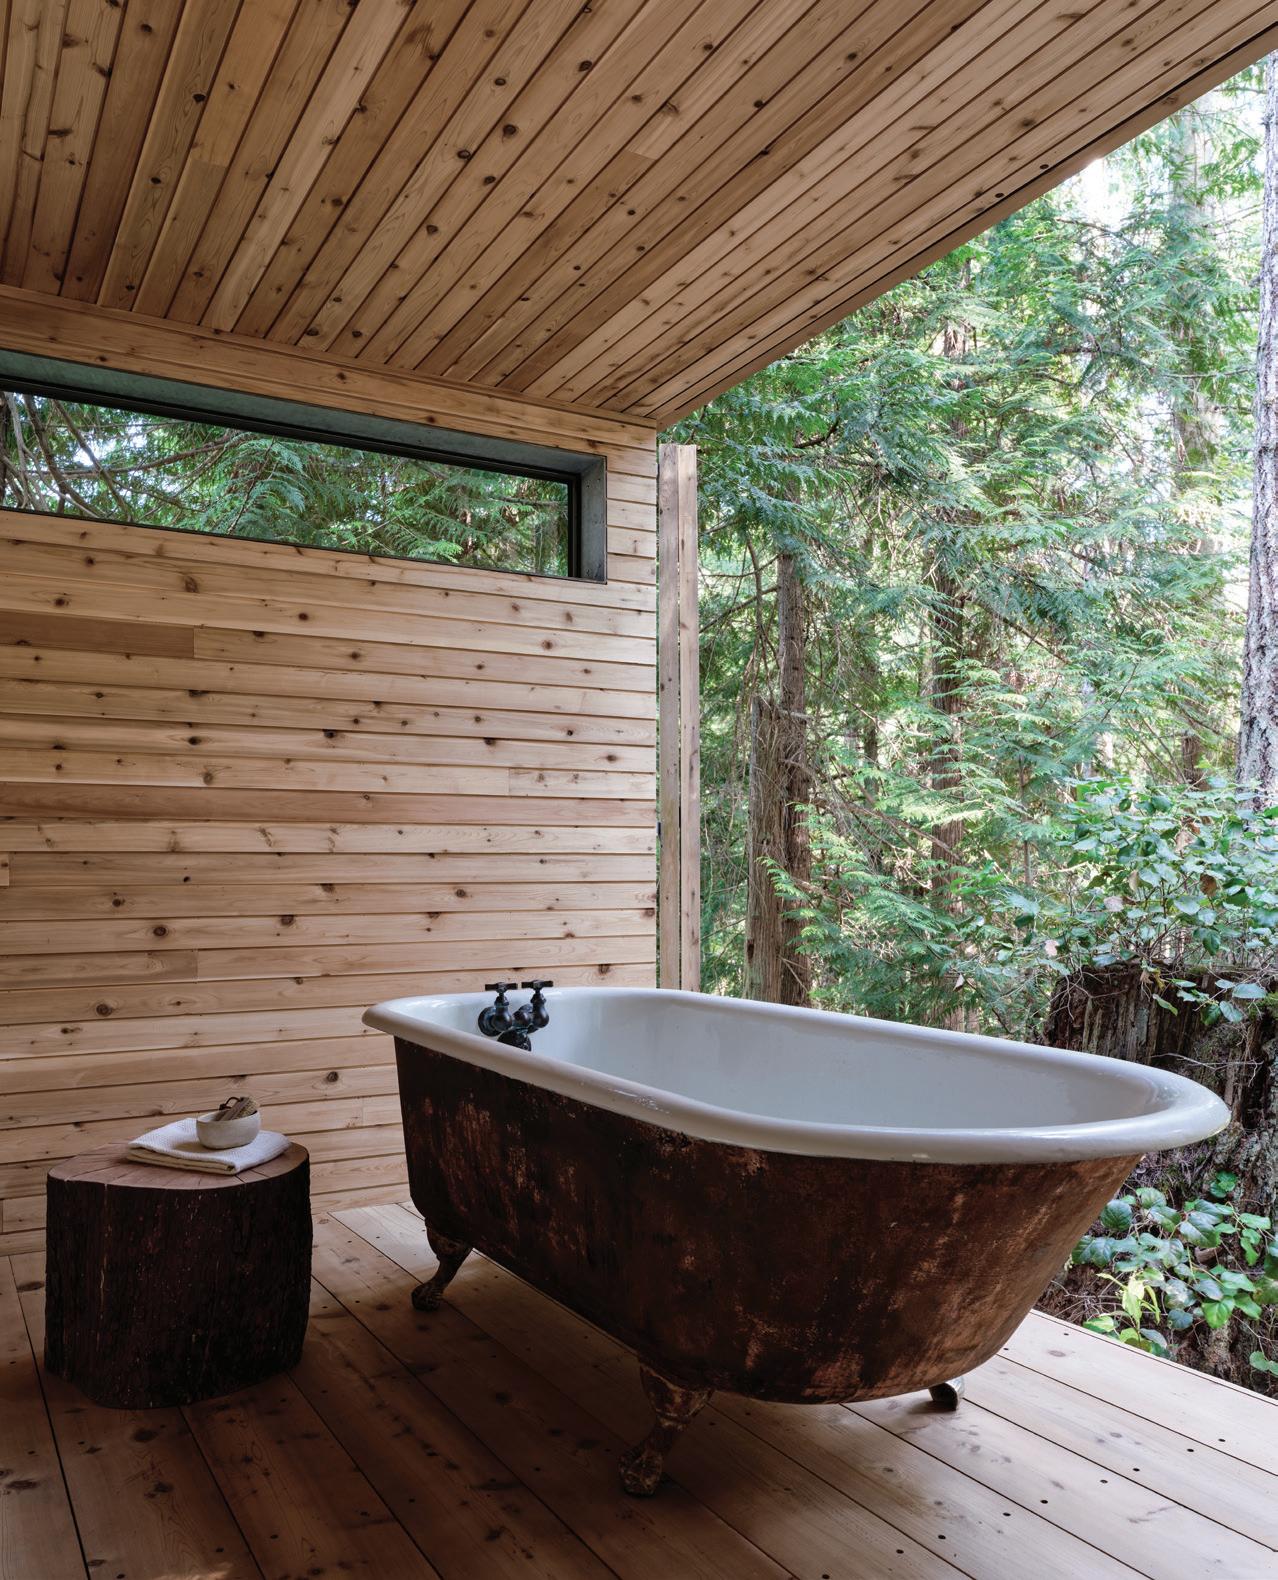
Forest Bath
In the standalone bathhouse, a salvaged clawfoot tub sits before expansive bifold doors that open directly to mosses, rocks and forest views. The tub, faucet and showerhead were placed outside to naturally patina.
Coffee and Company
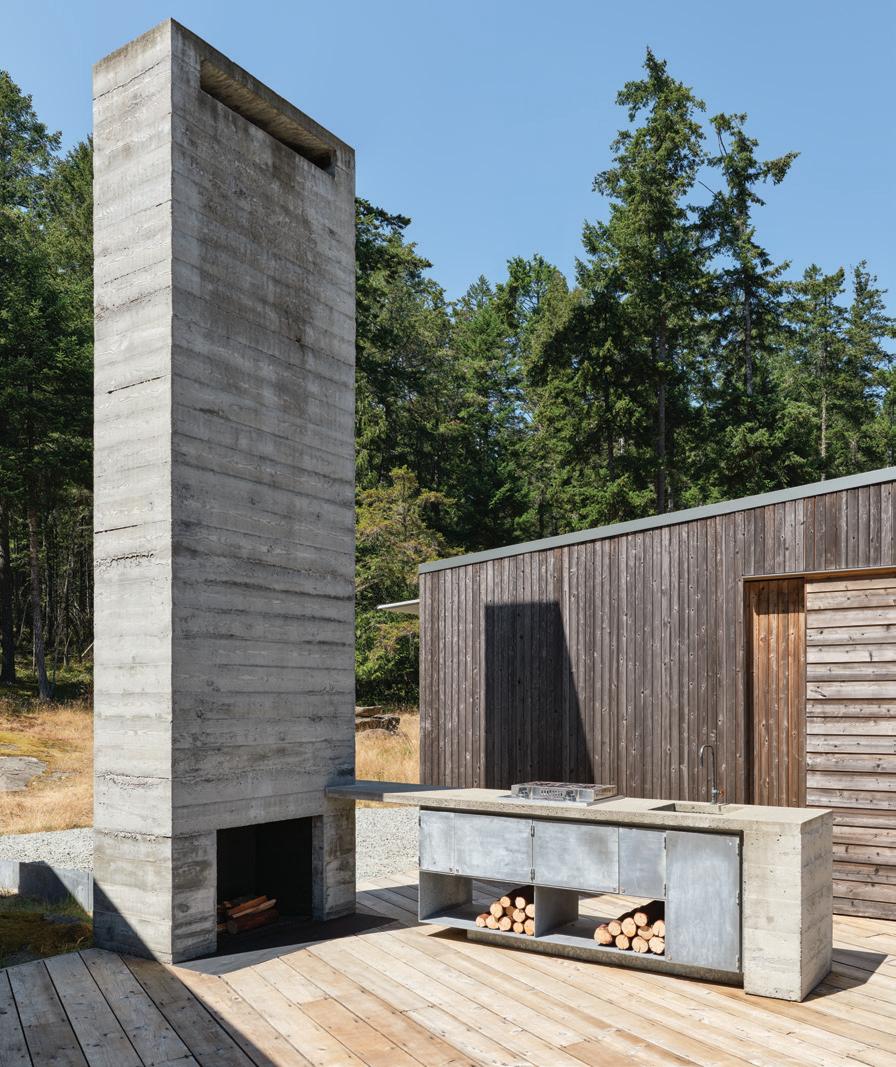
Defined by a board-formed concrete fireplace and countertop, the open-air kitchen calls back to Ozimek’s childhood camping trips, where mornings began with percolated coffee and breakfasts cooked outdoors. Today it serves as a gathering place for friends and family. The kitchen features custom metalwork by Vancouver-based designer Henry Norris of New Format Studio, who also supplied the home’s exterior handrails.

Edward Ozimek’s LOCAL FAVOURITES
FOR BREAKFAST
Nothing’s better than strolling down to Oxeye Galiano on a Saturday morning for a modern Pacific Northwestinspired breakfast and then heading back to the cottage with a bag full of their to-die-for crullers, baguettes and sourdough bread that make even New Yorkers want to fly back for more. It’s a Gulf Island gem.
FOR DINNER
My favourite changes with almost the same frequency that I go out to dinner—Vancouver is blessed with a constantly evolving array of great restaurants. Lately, though, I’ve been enjoying heartier foods with richly layered flavours and it is hard to beat Zarak for this type of cuisine.
FOR COFFEE
Moja Coffee on Commercial Drive makes the best espresso drinks in the city, and sitting across the street from Moja with my partner on a bench under the cherry blossoms of Napier Greenway while sipping a morning flat white is my favourite way to start the day. It’s our own little hanami. I also love strolling to Mercato Di Luigi with my sons in the late afternoon for coffee and hot chocolate and then sitting outside watching traffic race down 12th Avenue while chatting about everything and nothing at all.
FOR DESIGN SHOPPING
Itsumo in Vancouver is stocked with an array of beautiful Japanese wares—it’s a constant reminder of the simplicity and elegance of both traditional Japanese living and well-crafted everyday things.
Together, Apart
“For me, the notion of a cabin is about tucking in at night, getting cozy. But you’re nestled right up against nature. You’re hearing the crickets and the frogs, and yet somehow still feel very tucked in and protected.”
The tight setup encourages movement throughout the day. “Our box was made so that the area where you sleep was not a place where you study,” he explains. “If you want to do something, it compels you to leave and come to the common areas or outdoor space.”
In contrast, the north wing leans into a more traditional floor plan. With 845 square feet, it includes defined bedrooms and individual study desks for each family member. “The concept was that the three family members could be in different rooms at different times,” says Ozimek. “They could get away from each other inside.”
Large custom cedar walls slide across openings on both wings, acting as both a physical and emotional threshold. “You can position, open and close them to the degree that you want privacy,” says Ozimek. “There’s this idea that we’d flow in and out, but you could always tuck back into your own private world.”
Initially, he sketched his own family’s wing even smaller; he was drawn to compact living after his years in New York and Chicago, where neighbours waved across narrow alleys. “It looked weird; it didn’t feel like equals,” he admits. So he reshuffled the floor areas of the two volumes— not to make them identical, but to create a sense of balance and cohesion. “They’re not parallel, and they’re not perpendicular,” he says. “They give this sense of being connected, but at the same time pulling away.” The structures “lift off” from the site, rising slightly off the meadow to feel attached yet distinct from the landscape.
Two offset volumes frame a central 640-square-foot deck and communal kitchen. Angled slightly from one another, the wings read as connected yet distinct.
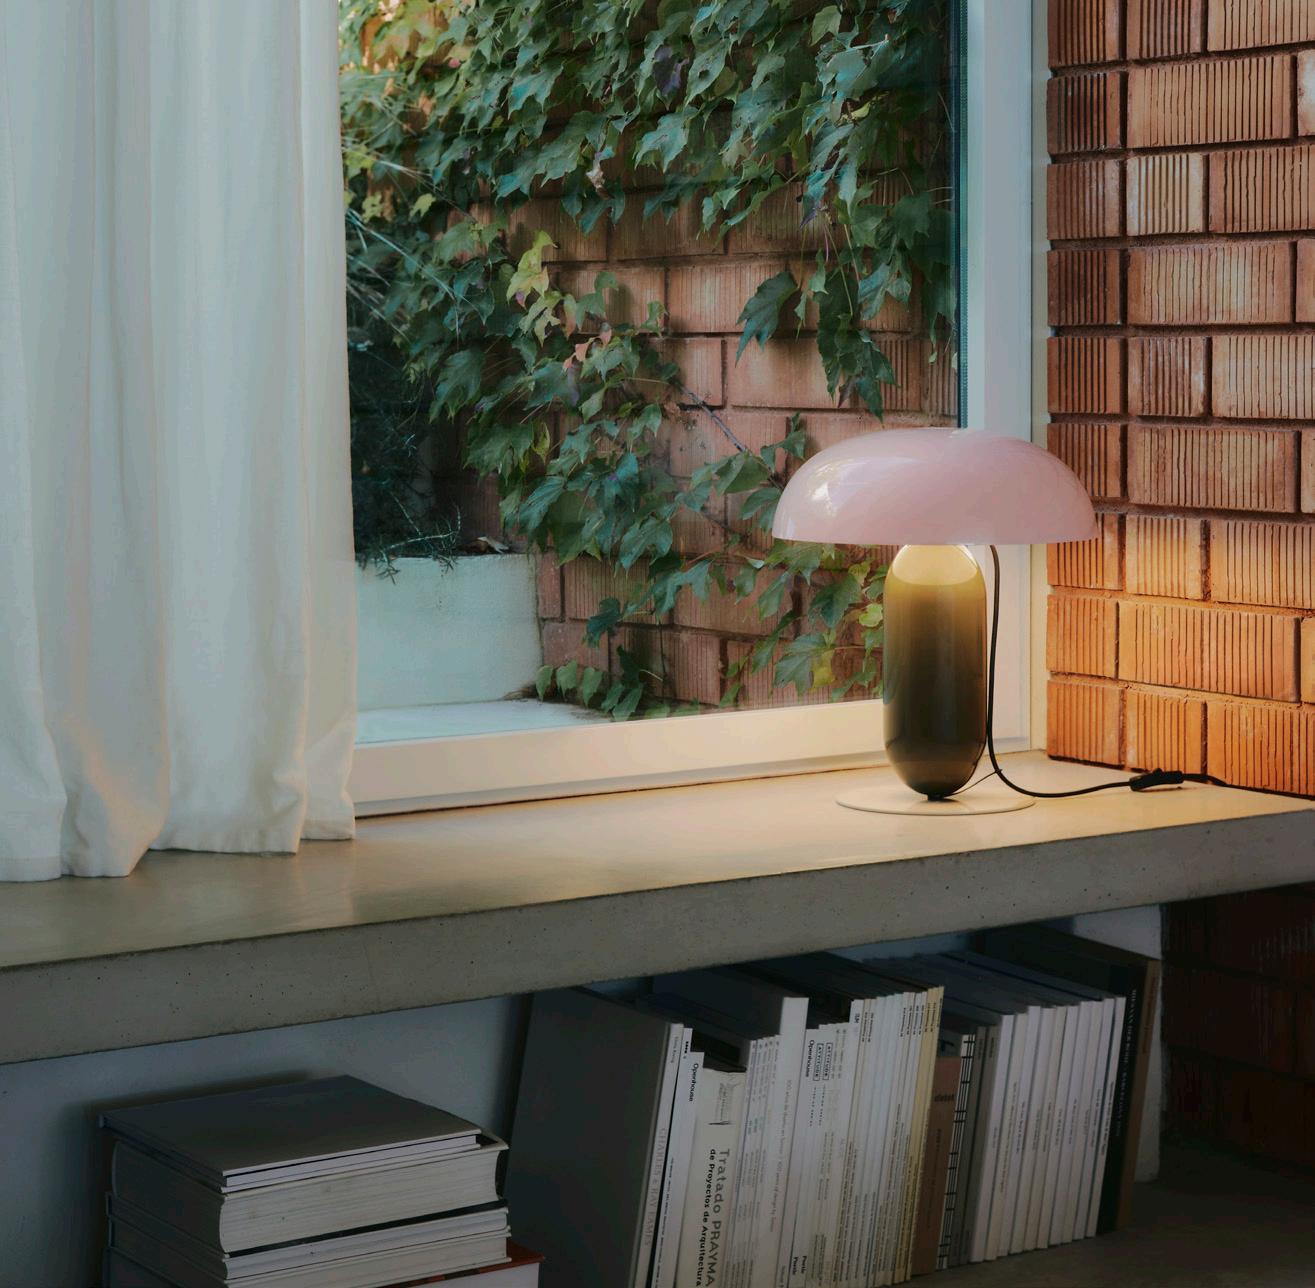
Shop more Marset products here:
MARSET GAMBOSA TABLE LAMP
Local Layers
While the dream eventually shifted after the other family moved out, the design remains a reflection of that original intent. The selfcontained north wing now hosts visiting friends and relatives, while the open-air kitchen remains the heart of the home. (It also nabbed a Western Living Design 25 award this year).
Anchored by a board-formed concrete fireplace and countertop, the communal kitchen is inspired by Ozimek’s childhood memories of camping with his grandparents in Ontario. “Those were the best coffees I’ve ever had in my life,” he recalls. “We sat at the picnic table with a heavy sweater on because it was cold, and the day would warm up and we’d sip our coffee. And my grandfather would make kielbasa and cook the eggs in the fat that came from the sausage.”
Today, those cherished breakfasts have grown into larger meals shared with a revolving door of guests. Although the cabin isn’t quite what the family envisioned at the start, it’s still become a home shaped by connection and different ways of living. “We’ve had so many people love being there,” says Ozimek. “It makes me think that maybe I’m on to something.”
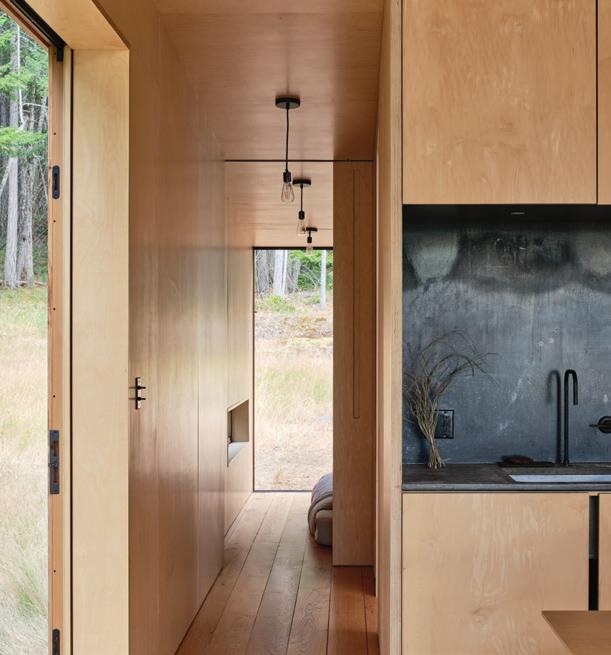
The interiors feature Douglas fir flooring, maple plywood millwork by Gulf Island Cabinets and hot-rolled steel backsplashes. The fir planks were unused stock stored for years before being milled into flooring. Built in collaboration with Hunterston Homes and WHM Structural Engineers, the design uses a pared-back palette of locally sourced materials.
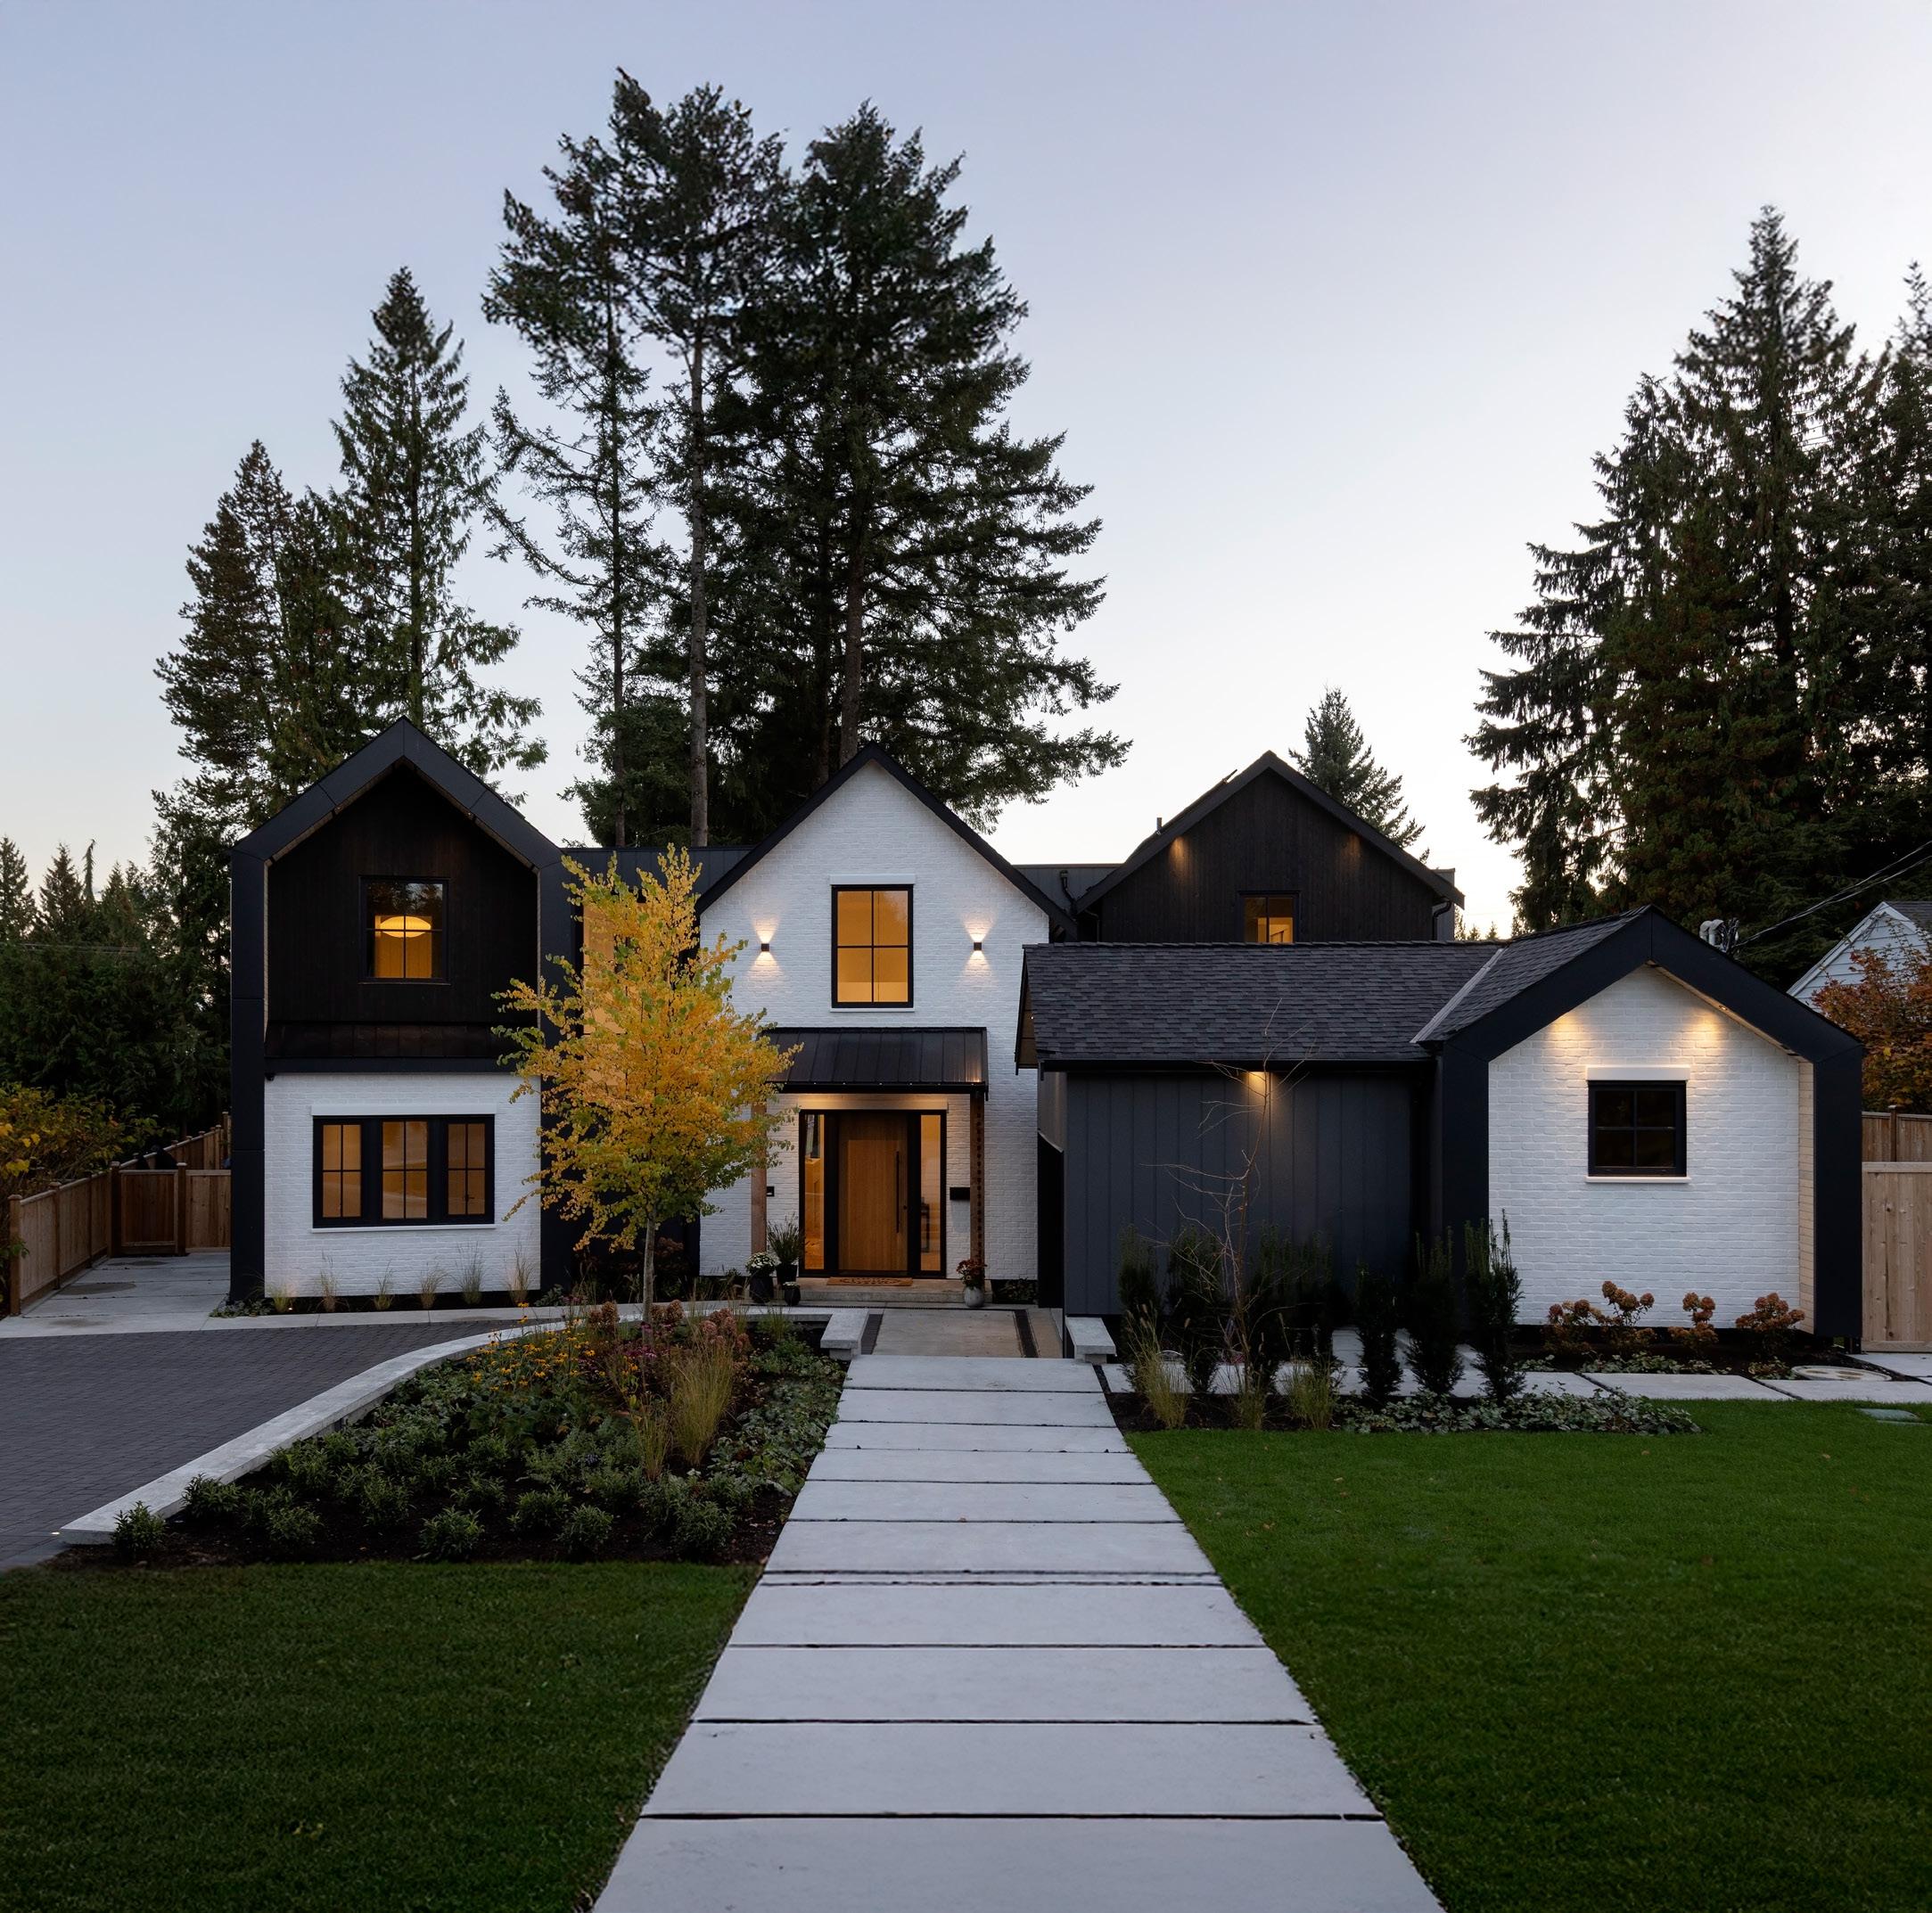

PHOTO:
IT TAKES

A VILLAGE
Burgers Architecture and Sophie Burke Design collaborate on a functional farmhouse that makes the most of the great outdoors.
By Alyssa
Looking Out
Hirose | Photos by Ema Peter
Lap It Up
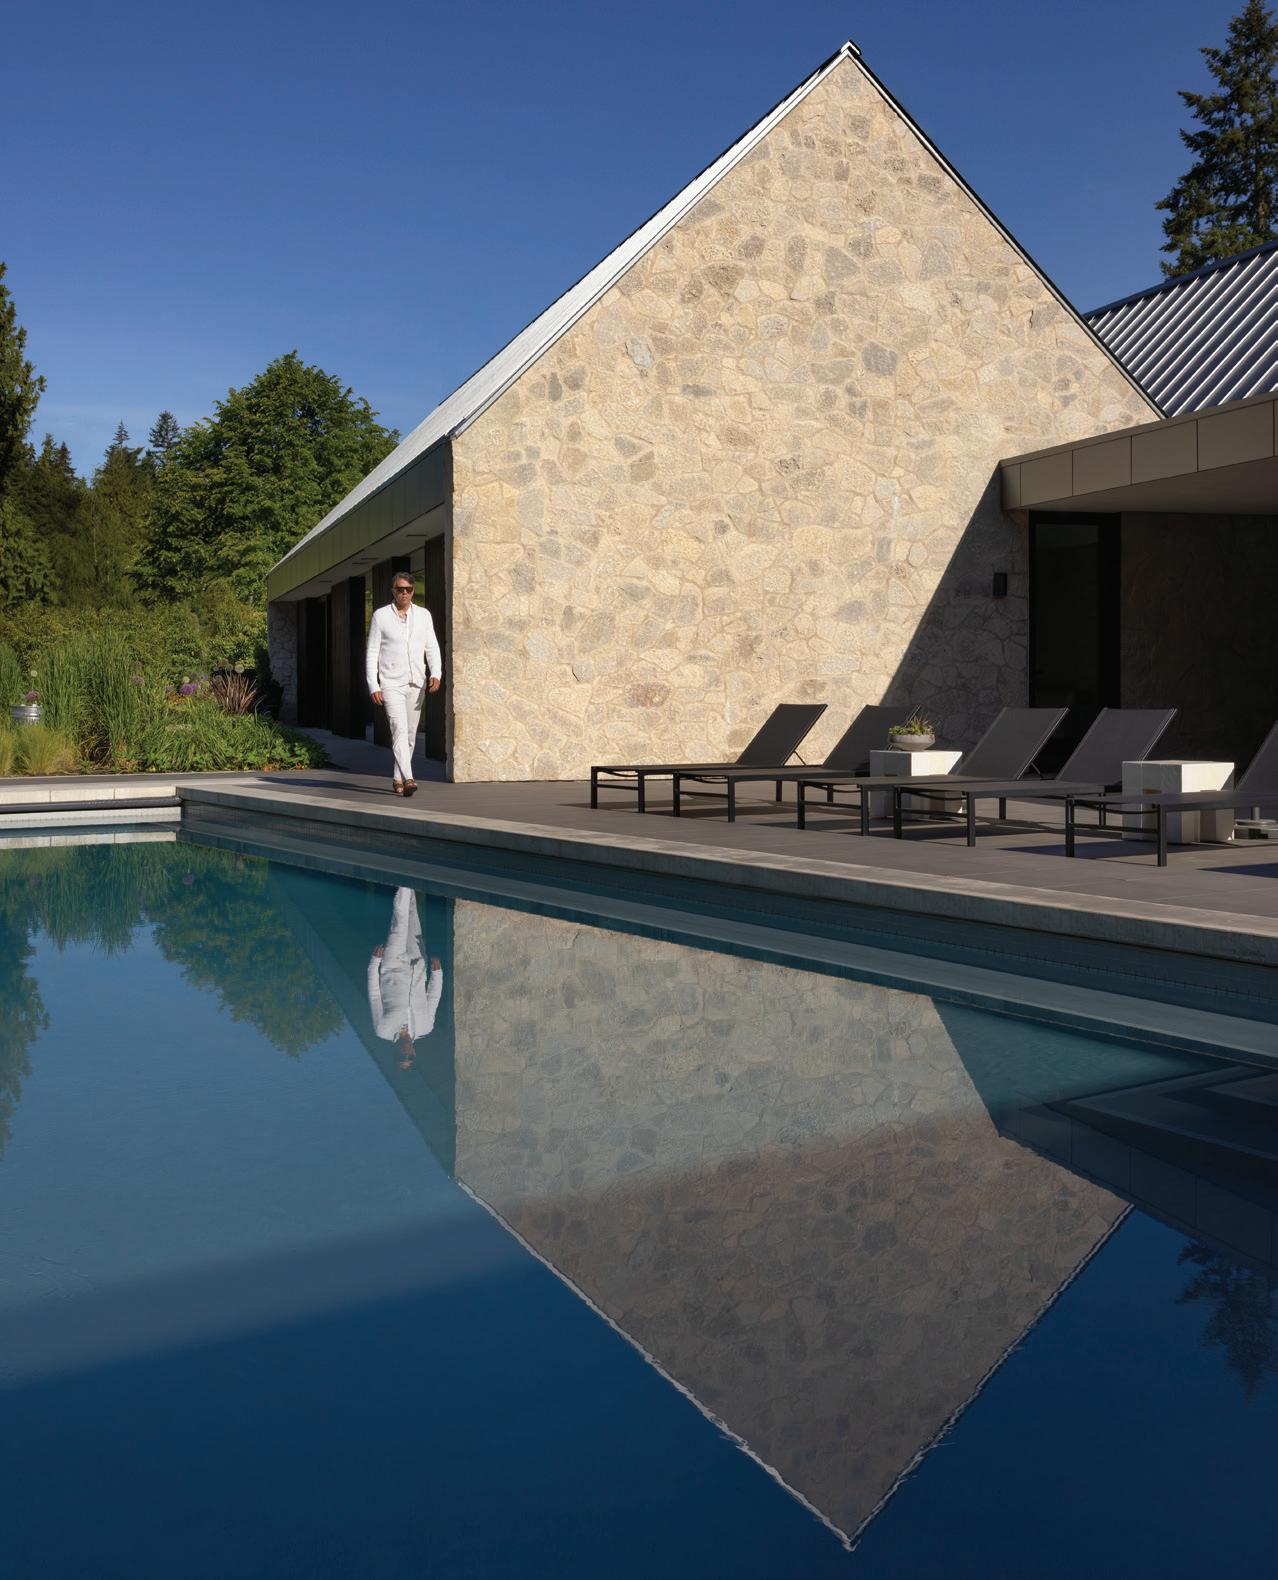
says that this West Vancouver home’s pool is the biggest of his career—the homeowners are avid swimmers and wanted a regulation-sized 25-metre short course pool.
Architect Cedric Burgers
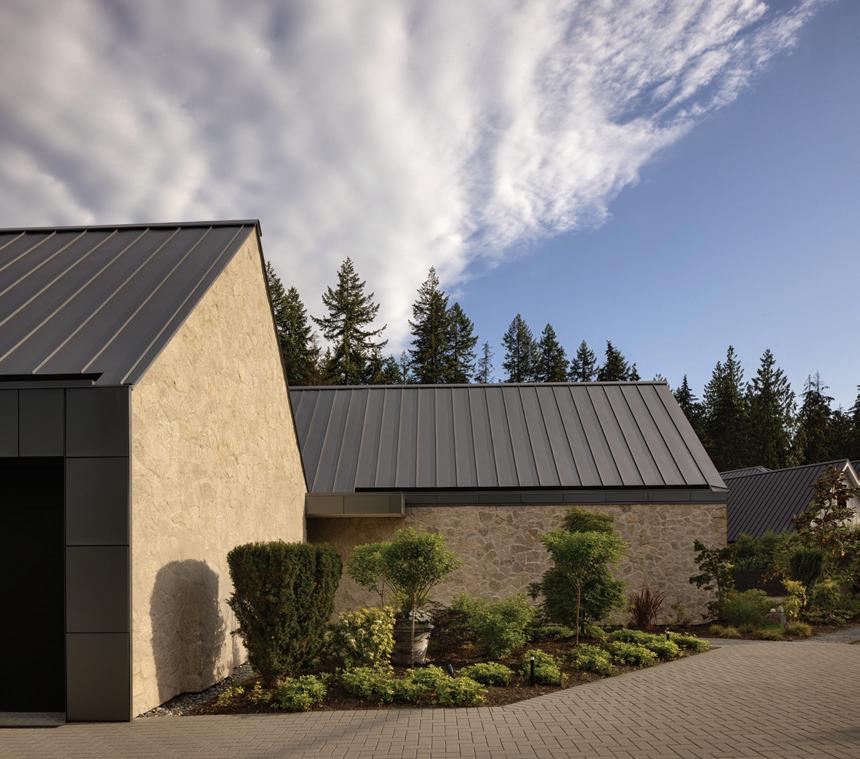
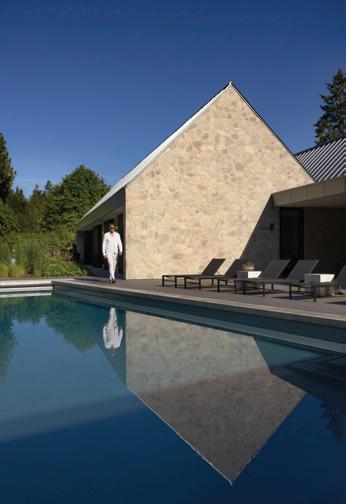
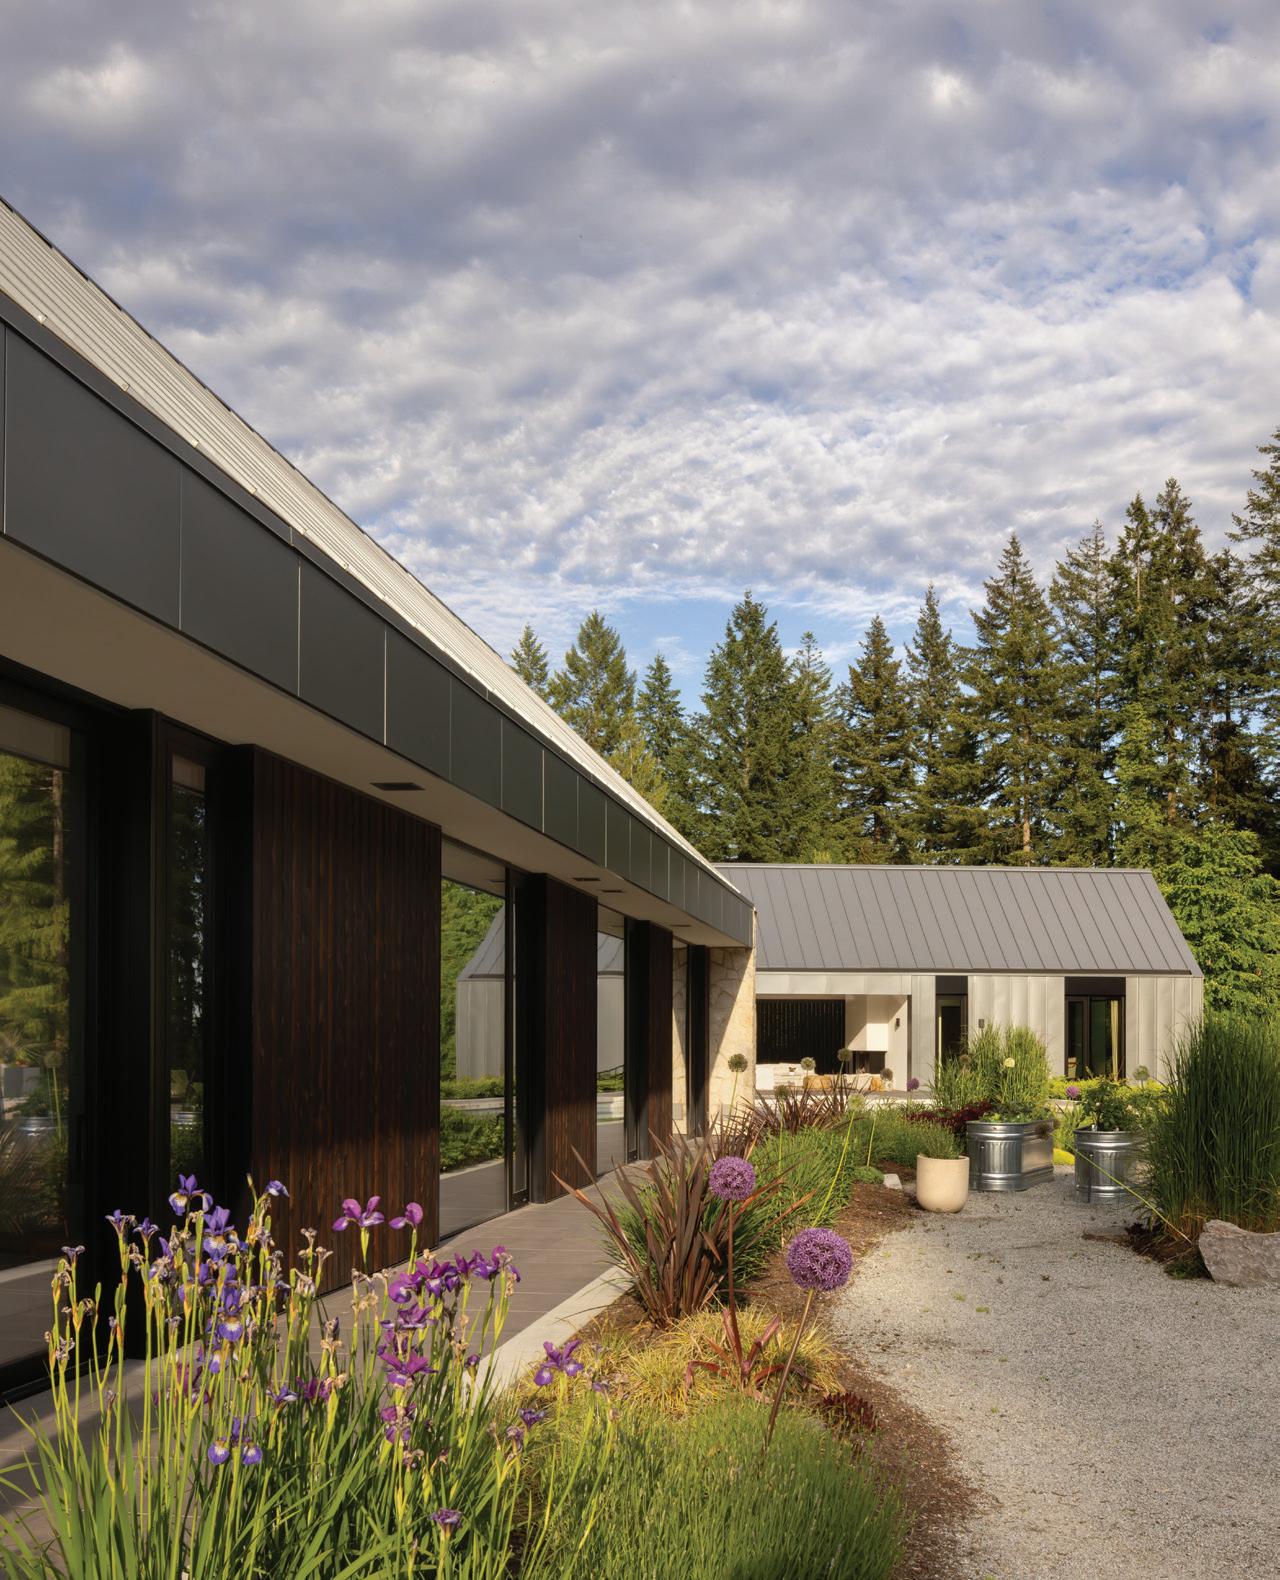
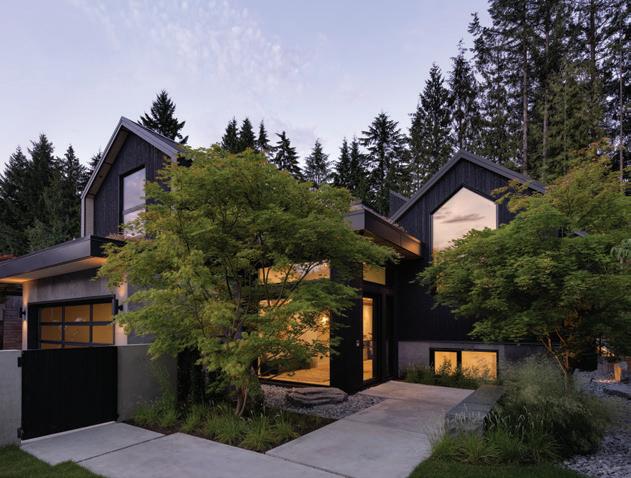
Safe and Stunning Cream-coloured stone and metal cladding make up most of the home’s exterior; the materials were selected not just for aesthetics, but also for fire safety in this at-risk forested area.

Cedric and Mary’s
LOCAL FAVOURITES
FOR DINNER
Fred’s Ambleside in West Vancouver is a great spot after a beach walk, for a date night or with friends for always delicious, simple Italian dishes in a super chic room.
FOR DRINKS
The Beach House Restaurant in West Vancouver is right on the water and walking distance from our office; we have had so many office celebrations there on their heated patio and we love our neighbourhood gem.
TO FIND A PIECE OF PROPERTY that’s flat and an acre, anywhere in Vancouver, is just astonishing.”
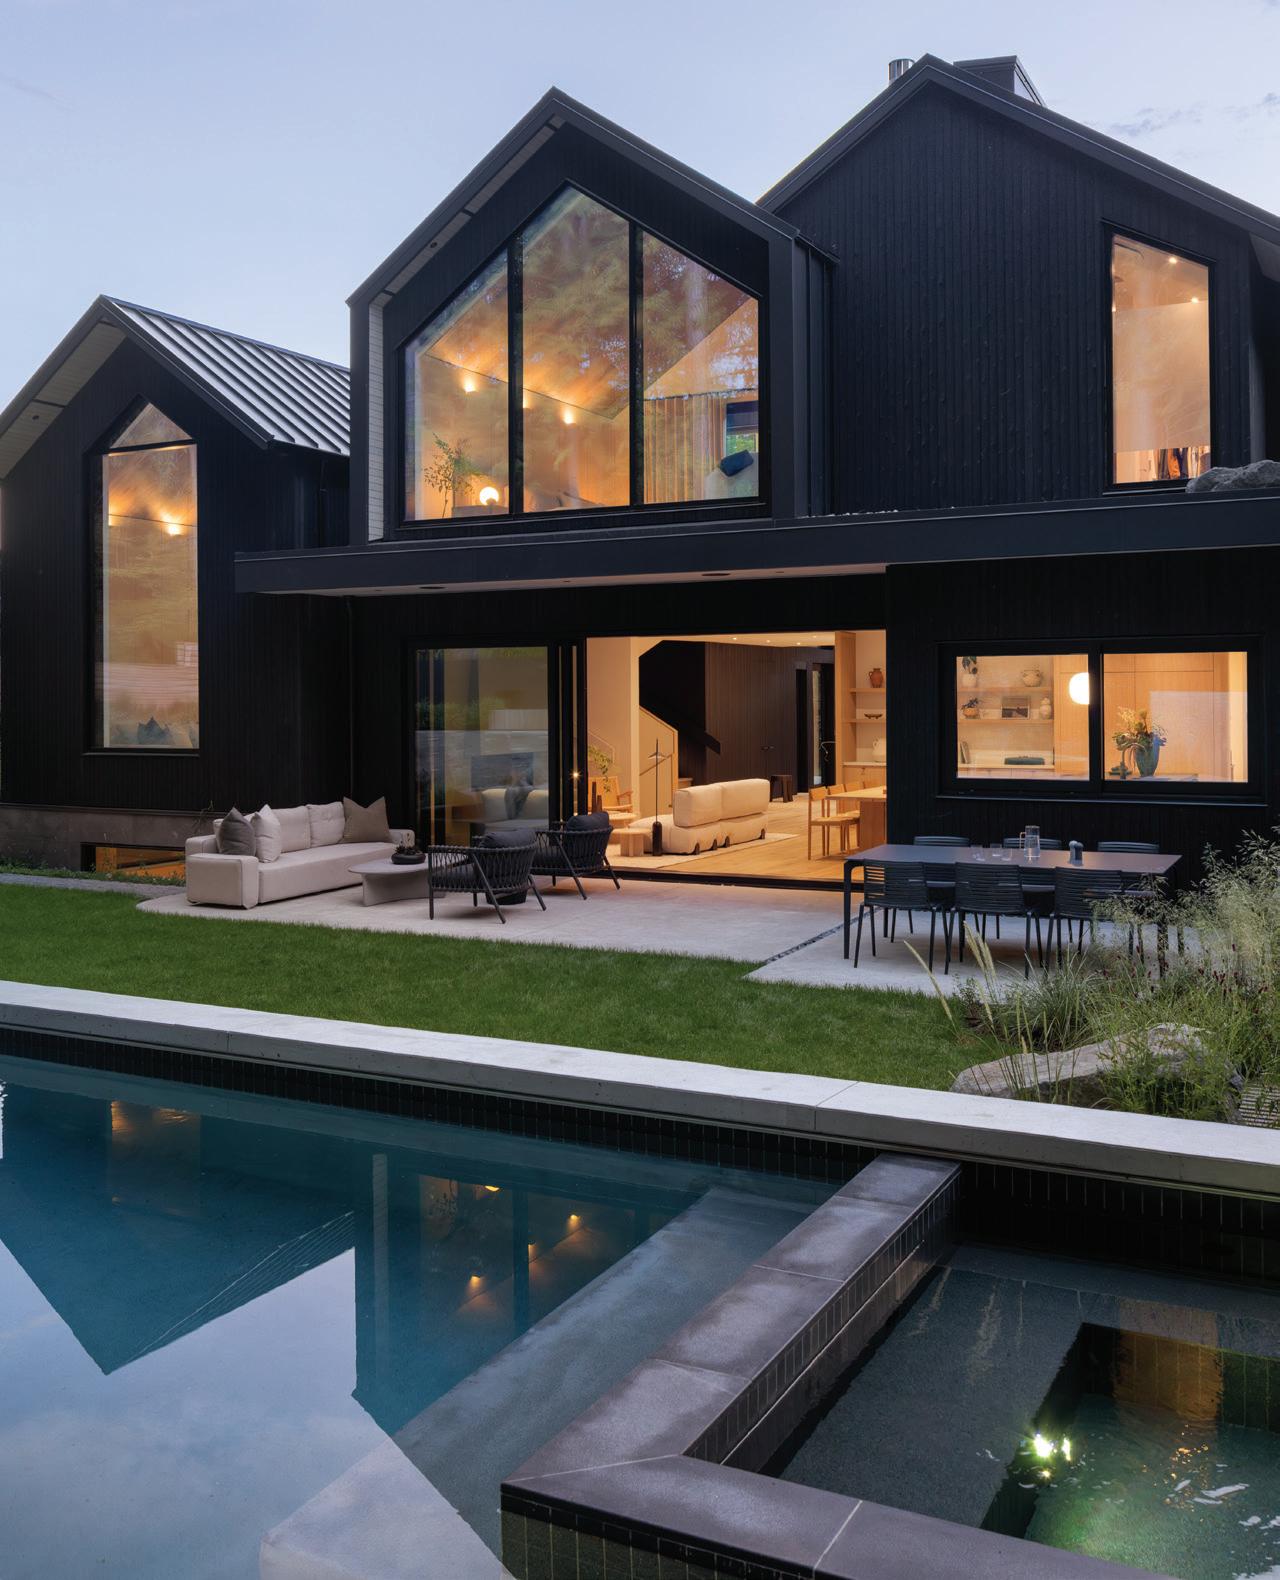
Architect Cedric Burgers was shocked the first time he saw this level site near the Capilano River in West Vancouver (an area known for its steep, hilly topography). It was an extra-special find for a family of four, and a location so unique that the creative team let the natural environment dictate much of the design: “A property like that tells you how you have to live,” Burgers says.
His team at Burgers Architecture— which includes his wife, Mary Burgers, and his mother (and company cofounder) Marieke Burgers—began by challenging the traditional makeup of West Coast homes. The challenge was on multiple levels—literally: while situating bedrooms above living spaces may be the standard, Burgers proved that it’s not always necessary. “If you have this much property, why would you want to go up and down stairs?” he asks. Instead of looking to neighbouring Vancouver houses, the architect took inspiration from sprawling villages in Tuscany that have grown organically over centuries, with collections of homes clustered around a key communal space. “Buildings are arranged in a way that centres on the human scale and human activity,” he says. That Tuscan influence was appropriate for the clients,
FOR A LOCAL GETAWAY
Every year we sail as a family to Desolation Sound: that stretch of warm water at the northern end of the Salish Sea. There are plenty of inlets, coves and quiet channels to throw down anchor and swim all day long before family Scrabble and dinner in the cockpit.
FOR A HIDDEN WEST COAST DOES-IT-ALL GEM
The one-stop haven that truly does it all is Refuge Cove on West Redonda Island, B.C. (it’s a bit of a superhero on the coast). You can refuel at the marina, stock up on groceries for the journey ahead and browse their shop, which is known for carrying Canadian artists and one of the largest selections of Native-brand water shoes on the coast. After docking, make your way to the Dockside Kitchen for lunch. (Through their “Reservations by Donation” program, guests can book a table with a suggested $5 per person going to support one of their charity partners.)
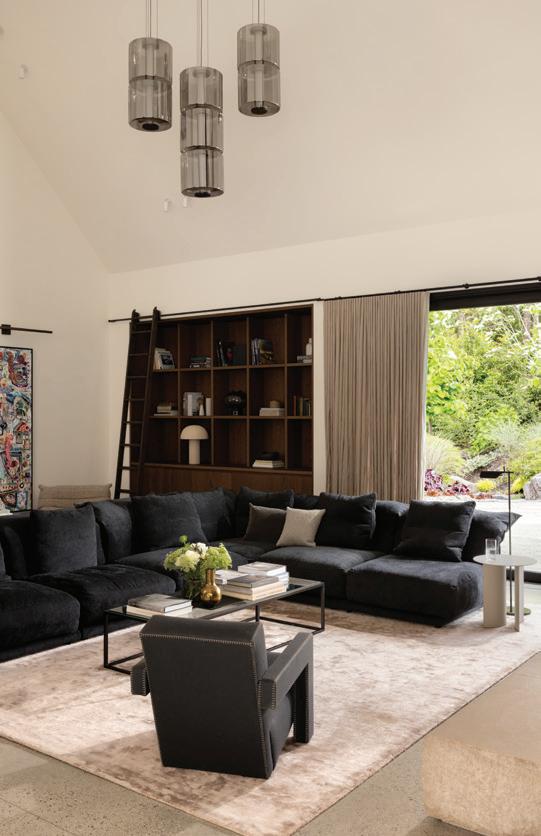
Down to Work
The main living space is all one level, but the home does have a basement that includes a gym and a dojo for martial arts.
Designer Sophie Burke’s LOCAL FAVOURITES
FOR COFFEE
Oidé near Granville Island in Vancouver makes the best cappuccino around and it’s half a block from the office. The owners are lovely.
FOR LUNCH
I love going to Radish—it’s right around the corner from the office and they make amazing healthy lunch bowls. The seared ahi tuna rice bowl and the Nourish bowl are both fantastic.
FOR DINNER
Elio Volpe is fantastic for dinner—great food, service and atmosphere.
FOR A GETAWAY
I love Jasper National Park . There is nowhere that feels more iconically Canadian to me than this small but mighty town in the Rockies.
FOR SHOPPING LOCAL
Janaki Larsen Studios is a go-to sourcing spot for beautiful ceramics. Her studio is gorgeous and I love the character and imperfection of the pieces she makes. Not to mention she is always so welcoming and lovely.
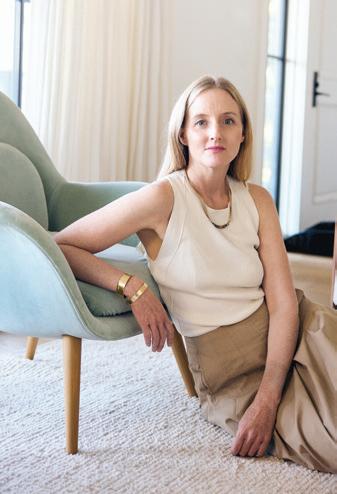

Portrait: Pooya Nabei
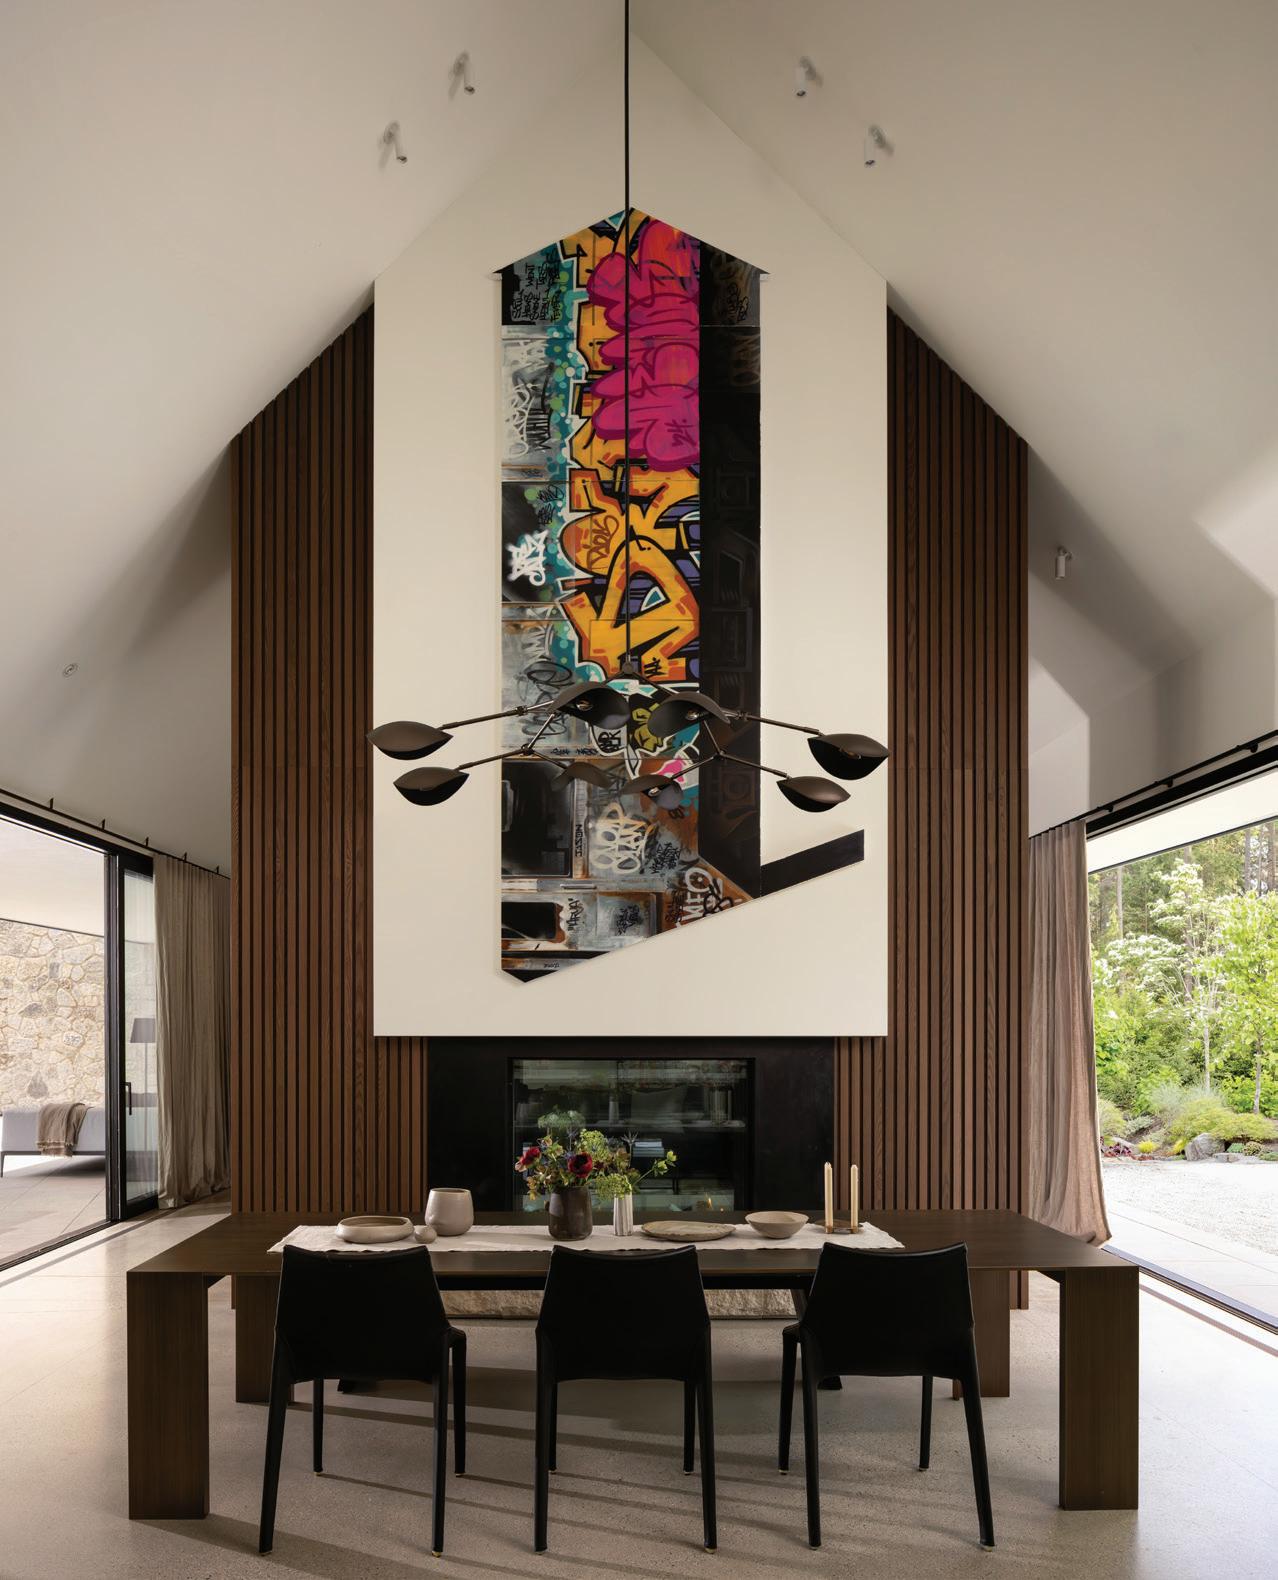
Layered Lighting
Burke and her team used
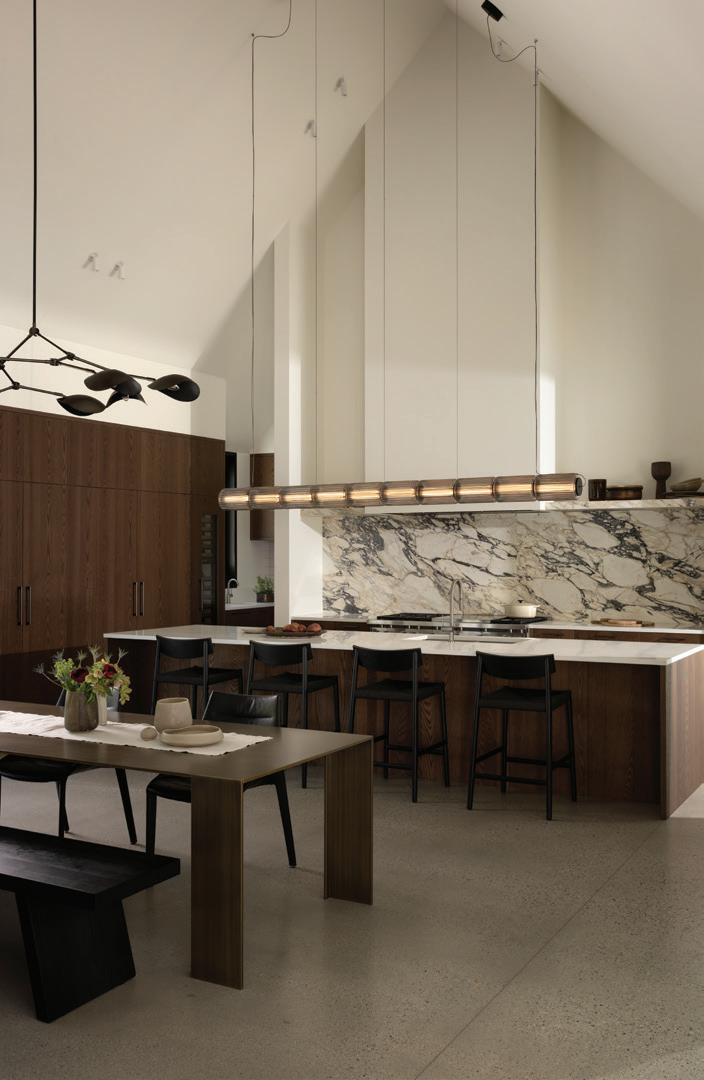
A-N-D’s Column light over the kitchen island and a Stingray chandelier from Studio Nordhaven over the dining table.
who have an Italian background and a large family—room to gather was essential.
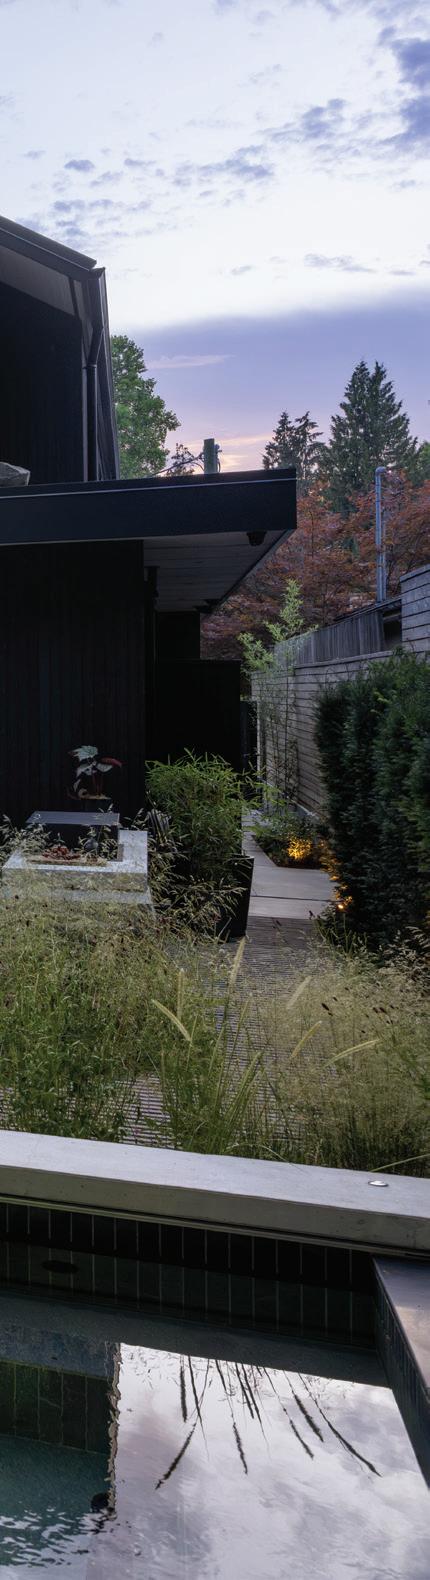
The result is a 9,000-square-foot home with multiple wings that wrap around a central pool courtyard, with lush gardens extending from nearly every angle. The wild and wonderful landscape architecture is as much a part of the space: a welcoming entry garden, a gym garden with a pickleball court, a north garden that features sculptures and a bocce court (there’s that Italian flair again) and a garden off of the bedrooms that grows fresh fruits, veggies and flowers.
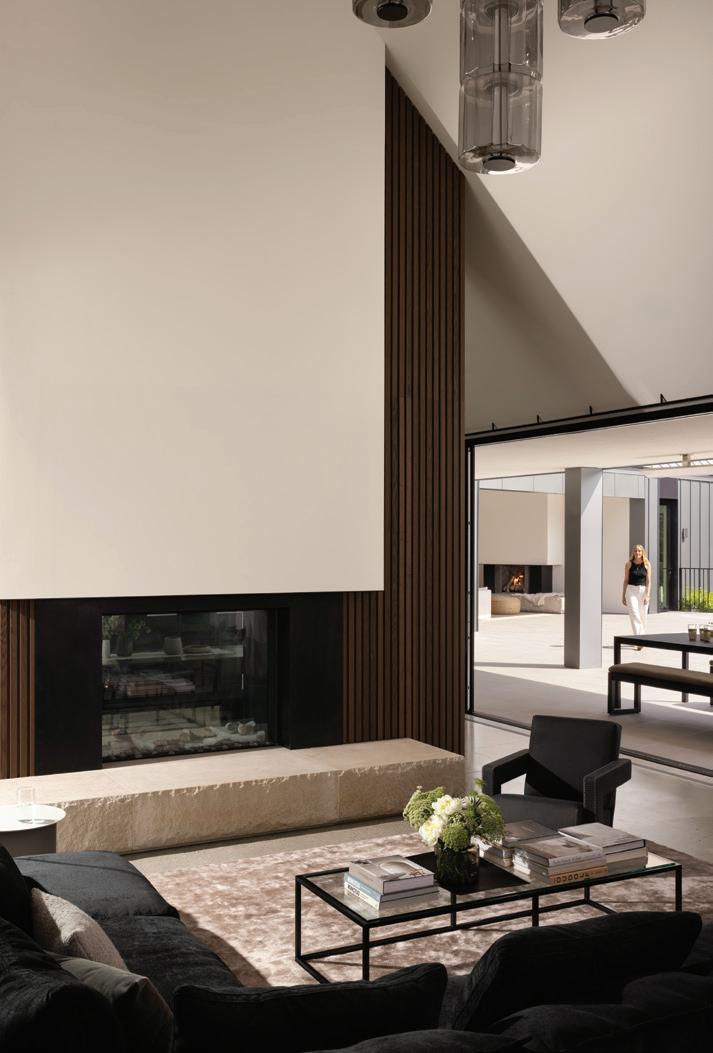
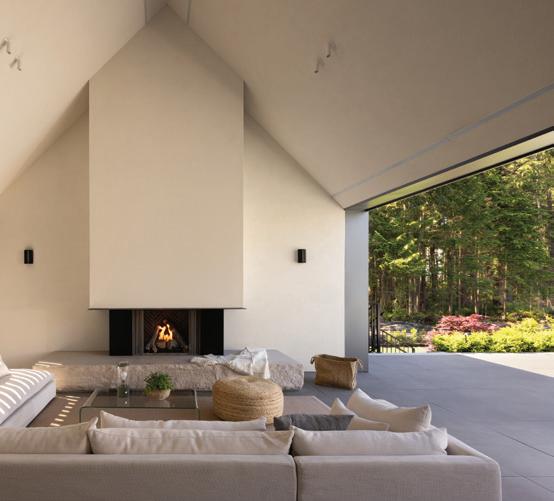
Sophie Burke Design took on the home’s interior, with senior designer Nicole Gomes spearheading the project. Principal Sophie Burke notes that “indoor-outdoor connection and being able to flow between the spaces” was the main focus—concrete flooring and massive sliding doors in the outdoor dining area, for example, mean that the family can easily walk from the pool to the dining table to the central courtyard without removing their shoes. The concrete is balanced with warm, textured materials to keep the home from feeling too slick: the statementmaking rustic stone hearth and dark stained oak millwork details ignite a rich, comforting vibe.
The covered outdoor area features comfortable, durable furnishings—even the most optimistic blue-sky dreams are no match for the Pacific Northwest climate. “It’s smart to be realistic about what our weather looks like here,” says Burke. In an open, airy space like this, Burgers stresses, the impact of the surrounding design can’t be underestimated. “Pools are not just about swimming, they’re about the water and the reflections,” he explains. “The pool was situated so that western sun could bounce off the surface of
Meticulous Plans
Designer Sophie Burke recalls how detailed the home’s kitchen design was, with the homeowners visiting a local warehouse that does walk-on floor plans to visualize everything at scale. That way, they could ensure that every dimension (for example, the distance between the open dishwasher door and adjacent counter) was perfect.
Al Fresco, All Year
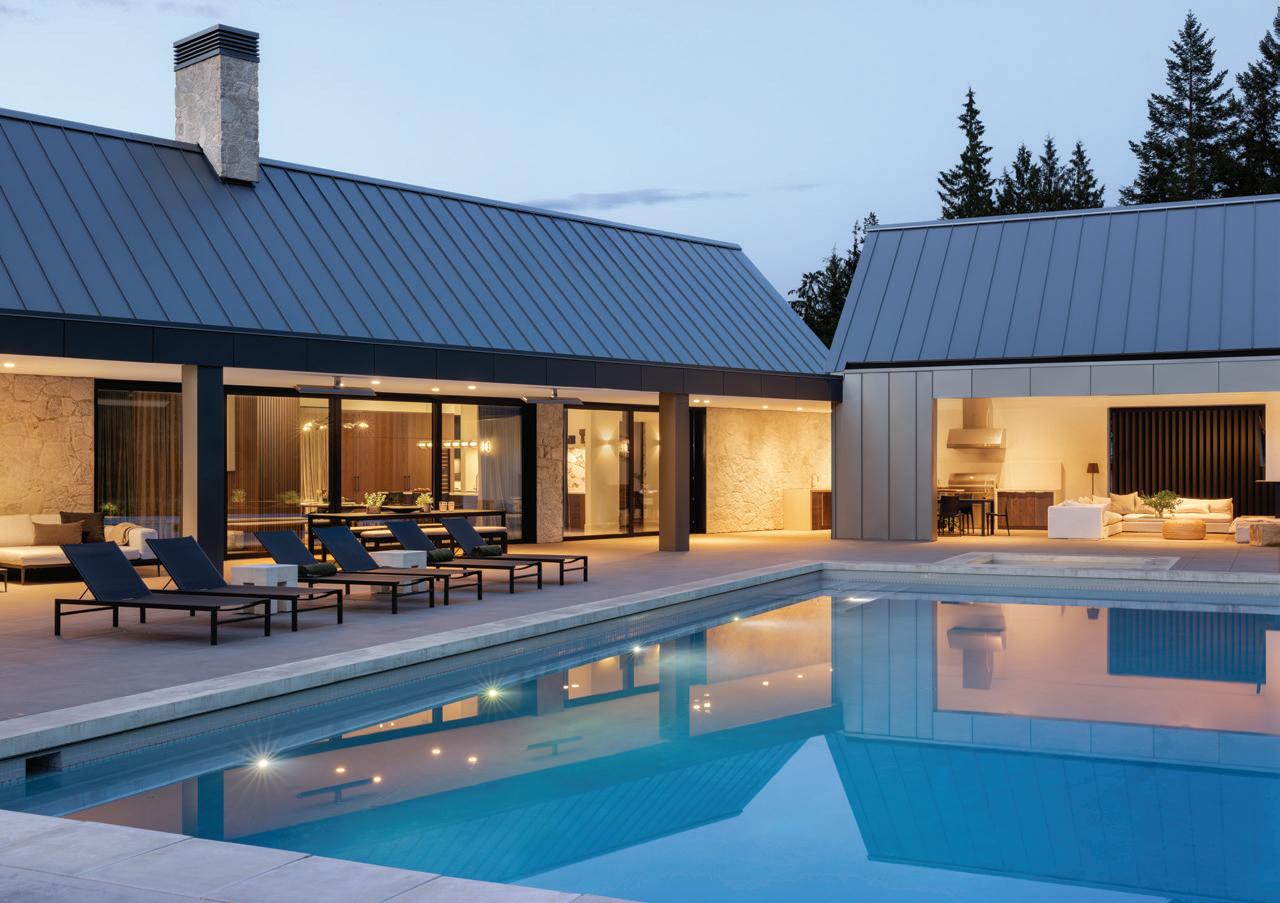
the water; the ceiling of the covered outdoor eating area is lit with that dancing light of the pool.”
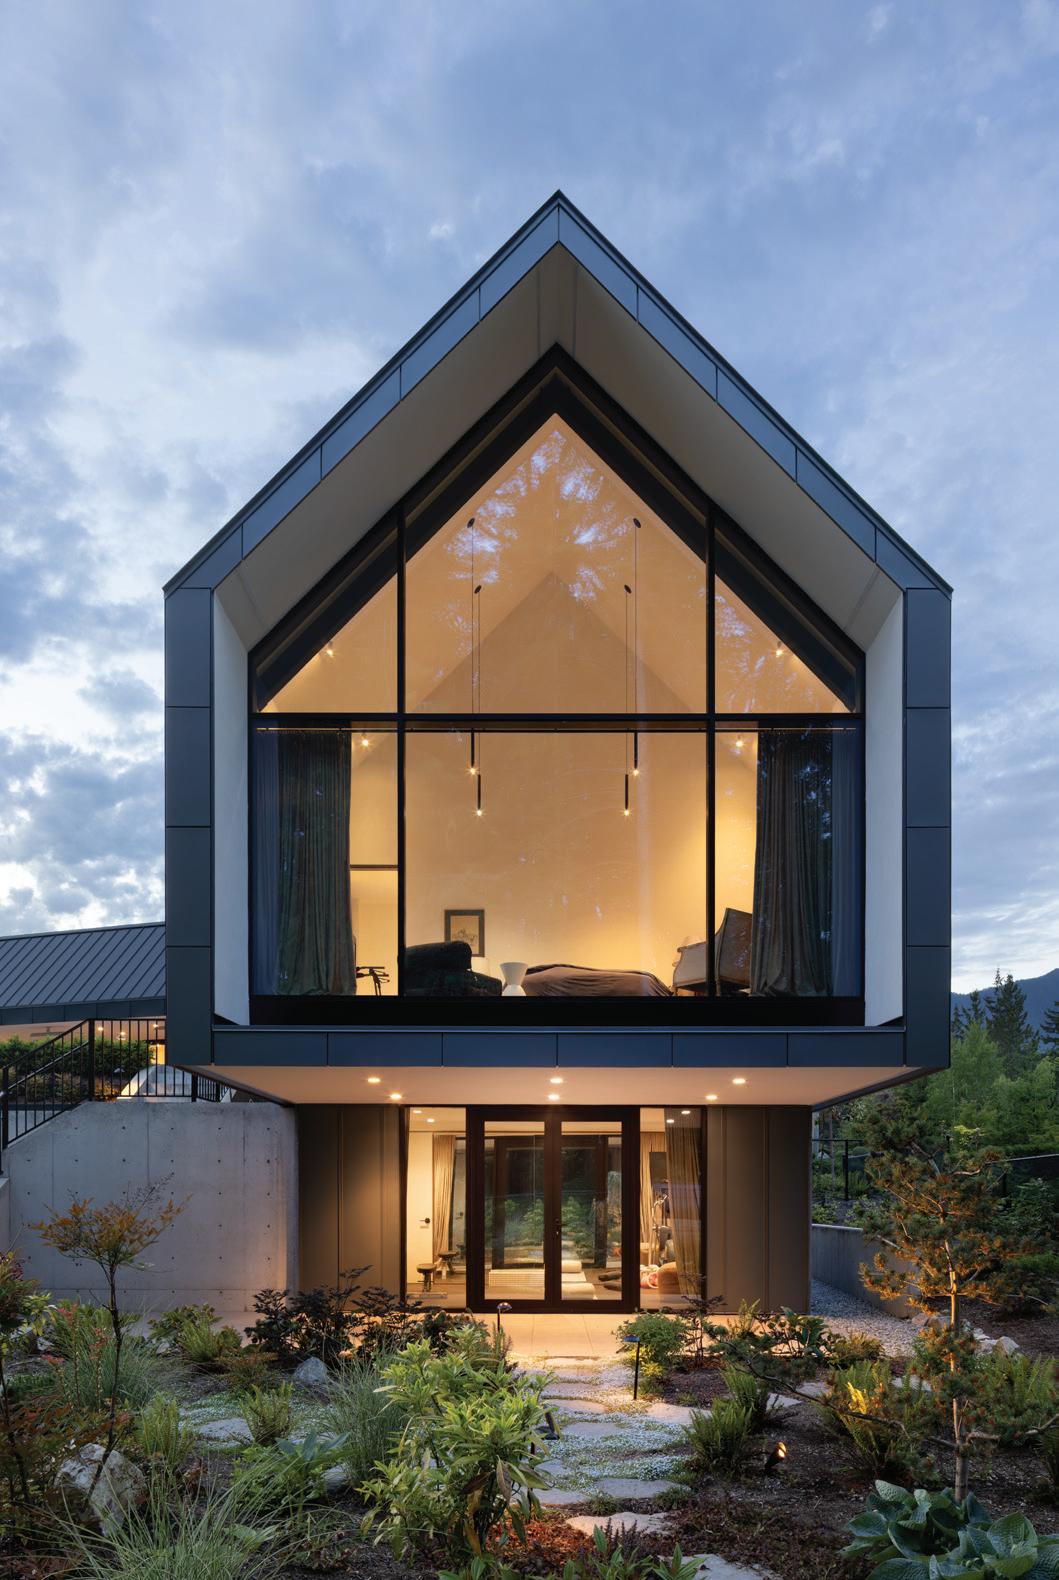
The home’s peaked architecture is felt inside and out. Indoors, the sloped ceilings add visual interest; outdoors, the home’s silhouette echoes a classic farmhouse shape.
Burgers found himself drawn to that iconic geometry inspired by the barns in various states of disrepair you’ll find nestled in the rolling hills of the Okanagan Valley. He describes it as “a thirst for a recognizably domestic house”—a form that feels loved and lived-in, regardless of how old it is.
Last summer, when Burgers, Burke and photographer Ema Peter gathered for this home’s photo shoot, the design team got a taste of the day-to-day functionality they had crafted for the West Van family: they strategized while gathered around friendly communal spaces, effortlessly moved between different wings of the home and even ate strawberries fresh from the bedroom garden.
“Wandering around was fantastic,” recalls Burgers: the home is just as extraordinary as the land it was built on.
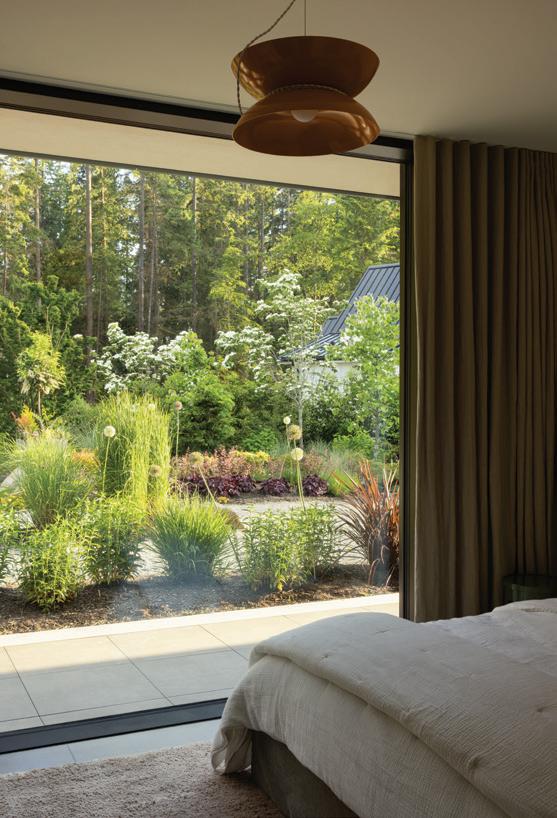
The outdoor living space has a full kitchen, lounge and fireplace. Burgers points out that, along with the barbecue, it’s appointed with all the same luxuries an indoor kitchen would include: “It’s an indoor great room without walls.”

TIMELESS RETREAT
Calming tones and natural materials led the way in this forever home for former NHL goalie Martin Jones and his family.
By Sara Harowitz
| Photos by Ema Peter | Portraits by Christie Graham
calm and collected
The open-plan living room, which features a sofa from Bloom, a woven lounge chair from Inform and an Italian travertine nesting table from Restoration Hardware, means the kids can play while the adults keep watch from the kitchen.

BACK HOME AGAIN
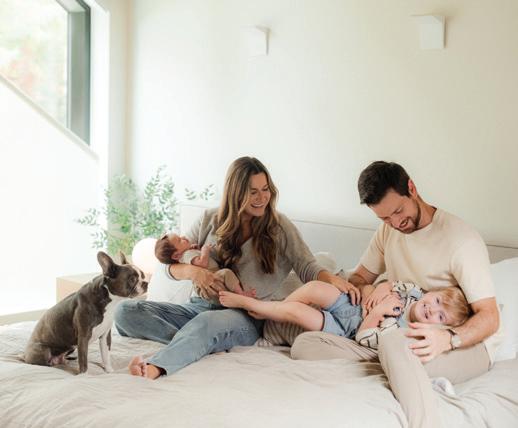
“Building our forever home was something we were pretty excited about,” says homeowner Martin Jones. He and his wife Alex (pictured, with kids Rory and Lilah) knew they wanted a space that is rooted in nature and serene at every turn.
ALEX AND MARTIN
Jones were finally ready to put down roots.
As Martin Jones neared the end of his NHL career in 2024—which included stints with the Los Angeles Kings, the San Jose Sharks, the Philadelphia Flyers, the Seattle Kraken and the Toronto Maple Leafs—he and his wife Alex decided the time was right to return to North Vancouver and find their forever home. Or, in their case, to build it.
They discovered the perfect setting in a lot near Edgemont Village, with a big backyard and plenty of trees for privacy. For them, that proximity to the natural world was essential. “We wanted to bring nature in as much as we could,” says Martin. “And have lots of earth tones to create a calming, Zen atmosphere.”
It was also an opportunity for them to fall in love with their hometown anew. “We’d been away from Vancouver for a long time, and we both grew up on the North Shore,” says Alex. “You realize how much beauty is here and how special B.C. is. We wanted a home that fit into the landscape and made us feel like homegrown Vancouver kids.”
To do that, they enlisted the talents of architect Robert Blaney, landscape architect Alexander Suvajac and interior designer Jamie Deck of Shift Interiors. The build, which took nearly two years, offered Deck an opportunity to do what she does best: create spaces that eschew trends in favour of classic, ageless designs that will look as good 30 years from now as they do today.
“They really wanted their home to feel like an environment they could retreat back to,” the designer says. “They wanted to incorporate earth elements into their home, and they wanted it to be timeless. I love working on environments like that.”
quiet escape
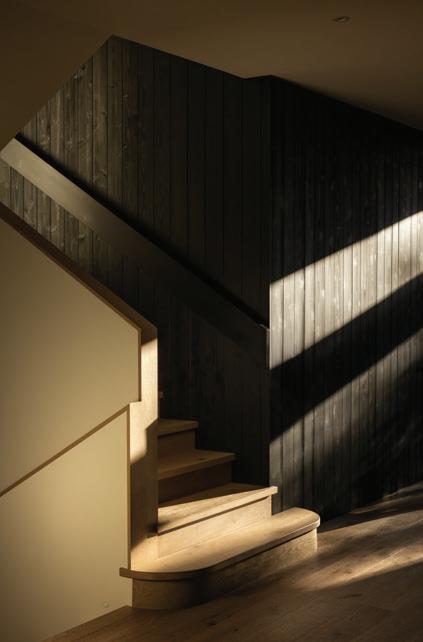
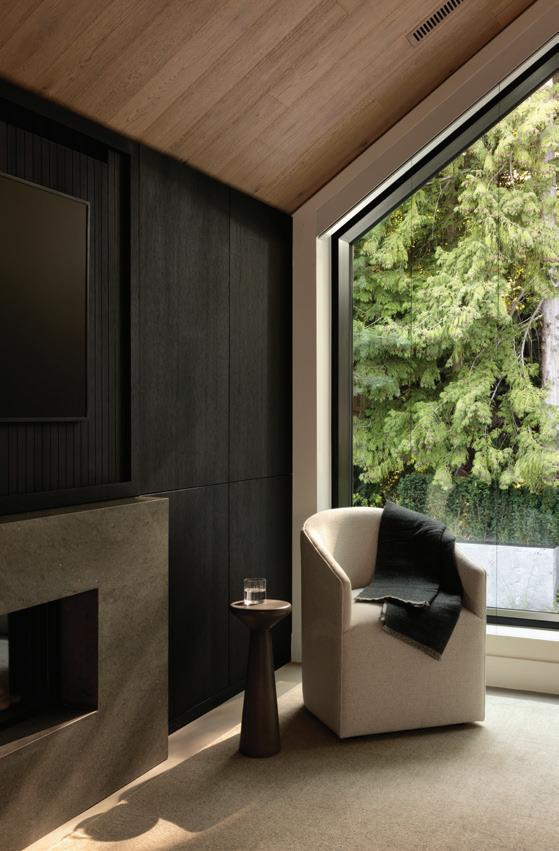

Soft materials ground the space in comfort. Bedding, throw pillows and baskets were sourced from TheStyleWell, located in nearby Edgemont Village.
“You realize how much beauty is here and how special B.C. is. We wanted a home that fit into the landscape and made us feel like homegrown Vancouver kids.”
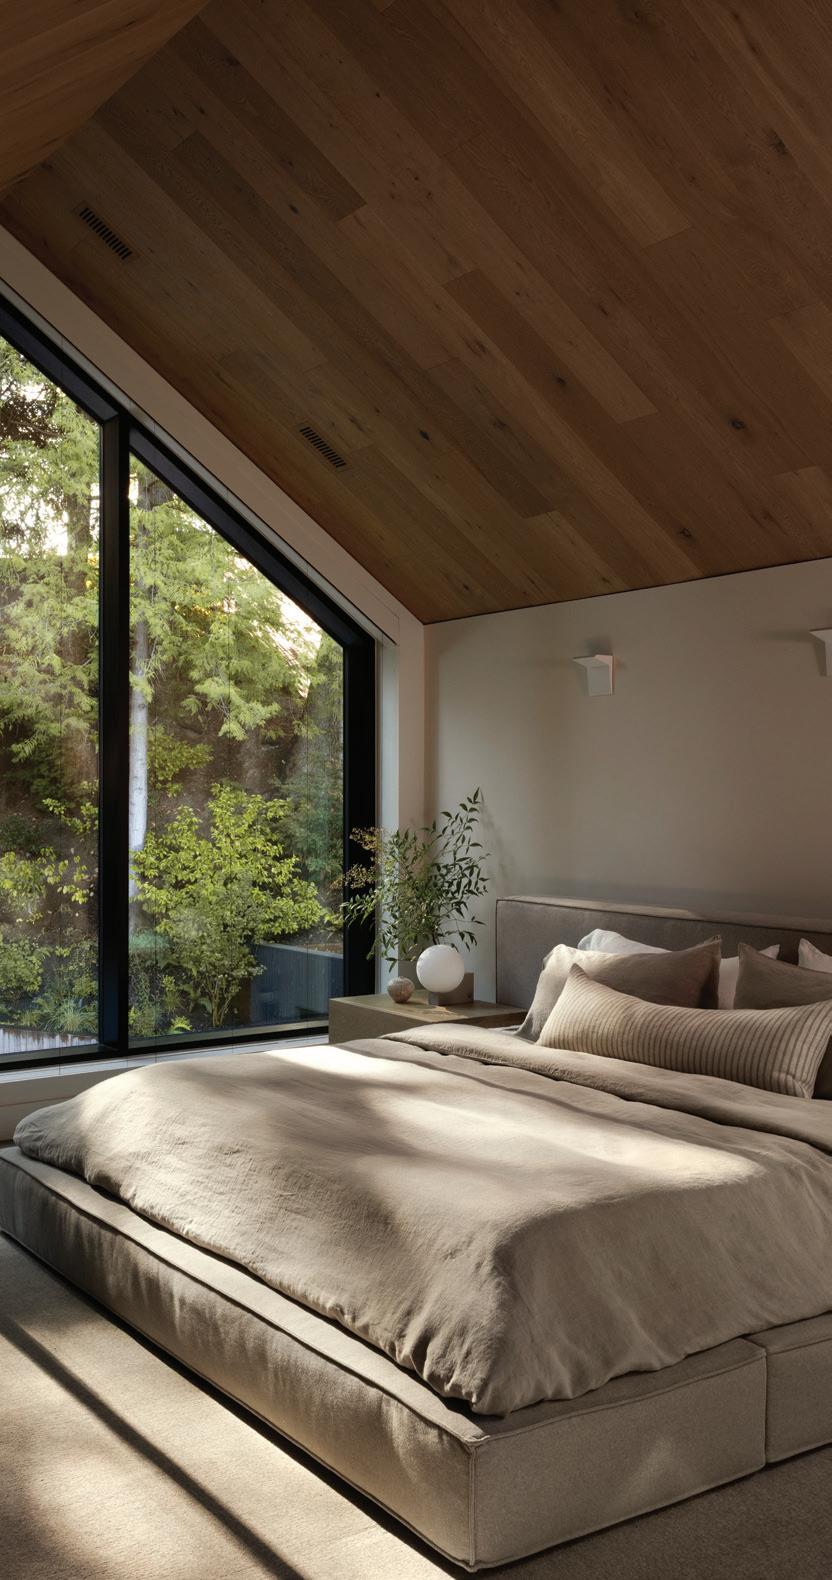
Alex and Martin’s LOCAL FAVOURITES
FOR BREAKFAST
We love the bright welcoming feel and unconventional menu at Catch 122 in North Vancouver, with dishes like the KFC Dutch Baby pancake—one of our favourites.
FOR LUNCH
Din Tai Fung in Vancouver has a lively atmosphere and fast pace—we always enjoy ordering steamer baskets filled with their famous Taiwanese soup dumplings.
FOR DINNER
Kissa Tanto in Chinatown is a perfect fusion of our two favourite cuisines, Japanese and Italian, in a stylish space with a cool jazz bar vibe.
FOR COFFEE
Housed in a converted mid-century post office, Isetta Cafe Bistro in West Vancouver has a warm, inviting atmosphere, excellent coffee and fresh Italian sandwiches.
FOR DESIGN SHOPPING
TheStyleWell in Edgemont Village is a beautifully curated shop featuring timeless home goods—it’s our go-to for finding thoughtful, locally sourced gifts.
FOR SHOPPING LOCAL
Tucked just off the Spirit Trail in a small warehouse, Knead Bakeshop in North Van serves incredible sourdough—sometimes still warm from the oven.
FOR A LOCAL GETAWAY
We love the Sunshine Coast: our ideal day includes wandering the Sechelt farmers market , enjoying a waterfront dinner at Painted Boat Resort and ending the day with a family sunset bonfire (with tons of s’mores, of course).
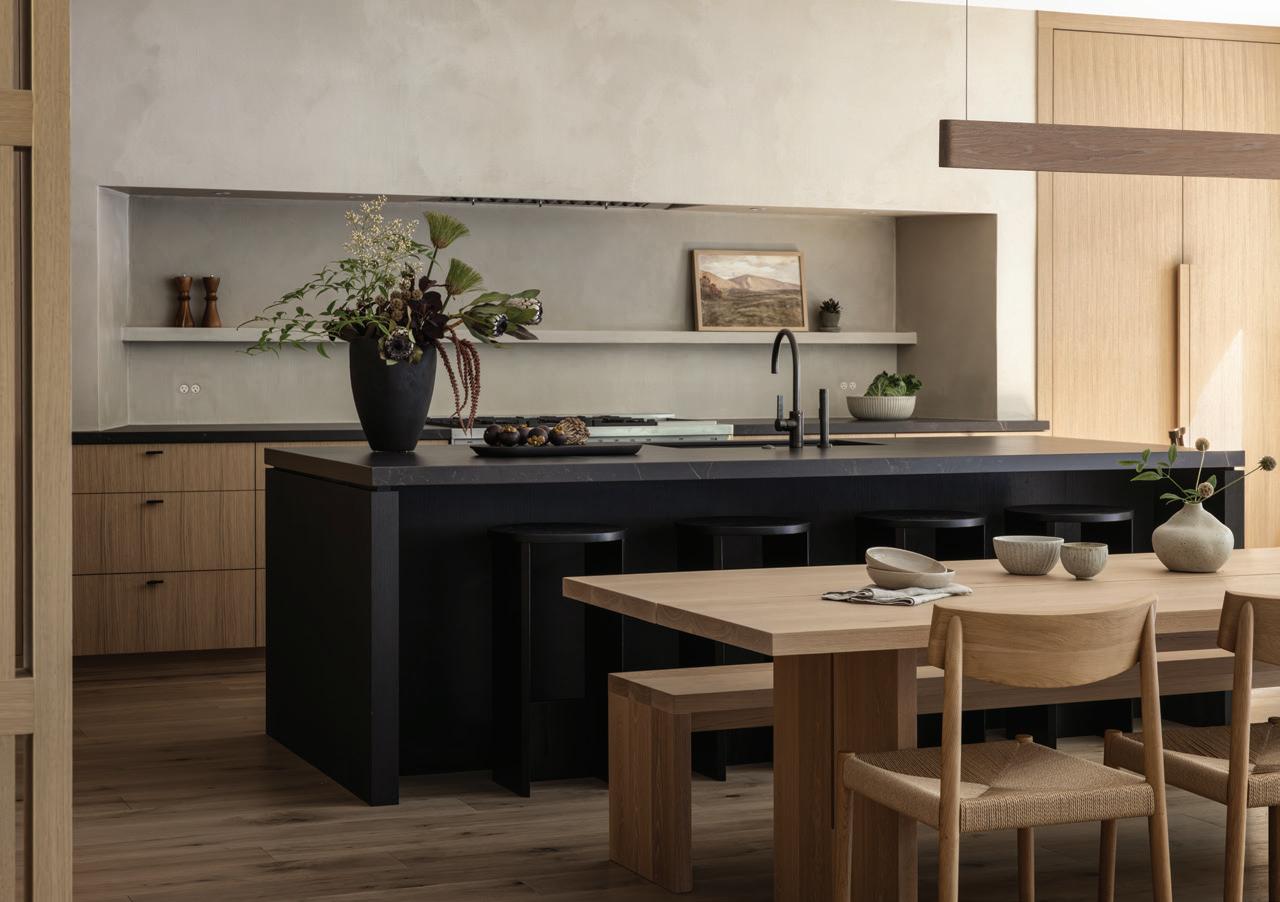
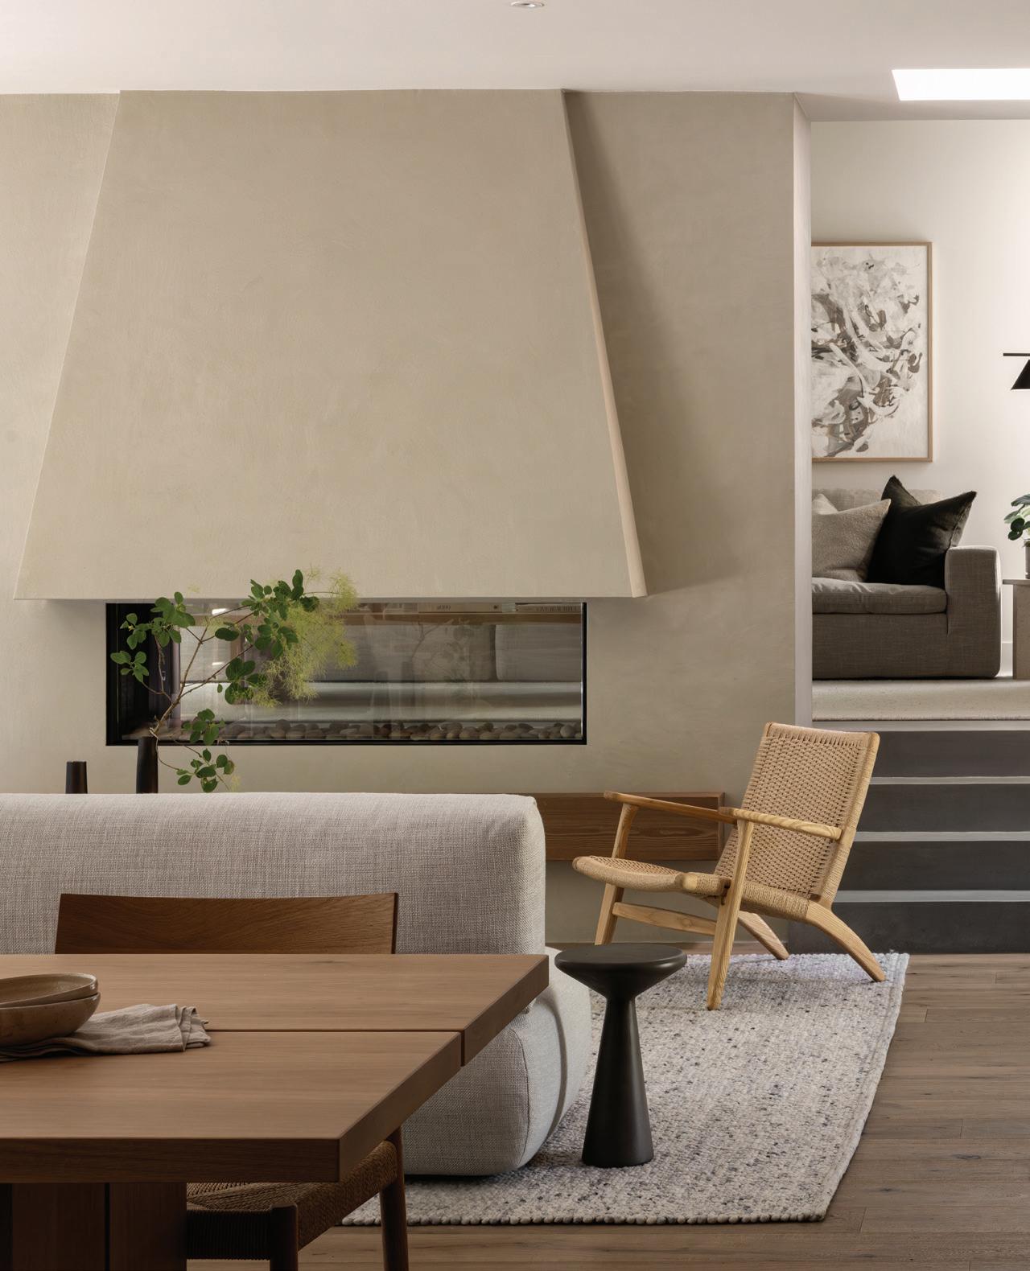
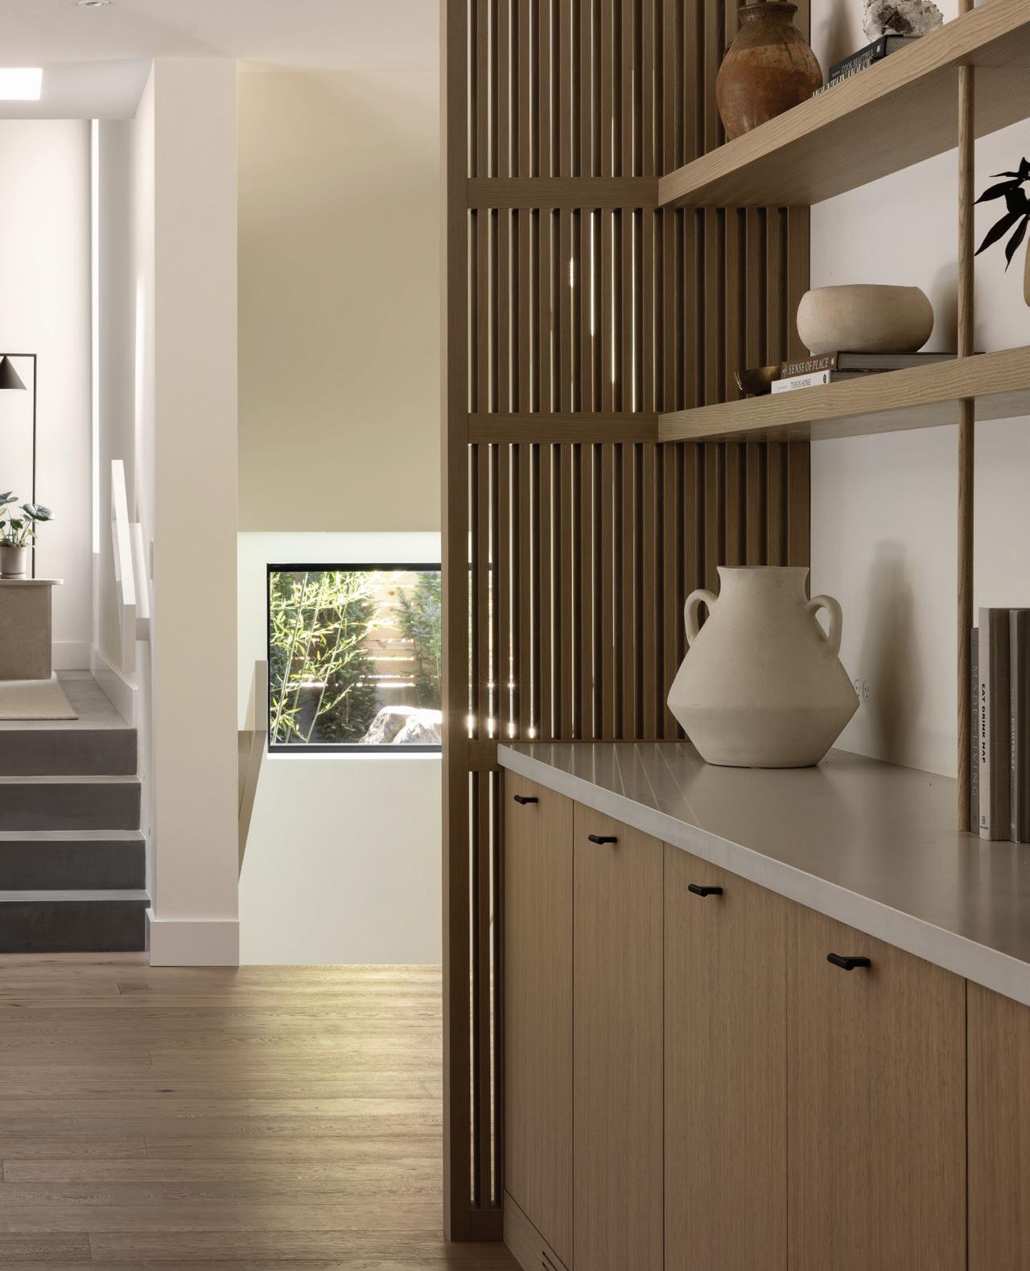
That sense of calm is evident throughout the 4,962-square-foot home, which is washed in neutral tones, natural materials and soft textures. In the kitchen, for example, beautifully grained rift-cut oak cabinets pair seamlessly with walls painted in Benjamin Moore’s soothing White Dove. Subtle elements of Japanese design, including slatted panels that mark the transition from kitchen to living room, are combined with the clean, minimalist lines of Scandinavia to create a “Japandi” vibe—a coming-together of the couple’s two favourite design styles.
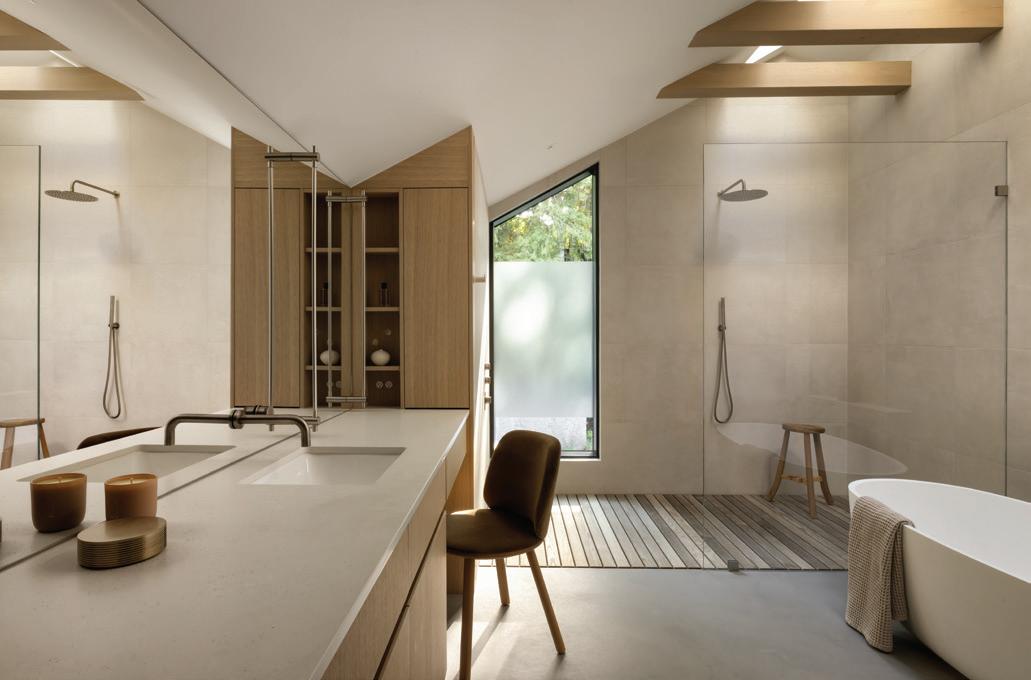
In the primary bedroom’s ensuite, meanwhile, wooden beams above the skylight, a standalone soaker tub in matte white and slatted flooring in the shower give the space the feeling of an outdoor spa. And in the bedroom itself, a cabinet hides one of the home’s most charming features: a custom coffee station.
“It almost makes it feel like a little hotel,” says Alex. “You can wake up and make yourself a cup of coffee—and not have to leave the room.”
woodsy retreat
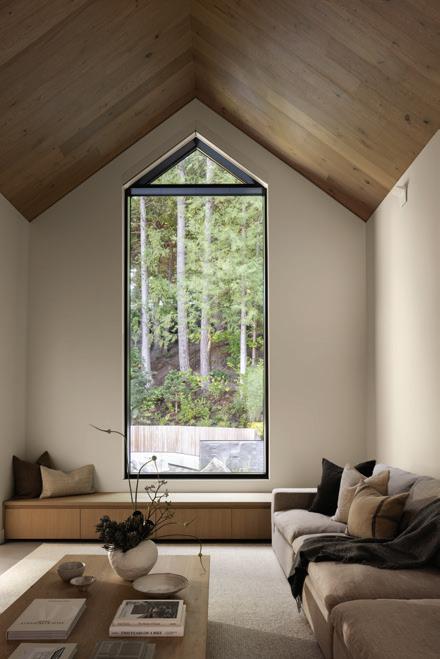
“We really wanted to have nature play a role inside of their home,” says designer Jamie Deck, “so that the entire kitchen, dining and living areas back onto the outdoor space.”
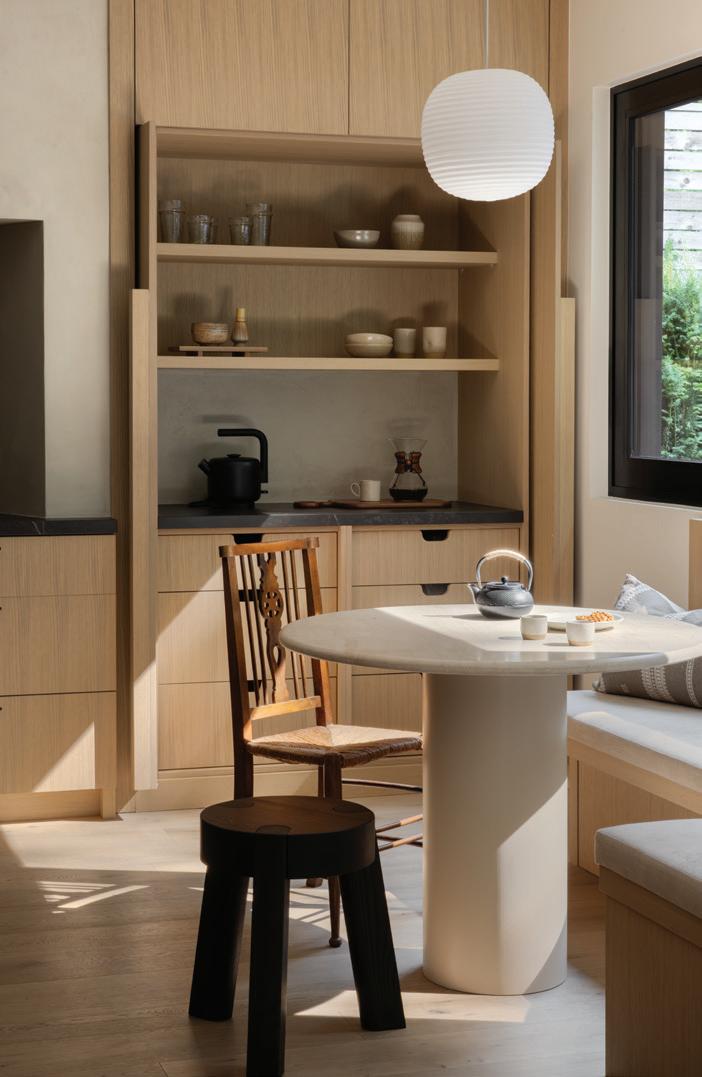
The couple loves to host, so it was also important to them that they have a space for friends and family to gather. To that end, Deck designed an open-plan kitchen with three different zones: an oversized island equipped with Sundays Field stools for congregating while cooking; a large Lock and Mortice Split dining table—set underneath a Matthew McCormick Line light—for big, boisterous meals; and a cozy corner nook for (second) morning coffees or quick bites. Minimalist plugs from Bocci’s 22 system were added throughout so that not even the electrical outlets would feel out of place.
When the couple bought the property, they were gearing up to start a family (and, indeed, they now have a toddler and a baby). For that reason, Deck imagined the kitchen to flow freely into the living room and family room, allowing the parents to watch over their young kids while simultaneously preparing dinner or pouring drinks for friends.
Children bring a need for durable materials that can withstand daily life, too, which is why Deck opted for Dekton—a long-lasting stone from Cosentino—for the kitchen island (the countertop material carries through into the dedicated wine room as well). “This being their forever home,” says Deck, “we were really careful with the types of materials we chose so that it could uphold their growing family for years to come.”
With one year down and many more ahead, the couple say that their home is as enchanting to them as ever—a place of tranquility, of solace and, finally, of rootedness.
“It still kind of feels surreal,” Alex says. “Just this morning we were like, ‘It’s still so nice.’ Even though it’s been raining for five days, you just feel really at peace.”

Designer Jamie Deck’s LOCAL FAVOURITES
FOR LUNCH
Au Comptoir in Vancouver’s Kitsilano neighbourhood is a favourite for a casual lunch—it’s right nearby and always feels warm and easy, like a little slice of Paris.
FOR DINNER
Magari by Oca is one of those places we keep going back to— the pasta is exceptional and everything is done with so much care, but it still feels relaxed and intimate.
FOR DESIGN
Obakki is always a go-to for us. The pieces are beautifully made, and we love that everything is rooted in craftsmanship and tells a story.
FOR SHOPPING
LOCAL
Provide is such a special little shop— we often stop in for sourcing. It’s thoughtfully curated with pieces that feel warm, timeless and very livable.
FOR A LOCAL GETAWAY
Scandinave Spa in Whistler is our reset. Being in the forest, moving between hot and cold, it’s quiet and grounding in the best way.
A West Vancouver family builds their waterfront dream home around three things: epic views, room to grow and serious fun.
By Anicka Quin
MORE AND MERRIER
Tina Kulic
NINA AND KAN TANG had everything just about figured out for their dream home. They’d purchased a lot in West Vancouver in 2017 (one that was a bit tricky—there was a creek to cross over, and a dogleg into the property—but it rewarded you for the effort with an incredible waterfront). They’d confirmed their ideals: three bedrooms for their three boys, a principal bedroom and guest room, and plenty of space for social gathering. (He comes from a big family, and their home would be centre stage for their annual summer party.)
Within a year, architect Katie Hlynsky of Hlynsky and Davis Architects had it all mapped out for the family. But well-laid plans can still have surprises. “They showed up at our office in 2018 and Nina said, ‘I’m having another baby—we need another room,’” Hlynsky says with a smile.
Filtered effect
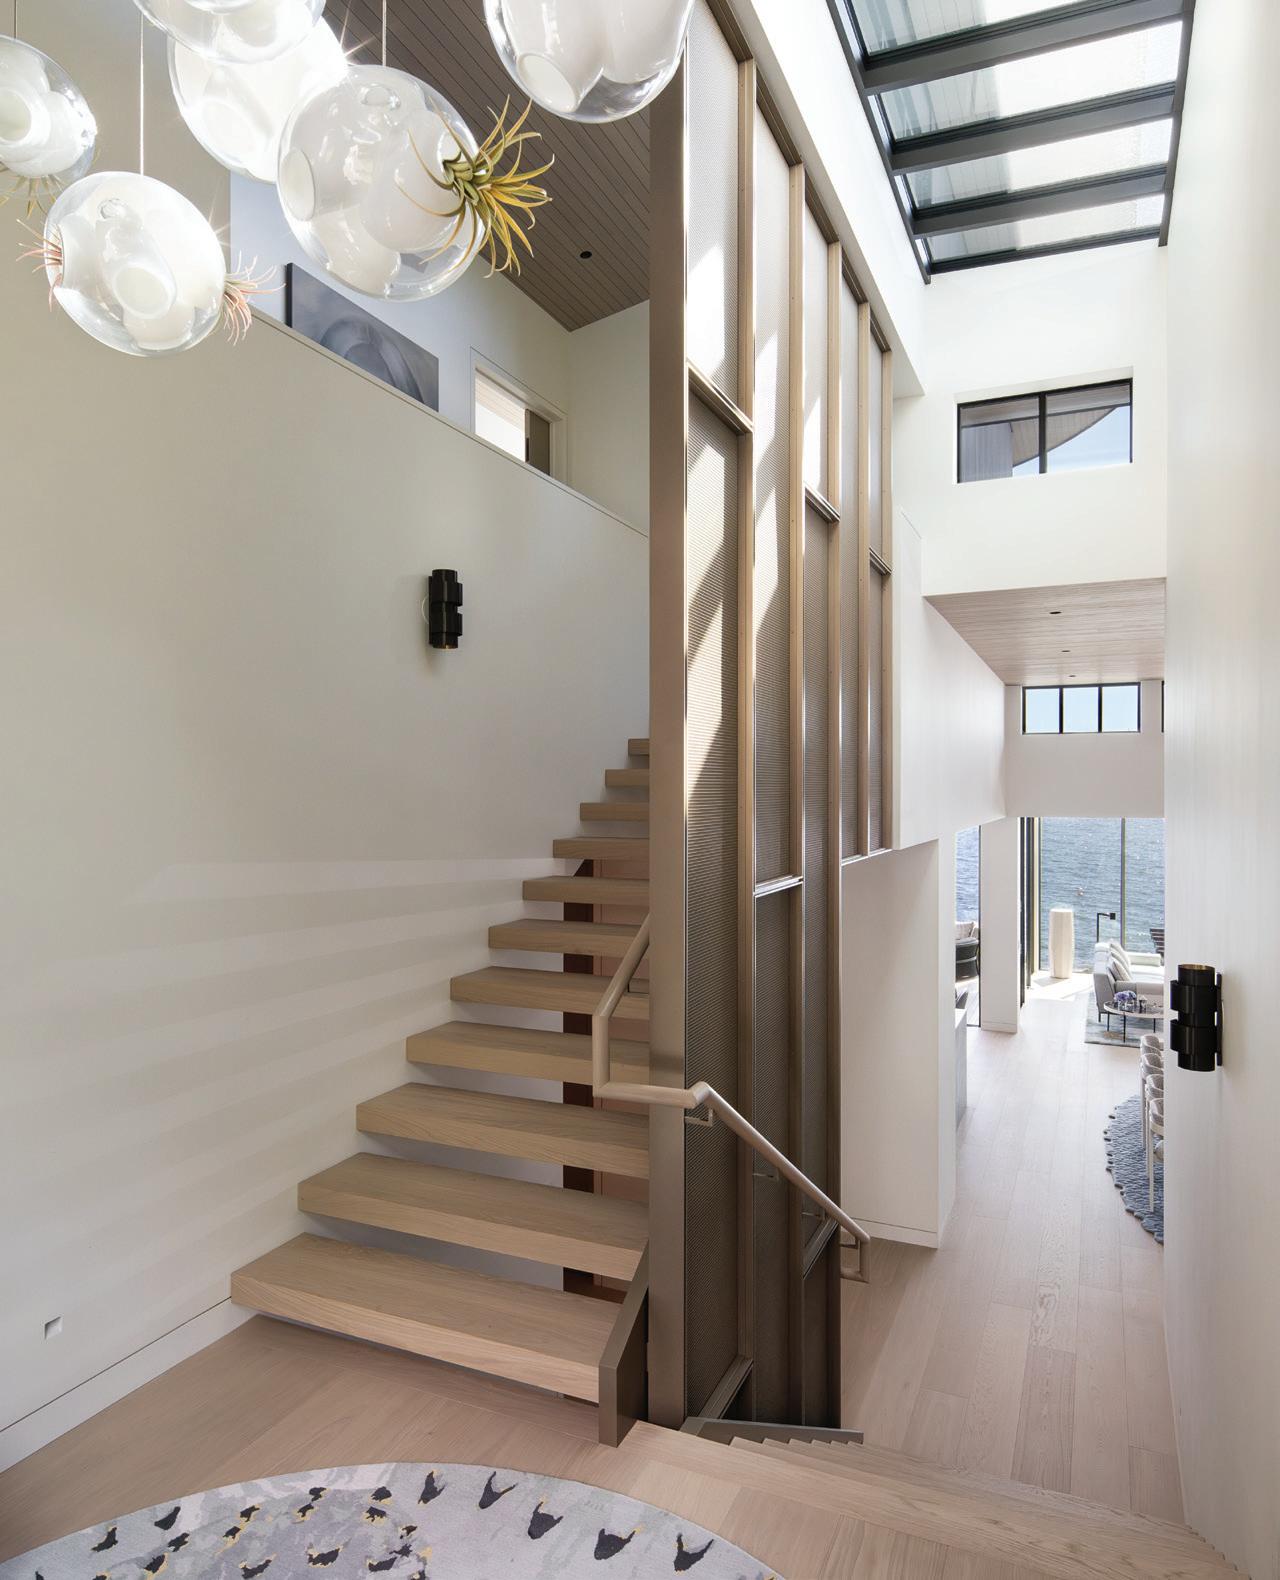
The staircase curtain is actually made from a perforated metal screen—it’s a mesh product from Banker Wire that architect Katie Hlynsky presented to designer Robert Bailey after working with it on another project. “He took it and ran with it,” says Hlynsky, noting that Bailey worked with a metal fabricator to transform the finish into a light bronze colour. “It’s so beautiful and so unique.”
Some quick shuffling of rooms and dimensions followed, and space was made for baby number four. Interior designers Robert Bailey and Massimo Lanaro of Robert Bailey Interiors, landscape architect Paul Sangha of Paul Sangha Creative and the team at Bradner Homes came on board to help bring the new dream home into reality. The unusual lot meant that permitting and design was a long process—environmental development for the creek area; foreshore work on the ocean side of things. Then, once building began, the pandemic arrived: from there, the homeowners could only be reached remotely as they were in lockdown back in Hong Kong.
But the design team and the family persevered. The creek itself offered both challenges and opportunities. The riparian area around the creek is protected, so both the Tangs’ house and that of their neighbours had to be set back from it, which has the benefit of allowing for privacy for both. Hlynsky’s team oriented the kids’ bedrooms to the back of the home, with a courtyard view that bleeds into the
“It’s a long, skinny lot, so you could get dark spaces in the centre—but by moderating the roof planes, we’re able to bring in light.”
FASHION FORWARD
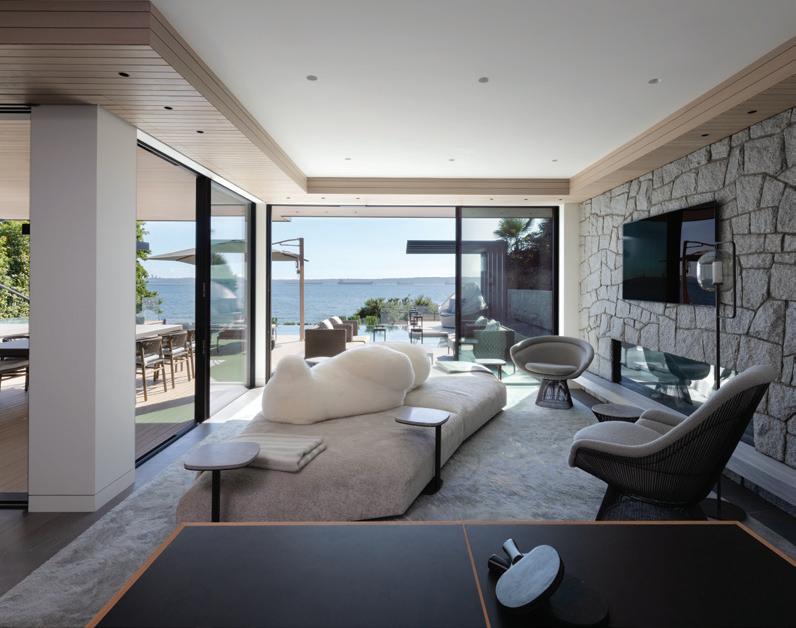
The lower-level lounge area (bottom left) is a particular favourite of the homeowners. The cozy Edra Pack sofa features a movable polar-bear-like back rest, perfect for leaning into and taking in the view.
Tina Kulic
LIGHT IT UP
In the main living area,
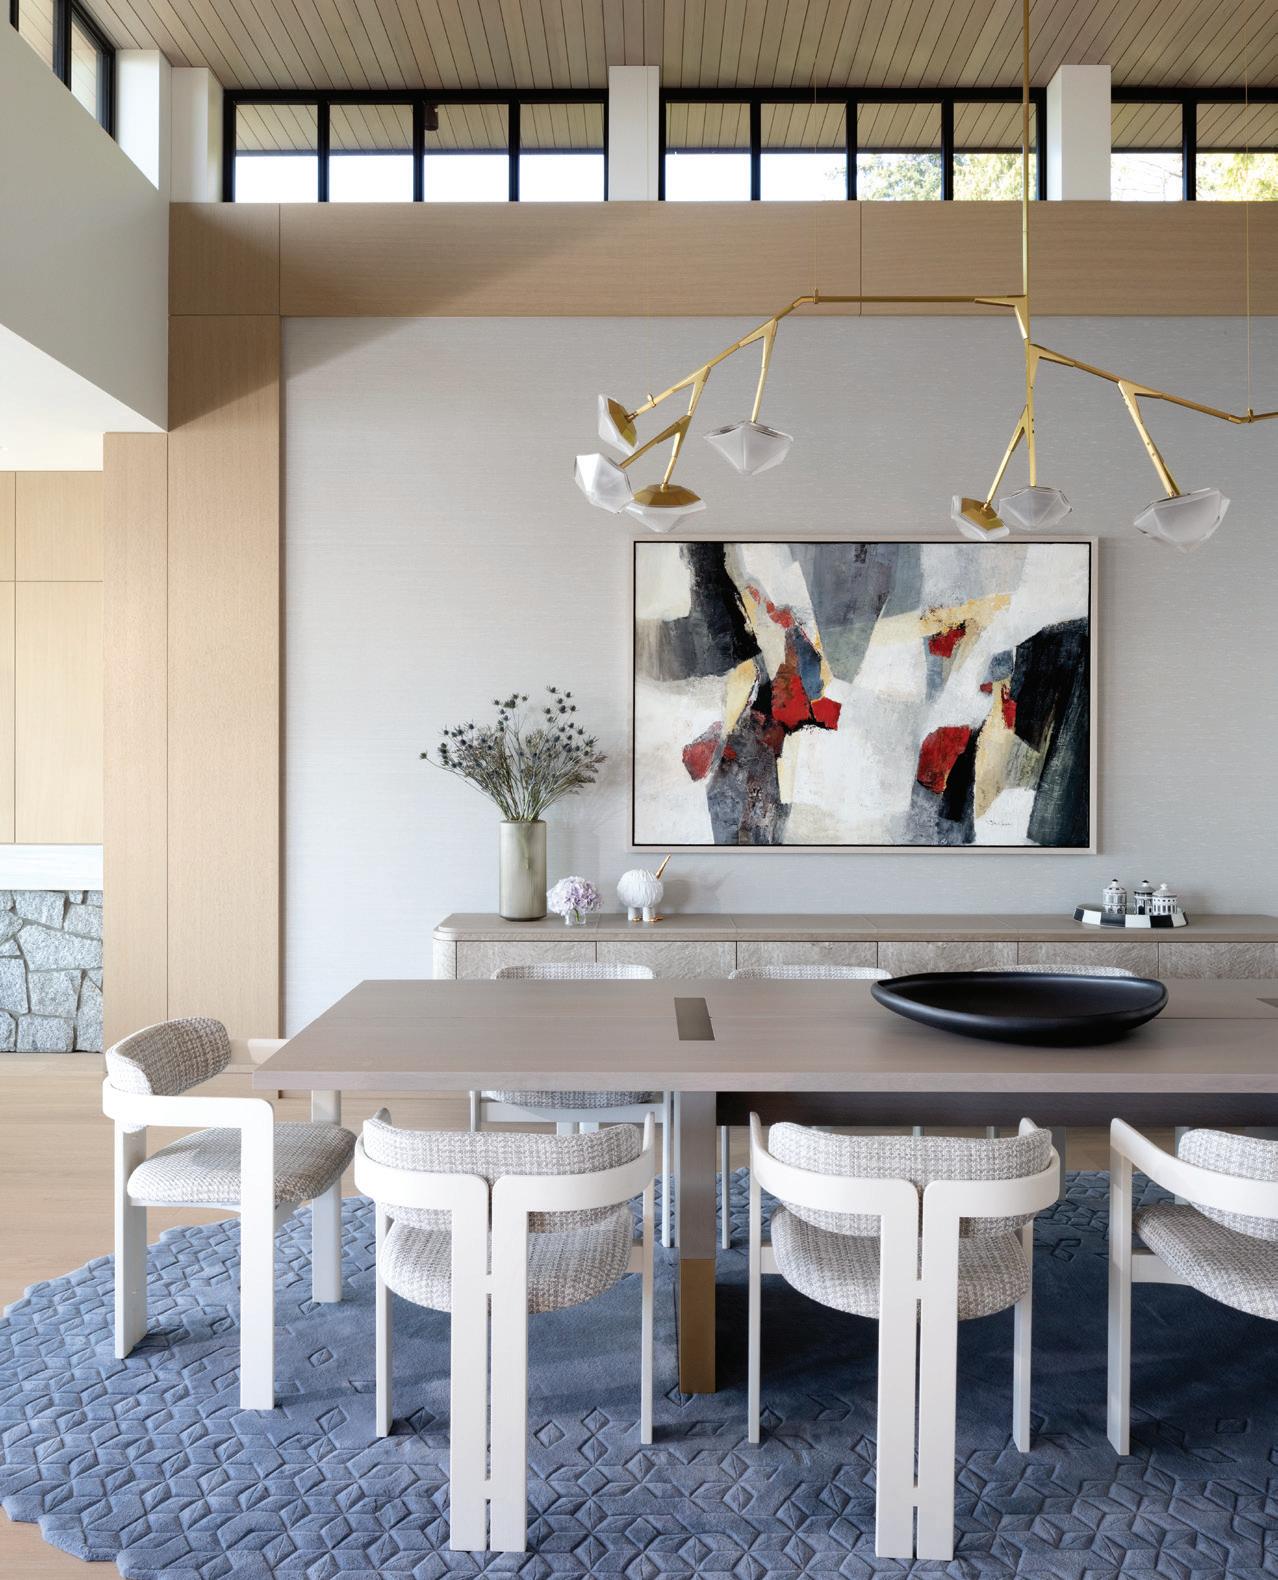
a Gabriel Scott pendant light hovers over the Van Rossum dining table from Avenue Road.
Tina Kulic
neighbour’s riparian area. “It’s all treed and very green and private,” Hlynsky says.
Guests enter the home onto a landing, which extends into the home office. And each floor transition is always limited to no more than a half-flight of stairs. “It allows the home to tier down the lot, and allows all of the floors to have a lot of natural light,” says Hlynsky. “It’s a long, skinny lot, so you could get dark spaces in the centre—but by moderating the roof planes, we’re able to bring in light.”
Bailey and Lanaro worked collaboratively with Hlynsky to bring elements from the architecture throughout the interiors. “They were looking for a really functional house,” says Bailey. “It’s very much a house to be lived in—it’s not precious.”
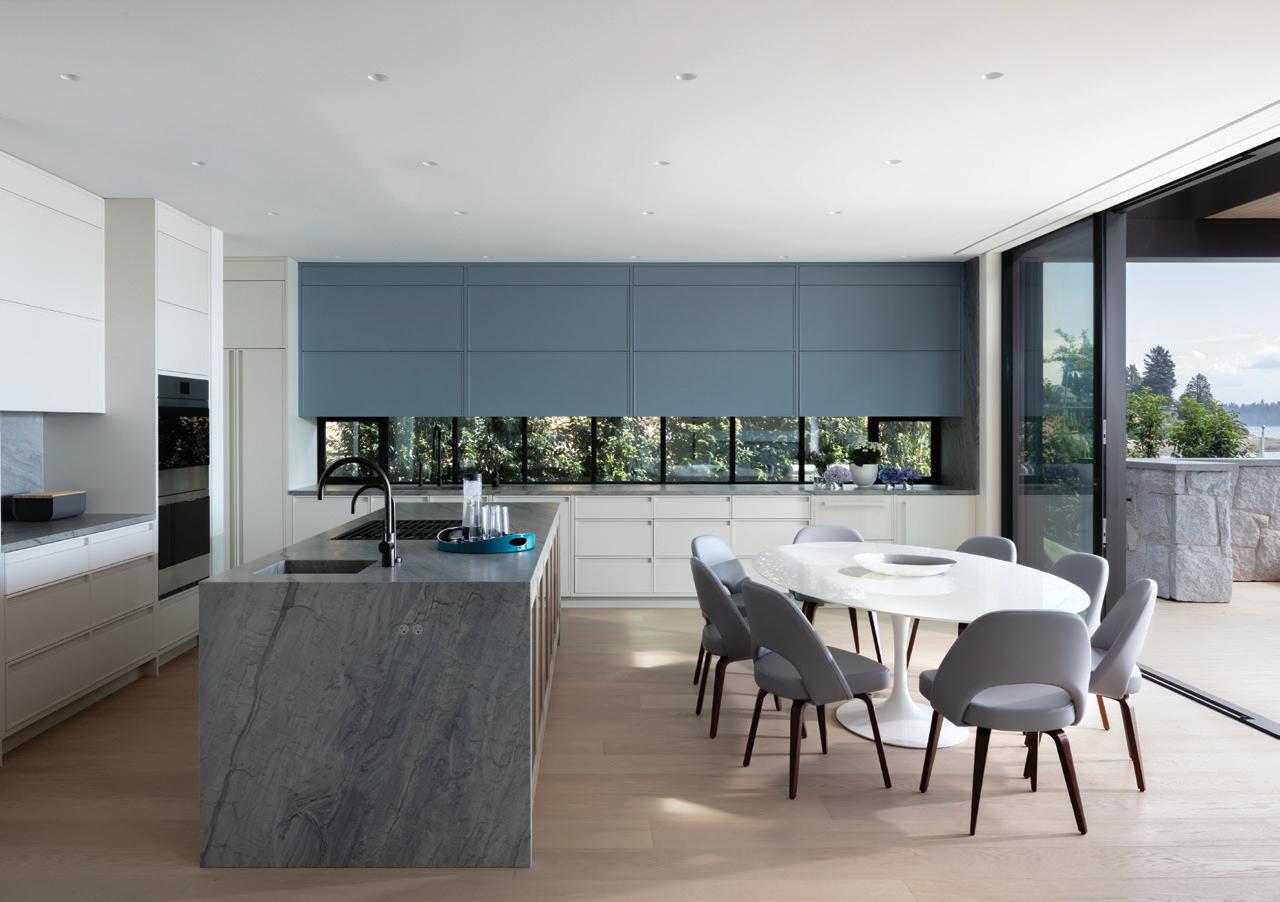
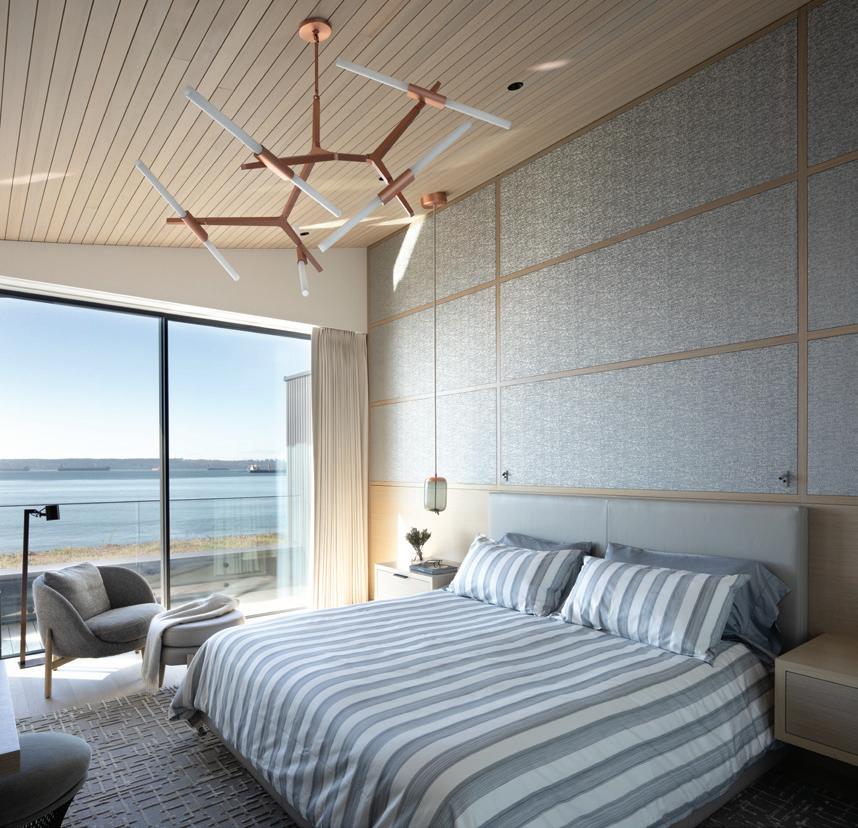
The colour and materials palette of blues, greys and pale woods was chosen to echo and complement the water views rather than compete with them. “You get so much colour from the ocean—you don’t want to fight it, you want to embrace it,” says Bailey. “A warm palette could be quite jarring against it.”
The space is designed to transition easily between indoors and out. On the lower level, a covered outdoor kitchen (beautifully blue with glass backsplash tiles that wink in the sunlight) means that hours by the pool don’t have to wrap up before dinner. The adjoining lounge area—featuring an Edra Pack sofa that’s lovingly referred to as the “bear sofa” thanks to a soft, movable backrest that’s reminiscent of a polar bear—is Nina’s favourite, as it’s perfect for taking in the water view. And if it’s more of a movieand-popcorn kind of night, a moody-feeling home theatre nearby features a custom smoky blush sectional from Bloom Furniture Studio that could easily host 15 for a great night in.
Upstairs, the primary bedroom offers a soothing retreat for the homeowners, including a stunning floor-to-ceiling millwork and fabric inlay that Bailey designed for the wall behind the bed. “I like a bedroom that is quite quiet—visually and acoustically,”
says Bailey. “It provides a softness, and the whole bedhead wall becomes a headboard.”
It’s a welcoming space that’s meant to be fully lived in, from the stone bridge that Sangha designed—which now allows easy crossing of the creek—all the way out to the terrace over the water behind the home.
And that annual summer party is now regularly in full swing. The outdoor kitchen gets a workout, where crabs from local traps hauled in earlier in the day become crab cakes at night. The kids run relay races in the courtyard, a live band takes over the main living area and guests—along with Nina herself—step up to take the mic.
“They were looking for this multi-generational house,” says Hlynsky. “It’s really become this house for people, food, friends and family—it’s a very serious home, but it’s for serious fun, too.”
Russell Dalby
TAKE IT OUTSIDE
Russell Dalby
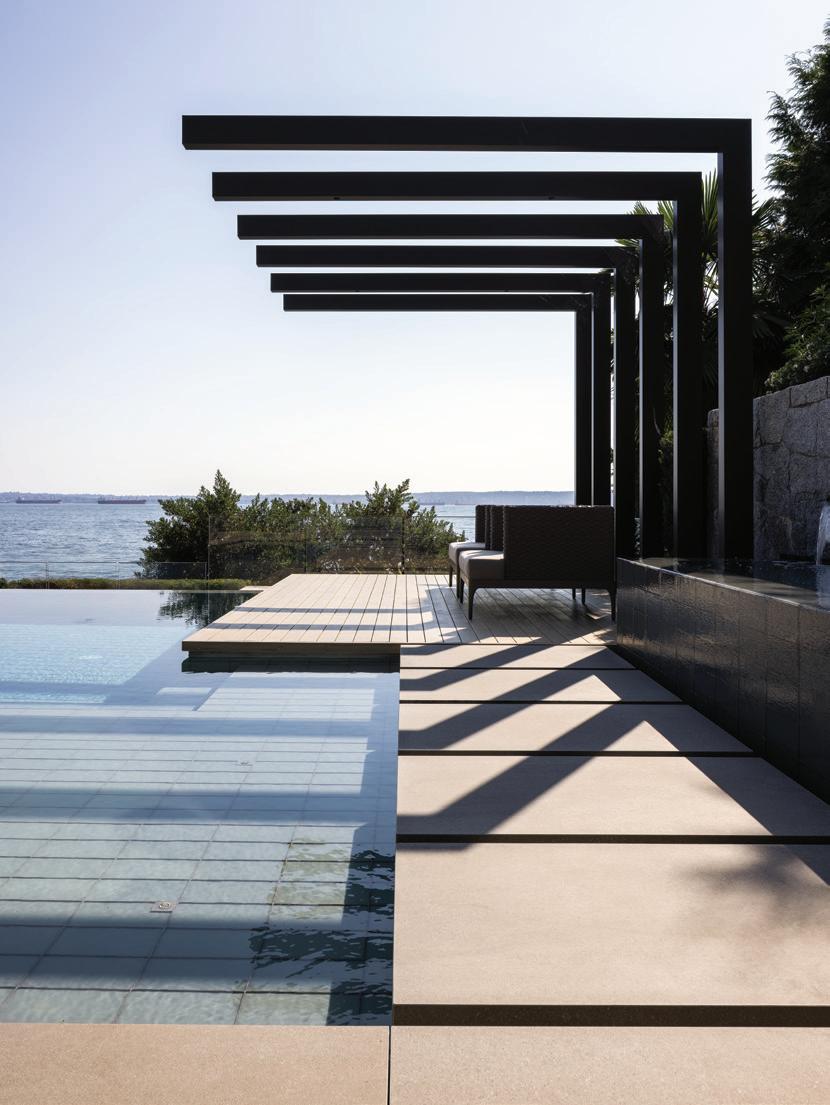
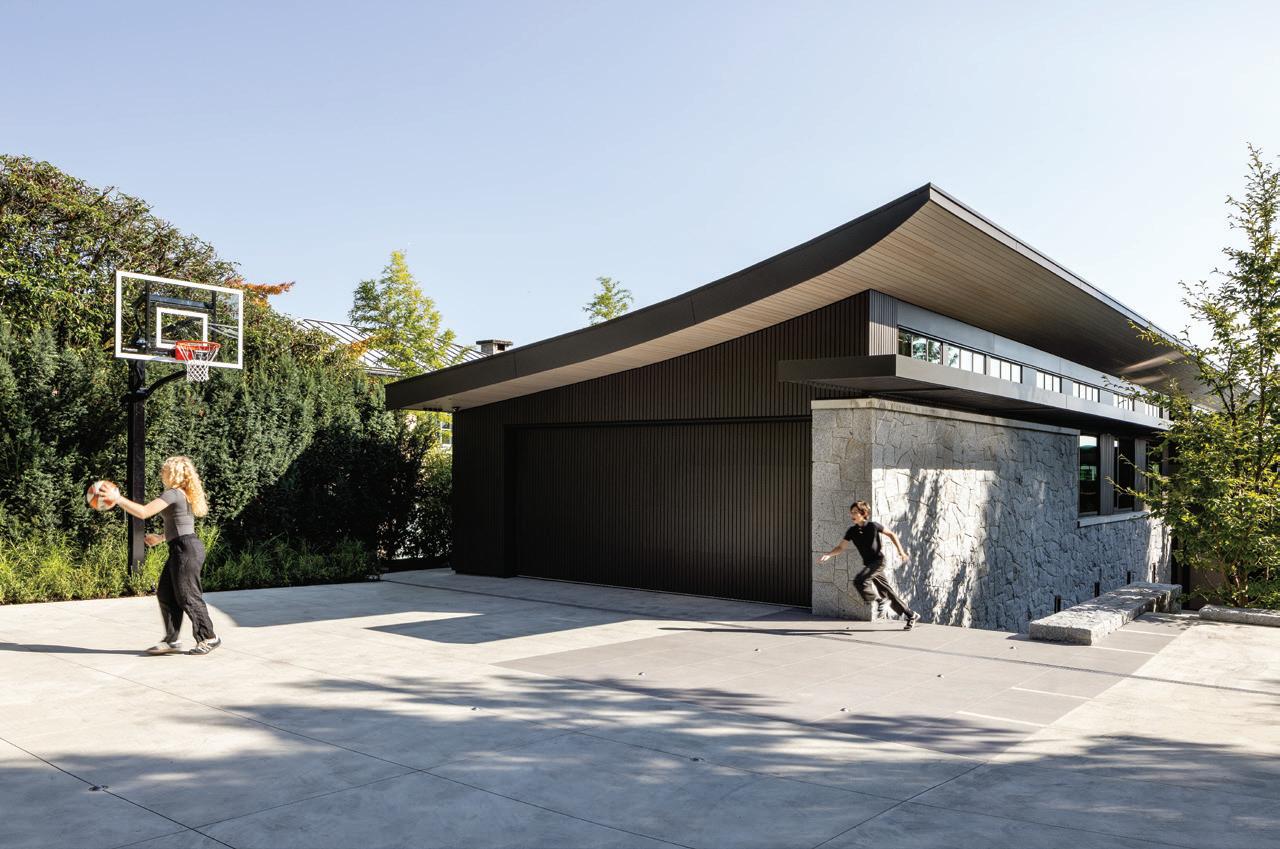
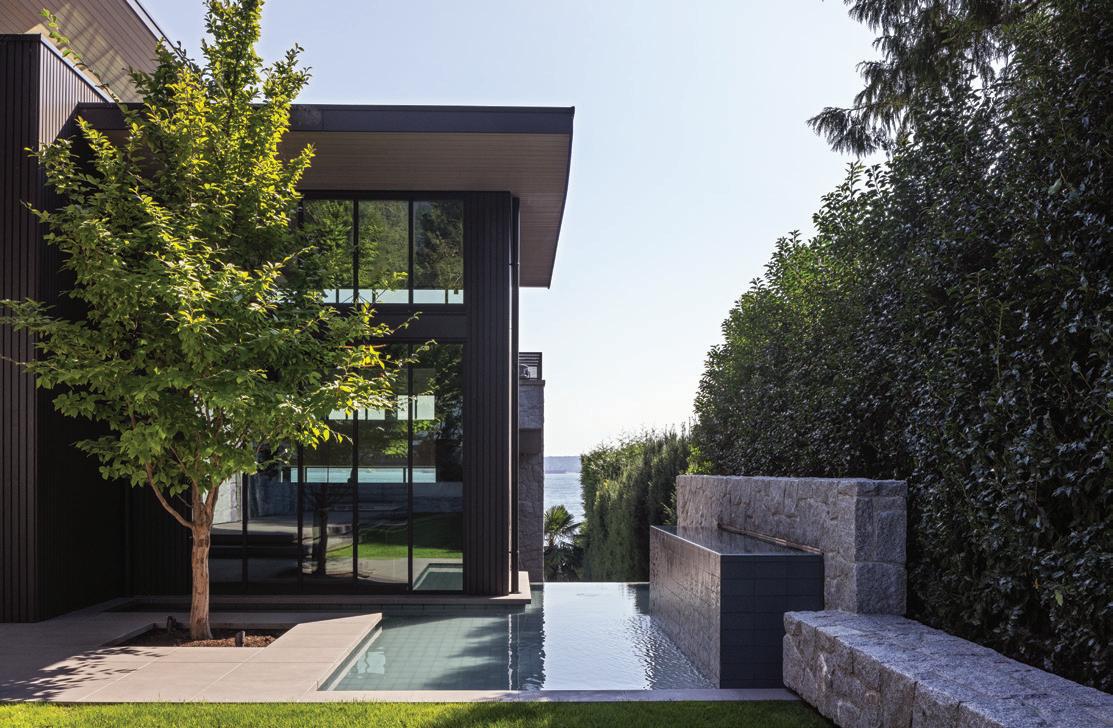
Paul Sangha Creative designed plenty of gathering spaces outside the home: an infinity-edged pool with expansive deck (opposite), reflecting pools (below) and, of course, room to play.
If we don’t take responsibility for our health, who will?
At Illumi Health, we believe that every person deserves access to trustworthy, practical guidance for staying well. The reality is simple: if we don’t take responsibility for our health, who will? This idea is not new. For nearly a century, health experts have emphasized the importance of prevention, education, and proactive care. Illumi exists to bring that wisdom forward – clearly, compassionately, and free of bias. Illumi is free of charge, with no advertising, commercial sponsors, or brand promotions.

“Every bite of food regulates your gene expression, hormones, immune system, brain chemistry, and even your microbiome. What you eat programs your body with messages of health or illness. This is what I mean by food is medicine!”
– Mark Hyman, MD
“Lifestyle isn’t just an add-on to the treatment – it is the treatment. It’s the real treatment. Why aren’t we doing that first? Why aren’t we making that a formalized part of our healthcare system? It needs to be. The problem is that doctors ought to be in the business of teaching people how to live right. That should be part of the central theme of what we do. I believe in preventive medicine.”
– Michael R. Lyon, MD


“Physical health takes consistent effort and daily practice over a long time, including eating right, smart supplementation, exercising, managing stress, and making many, many more good decisions than bad ones.”
– Daniel G.
Amen, MD
Change Your Brain Every Day: Simple Daily Practices to Strengthen Your Mind, Memory, Moods, Focus, Energy, Habits, and Relationships
“If disease is like a car speeding toward a cliff, today’s medicine waits until after the crash and the car goes off the edge, and we build a hospital at the bottom. That’s not prevention, that’s treating the patient after the scan already shows cancer. True prevention is different. It builds a tunnel through the mountain, so you can avoid the cliff altogether. That’s how we can prevent 80% of diseases.”
– Gaetano Morello, ND

Find out how to prevent diseases. Remember, prevention is the cure.
illumi HEALTH

Scan to watch the
Get reliable information to help improve your life. Accurate information can change people’s lives for the better, and illumi.health is the place to find it. The content is engaging, easy to understand, and relevant to Canadians of all ages and backgrounds. Best of all, there’s no cost to join, and no personal information is collected. Let’s all work together so that we can have a long, happy, and healthy life.
WITH THE KEG
Savour everything the season has to offer on our patios. From iconic downtown rooftops to waterfront views, spend your summer clinking cocktails, enjoying delicious Keg favourites and making unforgettable memories.
Reserve now at thekeg.com
Your guide to living luxe
the good life
Lots of Buzz
apiary appies
It’s a honeyed affair at this summer rooftop garden dinner (page 62). PLUS : Discover both the prettiest cheese shop you’ll ever step into (page 60) and the slow craft of food and wine in the Southern Gulf Islands (page 72).
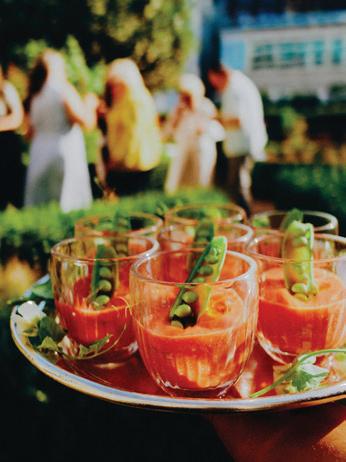
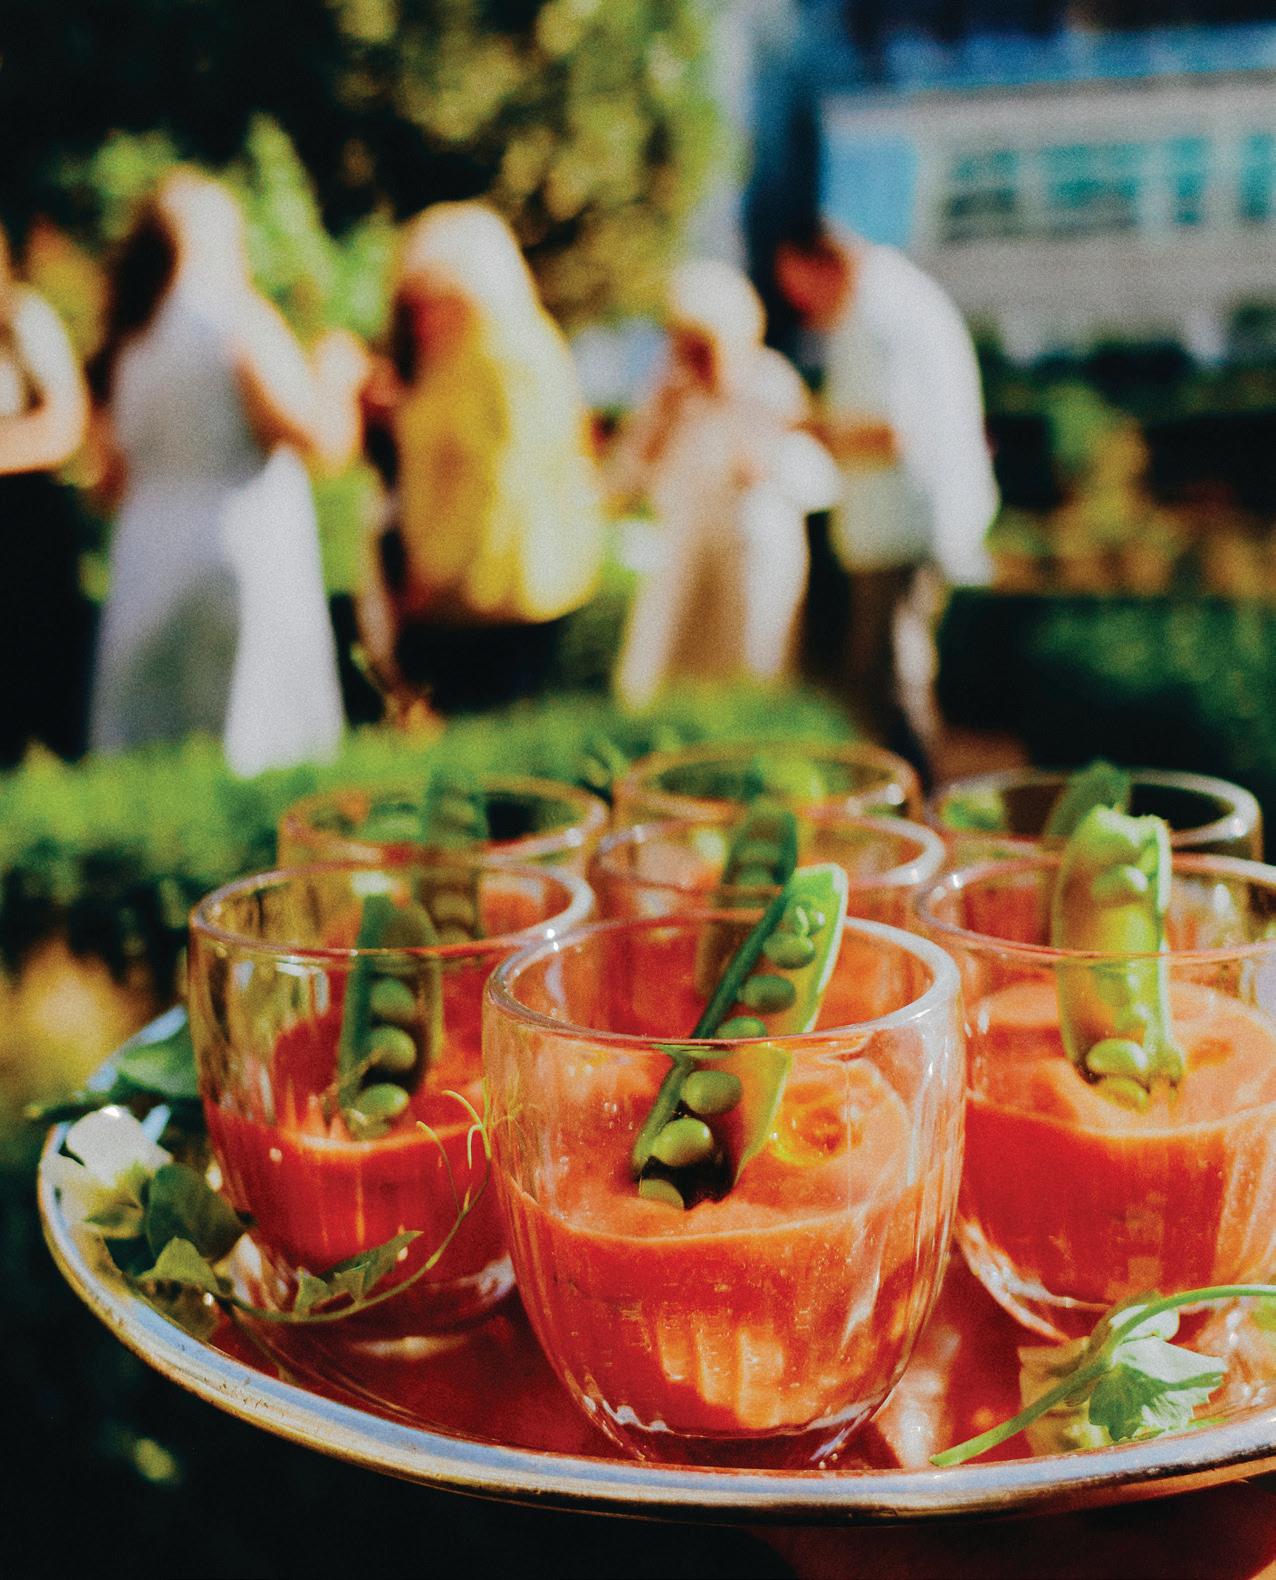
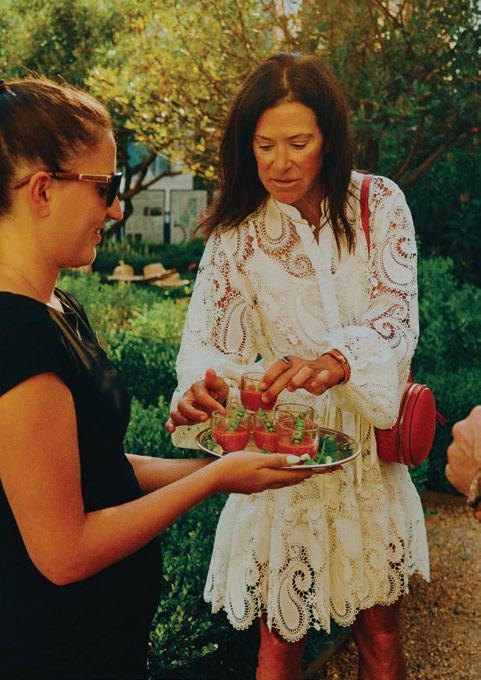
A “shot” of gazpacho— decorated with peas grown on the Fairmont Waterfront’s rooftop garden—welcomes guests to this buzzy dinner series.
Say Cheese
A tiny Whistler shop pays homage to ’80s ski culture, indulgent après and other perfect pairings.
By Alyssa Hirose
by Mary McNeill Knowles
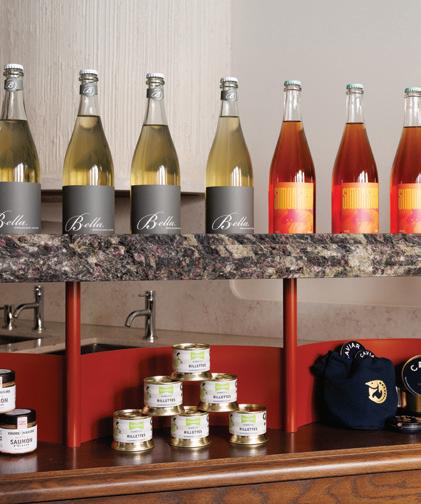
ON ANY GIVEN DAY, there are between 60 and 80 varieties of cheese available at Tara May’s Whistler Village shop. “We’re like a Blockbuster for cheese,” the owner of Flute and Fromage says with a laugh. Of course, the meticulously aged goods behind the counter are for buying, not for borrowing, but the browsing experience—entering off the street and being transported into a rich, exciting world; skimming the titles for old favourites and fresh releases; coming back regularly to see what’s new in store—has all the spirit of the good old days of in-person movie rentals.
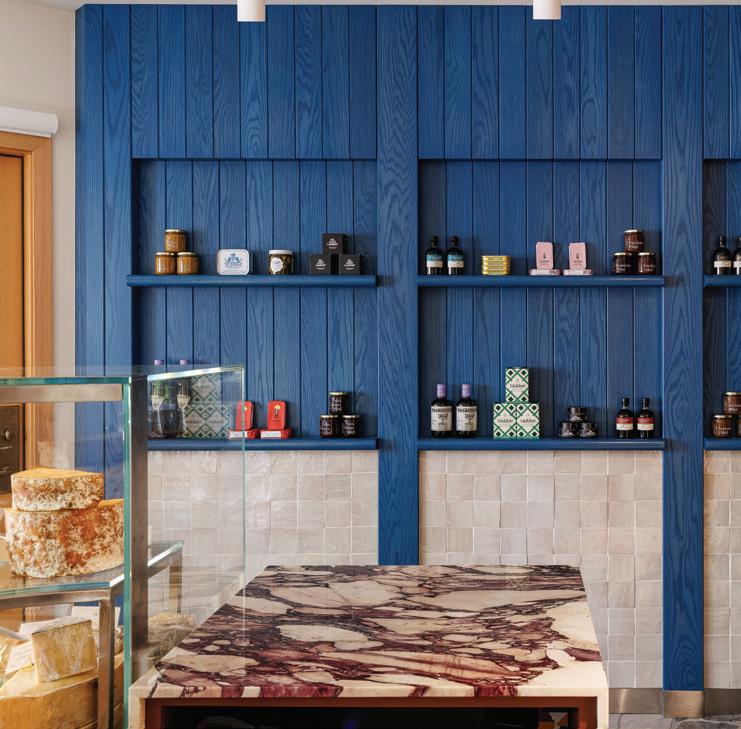
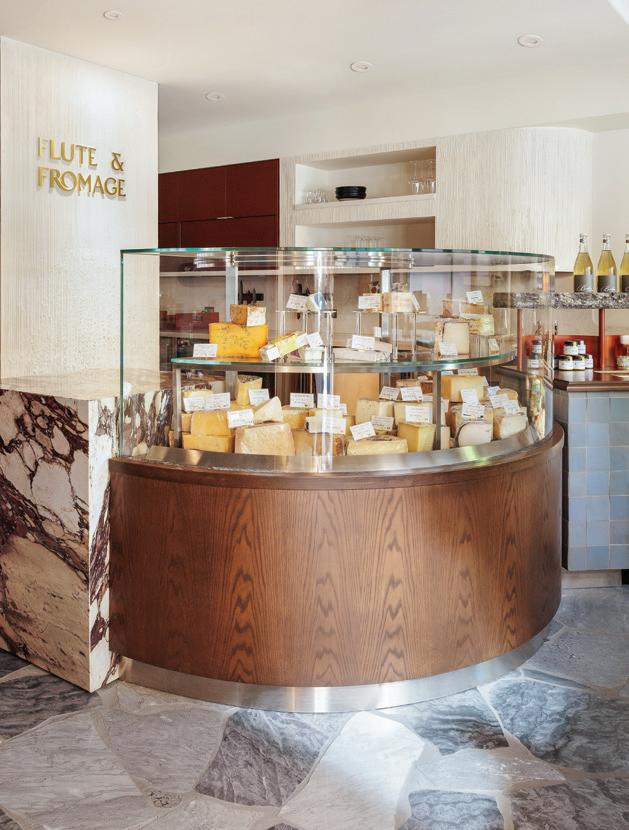
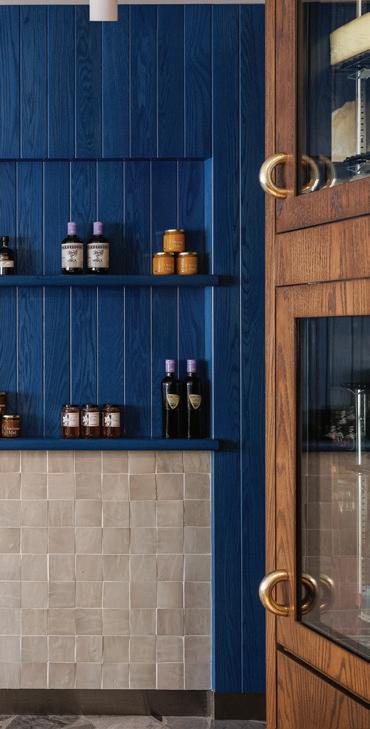
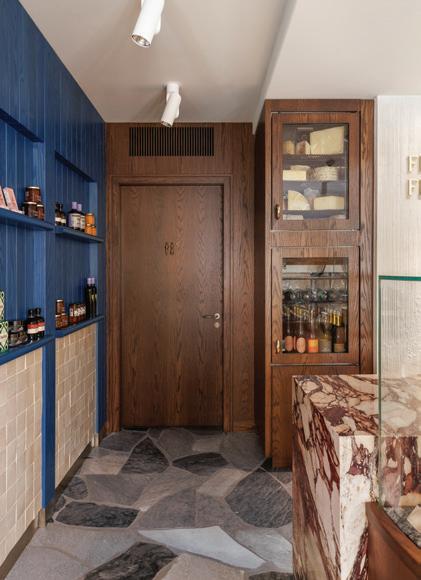
The entire footprint of Flute and Fromage is less than 450 square feet, and May sought out Victoria-based interior design studio Bidgood to really milk it. “We played around a lot with the layout, thinking about the flow of service and how people could come and see what was offered,” says creative director Kyla Bidgood. Thanks to lots of curved corners and materials that have movement, there is a natural flow in the shop that allows the Whistler crowd to comfortably select their après-ski treats. Instead of using the rustic palette of typical ski village storefronts, Bidgood and her team leaned into the culture and fashion of ’80s ski culture. The vibrant cobalt blue shelving, for example, is reminiscent of the bright one-piece ski suits of the time.
Like the many cheeses, some of the design elements lean funky (for example, the impressive rounded display case that was custom manufactured in Italy, or the deep purple marble plinth that mimics the marbling of cheese) while others are more subtle (the cream-coloured walls have a raked texture; the tile that clads the retail shelves features multiple grey tones). “It’s a balancing act,” the designer explains.
Photos
Bit of Blue
Bidgood and her team opted to keep the retail display slender; it doesn’t take up much space in the small store, plus the items can really shine. “You just see a curated few and it makes everything feel a little bit more special,” says the designer.
Truth or Dairy
A mix of natural woods, marble and a few pops of colour makes this space sing. “When you’re playing with punchy things and pattern, not everything has to scream at you,” says Bidgood.
Rise and Rind
May wanted the cheese case (custom made in Bologna, Italy) to reflect the rolling topography of the mountains: “You won’t see this cheese case anywhere else.”
There are grab-and-go options for hiking picnickers or travellers on the hunt for souvenirs, and fondue and raclette sets for rent, but Flute and Fromage is also a patio restaurant with a full food-and-drink menu showcasing some of May’s favourite goods. Diners on the 12-seat patio can snack on prosciutto and burrata crostini or baked camembert with Okanagan apples and honey.
It’s an elevated, elegant experience, but not too precious—as you might guess from that affectionate Blockbuster reference—so rest assure you’ll find a delightfully unfussy grilled cheese on the menu, too.
ON THE Menu

Tinned Fish Board
This coastal take on the charcuterie board includes white anchovies, mussels, sardines and other tinned sea creatures (plus Isigny Ste Mère butter from Normandy, pickled piparra peppers, sweet pepper jam and sourdough bread).
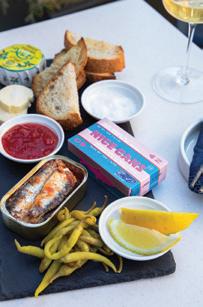
“High-quality seafood in a tin, offered as a self-curated option on the menu, is so memorable and satisfying,” says May.
Suggested wine pairing: A Sunday in August Pinot Noir Rosé
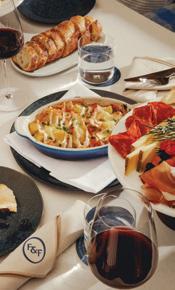
Fondue to Go
The store offers guests the opportunity to rent a fondue set, choose their favourite cheeses (and accompaniments) and then indulge in all the gooey goodness offsite.
Tartiflette for Two May describes this dish as “a way to bring the Alpine flavours I experienced in France home using local Canadian cheese”—it’s inspired by her travels through the Haute-Savoie and Jura regions. Creamy Le Cousin cheese from Quebec’s Fromagerie Médard is layered with potatoes, pancetta, sautéed shallots and Swiss cave-aged gruyere.
Suggested wine pairing: Averill Creek Pinot Gris
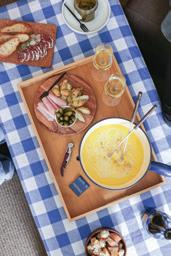
“It’s perfect for taking back to a hotel room or cozy cabin, sitting by the fire, or stepping onto a balcony and enjoying at your own pace,” says May. Raclette sets are also available for rental.
Suggested wine pairing: Fruitière de Voiteur Crémant du Jura Blanc Brut
Tinned Fish Board and Fondue to Go: Ella
Broadfield; Tartiflette: Flute and Fromage
Honeyed Heights
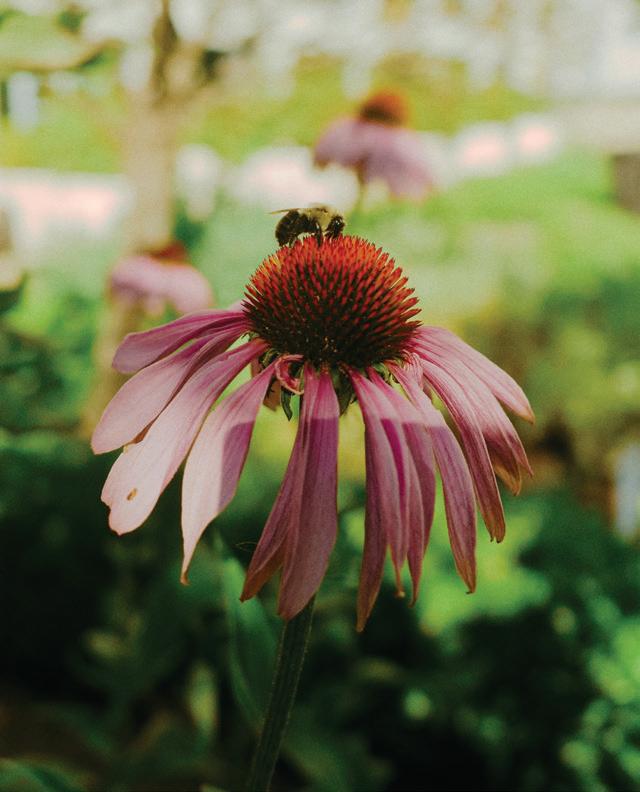
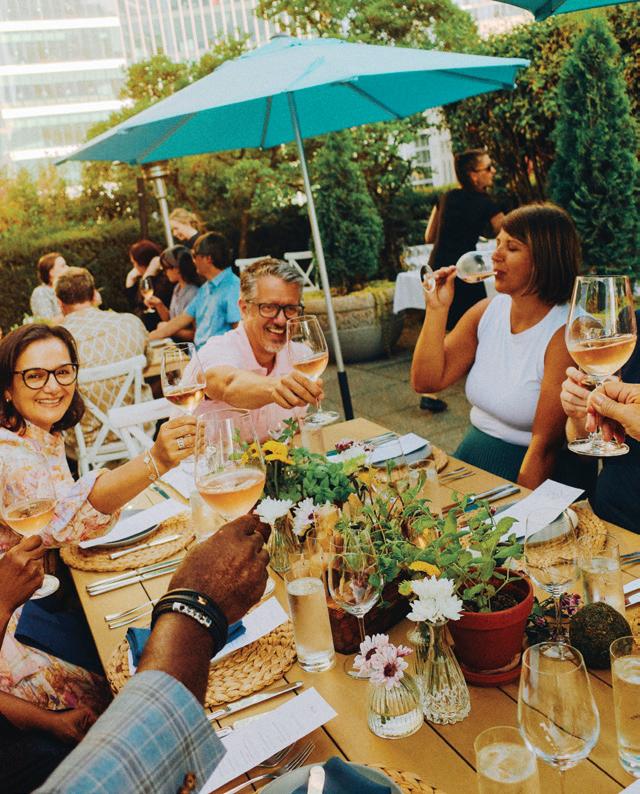
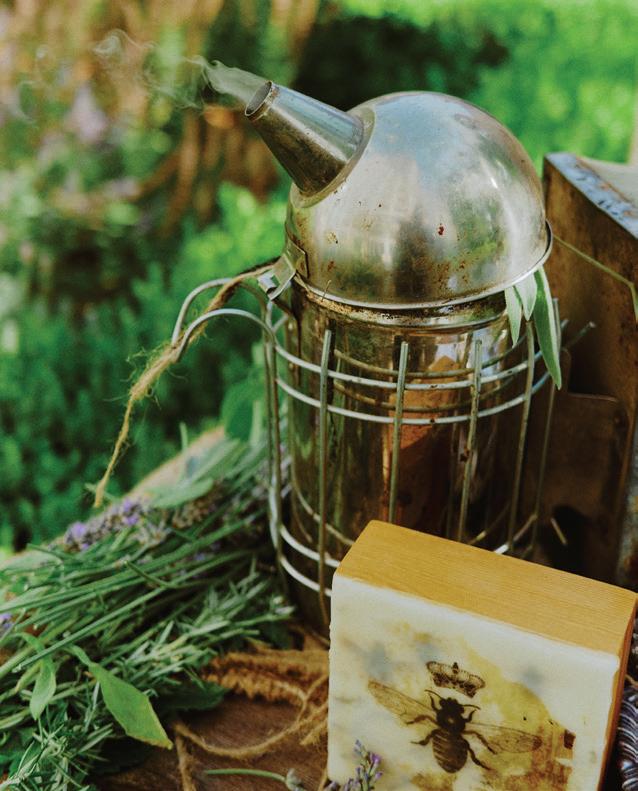
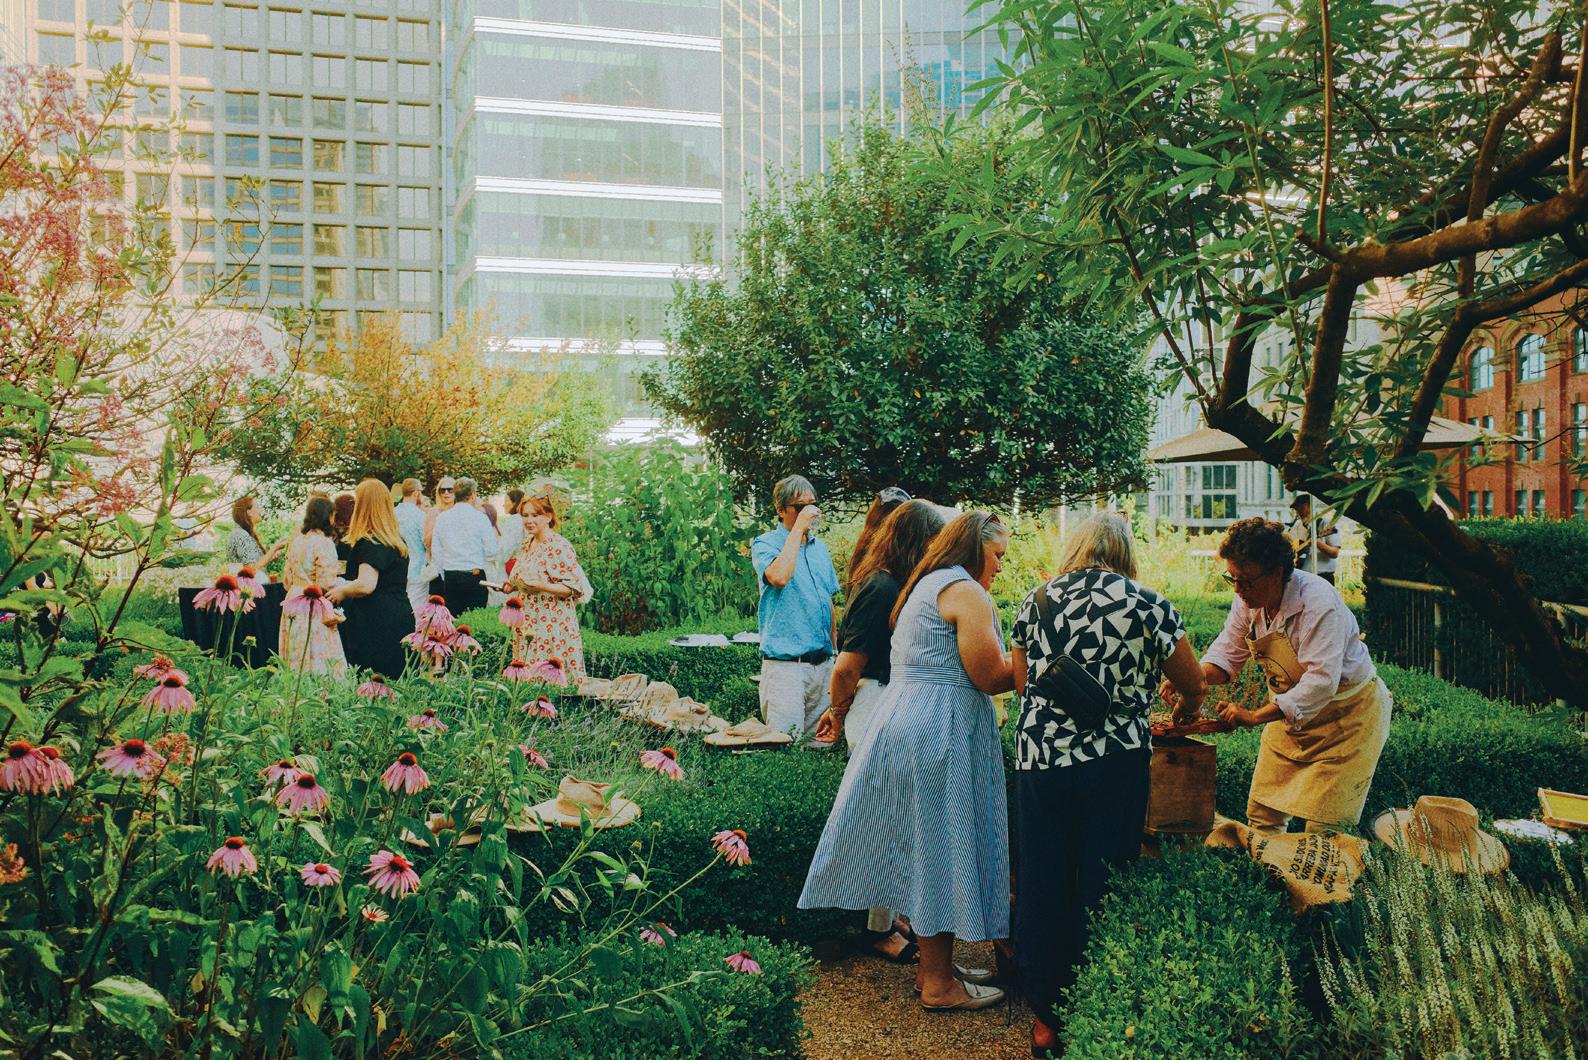
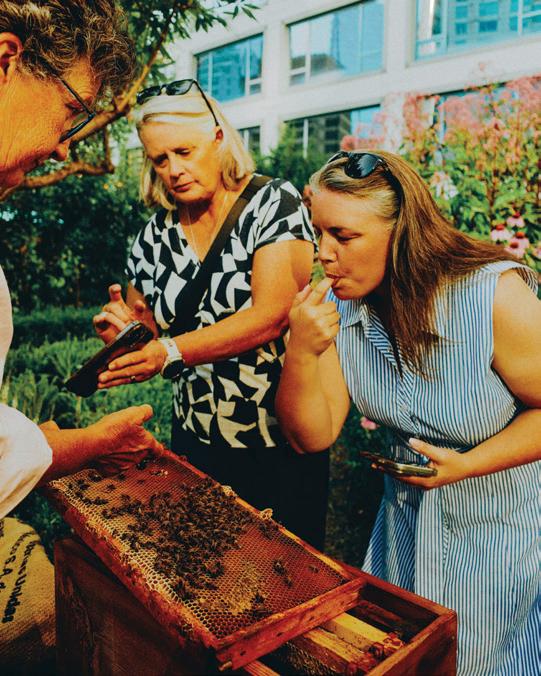
Opposite page: Each guest is given a personally monogrammed menu with wine pairings (top); before the meal, diners walk through the rooftop garden tasting herbs and honey from the
THE Bee’s KNEES
A rooftop garden tour, honey-infused cocktails and multi-course meals make this Vancouver dinner series an edible ode to the season.
By
apiary with beekeeper Julia Common (middle to bottom).
Kristi Alexandra | Photos by Evaan Kheraj
Recipes by Chef Harris Sakalis
Shot on location at the Vancouver Fairmont Waterfront
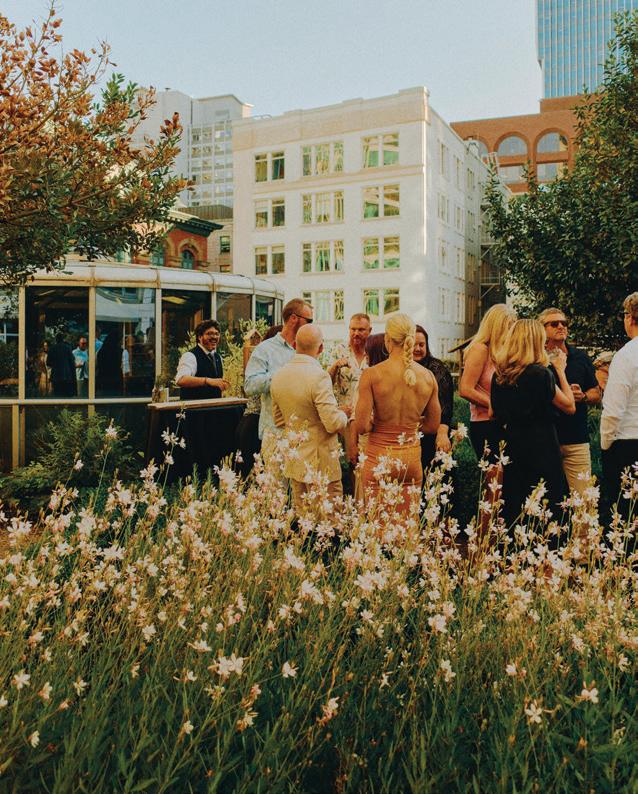
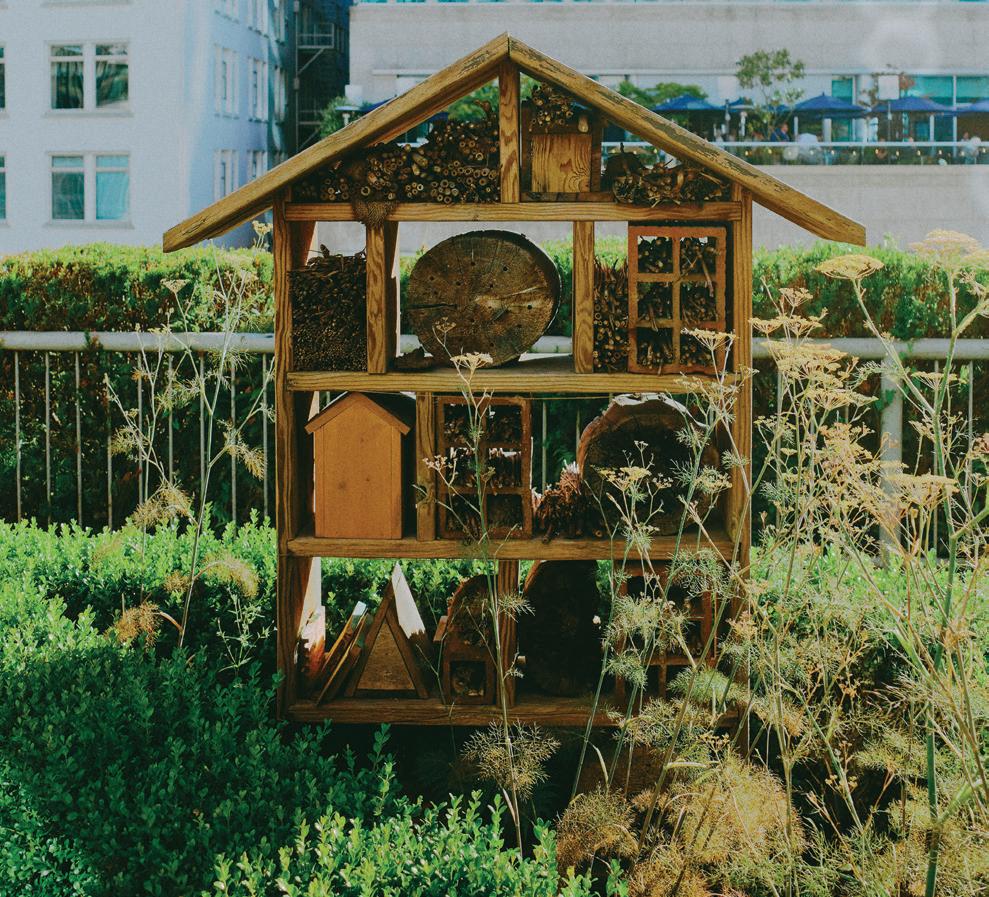
ve’Icaught myself on more than one occasion calling a restaurant or dining experience that I found particularly lively and enjoyable “buzzy.” In this instance, the experience most certainly calls for the word—but this time as a double entendre. Because, despite the very select crowd size, the Rooftop Garden Dinner Series at Vancouver’s Fairmont Waterfront has a distinct and literal buzz, thanks to the beehives lining the patio.
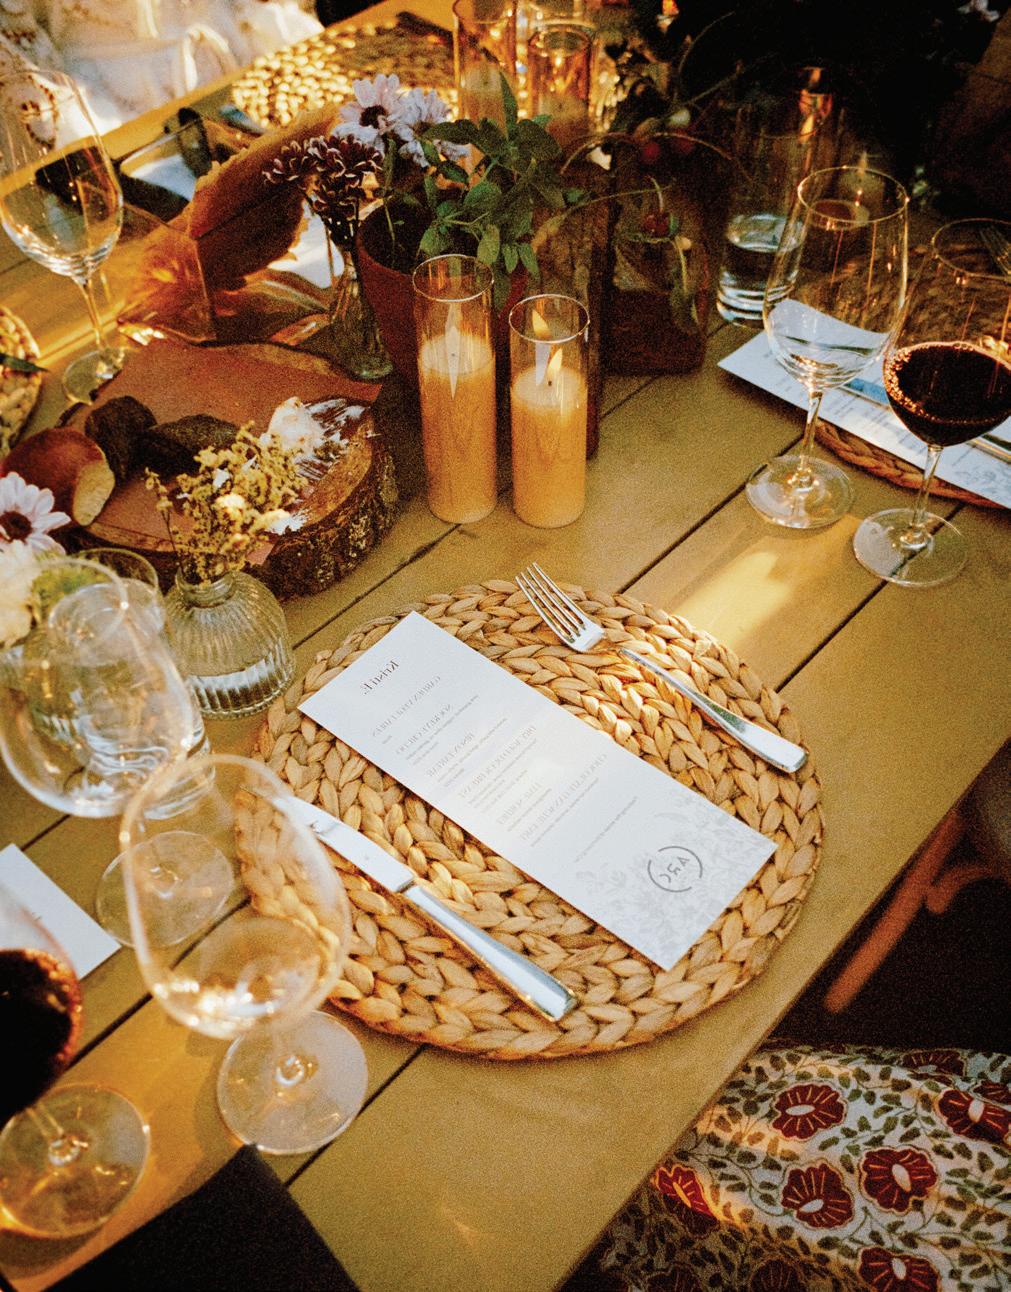
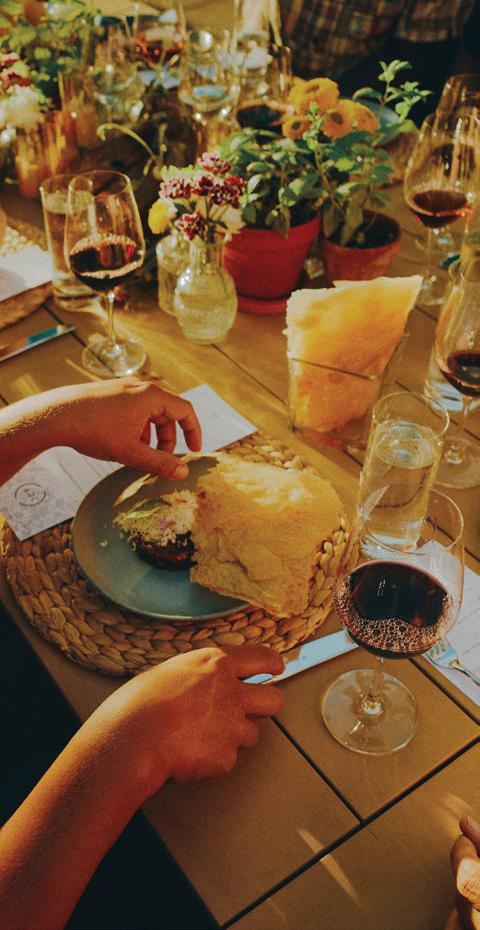
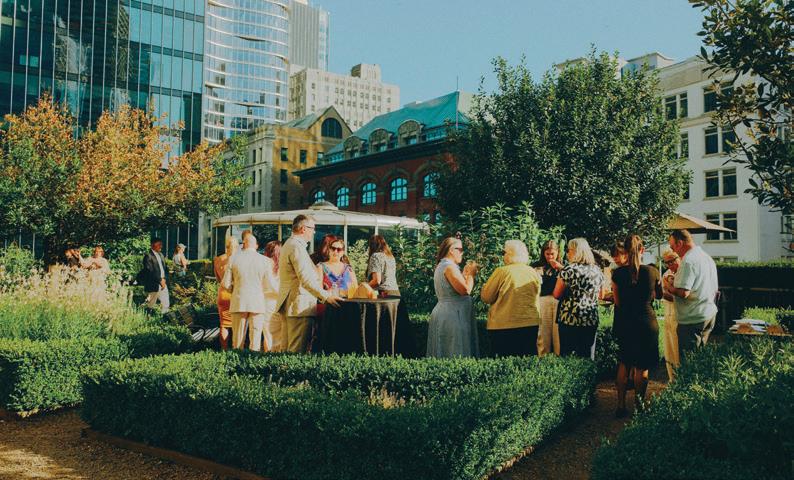
Seating just a few dozen per dinner, the four-times-per-summer event by Fairmont Waterfront’s Arc Restaurant and Bar is an intimate long-table, multi-course dining experience curated by the hotel’s executive chef, Harris Sakalis. Each dinner event in the series pairs the different courses with wines from a single B.C. winery, plotting out an evening that shows off the depth of that producer’s library.
Emerging from a packed elevator on a sweltering late-July evening (Fairmont Waterfront clearly does brisk business in the summer), I step onto the rooftop patio to find myself surrounded by a pleasing hum, emanating from the hundreds of sleepy bees who live here in a lush rooftop apiary, tended by Julia Common, the hotel’s resident beekeeper.
She pulls up a frame of honeycomb from a hive bustling with bees making honey, and points to the middle.
“That’s the queen,” she says, and, unmistakably, it is. With a metallic, bright blue bottom that’s decidedly better fed than that of the other bees—all of whom arrange themselves to face her—the queen is a sight to behold.
These bees are just a handful compared to the several hundred more that are all at work making the honey that, among other things, appears in the syrup in Fairmont Waterfront’s house-made Apiary cocktail, which is promptly handed to me by Arc Restaurant’s assistant general manager, Angus Porter, who strikes a flame to ignite the glass (which is filled with Waterfront Gin). The gin is made by Wayward Distillery in Courtenay, B.C. (which uses honey in the entirety of their spirits catalogue).
Okay, now “buzz” is starting to take on yet another allnew meaning.
Thirty-odd diners and I are led around the rooftop garden to admire the handiwork of Common’s pollinators. Beds of fennel, dinosaur kale, lavender—all of these play into our forthcoming meal, which begins with hand-picked vegetables served on a rustic wooden board. Radishes, crisp, sweet and gem-like, explode under my teeth with a snap.
Soft artisan chocolate bread rolls arrive with honey butter made from the rooftop’s golden harvest, alongside a sweet, vanilla salt-and-pepper butter. Decadence, clearly, is the order of the evening.
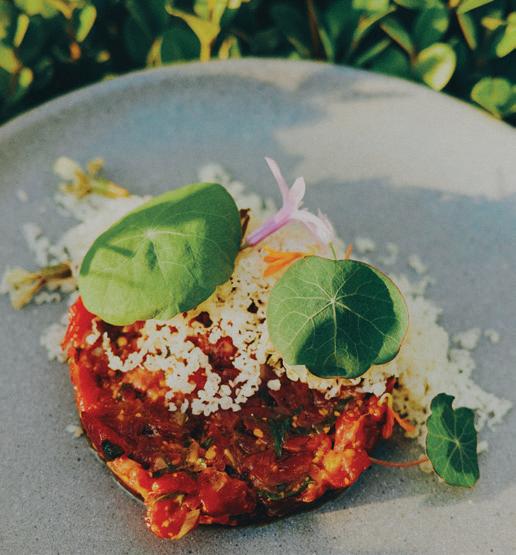
Top tartare
For optimal texture, cut the bison by hand—never grind.
This evening’s chosen B.C. winery is Burrowing Owl, and the opening bites are paired with their rosé, described as a palate cleanser—and, with that, we’re off to the races. Or, perhaps more accurately, we’re off to a slow, sensory stroll through golden hour.
First up is the salmon crudo, made with fennel harvested from the garden rooftop that very morning. A bursting bright grapefruit makes for a refreshing bite, served with a 2024 pinot gris.
The hearty 2012 merlot from the Oliver-based winery is then paired with a rich bison tartare topped with pickled wild garlic (also grown on-site) and rounded out by shavings of aged gouda that play beautifully off the beef’s fattiness.
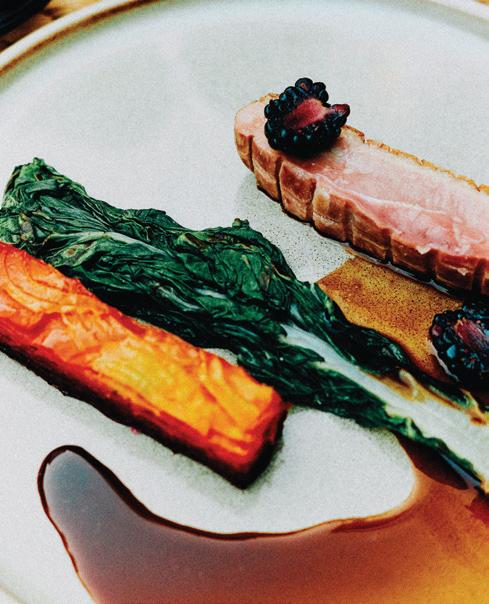
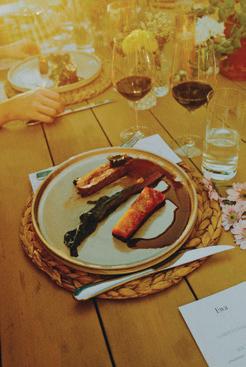
The evening’s showstopper is a dry-aged duck breast with rainbow chard and a glossy blackberry jus. Alongside it is a “psychedelic” beet pavé—layered red, golden and candycane beets that look like edible stained glass.
As conversations get more lubricated, we stop again for another palate cleanser—this time, a lime sorbet with a wheatgrass-lemon verbena foam. The zippy and light sorbet is a sweet wake-up—much like an espresso shot might be in winter—before I wind back to land on another chocolatey note (remember that soft chocolate bread at the top of the meal?). Dessert is a decadent chocolate ganache tart with hazelnut namelaka and lavender caramel sauce, accompanied by a final surprise departure from Burrowing Owl—a 2022 Wild Goose Late Harvest Gewürztraminer that drinks like a dessert wine: floral, but rich and syrupy.
On leaving, I feel I’ve been sufficiently wined-and-dined (and, well, buzzed), as if I’ve been eating among royalty. And—if the queen bee is still somewhere to be found on this rooftop garden—then I kind of have.
Bison Tartare with Pickled Mustard Seeds, Pickled Wild Garlic, Aged Gouda and Phyllo Crisps
Serves 4 as an appetizer
Pickled mustard seeds
50 g yellow mustard seeds
100 ml rice wine vinegar
100 ml water
40 g sugar
6 g kosher salt
Pickled wild garlic (ramsons)
50 g wild garlic buds or shoots
100 ml white wine vinegar
100 ml water
30 g sugar
5 g salt
Phyllo crisps
4 sheets phyllo pastry
40 g unsalted butter, melted
Flaky sea salt
Tartare
320 g fresh (not frozen) high-grade bison tenderloin, trimmed of sinew (you can substitute with beef tenderloin if bison is not available)
20 g shallot, finely minced
15 g cornichon, finely diced
10 g capers, finely chopped
10 ml extra-virgin olive oil
2 to 3 ml Worcestershire sauce
1 ml Tabasco sauce (or to taste)
Sea salt and freshly ground black pepper, to taste
1 egg yolk (optional, for richness)
Garnish
40 g aged gouda, shaved into curls with a vegetable peeler
Micro herbs (e.g., chervil, sorrel or micro mustard greens)
Prepare the pickled mustard seeds and pickled wild garlic at least one day ahead. Begin by rinsing the seeds under cold water to remove bitterness. Place seeds in a small pot, cover with water, bring to a boil, then strain. Repeat this blanching process twice.
In another pot, combine vinegar, water, sugar and salt. Bring to a simmer. Add mustard seeds and cook on low for 10 minutes. Transfer seeds and pickling liquid to a sterilized jar, then cool and refrigerate.
For the pickled wild garlic, wash garlic buds or shoots and trim off the ends. In a pot, bring vinegar, water, sugar and salt to a boil. Place garlic buds in a jar and pour over with the hot pickling liquid. Seal, cool and refrigerate with the mustard seeds overnight or until ready to use.
To make the phyllo crisps, preheat oven to 350°F. Lay one sheet of phyllo on a parchment-lined tray, brush lightly with butter and then sprinkle with flaky salt. Layer with another sheet, and repeat until you have 4 layers. Cut into shards or shapes and bake for 6 to 8 minutes until golden and crisp. Set aside to cool completely.
Dice bison into small, even cubes (about 3 to 4 mm). Keep cold at all times. In a mixing bowl over ice, combine diced bison with shallot, cornichon, capers, olive oil, Worcestershire, Tabasco, salt and pepper. Mix gently to avoid bruising the meat. Adjust seasoning just before plating. If using, fold in egg yolk for richness.
Place a ring mould in the centre of a chilled plate. Spoon tartare mixture into mould, pressing lightly for shape, then carefully release the tartare onto the serving plate.
Dot around the plate with pickled mustard seeds and arrange pickled wild garlic for visual balance. Garnish tartare with aged gouda curls and micro herbs. Lean phyllo crisps attractively against the tartare or serve on the side. Serve immediately—cold plate, crisp pastry, vibrant garnish.
breaking bread
Phyllo crisps meant to break apart complement the bison tartare, but we wouldn't skip the chocolate sourdough service.
Chef’s Tips
• Aged gouda (24+ months) gives a nutty, caramel depth that balances the pickled acidity.
• If wild garlic is out of season, substitute with pickled ramps or scapes.
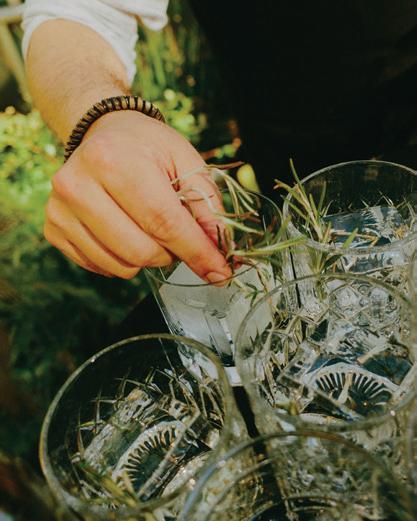
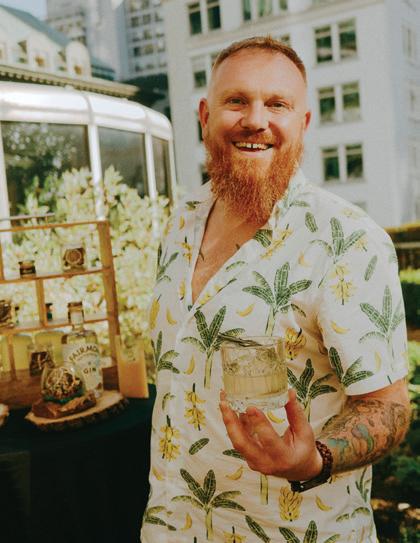
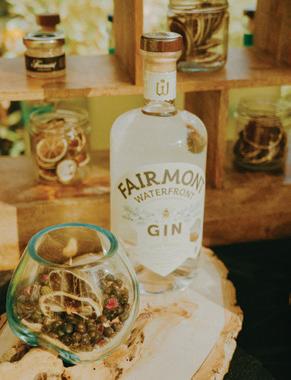
Fairmont Waterfront’s Apiary Rosemary Gin Smash
Makes 1 cocktail
4 sprigs fresh rosemary
100 ml Wayward Distillery Waterfront Gin
½ oz honey
1 lemon
1 bottle Fever Tree tonic 1 dehydrated lemon slice
Place two rosemary sprigs in the bottom of a cocktail shaker. Add gin, honey and the juice of two freshly squeezed lemon halves. Add ice, seal the shaker and shake vigorously for 10 to 15 seconds.
Fill a rocks glass with fresh ice and strain the cocktail over it. Top up the glass with the Fever Tree tonic. Garnish with dehydrated lemon and remaining rosemary sprigs.
Dry-Aged Duck Breast with Hannah Brook Beetroot Pavé, Rainbow Chard and Blackberry Jus
Serves 2
Beetroot pavé
3 to 4 medium Hannah Brook beets
100 ml clarified butter
10 sprigs thyme
Salt and pepper, to taste
Duck stock
1 kg duck bones or duck wings (well roasted)
3 L cold water (enough to fully cover bones by 3 to 4 cm)
600 g yellow onions, medium dice
500 g carrots, medium dice
400 g celery, medium dice
¼ cup olive oil
½ cup tomato paste
2 tbsp whole black peppercorns
3 bay leaves
6 to 8 sprigs thyme
2 sprigs rosemary
Duck
2 dry-aged duck breasts, skin on
Sea salt and freshly cracked black pepper
1 sprig thyme (optional)
1 garlic clove, crushed (optional)
Rainbow chard
1 bunch rainbow chard
1 tbsp olive oil
1 small shallot, thinly sliced
Splash of lemon juice
Salt and pepper, to taste
Blackberry jus
1 small shallot, finely chopped
150 g blackberries (fresh or frozen)
1 tbsp port wine
250 ml duck stock
1 tbsp cold butter
1 tsp honey
Salt, to taste
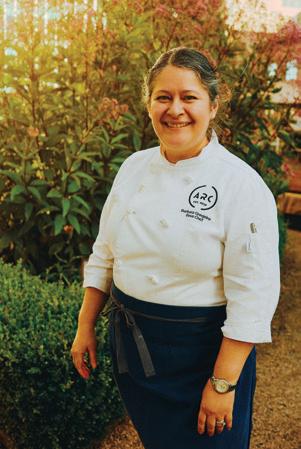
right-hand woman
Sous chef Barbara Gregoire ensured the evening’s meal went deliciously to plan.
Begin with the beetroot pavé. Preheat oven to 350°F. Peel the beets and slice on a mandolin around 2 cm thick.
Cover a small pan with parchment paper and lay out all the beet slices in layers, ensuring that the slices overlap each other and that you end up with a flat layout of beet. Season each layer with clarified butter, salt and pepper and leaves of fresh thyme. Cover with parchment paper and cook for 1 hour or until soft in the centre. Remove from oven, place a weight on the beets to keep them pressed down, then set in the fridge to cool. When completely cold, flip the pan over and cut the beet pavé into your desired shape. Set aside.
For the duck stock, roast duck bones or duck wings in a preheated 350°F oven for 30 minutes. In a pot, sauté the mirepoix (diced onions, carrots and celery) in olive oil. Add tomato paste and the roasted bones/wings. Bundle peppercorns, bay leaves, thyme and rosemary into cheesecloth (a bouquet garni). Fill the pot with water enough to cover the bones and add the bouquet garni. Simmer on medium heat for 1½ hours. Strain and reduce down to half.
Remove duck from fridge 30 minutes before cooking. Score skin in a crosshatch pattern without cutting into the meat. Season generously with salt and pepper.
Place duck skin-side-down in a cold pan. Cook over medium-low heat for 8 to 10 minutes until fat is rendered and skin is crisp. Flip, add thyme and garlic if using, and cook 2 to 3 minutes more for medium-rare. Rest skinside-up for 5 to 7 minutes.
To prepare the chard, slice the thickest part of the stem and blanch and shock the whole leaves. In a sauté pan with warm olive oil, add shallots and chard and sauté for 3 to 4 minutes. Squeeze over with lemon juice and season to taste with salt and pepper.
To prepare the blackberry jus, sauté shallot until soft. Add blackberries and wine and reduce by half. Add duck stock or and simmer, reducing further until glossy. Strain and return to pan. Whisk in cold butter and honey, and season to taste.
After duck has rested, slice on a diagonal bias against the grain.
Pool a small amount of the blackberry jus on the plate and set one piece of chard in the middle of the plate on top of the jus. Set a slice of the beetroot pavé to the left, with a slice of the duck on the right, touching the jus. Decorate with one or two blackberries.




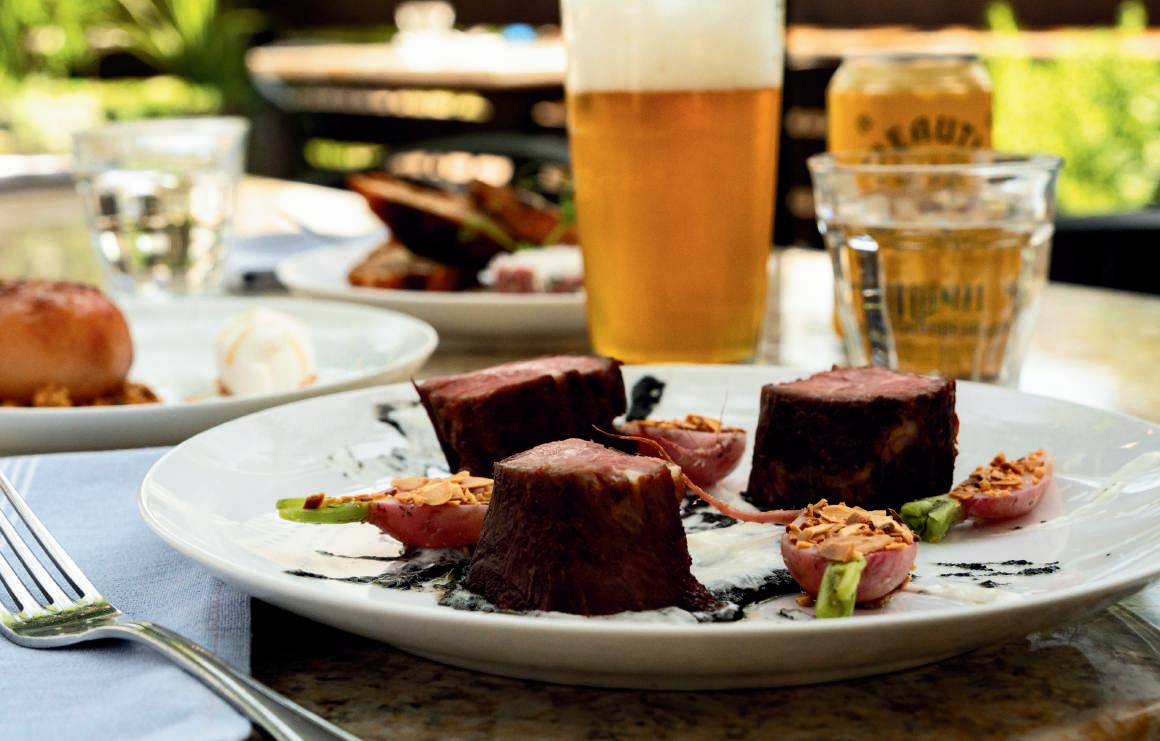




sturgeon
photo: The Marc (Edmonton), Alberta on the Plate 2025
Chocolate Ganache Tart with Hazelnut Namelaka and Lavender Caramel Sauce
Makes 1 10-inch tart
Hazelnut namelaka
3 g gelatin sheets (or 1½ tsp powdered gelatin)
100 ml whole milk
120 g white chocolate, finely chopped
2 tbsp hazelnut paste (or praline paste)
200 ml cold heavy cream
Chocolate tart shell
200 g plain flour
30 g cocoa powder
80 g icing sugar
Pinch of salt
100 g unsalted butter, cold and cubed
1 egg
Chocolate ganache filling
200 ml heavy cream
200 g dark chocolate (60 to 70%), finely chopped
20 g unsalted butter
Pinch of salt
Lavender caramel sauce
100 g sugar
30 ml water
60 ml heavy cream, warm 20 g unsalted butter
Pinch of salt
½ tsp dried culinary lavender
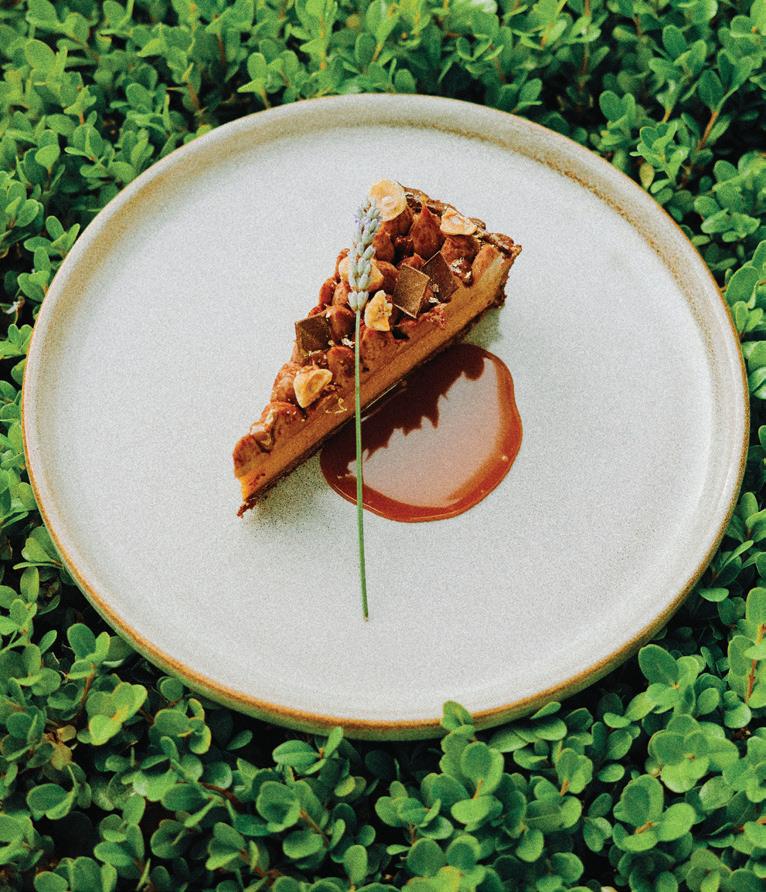
Prepare the hazelnut namelaka at least 4 hours in advance, or the day before. Start by soaking gelatin in cold water. Heat milk until warm, dissolve gelatin, then pour over white chocolate and hazelnut paste. Blend mixture until smooth, then stir in cold cream. Cover and chill at for least 4 hours or overnight. Whip lightly before piping on to finished tart (below).
To make the shell, combine flour, cocoa powder, icing sugar and salt. Rub in butter until you achieve a sandy texture. Add egg and mix just until dough forms. Wrap and chill for 30 minutes.
Preheat oven to 340°F. Roll dough out and line a 10-inch tart pan with it, poking holes in the base with a fork to prevent it from rising. Chill again for 15 minutes before placing in oven. Bake for 15 to 18 minutes until set. Cool completely.
To prepare the ganache, heat cream until just steaming. Pour over chopped chocolate, let sit 1 minute, then stir until smooth. Add butter and salt, then mix until glossy. Pour into the cooled tart shell and chill until set (about 2 hours).
To make the lavender caramel sauce, heat sugar and water to a deep amber caramel. Carefully whisk in warm cream. Add butter, salt and lavender. Simmer gently for 2 to 3 minutes, then strain and cool slightly to avoid solidifying the sauce.
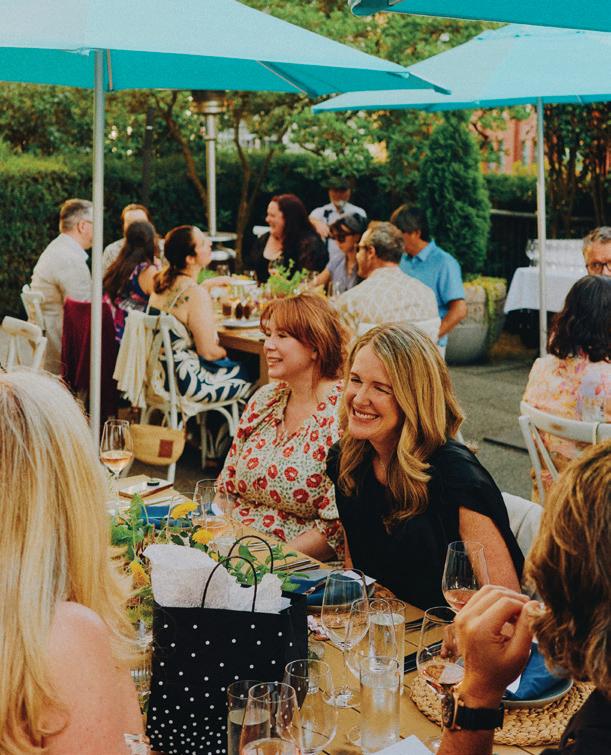
Sunset social
The author (centre, floral dress) chats with fellow dinner guests at the summer service.
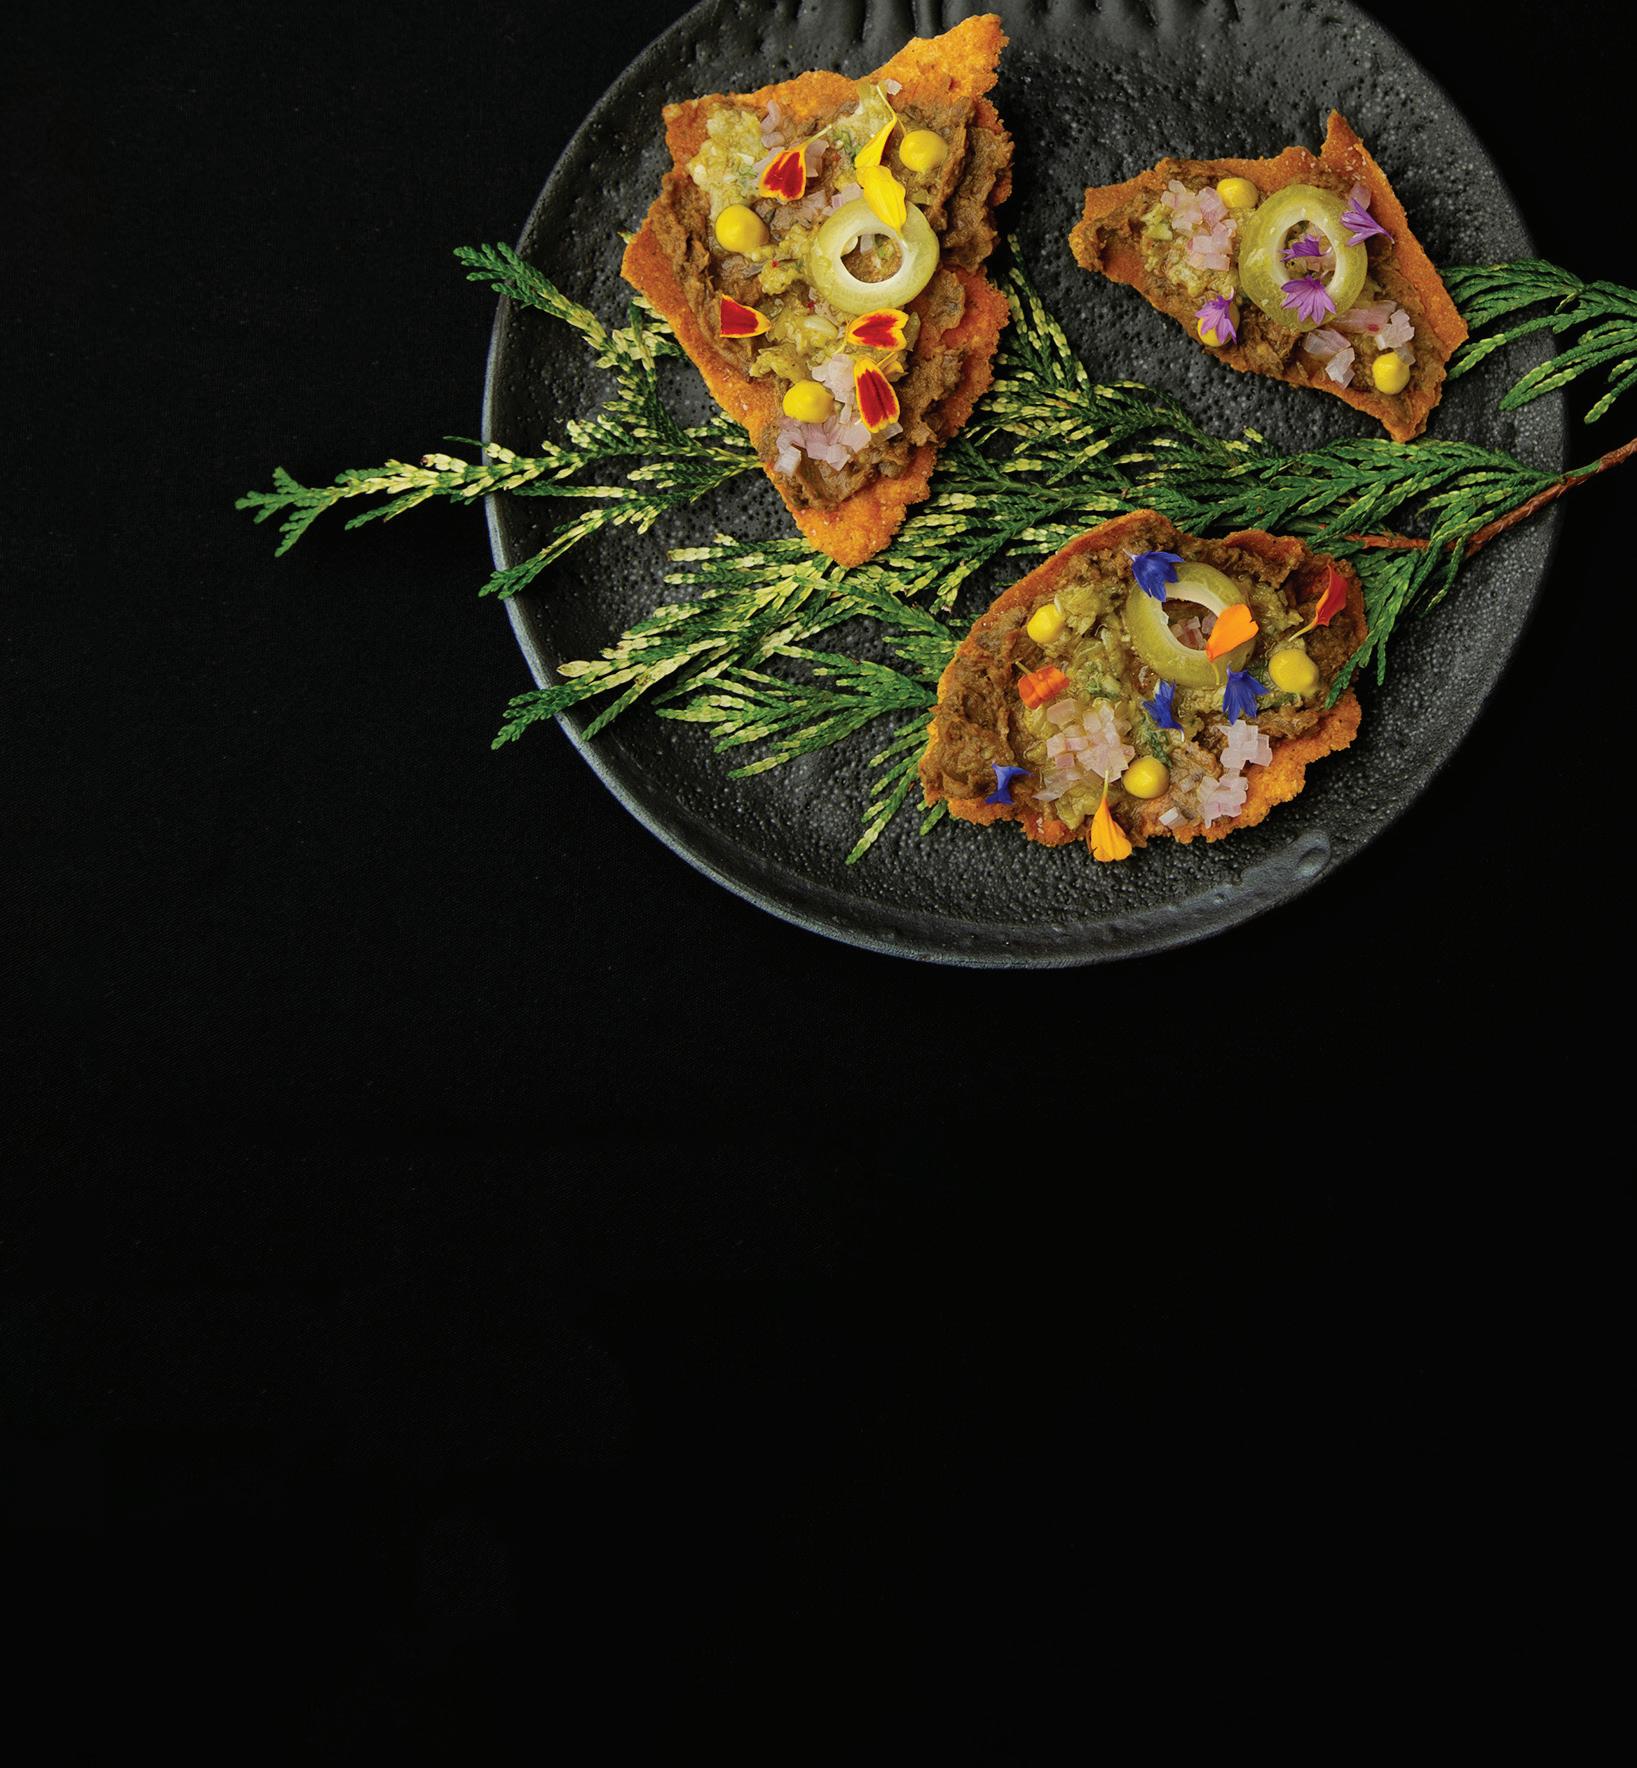

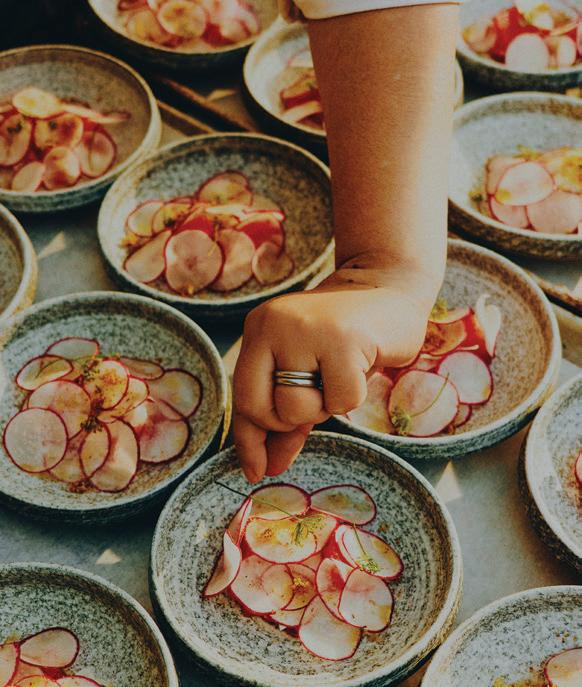
Wild Tables
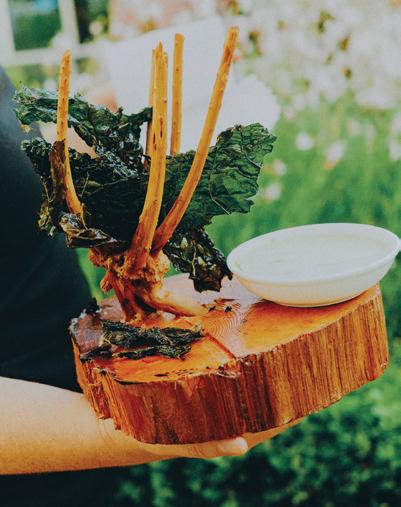
Mix-and-match your vessels
Arrange flowers in small glass vases of varying style and size to keep the aesthetic looking organic. Herbs in terracotta pots give the arrangement a natural appearance.
Nature-inspired place setting tips from the Arc Restaurant team at the Fairmont Waterfront.
Embrace
the “wild garden”look
Choose florals that look freshly foraged—think wildflowers, vines and other more “nontraditional” picks. Avoid overly manicured arrangements, and instead opt for loose, asymmetrical bouquets that mimic how plants grow in nature.
Enhance your floral arrangements with fresh herbs
Fresh, green herbs add depth to the decor while providing a wonderful scent for the diners (Arc Restaurant typically uses fresh basil and mint because of their added fragrance).
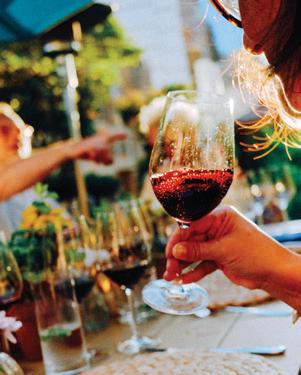
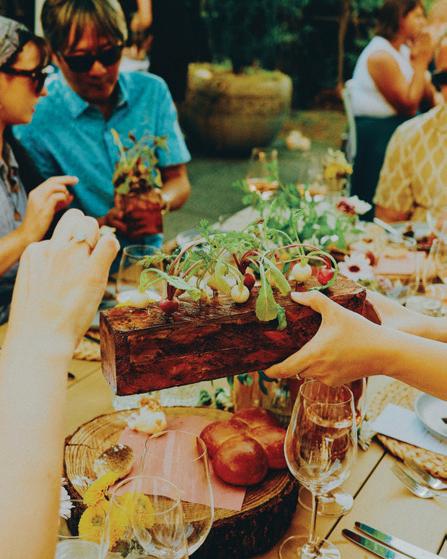
Source local
Buy your flowers and herbs from local florists and suppliers: you’ll be supporting local businesses, and you’ll often be able to showcase flowers native to your locale.
Layer with natural textures
Consider wooden boards and stoneware plates to create a rustic, organic foundation. Rattan, wooden or woven table mats add texture, and scattering the table with foraged elements like moss, seed pods and fresh lavender creates an immersive forest feel.
Create ambient, earthy scents
Consider nestling bees wax candles among the flowers and herbs—these add great ambience to the evening while providing a more natural light when the evening gets darker. (At the Fairmont Waterfront, candles are also a nod to the hotel’s bee program and onsite hives.) Use candles of different heights to add greater depth to the table’s aesthetic.
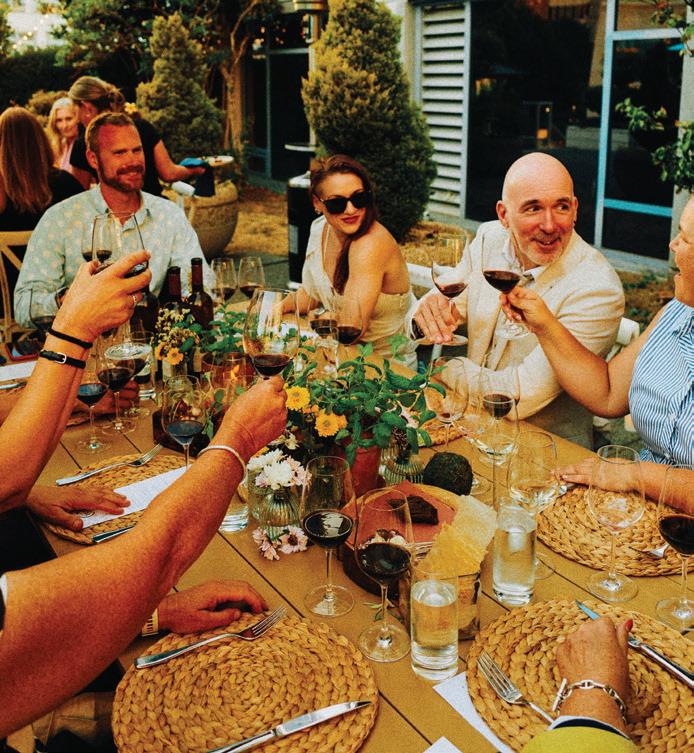
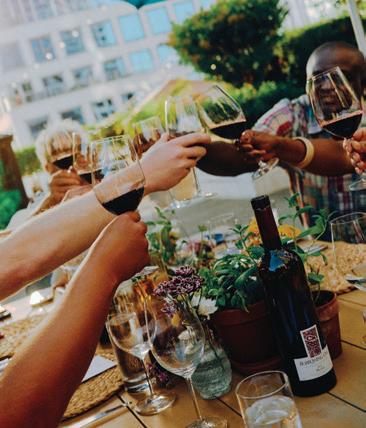
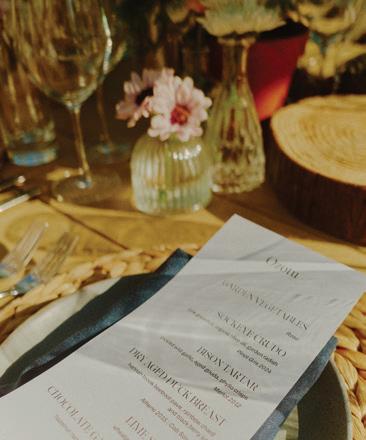
Promote conversation and comfort
Keep centrepieces and decor low to the table to promote conversation. Explore what can be done with lighting to add further ambience—Arc Restaurant opts for string lighting above the tables to create a magical environment. If you’re planning a late-summer gathering, consider adding heaters for warmth once the sun sets.
Make it personal
Offer personalized menus to match your guests’ dietary requirements. This makes each diner feel truly welcome. Add each guest’s name to their menu—these can then double up as place cards (and save you from using extra paper).
Garden Wines
By Neal McLennan
I’m not going to try to improve on the picks with B.C.’s amazing Burrowing Owl. Instead let’s take the active garden theme as an alternative tangent. It goes without saying—although I’m saying it anyway—that wine comes from grapes, that are grown in vineyards, that are just really big gardens. And while bees don’t directly pollinate grapevines, they’re invaluable to fostering an ecosystem for thoughtfully made wines. (It’s why you’ll see many wines listed as “bee-friendly,” meaning they eschew the use of pesticides harmful to our winged friends.) So I like pairings that embrace the ethos of place if not the exact dish: organic, back-tobasics, made by good stewards of the land.
CedarCreek Sparkling Chenin Blanc $42
Sparkling wine pairs wonderfully with almost everything, as does chenin blanc—so sparkling chenin is like a flipping silver bullet of wonderfulness. And I’m choosing it here because chenin has a rare ability to express a honey note without imparting cloying sweetness in a way that defies logic. And if the bees could choose, trust me, they’d ask for chenin from the organic vineyards of CedarCreek.
Béatrice et Pascal Lambert Chinon $35
Cabernet franc is a wonderful chameleon of a grape. In the Okanagan, producers like Poplar Grove uses it to create fragrant, muscular wines; in Bordeaux, Cheval Blanc uses it for amazingly age-worthy reds—but it’s the Loire where it embraces both the crunch and the greenness of the garden. This bottle from Chinon has the vinous equivalent to a fresh picked cucumber sprinkled with cracked pepper and makes a light but concise pairing with both the bison and the duck.
Danubiana Is This It
Grüner Veltliner $17
Full disclosure: I bought this wine on a Hungarian lark as my book club was reading the Booker prize winner Flesh by David Szalay (#literaryflex). But what happenstance with this wonderfully expressive bargain of a wine: nice stone fruit, but also celery, maybe even radish? So much more garden-y fun and complexity than the normal sub-$20 import—love. Also, props for what I pray is a Strokes reference.
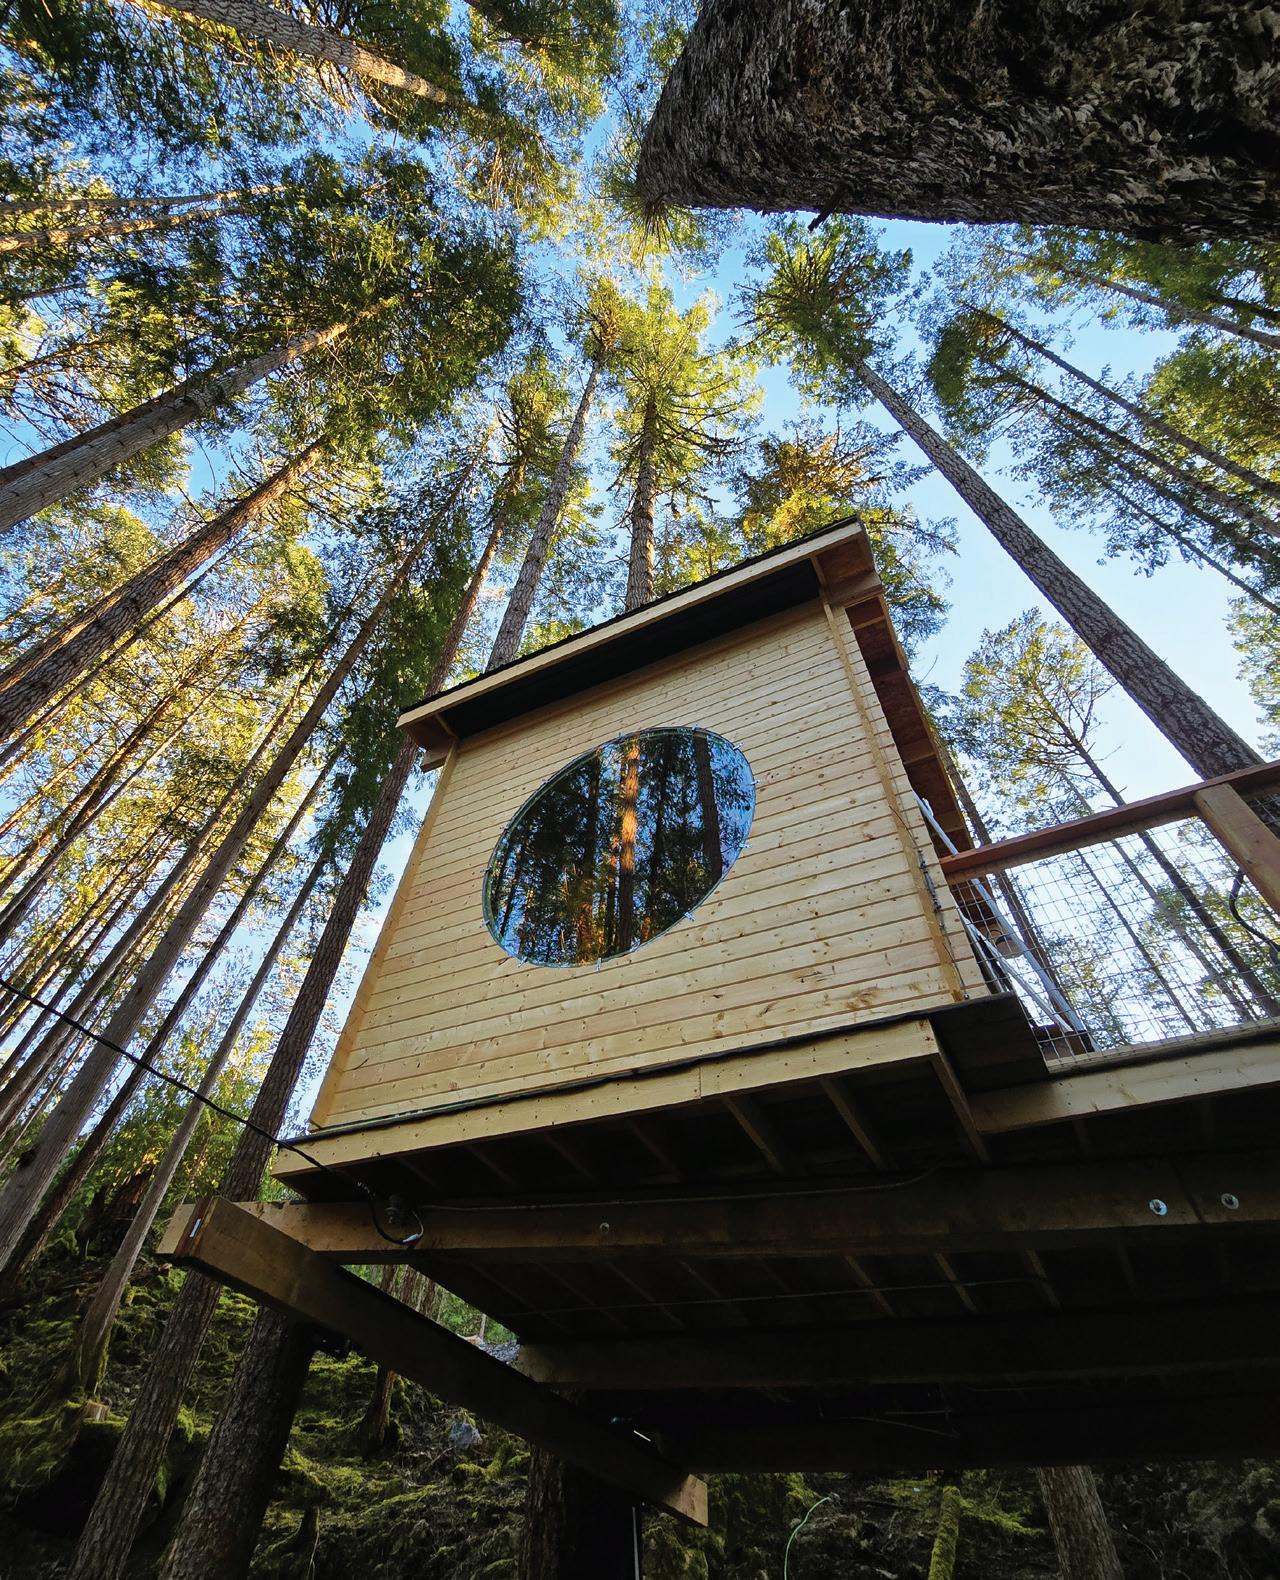
Texada Tiny
Getting quiet at a remote tiny-home resort on B.C.’s biggest Gulf Island.
By Bianca Bujan
into the woods
Tiny homes like the Pine Perch treehouse are thoughtfully spaced across more than 10 acres of forested property on Texada Island’s Rocky Valley Resort.
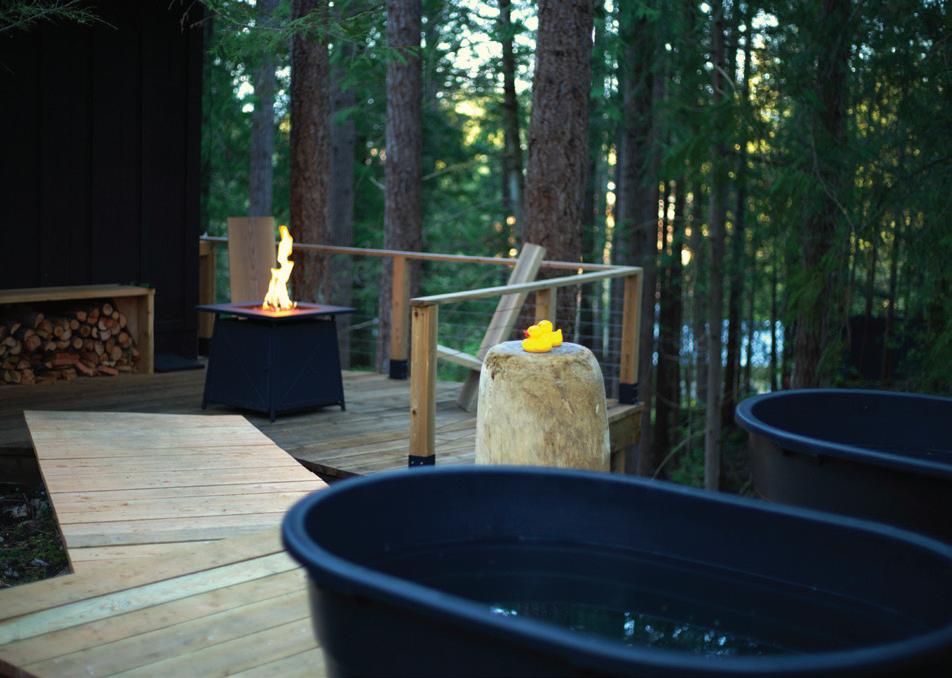
THE LIGHT FADES AS THE SUN SLIPS behind towering trees, their trunks darkening the forest around me. It’s quiet, and I’m alone as I slip off my towel and ease into a cedar hot tub, the water blissfully warm. A bright yellow rubber duck floats by and I smile, resting my head against the rim and looking up at treetops that stretch endlessly skyward. This is the outdoor spa at Rocky Valley Resort, a remote tiny-home retreat tucked away on Texada Island, the largest of B.C.’s Gulf Islands. Even though I live in a forested neighbourhood on Vancouver’s North Shore, the quiet here feels different—with the resort located quite literally in a rocky valley, I’m forced to disconnect, and settle into the serenity.
Wrapped in my towel, I follow a gravel path back to “Montana,” the tiny home that is my sanctuary for the stay. Inside, the space is warm and inviting, opening onto a spacious deck and tastefully laid out with a loft bedroom, four-piece bathroom and fully equipped kitchen. With no restaurant on site, I’ve stocked the cupboards and fridge with the snacks and meal supplies I brought along with me.
HEATING UP
The outdoor cedar hot tub (below) at Rocky Valley Resort offers a front-row seat to the forest canopy—a place to slow down, look up and let the quiet of Texada Island do its work.
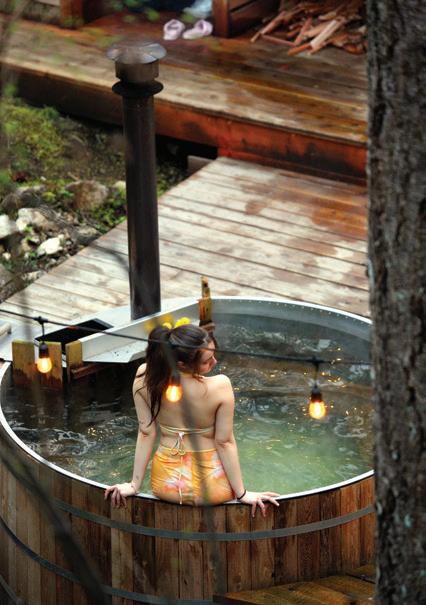
The quiet here is intentional. When Brian and Shannon Stasiewich returned to B.C. in 2022 after living in Costa Rica, they sought out the same blend of nature and relaxation they had found abroad. They decided to open their own resort, envisioning a retreat where guests could leave the city behind and be fully immersed in nature. When they stumbled upon this forested property on Texada, they immediately saw its potential. Over two years, Brian and the couple’s two sons cleared dense fir and cedar, and, using the wood for construction, built winding walkways and many of the structures that now dot the property.
while you’re
SUNSET CRUISE
Climb aboard a zodiac for a wildlife tour with Rugged Coast Expeditions, which offers 2.5 - hour cruises between Powell River and Texada. Keep your eyes peeled for seals, sea lions, bald eagles and the occasional dolphin or whale while listening to engaging stories of the area’s hidden history and spotting century-old ships. Sunset tours are best. 4315 Marine Ave., Powell River, ruggedcoastexpeditions.com
FEAST OF FISH
Back on shore, head to the concession stand at Shelter Point Park for the island’s best fish ’n’ chips 4919 Shelter Point Rd., Gillies Bay
ROCK ’N’ FLEUR
Also at Shelter Point Park, comb the beach for Texada’s legendary “flower rocks”: rare 185 - million-year-old volcanic stones unique to the area. 4919 Shelter Point Rd., Gillies Bay
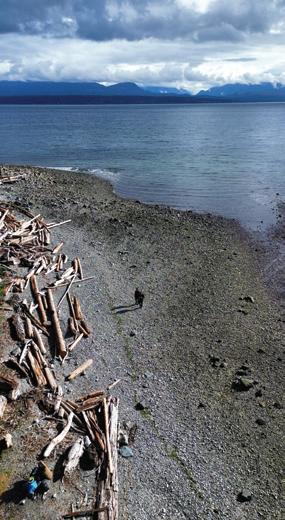
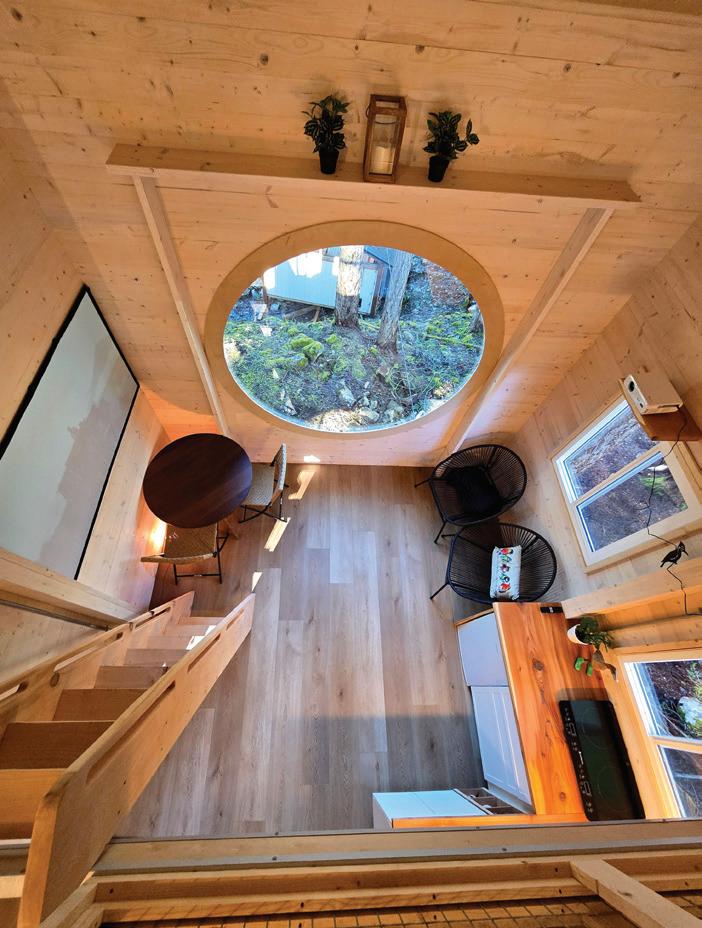
INSIDE OUT
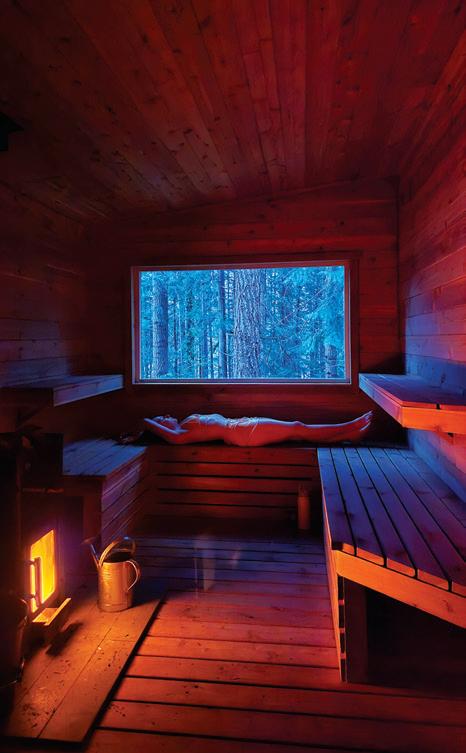
Spread across more than 10 acres, the resort hosts seven main units, thoughtfully spaced out to preserve privacy, plus two tiny seasonal A-frames tucked into a pocket of forest the owners call Glamping and Cottage Village. Each main unit accommodates two to six guests and comes in a mix of shapes and styles, from those cozy A-frames to modern tiny homes. The newest—and perhaps most popular—addition is “Pine Perch,” a treehouse with a terrace and a striking circular window that looks out over Rocky Valley. Each unit’s interior is thoughtfully designed by Shannon, who nods to the natural surroundings through warm textures, soft tones and understated details like bistro-style lighting on the deck and quirky, comical nature photos hung in subtle spots on the walls.
Not just a place to stay, the resort also offers immersive experiences that extend beyond the grounds and into the surrounding wilderness that makes up most of Texada. Tours on 4x4s explore hidden corners of the island. Movie nights pop up at the outdoor theatre (weather permitting). And, to help foster connection, Brian and Shannon often host group pizza nights in the gazebo, complete with a fire pit, games, a pizza oven and a barbecue with a stove. For those craving solitude, these amenities can be enjoyed privately, too.
It takes three ferries and a scenic drive along the Sunshine Coast to reach this remote retreat from Vancouver, but the six-hour journey becomes part of the adventure. Soaking in the cedar tub one last time, listening to nothing but the trees, I feel worlds away—yet I’m still in B.C., where being mostly unplugged is just a short trip from home.
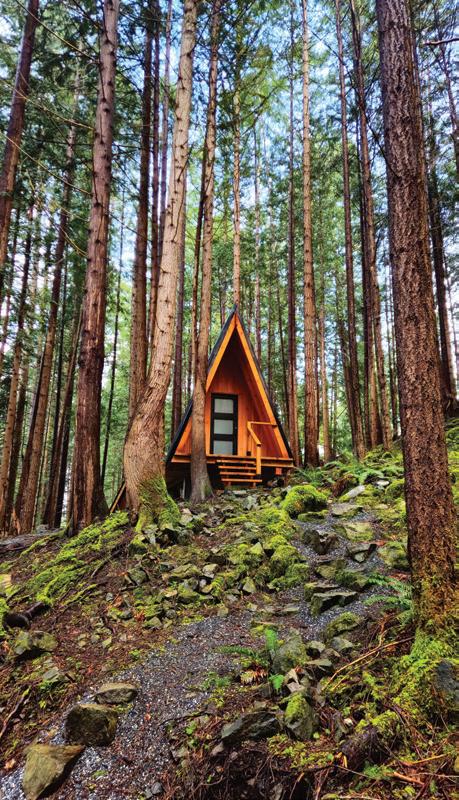
Warm textures, soft tones and small whimsical details bring the natural surroundings into the cabins (left), while the sauna features a large window framing forest views.




























































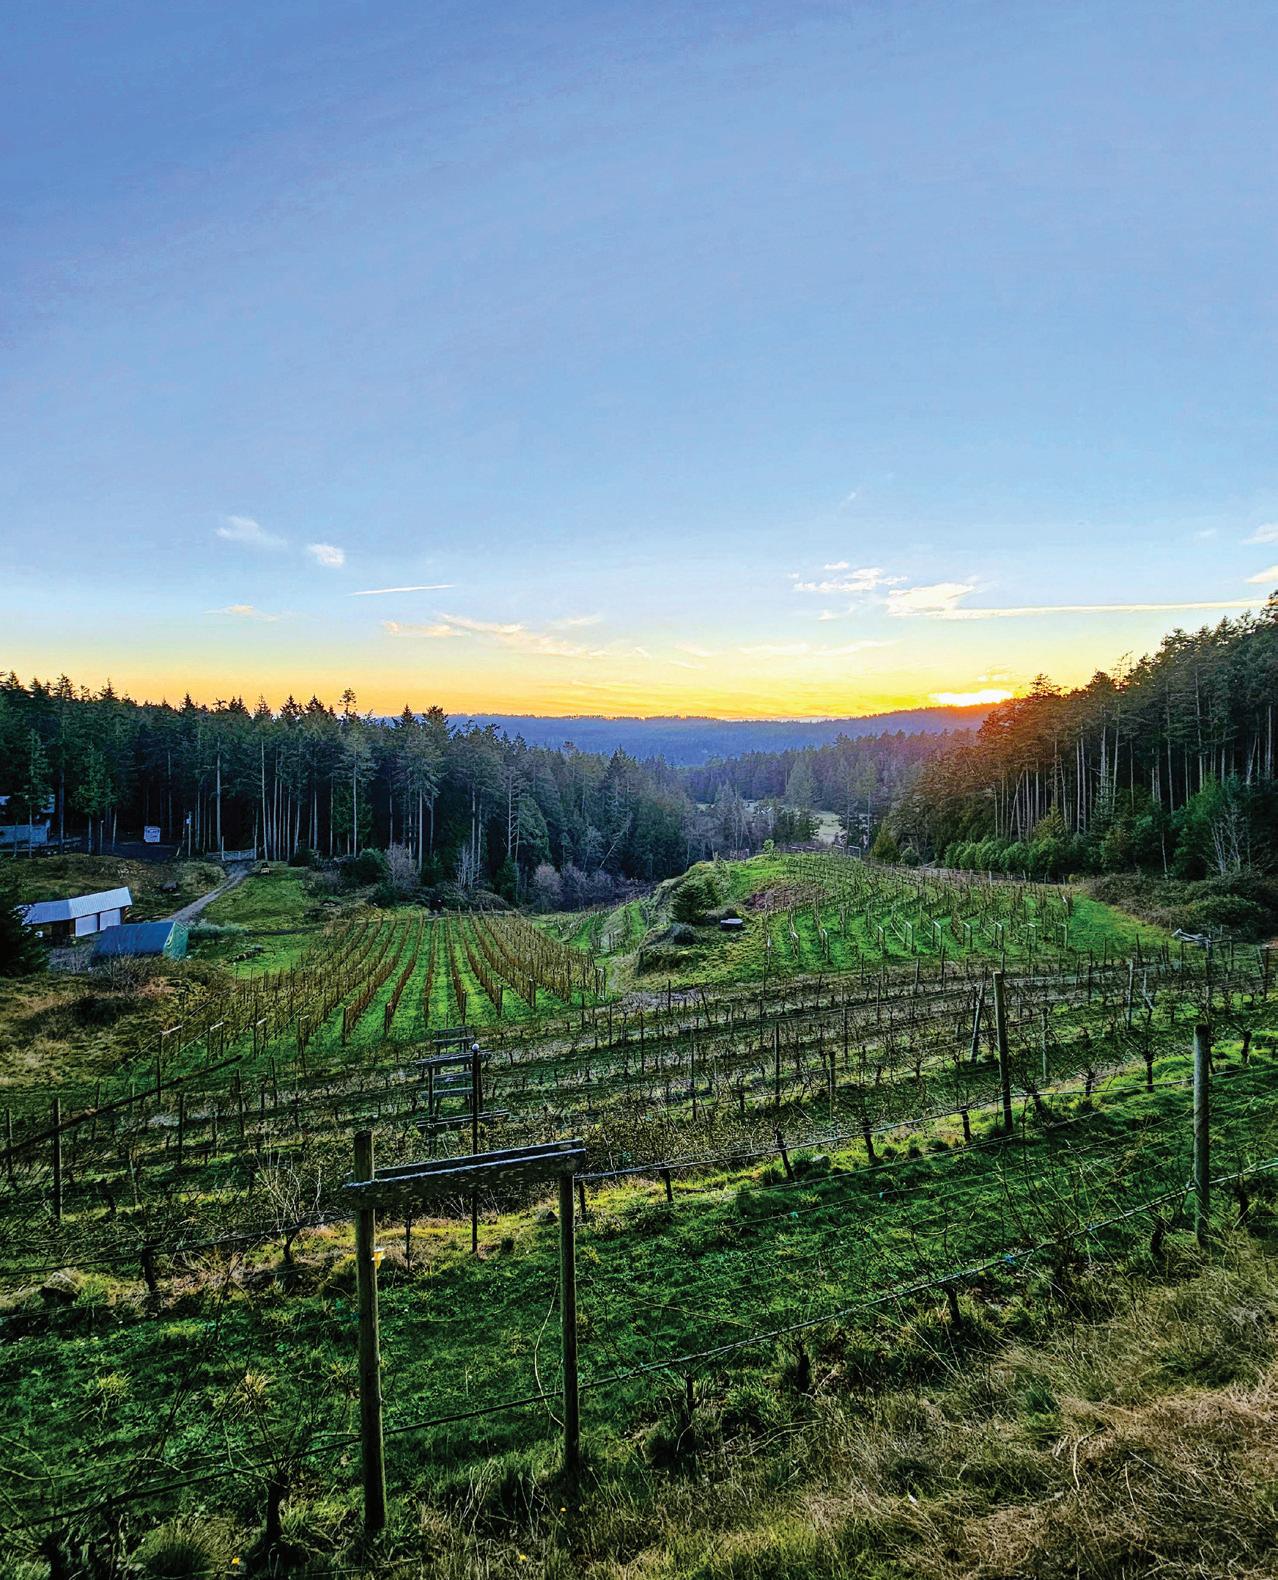
Island Libations
Hyper-local gets a whole new meaning thanks to a new revolution of farmers and makers.
By Kristi Alexandra
THERE’S A NOTICEABLE LACK of Amazon delivery trucks as I drive around the winding single-lane roads on Pender Island. I’ve forgotten to pack my shampoo and conditioner, and the modern convenience of being able to order anything with the tap of a finger has me feeling supremely inconvenienced that—on this Gulf Island, a two-hour-plus ferry ride through the Salish Sea from the mainland, accessible just a handful of times a day from Tsawwassen—I cannot simply pull out my smartphone and, like magic, summon a replacement to my accommodations for the night.
For locals on this and other Gulf Islands, being able to get absolutely anything you want at any time has never been a consideration. And that’s all for the better, with a burgeoning crop of local makers, growers and farmers who are creating goods from the island’s bounty and keeping the local economy fed and—well—growing.
Consider: the young couples who helm the winemaking process at Pender Island’s Sea Star Vineyard and Winery and Salt Spring Island’s Kutatás Wines and use almost exclusively grapes grown on their respective Southern Gulf Islands (strategically sourcing fruit from other islandbased vineyards as needed); the crew of friends who opened a distillery on Pender Island to create spirits made with honey from a partnering farm’s crop-cover apiary; the cider makers on Salt Spring who create libations from the island’s 500 different heritage apple varieties; and the same island’s 30-year-old goat cheese operation that—despite selling everywhere up and down the Pacific Northwest coastline and in upscale grocers across Canada—has kept its production small and local since 1996. There’s also a vinegar maker crafting cider, balsamic and malt vinegars made exclusively from fruit sourced on the island—and, while we’re on the topic of oil and vinegar, Salt Spring Island even boasts the first-ever olive oil produced in Canada, thanks to a climate mild enough to keep olive trees alive.
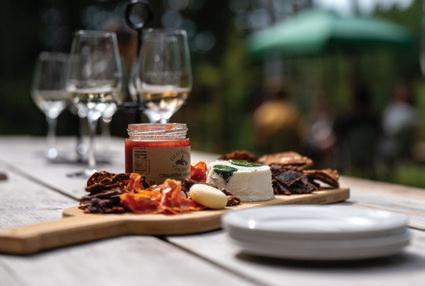
COASTAL TERROIR
At Sea Star Vineyard and Winery on Pender Island, Julia Macdonald and Adrian Lindner craft small-batch wines from grapes grown in the Gulf Islands’ signature dry summers and seakissed air.
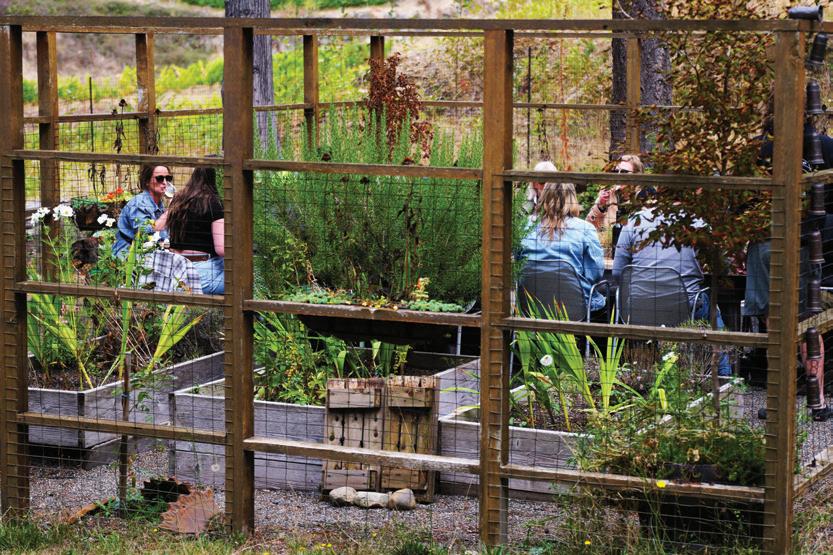
Harvest here is holistic and local, heavily tied to terroir and growing conditions specific to the Pacific Northwest—particularly the Southern Gulf Islands, where marine breezes and dry summers make for ideal grape and apple growing conditions.
TOUR DE SALT SPRING
“People here do things they’re passionate about,” Jason Griffin, my guide with Salt Spring Tours, tells me as I step up into his van, bound for a day of visiting wineries, cideries, goat farms and distilling operations. “It’s small volume, but the quality and handiwork are there.”
As I sip on a dram at Salt Spring Wild Cider, that passion becomes immediately clear. The Garden Path Cider here is made from a blend of heritage apples and whatever other fruit happens to have fallen around the island that season. It’s tart and lightly floral with a gentle funk that hints at the wild fruit at work. I’m not likely to find this exact blend again; each batch is a little different based on the fruits harvested and foraged.
After we have a quick snack of mushroom toast to soak up the cider, Griffin grabs a jug of used vegetable oil from Salt Spring Wild Cider’s kitchen. His tour van runs on it. Because of course it does. It seems many things made or grown (or even discarded) on the island become part of a circular economy that feeds another maker’s work. Cooking oil powers the tour van; orchard fruit becomes cider or vinegar; honey becomes spirits.
Next stop is Kutatás Wines (hot tip: its pronunciation is closer to “succotash” than it is to “frittatas”), a small-footprint winery nearby that sits on about 10 acres of vineyard. Owners Mira Tusz and Daniel Dragert previously grew grapes before expanding into full winemaking, and Tusz’s background in microbiology certainly comes in handy when coaxing fermentation to life.
Visitors can pack a picnic and settle in around the property with a few glasses from the tasting room, which produces roughly 2,000 to 2,500 cases per year (a true microwinery). The yields here may be low, but the quality is certainly high.
“We’re able to produce the quality of wines we have by growing our own grapes,” Tusz explains.
Their Blanc de Noir, served just below room temperature, offers creamy, bready notes, while the Kolibri—a lightly sweet white—leans on grapes grown largely on site. Natural wines like their Sauvignette skip sulphites entirely, leaving delicate swirls of yeast visible at the bottom of the bottle; skins and stems remain in contact with the juice during fermentation, adding depth and tannic structure.
Despite their tiny production, Kutatás wines show up by the glass in some serious company: upscale Vancouver restaurants such as L’Abattoir and Nightingale, and Alta in Whistler.
If Kutatás represents the island’s next generation of winemaking, Salt Spring Island Cheese represents the staying power of those who came before them.
Founded in 1996 by David Wood, the goat cheese operation now run by David’s sons, Daniel and Josh, has become one of the island’s most recognizable culinary exports. Their Juliette—a creamy, bloomy-rind cheese reminiscent of brie—is made entirely with goat’s milk, while the Romelia offers a stronger washed-rind profile.
“We’re a big small company,” Daniel says.
The cheeses are sold across Canada and in the western U.S.—with sales reaching as far as California—but the operation keeps its roots in Salt Spring.
At the tasting room, visitors can sample cheeses alongside goods from other island producers—jams, preserves and other small-batch offerings line the shelves.
“We’re not making cheese people throw into their kids’ lunchboxes,” Wood explains. “We’re making the cheese you bring to a party when you want to show off something special.”
At the award-winning Garry Oaks Estate Winery, another young winemaker is carrying that ethos forward. Tyler Cox, who grew up farming organically on nearby Saturna Island, now oversees winemaking at the seven-acre property.
Cox takes a minimal-intervention approach, letting “nature do its work.” The winery harvested about 10 and a half tonnes of fruit in 2024, producing wines that are mostly sold on Salt Spring itself, though a few bottles make their way into select Victoria liquor stores. Local restaurants like Tree House Café, Auntie Pesto’s and Rock Salt proudly pour Garry Oaks wines.
The island’s spirit of resourcefulness extends beyond wine, too. Bree Eagle of Salt Spring Island Vinegar collects fruit from farms—and sometimes from the backyard trees of residents who simply have more than they can use.
Half of her vinegars are made from dedicated crops, she says, while the other half come from what she calls “rescue fruit.” On the day I visit, there are vats of wild plum, quince, rhubarb, yellow plum, peach, pear and others fermenting in her garage set-up.
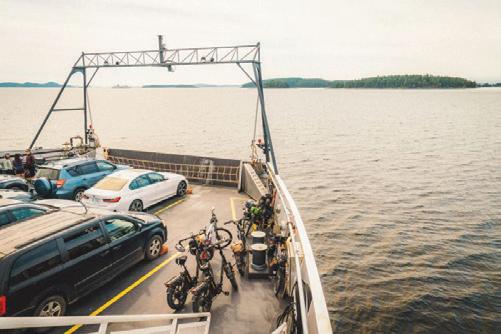
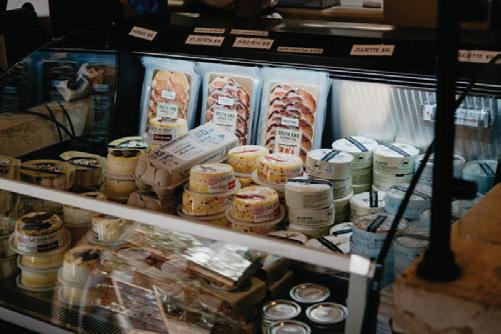
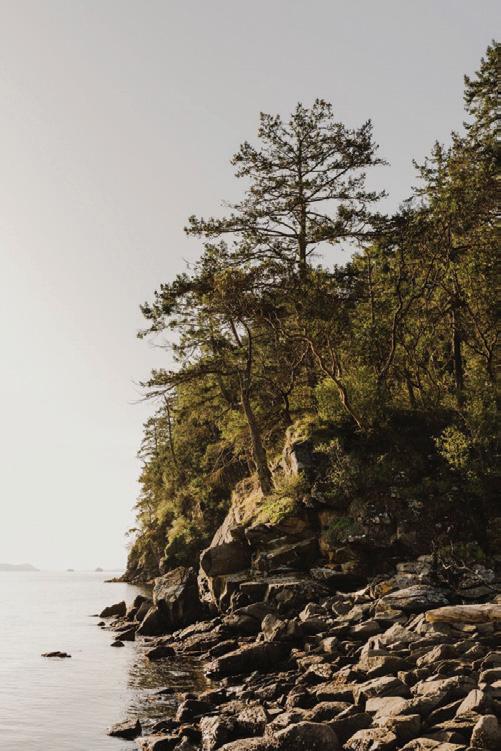
Rob Wilson; Hannah Spray; Stasia Garraway
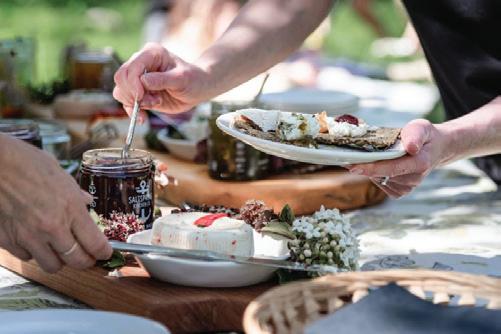
FLOAT ON
Taking the ferry (left, top) over to Pender or Salt Spring means an immersion in maker culture is just an idyllic cruise away. Salt Spring Island Cheese (left, centre) has become one of Salt Spring’s most recognizable exports.
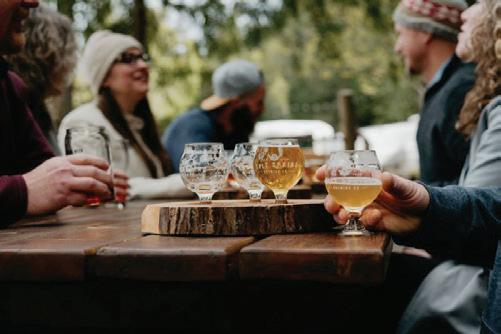
PENDER ISLAND EPICURE
A short ferry hop away on North Pender Island, the maker culture continues—on an even smaller scale.
At Sea Star Vineyard and Winery, Julia Macdonald and Adrian Lindner guide the winemaking process with a devotion to the island’s unique growing conditions, using island-specific grapes like the soft and floral Ortega (made from 100-percent ortega grapes) or the small, one-time batch of Noctiluca, an “easy-drinking red” made with the Gulf Island’s gamay grapes.
Nearby, Bee Wild Distillery partners with Braeloch Farms, whose apiary supports fruit and botanical production throughout the fields. The honey becomes the backbone of Bee Wild’s small-batch spirits: the Nocturne Black Garlic Vodka comes from honey produced from product’s eponymous plant, as does the Hedgerow Blackberry Gin. The influence of these producers spills over into the island’s hospitality scene. At the Port Browning Pub, the Black Garlic caesar made with Bee Wild’s vodka appears on the menu, while Aurora Dining Room at Poets Cove Resort and Spa on South Pender pours Sea Star wines by the bottle.
Back on Salt Spring, Kutatás and Garry Oaks wines flow at Auntie Pesto’s, closing the loop between vineyard and dinner table. A glass of the Kutatás rosé pairs beautifully with the decadent ravioli special I ordered. I watch as the lineup out the door grows at the buzzy Italian-style bistro.
Somewhere between the cider tanks, the goat pastures and the honey hives, the earlier nuisance of not being able to order shampoo from my phone feels even more trivial. On the Southern Gulf Islands, craft trumps convenience. Wine, cider, cheese or vinegar—it’s clear that, here, good things take time, soil and makers willing to see them through. And, unlike that bottle of conditioner I forgot to pack, those good things simply can’t be delivered overnight.
Gulf Island Getaway STAYs
Pender Island
Poets Cove Resort and Spa
Individual cottages, villas and lodge rooms looking out to the ocean— along with a spa and two heated pools—are on offer for families and couples on retreat. In the main building, dine at Aurora Dining Room for special celebrations, or have a casual breakfast at Syrens Bistro. 9801 Spalding Rd., poetscove.com
Salt Spring Island
Mariner’s Loft
An upscale B&B-type build of largeformat condos overlooks Ganges Harbour, where you can watch float planes and boats tootle around in the bay while you drink your coffee. 118 Rainbow Rd., marinersloftsaltspring.ca
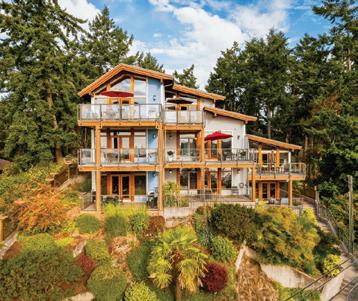
Tour Salt Spring
Tours start at $100 per person plus the cost of tastings at each stop; choose from packages like a wine and libation tour, a sightseeing tour or a customizable tour for bachelor/ bachelorette parties and other celebrations. Owner/operator Jason Griffin can make killer recommendations and highly curated island stops if you tell him where your interests lie. toursaltspring.com See It All



IN LIVING COLOUR
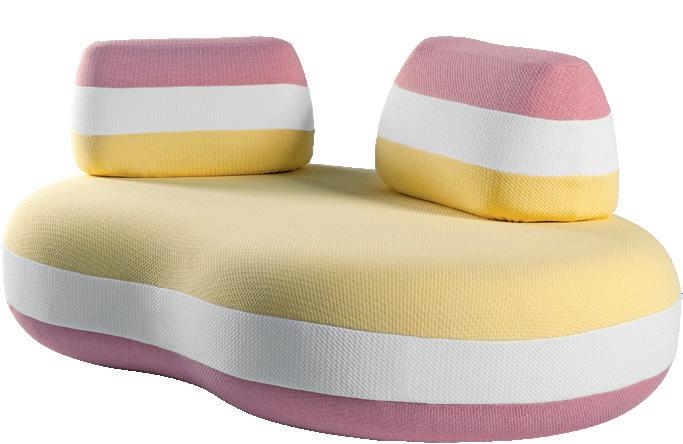
Summer Stripes
Bold and cheery, stripes are making a comeback for summer and the freshest designs are anything but linear (metaphorically speaking). Whether you colour in between the lines or scribble outside, we’ve got something perfectly striped for you to covet.
By Katie Nanton
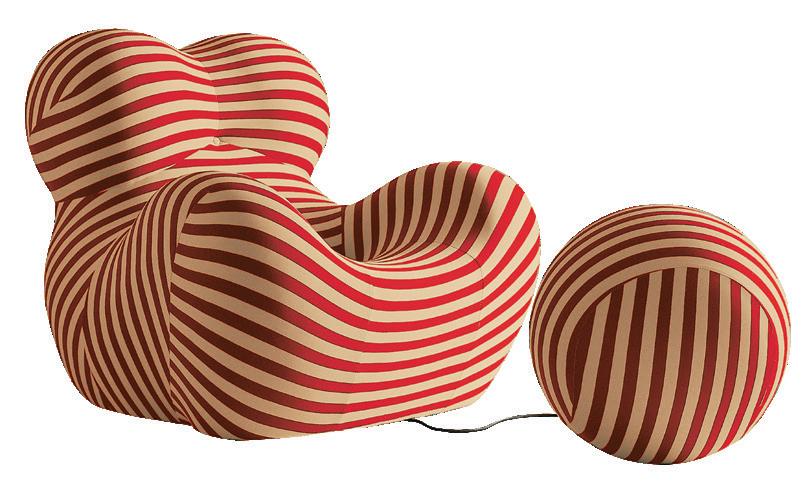
1. Naram bath towel by Bongusta (starting at $75), shop.vanspecial.com
2. Footed pot by Akimbo in off-white ($54.95), oldfaithfulshop.com
3. Bombom outdoor sofa by Joana Vasconcelos for Roche Bobois (starting at $13,610), roche-bobois.com
4. Utsådd dog toy by Ikea ($4.99), ikea.com
5. Dipping Light table lamp by Jordi Canudas for Marset (starting at $875), robinsonco.ca
6. Gaetano Pesce Up5 armchair and Up6 ball for B&B Italia ($6,991), inform.ca
8. Super Stripe bolster pillow by Verloop ($114), shop.vanspecial.com
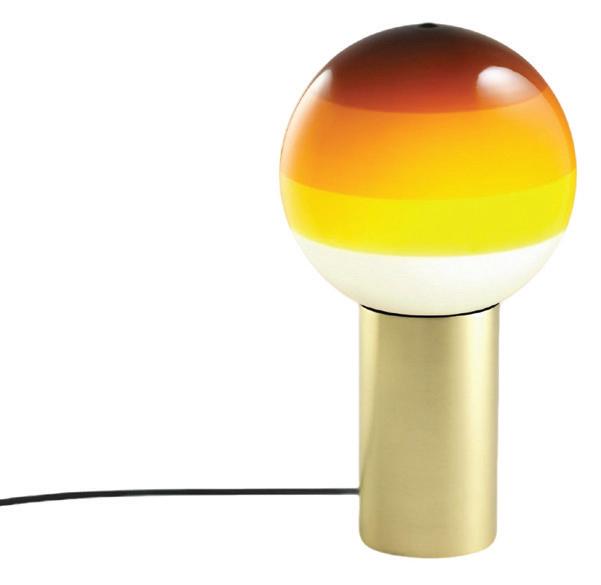
7. Ocean Master M1 outdoor umbrella by Tuuci in marine blue ($5,995), livingspace.com
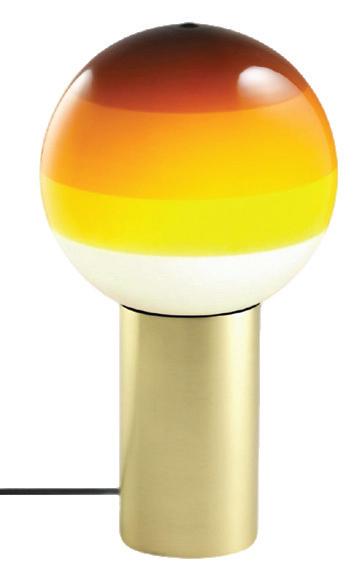



















Ryan Wong, Personal Real Estate Corporation