LAFAYETTE 148
VERTICAL URBAN FACTORY THE CONTEMPORARY FACTORY THE FACTORY AS SPECTACLE
MEHRDAD HADIGHI AND TSZ YAN NG, ARCHITECTS SHANTOU, CHINA, 2009
Lafayette 148 New York, a high-end women’s clothing company founded by Shen Yen Siu in 1996 built a headquarters and manufacturing space in 2009 in the city of Shantou, Guangdong Province, China — a one-hour flight from Hong Kong. Historically, this major port city, with a population of over five million people in 2010, was one of the early special economic zones, like Shenzhen. Shantou’s manufacturing sectors specialize in printing, toys, and garments, industries that attract workers from the surrounding countryside. These migrant workers moved from the rural life with their families to crowded living conditions in the city. Siu envisioned a factory with more progressive labor conditions and a more democratic culture than those found in the current factories of mass-produced globalization. Siu was a successful owner of garment factories in New York’s Chinatown in the 1960s. He and his wife Ida Siu, along with partner Deidre Quinn, began their enterprise by manufacturing other companies’ goods. During the 1990s, they found they had some fabric left over from a project and decided to try to design clothes themselves. Chinatown, which since the 1980s had over 500 workshops employing 20,000 workers, maintained approximately 200 companies even beyond the economic disaster following the terrorist attacks of September 11, 2001. This industrial vibrancy steadily declined, with the rise of cheaper production in China halving the total number of companies in Chinatown to one hundred by 2004; by 2012, the area had become highly gentrified, defined by a mix of apartments and galleries, as noted by sociologist Margaret Chin.38 In 1996, Lafayette 148 started as an independent fashion house, but because of the lack of factories in New York City and the increase in production during the Christmas rush, it outsourced to factories in Shantou, Siu’s hometown. The company has continued its base of production there, while turning its Lafayette Street production space in New York’s Soho district into its U.S. showroom and flagship store. In 2009, Siu and his partners hired Mehrdad Hadighi of the Pennsylvania-based Studio for Architecture and Michigan-based architect Tsz Yan Ng, to design a new factory in Shantou for 1,500 workers. By building his own
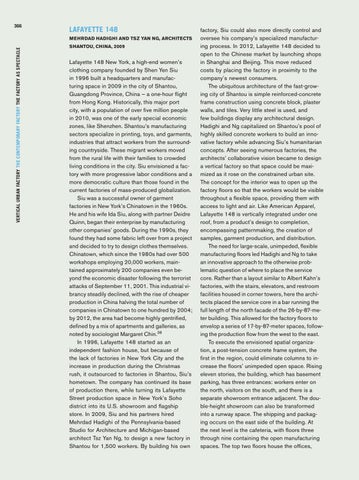
factory, Siu could also more directly control and oversee his company’s specialized manufacturing process. In 2012, Lafayette 148 decided to open to the Chinese market by launching shops in Shanghai and Beijing. This move reduced costs by placing the factory in proximity to the company’s newest consumers. The ubiquitous architecture of the fast-growing city of Shantou is simple reinforced-concrete frame construction using concrete block, plaster walls, and tiles. Very little steel is used, and few buildings display any architectural design. Hadighi and Ng capitalized on Shantou’s pool of highly skilled concrete workers to build an innovative factory while advancing Siu’s humanitarian concepts. After seeing numerous factories, the architects’ collaborative vision became to design a vertical factory so that space could be maximized as it rose on the constrained urban site. The concept for the interior was to open up the factory floors so that the workers would be visible throughout a flexible space, providing them with access to light and air. Like American Apparel, Lafayette 148 is vertically integrated under one roof, from a product’s design to completion, encompassing patternmaking, the creation of samples, garment production, and distribution. The need for large-scale, unimpeded, flexible manufacturing floors led Hadighi and Ng to take an innovative approach to the otherwise problematic question of where to place the service core. Rather than a layout similar to Albert Kahn’s factories, with the stairs, elevators, and restroom facilities housed in corner towers, here the architects placed the service core in a bar running the full length of the north facade of the 26-by-87-meter building. This allowed for the factory floors to envelop a series of 17-by-87-meter spaces, following the production flow from the west to the east. To execute the envisioned spatial organization, a post-tension concrete frame system, the first in the region, could eliminate columns to increase the floors’ unimpeded open space. Rising eleven stories, the building, which has basement parking, has three entrances: workers enter on the north, visitors on the south, and there is a separate showroom entrance adjacent. The double-height showroom can also be transformed into a runway space. The shipping and packaging occurs on the east side of the building. At the next level is the cafeteria, with floors three through nine containing the open manufacturing spaces. The top two floors house the offices,
367
VERTICAL URBAN FACTORY THE CONTEMPORARY FACTORY THE FACTORY AS SPECTACLE
366
design studios, an apartment, and a gym. The production flow begins at the top with the design and patternmaking, then cutting and sewing; the final garment progresses downwards, similar to Le Corbusier’s Usine Claude et Duval. But, because of the spatial openness, there is flexibility to experiment with new production methods and to reconfigure the worktables and sewing machines. Long tables line the factory floor in parallel rows, with carts that move from place to
Y Mehrdad Hadighi and Tsz Yan Ng, Lafayette 148, Shantou, China, 2010
Y Factory illuminated at night Y Detail of the facade’s concrete bands
place to drop fabric at a sewer’s table or to pick up finished goods. The unique twist in the overall building design is an actual twist of horizontal concrete panels or fins, which when seen from a distance, create a moiré effect on the facade, according to the angle of the fin. Placed as a screen in front of the operable windows, the panel angle is set according to the amount of shading and ventilation desired; the windows also draw in fresh air that circulates through to the rear-building core. To mold these concrete panels, the architects designed reusable steel forms that are slightly twisted and are perforated with a pattern of two sizes of holes that spell out the company’s