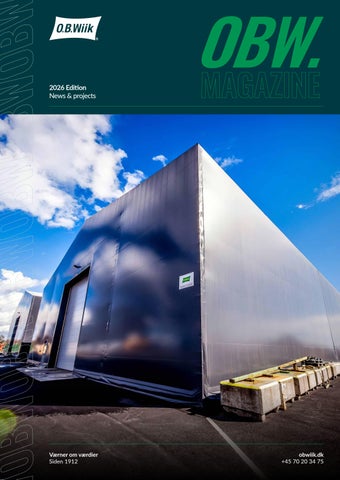
2026 Edition News & projects
Værner om værdier Siden 1912
obwiik.dk +45 70 20 34 75
Hall Shelter Event News
04 24 36 44
Founded in 1912, O.B.Wiik has over 100 years of expertise—it’s no wonder we’re the most trusted supplier of temporary fabric buildings and shelters in the Nordic region. Today, O.B.Wiik operates globally. We’ve exported our products to more than 100 countries worldwide.
02
OBW
INTRO
André Bakke CEO, O.B.Wiik Danmark A/S
2025 has been a year of continued development and professionalism at O.B.Wiik Denmark.
managers have completed extended leadership training, while our sales team has taken part in a full-year sales programme through Zurhaar Academy. We’ve also begun implementing a certified ISO management system covering quality (ISO 9001), environment (ISO 14001), and occupational health and safety (ISO 45001) – an important step forward in how we work and what we deliver.
i O.B.Wiik Hall AS +47 64 83 55 00 hall@obwiik.no hall.obwiik.no O.B.Wiik Danmark A/S +45 70 20 34 75 obw@obwiik.dk obwiik.dk
Thanks to our loyal customers and dedicated employees, we’ve made important strides in strengthening our operations, sharpening our focus, and preparing for the future.
O.B.Wiik Sverige AB 010-141 44 00 sales@obwiik.se obwiik.se
This year we’ve invested heavily in digitalisation, customer service and internal processes.
O.B.Wiik International AS +47 64 83 55 00 export@obwiik.com obwiik.com
We’ve launched new AI tools, improved documentation systems, and prepared for the implementation of a new ERP system by the end of 2025. These changes are designed to help us respond faster, deliver more efficiently, and continue to be the preferred supplier for customers who depend on us to protect their values. Alongside operational improvements, we’ve prioritised people. Our managers and middle
Intro
O.B.Wiik Covers AS +47 64 83 55 00 covers@obwiik.com covers.obwiik.no Jutlandia A/S, page 7
To our employees: thank you for embracing change, raising the bar, and working with purpose. And to our customers: thank you for your continued trust. We look forward to building even more together in the years ahead.
O.B.Wiik Services AS +47 64 83 55 00 services@obwiik.com services.obwiik.no O.B.Wiik Tech Textiles AS +47 64 83 55 00 tech@obwiik.com tech.obwiik.no
03
HALL Custom-designed fabric buildings starting from 10m spans, manufactured with durable materials. Delivery times are short, and we design our buildings for tough conditions worldwide. Versatile and adaptable, they suit a wide range of uses.
04
OBW
Hall
05
When secure, efficient, and flexible storage is needed for boats, the solution must be as practical as it is durable.
WiikHall delivers yearround boat storage O.B.Wiik Sweden
In close collaboration with the client, O.B.Wiik Sweden delivered a custom 30 x 55 x 10m WiikHall to Finland designed specifically for boat storage. As with all our designs, there’s a strong emphasis on functionality and ease of use. Fully custom design The layout of the hall is carefully adapted to meet the client’s requirements for both storage capacity and smooth workflow. Large windows installed along one side allow generous amounts of natural daylight to enter, improving the working environment and reducing the need for artificial lighting during daytime operations. On the opposite sidewall, a canopy provides additional protection from wind and weather. This allows maintenance
06
and handling work to be carried out on boats and equipment outside the hall, protected from rain or intense sunlight. It’s a smart and practical solution that makes outdoor work more comfortable and efficient throughout the year. The front gable features a large, motorised gate and a single access door, while each sidewall benefits from smaller gates for easy access. The result is a robust, all-year facility that is spacious, secure, and fully equipped for maritime requirements.
This project showcases how our WiikHall can be precisely designed for any industry. It’s a hall that works—in every sense of the word. Johan Eckerby CEO, O.B.Wiik Sweden
OBW
1,950m² WiikHall installed for Jutlandia A/S in just one week O.B.Wiik Denmark
O.B.Wiik Denmark delivered a 1,950m² hall to expand raw material storage at Jutlandia A/S’ Port of Esbjerg site. The project was installed in record time for the on-and-offshore service provider, with the entire structure assembled and operational within just one week. On brand The hall measures 30m in span, 65m in length, and 9m in leg height. Slate grey walls and a white roof give the structure a sleek look that fits naturally within the port environment. Jutlandia’s logo is printed on both the front gable and along the roof, ensuring clear visibility on site, from the road, and from above. Built to last Built to withstand harsh coastal conditions, the WiikHall ensures reliable protection for stored materials, yearround.
Watch now
The hall is complete with one large 10 x 8m gate and an access door to the front gable, a 6 x 8m gate to the rear gable, and two 4.65 x 8m gates to one sidewall for efficient access.
You can see just how quickly we deliver custom halls with this impressive project. The new facility meets the client’s needs and was completed on time and to spec. Erik Abildskov Project Manager, O.B.Wiik Denmark
Hall
07
At Aker Solutions’ facility in Verdal, O.B.Wiik Hall AS installed a new WiikHall: a robust and flexible storage solution tailored to industrial requirements.
Aker Solutions expands with insulated WiikHall O.B.Wiik Hall AS
he WiikHall VH measures 30m span by 52m long and is constructed with insulated fabric cladding. Mounted on a ring foundation to provide stability and long-term strength, the design ensures a robust and secure base suited to the industrial conditions at Aker Solutions’ facility.
With its rapid assembly and adaptable design, the WiikHall provides Aker Solutions with a cost-effective alternative to traditional permanent buildings. Its design offers protection from harsh weather while maintaining the signature flexibility of our modular systems. The structure combines low lifecycle costs with the ability to be dismantled, relocated, or extended as operational needs evolve, ensuring long-term flexibility and value.
Mega access The WiikHall features one 8 x 8m Megadoor installed on each gable end, providing easy access and smooth logistics for large components and equipment. The 100mm insulated fabric cladding ensures consistent internal conditions year-round, making the building suitable for both storage and light production activities.
08
Modular design
This project highlights our ability to deliver high-quality, insulated hall for demanding industrial environments. The WiikHall at Aker Solutions is a solid, functional, and future-proof facility. Halvor Bernås Sales Manager, O.B.Wiik Hall AS
OBW
Insulated workshop and prep facility for Zeppelin Denmark O.B.Wiik Denmark
When Zeppelin Denmark needed extra space, an insulated WiikHall from O.B.Wiik Denmark proved to be the perfect solution.
Our collaboration with Zeppelin Denmark demonstrates how well an insulated WiikHall can perform as a permanent, comfortable, and efficient workspace. Erik Abildskov Project Manager, O.B.Wiik Denmark
Hall
Zeppelin is the exclusive dealer for Caterpillar products in Denmark, the Faroe Islands, and Greenland, and recently expanded its facilities with a tailor-made hall from us. The goal was to create an efficient workspace that could handle the company’s large machinery.
The main door is fitted with glass panels across its full height, further enhancing the flow of natural light. In addition, the structure includes essential features such as gutters, integrated lighting, and heat pumps to ensure a comfortable workspace all year round.
Natural light
Highest standard
The insulated hall measures 15m in span, 28m in length, and 6m to the eaves. One of the hall’s most distinctive features is the inclusion of 12 window bands that provide optimal levels of natural daylight. This design not only creates a pleasant working environment, but also promotes energy efficiency.
Zeppelin, known for its high standards of quality and service, found the ideal partner in O.B.Wiik. Together we created a solution that meets their strict operational and environmental expectations; a functional, flexible facility that supports both productivity and employee wellbeing.
09
Temporary sports hall gets Oslo school moving O.B.Wiik Hall AS
Watch now
When the sports hall at Lambertseter Upper Secondary School in Oslo burned down, the community faced an urgent need to restore facilities for students, clubs, and local sports groups.
To ensure sport could continue, O.B.Wiik Hall AS supplied a fully insulated WiikHall as a temporary solution. The hall was designed, delivered, and installed quickly to meet the municipality’s requirements for a safe and functional facility.
complete sport floor, professional wall finishes, and court markings suitable for a variety of activities. It also includes a fully installed plug-and-play electrical system with a distribution board and nine high-output LED fixtures providing bright, even lighting.
The WiikHall was rented through Renthall AS for one year and has now been dismantled, ready to be used again by its next customer; a great example of how our halls combine flexibility, sustainability, and long-term value.
Next round
Kitted out The WiikHall measures 45m in length, 30m in width, and 8m in height, with 100mm insulation and a light grey finish.
We were able to deliver a complete, insulated sports hall quickly, giving Oslo Municipality a professional and fully functional space when it was needed most. Terje Hals Adm. Dir. / CEO, Renthall AS
10
The structure includes a 5 x 5m sectional gate and pedestrian doors in both gables, each fitted with protective awnings for access in all weather conditions. A 345w mechanical ventilation system with speed regulation and a 90kw air-to-air heat pump maintain a comfortable indoor climate. Inside, the hall is equipped with a
This project demonstrates how quickly we can deliver a complete, insulated sports facility that meets professional standards. The modular WiikHall system allowed Oslo Municipality to continue offering sports and recreation while planning a permanent replacement building for the school. The result was a bright, durable, and comfortable environment suitable for multisport use, all completed within a tight schedule and fully equipped for daily training. Now dismantled and prepared for relocation, the same WiikHall will soon begin its next chapter, supporting new players and extending its lifecycle even further.
OBW
L&N Supply Ships optimises logistics at Skagen Harbour O.B.Wiik Denmark
Flexibility is key when specific requirements need to be met. When L&N Supply Ships approached O.B.Wiik Denmark, it was clear that a tailor-made solution was required to deliver their new storage hall.
Designed for challenging coastal conditions, the hall provides a strong, reliable base for the customer’s logistics operations throughout the year. Erik Abildskov Project Manager, O.B.Wiik Denmark
Hall
Located at the northern tip of Denmark, Skagen Harbour is a busy logistics hub where ships from around the world pass daily. For companies servicing these vessels, efficient logistics and centrally located supply depots are vital to smooth operations. L&N Supply Ships faced a logistical challenge as their storage facilities were previously spread across several locations in Skagen.
existing pier infrastructure at Skagen Harbour.
To streamline operations and optimise their supply chain, they decided to consolidate its storage in one central facility at Skagen Harbour. They turned to us for a customised hall solution that could fit the unique harbour location and meet demanding operational requirements.
No logistics solution is complete without access efficiency. The hall includes a large gable gate for truck access from the road, as well as two side gates for direct access to ships moored alongside the quay.
880m² solution Working closely with the client, we designed and installed a bespoke WiikHall measuring 22m by 40m, providing 880m² of functional space. The hall was precisely adapted to fit the
To ensure durability and year-round usability, the hall was equipped with several key features: LED lighting for optimal visibility, fully storm-secured fabric cladding to withstand coastal winds, and printed gable logos to make the hall unmistakably L&N Supply Ships.
Despite its size, the hall blends neatly into the industrial harbour surroundings. Through the delivery of everything from building permits to the finished hall, we helped L&N Supply Ships centralise their storage, strengthen logistics, and improve workflow at one of Denmark’s most dynamic harbours.
11
When storm Ingunn swept across Norway, several coastal regions faced high winds and severe weather. At Fiskå Mølle, one of Norway’s oldest agricultural companies, the storm left serious damage to the roof of a large bulk storage hall.
Fast response restores stormdamaged hall at Fiskå Mølle O.B.Wiik Services AS
With operations dependent on a weatherproof facility, Fiskå Mølle contacted O.B.Wiik Services AS for urgent repairs. The O.B.Wiik team responded quickly, inspecting the structure and replacing the damaged roof canvas to restore full function and protection.
Repair instead of replace While O.B.Wiik’s canvases are designed to withstand harsh weather, accidents and wear can occur over time. Through O.B.Wiik Services AS, customers can replace full canvases or individual sections, extending the lifespan of their structures without the cost or environmental impact of a new build. This approach ensures each hall continues to perform as intended— offering better insulation, improved protection, and a renewed appearance.
A trusted name in Norway Founded over 150 years ago, Fiskå Mølle is a key producer of high-quality animal feed for farmers across Norway. The company relies on reliable and efficient storage facilities to protect raw materials and maintain production flow throughout the year. The affected hall—used for bulk material storage—was returned to service within a short timeframe following O.B.Wiik’s intervention.
12
The replacement included a new, durable canvas featuring the Fiskå Mølle logo printed on the sidewall, maintaining both branding and appearance.
Our service team’s goal is to keep every hall performing at its best. In Fiskå Mølle’s case, we were able to act quickly after the storm and deliver a solution that extended the life of their building. Geir Aasen CEO, O.B.Wiik Services AS
OBW
Hybrid WiikHall combines strength and flexibility for BIOFOS O.B.Wiik Denmark
BIOFOS, Denmark’s largest wastewater utility, treats wastewater from around 1.2 million people in the Copenhagen area. When the company needed additional covered space at one of its treatment facilities, they turned to O.B.Wiik Denmark for a solution that both protected their operations and visually matched the rest of the site. To meet these goals, we designed a 25m span by 40m long hall with a leg height of 5m, built using a combination of steel and PVC cladding. Best of both worlds
This hybrid construction offers the best of both worlds: the lower steel panels provide impact protection and security for the stored goods, while the upper fabric sections maximise light and minimise weight. The result is a clean finish that matches the client’s site perfectly.
Our hybrid hall concept combines materials and smart design to deliver durable, customised solutions that fit perfectly within any industrial site. Erik Abildskov Project Manager, O.B.Wiik Denmark Watch now
The hall features solid steel cladding reaching 3m high, supported by a concrete base, with durable PVC fabric above and across the roof.
The structure includes three 4.65 x 4m gates and three access doors positioned along one sidewall for efficient movement of goods and personnel. Guttering was also installed to manage rainwater and protect the foundation area. Expert install The project was completed within just three weeks with minimal disruption to BIOFOS’ site, reflecting both effective planning and smooth on-site assembly. Now the client has a robust, weatherprotected, and visually integrated solution that supports their ongoing operations.
Hall
13
323m long WiikHall delivers weather-protected logistics hub for PostNord O.B.Wiik Sweden
In one of O.B.Wiik Sweden’s latest large-scale deliveries, we supplied an impressive WiikHall measuring 323m long by 62m wide to PostNord, a leading logistics company.
This project clearly illustrates the adaptability of our WiikHall range. By combining large-scale capacity with practical design, we can deliver efficient, weather-protected logistics solutions for any operation. Johan Eckerby CEO, O.B.Wiik Sweden
14
The project highlights both the flexibility and capacity of our modular hall systems, developed to meet the demanding requirements of modern logistics operations across the Nordic region. 20,026m² of storage To ensure efficient goods handling, we installed 30m-long canopies along the side of the hall. These provide generous clearance and sheltered access for trucks, enabling loading and unloading in all weather conditions. The canopies act as an extension of the main hall, offering additional protection and improving both safety and workflow. With a total internal space of 20,026m², the hall offers ample room for storage, sorting, and distribution. The integrated canopies create a functional transition zone between indoor and outdoor areas, supporting smooth and uninterrupted activity. The structure also features the company’s logo printed along the roof, ensuring clear visibility across the large site and from the air.
OBW
O.B.Wiik Denmark has completed the delivery and installation of a 40m span by 60m long WiikHall for Verdis A/S in Tilst.
2,400m² WiikHall supports waste sorting in Tilst O.B.Wiik Denmark
The new 2,400m² facility supports Verdis’ waste sorting operations and was developed with a focus on functionality, durability, and fast implementation. Verdis A/S, a Danish waste management and recycling company, required a large, flexible space that could handle continuous vehicle movement and bulk material storage. Practical performance The hall stands 7m to the eaves and features a configuration optimised for waste handling and logistics. It includes a 6 x 6m gate and an access door in the front gable, two 4.65 x 6m gates along the right sidewall, and an additional access door in the rear gable for efficient access and circulation. Inside, the hall is fitted with lighting providing 200 Lux, ensuring safe and effective working conditions.
Hall
The interior also incorporates concrete ‘lego block’ push walls, supplied independently by the customer, which allow for safe separation and storage of bulk waste materials. Tight timeline The contract was signed in July 2025, and just 11 weeks later, waste collection vehicles were already unloading in the new hall. The customer was responsible for preparing the site surface, while O.B.Wiik handled the complete design, supply, and assembly. This efficient timeline was achieved through close collaboration and clear coordination between O.B.Wiik and Verdis throughout the process.
Delivering a custom hall in just 11 weeks highlights how we respond quickly and maintain quality throughout the process. Our team once again proved its ability to turn challenges into successful results. Erik Abildskov Project Manager, O.B.Wiik Denmark
15
O.B.Wiik International expands presence in Iceland O.B.Wiik International AS
Iceland’s unique geography and harsh climate make it one of the most demanding environments for any structure.
Iceland represents the kind of environment where O.B.Wiik’s experience makes a difference. Our solutions perform reliably, no matter the weather or location. Ole Gregersen CEO, O.B.Wiik International AS
16
This hasn’t stopped O.B.Wiik International, though, as we’ve steadily expanded our presence across the island, supplying insulated and singleskin storage halls to a range of industrial clients.
for improved energy efficiency and yearround protection.
Built for Icelandic conditions
Proven performance in harsh weather
Recent deliveries include halls measuring 10x24x4m, 15x20x4m, 15x25x5m, and 15x30x6m, each designed to meet specific storage and logistics requirements.
With strong winds and unpredictable conditions, Iceland presents a challenge few suppliers can meet. O.B.Wiik International’s experienced assembly teams are accustomed to working safely and efficiently in these environments, ensuring smooth installations across the island.
The halls are equipped with manual folding doors in various configurations and personnel doors for convenient access. Depending on operational needs, structures are supplied as single-skin or insulated models with 50mm insulation
Each is fitted with a 250 Lux plug-andplay lighting system, ensuring effective use even in Iceland’s darker months.
The growing number of completed projects underlines O.B.Wiik International’s commitment to reliable, high-quality structures that perform in any climate.
OBW
O.B.Wiik delivers fifth hall for ØRAS recycling facility O.B.Wiik Hall AS
O.B.Wiik Hall AS has strengthened its long-term collaboration with Øvre Romerike Avfallsselskap IKS (ØRAS), delivering a new NVS WiikHall for bulk material storage at the company’s Ullensaker site.
Designed for high-volume throughput, the open-ended configuration allows easy access for loading and unloading, while maintaining full weather protection across the storage area.
ØRAS is a regional waste management company owned by four municipalities in Romerike, Norway, providing environmentally responsible recycling and waste treatment for both residents and businesses.
This latest installation further enhances ØRAS’ capacity and operational flexibility, supporting its mission to provide sustainable waste management services to the region.
This latest delivery marks the fifth O.B.Wiik structure supplied to the site since the partnership began in 2020. Purpose-built The new hall measures 25m in width, 51m in length, and 9m in wall height, with clear open gable ends of 23.8m at each end for efficient vehicle movement and bulk material handling.
Hall
Lasting partnership All five O.B.Wiik halls at the Ullensaker site share a consistent red wall and white roof design, reflecting ØRAS’ brand colours and creating a cohesive, functional facility layout.
We’re proud of our long-standing partnership with ØRAS. Each new hall is built on shared experience and continuous improvement, ensuring reliable, tailored facilities for their operations. Halvor Bernås Sales Manager, O.B.Wiik Hall AS
17
11,250 m² WiikHall strengthens operations at Gothenburg RoRo Terminal O.B.Wiik Sweden
18
O.B.Wiik Sweden has delivered a VH-type WiikHall covering 11,250 m² for Gothenburg RoRo Terminal AB, providing a durable and weatherprotected space for intermediate storage at Göteborgs Hamn. The building, measuring 75m wide, 150m long and with a 10.4m wall height, was completed in only eight weeks, showcasing O.B.Wiik’s ability to deliver large and complex structures on tight schedules. Gothenburg RoRo Terminal offers loading and unloading of ships, bulk handling, project cargo and crossdocking, with daily departures to continental Europe, the UK and Norway. The new WiikHall supports these operations by expanding capacity for handling and storing goods efficiently and securely.
Built for harsh conditions Designed for challenging coastal environments, the WiikHall is fitted with an inner ceiling cladding to reduce condensation and prevent moisture from dripping onto stored goods. Crucial for maintaining sensitive cargo. The structure includes eight gates: •
•
Seven MegaDoors, six measuring 7 x 7.5m, one measuirng 5.5 x 6m; allowing easy access for large vehicles and cargo. One overhead door, measuring 3 x 5 metres, installed by O.B.Wiik for additional operational flexibility.
The WiikHall for Gothenburg RoRo Terminal shows how we combine scale, precision and speed. It’s a perfect example of how our solutions perform reliably in demanding environments. Johan Eckerby CEO, O.B.Wiik Sweden
OBW
O.B.Wiik International has completed the delivery of a 20m by 40m insulated hall in Ukraine, built to serve as a fire station for emergency vehicles.
Insulated fire station delivered in Ukraine O.B.Wiik International AS
The project was carried out with detailed planning to ensure a fast installation and dependable year-round performance. Durable and fully equipped The hall features 100mm insulation with Serge Ferrari fabric in brown, chosen to blend naturally with its surroundings. Each gable includes a manual folding door measuring 4.5m by 4.5m, allowing smooth access for vehicles. The doors are manual rather than electric, ensuring reliable operation even during potential power interruptions. Two personnel doors are positioned on the front gable, with one additional door on the rear, providing flexible and convenient access for staff.
Hall
Inside, the structure is equipped with a plug-and-play lighting system providing 250 Lux and closable heating hoses for simple connection to external heating systems. Together, these elements create a controlled and efficient working environment for emergency operations. Well-planned assembly The installation was completed in just 10 days by an experienced assembly team accustomed to complex assignments. The process was supported by thorough preparation and the inclusion of a complete tool and spare parts package, ensuring smooth progress on site.
Effective planning and cooperation make it possible to deliver reliable, insulated halls quickly and safely in any environment. Ole Gregersen CEO, O.B.Wiik International AS
19
Hall Strong, flexible, and quick to install. Built to meet the demands of every industry.
01
Type KJ Width 10m Length 52m Wall 7m Area Norway
02
01
02
03
03
Type VH Width 25m Length 50m Wall 12m Area Norway
03
Type VL Width 20m Length 25m Wall 6m Area Denmark
04
20
OBW
04
05
Type VH Width 40m Length 70m Wall 10.5m Area Denmark
05
Type NVS Width 25m Length 48m Wall 5m Area Denmark
06
Type NVS Width 20m Length 30m Wall 7m Area Sweden
07
Type NVS Width 20m Length 45m Wall 8m Area Norway
05
06
06
Hall
07
21
Why O.B.Wiik? Trusted for quality, known for reliability, chosen for experience.
08
Type NVS Width 20m Length 40m Wall 6m Area Denmark
09
Type NVS Width 20m Length 40m Wall 8m Area Norway
10
Type KJ Width 15m Length 30m Wall 6m Area Norway
08
22
09
10
11
11
OBW
11
Type VH Width 33m Length 76m Wall 10.5m Area Sweden
12
Type KJ Width 12m Length 8m Wall 7m Area Sweden
13
Type NVS Width 40m Length 50m Wall 7m Area Denmark
12
13
13
14
14
Type NVS Width 25 Length 40 Wall 7m Area Denmark
14
Hall
23
SHELTER O.B.Wiik’s shelters are perfect for providing protection across a range of work scenarios. Their versatile designs ensure a dependable roof overhead, whether you’re working at heights, on the ground, or in demanding conditions.
24
OBW
Shelter
25
Shelters restore operations after fire in under one week O.B.Wiik Denmark
When a ventilation system fire affected one of Denmark’s major renewable energy manufacturers, quick action was needed to minimise disruption and maintain production.
To meet this urgent need, O.B.Wiik Denmark supplied two WiikHall Instant work shelters, each measuring 17.5m in width, 18m in length, and 4m in leg height. Both shelters were delivered, installed, and ready for use within a single week of the initial request. Rapid, reliable protection
Our WiikHall Instant shelters are designed for exactly this kind of situation—quick to deploy, secure, and adaptable to the customer’s needs. It’s always rewarding to see how fast solutions like this can restore normal operations. Carsten Andersen Project Manager, O.B.Wiik Denmark
26
The company required a temporary solution to protect goods and equipment while repairs and cleaning took place at its facility in Vejen.
The WiikHall Instant shelters provided immediate covered storage and protection from the elements, ensuring that ongoing work and logistics could continue safely. Their modular aluminium frame and PVC design made them fast to install, easy to relocate, and durable enough for continuous use throughout the repair period. This project highlights how temporary shelters can offer an efficient and flexible response to sudden operational challenges, keeping businesses running even under unexpected circumstances.
OBW
Mobile shelter supports wind turbine maintenance O.B.Wiik Sweden
Wind turbine maintenance often takes place in exposed environments where wind and weather can easily disrupt work. To ensure safe and consistent conditions, O.B.Wiik Sweden supplied a liftable WiikHall Instant shelter for Siemens Gamesa, designed specifically for use across multiple sites in Sweden. The portable structure measures 15m in width, 12m in length, and 4m in leg height. It includes a durable plastic floor that provides a stable working surface and helps protect both equipment and components from ground moisture. Flexible weather protection The shelter can be lifted and relocated by crane, allowing Siemens Gamesa to move it between wind turbine sites as maintenance progresses. This mobility ensures efficient use of the same structure across different projects while maintaining the same high level of weather protection and workspace comfort. With its robust aluminium frame and heavy-duty PVC cover, the WiikHall Instant creates a controlled environment that supports precision work and safe handling of turbine components, even in challenging field conditions.
Our liftable WiikHall Instant shelters give contractors in the renewable sector reliable protection wherever they work. They are easy to move, quick to install, and built to handle the demanding conditions of wind turbine maintenance. Johan Eckerby CEO, O.B.Wiik Sweden
Shelter
27
Anti-theft tent supports SuperBrugsen in Galten O.B.Wiik Denmark
When a warehouse fire affected SuperBrugsen in Galten, the supermarket chain urgently needed a secure solution to maintain operations while a new facility was planned.
O.B.Wiik Denmark delivered a tailormade WiikHall Instant work shelter designed to balance flexibility, practicality, and security. Safe and practical The insulated work shelter measures 10.5m in width, 15m in length, and 3.5m in leg height. It is equipped with integrated lighting and heating to ensure stable conditions for stored goods, along with the client’s existing sectional door for efficient access. Because the structure replaced a permanent, theft-proof warehouse, additional protection was required. To meet insurance and security standards, internal steel plates were mounted to a height of more than two metres along the interior walls, making forced entry significantly more difficult. Meeting security demands
WiikHall Instant shelters can be adapted for almost any operational need. In this case, the integrated steel reinforcement created a fast, safe, and fully compliant solution for temporary storage. Carsten Andersen Project Manager, O.B.Wiik Denmark
28
This anti-theft configuration was approved by insurance providers and ensures the customer’s goods remain protected, even in exposed conditions. The result is a flexible, quickly installed shelter that provides a secure environment without compromising functionality.
OBW
In the pharmaceutical industry, storage environments must meet strict standards to protect valuable and sensitive materials.
Advanced solution The delivered structure is an insulated work shelter measuring 15m in width, 39m in length, and 6m in leg height. It provides generous space for goods and equipment in a temperature-stable environment.
Custom shelter for the parmaceutical industry in Horsens
To ensure seamless access between the temporary shelter and the existing building, the solution includes a connecting tunnel measuring 8.5m by 3m by 3m, allowing smooth transfer of goods while maintaining internal climate conditions.
O.B.Wiik Denmark WiikHall Instant shelters can be customised for even the most demanding environments. In this case, insulation, climate control, and a connecting tunnel all came together to create a complete and reliable storage solution. Carsten Andersen Project Manager, O.B.Wiik Denmark
Shelter
When a customer in Horsens required additional capacity during a warehouse expansion, O.B.Wiik Denmark delivered a customised WiikHall Instant solution to ensure safe, efficient, and fully controlled temporary storage.
Additional features include a gutter system on one side for efficient drainage, two sectional doors for fast and easy access, and five pedestrian doors for flexible entry and exit. Six heat pumps and two dehumidifiers maintain optimal temperature and humidity levels, while ground sealing prevents drafts and moisture intrusion.
29
O.B.Wiik International continues to support global humanitarian operations with practical, reliable shelter solutions.
Each NEX shelter includes manual folding sliding doors (4.5m x 5m) at both gable ends, ensuring easy access for vehicles, equipment, and personnel. The shelters provide robust protection for stored goods and supplies, helping the NGO maintain smooth logistics under challenging field conditions. Proven reliability in the field
WiikHall NEX supports aid operations in the DRC O.B.Wiik International AS
For a non-governmental organisation (NGO) operating in the Democratic Republic of the Congo, O.B.Wiik delivered 13 WiikHall NEX shelters, each measuring 10m by 32m by 3.3m, along with 200 folding chairs and a 9m by 12m marquee tent for meetings and coordination.
Since its introduction in 1990, more than 10,000 WiikHall NEX units have been installed across over 100 countries, supporting organisations such as the World Food Programme, UNICEF, UNHCR, and the Red Cross. This latest delivery in the DRC continues that legacy, offering durable, easy-todeploy shelters for aid operations where reliability and speed matter most.
Practical shelters for global field work The WiikHall NEX is designed for quick and simple setup using only manpower— no cranes or specialised equipment are required. This makes it ideal for remote or resource-limited locations, where rapid deployment and operational flexibility are essential.
30
Our WiikHall NEX system is built on decades of experience. It’s a trusted solution that helps humanitarian organisations act quickly and effectively—anywhere in the world. Ole Gregersen CEO, O.B.Wiik International AS
OBW
Mobile work shelter protects bridge project in Hjulsta O.B.Wiik Sweden
Bridge construction and maintenance often depend on weather conditions, which can delay sensitive operations such as sealing and coating. In Hjulsta, north of Stockholm, O.B.Wiik Sweden helped mitigate this challenge by supplying a large, mobile WiikHall Instant shelter on rails for contractor Veidekke. The shelter measured 15m in width, 90m in length, and 4m in leg height, and was purpose-built to support ongoing sealing work on a bridge section. Shelter on rails The modular WiikHall Instant was installed on O.B.Wiik’s rail system, allowing the structure to be moved along the bridge as work progressed. Each section could be opened, closed, or repositioned as needed, giving full flexibility without exposing the worksite to sudden rain or changing weather. This rail-mounted system also enabled the contractor to handle movements independently, or with assistance from O.B.Wiik’s installation team, ensuring minimal downtime and full control during construction. Efficient protection for precision work By using the mobile shelter, the customer maintained dry and stable working conditions for critical sealing operations, preventing costly delays and ensuring quality results despite variable weather.
Bridge work demands precision and control. Our rail-mounted WiikHall Instant shelters allow contractors to keep working efficiently, regardless of weather. Johan Eckerby CEO, O.B.Wiik Sweden
Shelter
31
WiikHall Instant shelters protect cultural values in Stavanger O.B.Wiik Covers AS
A major archaeological excavation is currently taking place in Tasta, Stavanger, ahead of the construction of the new E39 Smiene–Harestad highway.
Since work began in August 2025, archaeologists have uncovered significant findings from both the Viking Age and the Middle Ages, including traces of houses, ovens, and fireplaces that reveal centuries of human activity.
32
To ensure this important work could continue through the winter months, O.B.Wiik Covers AS supplied three WiikHall Instant 8.5 shelters with a wall height of 2.5m.
The project was delivered in collaboration with PS Selskapsutleie, O.B.Wiik’s local logistics and installation partner in the Stavanger region, ensuring quick and efficient setup on site.
Protecting values, past and present The shelters create a dry, stable environment where excavation can continue uninterrupted, protecting both people and artefacts from harsh weather. By safeguarding the conditions for this work, the structures contribute directly to preserving cultural heritage and reflect O.B.Wiik’s commitment to ‘Protecting values’.
WiikHall Instant shelters offer reliable protection for sensitive work like this, helping to preserve important cultural heritage. Niels Amlie CEO, O.B.Wiik Covers AS
OBW
If winter conditions look to delay construction, a WiikHall Instant offers a simple and effective way to keep projects on track.
Weather shelter keeps construction on schedule in Billund O.B.Wiik Denmark
In Billund, a private customer chose to build their new house under cover, ensuring the entire site—from structure to materials—stayed protected from wind, rain, and snow throughout the winter season. Space for work and materials The supplied work shelter creates ideal conditions for both construction and logistics. It is large enough to cover the entire build, including space for crane operations, so roof trusses and structural elements can be lifted into place without weather-related delays. In addition, the shelter provides convenient on-site storage for materials, improving efficiency and keeping the building process organised and dry.
Shelter
Weatherproof construction WiikHall Instant work shelters provide contractors and builders with a flexible, weather-resistant solution that ensures a controlled workspace and keeps materials in good condition. They can also be fitted with anti-theft measures for added security. Built from robust aluminium frames and durable PVC fabric, WiikHall Instant shelters are designed to handle construction projects of any scale— quickly delivered, easily assembled, and ready for year-round use.
Our WiikHall Instant shelters let customers continue their work no matter the weather. This project in Billund shows how easily a temporary cover can improve quality, safety, and scheduling on site. Carsten Andersen Project Manager, O.B.Wiik Denmark
33
Shelter Our shelters are perfect for providing protection across a range of work scenarios.
01
Type Instant Width 17.5m Length 24m Wall 4m Area Denmark
02
01
02
02
03
Type Instant Width 10.5 / 15m Length 15 / 15m Wall 3.5 / 4m Area Denmark
03
Type Instant Width 15m Length 36m Wall 4m Area Denmark
04
34
OBW
04
Type Instant Width 8.5m Length 21m Wall 3.5m Area Denmark
05
Type Instant Width 13m Length 18m Wall 4m Area Sweden
06
Type Instant Width 10.5m (x5) Length 21 / 12 / 9m Wall 3.5m Area Denmark
04
05
06
06
07
Type Instant Width 8m Length 200m Wall 2.5m Area Sweden
07
Shelter
35
EVENT From major festivals to local gatherings, O.B.Wiik provides event structures that bring people together in comfort and style. With decades of experience supplying tents, stages, seating and accessories, we ensure every event runs smoothly.
36
OBW
Event
37
Since 2014, O.B.Wiik Services AS has been a proud official supplier to Vasaloppet, one of the world’s oldest and most prestigious ski events held annually in Sweden.
O.B.Wiik Services renews partnership with iconic Vasaloppet O.B.Wiik Services AS
Each year, the race gathers around 15,000 skiers for the main distance and over 50,000 participants across the full week of competitions. Through 90 km of forest between Sälen and Mora, thousands of skiers push themselves to the limit—and O.B.Wiik Services is there to support every stage, delivering tailored structures for the start, middle, and end of the race. To accommodate the vast logistics, O.B.Wiik Services provides more than 3,000 m² of tents across three key locations. Each tent is fitted with levelled flooring, solid and glass walls, carpets, and tailored interior solutions, creating warm and functional spaces for participants, organisers, and visitors. Built for every season The collaboration extends beyond the winter race. O.B.Wiik also supplies structures for Cykelvasan, the summer version of the event, where participants trade skis for mountain bikes.
38
From registration and dining to media and recovery areas, the tents create welcoming, weatherproof meeting places that enhance the experience for everyone involved. Contract renewed for 2026 O.B.Wiik Services is proud to continue its long-standing partnership with Vasaloppet, with the contract officially renewed for 2026. The agreement ensures O.B.Wiik will remain a trusted supplier for both the winter and summer events, supporting one of the Nordic region’s most iconic sporting traditions with dependable, high-quality tents.
O.B.Wiik helps us create meeting places, by setting up a number of different tent solutions. They are involved in developing our events, and we can trust that they will create the right solution for us. Ninni Bäckström Key Account Manager, Vasaloppet
OBW
O.B.Wiik Services builds VIP experience at Holmenkollen Skifestival O.B.Wiik Services AS
Every March, Holmenkollen Skifestival draws tens of thousands of spectators to Oslo for the world cup competitions in crosscountry skiing, ski jumping, and Nordic combined. For the 2025 edition, O.B.Wiik Services AS was once again a key supplier, delivering a total of more than 1,800 m² of tent solutions across the site. VIP centrepiece with a view At the base of the famous ski jump, O.B.Wiik Services installed a striking 20 × 55 m, two-storey Nordic tent. The structure features glass walls, scaffolding stairways, full interior furnishing, and a VIP area on the upper floor, providing an elevated viewing experience for guests and partners. Behind the scenes In addition to the main double-deck structure, O.B.Wiik Services supplied more than 750 m² of additional tents throughout the festival area. These included event tents for catering and logistics, and work shelters used as garages and maintenance stations for trail machines. All structures were installed within just three weeks, thanks to precise planning and coordination by O.B.Wiik Services’ experienced team.
The extensive build took just three weeks.
Event
Holmenkollen is a national institution, and being part of such an event is something we take great pride in. From VIP facilities to essential infrastructure, our solutions ensure both the athletes and the audience enjoy the best possible experience. Geir Aasen CEO, O.B.Wiik Services AS
39
O.B.Wiik Services supports the world’s largest youth football tournament O.B.Wiik Services AS
Every summer, Ekebergsletta in Oslo transforms into a festival of football as tens of thousands of young players gather for the Norway Cup, the world’s largest football tournament for ages 6 to 19. The tournament has been a cornerstone of Norwegian sports culture since the 1970s, and O.B.Wiik has proudly supported the event as an official supplier since the 1990s. Almost every Norwegian footballer has, at some point, taken part in or visited the Norway Cup during their youth. Decades of partnership Over the past three decades, O.B.Wiik’s deliveries have evolved alongside the event itself—from small tents in the early years to large-scale installations and back to flexible, modular setups. For the 2025 tournament, O.B.Wiik supplied a total of 2,200 m² of tent structures spread across 55 different locations throughout the event area.
40
Each installation was fitted with a variety of flooring systems, furniture, and other tailored solutions. To accommodate spectators, a 1,584-seat grandstand was also delivered and installed. The project was completed in close collaboration with Bækkelagets Sportsklub, the organiser behind Norway Cup, ensuring efficient planning and coordination across the entire site. Ideal showcase Few events bring together so many of O.B.Wiik’s products in one place. From logistics and hospitality tents to spectator facilities and infrastructure, the Norway Cup is a fantastic showcase of what we can deliver.
It’s a huge operation that requires precision and flexibility, and we’re proud to know that our solutions help create a safe and functional setting for such a meaningful event. Geir Aasen CEO, O.B.Wiik Services AS
OBW
Featuring our impressive printing.
Setting the stage for Tons of Rock 2025 O.B.Wiik Services AS
Held every summer in Oslo, Tons of Rock is Norway’s largest rock and metal festival and a major highlight of the Nordic music season. The 2025 edition brought together more than 150,000 fans from around the world for four days of live performances from some of rock’s most iconic names. Over the years, the festival has hosted legends such as Metallica, Iron Maiden, Black Sabbath, Guns N’ Roses, and KISS. Behind the scenes, the event is a major logistical operation involving over 3,000 staff and volunteers, working to create a safe and unforgettable experience.
Event
Extensive delivery for 2025 Under a fixed agreement with the festival, O.B.Wiik Services AS supplied more than 12,000 m² of tents across 250 installations, forming the backbone of the event’s infrastructure.
All structures were delivered and installed within just two weeks, demonstrating O.B.Wiik Services’ expertise in large-scale, time-sensitive event logistics.
The delivery included: • • • • • •
Two 10 × 20m double-deck Nordic tents Around 120 5 × 5m top tents Multiple Scandic event tents with customised interiors Two 726-seat grandstands Information towers and entrance portals in scaffolding A 40 × 60m stage tent
Tons of Rock is a massive logistical effort. Delivering everything from double-deck tents to grandstands within a short timeframe requires precision, flexibility, and teamwork. Geir Aasen CEO, O.B.Wiik Services AS
41
Milwaukee chooses O.B.Wiik pop-up tents for events across Scandinavia O.B.Wiik Covers AS
Milwaukee, one of the world’s leading suppliers of professional power tools and equipment, has selected O.B.Wiik Covers to supply branded pop-up tents for its trade fairs and live demonstrations across Scandinavia. Throughout 2025, O.B.Wiik Covers has delivered over 40 custom-printed tents in sizes ranging from 3x3m to 3x6m, each featuring the distinctive Milwaukee red branding and logo. These durable, easy-to-handle structures have accompanied Milwaukee’s roadshows and building fairs from Denmark to Northern Norway, including their recent appearance at a major construction fair in June. Designed for professionals The O.B.Wiik pop-up tent is a quick, practical solution for mobile exhibitions and outdoor events. Built with a strong aluminium frame and flame-retardant, UV-treated, waterproof fabric, it offers a professional presentation space that stands up to Scandinavian weather. The tents are lightweight, compact when folded, and can be easily transported by car or van. Multiple tents can be linked together to create larger spaces, with integrated gutters ensuring weatherproof connections. A strong partnership With its 40-tent order, Milwaukee has become O.B.Wiik Covers’ largest single pop-up tent customer of 2025. The partnership highlights how O.B.Wiik’s flexible production and focus on quality can meet the demands of international brands requiring both functionality and visual impact.
The Milwaukee collaboration shows how our pop-up tents combine durability, design, and branding flexibility. They’re ideal for companies that need to set up professional, weatherproof spaces anywhere, anytime. Niels Amlie CEO, O.B.Wiik Covers AS
42
OBW
2025’s tent.
2024’s tent.
When the second season of NRK’s Bakemesterskapet (The Baking Championship) aired in 2025, viewers saw contestants mixing, decorating, and competing under an O.B.Wiik tent.
Rising to the occasion with NRK’s Baking Championship O.B.Wiik Services AS
Filmed in the historic surroundings of Bergenhus Fortress in Bergen, the production required a large, comfortable, and weather-protected structure to host contestants, judges, and TV crew. O.B.Wiik Services delivered a 15 x 50m Nordic event tent, complete with solid glass walls, heavy-duty flooring, and custom-built extensions for production facilities. Sheltering Norway’s best bakers The Nordic model is one of O.B.Wiik’s most adaptable and durable event structures. It combines the strength and height of an industrial hall with the open, elegant atmosphere of an event space. Ideal for large-scale productions.
Event
The tent was erected on a scaffolding foundation over four days, ensuring stability and level flooring on the uneven terrain of the fortress grounds. Once complete, the bright, glass-walled venue provided excellent natural light and full protection from Bergen’s unpredictable weather, creating the perfect setting for the competition. O.B.Wiik Services has now delivered tents for both the 2024 and 2025 seasons of Bakemesterskapet, supporting NRK’s production team with reliable and flexible event tents.
Broadcast TV demands both precision and presentation—and that’s exactly what our Nordic tent delivers. It’s strong, weatherproof, and looks the part. Geir Aasen CEO, O.B.Wiik Services AS
43
NEWS Since 1912, O.B.Wiik has been at the forefront of innovation in protective structures. Our news section highlights the latest milestones and company developments that continue our proud tradition of protecting values.
44
OBW
News
45
Protecting values Since 1912 Verner verdier Siden 1912 Skyddar värden Sedan 1912 Værner om værdier Siden 1912
46
OBW
O.B.Wiik launches new slogan: Protecting values O.B.Wiik
O.B.Wiik has unveiled its new slogan, “Protecting values,” marking the next step in the company’s evolution as one of Scandinavia’s leading suppliers of fabric buildings, shelters, and event structures. Rooted in over a century of experience, O.B.Wiik has grown from a small Oslobased canvas rental business founded by Oscar Benjamin Wiik in 1912 to a trusted global partner, delivering projects in over 100 countries. “Our new slogan captures what O.B.Wiik has always stood for,” says André Bakke, Group CEO of O.B.Wiik AS. “From protecting lives through emergency relief to safeguarding livelihoods in agriculture and industry, we put the same care and commitment into every project. Protecting values is about protecting what matters most for every customer, everywhere.” A legacy of quality and reliability Since 1912, O.B.Wiik has built its reputation on craftsmanship, innovation, and service. Over the decades, the company has evolved through major milestones. From introducing steel scaffolding in the 1960s, to pioneering PVC fabric halls in the 1970s, and becoming a long-term supplier to the United Nations in the 1990s.
News
Through close collaboration with Vevyr, the group’s specialist engineering company, O.B.Wiik continues to design and deliver bespoke building solutions that stand up to the world’s toughest conditions, supporting everything from emergency response to secure, longterm storage and production. Designed in the Nordics, delivered worldwide O.B.Wiik’s heritage of quality Nordic design continues to shape its international success. The company has delivered thousands of projects across Europe, Africa, and the Americas, including the world’s longest fabric building, constructed in Sweden in 2022 and measuring an impressive length of 700 metres. “Protecting values reflects who we are,” adds André Bakke. “Whether it’s helping communities rebuild after disaster or supporting farmers, manufacturers, and industry leaders, we bring the same focus on safety, quality, and reliability. Every structure we build protects what you value.” From its beginnings in 1912 to its modern global presence, O.B.Wiik’s story is one of resilience, craftsmanship, and trust. Our new slogan, Protecting values, celebrates our legacy while looking confidently toward the next century of innovation.
47
Trond Harald Thormodsrud, O.B.Wiik Hall AS CEO.
O.B.Wiik Hall AS is pleased to announce the appointment of Trond Harald Thormodsrud as Chief Executive Officer, effective October 15th, 2025.
New CEO of O.B.Wiik Hall AS O.B.Wiik Hall AS
Trond brings extensive experience from the construction and equipment rental industry, having spent the past thirty years at Bring and Ramirent AB, where he most recently served as Sales and Marketing Director. Ramirent is one of Europe’s leading machine rental companies, operating across nine countries and part of the Loxam Group. His appointment strengthens O.B.Wiik Hall’s strategic position in Norway and underscores the company’s focus on customer value, quality, and growth. “I’m very pleased to join O.B.Wiik Hall and look forward to working with a strong team and respected brand,” says Trond Harald Thormodsrud, CEO of O.B.Wiik Hall AS.
48
“After eight years with Ramirent, I’m eager to take on new challenges and contribute to further developing O.B.Wiik Hall as the market leader in flexible building solutions. My goal is to build on the company’s strengths— competitive products, superior service, and trusted relationships—to create even more value for our customers.” With his broad commercial background and proven leadership experience, Trond is well positioned to lead O.B.Wiik Hall AS through its next phase of development within the Zurhaar Group. “We are very pleased to welcome Trond to the Zurhaar organisation,” says André Bakke, Group CEO of O.B.Wiik AS. “He brings valuable insight from the wider construction industry, combined with a clear customer focus. His appointment reinforces our commitment to strong leadership and continuous improvement across the group. I would also like to thank the leadership team and employees for their continued dedication and looks forward to an exciting new chapter for O.B.Wiik Hall AS under Trond’s leadership.”
OBW
Zurhaar Property Expands to Sweden with O.B.Wiik AB O.B.Wiik Sweden
Last week, Rune Birkeland and Johan Eckerby visited Enköping to review the progress on O.B.Wiik Sweden’s new head office and storage facilities.
The investment demonstrates our unwavering confidence in O.B.Wiik Sweden and reflects the strength of the Zurhaar Group. The new facilities will both enhance O.B.Wiik’s operational capacity and lay the foundation for continued innovation, growth, and success. Rune Birkeland CEO / Owner, Zurhaar AS
The project represents an important milestone, not only for O.B.Wiik AB, but also for the wider Zurhaar Group. The property and building are owned by Zurhaar AS and leased by O.B.Wiik, creating a strong synergy between the property and industrial sides of the business.
The new facilities include: •
•
Office building: 300 m² modern office spaces designed to provide a comfortable and efficient working environment for the team. Warm storage hall: insulated fabric building, 30m wide, 34m long, with a wall height of 7m. The structure features 200mm insulated PVC fabric, produced by Rubb Polska. Cold storage hall: non-insulated structure, 25m wide, 20m long, with a wall height of 7m.
This significant investment marks an important step in O.B.Wiik AB’s development, enabling improved logistics and a greatly enhanced working environment for the entire organisation.
•
Construction of the new office building is being led by G Construct AB, the main contractor for the project, under the management of Tomas Karlsson, Project Manager (Arbetschef). O.B.Wiik AB is the supplier and main contractor for the site’s two fabric storage halls.
By aligning the property and industrial business segments in this way, Zurhaar AS is demonstrating how companies within the Zurhaar Group can work together to create lasting value, both for our customers and for the Group as a whole.
Johan Eckerby (left), Tomas Karlsson (centre), Rune Birkeland (right).
News
49
By centralising our engineering capability, we can ensure every structure—no matter where it’s built—meets the same high standard of design, documentation, and compliance. Fredrik Holmedal CEO, Vevyr Engineering AS
50
OBW
Engineering clarity: Vevyr launches Vevyr Engineering AS
Founded in 2025, Vevyr Engineering AS enters the market as a new specialist in structural engineering and technical design for membrane and sandwichclad buildings. Though the company is new, its expertise is anything but. Backed by the Zurhaar Group, Vevyr builds upon decades of industrial knowledge from across Rubb Industries and O.B.Wiik, delivering precisionengineered steel structures for fabric and modular buildings. At the helm is Fredrik Holmedal, CEO of both Rubbhall AS and Vevyr Engineering AS. A natural evolution “Vevyr was created to meet an internal and external demand for advanced structural engineering expertise,” Fredrik explains. “We already had a strong technical foundation within the group, but as projects grew in scale and complexity, it made sense to establish a dedicated engineering company.” The idea was simple: to create a focused technical unit that serves both the group’s operational companies and independent clients across Scandinavia and Europe. “By centralising our engineering capability, we can ensure every structure—no matter where it’s built— meets the same high standard of design, documentation, and compliance,” Fredrik continues. “It’s about bringing clarity and confidence to every project.”
News
Built on steel
The power of collaboration
Vevyr’s team specialises in the analysis and design of steel constructions for membrane and sandwich-clad buildings. Their work covers everything from early concept design and load calculations to full digital models and compliance documentation.
Vevyr’s position within the Zurhaar Group allows it to work closely with both Rubbhall AS and O.B.Wiik AS, supporting projects from Norway to the UK and beyond.
“We focus on what we know best: structural precision,” says Fredrik. “Our engineers combine experience from the field with digital tools like Tekla Structures and Trimble Connect. That allows us to deliver efficient, traceable, and fully verified results.” This focus on accuracy and coordination supports a wide range of industries— from logistics and aviation to defence and sports—where reliability and turnaround time are crucial. Engineering with integrity Fredrik sees Vevyr as more than just a technical service provider. “We’re engineers, but we’re also partners,” he says. “Whether we’re working with architects, contractors, or developers, our role is to make the design process easier and the results more predictable.” That philosophy extends to sustainability as well. “By optimising steel use and applying low-carbon design principles, we help reduce material waste and environmental impact,” he explains. “It’s good engineering and good practice.”
“Collaboration is at the heart of what we do,” Fredrik says. “We’re surrounded by companies that build at scale and operate globally. That environment pushes us to maintain a very high standard in both design quality and delivery speed.” He notes that Vevyr’s independence within the group is key. “We’re a neutral engineering partner. That means we can work just as easily with clients outside the group as we can with our own operating companies.” Looking ahead Although Vevyr’s foundation is in the Zurhaar Group’s long-standing expertise, its future lies in innovation. “We’re investing in automation and digital workflows to make our processes faster and even more reliable,” Fredrik says. “The goal is to keep improving how engineering supports construction—less risk, more precision.” With an experienced team, group-wide backing, and a clear technical vision, Vevyr is set to bring engineering clarity to an industry built on steel.
51
Leaders from the USA, UK, and across Scandinavia took part.
Zurhaar Academy continues to strengthen the Group’s shared expertise with a new programme focused on artificial intelligence.
Zurhaar Academy leads AI training for leaders across the Group Zurhaar Group
Hosted in Y215 (the former Telenor Building) at Kokstad, the AI Course was held in partnership with Jupiter System Partner AS and brought together leaders from the USA, UK, and across Scandinavia for an in-depth introduction to AI strategy, tools, and applications. The initiative forms part of the Academy’s ongoing effort to develop competence across all levels of the organisation, ensuring that employees are equipped to make informed, futureready decisions. Insight to implementation The course combined structured learning with hands-on workshops, helping participants explore how AI can enhance processes in project management, finance, operations and customer service.
52
Sessions covered topics including machine learning, automation, Copilot 365, AI agents, and process improvement. People-first approach Zurhaar Academy emphasises that digital progress begins with people, not technology. The programme encouraged leaders to consider change management, governance and ethics alongside AI tools—ensuring responsible and effective implementation across the Group. By strengthening leadership competence in AI, the course supports smarter, faster and more data-driven decisionmaking, helping every company within the Zurhaar Group stay competitive in a rapidly evolving market.
AI is reshaping how we work and compete, but its success depends on our people. Through Zurhaar Academy, we’re investing in skills that enable responsible innovation across every company in the Group. Rune Birkeland CEO / Owner, Zurhaar AS
OBW
O.B.Wiik featured in LEGOLAND® Billund O.B.Wiik Denmark
Two of O.B.Wiik’s largescale halls have now been recreated in miniature inside Miniland at LEGOLAND® Billund, forming part of the new exhibition that illustrates the Fehmarnbelt tunnel project—Denmark’s largest infrastructure development.
In reality, the halls are used on-site at the Fehmarn construction area, supporting daily operations for the 18km undersea tunnel that will connect Denmark and Germany by road and rail. The project will strengthen transport links and regional cooperation across Northern Europe. The 250 m² LEGOLAND® exhibition, built using more than 800,000 LEGO® bricks, brings the construction process to life by featuring excavation ships, tunnel production, and seabed infrastructure. Inspiring the engineers of tomorrow For Sund & Bælt, the company behind the Fehmarnbelt project, the exhibition
News
is designed to engage young visitors and highlight the importance of technical skills in construction and infrastructure. The aim is to inspire the next generation to explore careers in engineering and vocational trades, which are essential to future development.
It’s great to see our halls shown in such a unique way. They play a practical role at Fehmarn, but their appearance here also helps tell the story of the engineering that makes major projects possible. André Bakke Group CEO, O.B.Wiik AS
53
Zurhaar Academy: First diplomas awarded to graduates Zurhaar Group
In 2023 Zurhaar Group announced the establishment of Zurhaar Academy, and we have followed this up with action.
Several leaders in the many Zurhaar Group operating companies have had an extensive management course, with many also attending our finance and accountancy programme. Zurhaar Group’s CEO, Rune Birkeland (pictured centre), is very proud to have been able to personally hand out the diplomas for both Zurhaar Academy courses in 2025. The goal of Zurhaar Academy is to develop our valuable employees to be even better equipped to carry out their work. This this also increases their personal development in the process
54
and helps them reach career milestones. Zurhaar Academy’s programmes use a mixture of external coaches and skilled financial and accounting personnel that we have within the Group. Together this will make all our employees, the operating companies, and ultimately the Zurhaar Group wellequipped to tackle a very competitive market. We’d like to offer our congratulations to Zurhaar Academy’s 2025 cohort and look forward to welcoming more students throughout 2026.
OBW
obwiik.dk +45 70 20 34 75 obw@obwiik.dk
OBW Magazine / 2026 © 2025 O.B.Wiik A/S Part of the Zurhaar Group