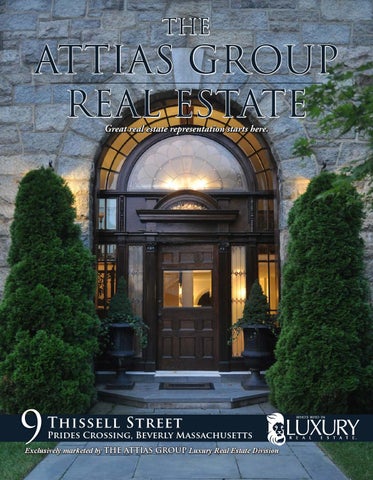
THE
ATTIAS GROUP REAL ESTATE Great real estate representation starts here.
9
Thissell Street
Prides Crossing, Beverly Massachusetts
Exclusively marketed by THE ATTIAS GROUP Luxury Real Estate Division
Sited in Prides Crossing Beverly, Massachusetts 9 Thissell Street is a once in a lifetime opportunity, a thoughtfully crafted and impeccably restored testament to the North Shore steel magnates of the 19th century. An estate of unrivaled historical significance, step back to a bygone era of high society, horse drawn carriages, and the opulent lifestyle of summer escapes from the bustling and boisterous city of Boston. Meticulously cared for, 9 Thissell Street is the epitome of regal living. Enter the gravel courtyard and gaze upon gardens crafted by the famous Olmsteds. With hundreds of different tree and flower species, the gardens live up to their name. Your first introduction to this opulent home is the massive carved oak front door with arched stained glass and the marble foyer floor. Everything today’s buyer could want, this extraordinary home is perfect for anything from family gatherings to extravagant parties.
1 Floor st
Gym 10’ x 20’ 3”
Library 18’ x 6’ 19”
Utility 11’ 6” x 11’ 6”
Laundry 12’ 4” x 9’ 6”
5’ x 12’
Foyer 20’ 4” x 23’ 6”
Bedroom 20’ x 12’ 10”
Great Room 17’ x 30’ 4”
Gallery 12’ 2” x 20’ 10”
Music Area
Bar 12’ 4” x 10’ 3”
Staff Kitchen 18’ 2” x 7’ 4”
Cedar Closet 12’ 4” x 6’
Period details reminiscent of Eagle Rock Many elements of this home were salvaged by Frick’s daughter Helen as she dismantled her father’s estate in the late 1960s, or were included during subsequent renovations. These include the original curved banisters and marble stairs that sweep up before you, a two story foyer lit by a 19th century Belgian chandelier, stained glass panels rescued from a church in nearby Manchester-bythe-Sea, and the carved wrought iron willow and lamb scenes that signify peace and prosperity. Across the entryway, the great room features a full two story fieldstone fireplace, a dramatic backdrop for a roaring fire in winter. On the other side of the foyer is the library, with custom carved doors and oak panelling, reclaimed from the Cambridge Courthouse. The library provides an intimate setting for small gatherings and quiet relaxation, designed as a reminder of Henry Frick’s New York City home which is now the Frick Collection Art Museum.
Tucked under the second story balcony is the first floor bedroom. As part of the original design and purpose of this nearly 8000 square foot structure, the entire back wall of the house is built into the slope of a hill. This translates in our modern era to a pleasantly private bedroom suite with full bath, serene and deeply quiet, an excellent space for an afternoon rest. While the beautiful stone walls of this building were constructed in 1910, the utilities are very much from the modern age. There are 24 zones within the property, radiant floor heating, central air conditioning, and all with individual climate control to accommodate the many comfort preferences of the residents. At the end of the first floor hallway is the in-home fitness center, equipped with a personal sound system, and providing flexible optional uses such as in-home office or media center, art studio or study space. The original location of the horse and buggy, this room was improved with glass doors that open directly onto the courtyard and provide beautiful views of the gardens.
2 Floor nd
Kitchen 13’ 6” x 38’ 10”
Dining Room 12’ 6” x 17’ 6”
Bedroom 14’ x 13’ 6”
Eating Area
Open to Below
Atrium 10’ x 17’ 4” Open to Below
Solarium 14’ 6” x 17’ 6”
Bedroom 11’ 6” x 13’ 6” 7’ 10” x 9’ 4”
WIC 10’ 4” x 13’
Master Bedroom 12’ x 25’ 9”
18’ 4” x 10’ 8”
Massive skylights and two full stories of windows provide much of the natural light on the second floor Originally named “The Storehouse”, these significant expanses of glass preserve this property’s humble beginnings for generations to come. The solarium is located adjacent to the main upper landing, directly under one of the skylights, and offers a welcome seating area to enjoy breakfast or a good book. On either side are two additional bedrooms with a private full bath in between. This home characterizes the perfect blend of old and new, such as carved oak moldings and radiant heat. The generously sized master suite boasts some of the best views of the gardens, including the original Mulberry tree, planted by Frick along the border of the property’s stone walls. The working fireplace provides both a touch of Gilded Age elegance and timeless coziness. The mantel was rescued from a former summer mansion along the Gold Coast, and
the luxurious marble master bath features an oversized jetted bathtub, multiple walk-in showers and a steam sauna. Most of the marble found in this property was reclaimed from the original Eagle Rock estate. Custom details include ornate stained-glass, mirrors from the Ritz Hotel in Paris, converted 1805 gas lights in the hall, and a unique pulley system left behind in one of the bedrooms, originally used to move large potted plants.
3rd Floor
The third floor is accessible by way of a spiral staircase hidden behind a panelled door. A delightful retreat, this unique room is surrounded on all sides by glass, the windows and doors open to the roof, providing direct access to the upper gardens and the main kitchen entrance. This third floor offers expanded entertaining space for billiards or works as an office, media room, or guest suite. The bright and spacious room with fireplace, walls of windows, and murals, echoes Frick’s legacy as an art collector. Perhaps, though, the most alluring feature of the third floor is the private roof deck with extraordinary views of the historic gardens, originally designed by Olmsted and faithfully stewarded by the current owner.
OLMSTED GARDENS
S
T
H
IS
S
E
L
T
R
E
E
T 36" SUGAR MAPLE 24" SUGAR MAPLE
L
8' ROSE-OF-SHARON
24" SUGAR MAPLE
20" SUGAR MAPLE
8' ROSE-OF-SHARON 6" JAP. MAPLE
DWARF WHIT PINE
6" TRIPLE JAPANESE UMBRELLA PINE 30" DBL. NORWAY MAPLE
6" JAP. MAPLE
30" TRIPLE NORWAY MAPLE
JAP. MAPLE
18" HEMLOCK BLUE HYDRANGEA
GREEN JAP. MAPLE 10" FULL MOON MAPLE
VIBURNUM (TREE FORM)
'BLOODGOOD' JAP. MAPLE
TRIPLE GREEN JAP. MAPLE
THREADLEAF MAPLE
JAPANESE MAPLE
MATURE GREEN THREADLEAF MAPLE
BURNING BUSH 8" KOUSA DOGWOOD
12" DBL. HEMLOCKS 8" DBL. JAP. MAPLE
20" TRIPLE MULBERRY
DGE PRIVET HE
6" PINE 8" BLUE ATLAS CEDAR
6" PINE
PRIVET HEDGE
10" HEMLOCK CLUMPS 12" HEMLOCK
H. J. COLLINS & ASSOCIATES LANDSCAPE ARCHITECTURE, PLANNING AND DESIGN 254 BAY ROAD SOUTH HAMILTON, MASS. 01982
PHONE: (978) 468-1942 FAX: (978) 468-1104 hjcollins@hjcollinslandscape.com www.hjcollinslandscape.com
&$35,2 5(6,'(1&( 7+,66(// 675((7 35,'(6 &5266,1* 0$66$&+86(776
3/$17,1* 3/$1 This document, the ideas and designs incorporated herein, as an instrument of professional service, is the property of H.J. Collins & Associates and is not to be used, in whole or in part, for any purpose without the written authorization of H.J. Collins & Associates.
16" HEMLOCK
OCK PS
HEMLOCK TREES
THIS PLAN WAS ASSEMBLED FROM FIELD MEASUREMENTS, SITE EVALUATIONS AND SITE PLANS PROVIDED BY THE OWNER OF THE PROPERTY. THIS IS NOT AN INSTRUMENT SURVEY PLAN. REFERENCE WAS MADE TO "PLAN OF LAND" PREPARED BY HANCOCK SURVEY ASSOCIATES, INC. ELEANOR E. & THOMAS J. GALLANE & H&H REALTY TRUST DATED JANUARY 23, 1990, PLAN NO. 3907
MATURE ARBORVITAES
H. J. COLLINS & ASSOCIATES
JAPANESE WHITE PINE
LANDSCAPE ARCHITECTURE, PLANNING AND DESIGN 254 BAY ROAD SOUTH HAMILTON, MASS. 01982
8" WEEPING CHERRY
#
'DWH 5HYLVLRQV Date 08/18/15
Revision EDITS
8" EASTERN RED CEDAR 18" DBL. NORWAY MAPLE
PRIVET HEDGE
6+((7
3
6FDOH
j
PHONE: (978) 468-1942 FAX: (978) 468-1104 hjcollins@hjcollinslandscape.com www.hjcollinslandscape.com
in-com-par-able 1. better than any other: having no equal 2. eminent beyond compare 3. 9 Thissell Street, Prides Crossing a. your new Home
WEST BEACH B E V E R LY F A R M S
Enjoy deeded access and private parking
Sited in Prides Crossing, Beverly, Massachusetts Beverly, Massachusetts is an historic seaside community with miles of beautiful coastline, located 18 miles north of Boston. Rich in history with a working waterfront and diverse neighborhoods, Beverly boasts multiple public beaches, parks, playgrounds, ponds, riverfront walkways, woods and trails. Beverly is home to three colleges, 11 private schools, and has an excellent public school system. Beverly’s downtown is thriving and active, with a wide variety of unique restaurants, bistros, boutiques, service businesses, a movie theater, and nationally recognized resident magic company, all along tree-lined streets. Beverly has a very convenient transportation network, including a municipal airport, five commuter train stations with continuous service into Boston and out to
Newburyport and Rockport, and easy automobile access to Routes 1, 95, and 128. A downtown Arts District has been designated and is filled with galleries, studios, an art college, and arts-related businesses. The central Beverly business community and its residential neighbors work cooperatively through Beverly Main Streets to ensure that downtown Beverly is a fun and attractive place to live, work and shop.
CASEY SMITH
ELISABETH ELDEN
CLAIRE GAUTHIER
Cell: 978.549.2585
Cell: 978.505.9123
Cell: 978.505.0177
Casey@theattiasgroup.com
Elisabeth@theattiasgroup.com
Cl aire@theattiasgroup.com
R e a lt o r
R e a lt o r
R e a lt o r
AGENCY DISCLOSURE All Brokers/Salespersons represent the seller, not the buyer in the marketing, negotiating and sale of the property, unless otherwise disclosed. However, the Broker or Salesperson has an ethical and legal obligation to show honesty and fairness to the buyer in all transactions. All information supplied by owners. No attempt has been made to verify same. Sales offerings are made subject to errors, change of price or withdrawal without notice.
w w w. The At t i a s G r o u p. c o m
978.371.1234
4 8 Thor e a u S t, Conc or d M A