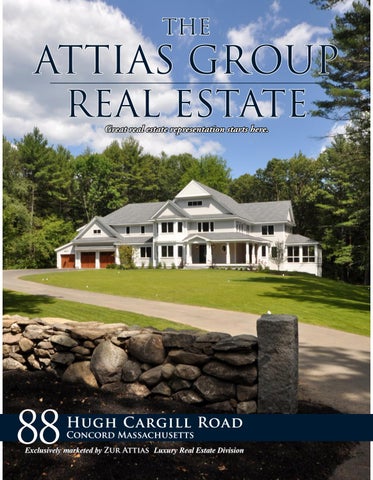
THE
ATTIAS GROUP REAL ESTATE Great real estate representation starts here.
88
Hugh Cargill Road Concord Massachusetts
Exclusively marketed by Zur Attias Luxury Real Estate Division
in-com-par-able 1. better than any other: having no equal 2. eminent beyond compare 3. 88 Hugh Cargill Road, Concord MA a. your new Home
Architecturally divine, impeccable craftsmanship and dreamlike perfection.
Located along one Concord’s historic cart paths, the rare opportunity to own an extraordinary property awaits you. Newly constructed, this stunning Shingle-style home in the desirable Hugh Cargill neighborhood just off Concord’s prestigious Lowell Road, offers a large 2.87-acre lot with access to conservation land. This architecturally designed home features over 6800 square feet of unparalleled quality living space and exquisite custom details. Thoughtfully designed and constructed with superb craftsmanship, this timeless property offers an abundance of classic elements. The tastefully adorned front foyer welcomes you into this magnificent home. The elegant dining room features a butler’s pantry, an oversized bay window and threequarter-height wainscoting. Located in the heart of the home, the gourmet chef’s kitchen has a large island, Viking appliances, walk-in pantry, a casual dining area with double-sided gas fireplace and access to an expansive mahogany deck perfect for entertaining. Designed with modern living in mind, the family room is located off the kitchen and is perfect for casual gatherings, features fine details including coffered ceilings, three-quarter height custom paneling, gas fireplace and screened-in porch with serene views of the lush landscaped grounds.
thoughtfully designed with the finest finishes For more formal gatherings or a quiet place to relax with a good book, the living room is ideal and offers access to the peaceful front porch. No home of this caliber would be complete without an exceptional mudroom, and this one will not disappoint with its shiplap adorned walls and fabulous built-in bench with cubbies. Completing the spacious and thoughtfully designed first floor is the study with attached bath- perfect for an at-home office, homework zone, or first floor guest suite. The grand open staircase off the front foyer carries you up to the sun-filled second floor. Experience a true master suite with a Carrera marble luxurious spa-like bath. This private oasis features an expansive walk-in shower and lavish soaking tub. Wide halls guide you to the four family bedrooms (two with ensuite baths), a family bath, an elegant and well-planned laundry room and additional storage spaces. The thoughtful design extends to the third floor, a flexible space that could serve as a wonderful au pair or guest suite, a sitting room or an oversized playroom. A walkout lower level provides boundless opportunities to put your own finishing touches to this spectacular home. Imagine a media room, workshop, or home gym of your dreams. Designed by well-known Concord architect Elise Stone, no detail has been over-looked in this impressive and breathtaking home. Do not miss the opportunity to own this distinctive masterpiece in a premiere location!
88 Hugh Cargill Road Building Specifications Utilities and Foundation Underground utilities include electricity, cable, well water, propane and five bedroom septic system 10” x 24” concrete footings and 10” thick foundation walls, 3000 P. S. I. Exterior/Interior foundation drain
Plumbing Water source is a 1000’ Private well producing approximately 100 gallons per minute. High efficiency tankless gas hot water heater with back up hot water storage tank
Vapor barrier under basement floor Damp proofing applied to exterior foundation walls Passive radon mitigation installed
Exterior Walls 2” x 6” exterior wall with AdvanTech sheathing and vapor barrier system
Electrical 400 amp electrical service
Over 100 recessed LED lights located throughout house
Counters to be granite and carrera marble
Insulated exterior doors
Plumbing Fixtures to be Kohler Artifact Kohler Dickenson 33” under mount apron sink Kohler Porto Fino under mount sink on island Pot filler at stove
Various features Phone and cable wiring
Roof
Low voltage smoke and carbon monoxide detectors installed per code
30 year architectural shingles Heavy duty aluminum drip edge flashing
Central vacuum with 3 outlet locations Family room pre wired for surround sound and HDMI Kitchen and Master bedroom pre wired with HDMI Entire house pre wired for sound system
Under cabinet LED lighting Feature lighting in upper glass cabinets Fridge: Viking 42” Stainless steel (VTB5420SS) Dishwasher #1: Viking stainless (FDW101) Stove-Oven: Viking 48” 6 burner propane gas stove with convection oven (VGR7486GSSLP) Hood: Viking 48” (VWH54848SS) Blower: Viking (VINV1200) Microwave: Viking 30” convection Microwave (VMOS201SS) with built in kit (VMTK302SS)
9’ ceiling height on first floor
10’ ceiling height in game room (third floor)
Kitchen Perimeter - Decora cabinetry painted Crushed ice
Kitchen entrance piece - Decora cabinetry as Prescott Cherry Granite
Electrical fixtures tastefully chosen and installed
8’ ceiling height on second floor
Kitchen
Bathroom fans all vented directly to exterior per code
Jeld Wen windows with Low-E insulated glass, grills and full screens
Interior Walls and Ceiling
Tiled mudroom, bathrooms (heated floors in master bathroom and mud room)
Kitchen Island - Decora cabinetry painted black
Liberal use of dimmer switches, USB charging ports in all bedrooms and kitchen
Ice and water shield applied 6’ from roof edge and all valleys
Carpeted third floor game room
Four weatherproof outside outlets
Painted Cedar clapboard and cedar shingles
Insulated garage doors with automatic openers and exterior key pad
All red oak flooring will be stained and finished with oil base polyurethane
Interior Finish - Custom features See through Propane fireplace between family room and kitchen with custom wood mantels
Wall oven: Viking 30” electric convection (VES05302SS)
Insulation
Family room - coffered ceiling, wainscoting, custom built in shelves
Meets or exceeds insulation and air infiltration requirements
Dining room - additional trim, wainscoting, custom built in shelves
Decora cabinetry as Prescott Cherry Granite/marble counters
Exterior walls and attic eaves: Open cell foam insulation
Front Foyer/Main stairs - wainscoting
Counters to be granite
Powder room - wainscoting
Under mount 12.5” x 12.5” Hand Hammered Small Square Bar Sink
Basement ceiling: R-30 fiberglass insulation Sound insulation installed in all bathrooms
Master bedroom - coffered ceiling Mudroom - shiplap walls, custom built ins with storage Bead board - multiple bath locations
HVAC Four high efficiency propane furnaces (6 zones) and four air conditioning units Six programmable thermostats 1000 gallon underground propane tank installed in back yard
Butler’s pantry
Under cabinet LED lighting Feature lighting in upper glass cabinets Dishwasher #2: Viking front matched to cabinet (FDW101) Yale wine fridge (ND24BCG1RS)
Flooring 5” Red oak flooring on first floor, second floor and third floor landing area Red oak foyer stairs with white balusters and risers
First Floor Mudroom Bath Kohler Memoirs Stately toilet, Kohler Memoirs pedestal sink with Kohler Bancroft faucet
88 Hugh Cargill Road Building Specifications 3’ x 4’ custom tile shower with 3’ x 6” white subway tiles and custom detail inlay
silver aspen glass inlay and Kohler Fairfax fixtures
Herringbone shaped Carrara marble floor
Custom framed mirrors over vanity sinks
Custom framed mirror over sink, bead board throughout
12’ x 12’ Pulpis Gray floor tile installed diagonally
Sliding door access from Study Accessories: provided by buyer and installed by Developer
Accessories: provided by buyer and installed by Developer
First Floor Powder Room
Second Floor Bedroom #2 En suite (rear side of house)
Versiniti cabinetry as maple wood with Poppy stain
Merrilat Masterpiece Cabinetry as Harmond with Dove white finish
Granite counter with Kohler Thoreau under mount sink and Kohler Kelston faucet Kohler Memoirs Stately toilet
Granite counter with Kohler Caxton under mount sink and Kohler Forte faucet
Harwood floor
Custom shower with element Ice 3’x12’ and mosaic shower inlay and floor
Custom framed mirror over sink, custom wainscoting Accessories: provided by buyer and installed by Developer
Second floor Laundry Decora plaza cabinetry painted Taupe with granite counter top Kohler Whitehaven 36” under mount tall apron sink Electric washer and propane dryer hookups Exterior dryer vent Floor drain under washer
Kohler Highline toilet
Second floor Master Bath Merrilat Masterpiece Cabinetry as Hadley maple with Dove white finish w Cinder glaze
5’ Kohler Bankcroft bathtub with 3” x 6” Pulpis gray tile surround shower including
Mahogany flooring with detailed custom painted columns Structured framing is pressure treated wood, trim is Azek material Bead board covered ceiling
Sunroom - screen porch
American Standard Kipling soaking tub with Kohler floor mount Antique faucet
Covered sunroom as shown on plans
Accessories: provided by buyer and installed by Developer Kohler Memoirs Stately toilet, Kohler
Kohler Highline toilet
Mahogany flooring with black Azek railings
Kohler Memoirs Stately toilet
Kohler Highline toilet
Granite counter with (2) Kohler Caxton under mount sinks and Kohler Fairfax faucets
Oversized wrap around deck 12’ x 36’ along back and 12’ x 22’ along side
Recessed lights
Herringbone shaped Carrara marble heated floor
Merrilat Masterpiece Cabinetry as Martel maple with greyloft finish
Rear Deck
(2) Carrara marble counters with Kohler Thoreau under mount sinks and Kohler Artifact faucets
Granite counter with Kohler Caxton under mount sink and Kohler Forte faucet
Second Floor Full Bath (hallway)
Large section of basement is prepped for finishing by buyer - 8” ceiling height with separate areas for utilities.
Covered porches as shown on plans
Custom framed mirrors over vanity sinks, bead board throughout
Accessories: provided by buyer and installed by Developer
Standard size windows on rear wall
Front and mudroom Porches
Merrilat Masterpiece Cabinetry as Fairlane maple with pebble gray finish
12” x 24“ Fine Meadow papyrus floor tile
Utilities smartly located in separate area to allow for creation of finish space in future
12” x 24“ Belgium mist floor tile
Second Floor Bedroom #5 En suite (above garage)
Custom framed mirror over vanity sink, bead board throughout
Walk out access to back yard with 6” sliding door.
Custom framed mirror over vanity sink
56”’ x 72”’ custom Carrara Marble tile shower includes (1) rain head, (1) hand held and (2) wall mounted shower heads (Kohler - Forte), unique tile pattern and inlay
Custom shower with Dove gray 3’x5’
Direct access to basement from 3 car garage
Mahogany flooring Custom made screens (removable) Bead board covered ceiling
Landscaping Paved driveway Blue stone walkway Loam and seed disturbed around house Mulch and foundation plantings
Third Floor Bath Memoirs pedestal sink and Kohler Bancroft faucet custom tile shower with 3 x 6 white subway tiles with basket weave floor
Irrigation system
Allowances $5000 Closet allowance
Basket weave tile floor Mirror over sink
Notes
Accessories: provided by buyer and installed by Developer
One Year Limited Home Warranty is provided.
Basement Unique open design that provides egress into basement area from front foyer landing
Any additional work contracted by buyer will be done in writing on a change order request with Developer and to be paid for upon buyer’s signing of change order request.
FIRST FLOOR
SECOND FLOOR
THIRD FLOOR
CONCORD MASSACHUSETTS
A To w n R i c h i n H i s t o r y Concord, signifying agreement and harmony, was incorporated as the first inland settlement in Massachusetts through a grant from the Massachusetts General Court dated September 12, 1635. As the scene of the first battle of the American Revolutionary War (War for Independence) on April 19, 1775, it is considered the birthplace of the nation, where the “shot heard ‘round the world” for liberty and self government was fired. Located 20 miles west of Boston, Concord’s population has remained stable at 16,000 over the past several decades. It is a picturesque New England community of handsome residences, preserved open spaces, familyowned farms and thriving commercial centers. The town is served by the MBTA commuter rail to Boston, Cambridge and Fitchburg and a commuter bus to Boston. State highway Route 2 runs through Concord, and Routes 128/95 and 495 are conveniently accessed.
THE
ATTIAS GROUP REAL ESTATE
GENERAL
Services
Financial & legal
Rooms:
15
Heating:
Forced Hot Air
2016 Assessment:
$ N/A
Bedrooms:
5
Fuel:
Propane
2016 Taxes:
$13.92
Baths:
6.5
Cooling:
Central Air
Registry:
SMRD
Living Area:
6,820 sq.ft.
Electric Service:
Circuit Breakers
Book/Page:
63357/445
Acres:
2.87
Water:
Private Water
Schools:
Thoreau
Style:
Colonial
Sewerage:
Private Sewer
Year Built:
2016
CMS CCHS
ZUR ATTIAS OWNER/BROKER
Direct: 978.621.0734 Office: 978.371.1234 Zur@theattiasgroup.com www.The AttiasGroup.com
Mark Richard Direct: 617-820-6050 Mark.G.Richard@wellsfargo.com NMLSR ID: 414125
AGENCY DISCLOSURE All Brokers/Salespersons represent the seller, not the buyer in the marketing, negotiating and sale of the property, unless otherwise disclosed. However, the Broker or Salesperson has an ethical and legal obligation to show honesty and fairness to the buyer in all transactions. All information supplied by owners. No attempt has been made to verify same. Sales offering are made subject to errors, change of price or withdrawal without notice.