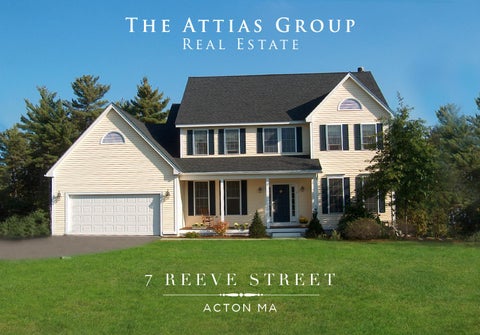
7 REEVE STREET ACTON MA
7 REEVE STREET ACTON MA
Tasteful spaces with an extended open plan
8
3
2f 1h
2,685
Rooms
Bedrooms
Bathrooms
Sq. Ft.
Listing Agent:
SHELLEY MOORE
BATHED IN SUNLIGHT This meticulous Colonial on a cul-de-sac in sought after North Acton Woods offers tasteful spaces with an extended open plan. The updated kitchen has gleaming granite counters, rich cabinets, stainless steel appliances, and hardwood floors. Sunshine pours through large windows into the welcoming eating area, which flows seamlessly into the oversized family room with cozy fireplace and custom built-ins. Letting nature in, sliders open up from the family room onto the large deck with steps down to the private backyard with woodland views. For entertaining, a formal dining room and living room, on either side of a grand twostory entry, complete the first floor.
A SPACE FOR EVERYONE
Upstairs you’ll find three sizable bedrooms with ample closets, including an expansive master suite. Retire to this retreat, with generous his and her closets and featuring a master bath with double sinks, soaking tub, and separate shower. Entertain friends and family with games, movies, or ping pong in the huge, finished, walk-out lower level. Kick a ball around in the private level backyard. Or simply take in the nature views while you stroll through conservation land on your way to NARA Park for swimming, concerts, and 4th of July fireworks.
A C T O N
M A
A Desirable Community One of the most sought after communities west of Boston; Acton was named the 11th Best Place To Live in the country by Money Magazine in 2015. Conservation land in Acton is robust and encompasses over 1,650 acres of protected territory. There are 21 conservation areas in total including Acton Arboretum, Nashoba Brook, Pratt’s Brook and Great Hill. Commerce continues to thrive in Acton along routes 2, 27 and 111. The South Acton MBTA commuter train stop and the town’s close proximity to Route 495 make this location commuter friendly. Acton offers a wide range of retail stores and services, a community theater, various types of recreation and several museums. Consistently ranked among the top rated school systems in Massachusetts, with a renowned athletic program, ActonBoxborough schools offer an education with many extra curricular activities/clubs. NARA Park offers a Summer Concert Series, fireworks, sought-after swimming pond complete with snack bar and changing rooms, kayak and paddle boat rentals and open air movie nights at the pavilion.
FOR FURTHER INFORMATION CONTACT:
7 Reeve St, Acton MA
7 Reeve St, Acton MA SHELLEY MOORE 978.496.4862
shelley@theattiasgroup.com
Upper Level
Upper Level
GENERAL Rooms:
8
Bedrooms:
3
Baths:
2 Full 1 Half
Living Area:
2,685 sq.ft.
Style:
Colonial
Year Built:
2001
First Floor
Services Heating:
Forced Hot Water
Cooling:
Central Air
AGENCY DISCLOSURE All Brokers/Salespersons represent the seller,
Fuel:
Oil
unless otherwise disclosed. However, the Broker or Salesperson has an
Electric Service:
Circuit Breakers
Water:
Town Water
Sewerage:
Private Septic
not the buyer in the marketing, negotiating and sale of the property, ethical and legal obligation to show honesty and fairness to the buyer This Floor Plan is an artistic rendering for visual purposes only. It is intended only for marketing purposes. All measurements and annotations are approximate and not drawn to exact scale. Subject to errors and/or omissions. This drawing is licensed for use only by those named on this floor plan. Copyright © 2014 by BostonREP.com
Financial & legal
in all transactions. All information supplied by owners. No attempt has been made to verify same. Sales offering are made subject to errors, change of price or withdrawal without notice.
Lower Level
2016 Assessment:
$ 617,300
2016 Taxes:
$ 11,871
Registry:
SMRD
Schools:
Choice of 6 Elementary
LEVERAGE GLOBAL PARTNERS Lower Level
R.J. Grey ABRHS
This Floor Plan is an artistic rendering for visual purposes only. It is intended only for marketing purposes. All measurements and annotations are approximate and not drawn to exact scale. Subject to errors and/or omissions. This drawing is licensed for use only by those named on this floor plan. Copyright © 2014 by BostonREP.com
This Floor Plan is an artistic rendering for visual purposes only. It is intended only for mark All measurements and annotations are approximate and not drawn to exact sc Subject to errors and/or omissions. This drawing is licensed for use only by those named o Copyright © 2014 by BostonREP.com