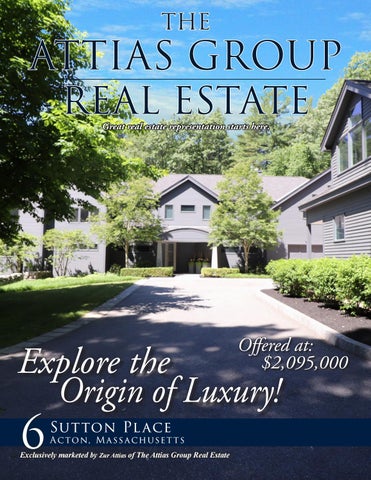
THE
ATTIAS GROUP REAL ESTATE Great real estate representation starts here.
Offered at: $2,095,000
Explore the Origin of Luxury!
6
Sutton Pl ace
A c t o n, M a ss a c h u se t t s
Exclusively marketed by Zur Attias of The Attias Group Real Estate
Im-pec-ca-ble 1. In accordance with the highest standards 2. Flawless 3. 6 Sutton Place, Acton, MA a. Your new home
B O L D
S E R E N I T Y
6 Sutton Place is a unique opportunity for those with
Located at the end of a private drive abutting
discerning taste and a desire for privacy. This spacious,
conservation land, this Acton, MA home is a spectacular
custom contemporary home offers modern living on a
family retreat. As you approach the estate, you’ll notice
private estate surrounded by conservation land offering
the impeccable landscaping, specimen plantings, and
prime wooded New England views. The homeowner
incredible stonework that showcase this property through
has restyled the interior to accentuate this unique
the seasons. A dramatic carriage house presents itself
setting so that every room highlights the landscape and
flanked by a row of panicle hydrangeas. This outbuilding
lush forest while remaining private. The interior flows
offers a five car garage and Zen-like living quarters in the
perfectly between exterior patio spaces and dramatic
upper level. In between the generously sized carriage
entertainment areas, featuring curved walls and lofty
house and the main house is a courtyard flanked by an
ceilings that give the interior space a museum-like quality.
additional three car garage which is attached to the main
Only the finest materials, craftsmen, and artists have been
residence. Both buildings combined offer a luxurious
utilized in creating this incomparable living space.
8,000+ square feet of perfectly curated living space.
M A I N
F L O O R
The first floor living space offers a distinctive floor plan
to fully connect the two rooms with a view of the
with abundant light, soaring ceilings, and expansive
surrounding flower gardens and stonework.
windows with idyllic views. Upon entering the foyer of the main house, you will notice the welcoming
The home features a gourmet chef’s kitchen with
mahogany floors that flow seamlessly past the custom
finishes that any home cook or designer would
wood and glass double door to the spacious stairwell
appreciate: two Subzero refrigerator/freezers, an
and atrium. The floating spiral staircase highlights the
undercounter double drawer Subzero refrigerator, a
high level of craftsmanship and detailed woodwork
two-zone Subzero wine chiller, 2 Miele dishwashers,
that is reflected throughout the home. The master suite
a Miele double oven, and the latest Wolf induction
provides an intimate environment where the cabinetry,
cooktop with downdraft ventilation. The spacious
textiles, and accessories work together to create a
informal dining area is surrounded by a glass atrium
space that invites the outside in. The newly renovated
with retractable shades offering the sensation of al
master bath provides a modern take on the wet basin
fresco dining. Just outside of the kitchen you’ll find a
concept to provide an airy spa-like environment. The
six burner Wolf grill and patio that can accommodate
large living room connects directly to the screened in
the most ambitious backyard barbeques with the
sun porch as the glass accordion doors are opened
option of finishing with smores at the covered firepit.
S E C O N D
F L O O R
The second floor proves that, for some builders, no material is too valuable. The quality of construction makes this property a sound investment. The family bedrooms and baths prove that every element is meticulously merged with impeccable design and quality. In addition, this floor offers private reading nooks, two dramatic home offices as well as homework stations at this critical time in education. The second level also offers an additional media space perfect for a pool table, large screen TV and an additional space to pull the family together. Amidst the custom cabinetry that surrounds the room, you’ll find yet another undercounter double drawer Subzero refrigerator that provides a source of refreshments without requiring a trip to the kitchen. All of this is just steps from the four bedroom suites.
L O W E R
L E V E L
The lower level offers a true movie lounge experience with a built-in sound system and acoustic drapes surrounding the room. An undercounter double drawer Subzero unit allows for ample storage for refreshments. Next to the theatre, you’ll find a wine cellar and a bonus room which would make the perfect home gym. The garages offer radiant heat and storage for a total of eight vehicles and serve as a perfect haven for the car enthusiast, woodworker or artist. Behind the scenes are efficient systems, wired ethernet connections in almost every room, remote operated window treatments and radiant floor heating in the kitchen, butler’s pantry, master bathroom, living room and carriage house. In addition, a whole house music system is hardwired with audiophile speakers for those who enjoy a home filled with music. These speakers can be found in every major room and in the carriage house and are wired to a server rack in the basement to the included SONOS system amplifiers. All of this can be operated from a basic mobile phone.
C A R R I A G E
H O U S E
S U M M A R Y Enjoy walking the grounds through the property’s
This property is perfectly designed for both business
dramatic wooded acreage or take a more vigorous
and casual entertaining, whether it is a small get
hike to Grassy Pond and Lake Nagog, located just
together with friends or an elegant holiday gathering.
outside your back door. Also, Acton has recently
It is the perfect environment to invite those you
added two rail trails offering other options for
love to relax, be inspired, and simply enjoy your
exercise and exploring the outdoors: the Bruce
company. The entire property offers an unparalleled
Freeman Rail Trail which stretches from Lowell to
example of the popular contemporary aesthetic
Sudbury, and the Assabet River Trail which begins
executed with quality craftsmanship and materials
at the South Acton train station and continues to
-- that simply cannot be duplicated at the offered
Marlborough. Whether it is cycling the scenic area
price. Don’t miss an opportunity of a lifetime.
that surrounds this property or gaining easy access to commuter routes, this home offers connections to natural, healthy living.
•
6
Sutton Place, Acton, MA Property Features
Property offers post-COVID campus living
•
with ample room on the 4-acre property for
Remotely operated window shades in kitchen, master bedroom, and other areas
pool and tennis courts, could be gated for additional privacy
•
Both garages together can accommodate at least 8 cars (3 in one, 5 in the other)
•
Extreme Privacy – bounded by reserve land on two borders with very generous forested
•
buffer zones on the other 2 borders
Radiant floor heating in kitchen/butler’s pantry, master bathroom, living room, both garages, and carriage house
•
The property offers very modern accommodations and styling with 2 offices
•
included in Main house with the option of
New outdoor paint with ~10-year warranty for new owner
also working out of the carriage house • •
Updated kitchen and master bath, with new
Expanded bluestone patio with 6 burner gourmet Wolf grill and firepit
design elements throughout the home • •
New wood floors on the 1st floor of the main
Ample closet space in every bedroom plus a large cedar closet for storage
house • •
New paint on all walls and most ceilings
•
New lighting features in main house and
shelving •
carriage house •
Property fully wired for ethernet with connections in almost every room, many rooms having more than one; multiport ethernet switch included with server rack in basement
Lots of built-ins with custom woodwork and
Hiking path to Grassy Pond and Lake Nagog located just outside of the back door
•
Whole house music system with hardwired audiophile speakers
FLO O R 1
6 Sutton Pl ace
Yea r Built:
Acton Massachusetts
17 ROOMs
4 BEDROOM
5 Full 2 half
Se rv ic e s
1 98 3
Style:
C o n t e m po rary
8,229 sq.ft.
4 .1 8 ACRES
Fi n an ci al & le gal
Heating:
Forced Hot Air/Radiant
2021 Assessment:
$1,604,100
Cooling:
Central Air 7 Zones
2021 Taxes:
$32,907
Fuel:
Propane
Registry:
SMRD
Electric Service:
400 amp
Book/Page
63972/100
Water:
Town Water
Schools:
Sewerage:
Private Septic
Choice R.J.Grey ABRHS
FLO O R 2
CAR R I AG E HO U SE
L OW ER L E V E L
ACTON ABOUT
Acton has seen its population almost triple in the last three decades yet has retained much of its rural New England character, as evidenced by the traditional town center, historical architecture, stone walls and tree-lined country roads. It
affords a full range of services to its residents and businesses, including an active town government, topnotch libraries, and local and regional school systems that are ranked among the highest in the state.
O U T D O O R R E C R E AT I O N NARA Beach/Park Community Gardens Fishing Hiking Trails & Conservation Land Camp Acton Acton Lower Fields 2 0 2 1 T O W N D ATA
ENVIRONMENT
P O P U L AT I O N 23,777 DINING
SHOPPING
SUPERMARKET
BANK
THEATRE
HOSPITAL
AREA APPROX 20 (sq. Miles) AVG HOUSE PRICE $627,447
LOCAL GOVERNMENT
CHILD CARE
GYMS
SCHOOLS
PARKS
S C H O O L D I S T R I C T R AT I N G :
PUBLIC SCHOOLS Luther Conant Elementary C.T Douglas Elementary Gates Elementary Merriam Elementary McCarthy-Towne Elementary R.J. Grey Junior HS Acton-Boxborough Regional HS
10/10
PRE-SCHOOLS Infant Toddler Children’s Center Acton Barn Cooperative Nursery School Acton Children’s School, Inc Mount Calvary Lutheran Church KinderKare CBE Early Learning Center AB - Carol Huebner Early Childhood Program
Zur Attias
Direct: 978.621.073 4 Office: 978. 371.123 4 Zur@the at tiasgr o up.com w w w.TheAt tiasGr o up.com
P R O P E R T Y TA X E S $20.23
COMMUTE TO BOSTON
40 min 25 mi
VIA RT 2 EAST
47 min 25 mi
VIA COMMUTER RAIL
THE
ATTIAS GROUP REAL ESTATE
AGENCY DISCLOSURE All Brokers/Salespersons represent the seller, not the buyer in the marketing, negotiating and sale of the property, unless otherwise disclosed. However, the Broker or Salesperson has an ethical and legal obligation to show honesty and fairness to the buyer in all transactions. All information supplied by owners. No attempt has been made to verify same. Sales offering are made subject to errors, change of price or withdrawal without notice.