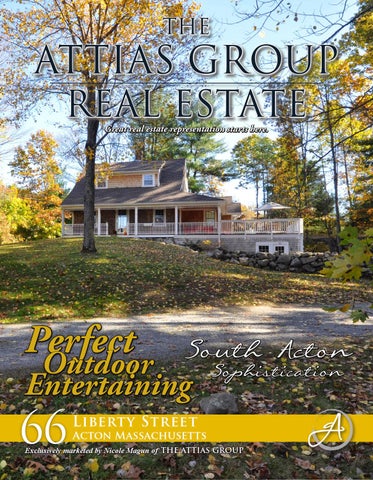
THE
ATTIAS GROUP REAL ESTATE Great real estate representation starts here.
Perfect
South Acton Outdoor Sophistication!
Entertaining
66
Liberty Street
Acton Massachusetts
Exclusively marketed by Nicole Magun of THE ATTIAS GROUP
Wrap around deck over looking perennial gardens
66 Liberty Street
Is the perfect blend of modern design mixed with traditional elements. This refreshingly unique, 3 bedroom contemporary Cape is set back on over one acre of beautifully landscaped land and surrounded by private perennial gardens and classic New England rock walls. The wrap around farmer’s porch welcomes you at the front door and provides ample space for summer entertaining and casual alfresco dining. Stepping into this happy home, you instantly have a feeling of tranquility and relaxation. The 2009 completely renovated kitchen, open to the dining room, features expansive Corian counter tops with breakfast bar seating, high-end stainless steel appliances, gas cooking and ample cherry cabinets. Located to the right of the kitchen are sophisticated,
Hardwood floors
“A house of style and warmth where all your family and friends will feel right at home� light filled open living spaces featuring hardwood floors, dramatic walls of glass, 8 skylights and views of the delightful landscape beyond. This, combined with a soothing wood burning fireplace and access to the oversized deck, provides the perfect setting for hosting family and friends. A tiled mudroom for all those winter boots, a renovated half bath and a cozy office space complete the first floor level.
Stainless Steel Appliances
Architectural Details
S pa c i o u s kitchen with br e a k fas t s e at i n g
Walking Distance to train station for a stress free commute.
Di n i ng room open to the kitchen
Three sunny bedrooms on the second floor offer plenty of closet space and share a recently updated full family bathroom. The oversized two car garage with separate workshop area makes this stylish home irresistible. Not only that, but with a 4 bedroom septic system you have the ability to expand and never move again. Located within walking distance of Jones Field playground, Stonefield Farm and the South Acton train station for a stress free commute, enjoy this beautiful house and seize the perfect opportunity to live in one of the top communities west of Boston!
2 Car Garage
Entertainment Sized Deck
Wa l l s of w ind o w s
Open floor plan with recessed lighting
living room with cozy fireplace
Sun room area flooded with light
“This striking home offers an exceptional floor plan which acts as a canvas for family entertaining.�
Cozy private office space
“Enjoy this private setting in a perfectly updated contemporary cape. Nothing left to do but move in and enjoy.”
Second floor bedroom with walk-in closet
Acton highlights • One of the most sought after communities west of Boston; Acton was named th 16th Best Place To Live in the country by Money Magazine in 2009. • Voted #3 in its list of best schools by Boston Magazine in 2014. • Conservation land in Acton is robust and encompasses over 1,650 acres of protected territory. There are 21 conservation areas in total including Acton Arboretum, Nashoba Brook, Pratt’s Brook and Great Hill.
Cute and bright family bedroom
• Commerce continues to thrive in Acton along routes 2, 27 and 111. The South Acton MBTA commuter train stop and the town’s close proximity to Route 495 make this location commuter friendly. • Acton offers a wide range of retail stores and services, a community theater, various types of recreation and several museums. • Nara Park offers Summer Concert series, July 4th fireworks, a swimming pond with snack, changing rooms and a picnic pavilion.
A cton hig hl ig h ts : top r at e d s c ho ol s
Commuter Rail
Idylwilde Farms
66 Liberty Street Floor Plans
Virtual Showing
Conservation L and
Nara Park
Easy Commute to Boston
66
Liberty Street
Acton Massachusetts
Exclusively marketed by Nicole Magun of THE ATTIAS GROUP
Overview
Second Floor
Style Contemporary Cape Year Built 1928 Rooms 7 Bedrooms 3 Baths 1 Full 1 Half Living Area *1,786 sq.ft. Lot Size *1.14 acres *per public record
Master Bedroom Bedroom 1 Bedroom 2 Bath
Structure Exterior Wood Shingles Foundation Poured Concrete/Fieldstone Roof Asphalt / Shingles Basement Not Finished Fireplace 1 Garage 2-car Attached Deck Yes Rooms First Floor Living Room Dining Room Family Room Kitchen Home Office Mud Room Bath
THE
ATTIAS GROUP REAL ESTATE
10’ x 17’ 13’6” x 12’4” 9’4” x 9’8” 1 Full
Services Heating / Fuel Steam, Oil, Electric Baseboard Electric Service Circuit Breakers Water Town Water Sewerage Private Septic Financial & Legal 2014 Assessment $471,700 2014 Taxes $9,175 Registry SMRD Book/Page 59200/548 Schools Choice of 6 R.J. Grey Jr. ABRHS
20’6” x 17’ 10’ x 15’10” 15’8” x 14’ 6” 11’6” x 12’ 6” 7’ x 5’ 12’ x 7’4” 1 Half
Nicole Magun Realtor, CBR, SRS Direct: 978.621.6421 Office: 978.371.1234 Nicole@theattiasgroup.com www.theattiasgroup.com
Mark Richard Direct: 617-820-6050 Mark.G.Richard@wellsfargo.com NMLSR ID: 414125
Facebook.com/MetroWestHomes AGENCY DISCLOSURE All Brokers/Salespersons represent the seller, not the buyer in the marketing, negotiating and sale of the property, unless otherwise disclosed. However, the Broker or Salesperson has an ethical and legal obligation to show honesty and fairness to the buyer in all transactions. All information supplied by owners. No attempt has been made to verify same. Sales offering are made subject to errors, change of price or withdrawal without notice.