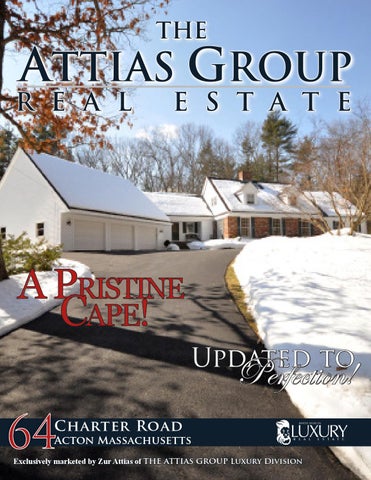
THE
ATTIAS GROUP
R E A L
E S T A T E
A Pristine Cape! Updated to
Perfection!
64
Charter Road
Acton Massachusetts
Exclusively marketed by Zur Attias of THE ATTIAS GROUP Luxury Division
Enjoy the large level l o t, s pa c i o u s d e c k & S u n r o o m
64CharterRoad is an inspired the classic and c a p e , successfully joining any
ta k e on timeless
buyer’s
needs
“This Traditional New England form speaks
with
to a regional spirit of style with renovations that exhibit
considerations for luxurious comfort. Sited on an expansive, wooded parcel with a circular drive, this is the one you’ve been looking for.
classic taste.”
The home’s main entry foyer allows family and guests to view multiple expansive spaces. The open, flowing nature of the plan allows the wonderful
The spacious kitchen is accented with simple yet impactful hanging light
features of the home to shine. Immediately on the left of the foyer is an
fixtures and is completed by a large, form-fitting kitchen island seating five
elegant and expansive step-down living room which allows one to receive
and glass doors opening onto the back deck. A half-wall separates the family
guests formally or simply relax in the company of those you love. This
room and the kitchen, preserving the open floor plan and maintaining clear
dramatic room offers one of two wood-burning fireplaces as well as floor-
sight lines seen in many of today’s sought after floor plans. A sprawling family
to-ceiling windows making it a striking vision. Open to the living room is
room has access to the three-season, sky-lit and covered porch allowing one
the home’s formal dining room. The sophisticated aesthetic is due to the
to entertain virtually in the outdoors late into the evening. This light-filled
openness and access this room offers as it is situated between the kitchen
space also grants access to the multi-tiered deck with an additional point of
and living room with its own striking floor-to-ceiling windows. This dining
entry from the kitchen. This family room offers many custom built-ins that
area is the perfect companion space to both kitchen and living room.
exemplify not only the thought but also the quality of renovation in this home.
Three
Car
Garage
Sun Room
Wood Burning F i r e p l a c e s
S t y l i s h and Open c o n c e p t l i v i n g
The m aster bedroom e xhibits the ho m e ’s beautiful hardwood flooring which the w e l l p l a c e d a n d proportioned windows highlight. The thoughtfully arranged master bathroom has a separate tub and tiled, glass shower along with
E x p a n s i v e Sun room w i t h v a u l t e d c e i l i n g , s k y l i g h t s & walls of W i n d o w s
double vanity sinks.
The second level provides a quality of architecture rarely seen in cape-style homes. The hallway offers a sitting room and French doors to a distinguished study. Both the sitting room and two of the family bedrooms feature window seating for taking in the private, woodland views, which only this forested parcel offers. Two of the three bedrooms on this floor also offer access to a private game room with a long bay of windows bringing brilliant natural light into the space. The final second floor bedroom has two broad closets and a full bathroom containing another double vanity.
An oversized three-car garage represents storage opportunities not only in the garage itself but also in its large mezzanine, accessible from the home’s second floor. This mezzanine clearly could be incorporated into finished space off the kitchen and serve as additional customized space to fit your family’s needs.
Without and
a
effort
comfort
doubt, in
and
this
design
home and
convenience
represents
execution available
—
a
considerable
reward
through
First Floor Master
this
yourself truly
amount with
of the
marvelous
thought life
of
property.
Expansive Deck
Bonus room potential
S p a c i o u s light-filled f a m i l y room w i th f i r e p l a c e
form a l L ivi ng ro om off the fo y er w i th f i r e p l a c e
A n el eg a nt & traditional din i ng room
top left: Perfectly blended with History middle left: A durability of design that’s finished by hand bottom left: High Ceilings & thoughtful details
“It’s not about the things in
the home, it’s about the way it
feels. This home is the perfect environment for creating lasting family memories.”
“Paradise found! A spectacular location, a stunning home and a perfectly landscaped yard!”
first floor m a s t e r suit e w ith s p a - l i k e m as t er b ath
About Acton
Acton, one of the most sought after communities west of Boston, was named the 16th Best Place To Live in the country by Money Magazine in 2009 and 2011. Acton was first settled by Native Americans who used the Assabet, Sudbury and Concord rivers for transportation and the fields for farming seasonal crops. It was established as an independent town on July 3, 1735.
One of t h ree si zable f a m i l y bedro oms on the second f l o o r
Conservation land in Acton is robust and encompasses over 1,650 acres of protected territory. There are 21 conservation areas in total including Acton Arboretum, Nashoba Brook, Pratt’s Brook and Great Hill. Acton also offers a wide range of retail stores and services, a community theater, various types of recreation and several museums. Acton consists of five village centers, which include Acton Center, West Acton, South Acton, East Acton, and North Acton. Consistently ranked among the top rated school systems in Massachusetts, Acton’s school system offers an education with many extra curricular activities/clubs, as well as a renowned athletic program. The Acton-Boxborough Regional School District and the Acton Public Schools recently were award the U.S. Department of Education Green Ribbon Schools Award for reducing environmental impact and costs; improving the health and wellness of students and staff; and providing effective environmental and sustainability education, which incorporates STEM, civic skills and green career pathways.
B e d r o o m wit h p ri vate l iv i ng space & f ul l b ath
Located 20 miles west of Boston, Acton’s population has remained at a little over 20,000 for the past several years. It is a picturesque New England community of handsome residences, preserved open spaces, family-owned farms and thriving commercial centers. The town is served by MBTA commuter rail to Boston, Cambridge and Fitchburg; and a commuter bus to Boston. Route 2 runs through Acton, and Routes 128/95 and 495 are conveniently accessed.
A c ton H i g hl i g h t s :
top r at e d s c h o ol s
C o m m u t e r R a il
I d y lw il d e Fa r m s
64Charter Road FLOOR PLANS
FIRST FLOOR
SECOND FLOOR
VIRTUAL SHOWING
Acton Memorial Library
Conservation Land
N a r a Pa r k
Easy Commute to Boston
64
Charter ROAD
Acton Massachusetts
Exclusively marketed by Zur Attias of THE ATTIAS GROUP Luxury Division
Overview Style Cape Year Built 1978 Rooms 11 Bedrooms 5 Baths 3 Full, 2 Half Fireplace 2 Living Area *4,076 sq.ft. Lot Size *98,010 sq. ft. * per public record
Structure Color White/Brick Exterior Clapboard Foundation Poured Concrete Roof Asphalt/Fiberglass Shingles Floors Tile, Wall to Wall Carpet, Hardwood Basement Yes, Full Garage 3-Car, Attached Porch Yes Deck Yes
19’ 3” x 16’ 16’ 2” x 13’ 6” 14’ 10” x 13’ 8” 21’ 3” x 16’ 9” 10’ x 10’ 4” 11’8” x 13’4” 10’ x 20’ 2 Full
Services Heating Fuel / Zones Hot Water Electric Service Water Sewerage Air Conditioning
Hot Water Baseboard Oil / 4 Oil, Tank Circuit Breakers City/Town Water Private Sewer Central Air
Financial & Legal
Rooms First Floor Master Bedroom • Master Bathroom • Walk-in Closet Living Room Dining Room Kitchen Family Room Foyer Mud Room Sun Room Bath Laundry Room
Second Floor Bedroom Bedroom Bedroom Loft Bedroom/Office Teen Room Storage Bath
18’ x 16’ 3” Yes Yes 2 23’ 4” x 13’ 9” 11’ 6” x 15’ 6” 22’8” x 18’ 23’ x 13’ 8” 8’ x 15’ 8’ 2” x 15’ 6” 17’ 9” x 15’ 8” 2 Half Yes
2014 Assessment 2014 Taxes Registry Book/Page Schools
ZUR ATTIAS Broker/Owner Direct: 978.621.0734 Office: 978.371.1234 Zur@theattiasgroup.com www.theattiasgroup.com
$755,500 $14,694 SMRD 28671 / 431 Choice of 5 RJGrey ABRHS
For Financing Wells Fargo Home Mortgage Mark Richard Direct: 617-820-6050 Mark.G.Richard@wellsfargo.com NMLSR ID: 414125
AGENCY DISCLOSURE All Brokers/Salespersons represent the seller, not the buyer in the marketing, negotiating and sale of the property, unless otherwise disclosed. However, the Broker or Salesperson has an ethical and legal obligation to show honesty and fairness to the buyer in all transactions. All information supplied by owners. No attempt has been made to verify same. Sales offerings are made subject to errors, change of price or withdrawal without notice.