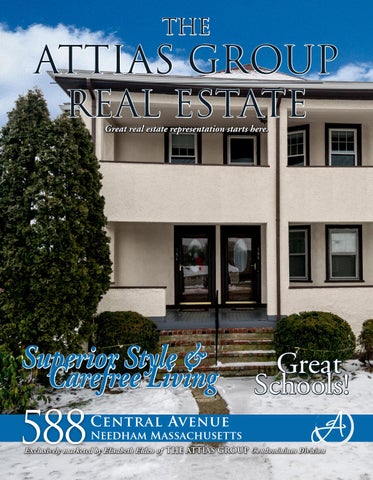
THE
ATTIAS GROUP REAL ESTATE Great real estate representation starts here.
Superior Style & Great Carefree Living Schools!
588
Central Avenue
Needham Massachusetts
Exclusively marketed by Elisabeth Elden of THE ATTIAS GROUP Condominium Division
588Central Avenue
every condominium buyer’s dream! Just a short distance to the Needham Heights train station
and bustling Needham Center, this three bedroom home has every amenity: large eat-in kitchen, flowing open concept floor plan, and bright sun-lit spaces. Within a short commute to Routes 95 and 9, 588 Central Avenue offers today’s buyers the perfect balance between city life and suburbia. Walk to the elementary school, past the meadows, stroll down Highland Avenue to Trader Joe’s, Starbucks, or Gianni’s Deli and Pizza, or hop the commuter rail to South Station. With ample yard space around the whole condominium, homeowners can plant a fresh vegetable garden, grill up a nice barbeque, or just hang out with friends. The front porch is the perfect place for outdoor furniture to enjoy a cup of coffee in the morning.
Commuter Rail
Intricate WoodWork
“Natural beauty, custom woodwork, and well-designed spaces... Yes, you can have it all!” 588 Central Avenue is the epitome of first floor living. With all of the common areas on one side of the home and the bedrooms on the other, friends and family can enjoy the open concept floor plan without disturbing the private spaces. The large eat-in kitchen with connected half bath flows effortlessly into the substantial dining room and living room, both with beautiful built-ins, perfect for storing your priceless glassware, and large bay windows that let the sunshine in.
Top-Rated Schools
Perfectly Maintained
With large windows in every room and intricate woodwork, one can enjoy the sunlight from every angle. The three large bedrooms all have sizable closets, windows, and built-ins, creating individual spaces in every room. The intricate details at 588 Central Avenue are what make this home unique. From the dark wood trim to the glass doorknobs, this home shines. One of the most advantageous extras this home provides is the partially finished basement, a lower level that offers recreational space and tons of storage. Use it as “man town�, a play room, studio or office. The ideal blend of suburban and city living, 588 Central Avenue personifies the many desirable aspects of Needham. Old world charm, modern amenities, and spacious living. Come enjoy this light-filled condominium and instantly feel at home.
B e a u t if u l B u ilt- in s
Com f orta bl e a nd S t y l i sh
E at - i n K i t c h e n
“A rare opportunity to own the perfect property. This home offers an elegant aesthetic, a spacious floorplan, and a great commuter location.�
“True walkability and grace, just moments from top rated schools, shopping, and the commuter rail.�
Needham Highlights
N e w ly B u i lt H i g h S c h o ol
Charles River
588Central Avenue
Floor Plans 588 Central Avenue, Needham MA First Floor
Basement First Floor
This Floor Plan is an artistic rendering for visual purposes only. It is intended only for marketing purposes. All measurements and annotations are approximate and not drawn to exact scale.
to errors and/or omissions. This drawing is licensed for use only by those named on this floor plan. RSubject idg e H i l l R e s e r vat i o n Bustling Town Center Copyright Š 2015 by HomeListingPhotography.com 508-655-2225
Easy Commute to Boston
588
Central Avenue
Needham Massachusetts
Exclusively marketed by Elisabeth Elden of THE ATTIAS GROUP Condominium Division
Lower Level Recreation Room
Overview Style Decker Year Built 1947 Rooms 6 Bedrooms 3 Baths 1 Full 1 Half Living Area 1,293 sq.ft. Structure Exterior Roof Basement
Stucco Asphalt Partially Finished
Rooms First Floor Living Room Dining Room Kitchen Master Bedroom Bedroom Bedroom Laundry Baths
14’ x 13’ 15’ x 12’ 13’ x 11’ 13’ x 12’ 12’ x 11’ 12’ x 10’ Yes 1 Full, 1 Half
29’ x 14’
Services Heating Forced Hot Water Fuel Oil Cooling Window AC Electric Service Circuit Breakers Water Town Water Sewerage Town Sewer Financial & Legal 2015 Assessment $328,400 2015 Taxes $3,707.64 +/Registry NCRD Book/Page 29045/599 Schools Hillside Pollard Needham
Elisabeth Elden Realtor
Direct: 978.505.9123 Office: 978.371.1234 Elisabeth@theattiasgroup.com www.theattiasgroup.com
Mark Richard Direct: 617-820-6050 Mark.G.Richard@wellsfargo.com NMLSR ID: 414125
AGENCY DISCLOSURE All Brokers/Salespersons represent the seller, not the buyer in the marketing, negotiating and sale of the property, unless otherwise disclosed. However, the Broker or Salesperson has an ethical and legal obligation to show honesty and fairness to the buyer in all transactions. All information supplied by owners. No attempt has been made to verify same. Sales offerings are made subject to errors, change of price or withdrawal without notice.