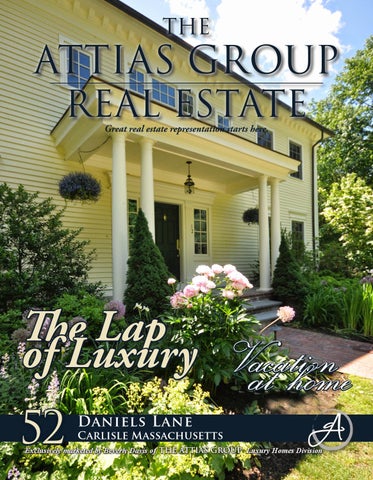
THE
ATTIAS GROUP REAL ESTATE Great real estate representation starts here.
The Lap of Luxury Vacation at home 52 Daniels Lane
Carlisle Massachusetts
Exclusively marketed by Beverly Davis of THE ATTIAS GROUP Luxury Homes Division
O n a p r i vat e cul-de-sac in a wonderful neighborhood
52 Daniels Lane Vacation at home and in complete privacy in this stunning colonial home sited on nearly 3 acres of wooded grounds! the home with high-end millwork, crown molding and
“Live in a home which reflects history, respects nature & revels in style & convenience.”
innumerable
illuminated
burner Viking gas stove— is conveniently accessible from the
tray ceiling and multiple levels of windows exhibit the
dining room via a long, open butler’s pantry or stunning family
home’s thoughtful and sophisticated design. A grand
room. Open to both the kitchen and the living room, the family
bridal staircase guides one to the master suite and
room could also serve as the perfect casual dining location
fills the airy foyer with dramatic architectural detail.
with its wall of glass opening to the broad, sweeping deck.
Steps away are the formal dining room, sprawling front-to-
The master suite and four additional bedrooms are reached
back living room with Carrara marble fireplace and brilliantly
from the staircase in the foyer or from the secondary entrance
lit family room. The fully-equipped chef’s kitchen—complete
to a generously-sized mudroom that can also be entered
with granite countertops, separate refrigerator and freezer
from the enormous three-car garage. Compartmentalized
units, two ovens, a warming drawer, two dishwashers and a six-
for
Perfect for entertaining, elegance and luxury permeate amenities. The
lofty
foyer’s
P r i vat e Fa m ily N e i g hb or h o od
privacy,
each
Open floor plan
bedroom
is
a
tranquil
retreat.
Chef’s kitchen
B r i g h t, lightfilled & o p e n s pa c e s throughout this home
The master suite enjoys a screened, sky-lit porch with coffered wall and wood-panel ceiling in addition to a walk-in closet/dressing parlor with a peninsula island dresser creating a “his and hers” experience.
Greet guests in the d r a m at i c foyer
A deep marble shower and two vanities, separated by the marble encased soaking tub, occupy the spacious master bath. Completing the second floor are two guest-suite style bedrooms with en suite baths and two family bedrooms with a common bath. Graceful trim and excellent design choices are seen throughout. Additionally, the basement—with walk out to the fabulous pool area— has space for a billiards/games room, fitness center and an
Form al sunlit living room with firepl ace
entertainment center… all at once! This home has everything— mature plantings, an exterior potted plant irrigation system and a wealth of entertainment options as well as private retreats. Don’t miss your opportunity to own this dignified and highly functional property—this one offers the details others simply cannot!
P r i vat e s c r e e ne d in p or c h
H e at e d p o ol
Professional LAndscaping
Beautiful dining room open to substantial foyer
Open butlers pantry with plenty of storage
Informal dinning area or family room
“At the heart of this traditional masterpiece, a modern day floor plan awaits, blending the comforts sought by family with the elegance sought by friends.�
A true master suite with private screened in porch
Marble master bath with walk in shower
Stylish, refined, sophisticated... perfect. This home epitomizes form and function.” “
Carlisle highlights Carlisle is rich in farmland, estate homes, horse properties, and rural atmosphere. Approximately 25 miles and a 35 minute drive from Boston, it offers commuter rail service from neighboring Concord. The single campus elementary and middle school system is one of the best in Massachusetts, and Concord Carlisle High School is also highly regarded.
Finished lower level with walkout to pool area
An active community with a wide array of clubs, activities, and organizations -- as well as a festive spirit -- make this town a perfect oasis. Approximately 25% of Carlisle’s total area is conservation land, inviting nature lovers and the active minded to enjoy the outdoors. It is home to Great Brook State Farm Park and a working cranberry bog, both of which include an extensive trail system. Those amenities and stunning country roads make it one of the most sought after destinations for mountain/road bikers, horse lovers, hikers, and cross country skiers. The Carlisle lifestyle attracts academic, scientific, artistic, and business based consumers. Nearby shopping is easily accessible and includes multiple retail outlets, Concord’s downtown, an expansive mall, movie theaters, and of course Carlisle’s own Kimball Ice Cream stand and Ferns Country Store.
Carlisle Highlights
T o p R at e d S c h o o l s
2 5 % o f T o w n i s C o n s e r vat i o n
52 Daniels Lane Floor Plans
Virtual Showing
Guest Space / Office
G r e at B r o o k S tat e Pa r k
L a r g e Ope n S pa c e s
S c e ni c R oa d way s
52
Daniels Lane
Carlisle Massachusetts
Exclusively marketed by Beverly Davis of THE ATTIAS GROUP Luxury Homes Division Second Floor Master Bedroom Master Bathroom Walk-in Closet Bedroom 1 Bedroom 2 Bedroom 3 Bedroom 4 Laundry Room Bath
15’ x 26’ 6” 18’ x 15’ 2” Yes 15’ x 15’ 6” 15’ x 17’ 21’ x 12’ 10” 21’ x 12’ 8” 5’ 10” x 5’ 6” 3 Full
Exterior Clapboard Foundation Poured Concrete Roof Asphalt/Shingles Basement Full / Partially Finished Fireplace 1 Garage 3-car attached Porch Yes Deck Yes Patio Yes
Lower Level Rec Room Game Room Exercise Room Wet Bar Laundry Bath Utility 1 Utility 2 Storage
18’ x 27’ 6” 15’ x 33’ 6” 15’ x 20’ 4” 15’ x 11’ 7’ 4” x 8’ 1 Full 13’ 8” x 18’ 6” 14’ x 13’ 9” 33’ 2” x 8’ 6”
Rooms
Services
First Floor Living Room Dining Room Family Room Kitchen Butler’s Pantry Breakfast Area Foyer Mudroom Office Bath
Heating / Fuel Forced Hot Air / Oil Cooling Central Air Electric Service Circuit Breakers Water Private Water Sewerage Private Sewer
Overview Style Colonial Year Built 2001 Rooms 13 Bedrooms 5 Baths 5 full 2 half Living Area 6,157 sq.ft. Lot Size 2.99 acres Structure
15’ x 23’ 15’ x 15’ 6” 15’ x 20’ 15’ 2” x 20’ 7’ 6” x 7’ 6” 18’ x 20’ 2” 18’ x 13’ 6” 14’ 2” x 26’ 13’ 6” x 19’ 2 Half
Financial & Legal 2014 Assessment $1,488,400 2014 Taxes $27,744 +/Registry SMRD Book/Page 12634/266 Schools CCHS
Beverly Davis THE
ATTIAS GROUP REAL ESTATE
Realtor, GRI, CBR, SRES
Direct: 508.277.0566 Office: 978.371.1234 Beverly@theattiasgroup.com www.theattiasgroup.com
Mark Richard Direct: 617-820-6050 Mark.G.Richard@wellsfargo.com NMLSR ID: 414125
AGENCY DISCLOSURE All Brokers/Salespersons represent the seller, not the buyer in the marketing, negotiating and sale of the property, unless otherwise disclosed. However, the Broker or Salesperson has an ethical and legal obligation to show honesty and fairness to the buyer in all transactions. All information supplied by owners. No attempt has been made to verify same. Sales offering are made subject to errors, change of price or withdrawal without notice.