THE
ATTIAS GROUP REAL ESTATE Great real estate representation starts here.
47
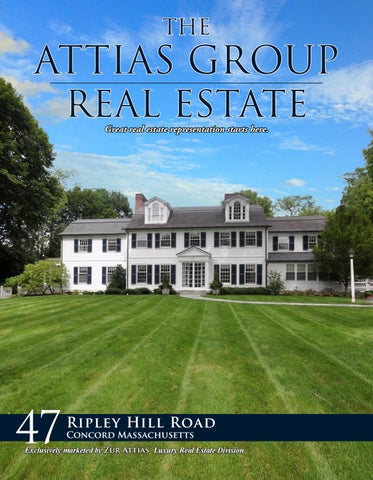
Ripley Hill Road Concord Massachusetts
Exclusively marketed by Zur Attias Luxury Real Estate Division
Time-less 1. better than any other: having no equal 2. eminent beyond compare 3. 47 Ripley Hill Road, Concord MA a. your new Home
Architecturally divine, impeccable A tribute to Concord’s rich history and renovated to perfection by loving owners, 47 Ripley Hill Road is an unrivaled classic gem located on prestigious lower Monument Street. Nestled on a quiet lane, just one house away from the Old North Bridge and site of the famous “shot heard round the world”, 47 Ripley Hill is a classic home that will win the hearts of designers, architects and historians alike. Pulling into the circular dive at the front of the house, the lush green yard, crowned by a majestic oak, imparts a memorable first impression. At the rear of the home is a three-car carriage house with parking and storage space on the first floor. The second floor offers generous multi-use living space, perfect for informal gatherings and long-term guests. On this level you will also find the pool changing space, bath, and a laundry room. In the backyard, beautiful stonewalls and walkways guide you to the saltwater pool and spa, which will be a highlight of summer gatherings. Antique charm and tasteful finishes surround as you enter this beautiful 1912 Colonial home. Entertain friends and family in the formal front to back living room with gas fireplace or watch the big game in the warm wood-paneled family room with wet bar. A first floor office and half bath are tucked just off the family room, which also provides access to the screen porch and blue stone patio. The study is perfectly positioned between the foyer and kitchen and affords a quiet place to read a book in front of the gas fireplace or catch up on emails while sitting at the stylish built-in desk. The formal dining room is conveniently located off the kitchen and offers flowing access to the china room and outdoor entertainment area.
thoughtfully designed with the finest finishes Loving renovated in 2011 and designed to honor the home’s traditional aesthetic, the beautiful, functional and expansive kitchen is the true heart of this home. Extraordinary amenities include the 72” subzero refrigerator and freezer and the six-burner Wolfe range. The kitchen is open to the thoughtfully designed breakfast area, complete with large banquette, stunning glass front cabinets and beautiful views of the front yard. The sizable mudroom with half-bath, radiant floors, and custom cabinet storage offers an attractive and highly functional area for today’s active family. The grand staircase from the foyer ushers you up to the second floor of the home. Offering superior privacy, the master suite is a glamorous retreat with generous built-ins, exquisite finishes and a luxurious, spalike marble master bath filled with custom details. A guest room with en suite bath, three family bedrooms, two hall baths, large built-in linen storage and an oversized laundry room complete this floor. The third floor of the home provides three additional rooms and full bathroom, making this the perfect spot for an arts and crafts room, playroom or au pair suite. On the lower level of the property, you will find much more to enhance daily family life: a media room perfect for family movie night, a work out room for staying in shape, a game room designed for fun, a wine vault for your wine collection, and very generous storage for everything else. 47 Ripley Hill offers the classic elegance of an historic home combined with all the features and comfort of new construction. Discover the quintessential Concord home of your dreams.
Fir st Level
Second Level
Third Level
Lower Level
Carriage House
Sp e c i a l Fe at u r e s • • • • • •
EXTERIOR FEATURES Mature trees & plantings Professional Landscaping Irrigation System Heated Saltwater Pool & Spa Circular Driveway Stonewalls
CARRIAGE HOUSE • 3-Car Carriage with separate gated driveway • Electric Car Charging outlet • Outdoor furniture/tool storage • Finished Second floor guest suite/pool house o o o o o
Kitchenette Open Living/Dining/Sleeping space Full bath Laundry Room Changing Room
INTERIOR FEATURES • Alarm System • Architectural Details throughout • Updated Systems • Back-up generator • Surround Sound 1ST FLOOR • Gas Fireplaces in Living Room, Study & Den • Baseboard Central Vacuum in Mudroom and Kitchen • Custom closet cabinets and radiant floors in the Mudroom • • • •
Electric blinds in the Breakfast room Wet-bar in the Family Room China Room off the Foyer/Dining room Outstanding built-in’s throughout
2ND FLOOR • Grand open-rail staircase from the first to the third floor • Elegant Master Suite o Superb built-in armoire with window seat o Tray ceiling o Two walk-in closets o Large walk-in shower o Deep soaking Jacuzzi tub o Separate water closet o Dual sink vanity with built-in medicine cabinets behind mirrors o Radiant Floors • Large laundry room • Custom Linen Built-ins • Four large family bedrooms, one with ensuite bath 3RD FLOOR • Potential Au Pair Suite • Two large bedrooms • Craft room • Oversized cedar closet • Abundant storage LOWER LEVEL • Media Room • Exercise Room • Wine Room • Rec Room • Cedar closet • Multiple storage spaces • French Drain & four sump pumps
CONCORD MASSACHUSETTS
A To w n R i c h i n H i s t o r y Concord, signifying agreement and harmony, was incorporated as the first inland settlement in Massachusetts through a grant from the Massachusetts General Court dated September 12, 1635. As the scene of the first battle of the American Revolutionary War (War for Independence) on April 19, 1775, it is considered the birthplace of the nation, where the “shot heard ‘round the world” for liberty and self government was fired. Located 20 miles west of Boston, Concord’s population has remained stable at 16,000 over the past several decades. It is a picturesque New England community of handsome residences, preserved open spaces, familyowned farms and thriving commercial centers. The town is served by the MBTA commuter rail to Boston, Cambridge and Fitchburg and a commuter bus to Boston. State highway Route 2 runs through Concord, and Routes 128/95 and 495 are conveniently accessed.
THE
ATTIAS GROUP REAL ESTATE
GENERAL
Services
Financial & legal Forced Hot Air,
2016 Assessment:
$ 3,054,200
Radiant
2016 Taxes:
$ 42,514
Fuel:
Natural Gas
Registry:
SMRD
6,998 sq.ft.
Cooling:
Central Air
Book/Page:
49807/266
Finished Basement:
1,050 sq. ft.
Electric Service:
Circuit Breakers
Schools:
Alcott
Carriage House:
648 sq. ft.
Water:
Town Water
CMS
Acres:
.98
Sewerage:
Town Sewer
CCHS
Style:
Colonial
Year Built:
1912
Rooms:
16
Bedrooms:
7
Baths:
5 Full 3 Half
Living Area:
Heating:
ZUR ATTIAS OWNER/BROKER
Direct: 978.621.0734 Office: 978.371.1234 Zur@theattiasgroup.com www.The AttiasGroup.com
Mark Richard Direct: 617-820-6050 Mark.G.Richard@wellsfargo.com NMLSR ID: 414125
AGENCY DISCLOSURE All Brokers/Salespersons represent the seller, not the buyer in the marketing, negotiating and sale of the property, unless otherwise disclosed. However, the Broker or Salesperson has an ethical and legal obligation to show honesty and fairness to the buyer in all transactions. All information supplied by owners. No attempt has been made to verify same. Sales offering are made subject to errors, change of price or withdrawal without notice.