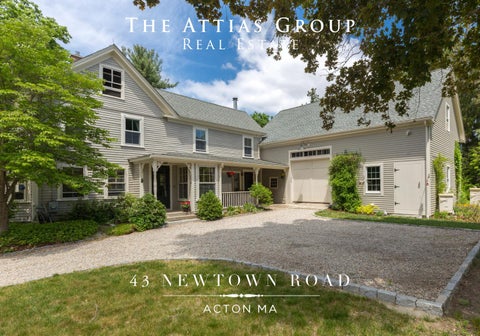
43 NEWTOWN ROAD ACTON MA
43 N E W T O W N R O A D ACTON MA
Enjoy a home with charm and character in the heart of Acton Center with a backyard built for entertaining! 9
3
2f 1h
1,993
Rooms
Bedrooms
Bathrooms
Sq. Ft.
Listing Agent:
NICOLE MAGUN
FALL IN LOVE! 43 Newtown Road is a charming and sunny antique home located in the heart of Acton Center. Built in 1833, this picturesque home is sited on half an acre of fenced yard with gorgeous gardens and entertainment spaces that authentically represents the classic and timeless New England aesthetic so sought after today. Upon entry, one is immediately struck by the warm and welcoming atmosphere this home exudes. The first floor features a formal living room to the left of the entry way and a fabulous family room with beautiful hardwood floors, and built in shelving behind a cozy wood burning stove.
QUINTESSENTIAL NEW ENGLAND The renovated, sky-lit kitchen serves as the heart and soul of this home and features ample kitchen cabinets, gorgeous quartz counter tops, brand new stainless steel appliances as well as a unique custom backsplash and a peninsula island with built in microwave for casual breakfasts or extra space while making preparations to entertain guests. The kitchen is open to the dining room that radiates the unmistakable nostalgia of celebrations and holidays with family from generations past.
en-suite bathroom and double closets, 2 more bedrooms and another full bathroom complete this level.
Enjoy a cup of coffee in the sunroom or dine al fresco with family and friends on the newly refinished mahogany deck with views of the wonderfully landscaped backyard, followed by toasted marshmallows around the fire pit. Ascend to the second floor and retreat to a comfortable master bedroom with
For years the current owners have enjoyed this beautiful home and have set the standard for great stewardship. Ready to pass this antique treasure to the next lucky owner – this is a home, not a house, and a setting to build beautiful memories for many more generations to come.
The completely rebuilt barn offers endless potential as studio, rec room or simply a place to tinker on projects. It also consists of a private, sun-filled office space away from the daily hustle and bustle of the main house with French doors leading out to a lovely stone patio.
A C T O N
M A
A Desirable Community One of the most sought after communities west of Boston; Acton was named the 11th Best Place To Live in the country by Money Magazine in 2015. Conservation land in Acton is robust and encompasses over 1,650 acres of protected territory. There are 21 conservation areas in total including Acton Arboretum, Nashoba Brook, Pratt’s Brook and Great Hill. Commerce continues to thrive in Acton along routes 2, 27 and 111. The South Acton MBTA commuter train stop and the town’s close proximity to Route 495 make this location commuter friendly. Acton offers a wide range of retail stores and services, a community theater, various types of recreation and several museums. Consistently ranked among the top rated school systems in Massachusetts, with a renowned athletic program, ActonBoxborough schools offer an education with many extra curricular activities/clubs. NARA Park offers a Summer Concert Series, fireworks, sought-after swimming pond complete with snack bar and changing rooms, kayak and paddle boat rentals and open air movie nights at the pavilion.
THE ATTIAS GROUP REAL ESTATE Nicole Magun
43 Newtown Rd, Ac
Realtor
Direct: 978-621-6421
FOR FURTHER INFORMATION CONTACT:
Second Floor
Second Floor
NICOLE MAGUN 978.621.6421
nicole@theattiasgroup.com
GENERAL Rooms:
9
Bedrooms:
3
Baths:
2 Full 1 Half
Living Area:
1,993 sq.ft.
Style:
Antique
Year Built:
1833
Services Heating:
Steam
Fuel:
Gas
Electric Service:
Circuit Breakers
Water:
Town Water
Sewerage:
Private Septic
Financial & legal 2016 Assessment:
$ 515,600
2016 Taxes:
$ 9,915
Registry:
SMRD
Schools:
Choice of 6 Elementary R.J. Grey ABRHS
First Floor
Room Above th
AGENCY DISCLOSURE All Brokers/Salespersons represent the seller, This Floor Plan is an artistic rendering for visual purposes only. It is intended onl not the buyer in the marketing, negotiating and andannotations sale of the All measurements areproperty, approximate and not drawn t This Floor Plan is an artistic rendering for visual purposes only. It is intended only for marketing purposes. Subject to errors and/orthe omissions. drawing is licensed unless otherwise disclosed. However, Broker This or Salesperson has anfor use only by those All measurements and annotations are approximate and not drawn to exact scale. Copyright © 2016 by BostonREP.com Subject to errors and/or omissions. This drawing is licensed for use only by those named on this floor ethical plan. and legal obligation to show honesty and fairness to the buyer Copyright © 2016 by BostonREP.com in all transactions. All information supplied by owners. No attempt has
been made to verify same. Sales offering are made subject to errors, This Floor Plan is an artistic rendering for visual purpose change of price or withdrawal without notice. All measurements and annotations are appr Subject to errors and/or omissions. This drawing is licen Copyright © 2016 by B
LEVERAGE GLOBAL PARTNERS