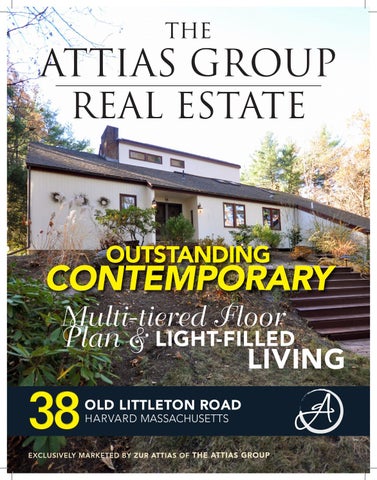
THE
ATTIAS GROUP REAL ESTATE
OUTSTANDING
CONTEMPORARY Multi-tiered Floor LIGHT-FILLED Plan & Over 9 Acres LIVING
38
of
Land
OLD LITTLETON ROAD HARVARD MASSACHUSETTS
EXCLUSIVELY MARKETED BY ZUR ATTIAS OF THE ATTIAS GROUP
EXPANSIVE HOME WITH WALLS OF WINDOWS
38
OLD LITTLETON ROAD
HARVARD MASSACHUSETTS
“ Close to the heart of Harvard,
A colonial estate full of history, character and integrity!
spacious & unique–
38 Old Littleton Road is a monumental contemporary home with impressive windows and bold roof lines creating a truly spectacular silhouette.
your own private retreat!”
From the slate-tiled mudroom entrance, you are welcomed into what is clearly a unique home full of character. The rich, exposed posts and beams in tandem with the two-story vaulted ceiling fashion a dramatic, layered interior experience. These incredible features lend themselves to the home’s inherent sophistication apparent in every room. The kitchen and dining room share inspiring walls of glass with the family VAULTED CEILINGS
room creating a complete glass face on the home’s southern exposure designed to draw as much light into the multi-tiered structure as possible. The dining room ceiling rises dramatically with the exposed brick chimney creating an experience of wonderful texture and atmosphere. Up a few stairs from the dining room are the main entrance foyer, living room and two family bedrooms. Finished with hardwood and boasting a partially vaulted ceiling, the living room is a terrific complement to the impressive foyer
SKYLIGHTS
OPEN CONCEPT
KITCHEN COMPLETE WITH LARGE ISLAND AND CASUAL DINING SPACE
and primary entrance of the home and provides convenient access to the entertainment-sized deck. A sky-lit study or sitting room is perched above the dining room and living room level, just down the hall from another spacious and brilliantly lit bedroom. The layout of the floor plan grants this space tremendous potential as an in-law apartment or guest room. On the home’s top level is the master bedroom—a remarkable experience even in a house as exciting and full of surprises as this. The attention to creating an open, brilliantly lit space culminates in the aweinspiring master bedroom with exposed beams, vaulted ceiling, skylights and large windows. An impressive exposed brick fireplace in the bedroom contributes to the touch of sophistication and warmth seen throughout the home. The value of this home can’t be reflected in its price! This is truly a property you will be able to enjoy with friends and family for years to come! THREE CAR GARAGE
FIREPLACE
SUNKEN FAMILY ROOM WITH VAULTED CEILING AND WOOD BURNING FIREPLACE
PROFESSIONAL LANDSCAPING
TOP: OPEN LIVING ROOM WITH FIREPLACE AND ACCESS TO THE ENTERTAINMENT-SIZED DECK MIDDLE: LOFTED SITTING ROOM OR STUDY SPACE BOTTOM: FINISHED WALK-OUT LOWER LEVEL
Vaulted Ceilings & dazzling natural light
SPACES
CREATE DELIGHTFUL you will love to share with
FAMILY&
FRIENDS!
MASTER SUITE COMPLETE WITH BUILT IN WINDOW SEAT, SKYLIGHTS AND EXPANSIVE MASTER BATH
“More than meets the eye!
A heart-warming home of surprising nooks & crannies combined with
broad, sweeping spaces.”
About Harvard
Harvard, a well-preserved residential community filled with character, is highly sought after for its superb public schools whose students are consistently ranked in Massachusetts’ top ten test results in both English and math. Its significant conservation efforts reach deep into Harvard’s roots and are a tremendous source of pride for the town’s residents. First settled as a farming community in 1658, Harvard incorporated in 1732 and has been home to several non-traditional communities including the Harvard Shaker Village and the utopian Transcendentalist agrarian commune, Fruitlands, established by Amos Bronson Alcott-- father of Louisa May Alcott.
VAULTED BEDROOM WITH EN-SUITE BATH
The tightly knit community of Harvard celebrates Independence Day, its Apple Blossom Festival and numerous other community events on its historic town common. Bare Hill Pond, a 330 acre lake, is host to a variety of seasonal activities with swimming, sailing and canoeing throughout the summer and cross country skiing and skating during the winter months. Walking trails connect over 2,000 acres of conservation land in Harvard. The closeness of the community is also evident in the variety of available clubs and organizations such as Harvard’s Garden Club, Community Theatre, Pro Musica, Sportsman Club and Women’s Business Network.
LIGHT-FILLED AND SPACIOUS BEDROOM
Only 32 miles from Boston, Harvard has managed, through zoning, town bylaws, conservation land purchases and preservation efforts to maintain its “small town” feel and historic atmosphere. Both Route 2 and 495 run through Harvard making it an attractive commuter residence. SKYLIGHTS
VAULTED CEILINGS
OPEN CONCEPT
38
OLD LITTLETON ROAD
HARVARD MASSACHUSETTS
FLOOR PLANS
VIRTUAL SHOWING
THREE CAR GARAGE
FIREPLACE
PROFESSIONAL LANDSCAPING
38
OLD LITTLETON ROAD HARVARD MASSACHUSETTS
EXCLUSIVELY MARKETED BY ZUR ATTIAS OF THE ATTIAS GROUP
OVERVIEW Style Contemporary Year Built 1985 Rooms 10 Bedrooms 4 Baths 4 Full Fireplace 2 Living Area *3,637 sq.ft. Lot Size *122,840 sq.ft. * per public record STRUCTURE Color Cream Exterior Wood Foundation Poured Concrete Roof Asphalt/Fiberglass Shingles Floors Tile, Hardwood, Carpet Basement Partially Finished Garage 3-Car, Attached Patio Yes Deck Yes FIRST FLOOR & MEZZANINE LEVEL Dining Room 11’ x 15’ 2” Kitchen 15’ 4” x 19’ 6” Family Room 13’ 6” x 15’ 6” Mud Room 7’ 6” x 7’ 6” SECOND FLOOR Deck Living Room Foyer Bedroom Bedroom 3 Car Garage
15’ 2” x 9’ 2” 15’ 2” x 25’ 4” Yes 12’ 6” x 12’ 12’ 6” x 12’ 22’ x 30’
THIRD FLOOR Loft / Office Bedroom FOURTH FLOOR Master Bedroom Dressing Room Master Bath
15’ 6” x 10’ 6” 13’ 2” x 15’ 6” 15’ 2” x 17’ 6” 11’ 4” x 6’ 9” 15’ 6” x 9’ 10”
LOWER LEVEL Patio Yes Rec Room 13’ 6” x 24’ 8” Full Bath 8’ 6” x 6’ 6” Laundry 8’ 8” x 8’ 8” Utility/Storage 15’ 6” x 14’ SERVICES Heating Forced Air Fuel / Zones Gas / 5 Hot Water Tank Electric Service Circuit Breakers A/C Central Water City/Town Water, Private Water Sewerage Private Sewer FINANCIAL AND LEGAL 2014 Assessment $577,000 2014 Taxes $9,861 Registry Worcester Registry of Deeds Book/Page 37216 / 383 Schools Hildreth Elementary Bromfield School
ZUR ATTIAS Realtor Direct: 978.621.0734 Office: 978.371.1234 zur@theattiasgroup.com www.theattiasgroup.com
For Financing Wells Fargo Home Mortgage MARK RICHARD Direct: 617-820-6050 Mark.G.Richard@wellsfargo.com NMLSR ID: 414125
AGENCY DISCLOSURE All Brokers/Salespersons represent the seller, not the buyer in the marketing, negotiating and sale of the property, unless otherwise disclosed. However, the Broker or Salesperson has an ethical and legal obligation to show honesty and fairness to the buyer in all transactions. All information supplied by owners. No attempt has been made to verify same. Sales offerings are made subject to errors, change of price or withdrawal without notice.