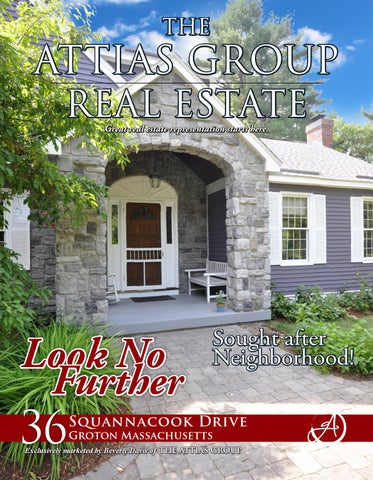
THE
ATTIAS GROUP REAL ESTATE Great real estate representation starts here.
Look No Further
36
Sought after Neighborhood!
Squannacook Drive Groton Massachusetts
Exclusively marketed by Beverly Davis of THE ATTIAS GROUP
36 Squannacook Drive
is the ONE you have been waiting for! Ideally located in the sought after Crosswinds neighborhood, this 3 bedroom, 2 ½ bath contemporary Colonial, on a professionally landscaped site of almost an acre, is perfect for entertaining. This property offers access to beautiful hiking and cross-country skiing trails that run along the Squannacook River. Situated in a neighborhood of like-kind homes makes it a great investment. The welcoming entrance includes a wide stone walkway and a beautiful stone archway and porch all framed by a mature weeping cherry tree. There is a beautiful two-story foyer with a turned staircase with dramatic light. The kitchen with granite and stainless appliances has an island with seating and is open to Open
floor
plan
“Natural beauty, a quiet cul-de-sac,
conservation trails, and well designed spaces... Yes, you can have it all!” a breakfast nook area all with Brazilian Kao floors. There is direct access from the breakfast nook to a large cathedral ceiling screened porch, perfect for warmer weather entertaining with family and friends. The open concept living includes an oversized family room with cathedral ceilings and custom stone fireplace. A formal dining room and half bath with laundry complete the first floor. Brazilian
Cherry
Floors
The second floor continues the balanced sensibility that permeates this home. Included on this floor is the master suite as well as two additional bedrooms and another family bath. Perfect for the family that needs additional space, the lower level includes two finished rooms that can be used in many ways depending on the family’s needs. There is perfect office space and a generously sized play room or exercise room. This beautiful home allows you to enjoy all that Groton has to offer. Treat yourself and the ones you love to a home that allows you to pamper yourself every day, yet defines a logical investment value. LOOK NO FURTHER!
Stainless Appliances
Granite Counter tops
Screened in porch
“This Striking home offers an exceptional open floor plan which acts as a canvas for grand entertaining�
“Live a
luxurious life in well designed spaces.�
Groton highlights Incorporated in 1655, the Town of Groton is a lovely New England village nestled on the banks of the Nashua and Squannacook Rivers. Majestic antique homes, faded red barns, rolling apple orchards, colonial stone walls and family farm stands all contribute to Groton’s charm. The community prides itself on the numerous acres within the town protected as conservation lands and on the open spaces for swimming, fishing, canoeing, hiking, riding, and cross country skiing. Additionally, the Nashua River Rail Trail provides 12.5 miles of mixed use recreation. The trail is frequently used by walkers, bicyclists, inline skaters, and cross country skiers in the winter. Groton is also home to the Gibbet Hill Grill a fabulous restaurant that prides itself in being one of the only restaurants in the area that has a produce farm on site. In addition, Groton is the center for several cultural groups and organizations. It is also the home of two prestigious private schools, The Groton School and Lawrence Academy. G r oton hig hl ig h ts :
top r at e d s c ho ol s
Acres o f C o n s e r v a t i o n L a n d
36 Squannacook Drive Floor Plans
Lost Lake
Gibbet Hill Grill
Two Prestigious Private Schools
Historic Town Center
36
Squannacook Drive Groton Massachusetts
Exclusively marketed by Beverly Davis of THE ATTIAS GROUP
Overview Style Contemporary Colonial Year Built 1991 Rooms 7 Bedrooms 3 Baths 2 Full 1 Half Living Area 2,138 sq.ft. Lot Size .97 acres Structure
15’ 2” x 13’ 6” Yes 12’ 6” x 11’ 8” 11’ 8” x 11’ 1 Full
Lower Level Office Rec Room
15’ 6” x 13’ 2” 21’ 9” x 15’ 8”
Services
Exterior Clapboard Foundation Poured Concrete Roof Asphalt Basement Full Fireplace 1 Garage 2 car attached Porch Yes Rooms First Floor Kitchen/Breakfast Dinning Room Family Room Screened In Porch Bath Foyer
Second Floor Master Bedroom Master Bath Bedroom Bedroom Bath
23’ 6” x 13’ 6” 14’ x 11’ 6” 23’ 8” x 17’ 8” 20’ x 13’ 6” 1 Half 11’ 4” x 10’ 3”
Heating Forced Hot Water Fuel Oil Electric Service Circuit Breakers Water Town Water Sewerage Private Septic Financial & Legal 2015 Assessment 2015 Taxes Registry Book/Page Schools
Beverly Davis Realtor, GRI, CBR, SRS, CNE
Direct: 508.277.0566 Office: 978.371.1234 Beverly@theattiasgroup.com www.theattiasgroup.com
$378,300 $6,911.54
Middlesex 26624/171 Flo Roche GDRMS GDRHS
Mark Richard Direct: 617-820-6050 Mark.G.Richard@wellsfargo.com NMLSR ID: 414125
AGENCY DISCLOSURE All Brokers/Salespersons represent the seller, not the buyer in the marketing, negotiating and sale of the property, unless otherwise disclosed. However, the Broker or Salesperson has an ethical and legal obligation to show honesty and fairness to the buyer in all transactions. All information supplied by owners. No attempt has been made to verify same. Sales offering is made subject to errors, change of price or withdrawal without notice.