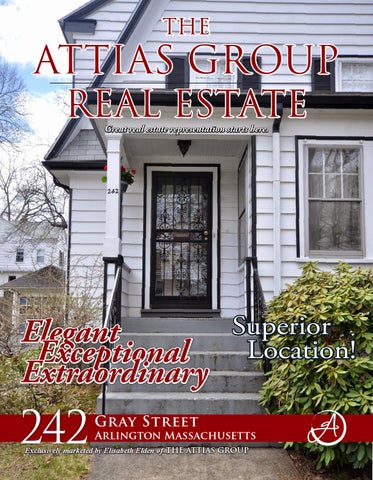
THE
ATTIAS GROUP REAL ESTATE Great real estate representation starts here.
Elegant Exceptional Extraordinary
242
Superior Location!
Gray Street
Arlington Massachusetts
Exclusively marketed by Elisabeth Elden of THE ATTIAS GROUP
si za bl e l e v el y a r d o n a p r i vat e corner lot
242 Gray Street Is the perfect single family home for any buyer looking to move to Arlington, one of Boston’s premiere suburbs. Built in 1928 this home exemplifies true New England style, while also updated to suit the needs of today’s buyer. Enjoy owning a single family home with an open fluid floor plan, lightfilled spaces, and antique style. Tucked away in an ideal neighborhood and just steps from Brackett Elementary School and Robbins Farm Park this home has it all. With close community attributes include Arlington High School, Menotomy Park, Minuteman Bike Trail, and public access to Alewife and Boston, 242 Gray Street is perfect for a metropolitan or suburban buyer. Massachusetts Avenue, just a third of a mile down the road, hosts a variety of dining and retail options such as Blue Ribbon Barbecue, Whole Foods Market, and Retro Burger & Ice Cream. This charming Gambrel antique is a gem in Arlington, with its large level lot and unique custom details. Experience your perfect backyard, great for hosting spring barbecues. With fresh a mple storage
garage
“Move
right in to this sun filled home that has perfected its New England Charm!”
landscaping and a one-car garage, this home offers curb appeal, location, and corner lot privacy. The first floor of the home was built for entertaining. Its expansive eat-in kitchen with original built-ins is large enough for every occasion. Just off of the kitchen is the formal dining room, ready to host all of your family and friends. Completing the open floorplan is the luxurious living room with fireplace and front sunroom, creating an atmosphere of sophistication and style. spa c io u s l i v ing
intricate woodwork
open concept kitchen with access to the backyard
Walking up the steps to the second floor, one is greeted by the oversized sunlit landing space, complete with linen closet right off of the full family bath.
be a u t i f ul b ui lt - i n s , adding to the charm
Each bedroom has its own sense of style, perfect for every member of the family. With two of the bedrooms offering walk-in closets this home’s storage is second to none. The third bedroom has access to the third floor, which can be refinished for a perfect study or playroom, or used as an expansive storage area. The partially finished basement includes the laundry, utilities, and ample storage space. While being used as a playroom, a savvy buyer could come in and create a hip media room or beautifully finished laundry and rec room. This welcoming retreat is stylish, practical, and serene - all while offering a convenient commute to work as well as the ultimate getaway. The home is perfect for every buyer: young professionals, downsizers, relocations, new families, renovators, potential landlords, or established homeowners. The ideal blend of comfort and location, and will be at the top of your “must-see” list. Come visit 242 Gray Street and you will instantly feel at home.
Convenient comm uter location
natur al light
hardwood floors
formal dining room offers easy access to kitchen
living room features hardwood floors and a cozy fireplace
third floor useful as storage or finished for additional living space
“Surround yourself with a masterful blend of style, New England charm and timeless grace just steps from Arlington Center�
Large Master bedroom offers walk-in closet and access to third floor
Comfortable family bedroom with large closet
“Located in one of the most sought after communities west of Boston, this home strikes the perfect balance of elegance and convenience.”
Arlington highlights Arlington, founded over 350 years ago, remains proud of its history, even as it has grown into a thoroughly modern community. The birthplace of Uncle Sam, the location of the first public children’s library, and the site of most of the fighting when the British marched through it returning from the Old North Bridge at the start of the Revolutionary War, Arlington has preserved many of its historical buildings and even recreated its town common. Once a thriving agriculture and mill town, Arlington’s excellent access to metropolitan Boston has made it a very desirable place to live. The Town of Arlington was originally settled in 1635 as a village under the name Menotomy. In 1807, the Town and a section of what is now
spacious bedroom and plenty of sunlight
Belmont were set off from Cambridge and incorporated as West Cambridge. In 1867, the name was changed to Arlington in honor of the heroes buried at Arlington National Cemetery in Arlington, Va. Arlington is bounded on the south by Route 2, a major transportation route allowing access to Boston and the western part of Massachusetts. Arlington is also a short distance from Interstate 93 and 95. Other major routes that go through the town are Routes 2A and 3. Public transportation is provided through the Massachusetts Bay Transit Authority (MBTA) servicing the Greater Boston area with bus service and a subway system. Closest access to the subway system is through the Alewife Station located just over the Arlington border in Cambridge.
Arlington Highlights:
T o p R at e d S c h o o l s
M c L e l l a n Pa r k
Spy Pond
242Gray Street Floor Plans
Reservoir Beach & Pool
E a s y a c c e s s to Rt 2 , 9 5 a n d B o s ton
242
Gray Street
Arlington Massachusetts
Exclusively marketed by Elisabeth Elden of THE ATTIAS GROUP
Third Floor Unfinished
Overview Style Gambrel/Antique Year Built 1928 Rooms 9 Bedrooms 3 Baths 1 Full Living Area 2,324 sq.ft. Lot Size .13 acres Structure Exterior Wood/Shingles Foundation Concrete Roof Asphalt Basement Full, Partially Finished Fireplace 1 Garage 1 car detached Rooms First Floor Living Room Kitchen Dinning Room Sun Room
22’ x 13’ 2” 18’ 6” x 12’ 8” 13’ 6” x 12’ 12’ 4” x 8’
Second Floor Master Bedroom Bedroom Bedroom Bath
13’ 9” x 13’ 8” 13’ 9” x 13’ 2” 11’ 2” x 10’ 1 Full
24’ 4” x 12’ 6”
Lower Level Play Room Laundry Bar Area
21’ x 21’ 24’ 6” x 14’ 6’ x 5’ 4”
Services Heating Steam Fuel Natural Gas Electric Service Circuit Breakers/200amp Water Town Water Sewerage Town Sewer Financial & Legal 2015 Assessment $545,100 2015 Taxes $7,386 Registry MRDBook/Page 61804/448 Schools Brackett Ottoson Arlington High
Elisabeth Elden Realtor
Direct: 978.505.9123 Office: 978.371.1234 Elisabeth@theattiasgroup.com www.theattiasgroup.com
Mark Richard Direct: 617-820-6050 Mark.G.Richard@wellsfargo.com NMLSR ID: 414125
AGENCY DISCLOSURE All Brokers/Salespersons represent the seller, not the buyer in the marketing, negotiating and sale of the property, unless otherwise disclosed. However, the Broker or Salesperson has an ethical and legal obligation to show honesty and fairness to the buyer in all transactions. All information supplied by owners. No attempt has been made to verify same. Sales offering is made subject to errors, change of price or withdrawal without notice.