THE
ATTIAS GROUP
R E A L
E S T A T E
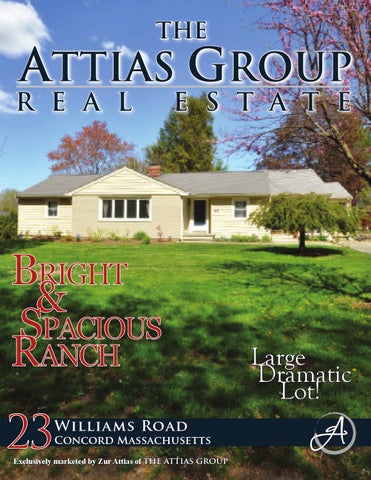
Bright & Spacious Ranch
23
Williams Road
Concord Massachusetts
Exclusively marketed by Zur Attias of THE ATTIAS GROUP
Large Dramatic Lot!
Enjoy the g l o r i o u s wa r m w e at h er on the large d e c k a n d pat i o
23Williams Road
is a positive and relaxed home on a sizeable pa rc el — an ideal property for a first-time homebuyer, downsizer, or those seek i ng a spa c e w i t h s t r a i g h t f o r w a r d q u a l i t y . Set on a deep lot with an open floor plan
“A quiet retreat just steps from
Conservation Trails, Concord Middle School and West Concord Center.”
the home features hardwood flooring throughout the first floor
room complete with a tasteful stone surround fireplace and
as well as recessed lighting for a polished, contemporary feel.
large bay of windows bringing natural light to the space.
A comfortable atmosphere permeates the home’s highly
Central to the first-level is the roomy kitchen offering
functional layout and multifaceted use of space. Entering from
a breakfast bar and recessed lighting installed over the
the porch to the tiled mudroom the practicality of this property
sweeping
is evident in this room’s convenient storage. An additional
exiting the kitchen guides you to the three first-level
formal front entrance to the first level leads to the open living
bedrooms—
Hardwood Floors
Ample Storage
countertop two
and
with
cooking
noteworthy
space. A corridor storage
prospects.
Auxiliary Living Space
S t y l i s h and Open c o n c e p t l i v i n g
Mere step s away from the kitchen are a charming fa mily room and deck.
H i g h l y functional m u d r o o m with builtins and large c o at c l o s e t
Three windowed walls and a sliding door in the family room create an invigorating space bathed in brilliant natural light and fresh air. The deck opens onto the rolling, and expansive lawn. Hardwood flooring is present throughout the entire first-level as well as in the second living room and kitchen on the lower level. The second kitchen is fully equipped and shares many qualities of the first-floor kitchen including significant counter space and an appealing woodland view. Multiple rooms exist on this level including a second family room and multiple guest or office spaces. Considerable storage is also available throughout the lower level with easy access to a cedar closet, closet in the office, kitchen pantry space, and a large storage area with potential as a workshop space. 23 Williams, a property with everything in duplicate, is the perfect property for a multi-generational family, those with adult-aged children, or those who are considering utilizing an au-pair. This home of parallels has no counterpart in its price range—an incomparable value to the right buyer. Open Concept Floorpl
T wo Kitchens
Carport
Expansive Deck
S p a c i o u s ligh-filled l i v i n g room w i th f i r e p l a c e
Fa m i ly room wit h three wa l l s of w i n d o w s a nd a c ce ss to t h e de ck
A p ea cef ul and so ot hi ng m a s t e r b e d r o o m
top left: Perfectly blended with History middle left: A durability of design that’s finished by hand bottom left: High Ceilings & thoughtful details
“An incredible value and the find of the season! Discover this remarkable gem and make it your new home!�
“This warm &
Brig h t a nd Spacious kitch en i n the walk- o u t lower l e vel
welcoming home features livable spaces, beautiful nature views, and a finished lower level too good to pass up!”
AboutConcord
Concord, signifying agreement and harmony, was incorporated as the first inland settlement in Massachusetts through a grant from the Massachusetts General Court dated September 12, 1635. As the scene of the first battle of the American Revolutionary War (War for Independence) on April 19, 1775, it is considered the birthplace of the nation, where the “shot heard ‘round the world” for liberty and self government was fired.
An a ddi t ional low er l e vel Fa mily room wit h fi r epl ace
During the middle of the 19th century, Concord was home to some of the greatest literary and transcendental minds in America. Authors Henry David Thoreau, Ralph Waldo Emerson, Bronson and Louisa Alcott, and Nathaniel Hawthorne all lived, worked and wrote in Concord, and signs of their presence in the community remain to this day through the abundance of historic and cultural resources offered. Within walking distance of Concord Center are The Concord Museum, Orchard House, the Old Manse, the Old North Bridge, Minuteman National Historic Park, Emerson House, and Sleepy Hollow Cemetery. Walden Pond, which served as the inspiration for Thoreau’s Walden in 1854, is nearby and offers a variety of recreational opportunities and hiking trails. The Concord Free Public Library, Concord Art Association, Emerson Umbrella studios for visual and performing arts, and the Performing Arts Center (which is home to the Concord Orchestra, the Concord Band, and the Concord Players) are all in the downtown area.
T h r ee a dditional fini sh ed rooms a nd a ful l b ath comp l et e the lower l e vel
Located 20 miles west of Boston, Concord’s population has remained stable at 16,000 over the past several decades. It is a picturesque New England community of handsome residences, preserved open spaces, familyowned farms and thriving commercial centers. The town is served by MBTA commuter rail to Boston, Cambridge and Fitchburg; and a commuter bus to Boston. State highway Route 2 runs through Concord, and Routes 128/95 and 495 are conveniently accessed. Concord highlights
t o p r at e d s c h o o l s
1 , 2 0 0 a c r e s o f c o ns e r vat i o n l a n d
23Williams Road FLOOR PLANS
FIRST FLOOR
Second Floor
Third Floor LOWER LEVEL Home Office 10’ 2” x 12’ 6”
Study 16’ x 12’ 6”
Gym 12’ 4” x 9’ 6” Den 19’ 4” x 16’
VIRTUAL SHOWING
Walden Pond The North brid ge museums and m on uments e a s y commu te to B oston
23
Williams ROAD
concord Massachusetts
Exclusively marketed by Zur Attias of THE ATTIAS GROUP
Overview Style Ranch Year Built 1957 Rooms 11 Bedrooms 3 Baths 2 Full, 1 Half Fireplace 1 Living Area *4,108 sq.ft. Lot Size *47.663 sq. ft. * per public record
Lower Level Den Kitchen Gym Home Office Study Storage Bath Laundry Room
Structure
Services
Color Exterior Foundation Roof Floors Basement Fireplace Garage Porch Deck
Tan Vinyl Poured Concrete Asphalt/Fiberglass Shingles Tile, Wall to Wall Carpet, Hardwood Fully Finished 1 2-Carport, Attached Yes 19’ 2” x14’
Rooms First Floor Master Bedroom Bedroom 2 Bedroom 3 Living Room Dining Room Kitchen Family Room Mud Room Bath
13’ 10” x 13’ 6” 10’ 4” x 13’ 6” 12’ x 9’ 6” 21’ 2” x 16’ 6” 10’ 6” x 13’ 6” 20’ x 13’ 6” 19’ 2” x 19’ 8’ 8” x 9’ 6” 1 Full
19’ 4” x 16’ 22’ 6” x 13’ 6” 12’ 4” x 9’ 6” 10’ 2” x 12’ 6” 18’ x 12’ 6” 19’ x 23’ 1 Full Yes
Heating Fuel / Zones Hot Water Electric Service Water Sewerage Air Conditioning
Hot Water Baseboard Gas / 3 Natural Gas. Tank Circuit Breakers - 200 Amps City/Town Water Private Sewer Central Air
Financial & Legal 2014 Assessment 2014 Taxes Registry Book/Page Schools
ZUR ATTIAS Broker/Owner Direct: 978.621.0734 Office: 978.371.1234 Zur@theattiasgroup.com www.theattiasgroup.com
$597,700 $11,527 SMRD 54926 / 196 Willard CMS CCHS
For Financing Wells Fargo Home Mortgage Mark Richard Direct: 617-820-6050 Mark.G.Richard@wellsfargo.com NMLSR ID: 414125
AGENCY DISCLOSURE All Brokers/Salespersons represent the seller, not the buyer in the marketing, negotiating and sale of the property, unless otherwise disclosed. However, the Broker or Salesperson has an ethical and legal obligation to show honesty and fairness to the buyer in all transactions. All information supplied by owners. No attempt has been made to verify same. Sales offerings are made subject to errors, change of price or withdrawal without notice.