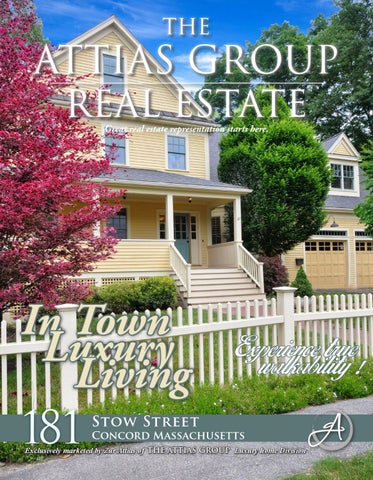
THE
ATTIAS GROUP REAL ESTATE Great real estate representation starts here.
In Town Luxury Living 181
Stow Street
Concord Massachusetts
Exclusively marketed by Zur Attias of THE ATTIAS GROUP Luxury home Division
Just steps from Emerson Field
181Stow Street
A stunning vill age colonial home in o n e o f C o n c o r d ’s most so ught af ter i n - t o w n l o c at i o ns. Steps away from Emerson field in the core of Concord’s
downtown area and fitted with nearly every amenity imaginable, this home will satisfy your every desire! This opportunity to live in a remarkable property in this amazing
“Imagine being in the heart of it all, while feeling like you are miles away in your own private retreat.”
location and of such thoughtful design is too rare to pass
with some of today’s most desirable features— crisp cherry
up! Clearly, lifestyle reigns supreme with this offering.
cabinets, sleek stainless steel appliances and perfectly matched granite countertops all soaked in the natural light pouring
Entry from the front porch guides one through an expansive
in through six-over-one windows found in the kitchen and
foyer beside the home’s cozy living room and spacious dining
throughout the home. An informal dining and breakfast area
room.
In the dining room, a broad bay window, natural
is positioned beside the kitchen; alternatively, the screened-in
finishes and the warm hardwood flooring found throughout
porch is available for seasonal dining and entertaining. The
the first level create a sophisticated yet amiable space. Just
generously sized family room, complete with an impressive
beyond the dining room is the dramatic kitchen replete
fireplace, has convenient access to the screened porch.
I n - To w n lo c at ion
Hardwood Floors
Screened Porch
B r i g h t, light filled & o p e n s pa c e s throughout this home
The second floor hosts three family bedrooms and the master suite, which are illuminated with plentiful sunlight while in-town views permeate every window.
Greet guests in the d r a m at i c foyer
A sitting area under an indented set of windows in the master suite enhances the functionality of the space.
Two walk-
in closets and an en suite bath with a unique and visually striking double vanity, a large tub and generous tiled shower complete the master. The third floor is dedicated to a fifth bedroom with views of Emerson field, an en suite bath and plentiful storage space. This could be the perfect teen getaway! The sprawling lower level contains a private guest area or office in addition to a sizeable game room and rec space. Opportunity knocks—the question is whether you answer!
Pr ofessional Landscaping
Finished Lower Le vel
A r c hi t e c t u r a l De ta il s
Beautiful dining room with bay window
Spacious Formal living room off the foyer
kitchen with cherry cabinets & granite countertops
“A private piece of paradise in an ideal location. This Concord center home will be enjoyed with family & friends for years to come.�
A true master suite with grand master bath and two walk in closets
Large family bedroom with views of the backyard
“Finally live in a house that’s finished. It’s time to move in, decorate, and build memories that will last a lifetime!”
Concord highlights Concord, signifying agreement and harmony, was incorporated as the first inland settlement in Massachusetts through a grant from the Massachusetts General Court dated September 12, 1635. As the scene of the first battle of the American Revolutionary War (War for Independence) on April 19, 1775, it is considered the birthplace of the nation, where the “shot heard ‘round the world” for liberty and self government was fired.
The fourth bedroom on the second floor with ensuite bath
During the middle of the 19th century, Concord was home to some of the greatest literary and transcendental minds in America. Authors Henry David Thoreau, Ralph Waldo Emerson, Bronson and Louisa Alcott, and Nathaniel Hawthorne all lived, worked and wrote in Concord, and signs of their presence in the community remain to this day through the abundance of historic and cultural resources offered. Within walking distance of Concord Center are The Concord Museum, Orchard House, the Old Manse, the Old North Bridge, Minuteman National Historic Park, Emerson House, and Sleepy Hollow Cemetery. Walden Pond, which served as the inspiration for Thoreau’s Walden in 1854, is nearby and offers a variety of recreational opportunities and hiking trails. The Concord Free Public Library, Concord Art Association, Emerson Umbrella studios for visual and performing arts, and the Performing Arts Center (which is home to the Concord Orchestra, the Concord Band, and the Concord Players) are all in the downtown area.
Located 20 miles west of Boston, Concord’s population has remained stable at 16,000 over the past several decades. It is a picturesque New England community of handsome residences, preserved open spaces, family-owned farms and thriving commercial centers. The town is served by MBTA commuter rail to Boston, Cambridge and Fitchburg; and a commuter bus to Boston. State highway Route 2 runs through Concord, and Routes 128/95 and 495 are conveniently accessed.
Concord Highlights
T o p R at e d S c h o o l s
1 , 2 0 0 A c r e s o f C o n s e r vat i o n L a n d
181 Stow Street. Floor Plans
Virtual Showing
Guest Space / Office
Wa l d e n P o n d
Museums and Monuments
Easy Commute to Boston
181
Stow Street
Concord Massachusetts
Exclusively marketed by Zur Attias of THE ATTIAS GROUP Luxury Homes Division Overview Style Year Built Rooms Bedrooms Baths Living Area Lot Size
Colonial 2004 10 5 5 full 1 half 4,437 sq.ft. .36 acres
Structure Exterior Foundation Roof Basement Fireplace Garage Porch
Clapboard Poured Concrete Asphalt/Shingles Full and Finished 1 2-car attached Yes
Rooms First Floor Living Room Dining Room Family Room Kitchen Breakfast Area Screened Porch Bath
THE
ATTIAS GROUP REAL ESTATE
14’ x 14’ 6” 13’ x 15’ 4” 15’ x 20’ 6” 16’ 6” x 13’ 8” 9’ 6” x 10’ 8” 14’ x 12’ 4” 1 Half
Lower Level Rec Room Game Room Office / Guest Space Bath
11’ 10” x 28’ 4” 17’ 6” x 20’ 14’ x 12’ 4” 1 Full
Second Floor Master Bedroom Master Bathroom Walk-in Closet Bedroom 2 Bedroom 3 Bedroom 4 Laundry Room Bath
15’ 10” x 24’ 2” Yes Yes, 2 12’ x 15’ 8” 12’ x 19’ 6” 14’ x 13’ 4” 6’ 8” x 7’ 3 Full
Third Floor Bedroom 5 Bath
17’ x 27’ 1 Full
Services Heating / Fuel Cooling Electric Service Water Sewerage
Forced Hot Air / Gas Central Air Circuit Breakers Town Water Town Sewer
Financial & Legal 2014 Assessment 2014 Taxes Registry Book/Page Schools
Zur Attias Broker/Owner Direct: 978.621.0734 Office: 978.371.1234 Zur@theattiasgroup.com www.theattiasgroup.com
$1,295,000 $18,713 +/-
SMRD 51830/336 Alcott CMS CCHS
For Financing Wells Fargo Home Mortgage Mark Richard Direct: 617-820-6050 Mark.G.Richard@wellsfargo.com
AGENCY DISCLOSURE All Brokers/Salespersons represent the seller, not the buyer in the marketing, negotiating and sale of the property, unless otherwise disclosed. However, the Broker or Salesperson has an ethical and legal obligation to show honesty and fairness to the buyer in all transactions. All information supplied by owners. No attempt has been made to verify same. Sales offering are made subject to errors, change of price or withdrawal without notice.