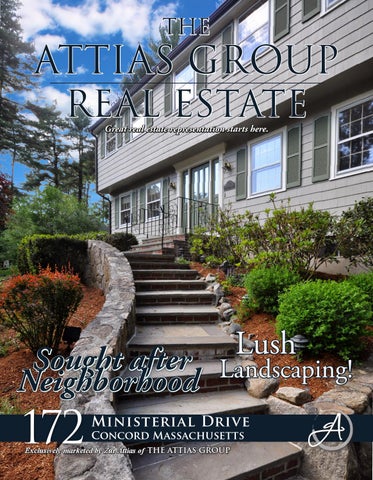
THE
ATTIAS GROUP REAL ESTATE Great real estate representation starts here.
Lush
Sought after Landscaping! Neighborhood
172
Ministerial Drive Concord Massachusetts
Exclusively marketed by Zur Attias of THE ATTIAS GROUP
Pristine and lush landscaping throughout the lot
172 Ministerial Drive
is a meticulously maintained four bedroom two and a half bath Colonial home. Sited in a sought-after neighborhood in West Concord and conveniently located near major commuting routes and the village center with its many shops, restaurants, and commuter rail stop. This ideal location combines with a flawless floor plan that hits every wish on even the most discerning buyer’s list. Guests are welcomed by the impressive slate walkway up to the front door. As one enters, the foyer guides you effortlessly into the main living level. To the left of the foyer, a large front to back living room with wood burning fireplace awaits. Custom details can be admired throughout the home from the architectural moldings to the custom doors into the dining room and formal living room. The kitchen is trimmed to perfection with custom cherry cabinets, stunning granite countertops, and high-end appliances. A large bay window above the sink provides
Hardwood floors
“This thoughtfully cared for colonial offers sun-filled, functional spaces perfect for today’s modern family” beautiful views of the yard and a sunny spot for houseplants. Adjacent to the kitchen there is a casual dining area within the incredible family room. No expense was spared with the custom craftsmanship in the family room with three walls of fine built-ins. Cabinets, bookshelves, window seat, expansive desk and a gas fireplace top it off. Imagine curling up with a good book on the window seat or spending time with friends in front of the fire. With radiant heat tile floors in the kitchen and half bath, even chilly winter mornings have been considered and managed.
professional landscaping
C e n t r a l Va c u u m
Stunning Kitchen open to the fa m i ly a n d dining room
With every update carefully curated, there is nothing left to do but move-in and enjoy.
Rich architectural d e ta i l s throughout
A three-season porch, right off the family room, provides an inviting place for summer dining or gathering with friends. Entertain with ease in this open and ideal floor plan. Send the kids to the lower level to play with their friends or create your own quiet home office away from the bustle of daily living. The lower level also contains a large walk-in pantry, utility/workshop and storage area. The second floor offers a master bedroom with two well-sized closets and ensuite bath. Three large family bedrooms, a hall bath, and deep linen closet complete this floor. Lovingly cared for, this classic colonial floor plan has been updated and upgraded to meet today’s buyer’s expectations. With an unbeatable neighborhood location and pristine landscaping with mature plantings, stonewall, water feature, and koi pond, this is the home that you have been waiting for! Pack your bags and get ready to come home!
Sun
porch
Built-ins
Fireplaces
Front to back living room with fireplace
Dining room with wainscoting molding
Large sun porch off the family room
“There is nothing like finding a home that instantly feels right. Opportunity knocks, neighborhood speaks, and value sings.�
Master Bedroom with ensuite master bath
One of three family bedrooms
“After over 30 years of loving care, this home is ready for your family to make its lasting memories.”
Concord highlights
Spacious and light filled family bedroom
Concord, signifying agreement and harmony, was incorporated as the first inland settlement in Massachusetts through a grant from the Massachusetts General Court dated September 12, 1635. As the scene of the first battle of the American Revolutionary War (War for Independence) on April 19, 1775, it is considered the birthplace of the nation, where the “shot heard ‘round the world” for liberty and self government was fired. During the middle of the 19th century, Concord was home to some of the greatest literary and transcendental minds in America. Authors Henry David Thoreau, Ralph Waldo Emerson, Bronson and Louisa Alcott, and Nathaniel Hawthorne all lived, worked and wrote in Concord, and signs of their presence in the community remain to this day through the abundance of historic and cultural resources offered. Within walking distance of Concord Center are The Concord Museum, Orchard House, the Old Manse, the Old North Bridge, Minuteman National Historic Park, Emerson House, and Sleepy Hollow Cemetery. Walden Pond, which served as the inspiration for Thoreau’s Walden in 1854, is nearby and offers a variety of recreational opportunities and hiking trails. The Concord Free Public Library, Concord Art Association, Emerson Umbrella studios for visual and performing arts, and the Performing Arts Center (which is home to the Concord Orchestra, the Concord Band, and the Concord Players) are all in the downtown area. Located 20 miles west of Boston, Concord’s population has remained stable at 16,000 over the past several decades. It is a picturesque New England community of handsome residences, preserved open spaces, familyowned farms and thriving commercial centers. The town is served by MBTA commuter rail to Boston, Cambridge and Fitchburg; and a commuter bus to Boston. State highway Route 2 runs through Concord, and Routes 128/95 and 495 are conveniently accessed.
Concord Highlights
T o p R at e d S c h o o l s
1 , 2 0 0 A c r e s o f C o n s e r vat i o n L a n d
172Ministerial Drive Floor Plans
Wa l d e n P o n d
Museums and Monuments
Easy Commute to Boston
172
Ministerial Drive
Concord Massachusetts
Exclusively marketed by Zur Attias of THE ATTIAS GROUP
Overview Style Colonial Year Built 1969 Rooms 9 Bedrooms 4 Baths 2 Full 1 Half Living Area 2,536 sq.ft. Lot Size 0.46 acres Structure Exterior Foundation Roof Basement Fireplace Garage Patio
Red Cedar Shingles Poured Concrete Asphalt Full Finished 2 2-car attached Yes
Rooms First Floor Living Room 13’ 6” x 25’ 4” Dining Room 14’ 6” x 12’ 6” Family Room 21’ 6” x 21’ 6” Kitchen 16’ x 12’ 10” Foyer 8’ 9” x 7’ Sun Room 23’ x 11’ 6” Bath 1 Half Laundry Yes
Second Floor Master Bedroom Master Bath Bedroom Bedroom Bedroom Baths
15’ 2” x 12’ 6” Yes 16’ 9” x 12’ 2” 14’ 6” x 12’ 2” 9’ 3” x 12’ 6” 2 Full
Lower Level Playroom Storage Storage
22’ 6” x 23’ 8” 13’ x 15’ 4” 13’ x 8’ 9”
Services Heating Hot Water Baseboard/Radiant Fuel Natural Gas Cooling Central Air Electric Service 200 Amp/Circuit Breakers Water Town Water Sewerage Private Septic Financial & Legal 2015 Assessment $701,400 2015 Taxes $10,023 Registry SMRD Book/Page 27713/45 Schools Thoreau CMS CCHS
Zur Attias Owner / Broker
Direct: 978.621.0734 Office: 978.371.1234 Zur@theattiasgroup.com www.theattiasgroup.com
Mark Richard Direct: 617-820-6050 Mark.G.Richard@wellsfargo.com NMLSR ID: 414125
AGENCY DISCLOSURE All Brokers/Salespersons represent the seller, not the buyer in the marketing, negotiating and sale of the property, unless otherwise disclosed. However, the Broker or Salesperson has an ethical and legal obligation to show honesty and fairness to the buyer in all transactions. All information supplied by owners. No attempt has been made to verify same. Sales offering are made subject to errors, change of price or withdrawal without notice.