THE
ATTIAS GROUP
R E A L
E S T A T E
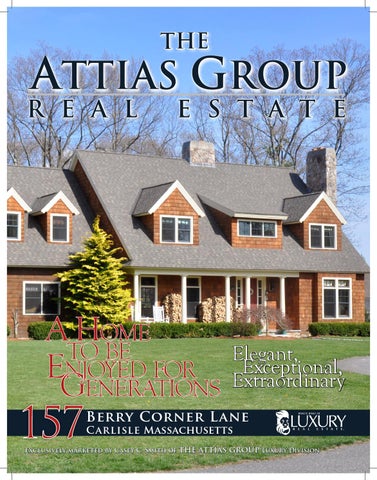
A Home to be Enjoyed for Generations
157
Elegant, Exceptional, Extraordinary
Berry Corner Lane Carlisle Massachusetts
Exclusively marketed by Casey C. Smith of THE ATTIAS GROUP Luxury Division
S p r a w l i n g , Dr a m at ic lot
157BerryCorner Lane is an extraordinary fa mily compound complete with a s e pa r at e g u e s t h o u s e — this is the one you h av e been wa i t i n g f or this spring!
This home is complete with the highest expression of New
“park-like grounds, tradition and timeless style you cannot ask for more from a horse property in new england!”
England living. Sited on a five-acre park-like setting, discover
wall of windows showcasing a woodland view. A step away
with heated tack room, multiple paddocks, and a comfortable
for reading the Sunday paper or catching up with friends.
floor plan designed to accommodate today’s expectations of
are equally flush with classic detail and natural light. Elegantly
farmer’s porch greets you. An impressive grand foyer with a
checklist. A butler’s pantry connects the formal dining room
tone of the family room complete with vaulted ceilings and a
T h e k i t c h e n i s br i g h t,
the property’s numerous amenities including a five-stall barn
from the family room is a screened in porch– a perfect hideaway
three-room guesthouse. This picture perfect home features a
Flanking the entry foyer, the formal living and dining rooms
comfort. Approaching the front entrance, a custom-crafted slate
proportioned, this home fulfills every expectation on a buyer’s
double sided, floor to ceiling stone fireplace compliments the
to the kitchen with a wine fridge, sink, and custom cabinetry.
Hardwood Floors
Three Car Garage
Thoughtful floor plan
A gourmet kitchen built for en t erta i n i ng
op en , a n d h a s a c o z y, informal nook for casual d i n i n g . Oversized glass doors lead to a private deck nestled
Custom butler’s pantry
in nature—the perfect space for evening barbecues or simply relaxing. A secluded guest suite with a full bathroom provides ultimate privacy.
Completing the first floor is a well-equipped laundry room with storage cabinets located conveniently near the mudroom and garage entrance.
The second-level offers four generously sized bedrooms and three full
bathrooms. The sprawling master suite will not disappoint, providing an additional room with potential as a dressing parlor, exercise space, or
nursery. The large master bath features a walk-in shower, soaking tub, and double sinks. Each bedroom on the second floor is perfectly scaled. One
family bedroom possesses a full bath and spacious closet sure to delight any teen. Beautiful woodland views can be enjoyed from all windows.
The finished walkout lower level has a recreation room, additional storage space, and a desirable guest or au pair suite, or teen sanctuary.
The entire family will fall in love with this home. Treat yourself and your loved ones to a lasting home allowing you to indulge in the day-
to-day while remaining confident in a logical, valuable investment.
Manicured landscape
5 Acres
Guest House
5 Stall Barn
F o r m a l l i v i n g ro om w i th b u i l t - i n wi nd ow se at
centrally l o c a t e d Fa mi ly room
Flo or to c e i l i n g s t o n e fi r ep l a c e
top left: Perfectly blended with History middle left: A durability of design that’s finished by hand bottom left: High Ceilings & thoughtful details
“Tradition and timeless style… You cannot ask for more from a home. This property”
“Multiple Outbuildings, Barns for your Horses, Garage for your Car collection, a Guest house and a home that exceeds expectations... One of a Kind.”
M ast er S uite w i th custom b ui lt i n wi nd ow se at and b o ok shelve s
About Carlisle
Un iq ue & Roomy fa mi ly bedroom
Carlisle is rich in farmland, estate homes, horse properties, and rural atmosphere. Approximately 25 miles and a 35 minute drive from Boston, it offers commuter rail service from neighboring Concord. The single campus elementary and middle school system is one of the best in Massachusetts, and Concord Carlisle High School is also highly regarded. An active community with a wide array of clubs, activities, and organizations -- as well as a festive spirit -- make this town a perfect oasis. Approximately 25% of Carlisle’s total area is conservation land, inviting nature lovers and the active minded to enjoy the outdoors. It is home to Great Brook State Farm Park and a working cranberry bog, both of which include an extensive trail system. Those amenities and stunning country roads make it one of the most sought after destinations for mountain/road bikers, horse lovers, hikers, and cross country skiers.
Guest room w ith p r i vate b athroom
The Carlisle lifestyle attracts academic, scientific, artistic, and business based consumers. Nearby shopping is easily accessible and includes multiple retail outlets, Concord’s downtown, an expansive mall, movie theaters, and of course Carlisle’s own Kimball Ice Cream stand and Ferns Country Store. Carlisle highlights
t o p r at e d s c h o o l s
2 5 % o f T o w n i s C o n s e r vat i o n
s,
157BerryCorner Lane FLOOR PLANS FIRST FLOOR
.
SECOND FLOOR
Third Floor LOWER LEVEL
VIRTUAL SHOWING
G r e at B r o o k S tat e Pa r k
L a r g e Ope n spa c e s
S c e ni c R oa d way s
157
Berry Corner Lane Carlisle Massachusetts
Exclusively marketed by Casey C. Smith of THE ATTIAS GROUP Luxury Division
Overview Style Colonial Year Built 2004 Rooms 11 Bedrooms 6 Baths 5 Full, 1 Half Fireplace 3 Living Area *5,889 sq.ft. Lot Size *217.800 sq. ft. * per public record
Structure Color Natural Exterior Shingles Foundation Poured Concrete Roof Asphalt/Fiberglass Shingles Floors Hardwood, Tile Basement Fully Finished Fireplace 3 Garage 3-Car, Attached Porch Yes Porch, Screened 14’ x 19’ Deck Yes Barn/Stable 0’ 0” x 0’ Driveway Paved Rooms First Floor Entry Foyer Living Room Dining Room Family Room Kitchen Pantry Laundry Room Guest Room Mud Room Garage Deck Bath
13’ 8” x 13’ 8” 13’ x 18’ 10” 16’ 6” x 13’ 8” 25’ 10” x 19’ 2” 15’ 4” x 25’ 7’ 4” x 5’ 6’ 9” x 6’ 4” 13’ 6” x 12’ 8’ x 3’ 26’ 6” x 33’ 6” 22’ 6” x 15’ 1 Full, 1 Half
Second Floor Master Suite Master Bath Walk-In Closet Sitting Area Bedroom 2 Private Bath Bedroom 3 Office Bath
23’ 2” x 30’ 10” Yes Yes Yes 16’ 6” x 17’ Yes 13’ x 16’ 10” 10’ 6” x 14’ 6” 3 Full
Lower Level Bedroom 4 15’ x 16’ 9” Recreation Room 25’ 6” x 17’ Storage Yes Bath 1 Full Services Heating Forced Hot Air, Oil Fuel / Zones Forced Hot Air / 5 Hot Water Oil Electric Service Circuit Breakers - 220 Amps A/C Central Water Private Water Sewerage Private Sewer - Title 5 Financial & Legal 2014 Assessment 2014 Taxes Registry Book/Page Schools
Casey C. Smith Realtor Direct: 978.549.2585 Office: 978.371.1234 Casey@theattiasgroup.com www.theattiasgroup.com
$1,380,400 $24,405 SMRD 25007 / 56 Carlisle Public Carlisle Public CCHS
For Financing Wells Fargo Home Mortgage Mark Richard Direct: 617-820-6050 Mark.G.Richard@wellsfargo.com NMLSR ID: 414125
AGENCY DISCLOSURE All Brokers/Salespersons represent the seller, not the buyer in the marketing, negotiating and sale of the property, unless otherwise disclosed. However, the Broker or Salesperson has an ethical and legal obligation to show honesty and fairness to the buyer in all transactions. All information supplied by owners. No attempt has been made to verify same. Sales offerings are made subject to errors, change of price or withdrawal without notice.