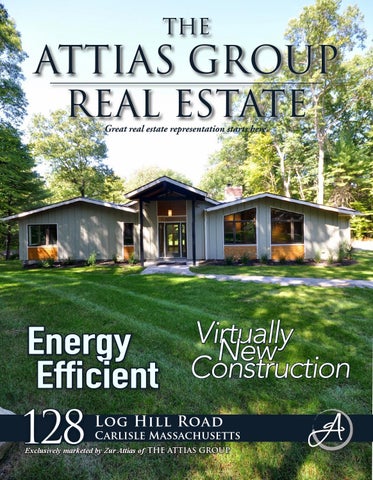
THE
ATTIAS GROUP REAL ESTATE Great real estate representation starts here.
Energy Efficient
128
Virtually New Construction
Log Hill Road
Carlisle Massachusetts
Exclusively marketed by Zur Attias of THE ATTIAS GROUP
A green & graceful home in Stunning C arlisle
128 Log Hill Rd. Few people are afforded the assurance of original contemporary design and energy efficient systems; most developers focus on either one or the other.
In this case you can have it all. Excellence and high standards were the soul of this renovation/addition project. Style comes naturally to 128 Log Hill. It offers a pared down elegance combined with Zen-like features. This elegant retreat offers sumptuous materials and should allow the owner to get centered in this harmonious setting where contemporary and traditional meet in the middle. Upon approach, a two-car garage out building, with living space above, enhances the lifestyle options that only this house offers. Consistent architectural elements make a wonderful impact but leave space for your eye to rest and the shapes of this wonderful campus to be Ener gy Efficient
Open floor pl an
“Renovated with a deep respect for the enviroment and a commitment to save the good of what was there.� appreciated. The overall feeling is both common and uncommon when considering the shape, style, materials and functionality. Both formal and informal entrances exist in this redesigned contemporary. Big on benefits and high on drama, the floor plan offer options that can host both intimate gatherings and grand affairs. Proportioned to perfection, the formal entry way offers a dramatic view of a two-story family room with a wall of glass that will take your breath away. The flexibility of this floor plan is abundant as rooms blend seamlessly into each other and can be used for a variety of purposes. Pr opane Firepl ace
Hardwood Floors
Va u l t e d exposed be a m s i n this open kitchen
The custom kitchen offers a personal panache that calls for celebrating and truly serves as the anchor of this unexpected interior.
Tile Floor and custom b ui lt - i n c ubbi e s
It compliments the general design style and boasts a variety of delicious details. Steps away, a sensational screened porch serves as the perfect place to gather with friends and family. A central propane fireplace serves as a focal point of the kitchen, living room, and dining room. In addition to these wonderful spaces two family bedrooms, a master suite, and two generous bathrooms, all with vaulted ceilings, complete this exemplary first floor. The lower level offers two additional bedrooms, one of which offers an en suite bath and walk-in closet. In addition the lower level offers a plentiful bath, laundry room and ample storage as well as secondary mudroom with access to the backyard. Carlisle and this specific parcel offer a natural environment for you and your loved ones. As you look for a home where you can relax and enjoy comfort and style, this is where to turn. It simply does not get any better. screened por ch
Custom Kitchen
Tennis Court
Pr ofessional Landscaping
Entertain with ease in this versatile floor plan
Sunken Family Room with views of the yard
Enjoy evenings around the fireplace with family & friends
“Contemporary meets Comfort in this awe inspiring all encompassing renovation. Welcome to the most energy efficient Carlisle home on the market!�
Master suite features soaring ceilings and views of the private yard
Stunning master bath with double vanity and tiled shower
Stylish, refined, sophisticated... perfect. This home epitomizes form and function.” “
Carlisle highlights Carlisle is rich in farmland, estate homes, horse properties, and rural atmosphere. Approximately 25 miles and a 35 minute drive from Boston, it offers commuter rail service from neighboring Concord. The single campus elementary and middle school system is one of the best in Massachusetts, and Concord Carlisle High School is also highly regarded.
One of four comfortable family bedrooms
An active community with a wide array of clubs, activities, and organizations -- as well as a festive spirit -- make this town a perfect oasis. Approximately 25% of Carlisle’s total area is conservation land, inviting nature lovers and the active minded to enjoy the outdoors. It is home to Great Brook State Farm Park and a working cranberry bog, both of which include an extensive trail system. Those amenities and stunning country roads make it one of the most sought after destinations for mountain/road bikers, horse lovers, hikers, and cross country skiers. The Carlisle lifestyle attracts academic, scientific, artistic, and business based consumers. Nearby shopping is easily accessible and includes multiple retail outlets, Concord’s downtown, an expansive mall, movie theaters, and of course Carlisle’s own Kimball Ice Cream stand and Ferns Country Store.
Carlisle Highlights
T o p R at e d S c h o o l s
2 5 % o f T o w n i s C o n s e r vat i o n
128 Log Hill Road Floor Plans
Virtual Showing
Guest Space / Office
G r e at B r o o k S tat e Pa r k
L a r g e Ope n S pa c e s
S c e ni c R oa d way s
128
Log Hill Road
Carlisle Massachusetts
Exclusively marketed by Zur Attias of THE ATTIAS GROUP Overview Style Contemporary Year Built 1960/2014 Rooms 14 Bedrooms 5 Baths 4 full Living Area 4,045 sq.ft.* Lot Size 2.2 acres * Includes finished space above garage
First Floor (continued) Bedroom Bedroom Baths
13’6” x 13’ 11’2” x 11’6” 2 Full
Lower Level Homework Area Bedroom Bedroom Baths
12’6” x 14’ 12’6” x 13’ 12’6” x 16’8” 2 Full
Structure
Services
Exterior Clapboard Foundation Poured Concrete Roof Asphalt/Shingles Basement Full/Finished Fireplace 1 Propane Gas Garage Oversized 2-car detached Porch Yes
Heating / Fuel Radiant panel heaters Cooling Heat Pumps Electric Service Circuit Breakers Water Private Well Water Sewerage Private Septic
Rooms
2014 Assessment N/A 2014 Taxes N/A Registry SMRD Book/Page 27322/21 Schools Carlisle Elementary Carlisle Middle School CCHS
First Floor Kitchen 12’6” x 16’6” Dining Room 12’6” x 16’8” Living Room 25’ x 16’ 6” Family Room 12’ x 15’4” Foyer 8’2” x 16’6” Mudroom 10’ x 9’4” Screen Porch 12’8” x 16’4” Master Bedroom 12’6” x 16’8” Master Bath Yes Walk-In Closet Yes
Financial & Legal
Zur Attias THE
ATTIAS GROUP REAL ESTATE
Owner / Broker
Direct: 978.621.0734 Office: 978.371.1234 Zur@theattiasgroup.com www.theattiasgroup.com
Mark Richard Direct: 617-820-6050 Mark.G.Richard@wellsfargo.com NMLSR ID: 414125
AGENCY DISCLOSURE All Brokers/Salespersons represent the seller, not the buyer in the marketing, negotiating and sale of the property, unless otherwise disclosed. However, the Broker or Salesperson has an ethical and legal obligation to show honesty and fairness to the buyer in all transactions. All information supplied by owners. No attempt has been made to verify same. Sales offering are made subject to errors, change of price or withdrawal without notice.