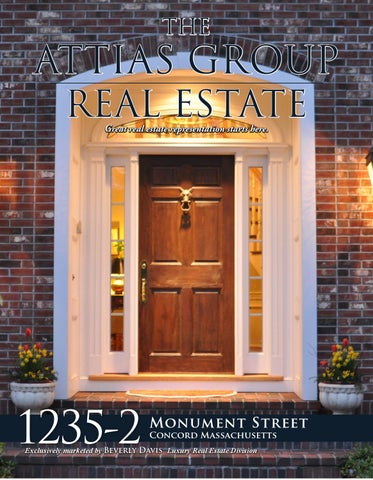
THE
ATTIAS GROUP REAL ESTATE Great real estate representation starts here.
1235-2
Monument Street Concord Massachusetts
Exclusively marketed by Beverly Davis Luxury Real Estate Division
in-com-par-able 1. better than any other: having no equal 2. eminent beyond compare 3. 1235-2 Monument Street, Concord MA a. your new Home
Built with an eye for quality craftsmanship, thIS Georgian Revival House is a classic for all times. This impeccably cared for custom Georgian Revival home is set in an enclave on over 3 acres on one of Concord’s most scenic country roads. This stately home is located on Monument Street, on Brewster’s Ridge, overlooking, and with easy access to, 1,000 plus acres of Estabrook Woods conservation land and trails. It’s the perfect home for nature lovers. Beautifully nestled in a private cul-de-sac of just 5 homes, it’s also just a few minutes to Concord Center with its shops, restaurants, schools and history. Amongst its many attributes, the extensive use of windows throughout allows for an in-pouring of natural light. The windows serve as picture frames for the constantly changing seasonal murals found in nature on the other side of the glass. Whether it’s spring budding out after a snowy winter or the colors of autumn following a lush summer season, it promises to be an ever-changing source of delight for anyone fortunate enough to call this home.
A comfortable house is a great source of happiness. It ranks immediately after health and a good conscience. — Sydney Smith
Built in 1994 with an eye for quality craftsmanship, this classic 2 story design is symmetrical and has multiple gables and a hip roof. The elaborate doorways are dressed with pilasters, sidelights, and even a portico. The symmetry, common in most Georgian style homes is maintained indoors with the entrance, bridal staircase and inviting foyer at the center of the home. No detail was overlooked during the building of this custom executive estate home: gleaming hardwood floors throughout, 5 fireplaces with carved mantels, crown and dentil moldings. The extensive millwork with its rich architectural details is found in every room. The wainscoting in the dining room gives the room a sense of grandeur and elegance. The abundance of windows and French doors allows the light to enhance the beauty of every room. Spectacular details abound in the cherry library with its custom made ladder, window seat and connecting den with a marble fireplace to warm up chilly afternoons. The den is set up for intimate entertaining or business meetings with a built-in wet bar and mini-fridge. The foyer with its curved wainscoting and oak newel posts opens to the living room to your left. The spaciousness of the room is made for grand entertaining and has a lovely marble fireplace. This room and the dining room, also off the foyer, are made more interesting with the large bay windows and French doors. The music/sun room, just beyond the living room, boasts numerous large windows allowing the sunlight to pour in all day long. This delightful area is perfect for losing yourself in a good book or enjoying afternoon tea with a friend. In the rear of the house is a family room complete with brick fireplace with a wood surround and French doors extending onto a bluestone patio with mature perennial gardens beyond. This is an ideal spot to dine al fresco or enjoy drinks before dinner with family and friends. This peaceful haven also offers serenity for just one or two looking to unwind after a busy day or on the weekend. With all of the beautiful land surrounding the home there’s room to add in a swimming pool and/or tennis courts to create a true staycation experience. The cook’s kitchen is large enough (15’x35’) for a crowd. With an over-sized 8 section bay window breakfast area
THE KITCHEN IS THE HEART OF THE HOME and huge granite island, there’s room for multiple people to work side by side. There’s no shortage of storage space either with the gorgeous Cherrywood cabinets. A butlers’ pantry is tucked between the kitchen and dining room to facilitate a genteel dining experience. A mudroom, located just off the 3 car garage, laundry room and full bath complete this level. At the top of the grand staircase is a brightly lit gallery with curved wainscoting to showcase your art collection. This central area leads to the bedrooms, bathrooms and additional sitting rooms just beyond. The dazzling master bedroom suite, which encompasses a third of the upper level, features an inverted tray ceiling, a marble art deco fireplace, a cozy sitting room with an additional fireplace and a full kitchenette. The spa-like master bathroom complete with huge glass shower and jetted tub, surrounded by verde mare marble, is a complete dreamscape. Two walk-in closets and French doors set this suite apart from the rest of this extraordinary home.
Three additional bedrooms are also found nearby. Each one is unique from the other. One with an ensuite bathroom and two closets has a 14’ x 16’ deck to enjoy stargazing, sunbathing or just a cup of morning coffee overlooking the exquisite yard below and dense woodlands just beyond. A third bedroom features a private sitting room, a gracious amenity for visiting guests. A shared bath with a fourth bedroom is a few steps away. Back stairs to the kitchen and garage are convenient for a direct route in the morning. The fourth bedroom, which could also be used as a recreation or playroom, is generously sized at almost 25’ x 25’. It’s also perfectly suited to an au pair or other live-in staff. The unfinished basement with 10 foot ceilings is large enough to finish as an in-home screening room, gym or wine cellar. additional bedrooms and baths if needed. Additionally, the unfinished attic can be used for additional bedrooms or a suite for live-in staff. In your mind’s eye, it is the home you’ve always dreamt about making your own. Now the possibility exists as this rare and beautiful home has come to the market.
There is nothing like staying at home for real comfort -Jane Austen
38 Casual Dining
Study/Den
Mudroom
Library/Office
Mudroom
Library/Office
Study/Den
Casual Dining
38
Dressing Area
Gallery
Future Expansion Potential 1414 Sq. FT.
Future Expansion Potential 2993 Sq. FT.
P R O P E R T Y I N F O R M AT I O N GENERAL
Services
Financial & legal
Rooms:
15
Heating:
Forced Hot Air
2016 Assessment:
$ 2,912,900
Bedrooms:
4
Fuel:
Oil
2016 Taxes:
$ 40,547.57
Baths:
4 Full 1 Half
Cooling:
Central Air
Registry:
SMRD
Living Area:
5,791 sq.ft.
Electric Service:
Circuit Breakers
Schools:
Alcott
Acres:
3.26
Water:
Town Water
CMS
Style:
Colonial
Sewerage:
Private Sewage
CCHS
Year Built:
1994
CONCORD
MA
Rolling farmland, stone walls, revolutionary war sites, and gracious period homesmake Concord one of the most scenic New England Towns. It’s quaint and charming town center alongside the town common includes gourmet food shops, restaurants, bakeries and cafes, bookstores and boutiques.
School District Rating 10/10 Rating
Outdoor Recreation Walden Pond Concord River Boat House Minute Man National park Hiking Trails Emerson Playground Rideout Park
2016 P O P U L AT I O N 15,954 AREA APPROX 25.9 (sq. Miles) AVG HOUSE PRICE $1,067,347 P R O P E R T Y TA X E S $14.29 COMMUTE TO BOSTON 17 Miles
PUBLIC SCHOOLS
PRIVATE SCHOOLS
Pre-SCHOOLS
Concord-Carlisle Regional HS Peabody Middle School Sanborn Middle School Alcott School Thoreau School Willard School
Middlesex School Concord Academy Nashoba Brooks School The Fenn School
Emerson Morning Twos’s Concord Children’s Center The Learning Experience The Children’s Meeting House Mildam Nursery School Concord Montessori School The Barn Co-op Nursery School
CONCORD MASSACHUSETTS
A To w n R i c h i n H i s t o r y Concord, signifying agreement and harmony, was incorporated as the first inland settlement in Massachusetts through a grant from the Massachusetts General Court dated September 12, 1635. As the scene of the first battle of the American Revolutionary War (War for Independence) on April 19, 1775, it is considered the birthplace of the nation, where the “shot heard ‘round the world” for liberty and self government was fired. Located 20 miles west of Boston, Concord’s population has remained stable at 16,000 over the past several decades. It is a picturesque New England community of handsome residences, preserved open spaces, familyowned farms and thriving commercial centers. The town is served by the MBTA commuter rail to Boston, Cambridge and Fitchburg and a commuter bus to Boston. State highway Route 2 runs through Concord, and Routes 128/95 and 495 are conveniently accessed.
THE
ATTIAS GROUP REAL ESTATE
BEVERLY DAVIS Realtor, CBR, SRS, GRI, CNE
Direct: 508.277.0566 Office: 978.371.1234 Beverly@theattiasgroup.com www.beverlydavishomes.com
Mark Richard Direct: 617-820-6050 Mark.G.Richard@wellsfargo.com NMLSR ID: 414125
AGENCY DISCLOSURE All Brokers/Salespersons represent the seller, not the buyer in the marketing, negotiating and sale of the property, unless otherwise disclosed. However, the Broker or Salesperson has an ethical and legal obligation to show honesty and fairness to the buyer in all transactions. All information supplied by owners. No attempt has been made to verify same. Sales offering are made subject to errors, change of price or withdrawal without notice.