THE
ATTIAS GROUP REAL ESTATE
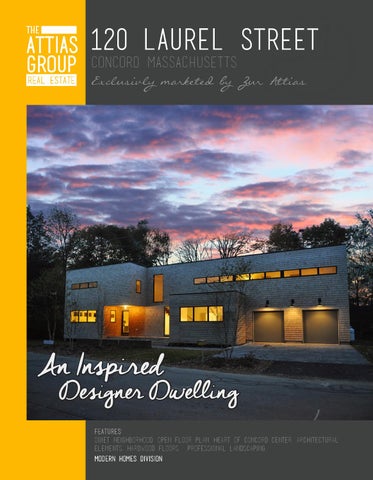
120 Laurel Street CONCORD MASSACHUSETTS
Exclusivly marketed by Zur Attias
An Inspired Designer Dwelling Features: QUIET NEIGHBORHOOD, OPEN FLOOR PLAN, HEART OF CONCORD CENTER, ARCHITECTURAL ELEMENTS, HARDWOOD FLOORS, PROFESSIONAL LANDSCAPING. MODERN HOMES DIVISION
Traditinal materials and inspired design. Dramatic sun-soaked front hall with designer stairs(left). Spacious & airy kitchen with room for 8 to dine(right).
“Live in a home which exemplifies tasteful modern living and convenience” Hold on to your dreams and take a gander at this perfectly designed, ultra-modern Dwell style home. Rarely is such a beautiful object a residence. This home offers exciting and surprising elements rising to the challenge of today’s modern aesthetic. Influenced by the pioneers of modernism, this home respects the power of crisp interior design. A floor plan that pays homage to yesterday’s modern design philosophies certainly rings true and reverberates for today’s buyers. It offers a unified vision both inside and out and is made stronger by interior design choices which blend hue, texture, and form. Opportunities in the heart of Concord Center are few and far between. Located directly across from the Alcott Elementary School playing fields and around the corner from Emerson field, Concord Carlisle High School, historic Concord Center and the commuter rail – this
home simply has it all. The well-traveled buyer who enjoys European as well as urban design will surely enjoy a property that expands the parameters of what “modern” means at home. This home incorporates an imaginative reinterpretation of other architecture buildings in the neighborhood. It does, however, recognize that times have changed and that the particular lifestyle of this home’s inhabitants calls for a more Zen-like living experience. The front elevation does a savvy interruption of a traditional front porch which seamlessly integrates with the interior spaces. Upon entry, one is struck by the gallery-like experience that only this home can offer. The main floor is comprised of open spaces – a kitchen, living room, and dining room experience that is clearly and truly loft-like. In addition to these open spaces is a well placed half-bath and home office/playroom. The materials and specific
design choices are certainly to be admired. The clean palette and plentiful light offer a pure and blissful emotional experience. Upstairs an entertainment gallery perfect for adults and children alike serves as a central hall to three extremely comfortable family bedrooms, a laundry room, and master bedroom that is sure to satisfy. Clearly committed to creating a lifestyle home of timeless beauty, this designer built upon a philosophy of three standards: location, pure design, and originality. Simply no other home in downtown Concord can offer what 120 Laurel Street does; it is unmatched!
(A)
(B)
(C)
)
(F)
“There is a movement underway to simplify. To find balance. To prefer substance over status and this home delivers just that.”” (D)
(A) Loft-like living room with gas fireplace. (B) Large picture windows provide peaceful views from the dining room. (C) Upstairs hall with study and play room nooks. (D) Downstairs office off foyer. (E) Stylish and sun soaked bedroom. (F) A true master suite.
(E)
CONCORD HIGHLIGHTS Concord, signifying agreement and harmony, was incorporated as the first inland settlement in Massachusetts through a grant from the Massachusetts General Court dated September 12, 1635. As the scene of the first battle of the American Revolutionary War (War for Independence) on April 19, 1775, it is considered the birthplace of the nation, where the “shot heard ‘round the world” for liberty and self government was fired. During the middle of the 19th century, Concord was home to some of the greatest literary and transcendental minds in America. Authors Henry David Thoreau, Ralph Waldo Emerson, Bronson and Louisa Alcott, and Nathaniel Hawthorne all lived, worked and wrote in Concord, and signs of their presence in the community remain to this day through the abundance of historic and cultural resources offered. Within walking distance of Concord Center are The Concord Museum, Orchard House, the Old Manse, the Old North Bridge, Minuteman National Historic Park, Emerson House, and Sleepy Hollow Cemetery. Walden Pond, which
Top Rated Schools
served as the inspiration for Thoreau’s Walden in 1854, is nearby and offers a variety of recreational opportunities and hiking trails. The Concord Free Public Library, Concord Art Association, Emerson Umbrella studios for visual and performing arts, and the Performing Arts Center (which is home to the Concord Orchestra, the Concord Band, and the Concord Players) are all in the downtown area.
Located 20 miles west of Boston, Concord’s population has remained stable at 16,000 over the past several decades. It is a picturesque New England community of handsome residences, preserved open spaces, family-owned farms and thriving commercial centers. The town is served by MBTA commuter rail to Boston, Cambridge and Fitchburg and a commuter bus to Boston. State highway Route 2 runs through Concord, and Routes 128/95 and 495 are conveniently accessed.
1,200 Acres of Conservation Land Walden Pond Museums and Monuments Easy Commute to Boston
120
Laurel Street Floor Plan
First Floor
LP GAS FP 3'-6"
Office 7’ 4” x 13’
SIDE ENTRY
Living Room 17’ x 19’
POWDER MECHANICAL
STORAGE
Mud Room 6’ x 6’ 6”
CLOSET
GARAGE Kitchen 17’ x 16’ 6”
Dinning Room 17’ x 12’ OVERHANG ABOVE
Second Floor
Bath 10’ x 10’ 6”
Master Bath 14’x 9’ 6” Master Bedroom 14’ x 17’
Bedroom 12’ x 15’
Bedroom 12’ x 15’
Laundry 6’ x 6’ 6” Walk-in closet closet closet open to below closet
Bedroom 17’ x 12’ 6” Library 8’ x 9’ 6”
ROOF BELOW
closet
120 Laurel Street CONCORD MASSACHUSETTS
Exclusivly marketed by Zur Attias
2 - CAR ATTACHED
4 BEDROOMS
2 1/2 BATHS
3,670 SQ.FT.
0.29 ACRES
Style:
Modern
Foundation:
Concrete Piers
Fireplace:
1
Year Built:
2014
Roof:
Rubber
Deck:
Yes
Exterior:
Shingles
Patio:
Yes
FIRST FLOOR
Second FLOOR
Services
Living Room:
17’ x 19’
Master Bedroom:
14’ x 17’
Heating:
Forced Hot Air
Dining Room:
17’ x 12’
Master Bath:
Yes
Fuel:
Natural Gas
Kitchen:
17’ x 16’ 6”
Walk-in Closet:
Yes
Cooling:
Central Air
Office:
7’ 4” x 13’
Bedroom:
17’ x 12’ 6”
Electric Service:
Circuit Breakers
Mudroom:
6’ x 6’ 6”
Bedroom:
12’ x 15’
Water:
Town Water
Bath:
1 Half
Bedroom:
12’ x 15’
Sewerage:
Town Sewer
Library:
8’ x 9’ 6”
Laundry Room:
6’ x 6’ 6”
Bath:
2 Full
Financial & legal 2015 Assessment:
$TBD
2015 Taxes:
$TBD
Registry:
SMRD
Book/Page:
62009/222
Schools:
Alcott CMS CCHS
Zur Attias
Owner / Broker Direct: 978.621.0734 Office: 978.371.1234 Zur@theattiasgroup.com www.theattiasgroup.com
Mark Richard
Direct: 617.820.6050 Mark.G.Richard@wellsfargo.com NMLSR ID: 414125
AGENCY DISCLOSURE All Brokers/Salespersons represent the seller, not the buyer in the marketing, negotiating and sale of the property, unless otherwise disclosed. However, the Broker or Salesperson has an ethical and legal obligation to show honesty and fairness to the buyer in all transactions. All information supplied by owners. No attempt has been made to verify same. Sales offering are made subject to errors, change of price or withdrawal without notice.