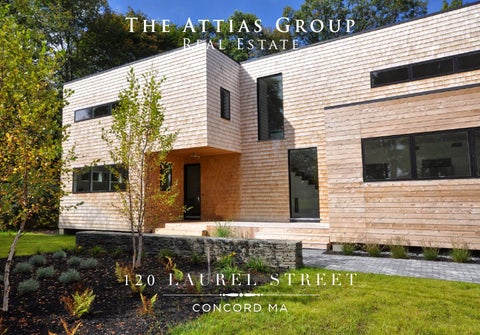
120 LAUREL STREET CONCORD MA
120 L A U R E L S T R E E T CONCORD MA
Hollywood Hills meets Concord Center. Tastefully modern and unique in every way.
4
2f 1h
3,670
.29
Bedrooms
Bathrooms
Sq. Ft.
Acres
Listing Agent:
ZUR ATTIAS
LOFT-LIKE LIFESTYLE
Hold on to your dreams and enjoy this perfectly designed, ultra-modern Dwell style home. Exciting and surprising elements are apparent throughout. Influenced by the pioneers of modernism, this home respects the power of crisp interior design. The floor plan pays homage to today’s modern design philosophies. It offers a unified vision both inside and out and is made stronger by interior design choices, which blend hue, texture and form.
THOUGHTFUL DESIGN ULTRA MODERN STYLE Upon entry, one is struck by the gallery-like experience that this home offers. The main floor is comprised of open spaces – a kitchen, living room, and dining room which are loft-like in every way. In addition to these open first floor spaces is a well placed half-bath and home office/playroom. Upstairs an entertainment gallery perfect for adults and children alike serves as a central hall to three extremely comfortable family bedrooms, a laundry room, and a master suite that is sure to satisfy. Clearly committed to creating a lifestyle home of timeless beauty, this designer built upon a philosophy of three standards: location, pure design, and originality. Simply, no other home in downtown Concord can offer what 120 Laurel Street does; it is unmatched!
CONCORD MA
A To w n R i c h i n H i s t o r y Concord, signifying agreement and harmony, was incorporated as the first inland settlement in Massachusetts through a grant from the Massachusetts General Court dated September 12, 1635. As the scene of the first battle of the American Revolutionary War (War for Independence) on April 19, 1775, it is considered the birthplace of the nation, where the “shot heard ‘round the world” for liberty and self government was fired. Located 20 miles west of Boston, Concord’s population has remained stable at 16,000 over the past several decades. It is a picturesque New England community of handsome residences, preserved open spaces, family-owned farms and thriving commercial centers. The town is served by MBTA commuter rail to Boston, Cambridge and Fitchburg; and a commuter bus to Boston. State highway Route 2 runs through Concord, and Routes 128/95 and 495 are conveniently accessed.
TOP RATED SCHOOLS 1,200 ACRES OF CONSERVATION LAND WALDEN POND MUSEUMS AND MONUMENTS EASY COMMUTE TO BOSTON
Living Room 17’ x 19’
POWDER MECHANICAL
STORAGE
FOR FURTHER INFORMATION CONTACT:
Mud Room 6’ x 6’ 6”
First Floor CLOSET
GARAGE Kitchen 17’ x 16’ 6”
LP GAS FP
Office Office 7’ 4” xx 13’13’ 7’ 4”
3'-6"
SIDE ENTRY
Dinning Room Living Room Living Room 17’ x 12’ 17’17’xx 19’19’
Z U R AT T I A S 978.621.0734
POWDER
OVERHANG ABOVE STORAGE
MECHANICAL
CLOSET
GARAGE
Kitchen 17’ 17’ x 16’x 6” 16’ 6” Kitchen
zur@theattiasgroup.com
GENERAL
Mud Room Mud Room 6’ x 6’ 6” 6’ x 6’ 6”
Dinning Room Dinning Room 17’ x 12’ 17’ x 12’
Rooms:
9
Bedrooms:
4
Baths:
2 Full 1 Half
Living Area:
3,670 sq.ft.
otherwise disclosed. However, the
Lot Size:
.29 Acres
Broker or Salesperson has an ethical
Style:
Modern
and fairness to the buyer in all trans-
Year Built:
2014
OVERHANG ABOVE
AGENCY DISCLOSURE
All Brokers/
Salespersons represent the seller, not the buyer in the marketing, negotiating and sale of the property, unless
and legal obligation to show honesty
Second Floor
actions. All information supplied by owners. No attempt has been made to verify same. Sales offering are made subject to errors, change of
Services
price or withdrawal without notice.
Heating:
Forced Hot Air
Fuel:
Natural Gas
A/C:
Central Air
Electric Service:
Circuit Breakers
Water:
Town Water
Sewerage:
Town Sewer
Second Floor
Second Floor
Master Bedroom Master Bedroom 14’ x 17’x 17’ 14’
Bath Bath 10’ 6” 10’10’xx 10’ 6”
Master Bath Master Bath 9’ 6” 14’14’x x 9’ 6”
Bedroom Bedroom 12’12’ xx 15’15’
Bedroom Bedroom 12’ x 15’ 12’ x 15’
Laundry 6’ x 6’ 6” Walk-in closet
Financial & legal
closet
closet
closet
2016 Assessment:
$ 1,042,900
2016 Taxes:
$ 14,517.17
Registry:
SMRD
Book/Page
?
Schools:
Alcott
open to below closet
Bath 10’ x 10’ 6”
Master Bath 14’x 9’ 6”
Bedroom 12’ x 15’
Master Bedroom Bedroom 14’ x 17’ 17’ x 12’ 6”
Bedroom 17’ x 12’ 6”
CMS CCHS
Library Library 8’ x 9’ 6” 8’ x 9’ 6”
Laundry 6’ x 6’ 6” Walk-in closet
ROOF BELOW closet
closet open to below closet
Bedroom 12’ x 15’
closet