THE
ATTIAS GROUP REAL ESTATE Great real estate representation starts here.
In harmony with Nature...
103
New town Road Acton, Massachusetts
Exclusively marketed by Shelley Moore of The Attias Group Real Estate
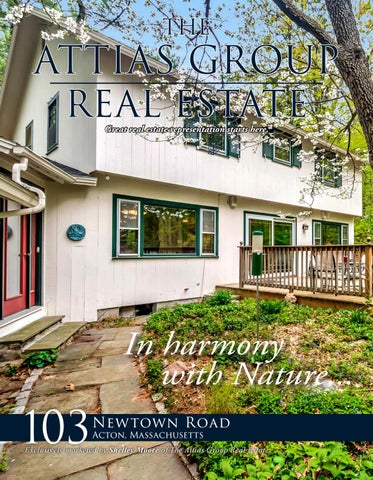
A Contemporary Sensibility This updated Colonial with a distinctly Contemporary sensibility offers an open plan inside and a lush, peaceful setting outside. Sited on over an acre of land, the landscape offers both gardens in the front and a private yard in the rear. All located only one mile from center Acton. The updated kitchen has custom, solid cherry cabinets, gleaming granite counters, a large island with seating, Dacor chef’s cooktop, and double ovens. The kitchen flows seamlessly into the open dining area, with sunny windows and views of the gardens beyond. The completely open living space features a living room with brick feature wall, bookcases, hardwood floors, and a cozy woodstove on one side, while French doors lead to a vaulted-ceiling family room with skylight on the other. Large windows everywhere flood the space with light and nature views. Sliding doors offer direct access to the large deck, ideal for entertaining family and friends. When work calls, there is also a private office with its own fireplace tucked carefully away. It features a full bathroom as well, making it an ideal first-floor space for visitors or in-laws. Upstairs, you’ll find a master bedroom with an updated master bath featuring a walk-in shower. There are three sizable family bedrooms, as well. All of the bedrooms offer hardwood floors. Don’t forget the large, flat backyard just waiting for BBQ’s and soccer balls.
103
New town Road
Acton, Massachusetts
Exclusively marketed by Shelley Moore of The Attias Group Real Estate
103 Newtown Road, Acton MA First Floor
GENERAL
First Floor
Rooms:
9
Bedrooms:
4
Baths:
3 Full
Living Area:
2122 sq.ft.
Acres:
1.03
Style:
Colonial, Contemporary
Year Built:
1963
Services
103 Newtown Road, Acton MA
Heating:
Forced Hot Water
Fuel:
Oil
Electric Service:
Circuit Breakers
Water:
Private Well
Sewerage:
Private Septic
Second Floor
or Plan is an artistic rendering for visual purposes only. It is intended only for marketing purposes. All measurements and annotations are approximate and not drawn to exact scale. to errors and/or omissions. This drawing is licensed for use only by those named on this floor plan. ht Š 2018 by HomeListingPhotography.com 508-655-2225
Financial & legal
Second Floor
Shower
Master Bedroom
2018 Assessment:
$515,100
2018 Taxes:
$10,002
Registry:
SMRD
Book/Page:
33290/210
Schools:
Choice of 6 Elementary R.J. Grey JHS ABRHS
This Floor Plan is an artistic rendering for visual purposes only. It is intended only for marketing purposes. All measurements and annotations are approximate and not drawn to exact scale. Subject to errors and/or omissions. This drawing is licensed for use only by those named on this floor plan. Copyright Š 2018 by HomeListingPhotography.com 508-655-2225
SHELLEY MOORE REALTOR MOBILE: 978.496.4862 Office: 978.371.1234
Shelley@TheAttiasGroup.com www.ShelleyMooreHomes.com
THE
ATTIAS GROUP REAL ESTATE
AGENCY DISCLOSURE All Brokers/Salespersons represent the seller, not the buyer in the marketing, negotiating and sale of the property, unless otherwise disclosed. However, the Broker or Salesperson has an ethical and legal obligation to show honesty and fairness to the buyer in all transactions. All information supplied by owners. No attempt has been made to verify same. Sales offerings are made subject to errors, change of price or withdrawal without notice.