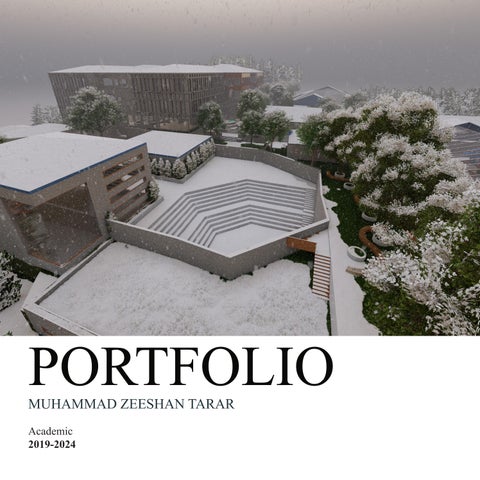
PORTFOLIO MUHAMMAD ZEESHAN TARAR Academic 2019-2024
2 | About Me
MUHAMMAD ZEESHAN TARAR LAHORE / PAKISTAN
05 / 10 / 2000
HELLO! As a freshly graduated architect with a Bachelor’s degree in Architecture, I am thrilled to present my portfolio, reflecting my dedication to innovative design and sustainable practices. Throughout my academic journey, I have developed a robust understanding of architectural principles and a keen eye for aesthetics. Proficient in AutoCAD, Revit, SketchUp, Lumion, and Adobe Creative Suite, I have leveraged these tools to bring my creative visions to life. My portfolio showcases a range of projects that highlight my ability to blend functionality with design excellence. I have consistently demonstrated strong leadership and time management skills, successfully guiding team projects and ensuring timely delivery of high-quality work. My passion lies in creating spaces that are not only visually appealing but also environmentally responsible and user-centric. I am eager to bring my fresh perspective, technical expertise, and unwavering commitment to excellence into the professional realm, contributing to innovative and impactful architectural solutions.
p. +92 320-2655551 e. zeeshantarar312@gmail.com linkedin: https://www.linkedin.com/in/zeeshan-tarar/
|3
E D U C AT I O N
INTERESTS
2019 - 2024
Beaconhouse National University ( BNU ) Bachelor of Architecture | Lahore, Punjab
Travelling
2011 - 2019
Aitchison College Secondary Education | Lahore, Punjab
Gym Technology
ACCOMPLISHMENTS
LANGUAGES
November 2022
Vice President Of The Student Body RHSA-BNU
English
May 2022
Team Leader for a Model Fabrication RHSA-BNU
Urdu Punjabi
EXPERIENCE
KEY SKILLS
July-August 2023
Internship Noor Khan Design Studio, Lahore, Punjab
Problem Solving
March-April 2019-2023
Manager FWT Events, Lahore, Punjab
S O F T WA R E S Drafting
AutoCad
3D Modeling
SketchUp, Revit
3D Rendering
Lumion, Enscape
Post Production
Photoshop,Indesign
Others
Morpholio, Procreate
Time Management Leadership
4 | Contents
WORKS
01
Eco - Corridor
02
Nuclear Museum
03
Creative Practitioner
|5
04
Urban Extension
05
Revitalizing Ayubia
06
Other Works
6 | Eco-Corridor
ECO-CORRIDOR The main theme of the space is to cater Punjab University students to have a chilled out space to hang out and some fun and quality time with their friends during their break time or after university. The space is designed in such a way to cater to every age group. There is a co-working space for the theme to do group studies. Elders can also benefit from the spaces. It is a try to provide people of Lahore a nice picnic spot. The site is well shaded by the trees so the space is comfortable in harsh temperatures. There are cafes, entertainment huts, rock climbing, co-working space and benches throughout the site. A bicycle track runs along the boundary of the site.
FINAL HUT DESIGN
GROUND FLOOR PLAN
FIRST FLOOR PLAN
FINAL CO –WORKING SPACE DESIGN
GROUND FLOOR PLAN
FIRST FLOOR PLAN
FINAL CAFE DESIGN
|7
8 | Nuclear Museum
NUCLEAR PROGRAM MUSEUM This project envisions the creation of a Nuclear Museum in Lahore, adjacent to the Army Museum, as a tribute to Dr. Abdul Qadeer Khan. The museum will showcase Pakistan’s nuclear history, scientific advancements, and the pivotal role Dr. Khan played in developing the nation’s nuclear capabilities. Designed around an artificial crater created on-site, the museum will feature interactive zones where visitors can engage with educational displays, simulations, and historical artifacts. These immersive experiences aim to deepen understanding and appreciation of nuclear science and technology. Through these innovative interventions, the museum will honor Dr. Khan’s legacy and inspire future generations in the fields of science and technology.
SITE GROUND IN FRONT OF SHAHUDA MONUMENT
PLAN 1
PLAN 2
SECTIONS
|9
NORTH ELEVATION
SOUTH ELEVATION
EAST ELEVATION
WEST ELEVATION
10 | Creative Practitioner
CREATIVE PRACTITIONER This dwelling is a way for the photographer to give back to the society. he wants to bring positivity and awareness of the under privileged people whoare often ignored by the elite. This dwelling through its design and elements will be able to make photography a much more known niche among the people. The moment you enter the dwelling you should be able to feel the sense of photography through its design element. Through lighting, views and ventilation you will be able to get the sense of photography in every space.
| 11
12 | Urban Extension
URBAN EXTENSION This project revitalizes Lahore’s urban corridor with a phased approach. Phase one transformed informal settlements into sustainable, organized communities while preserving their cultural essence. Phase two reimagined the iconic Sozo Cinema in Fortress as a vibrant pedestrian hub, integrating retail and public spaces. Surrounding vacant land was repurposed into lush landscaped areas, enhancing connectivity, community interaction, and urban sustainability.
| 13
14 | Revitalizing Ayubia
REVITALIING AYUBIA In Ayubia, the dawn of a new educational era beckons with the promise of change. Building a school exclusively for female students is not just about erecting walls; it’s about dismantling barriers that have long hindered the dreams of girls. In a society where cultural norms and parental concerns often overshadow the desire for girls’ education, this dedicated school emerges as a beacon of hope. By crafting a nurturing environment tailored to the needs of girls, it offers safety, comfort, and a sense of belonging. Here, parents find solace in knowing their daughters can flourish free from the distractions and risks of co-education. With each brick laid, we pave a path towards gender equality, empowering girls to seize their rightful place in the world. This school isn’t just a building; it’s a catalyst for change, igniting a wave of optimism and opportunity that reverberates throughout Ayubia, inspiring parents to entrust their daughters to a future bright with possibility
| 15
16 | Revitalizing Ayubia
| 17
18 | Others
PAVILION DESIGN The project was undertaken for an academic course titled “Computer Application II.” The objective was to create a fabricated Pavilion using SketchUp and AutoCAD.
| 19
REVIT-BOPORO HOUSE